28 Prospect Street
Wilton, ME 04294
$225,000
Listing Courtesy of: Allied Realty
207-479-4990
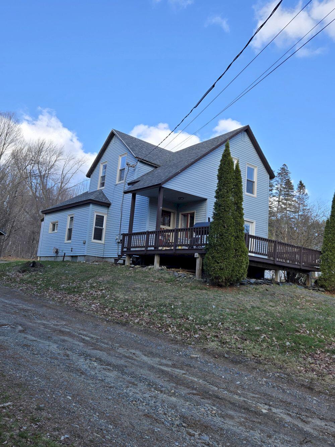
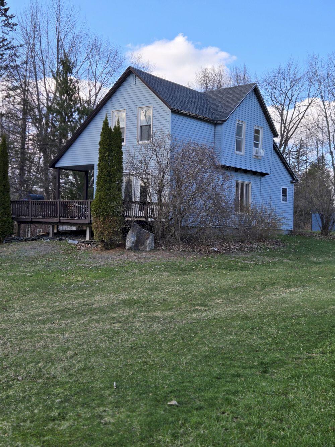
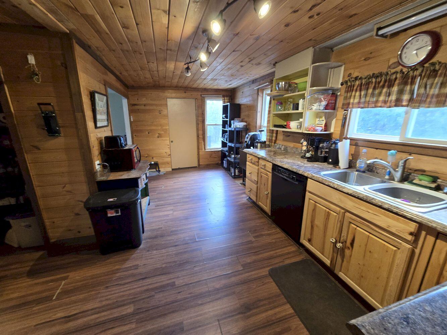
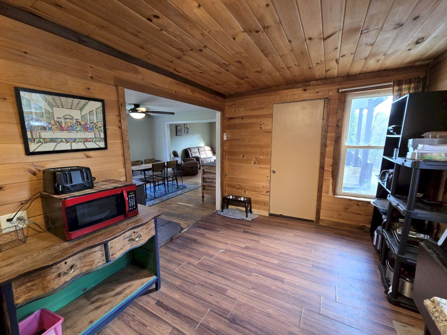
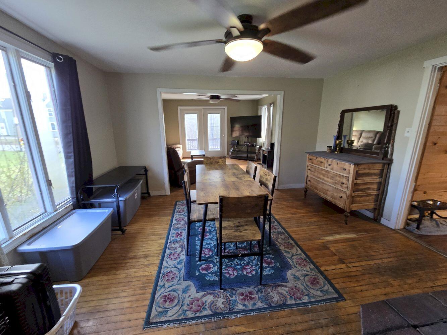
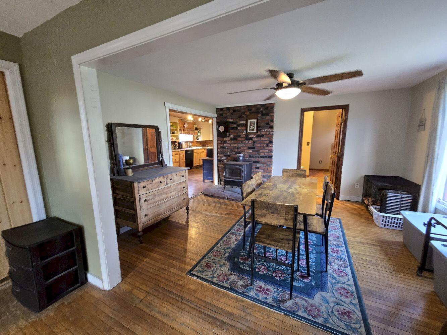
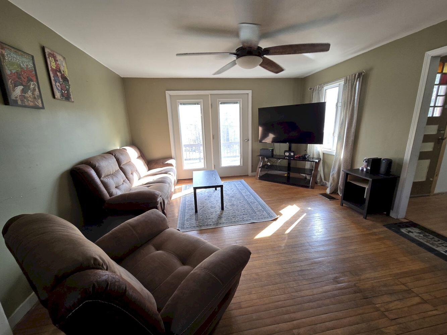
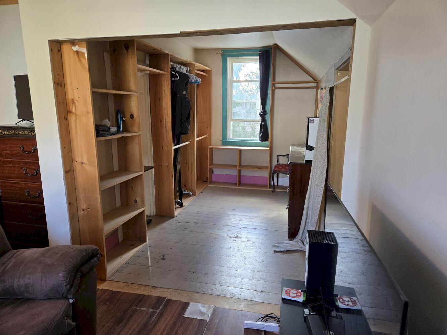
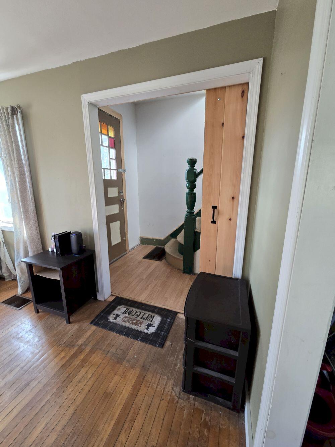
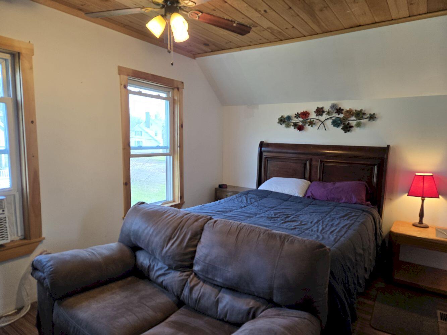
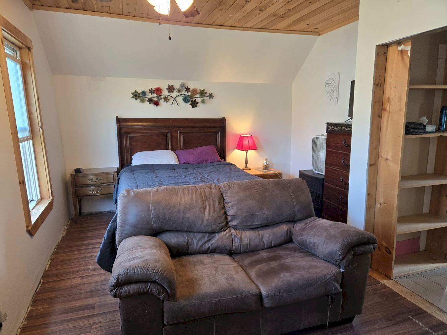
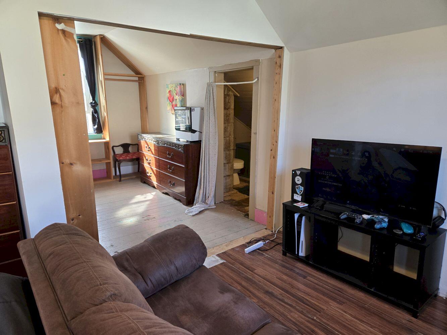
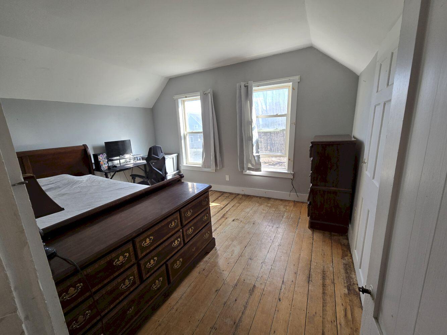
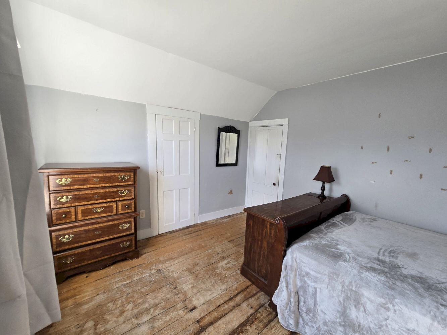
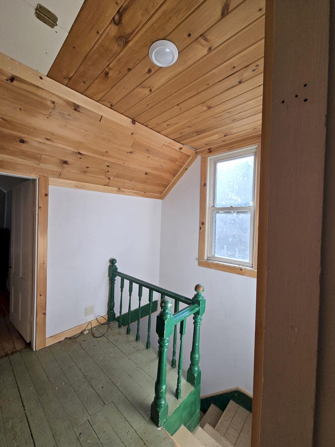
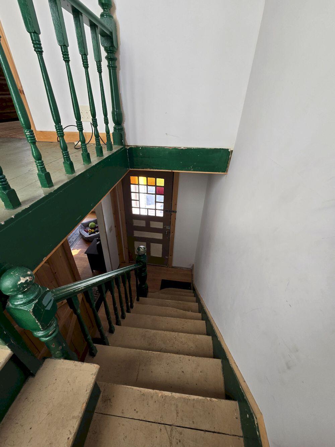
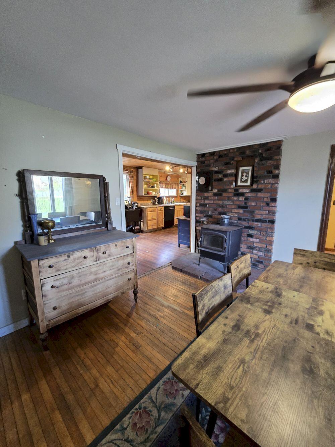
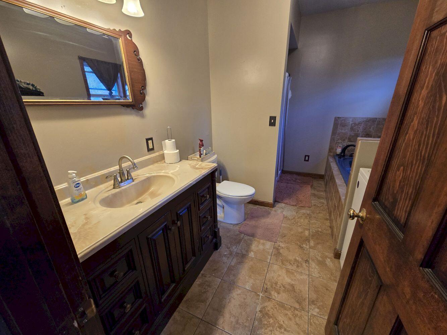
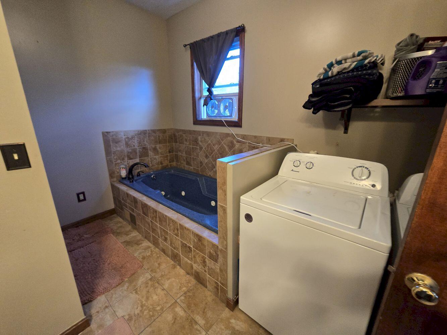
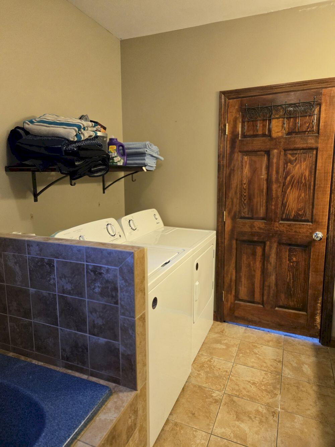
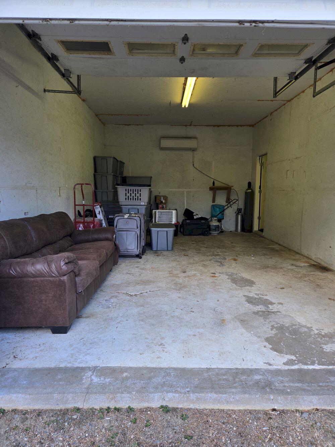
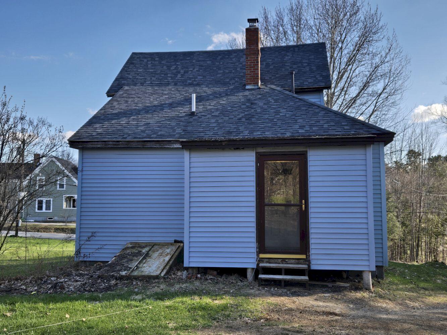
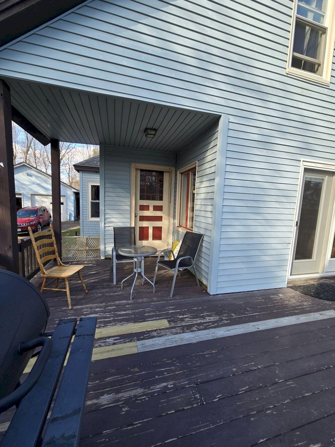
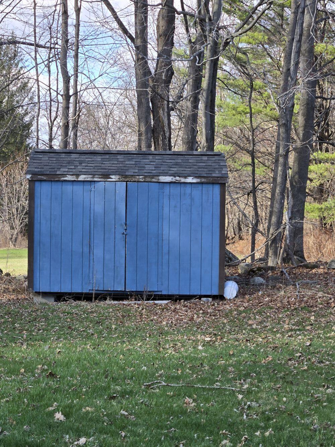
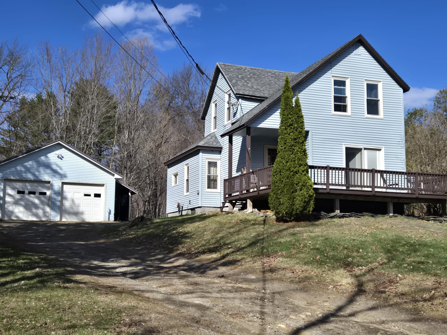
Convenient, in-town home just minutes from practically everything you might want to do in the quaint little village of Wilton. Walking distance to several very good restaurants, swimming with the kids at the public beach, joining the fun at the annual Blue Berry Festival every August, the public library is just ' down the hill and around the corner' and much, much more. This cozy home offers 2 bedrooms and a half bath upstairs, large kitchen, dining room, full bath, large living room and large deck just outside on the first floor. A garage that could be restored back to two cars and a storage shed out back help complete the package. And even a large, flat back lawn for yard games for the play group. Come take a look....and all at an affordable price.
| Listing Id: | 1658642 |
|---|---|
| List Price: | $225,000 |
| Property Type: | Residential |
| Property Sub Type: | Single Family Residence |
| Status: | Active |
| Bedrooms Total: | 2 |
| Bathrooms Full: | 1 |
| Bathrooms Half: | 1 |
| Tax Annual Amount: | $2,832 |
| Lot Size Square Feet: | 23,086.8 |
| Lot Size Acres: | 0.53 |
| Architectural Style: | Saltbox |
| Waterfront?: | No |
| City: | Wilton |
| County Or Parish: | Franklin |
| Postal Code: | 04294 |
| Year Built: | 1900 |
| Cooling: | None |
| Lot Size Units: | Acres |
| Patio And Porch Features: | Deck |
| Heating?: | Yes |
| Bathrooms Total Integer: | 2 |
| State Or Province: | ME |
| Lot Features: | Near Country Club, Near Golf Course, Near Public Beach, Near Shopping, Near Town, Neighborhood, Level, Open Lot |
| Interior Features: | 1st Floor Primary Bedroom w/Bath, Shower |
| Foundation Details: | Stone, Brick/Mortar |
| Building Area Total: | 1,453.0 |
| Sewer: | Public Sewer |
| Rooms Total: | 6 |
| Electric: | On Site, Circuit Breakers |
| Laundry Features: | Main Level |
| Roof: | Pitched, Shingle |
| Postal Code Plus4: | 3013 |
| Lot Size Area: | 0.53 |
| Parking Features: | Gravel, 1 - 4 Spaces, On Site, Garage Door Opener, Detached |
| Zoning: | Town |
| Heating: | Oil, Forced Air |
| Construction Materials: | Wood Frame, Vinyl Siding |
| Garage?: | Yes |
| Flooring: | Vinyl, Wood |
| Garage Spaces: | 1.0 |
| Water Source: | Public |
| Above Grade Finished Area: | 1,453.0 |
| Building Area Source: | Public Records |
| Lot Size Source: | Public Records |
| Original List Price: | $257,500 |
| Tax Year: | 2025 |
| Bathrooms Total Decimal: | 1.5 |
| Approval Status: | true |
| Water Info Water View: | No |
| Property Information # Full Baths Level 1: | 1 |
| Property Information Road Frontage +/-: | 106.0 |
| Property Information Source Of Road Frontage: | Public Records |
| Property Information Surveyed: | Unknown |
| Property Information Seasonal: | No |
| Property Information Deed/conveyance Type Offered: | Quit Claim w/Covenant |
| Property Information Deed: | All |
| Property Information # Half Baths Level 2: | 1 |
| Property Information Road Frontage: | Yes |
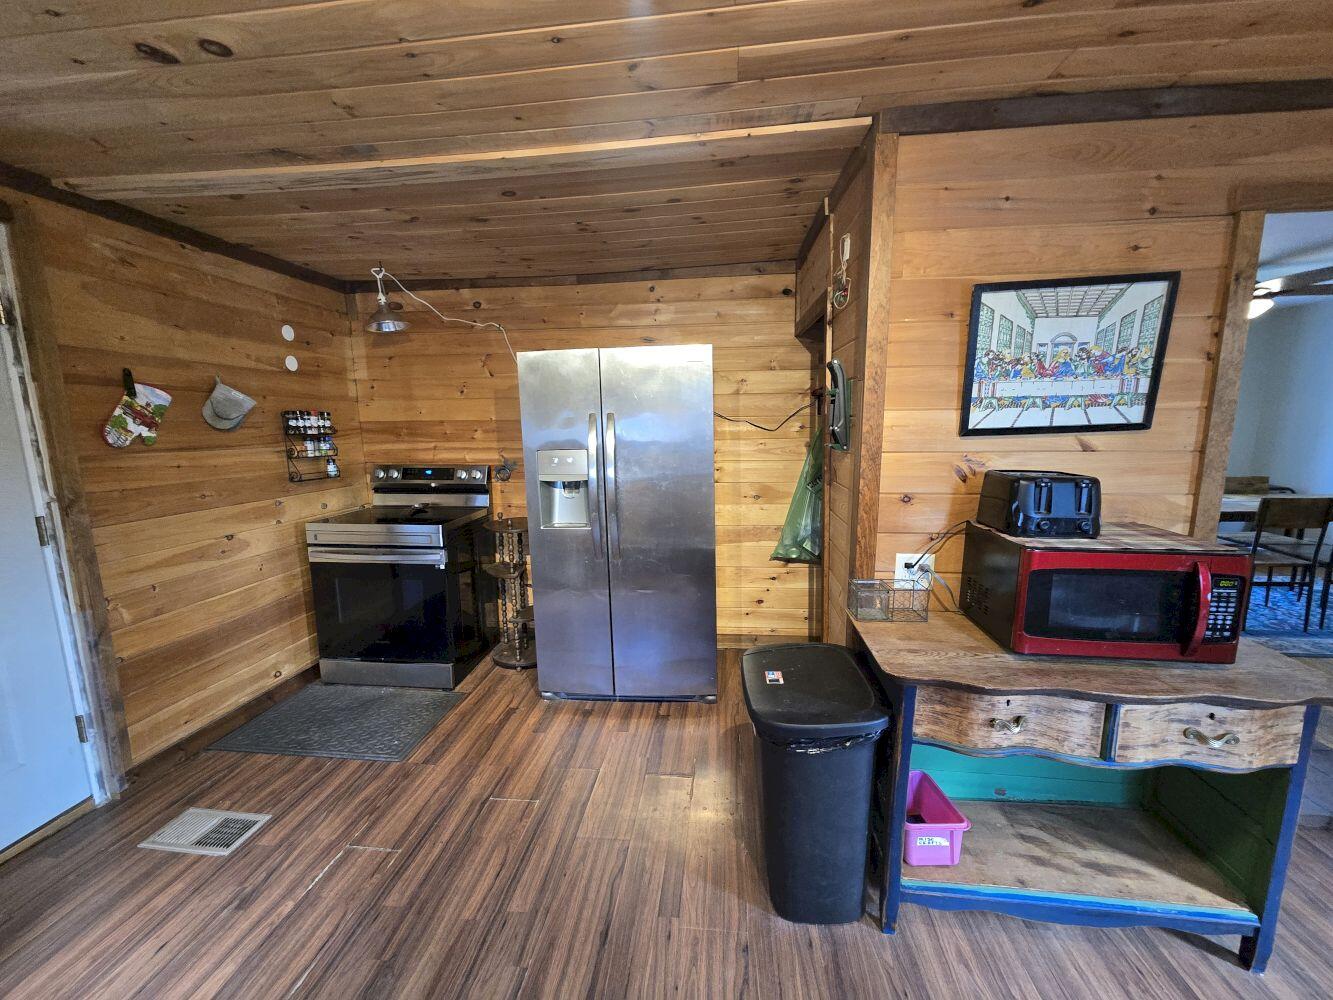
| Appliances 2: | Dishwasher, Dryer, Electric Range, Refrigerator, Washer |
| Misc Info Internal List #: | 13152 |
| Location Information Page: | 237 |
| Location Information Zoning Overlay: | No |
| Location Information Hers Certified: | No |
| Basement Type Backup: | Full, Unfinished |
| Location Information Tree Growth Y/n: | No |
| Contract Information List Price/sq Ft: | $155 |
| Contract Information Comp Listing: | No |
| Door Features Backup: | Storm Door(s) |
| Window Features Backup: | Double Pane Windows |
| Bedroom 1 Bedroom 1 Level: | Second |
| Bedroom 1: | Bedroom 1 |
| Bedroom 2 Bedroom 2 Level: | Second |
| Bedroom 2: | Bedroom 2 |
| Appliances Included: | Dishwasher, Dryer, Electric Range, Refrigerator, Washer |
| Dining Room Dining Room Level: | First |
| Dining Room: | Dining Room |
| Den Den Level: | First |
| Den: | Den |
| Kitchen Kitchen Level: | First |
| Kitchen: | Kitchen |
| Living Room Living Room Level: | First |
| Living Room: | Living Room |
| Parking: | 1 - 4 Spaces, On Site |
| Amenities: | 1st Floor Primary Bedroom w/Bath, Main Level, Shower |
| Basement Entry: | Bulkhead, Interior |
| Construction: | Wood Frame |
| Driveway: | Gravel |
| Energy Efficiency: | Ceiling Fans |
| Exterior: | Vinyl Siding |
| Foundation Materials: | Stone, Brick/Mortar |
| Heat Fuel: | Oil |
| Location: | Near Country Club, Near Golf Course, Near Public Beach, Near Shopping, Near Town, Neighborhood |
| Roads: | Paved, Public |
| Showing Instructions: | Notice Required, Pet on Premises, Sign on Property, Mechanical Lockbox |
| Site: | Level, Open |
| Style: | Saltbox |
| Vehicle Storage: | 1 Car, Auto Door Opener, Detached |
| Water Heater: | Electric |
| Pets Allowed: | No Restrictions |
| Other Structures: | Shed(s) |
| Green Energy Efficient: | Ceiling Fans |
| Furnished: | Partially |
| Levels: | Two |
| Door Features: | Storm Door(s) |
| Window Features: | Double Pane Windows |
| Gas: | No Gas |
| Restrictions: | No Restrictions |
| Listing Key: | eae8e6887c6a168465783d6dab0f8ebc |
| Basement: | Bulkhead, Interior Entry, Full, Unfinished |
| Documents Change Timestamp: | 2026-04-21T18:46:00Z |
| Documents Count: | 1 |
| Directions: | Rt 2 from Farmington cross Rt 156 intersection in Wilton and take Prospect Street on the right. Go up the hill and almost at the end #28 will be on your right. Blue house - look for sign. |
| Listing Contract Date: | 2026-04-21 |
| Status: | Active |
| Parcel Number: | WILN-000015-000000-000170 |
| Road Surface Type: | Paved |
| Sign On Property?: | Yes |
Listing data is derived in whole or in part from the Maine IDX and is for consumers' personal, non-commercial use only. Dimensions are approximate and not guaranteed. All data should be independently verified. © 2026 Maine Real Estate Information System, Inc. All Rights Reserved.
Maine Real Estate Information System, Inc. data last updated on October 08, 2026 05:26 PM - ET


Property Last Updated: October 08, 2026 05:26 PM - ET
