28 Park Avenue E
Brewer, ME 04412
$375,000
Listing Courtesy of: Better Homes & Gardens Real Estate/The Masiello Group
207-745-8814
Buyer Represented by: Non MREIS Agency
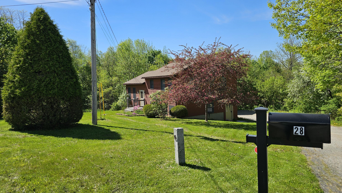

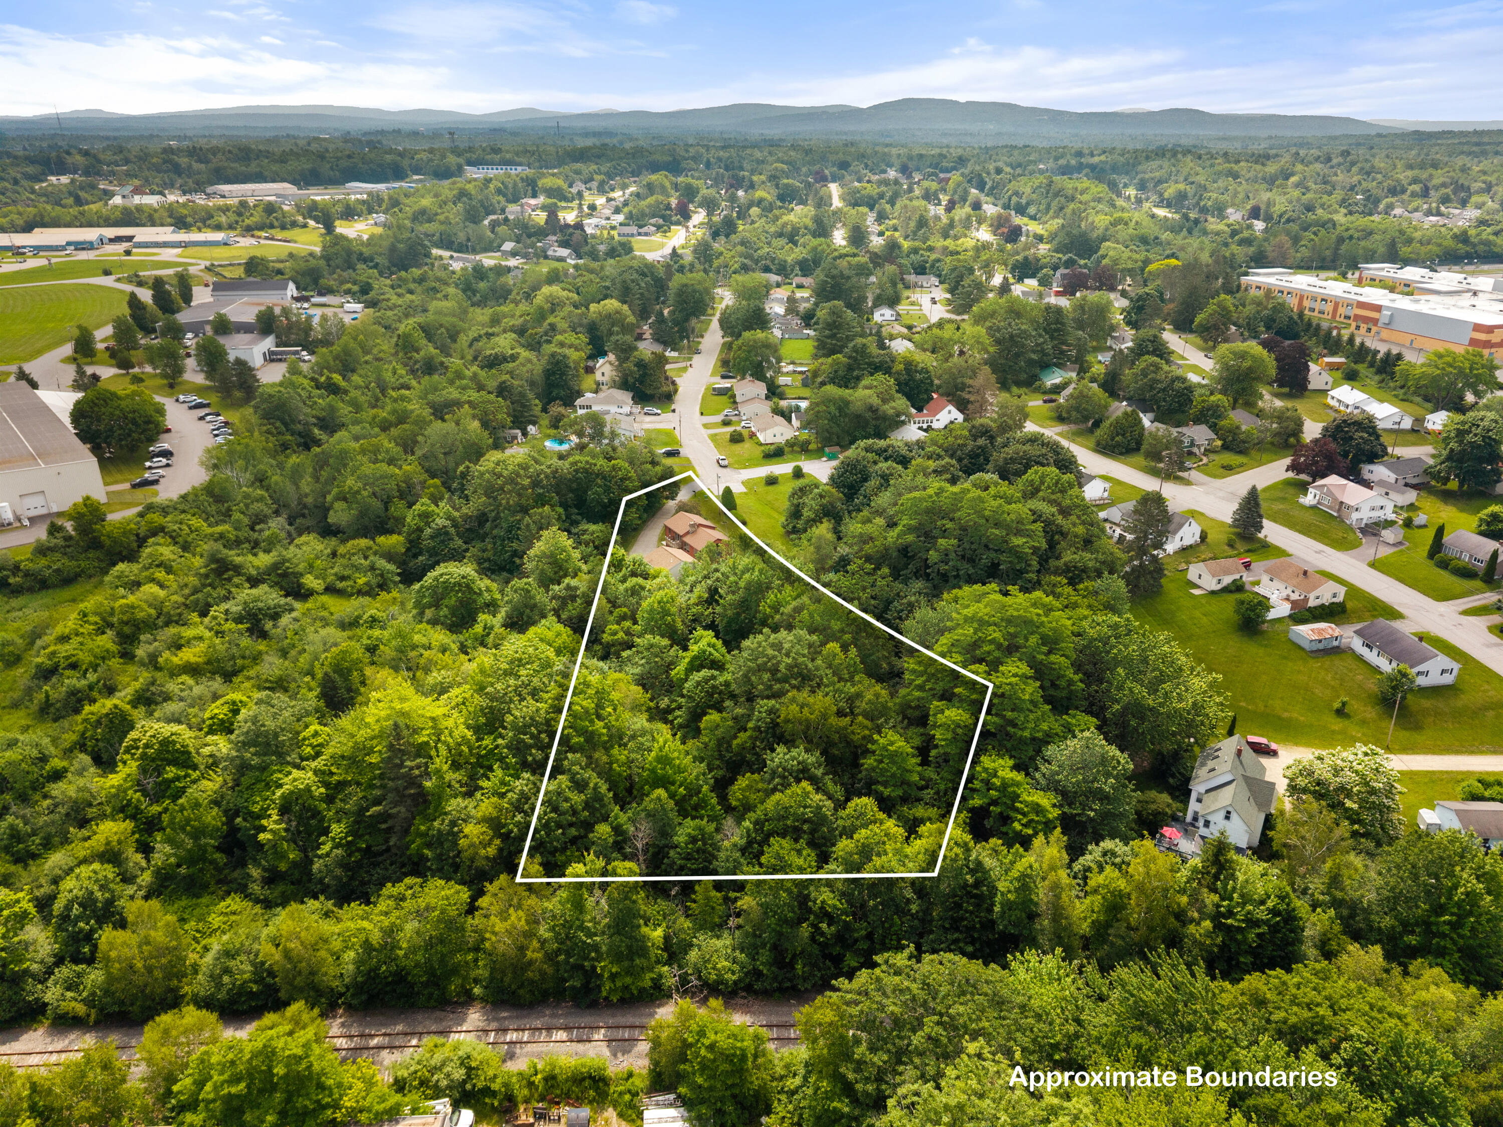
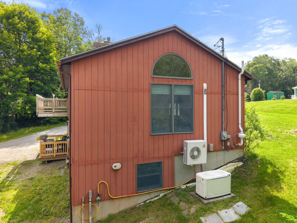
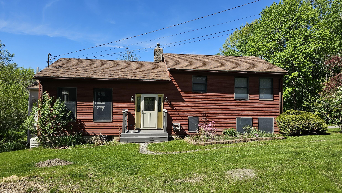
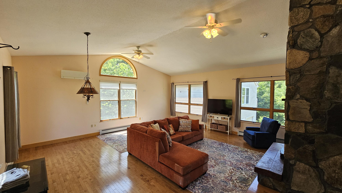
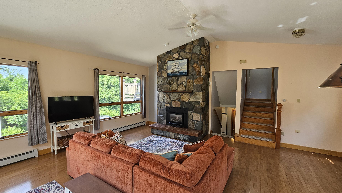
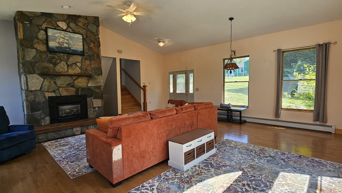
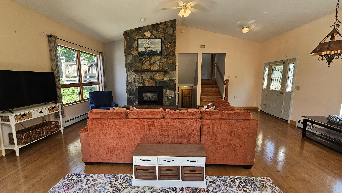
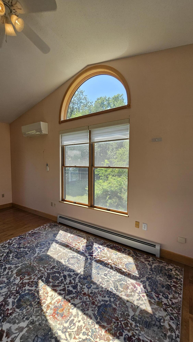
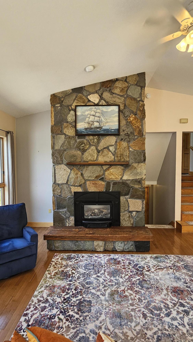
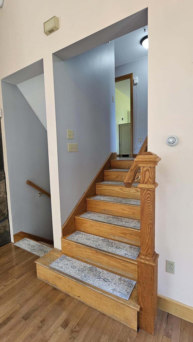
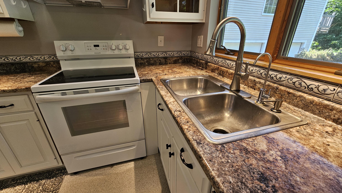
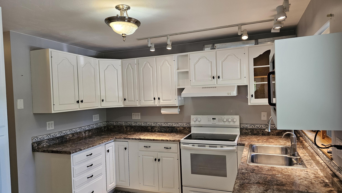
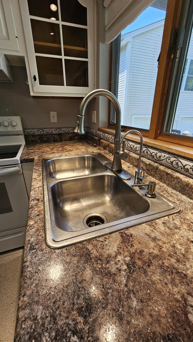
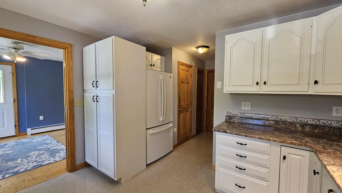
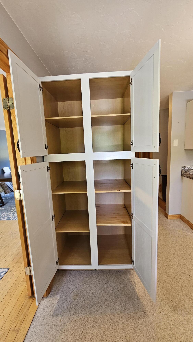
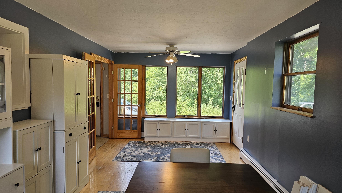
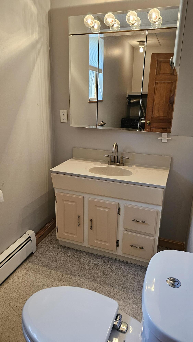
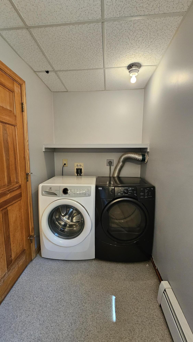
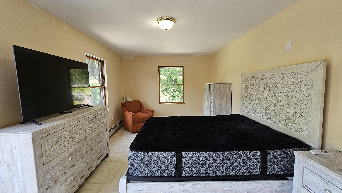
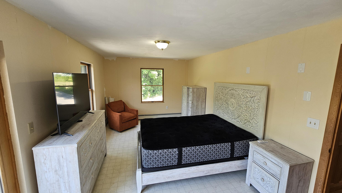
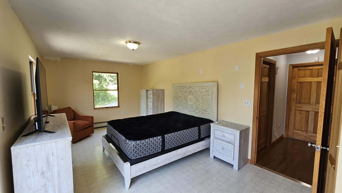
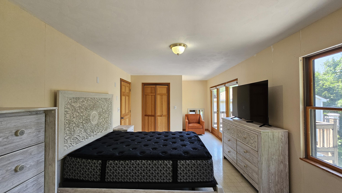
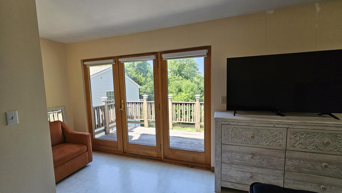
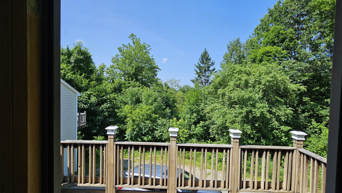
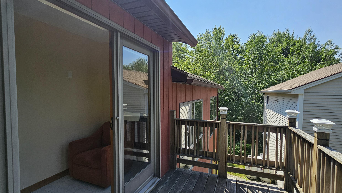
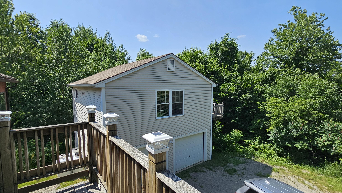
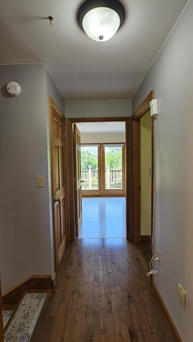
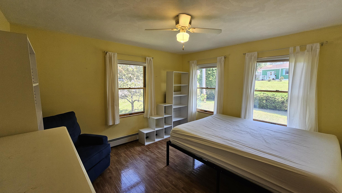
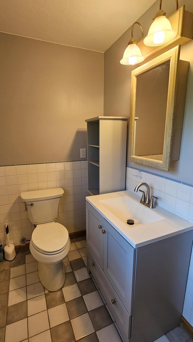
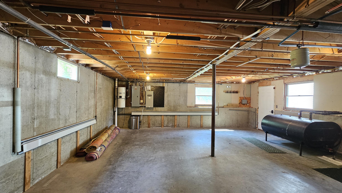
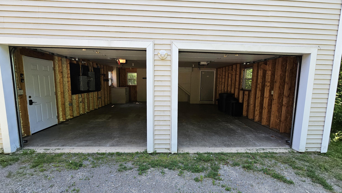
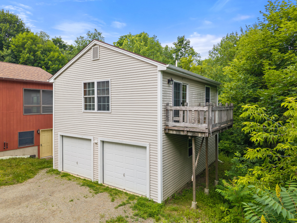
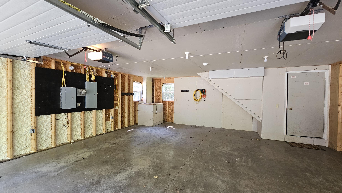
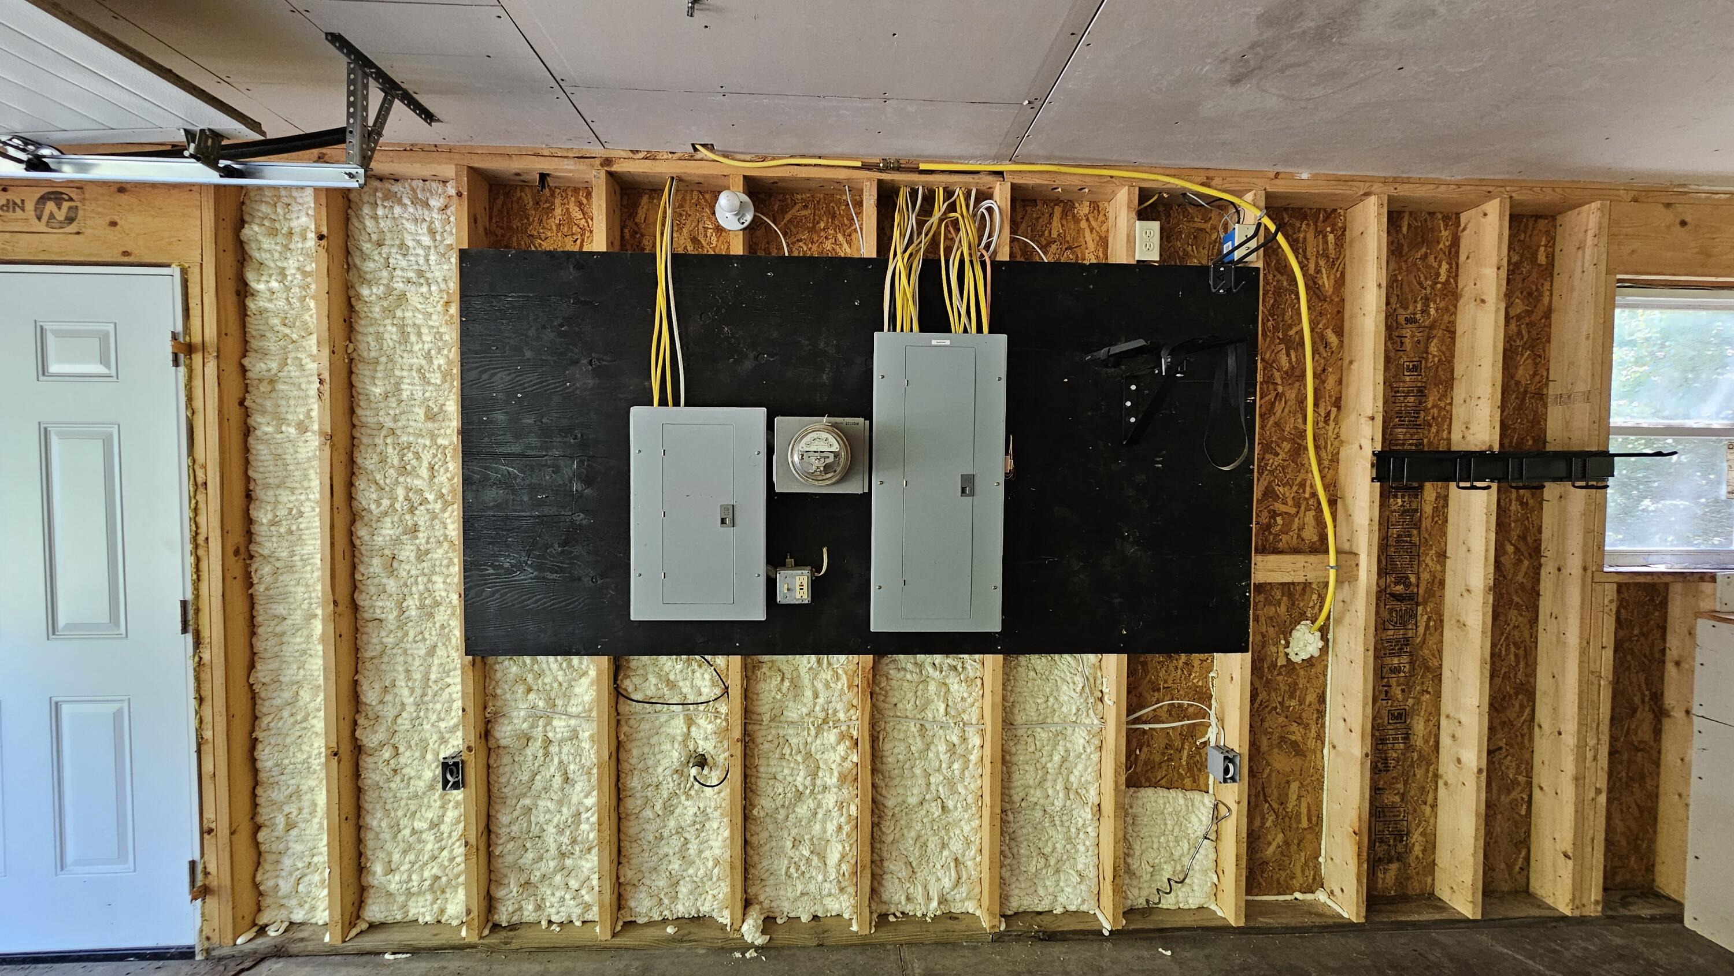
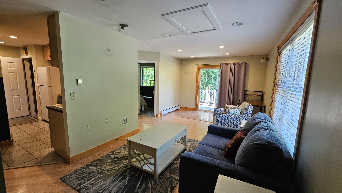
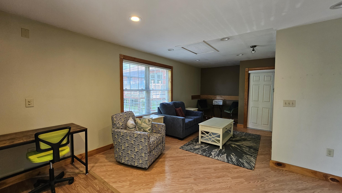
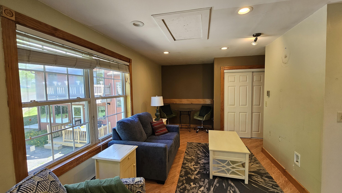
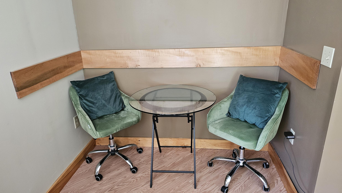
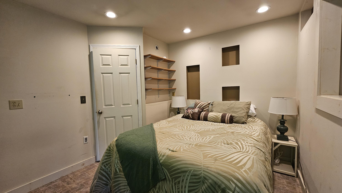
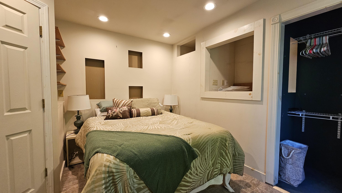
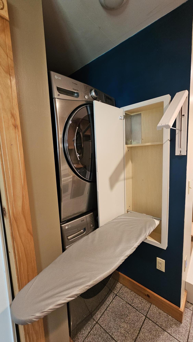
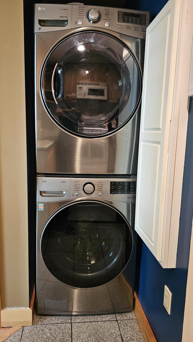
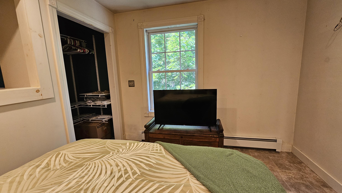
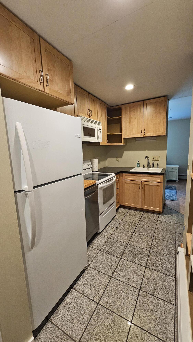
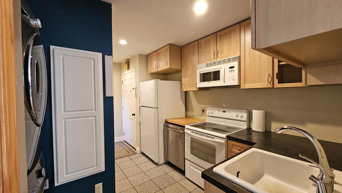
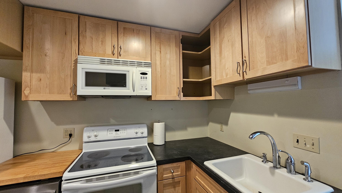
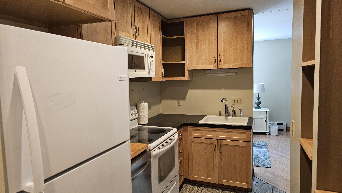
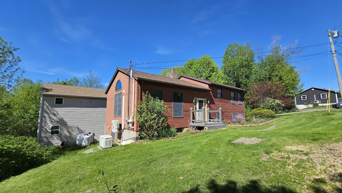
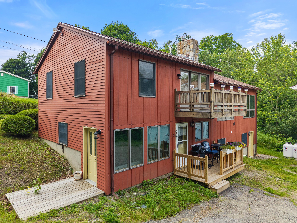
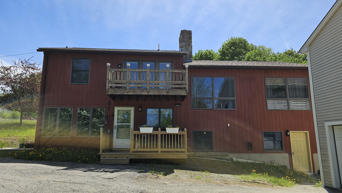
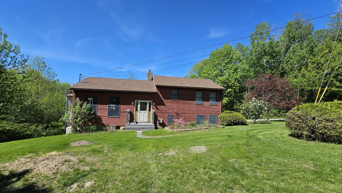
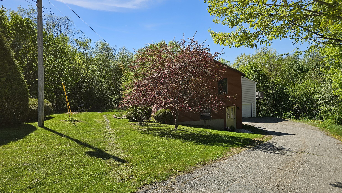
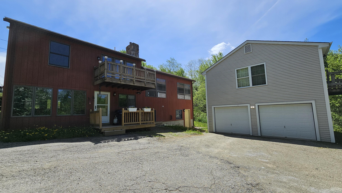
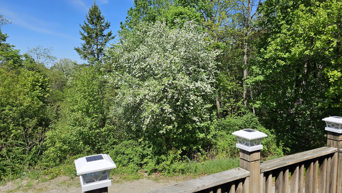
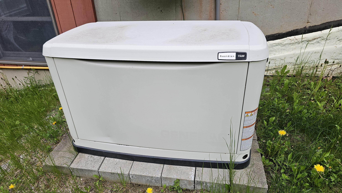
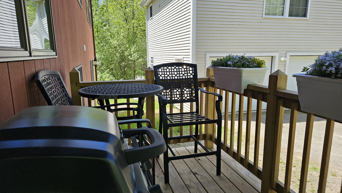
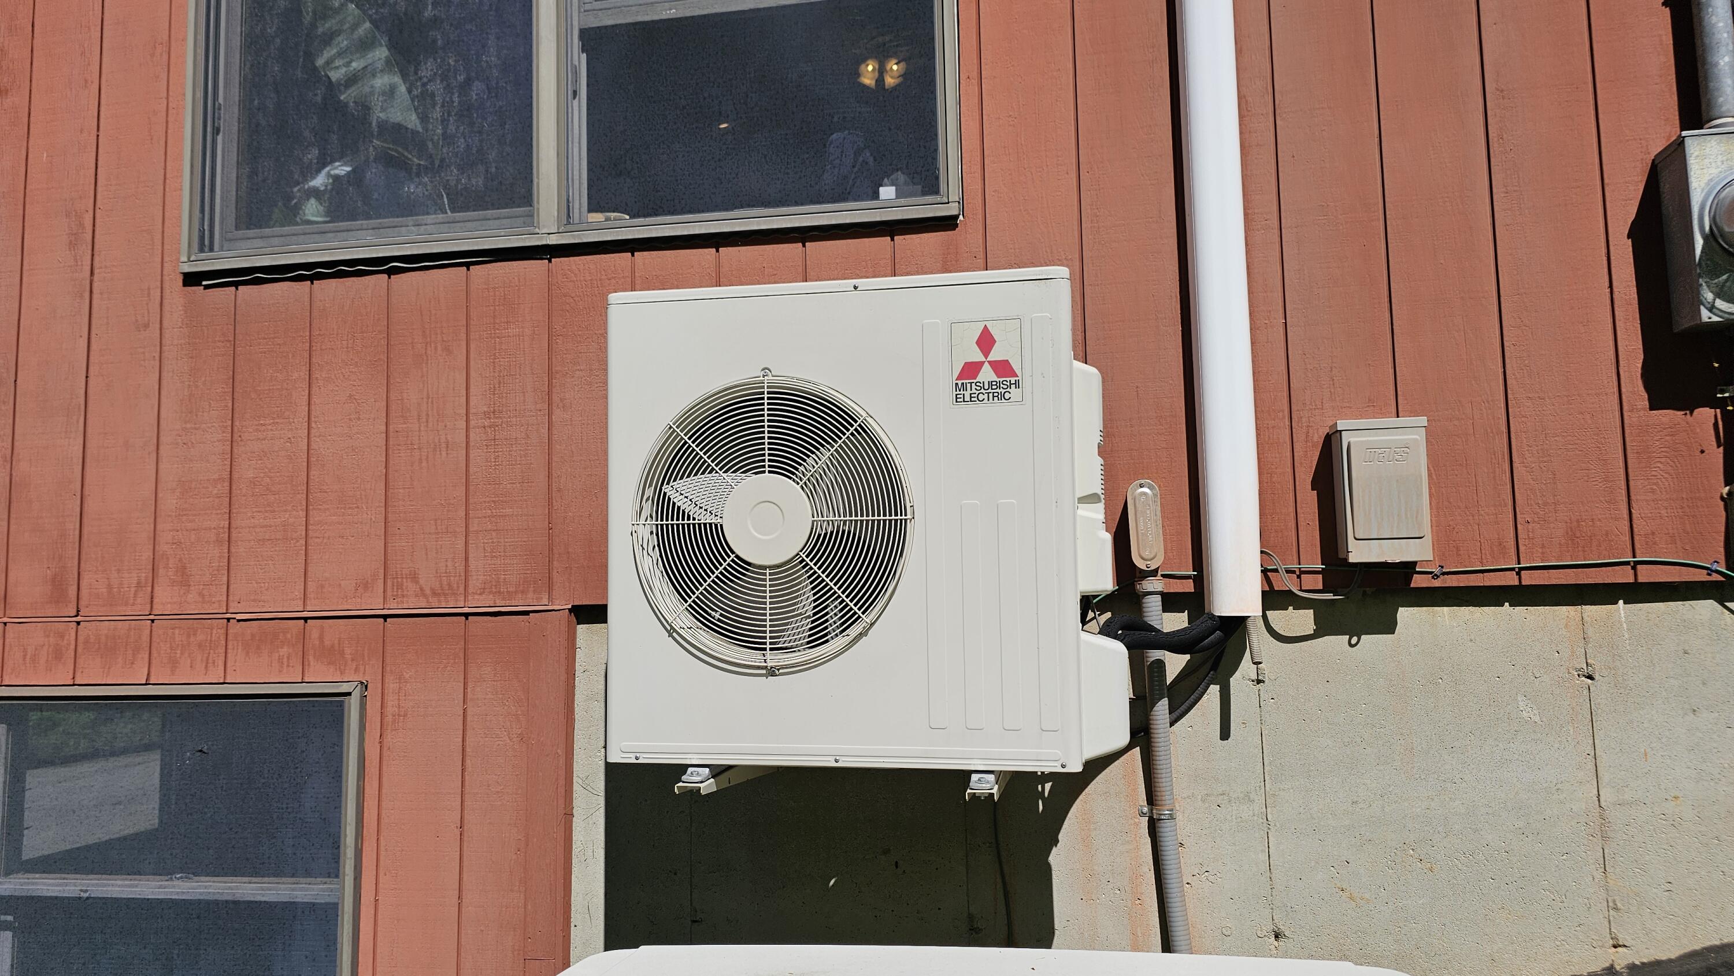
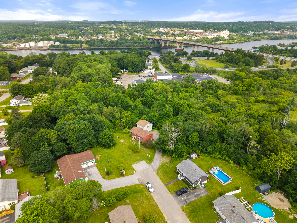
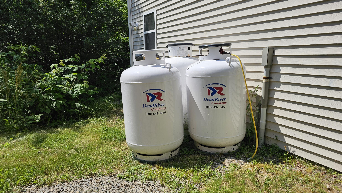
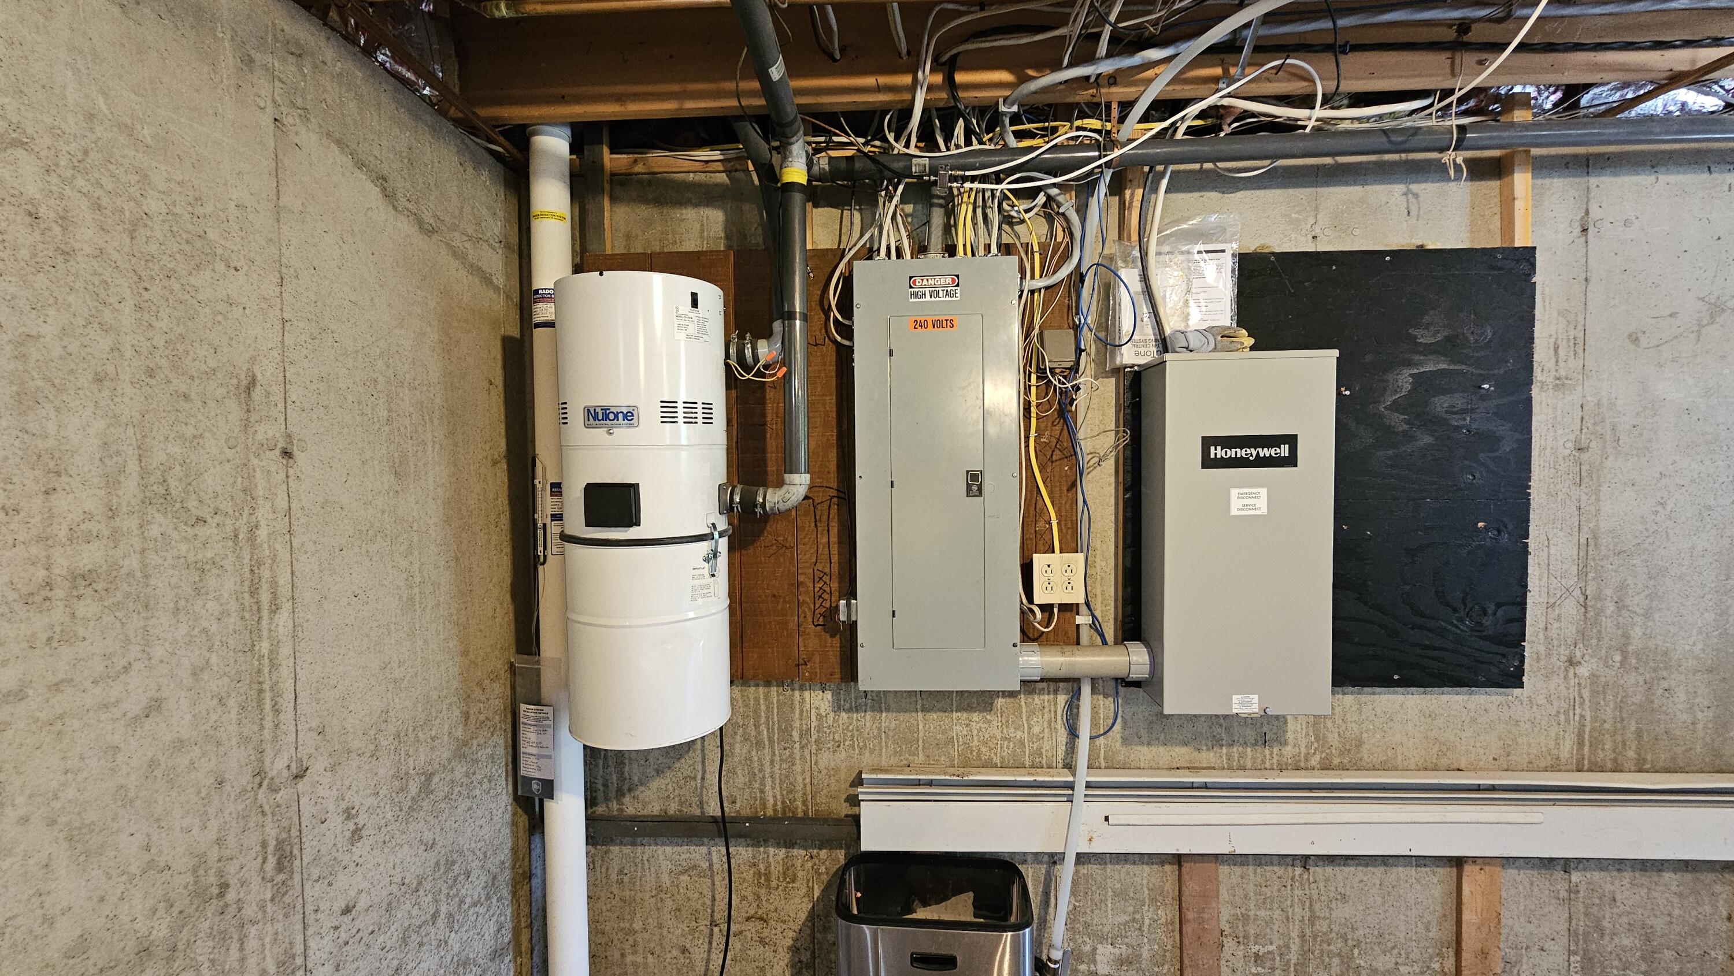
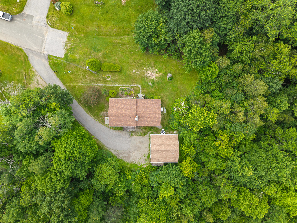
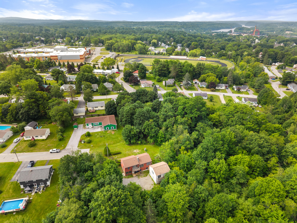
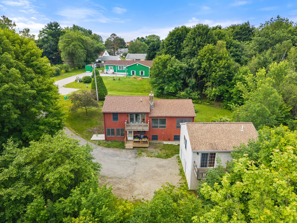
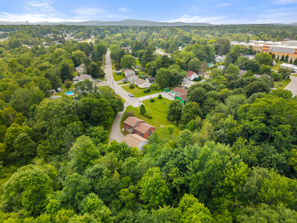
Great rental apartment over garage. Let that help pay your mortgage! In the heart of Brewer with 1.53 acres. Charming 2 Bedroom, 1-1/2 Bath home. Large Living Room with propane stone fireplace and heat pump. Never loses power with a Whole House Generator. Detached 2-story garage with apartment includes 1-Bedroom, Living Area, Exterior Balcony, Kitchen, Bath, Laundry. Creating incredible flexibility for homeowners and investors alike. The apartment offers an excellent opportunity for traveling professionals or potential rental income, making it an attractive option in a region that sees steady travel and tourism. Walk out basement may have option for another useable space. Just minutes away, the scenic Brewer Riverwalk winds along the Penobscot River with beautifully landscaped paths, gardens, benches, and waterfront views--perfect for evening strolls, morning runs, or simply enjoying Maine's seasons. Restaurants nearby in Brewer and Bangor. Home is located at the end of the Street. A must see!
| Listing Id: | 1663632 |
|---|---|
| List Price: | $375,000 |
| Close Price: | $375,000 |
| Close Date: | 2026-08-28 |
| Property Type: | Residential |
| Property Sub Type: | Single Family Residence |
| Status: | Closed |
| Bedrooms Total: | 2 |
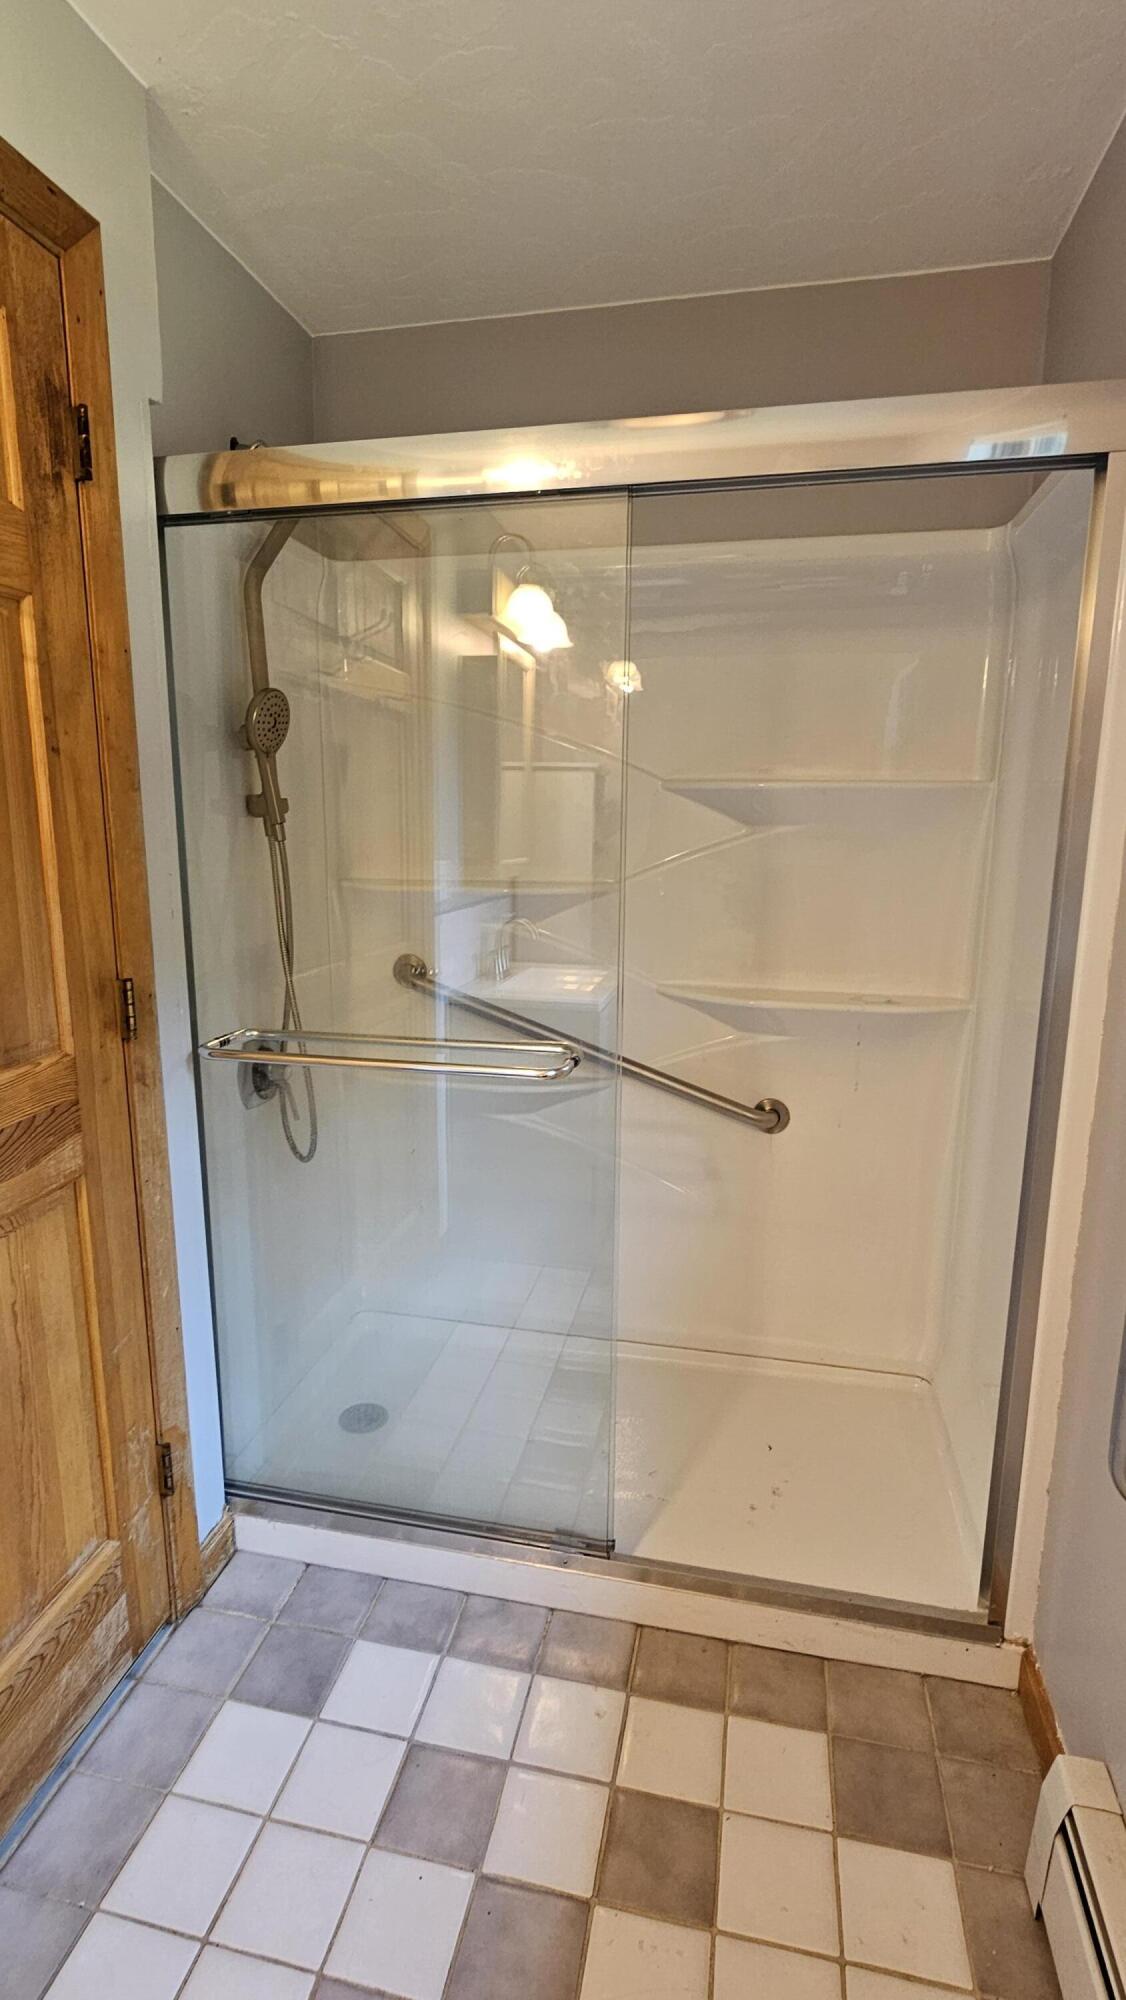
| Bathrooms Full: | 1 |
| Bathrooms Half: | 1 |
| Tax Annual Amount: | $6,685 |
| Lot Size Square Feet: | 66,646.8 |
| Lot Size Acres: | 1.53 |
| Architectural Style: | Split Level |
| Waterfront?: | No |
| City: | Brewer |
| County Or Parish: | Penobscot |
| Postal Code: | 04412 |
| Year Built: | 1991 |
| Cooling: | Heat Pump, Wall Unit(s) |
| Fireplaces Total: | 1 |
| Lot Size Units: | Acres |
| Accessibility Features: | 32 - 36 Inch Doors, Other Bath Modifications |
| Patio And Porch Features: | Deck |
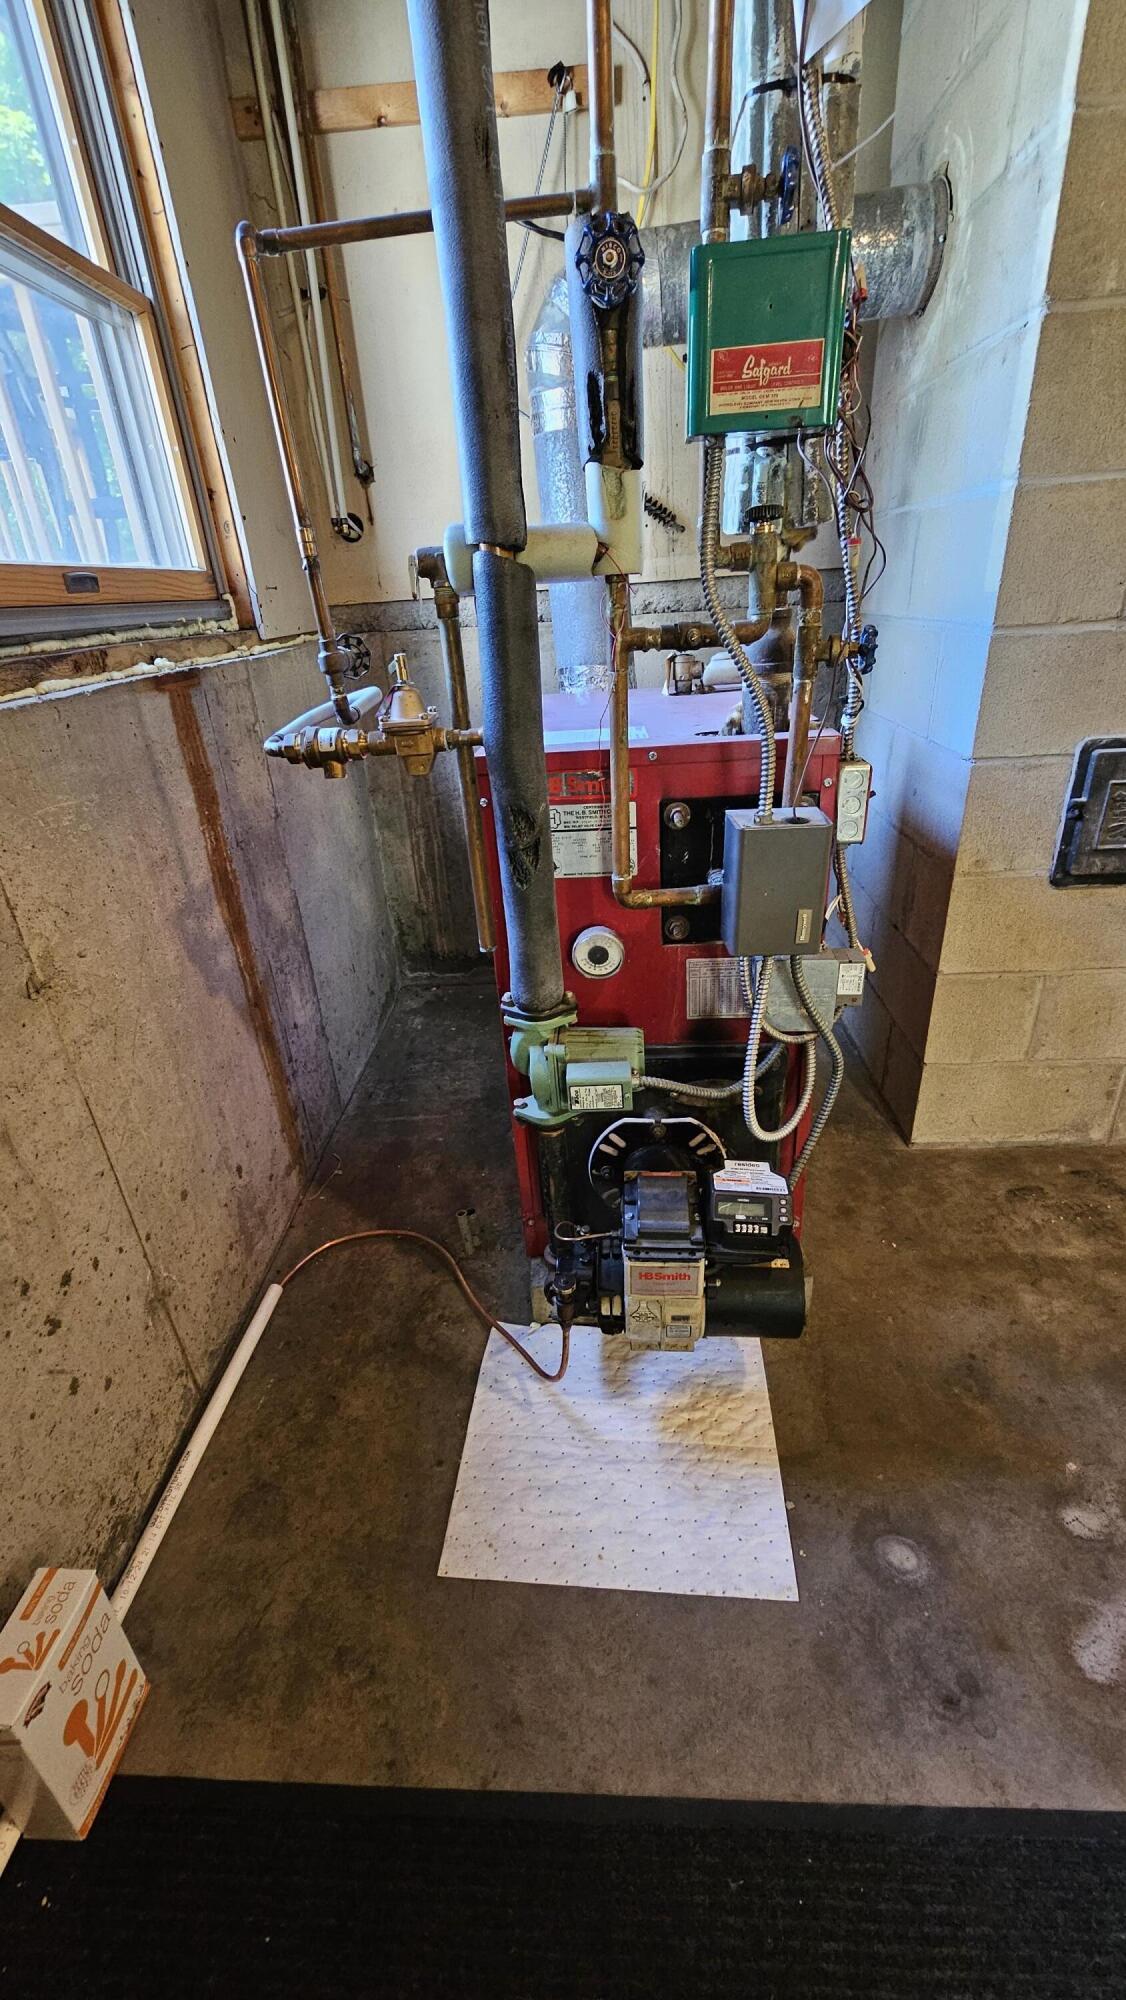
| Other Equipment: | Air Radon Mitigation System, Central Vacuum, Generator, Internet Access Available |
| Heating?: | Yes |
| Bathrooms Total Integer: | 2 |
| Cooling?: | Yes |
| State Or Province: | ME |
| Lot Features: | Interior Lot, Intown, Near Golf Course, Near Shopping, Near Turnpike/Interstate, Near Town, Neighborhood, Near Railroad, Rolling Slope, Wooded |
| View: | Trees/Woods |
| Interior Features: | In-Law Floorplan |
| Foundation Details: | Poured Concrete |
| Building Area Total: | 1,728.0 |
| Sewer: | Public Sewer |
| Rooms Total: | 5 |
| Electric: | Circuit Breakers |
| Roof: | Pitched, Shingle |
| Postal Code Plus4: | 2267 |
| Lot Size Area: | 1.53 |
| Parking Features: | Gravel, Paved, 1 - 4 Spaces, Off Site, On Site, Garage Door Opener, Detached |
| Zoning: | MRD-1 |
| Heating: | Electric, Gas Bottled, Oil, Propane, Baseboard, Heat Pump |
| Construction Materials: | Wood Frame, Vinyl Siding, Wood Siding |
| Garage?: | Yes |
| Flooring: | Ceramic Tile, Hardwood, Linoleum |
| Garage Spaces: | 2.0 |
| Water Source: | Public |
| Above Grade Finished Area: | 1,152.0 |
| Building Area Source: | Public Records |
| Lot Size Source: | Public Records |
| Below Grade Finished Area: | 576.0 |
| Original List Price: | $394,000 |
| Tax Year: | 2025 |
| Bathrooms Total Decimal: | 1.5 |
| Approval Status: | true |
| Utilities Utilities On: | Yes |
| Water Info Water View: | No |
| Water Info Island: | No |
| Property Information Road Front Other Source: | Tax Map and Deed (Paper Street) Used Tax Map |
| Property Information Road Frontage +/-: | 360.4 |
| Property Information Source Of Road Frontage: | Other |
| Property Information Short Sale Continue To Show: | No |
| Property Information Surveyed: | Yes |
| Property Information Seasonal: | No |
| Property Information Deed/conveyance Type Offered: | Quit Claim w/Covenant |
| Property Information Bank Owned Reo: | No |
| Property Information Color: | Red |
| Property Information Deed: | All |
| Property Information # Half Baths Level 1: | 1 |
| Property Information # Full Baths Level 3: | 1 |
| Property Information Deed Restrictions: | Unknown |
| Property Information Road Frontage: | Yes |
| Property Information 2 Detached Houses On 1 Lot: | No |
| Appliances 2: | Dishwasher, Dryer, Microwave, Electric Range, Refrigerator, Washer |
| Status Change Info Lp/sp Ratio: | 100.0 |
| Status Change Info Arm's Length Transaction: | Yes |
| Status Change Info Sold Price/sq Ft: | $326 |
| Status Change Info Seller Contributions: | Yes |
| Status Change Info Did Acres Change At Sale: | No |
| Location Information Page: | 52 |
| Location Information Zoning Overlay: | Unknown |
| Location Information Hers Certified: | No |
| Location Information Tree Growth Y/n: | No |
| Contract Information List Price/sq Ft: | $326 |
| Contract Information Comp Listing: | No |
| Door Features Backup: | Storm Door(s) |
| Contract Information Total Seller Contributions: | $5,625 |
| Window Features Backup: | Storm Window(s) |
| Contract Information Property Repairs Y/n: | No |
| Contract Information Buyer Closing Costs Amount: | $5,625 |
| Contract Information Buyer Closing Costs Yes/no: | Yes |
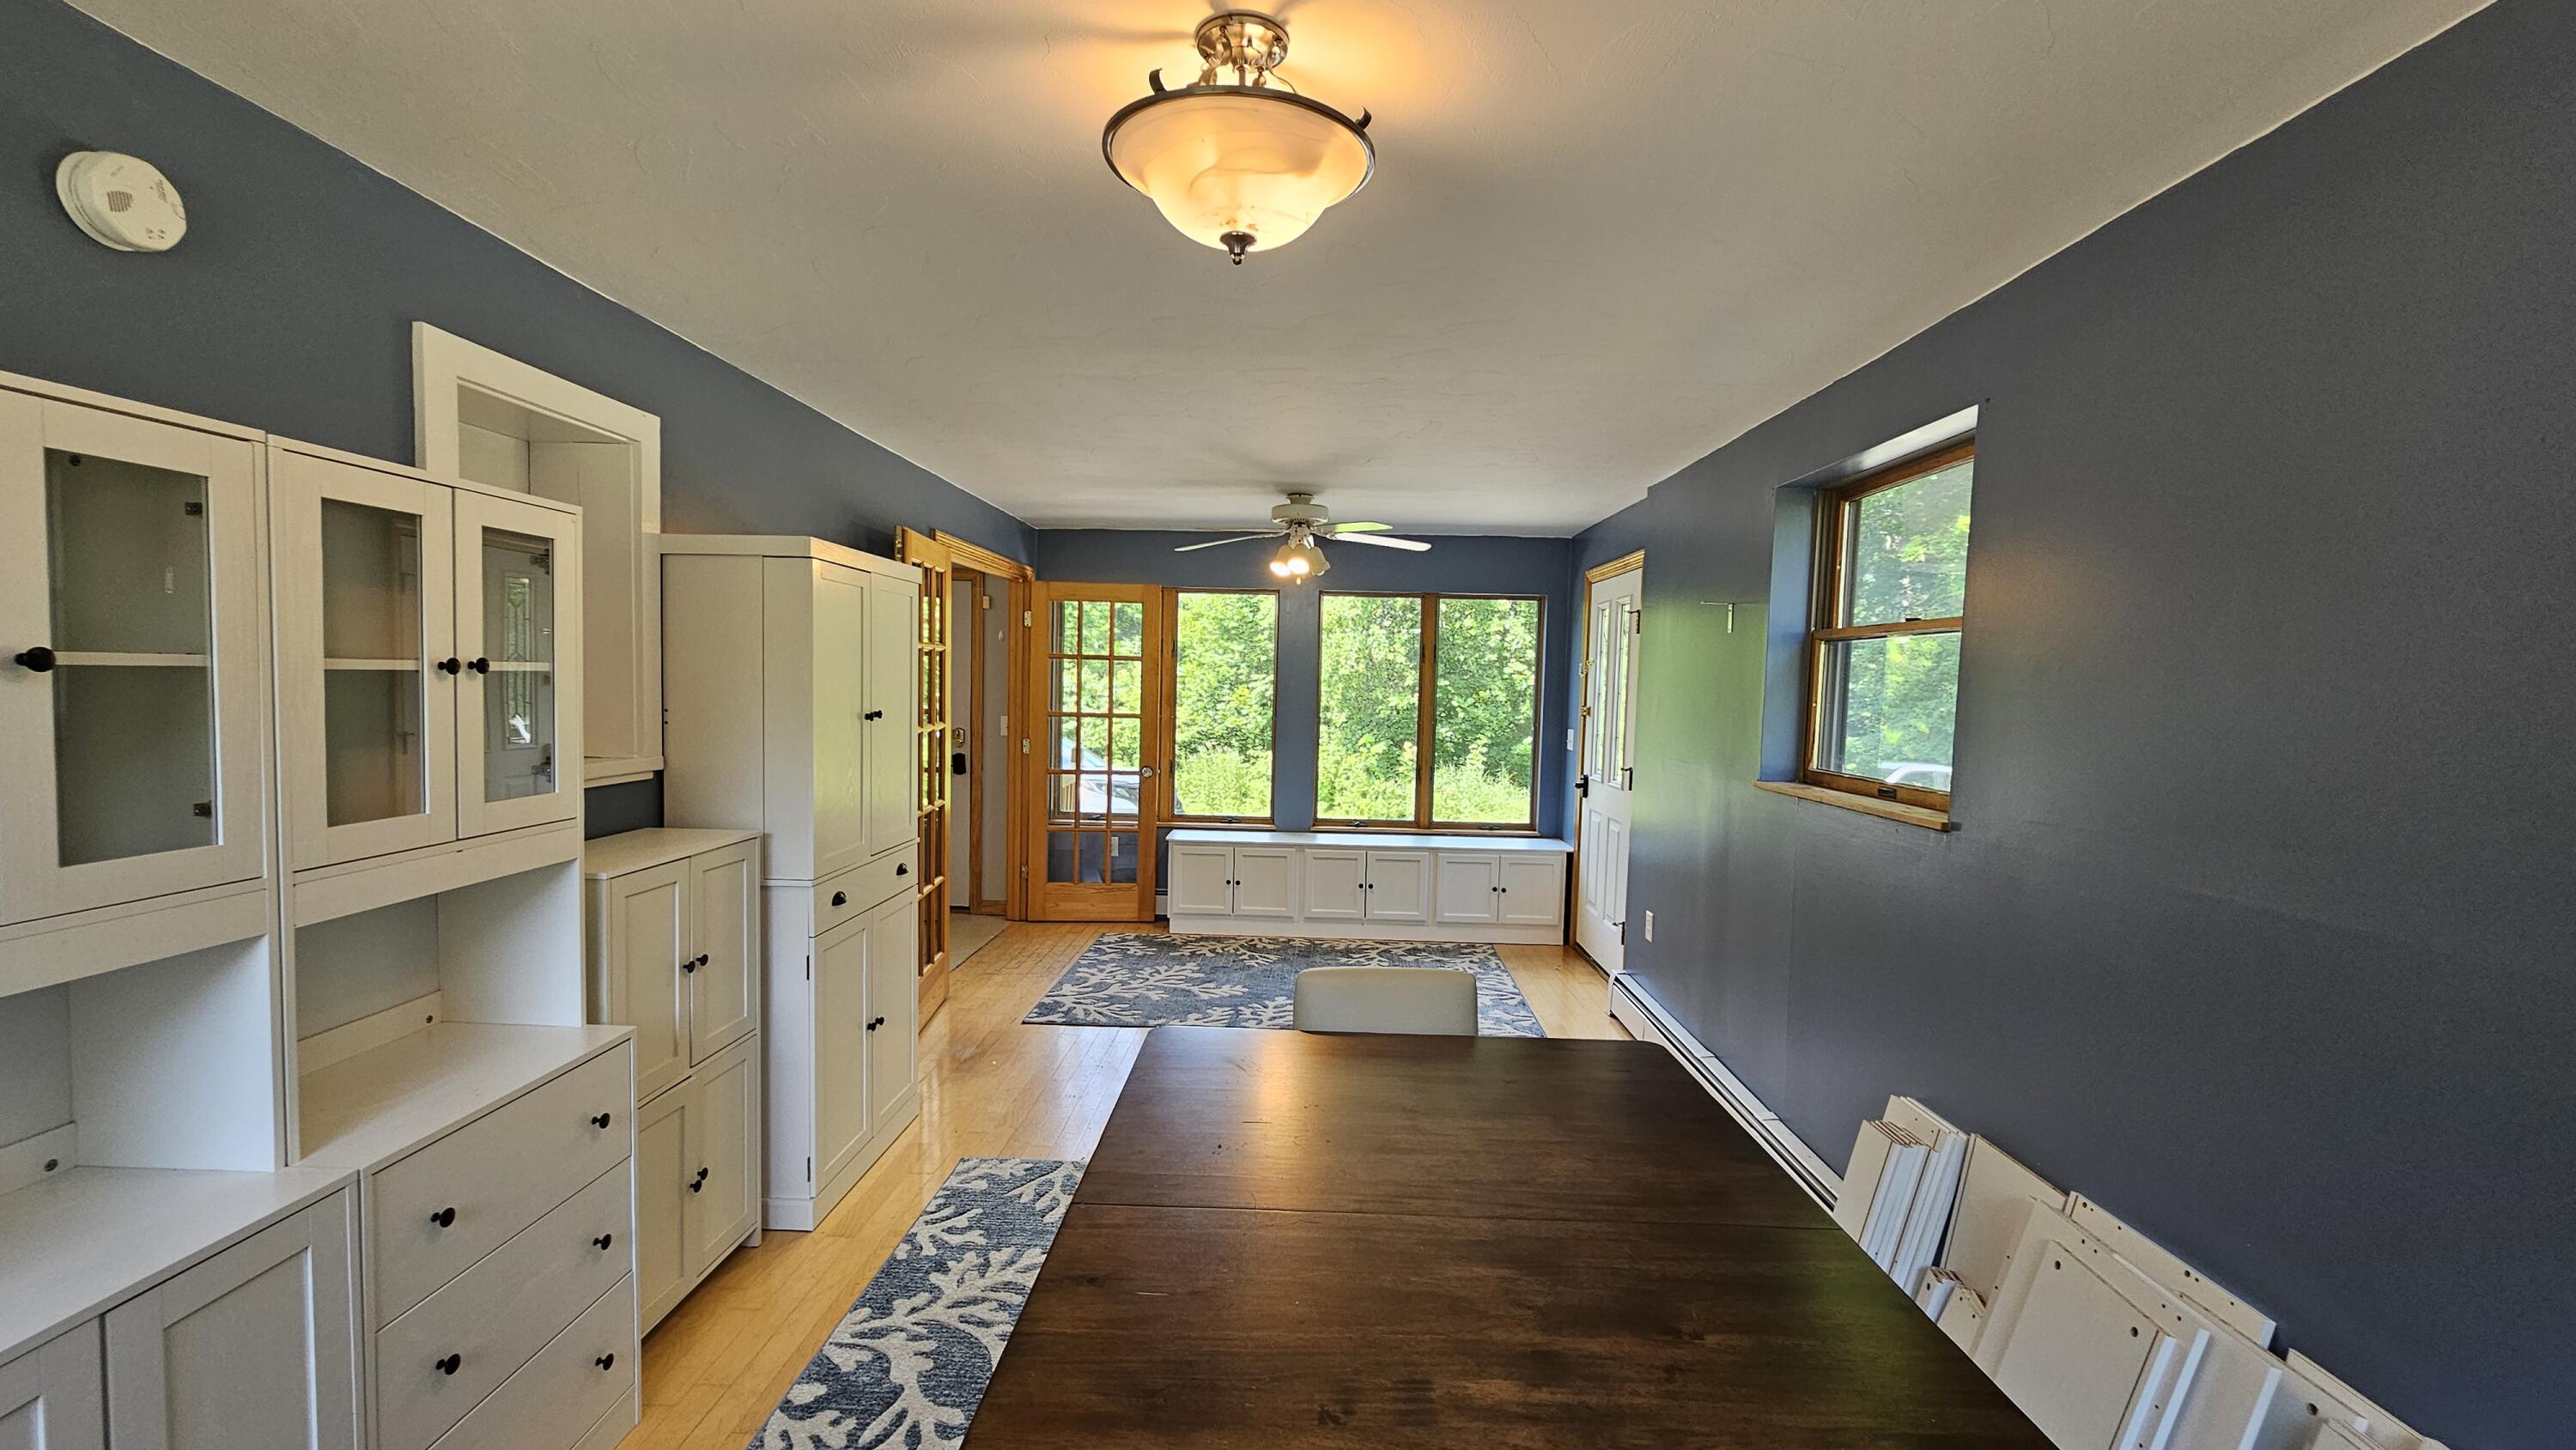
| Remarks Internal Remarks/contingency: | Home is vacant. Furniture is included with house and apartment at no cost. A MUST SEE |
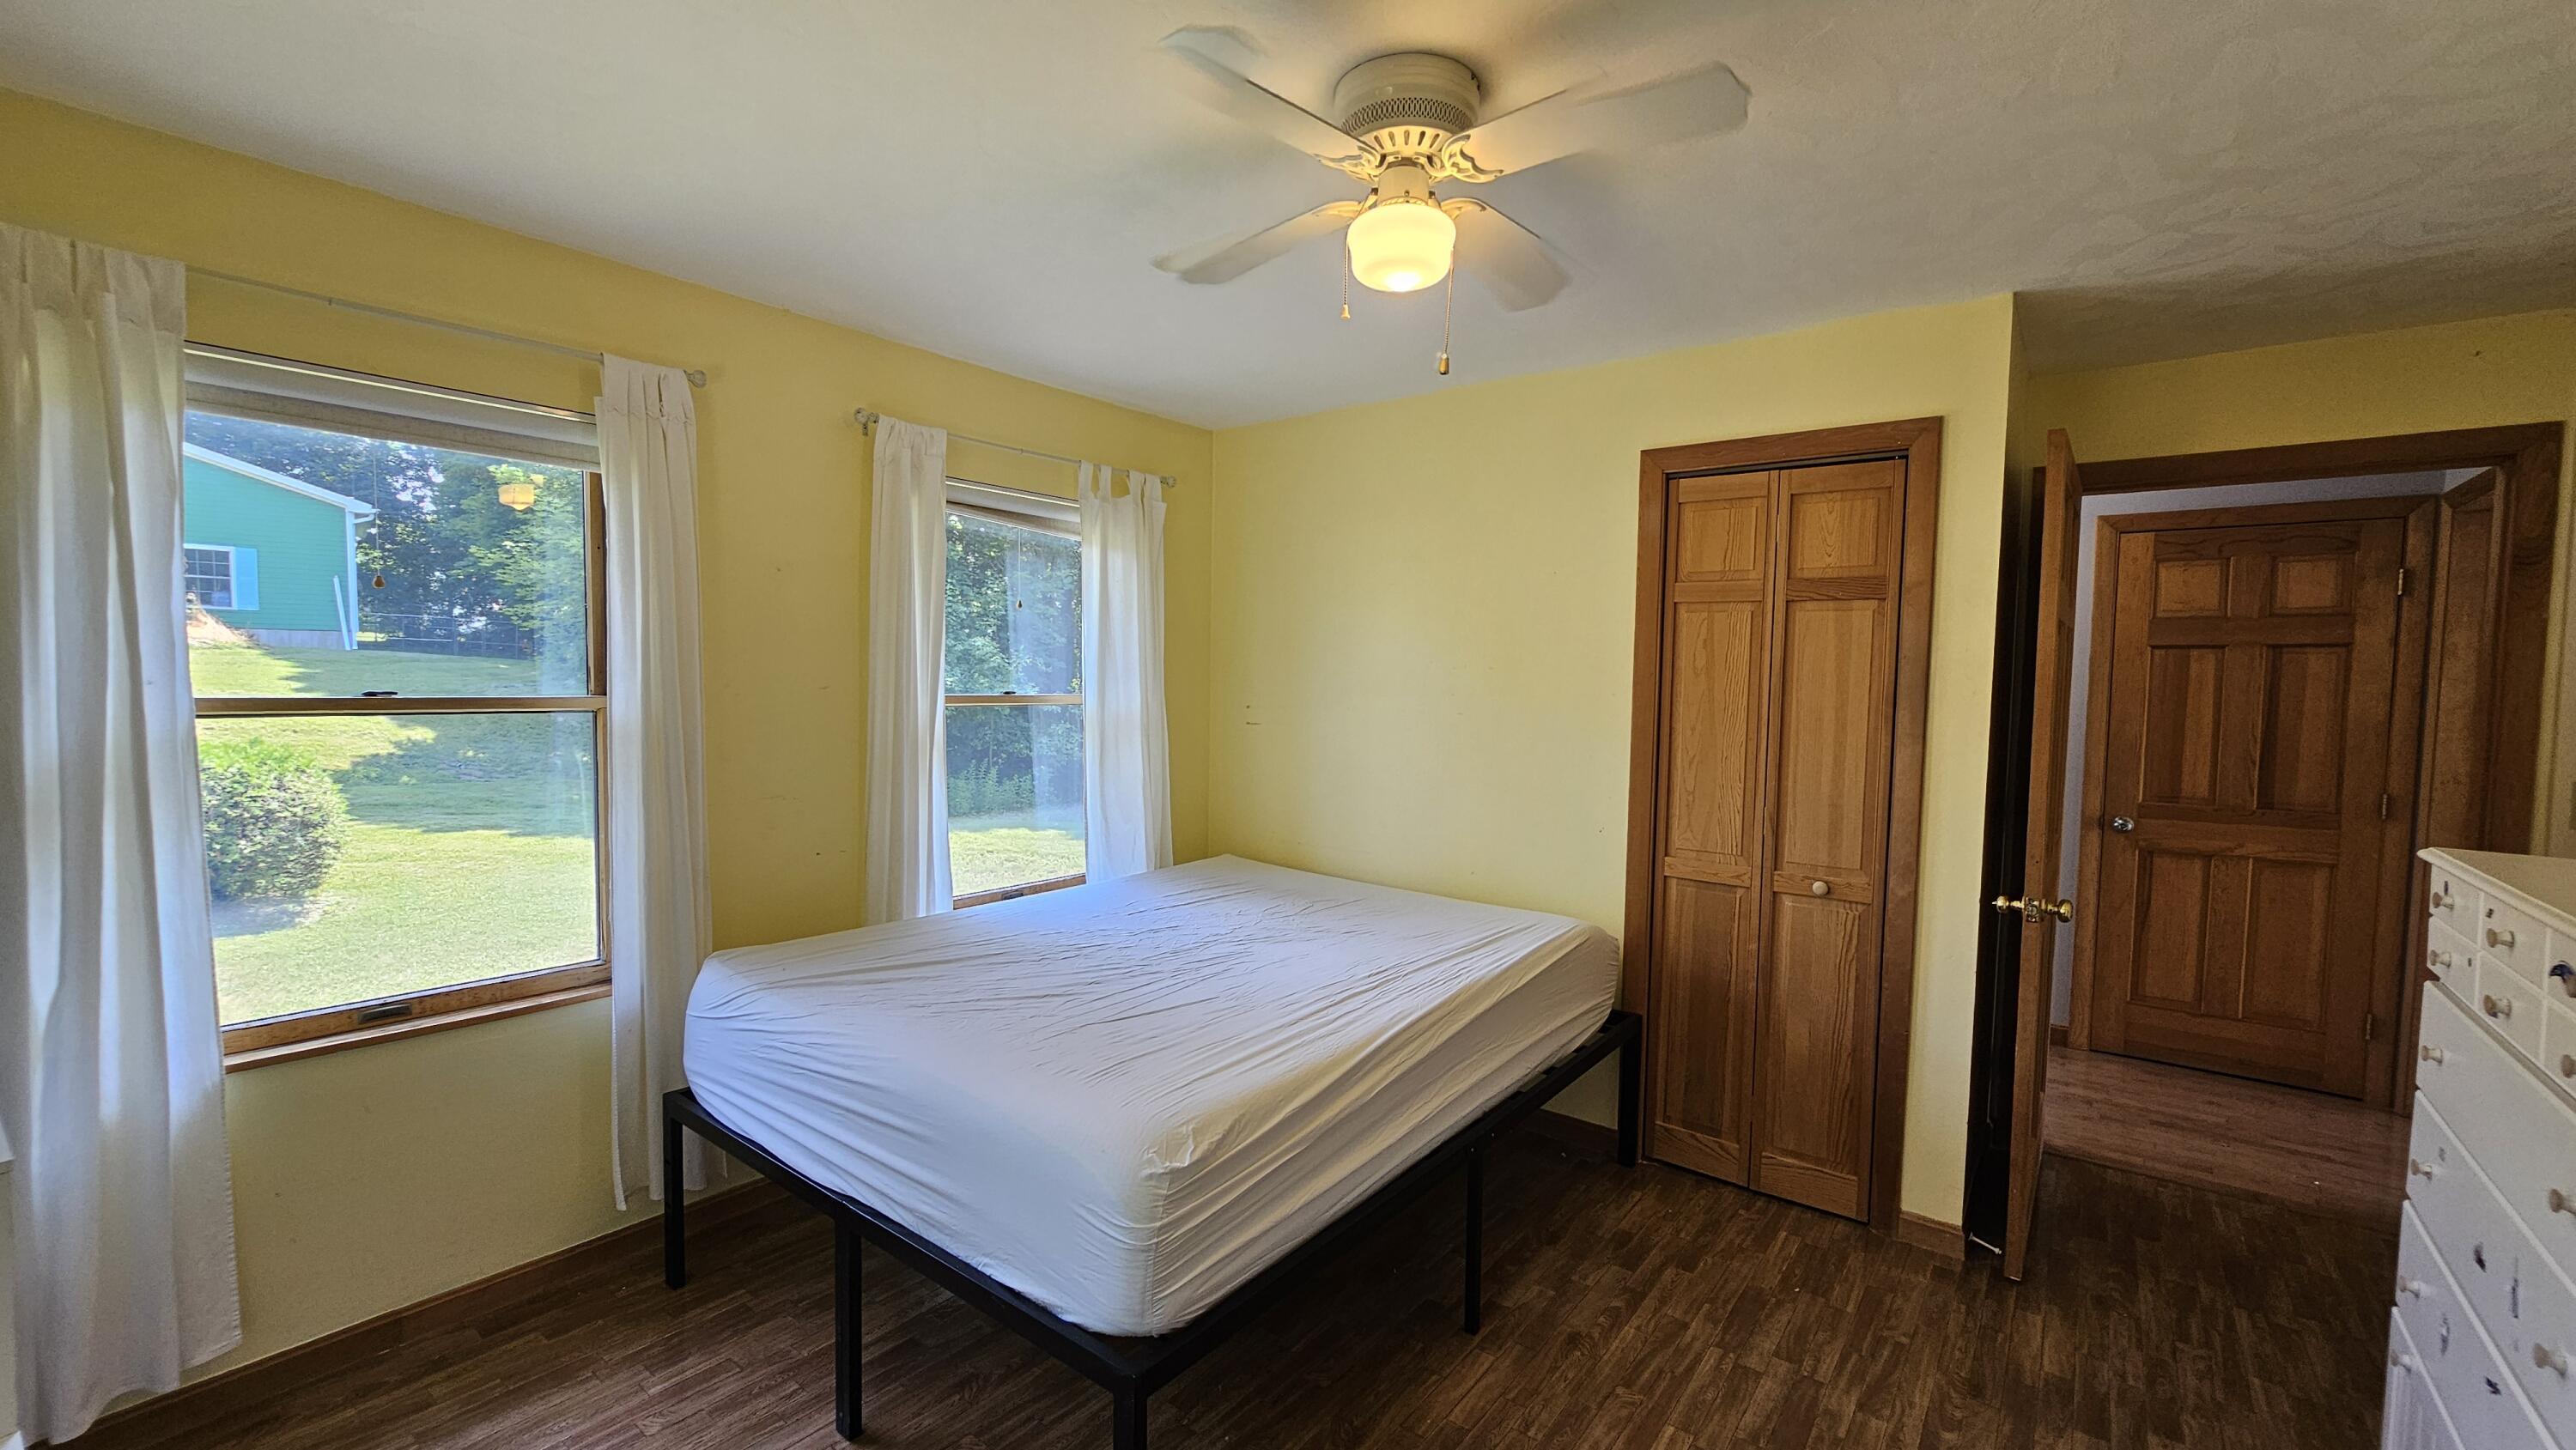
| Bedroom 2 Bedroom 2 Level: | Third |
| Bedroom 2 Bedroom 2 Length: | 11.58 |
| Bedroom 2 Bedroom 2 Width: | 9.83 |
| Bedroom 2: | Bedroom 2 |
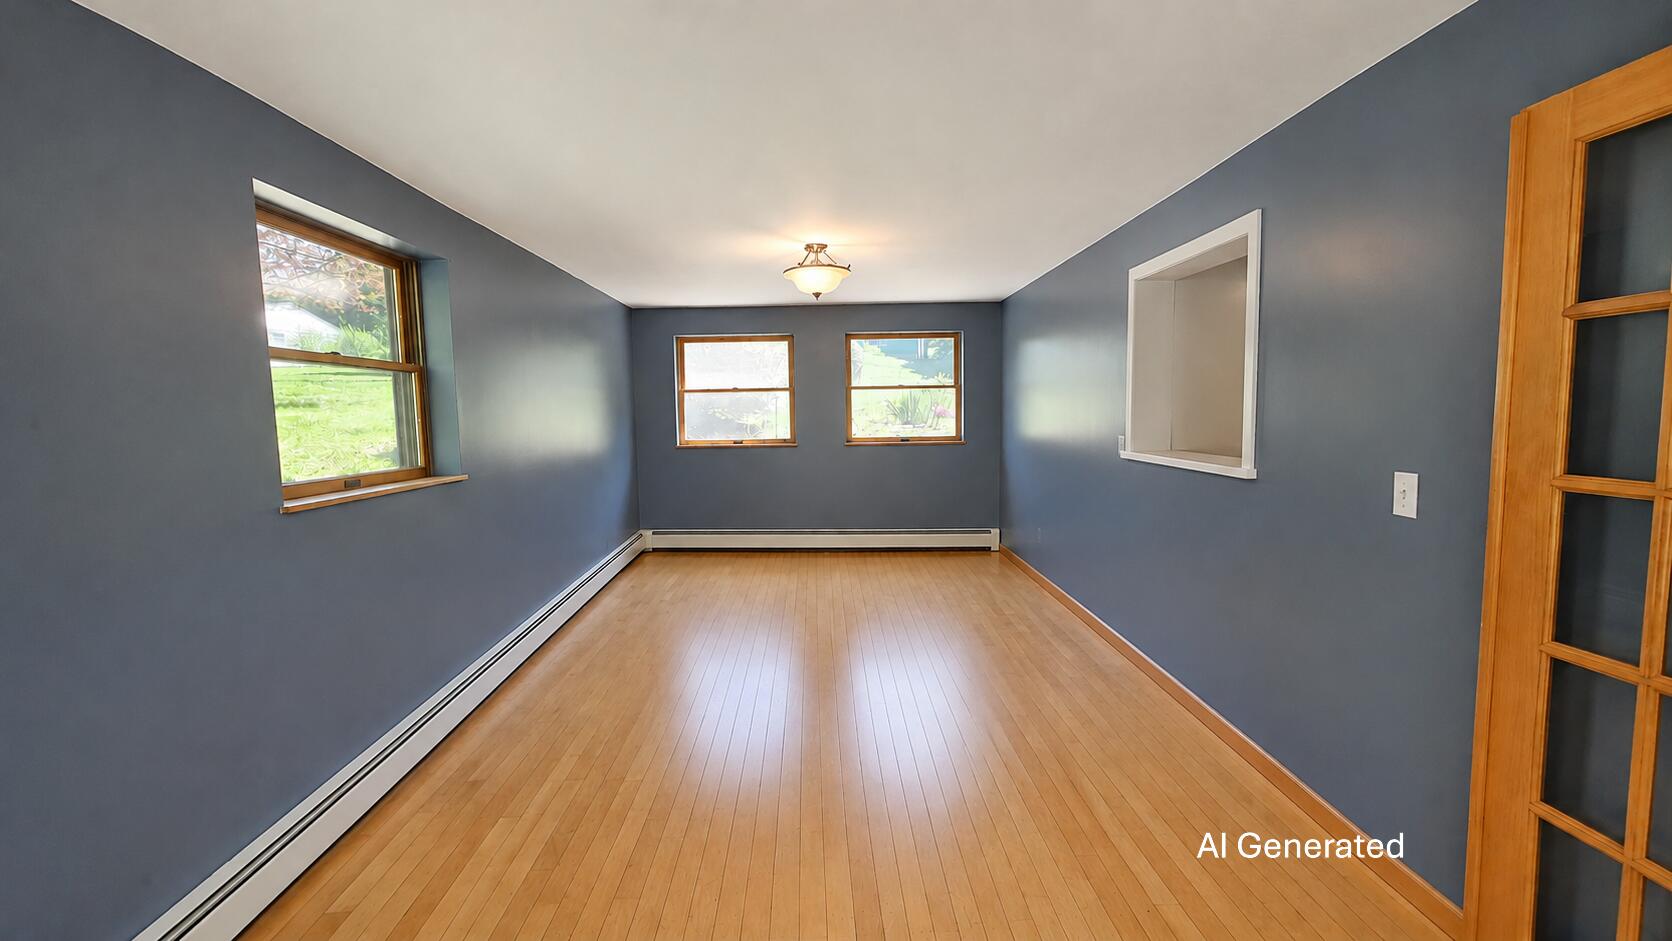
| Dining Room Dining Room Level: | First |
| Dining Room Dining Room Length: | 23.0 |
| Dining Room Dining Room Width: | 10.33 |
| Dining Room: | Dining Room |
| Kitchen Kitchen Level: | First |
| Kitchen Kitchen Length: | 11.9 |
| Kitchen Kitchen Width: | 10.58 |
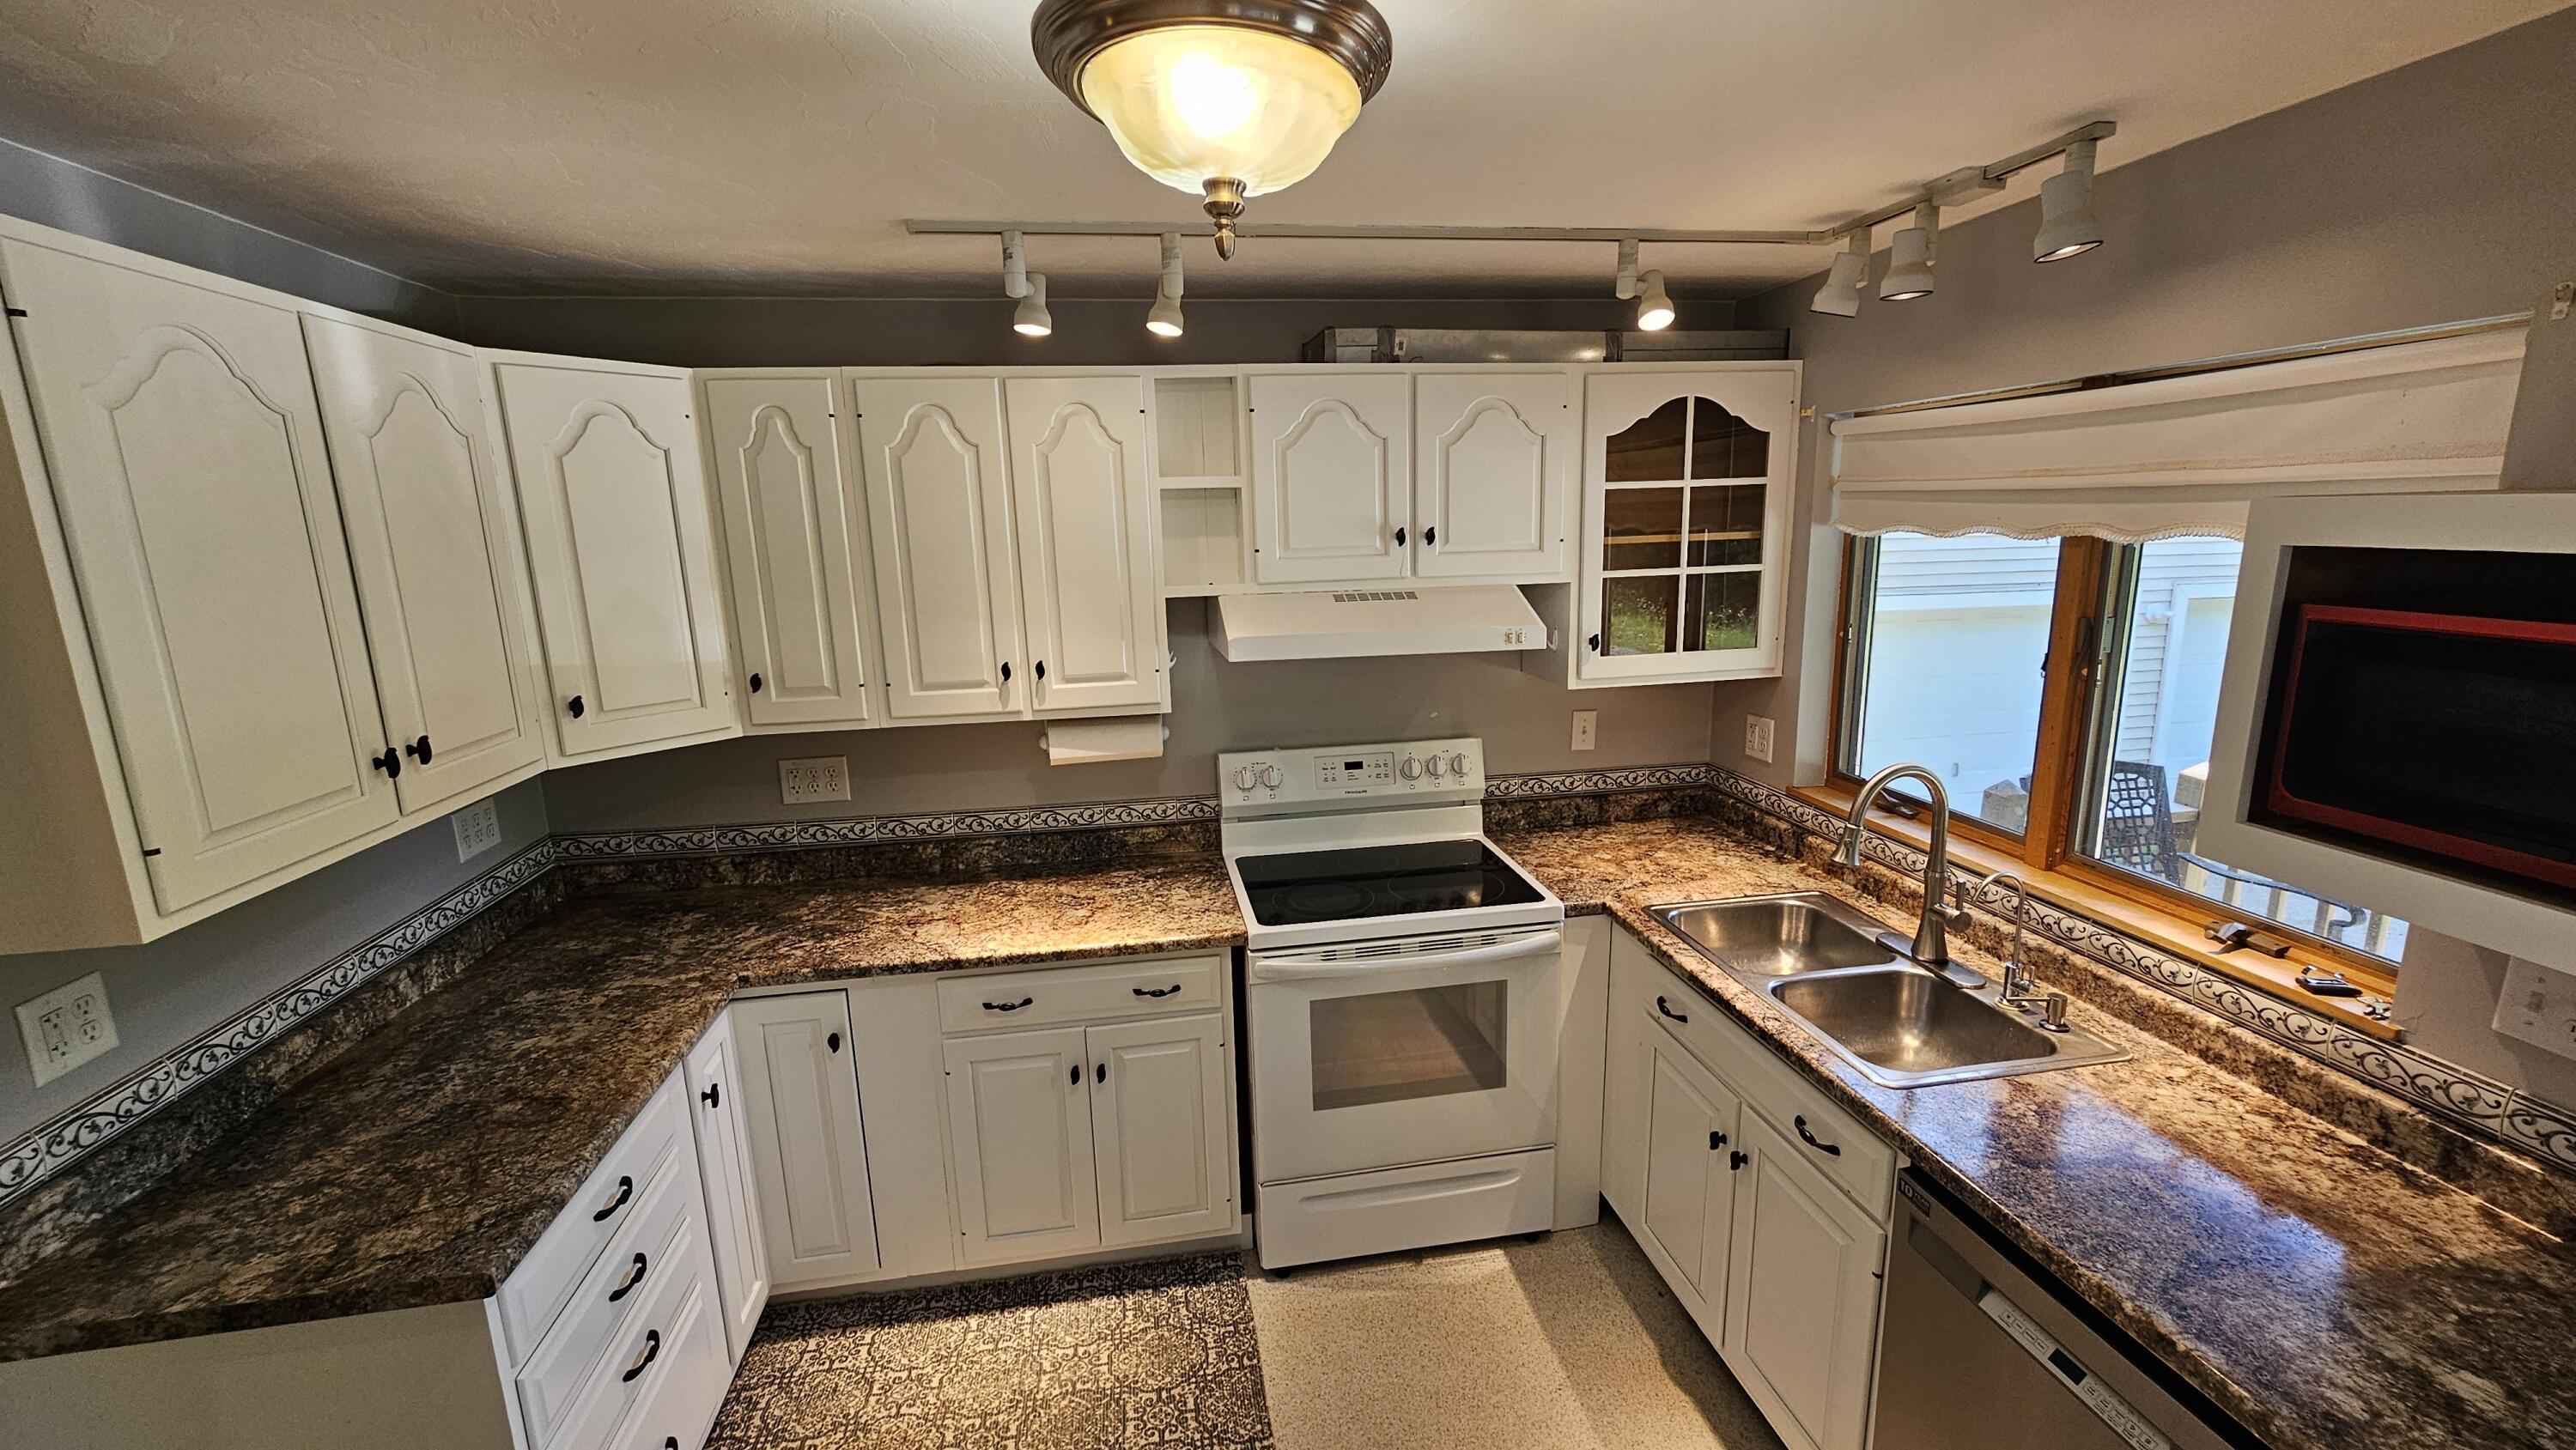
| Kitchen: | Kitchen |
| Living Room Living Room Level: | Second |
| Living Room Living Room Length: | 23.0 |
| Living Room Living Room Width: | 23.42 |
| Living Room: | Living Room |
| Primary Bedroom Primary Bedroom Level: | Third |
| Primary Bedroom Primary Bedroom Length: | 17.83 |
| Primary Bedroom Primary Bedroom Width: | 10.58 |
| Primary Bedroom: | Primary Bedroom |
| Amenities: | In-Law Apartment |
| Bedroom Amenities 2: | Closet |
| Kitchen Countertop: | Formica |
| Location: | Interior Lot, Intown, Near Golf Course, Near Shopping, Near Turnpike/Interstate, Near Town, Neighborhood, Near Railroad |
| Living Room Amenities: | Cathedral Ceiling, Gas Fireplace |
| Primary Bedroom Amenities: | Balcony/Deck |
| Roads: | Paved, Public |
| Sold Terms Other: | Not Applicable |
| Vehicle Storage: | 2 Car, Auto Door Opener, Detached |
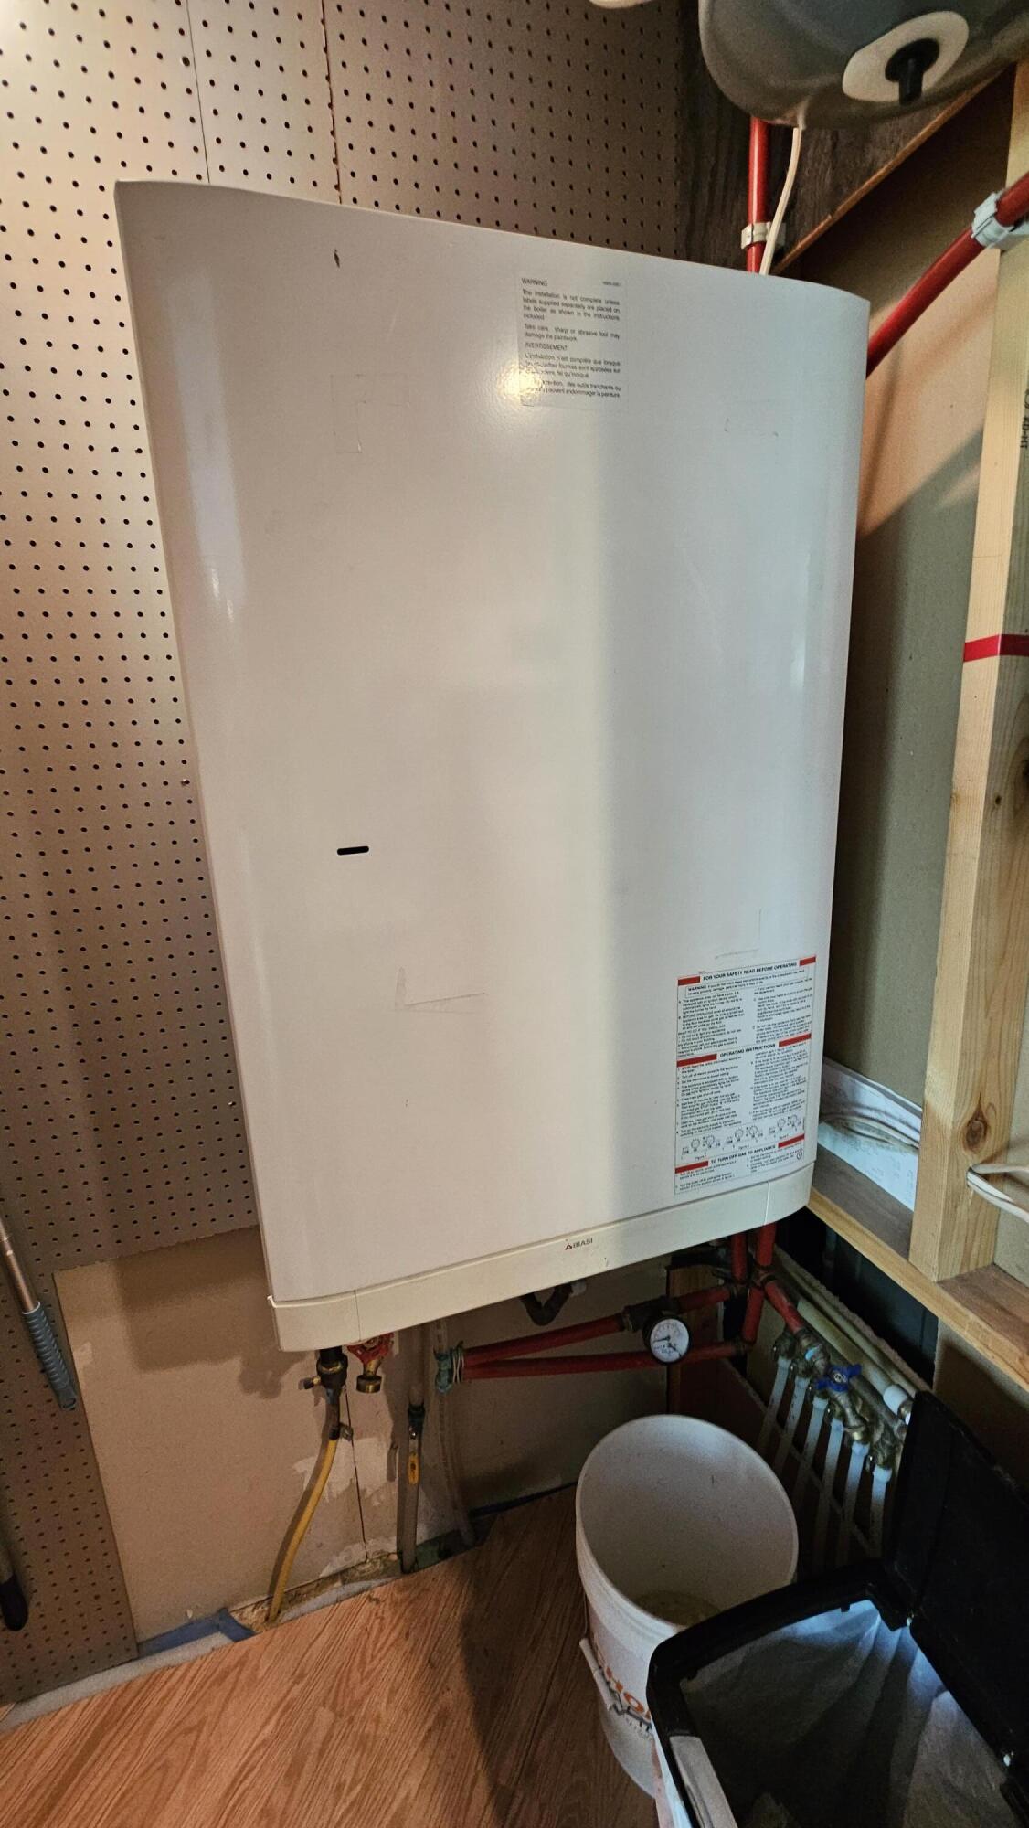
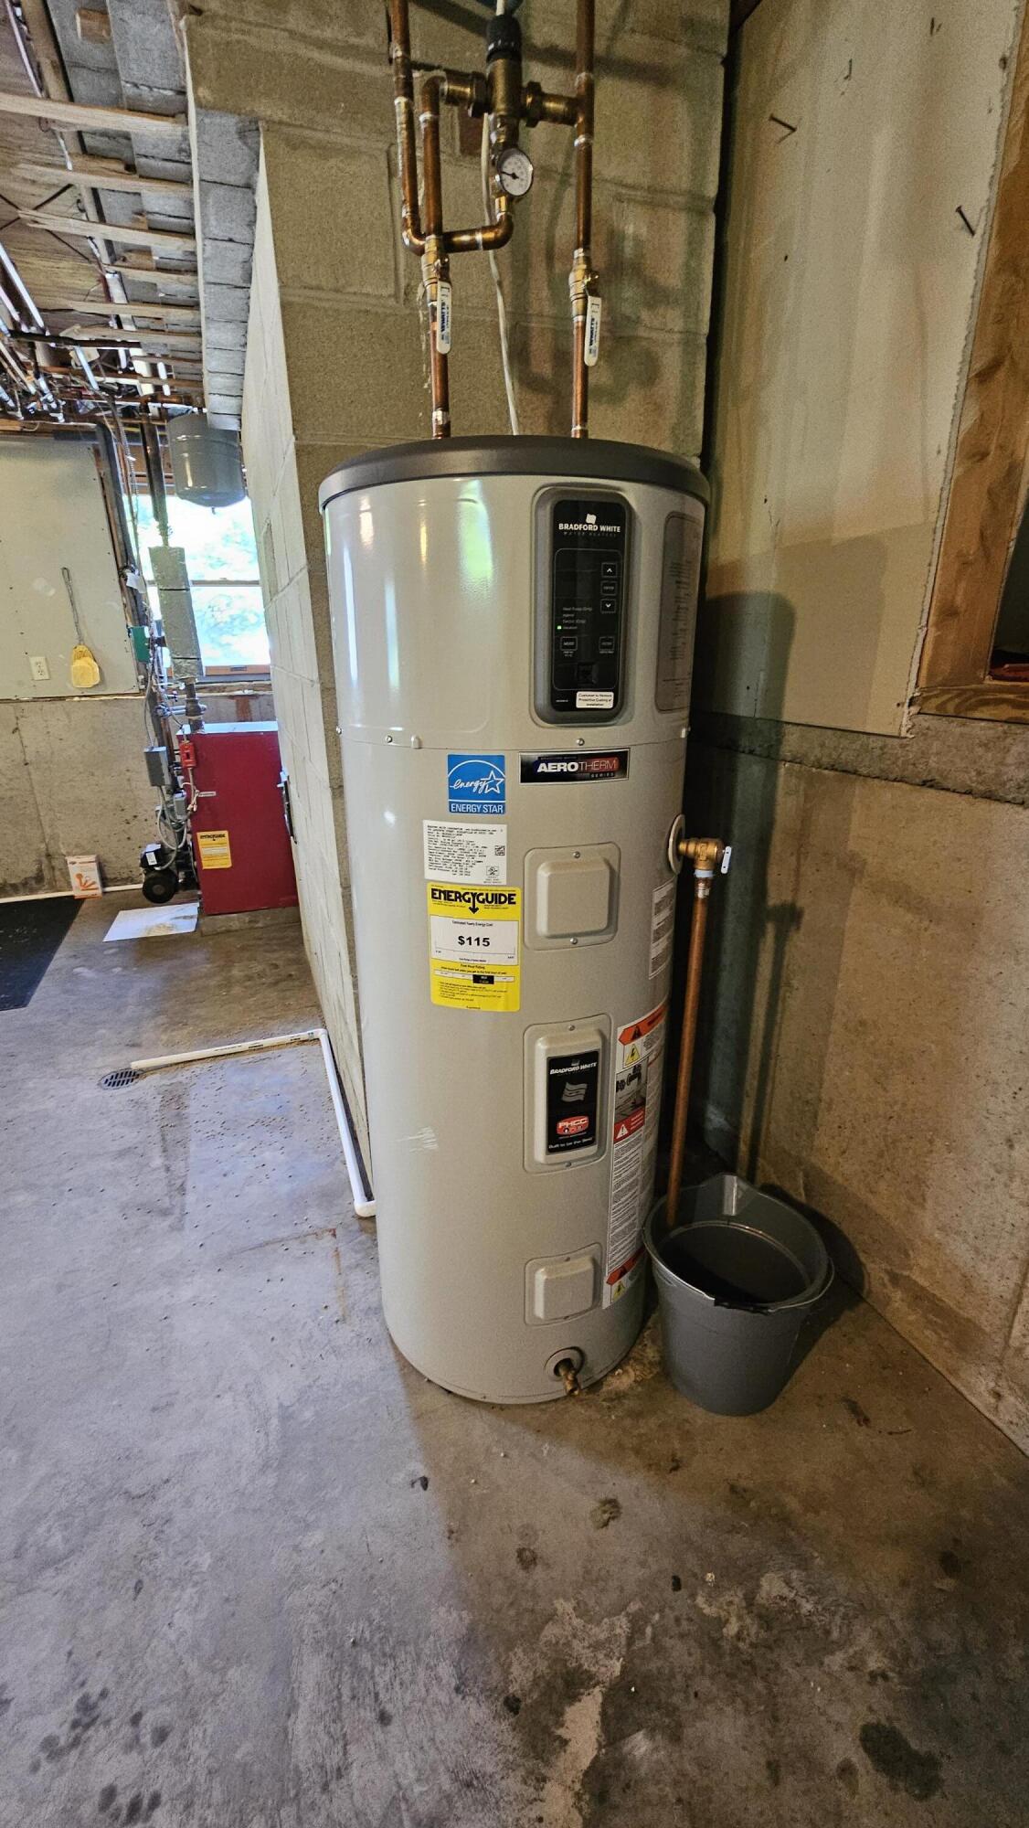
| Water Heater: | Electric, Heat Pump |
| High School District: | Brewer Public Schools |
| Green Energy Efficient: | Ceiling Fans |
| Furnished: | Furnished |
| Levels: | Multi-Level |
| Door Features: | Storm Door(s) |
| Window Features: | Storm Window(s) |
| Gas: | Bottled |
| Fireplace?: | Yes |
| Listing Key: | 4ce7efd5491a2629b21abdec655b4194 |
| Basement: | Not Applicable, Walk-Out Access, Daylight, Full, Unfinished |
| Documents Change Timestamp: | 2026-05-25T15:20:53Z |
| Documents Count: | 9 |
| Directions: | From 395, take exit 5 toward Parkway South/Brewer. Go for 0.4 mi. Turn left onto Parkway S. Go for 0.4 mi. Turn right onto Park Ave E. Home is at end on right. |
| Listing Contract Date: | 2026-05-22 |
| Status: | Closed |
| Pending Timestamp: | 2026-08-28 |
| Parcel Number: | BRER-000042-000000-000058-B000000 |
| Road Surface Type: | Paved |
Listing data is derived in whole or in part from the Maine IDX and is for consumers' personal, non-commercial use only. Dimensions are approximate and not guaranteed. All data should be independently verified. © 2026 Maine Real Estate Information System, Inc. All Rights Reserved.
Maine Real Estate Information System, Inc. data last updated on October 08, 2026 05:14 PM - ET


Property Last Updated: October 08, 2026 05:14 PM - ET
