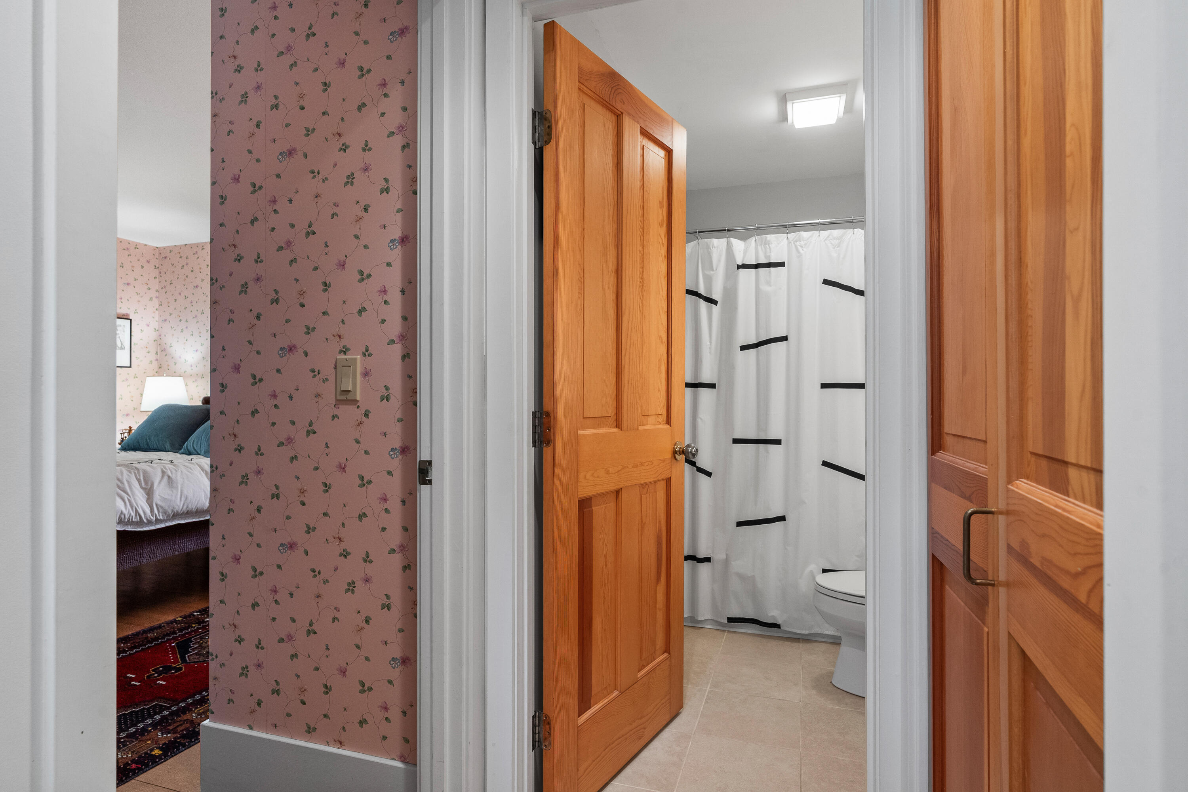
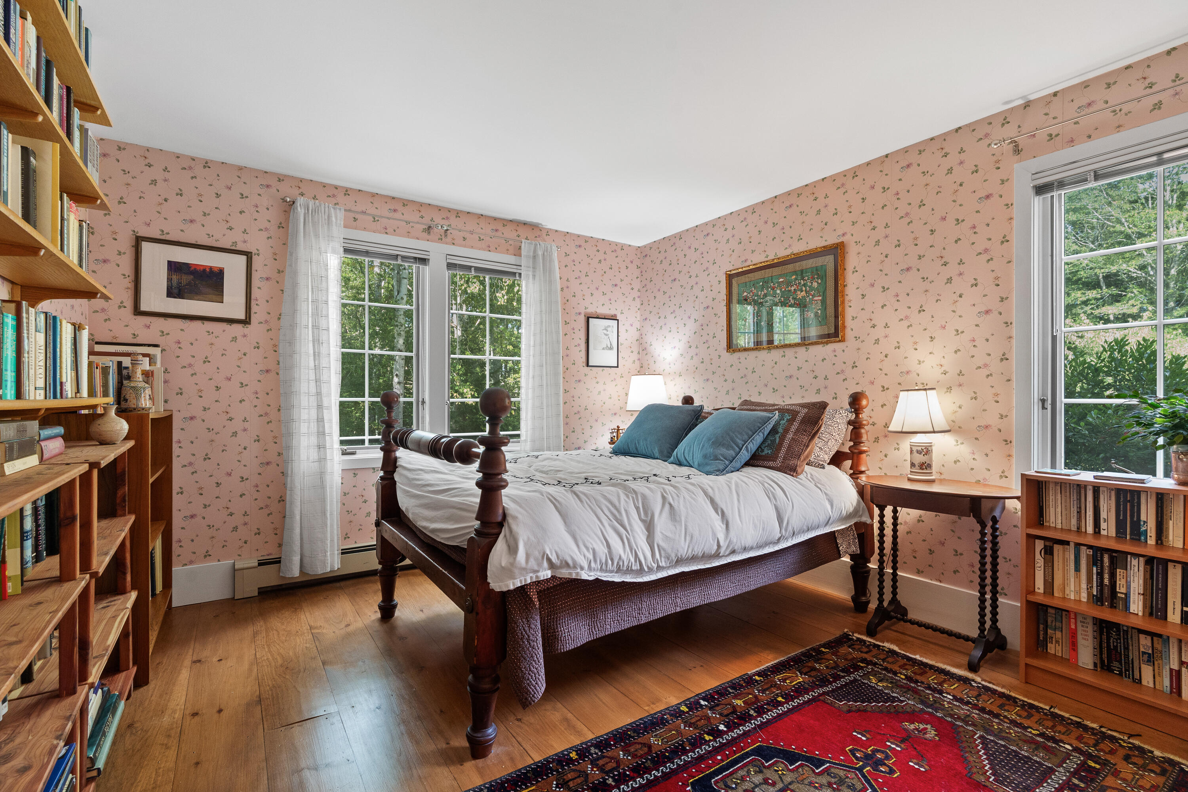
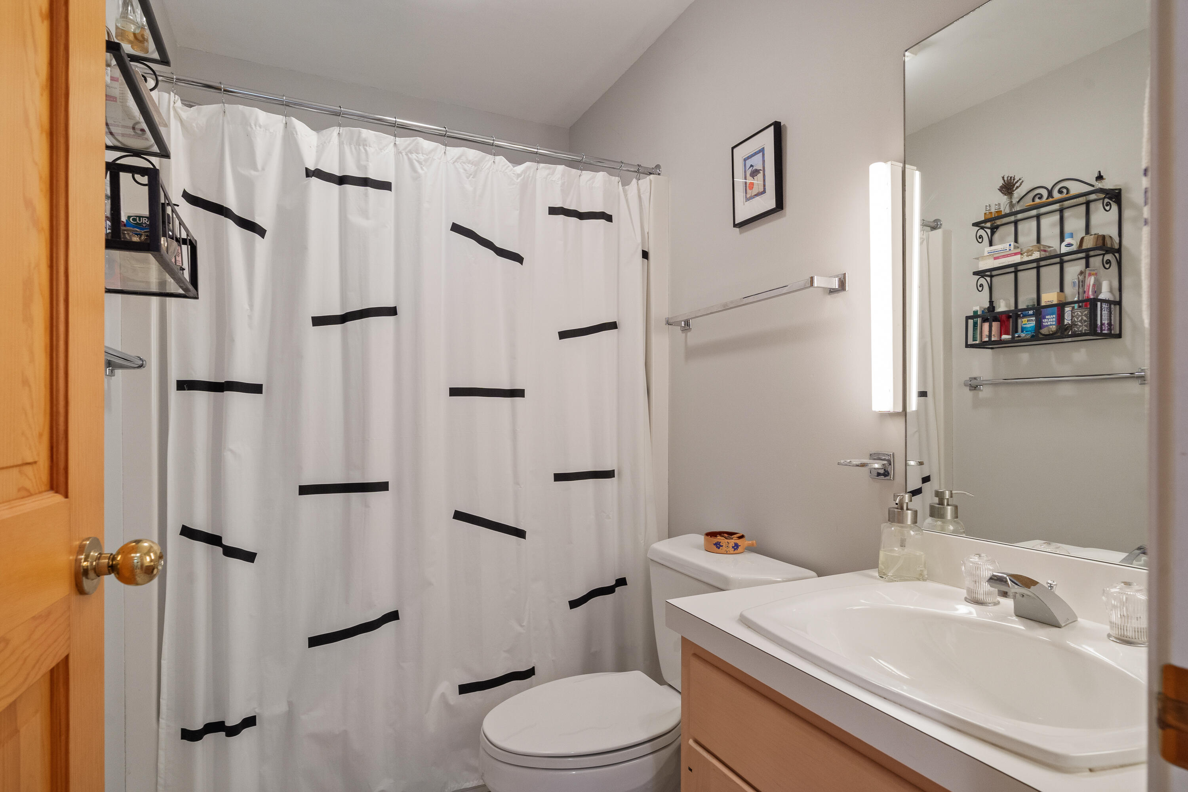
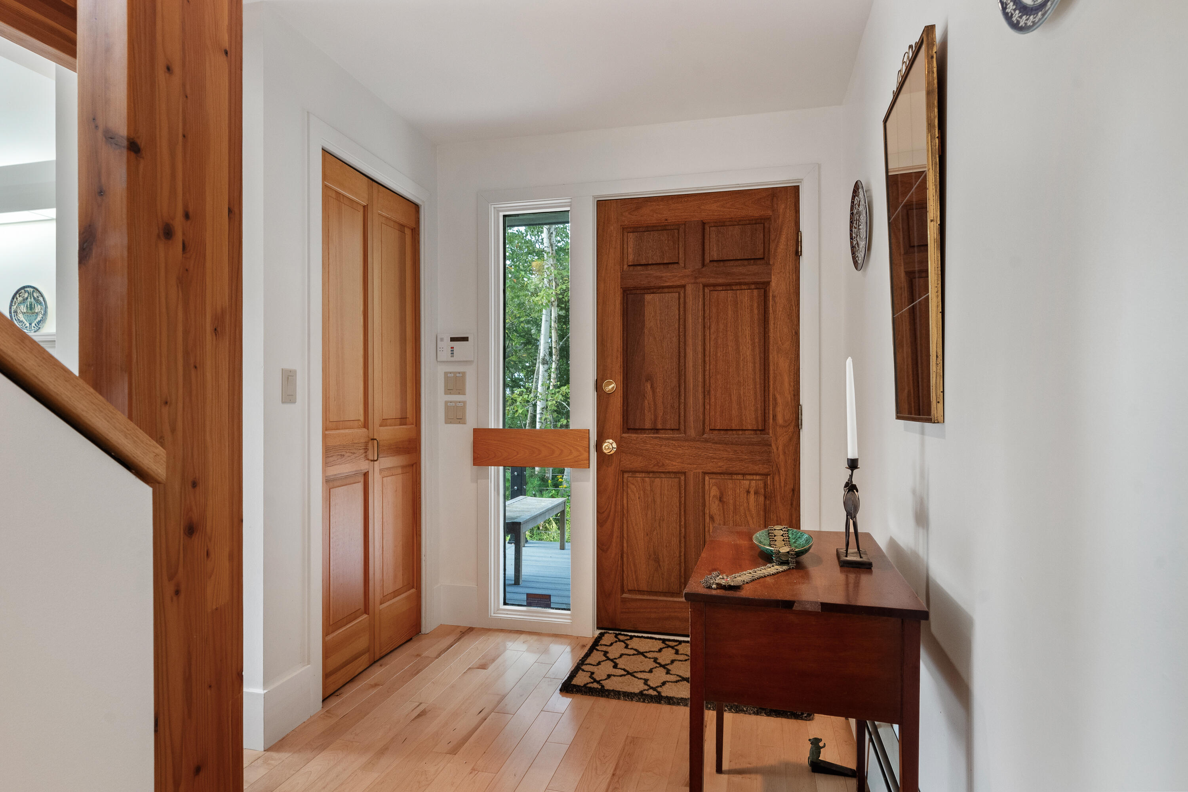
28 Orne Lane
Cushing, ME 04563
$995,000
Listing Courtesy of: Keller Williams Realty
207-213-5541
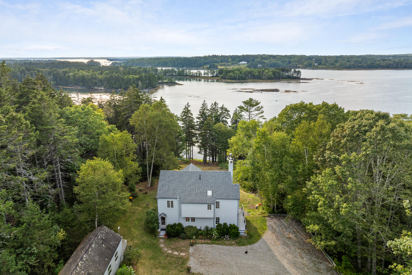
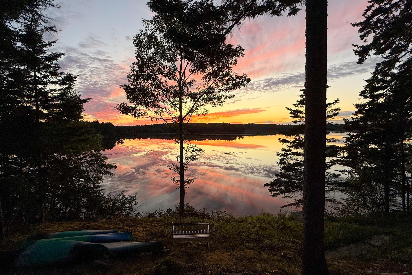
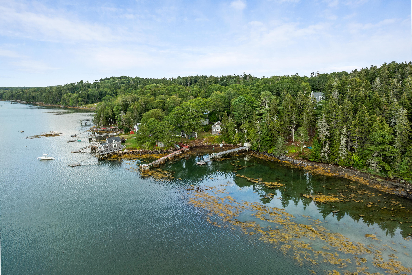
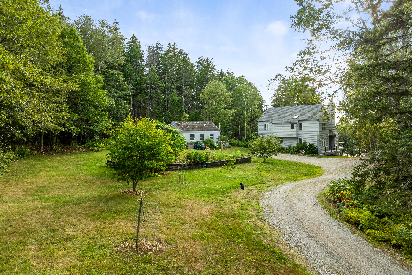
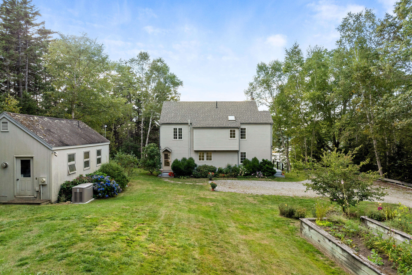
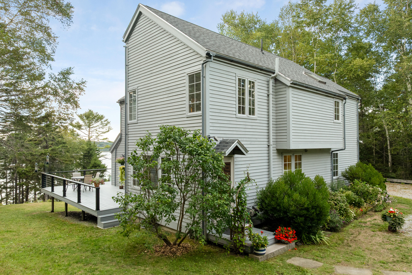
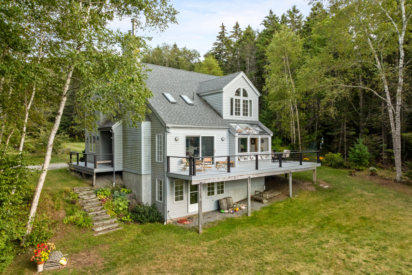
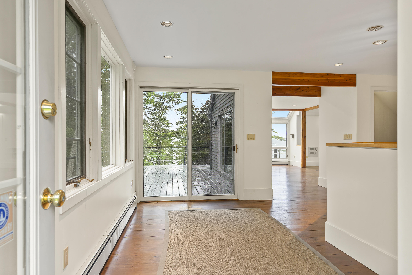
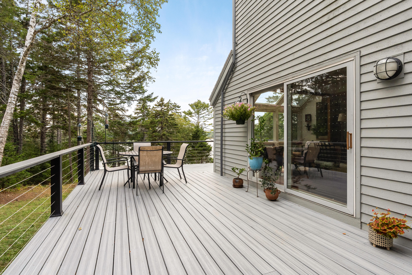
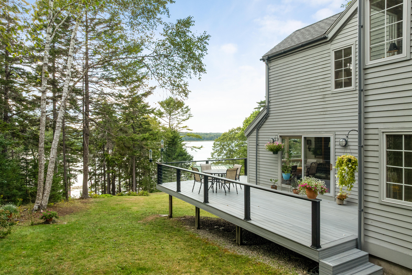
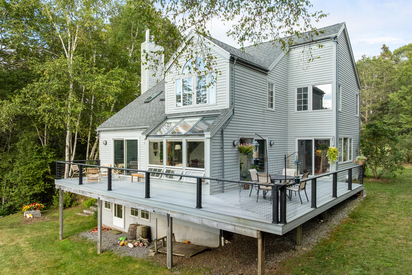
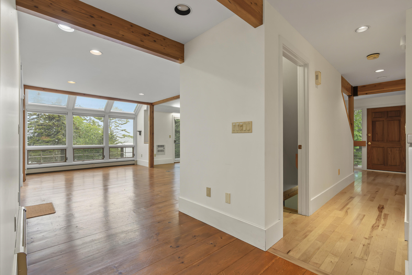
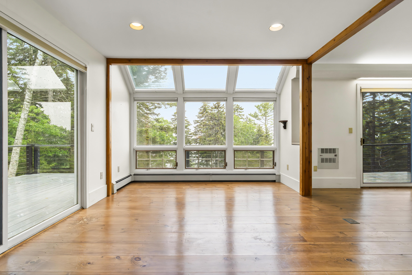
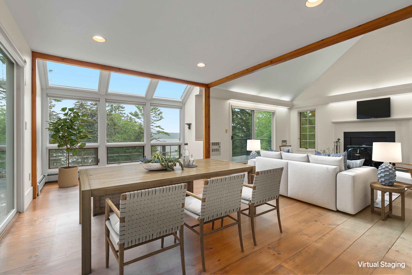
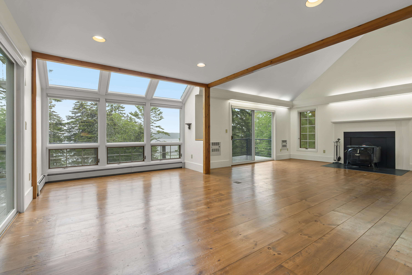
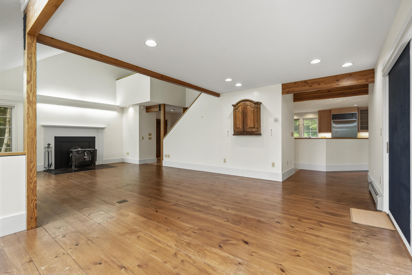
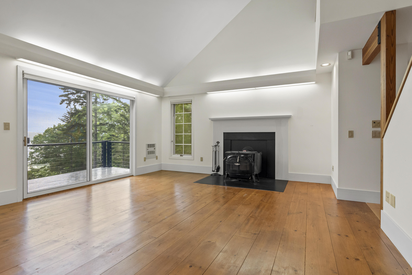

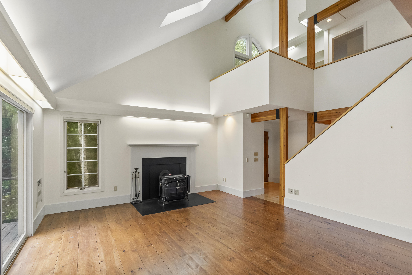

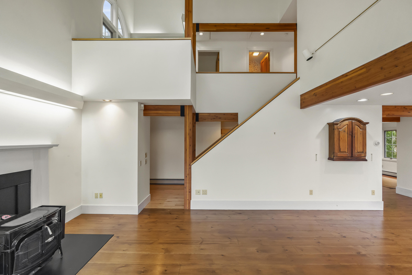
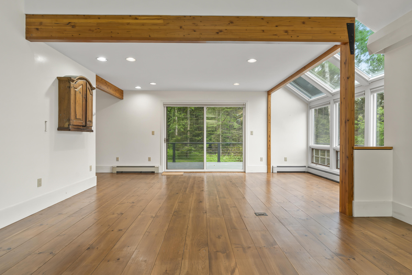
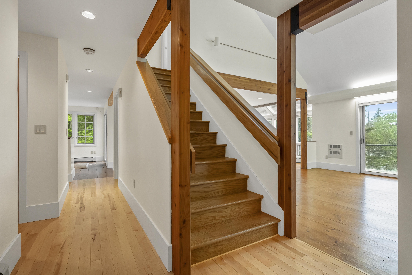
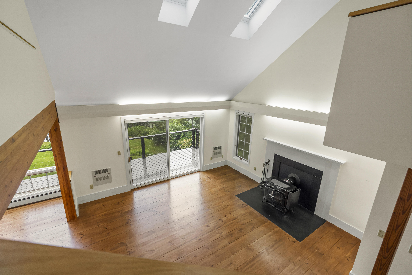
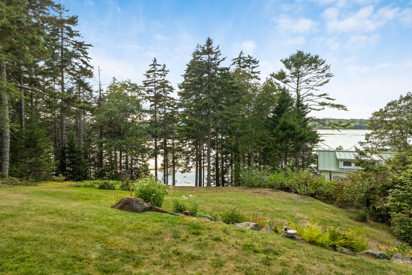
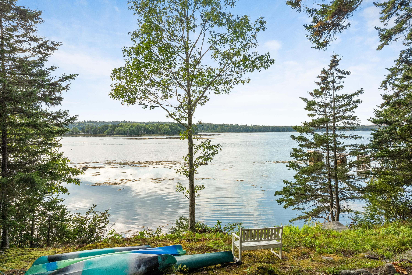
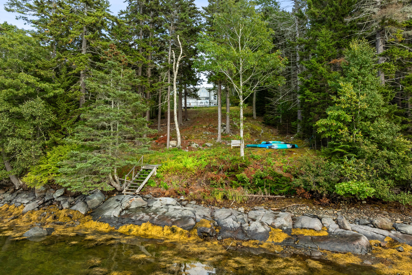
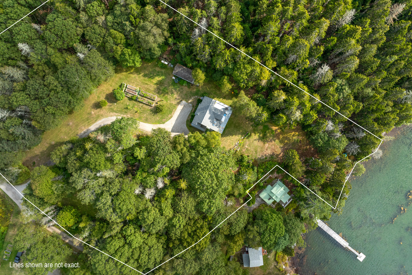
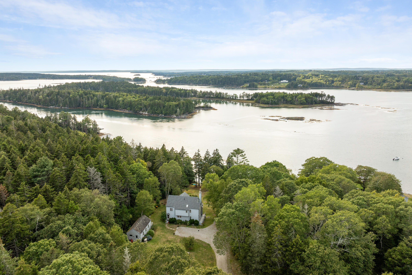
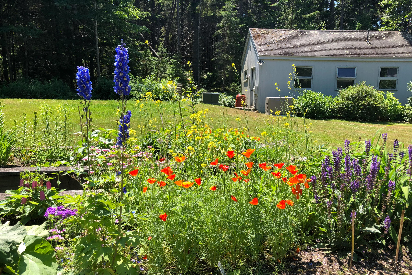
Set on nearly 3 private acres along a protected saltwater cove, this architecturally distinctive Acorn Deck House offers a rare opportunity to own a true coastal retreat in Maine's coveted Midcoast region. Designed to bring the outdoors in, the home features walls of glass that frame tranquil water views, abundant wildlife, and unforgettable sunsets.
Tucked away at the end of a quiet lane, the setting delivers exceptional privacy while remaining just a short drive to the vibrant communities of Rockland, Camden, and Damariscotta. Whether you're seeking a full-time residence, seasonal escape, or creative retreat, this property offers a lifestyle that is increasingly hard to find.
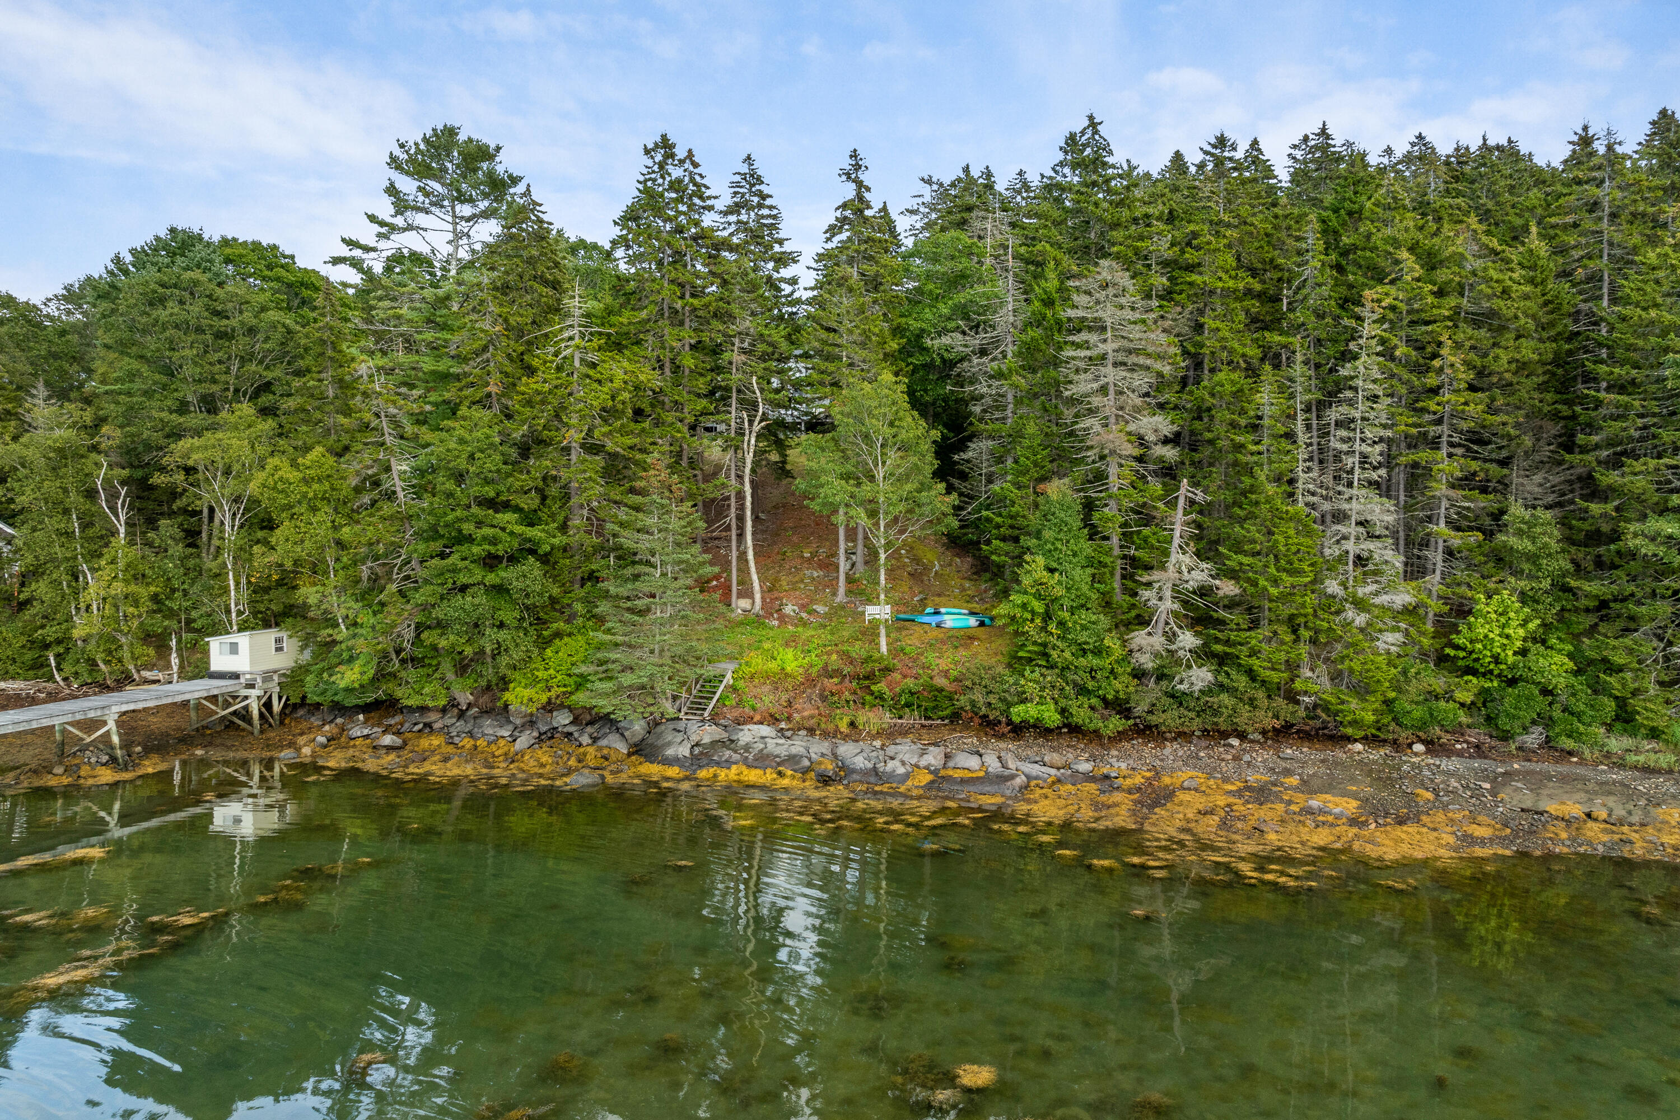
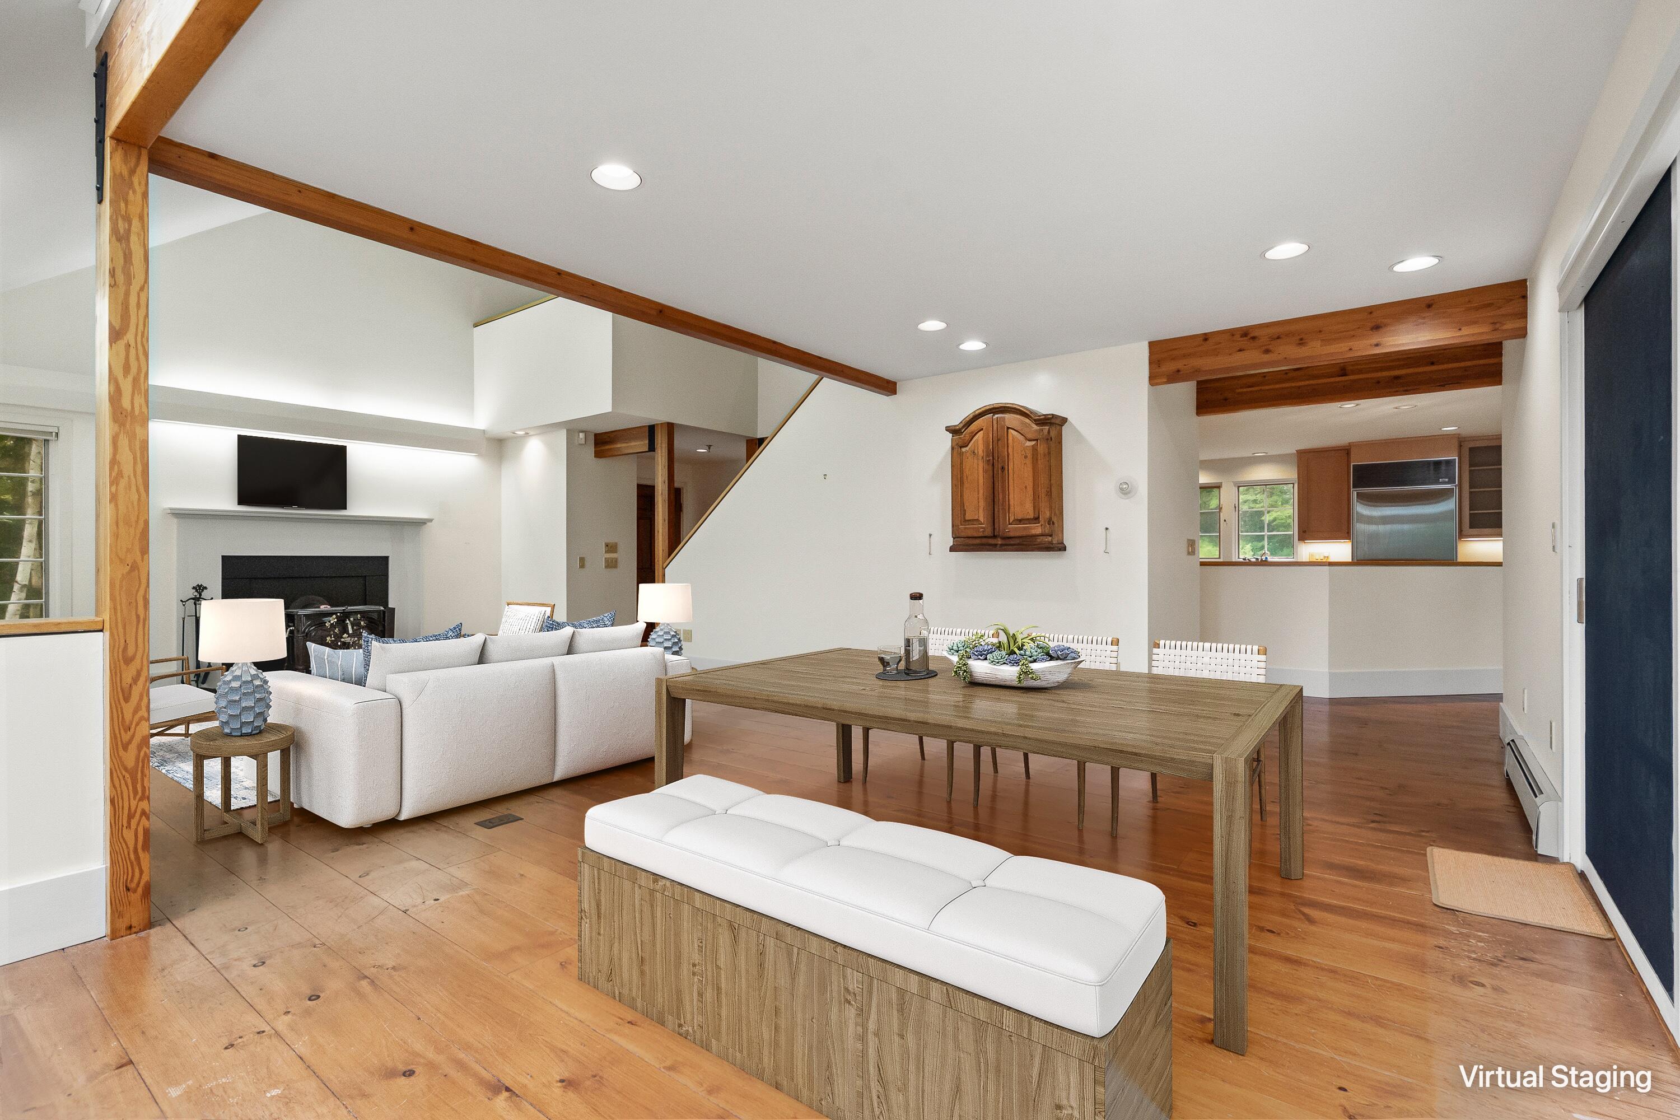
The open-concept living space flows seamlessly onto expansive decking, ideal for morning coffee, evening entertaining, or simply taking in the ever-changing coastal landscape. A protected shoreline provides the perfect environment for kayaking, paddleboarding, and enjoying Maine's natural beauty right from your doorstep.
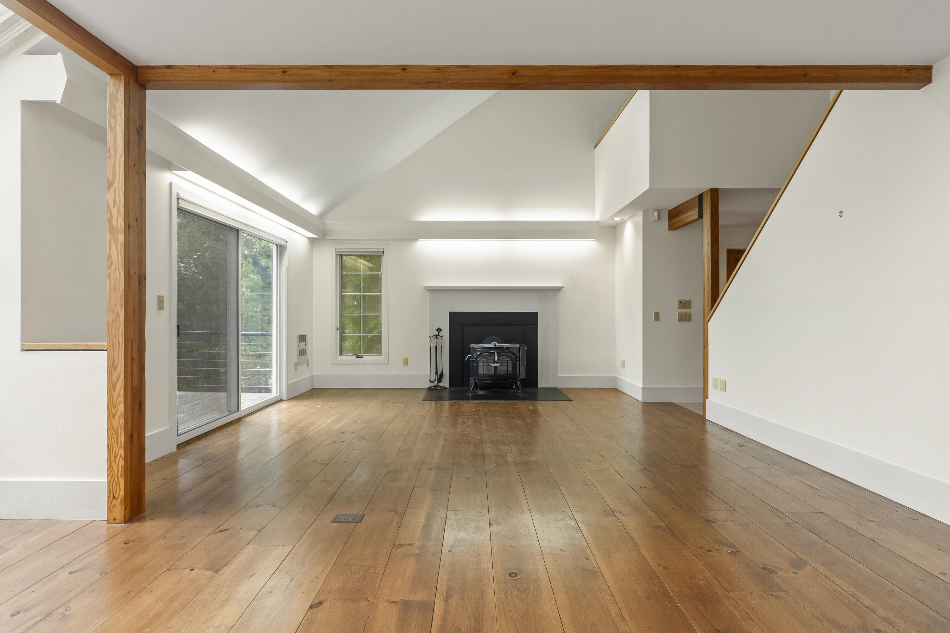
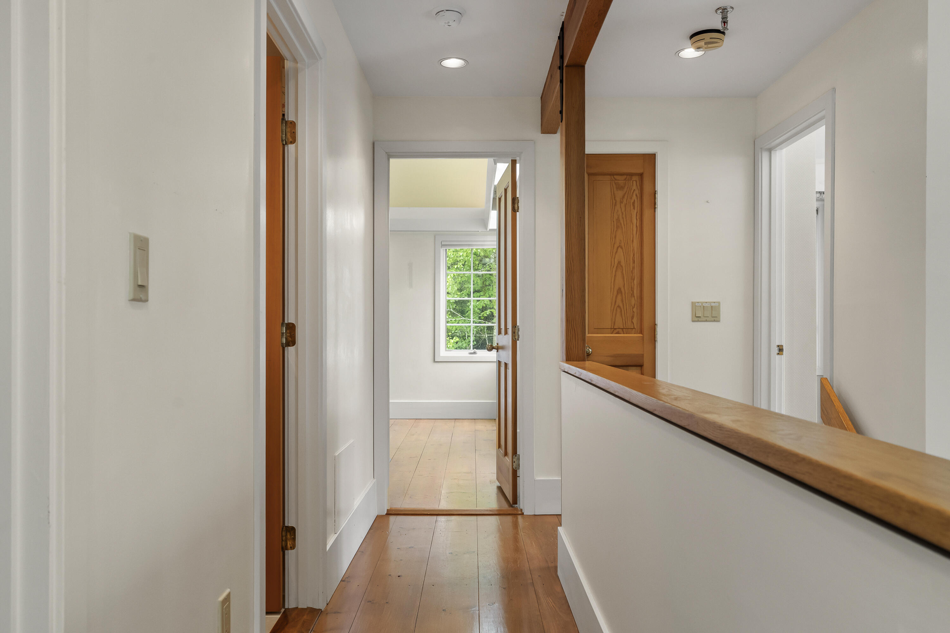
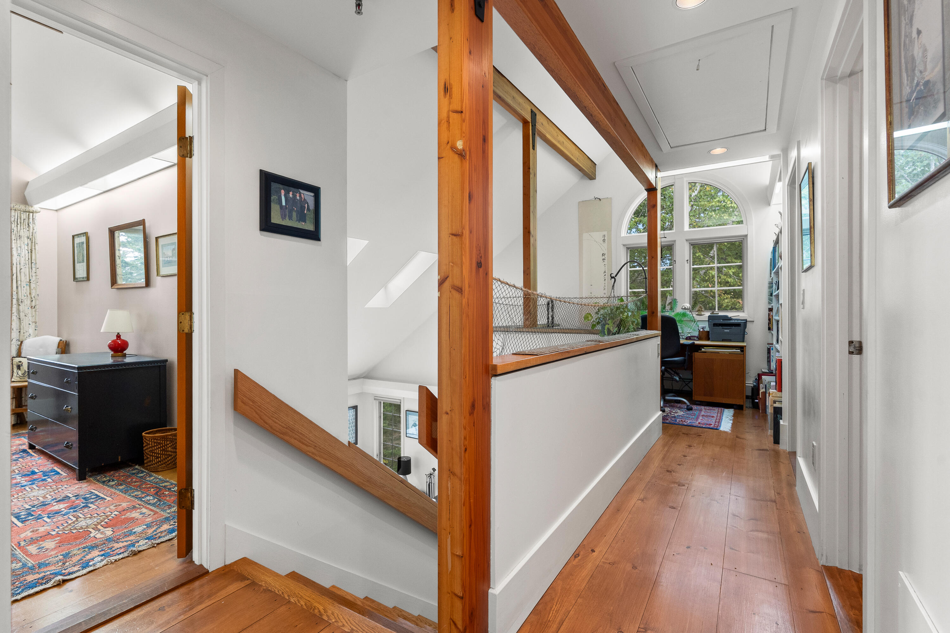
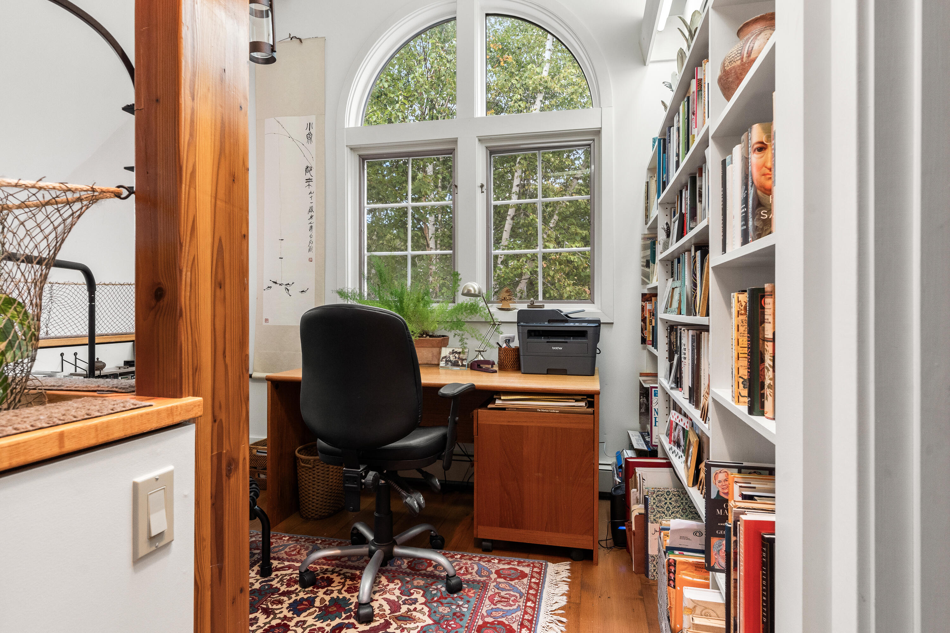
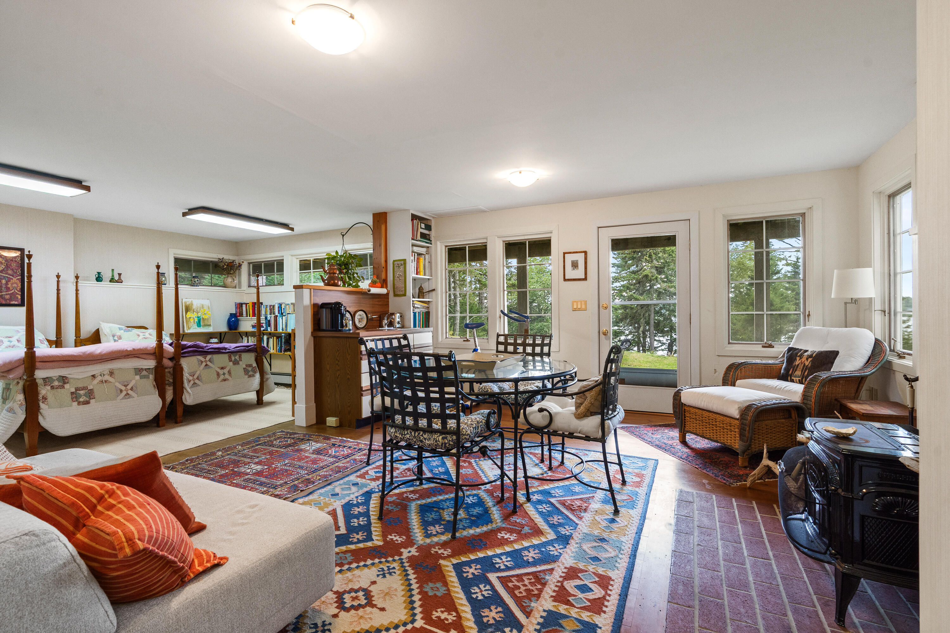
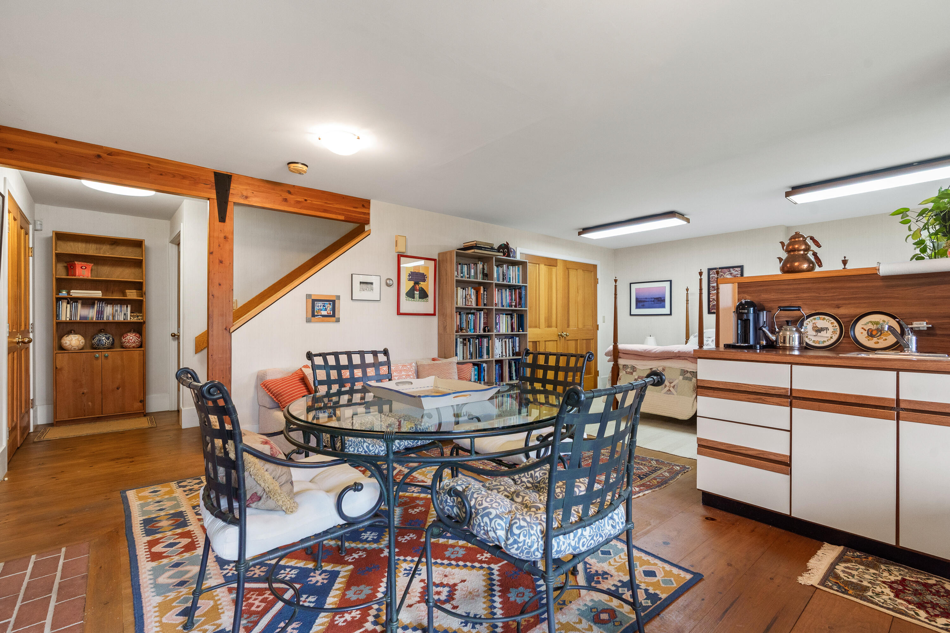
The home offers a flexible floor plan with generous living spaces, making it well-suited for hosting family and guests or creating dedicated work-from-home or studio environments. Thoughtful systems and features--including a standby generator--support year-round comfort and ease.
This is more than a home--it's a place to slow down, reset, and reconnect with the rhythms of the coast.
3BR septic
| Listing Id: | 1637654 |
|---|---|
| List Price: | $995,000 |
| Property Type: | Residential |
| Property Sub Type: | Single Family Residence |
| Status: | Active |
| Bedrooms Total: | 4 |
| Bathrooms Full: | 3 |
| Tax Annual Amount: | $6,820 |
| Lot Size Square Feet: | 128,066.4 |
| Lot Size Acres: | 2.94 |
| Architectural Style: | Contemporary |
| Waterfront?: | Yes |
| City: | Cushing |
| County Or Parish: | Knox |
| Postal Code: | 04563 |
| Year Built: | 1990 |
| Cooling: | None |
| Road Frontage Type: | Private Road |
| Lot Size Units: | Acres |
| Patio And Porch Features: | Deck |
| Water Body Name: | Hornbarn Cove, Meduncook River |
| Other Equipment: | Air Radon Mitigation System, Cable, Generator, Internet Access Available |
| Heating?: | Yes |
| Bathrooms Total Integer: | 3 |
| State Or Province: | ME |
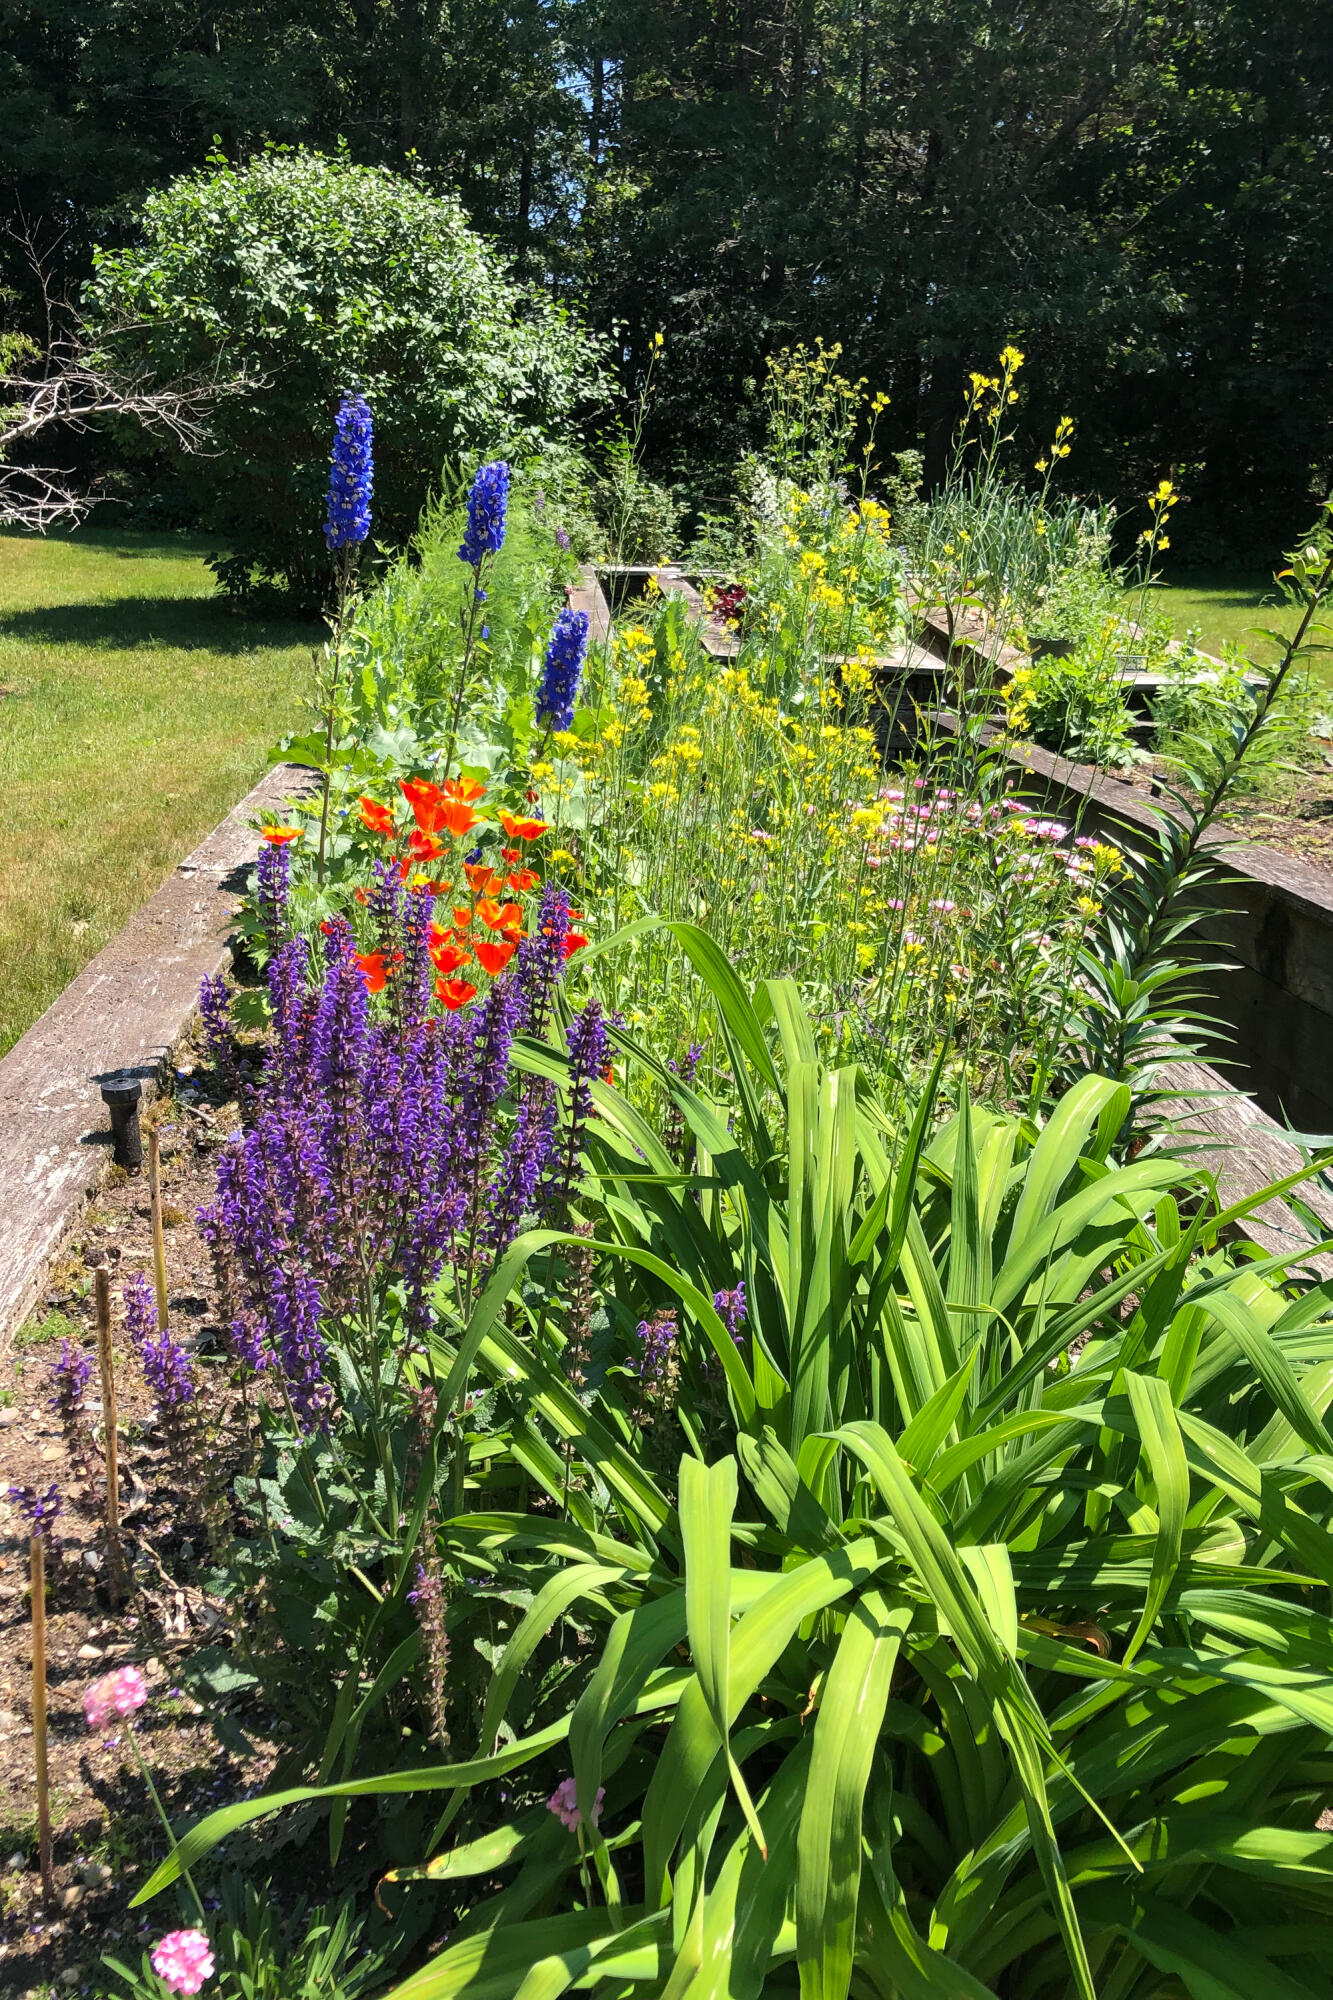
| Lot Features: | Irrigation System, Rural, Level, Rolling Slope, Landscaped, Wooded |
| View: | Scenic |
| Interior Features: | 1st Floor Bedroom, Attic, Bathtub, Pantry, Shower, Storage, Primary Bedroom w/Bath |
| Foundation Details: | Poured Concrete |
| Building Area Total: | 2,468.0 |
| Sewer: | Private Sewer, Septic Tank |
| Rooms Total: | 9 |
| Electric: | Circuit Breakers, Underground |
| Roof: | Shingle |
| Postal Code Plus4: | 3628 |
| Lot Size Area: | 2.94 |
| Parking Features: | Gravel, 5 - 10 Spaces, On Site |
| Zoning: | Ltd Res; RsrcePr;SL |
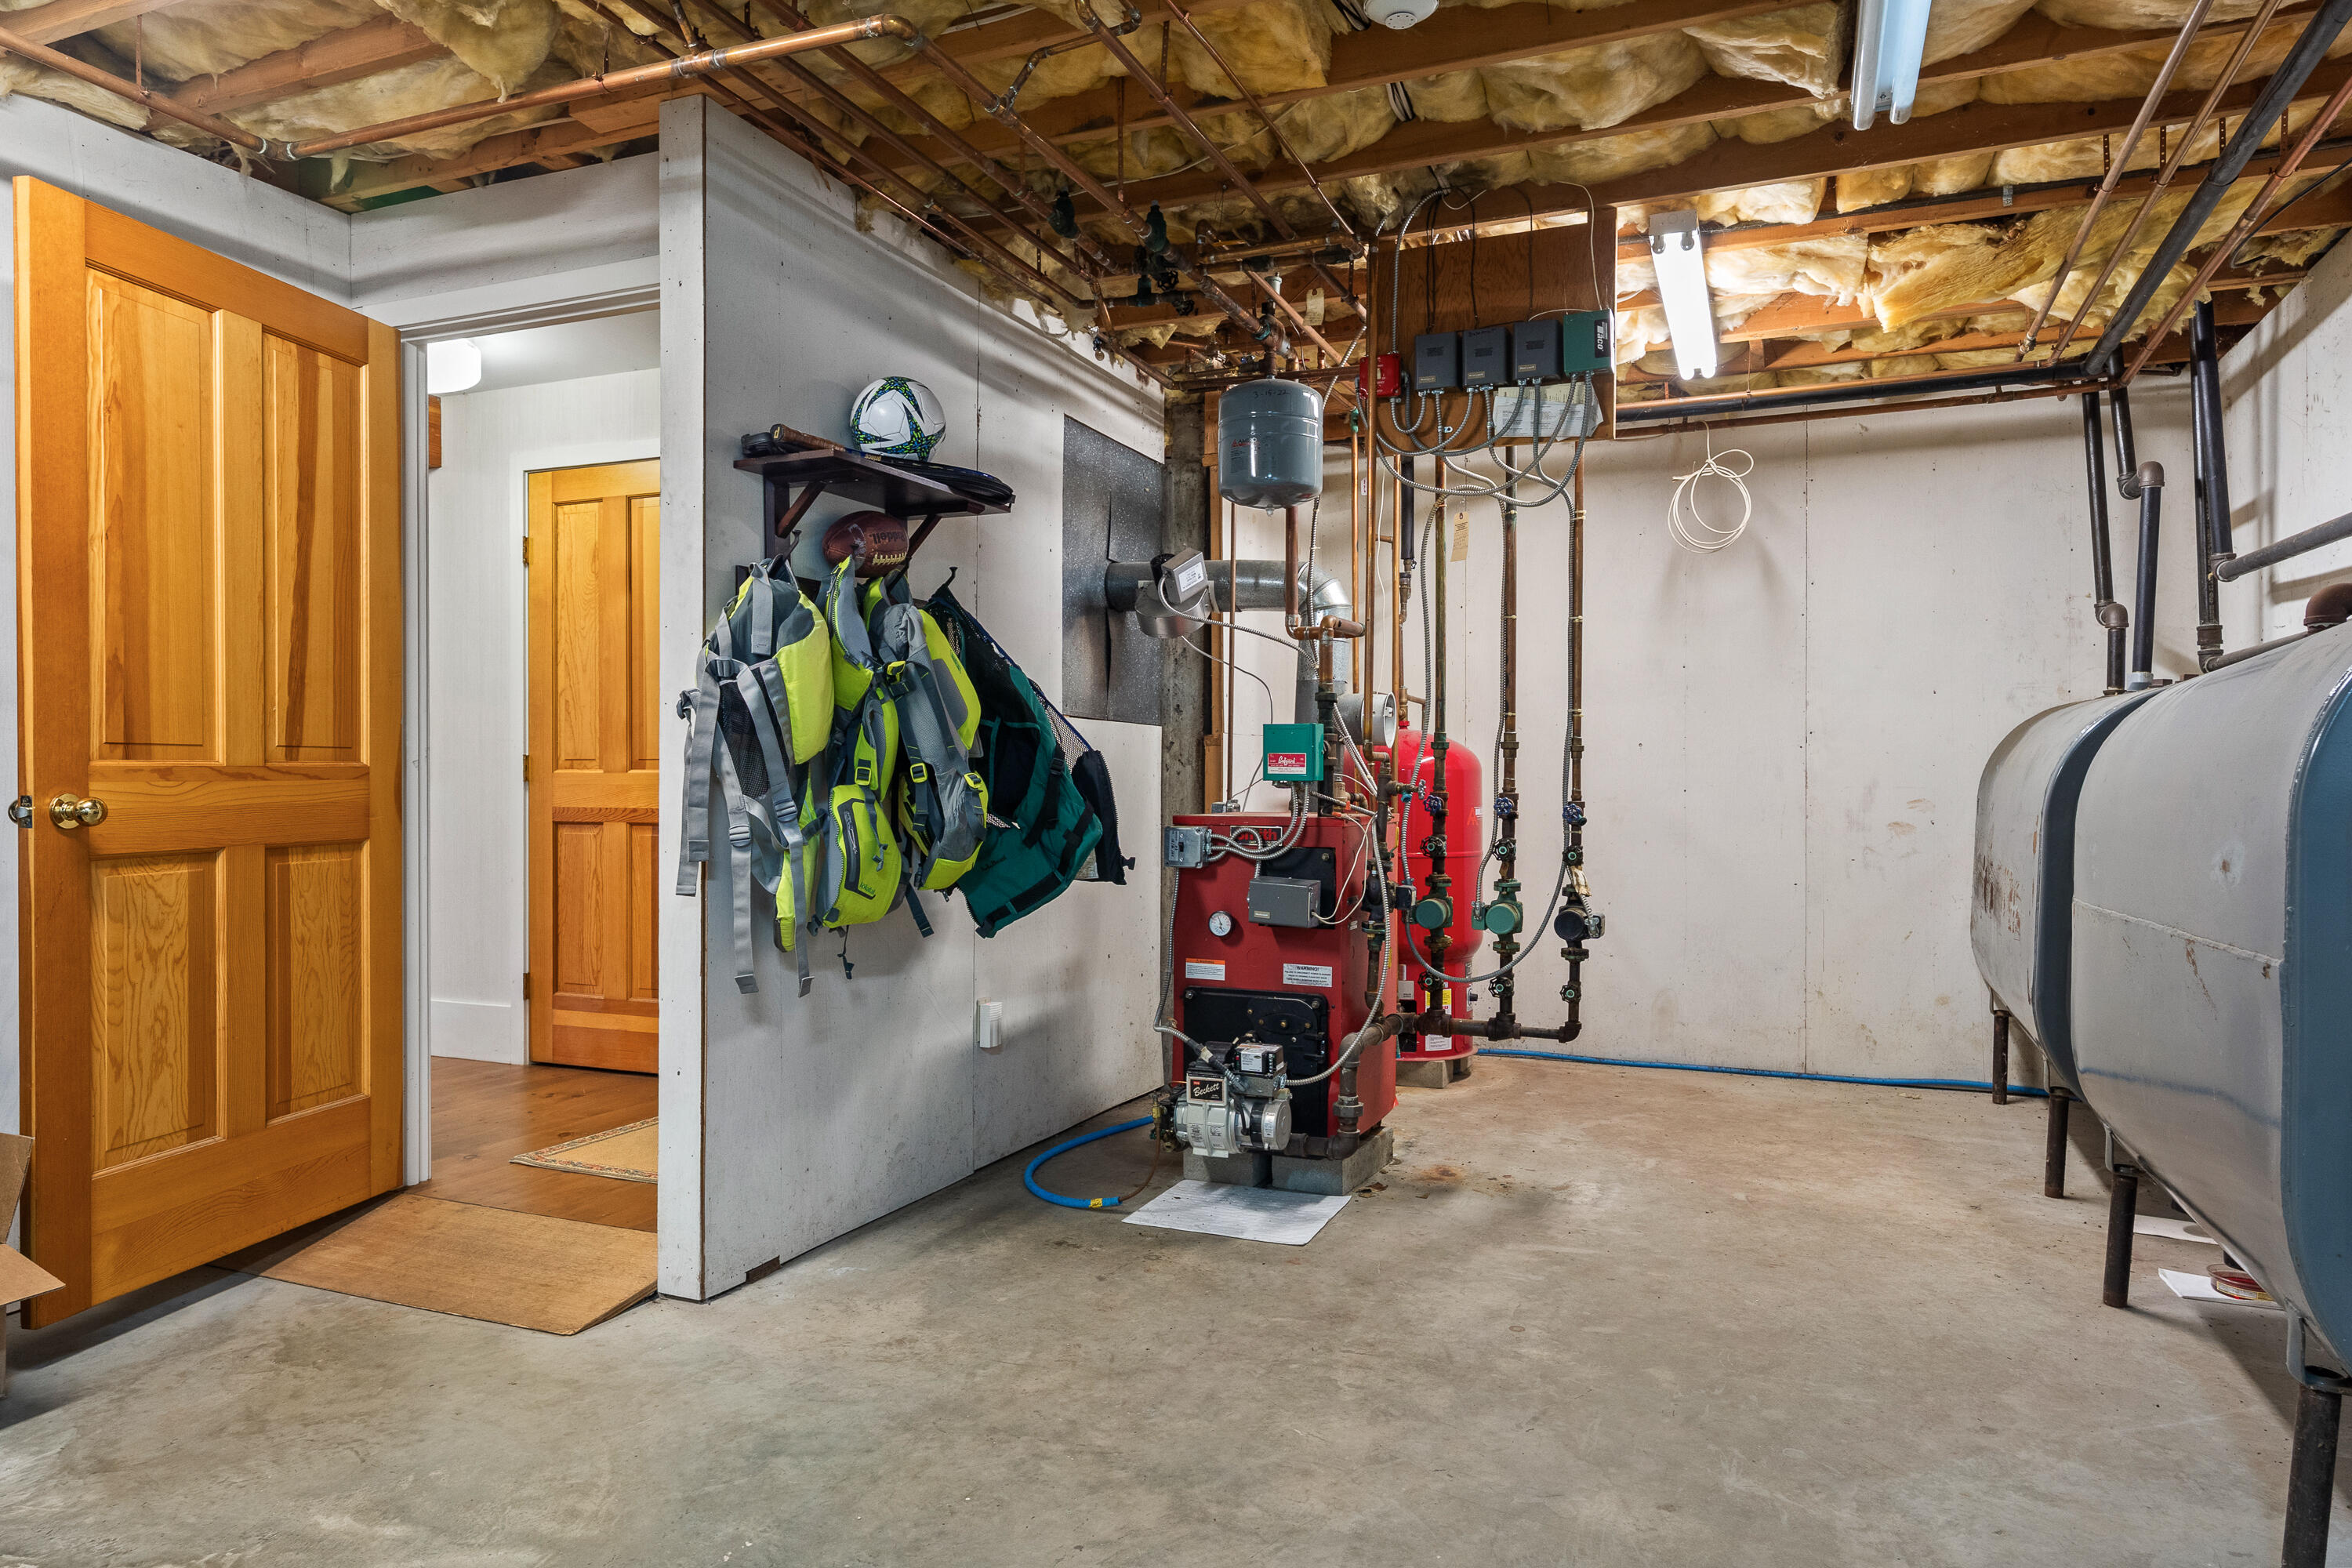
| Heating: | Oil, Wood, Baseboard, Hot Water, Zoned, Radiator, Wood Stove |
| Construction Materials: | Wood Frame, Clapboard |
| Flooring: | Tile, Wood |
| Water Source: | Private, Well |
| Above Grade Finished Area: | 2,000.0 |
| Building Area Source: | Public Records |
| Lot Size Source: | Public Records |
| Below Grade Finished Area: | 468.0 |
| Original List Price: | $1,200,000 |
| Tax Year: | 2024 |
| Bathrooms Total Decimal: | 3.0 |
| Approval Status: | true |
| Water Info Waterfront Amount: | 115.0 |
| Water Info Water Frontage Owned: | 115.0 |
| Water Info Water View: | Yes |
| Source Of Water Frontage: | Survey |
| Property Information # Full Baths Level 1: | 1 |
| Property Information Surveyed: | Yes |
| Property Information Seasonal: | No |
| Property Information Deed/conveyance Type Offered: | Trustee |
| Property Information Bank Owned Reo: | No |
| Property Information Color: | Gray |
| Property Information Deed: | All |
| Property Information # Full Baths Level 2: | 2 |
| Property Information 2 Detached Houses On 1 Lot: | No |
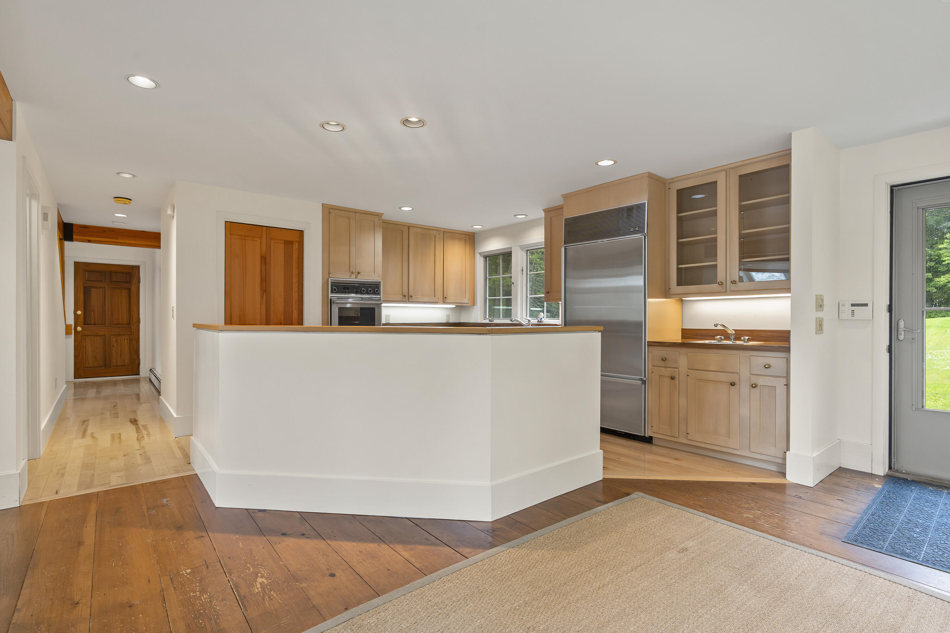
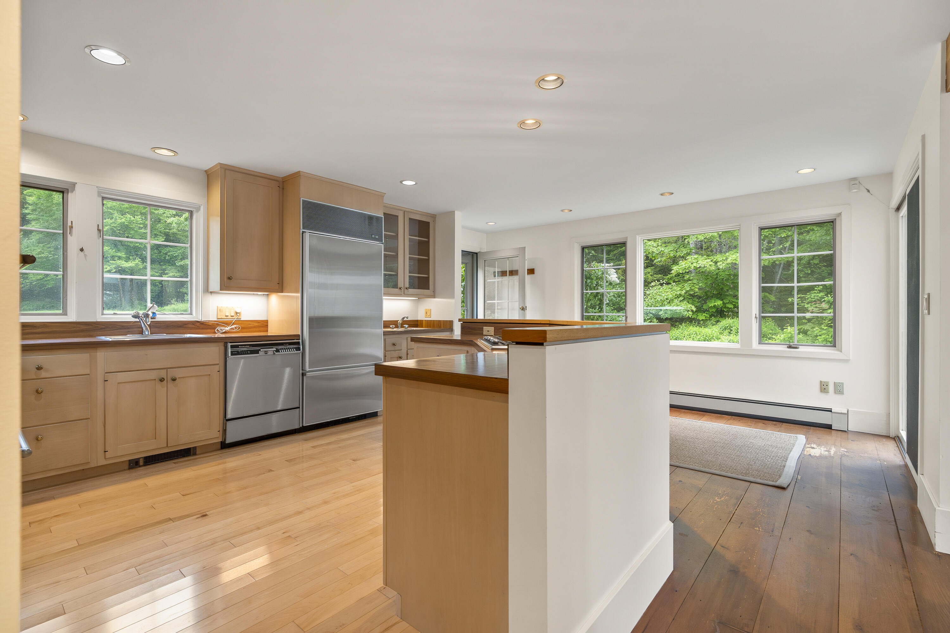
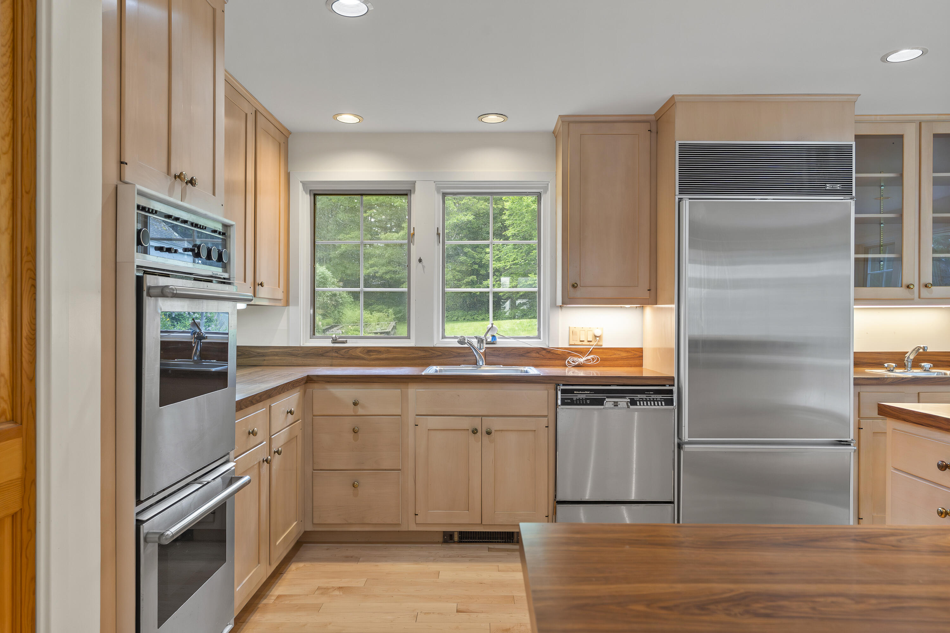
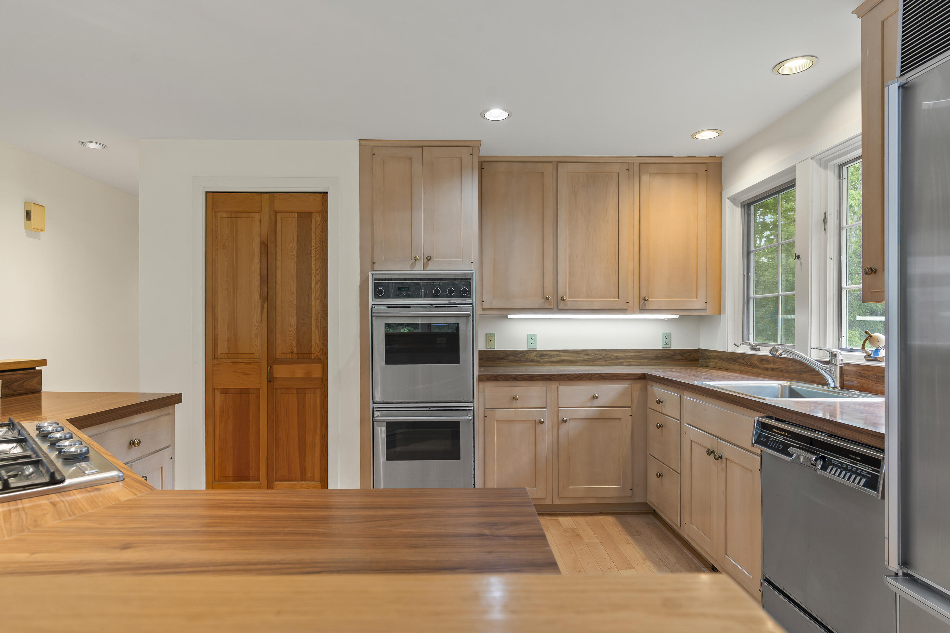
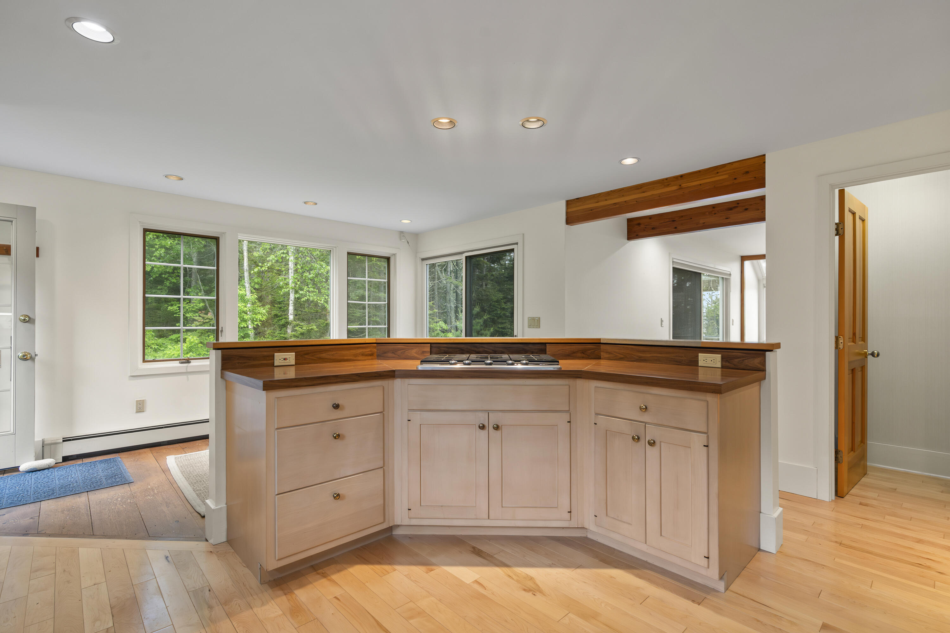
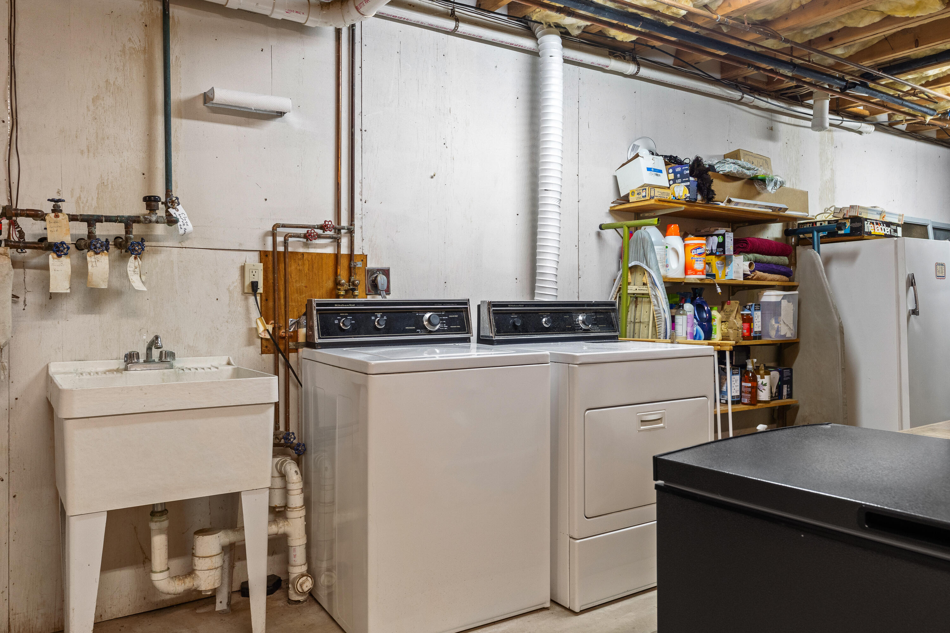
| Appliances 2: | Dishwasher, Disposal, Dryer, Gas Range, Refrigerator, Wall Oven, Washer |
| Location Information Page: | 208 |
| Location Information Zoning Overlay: | Yes |
| Location Information Hers Certified: | No |
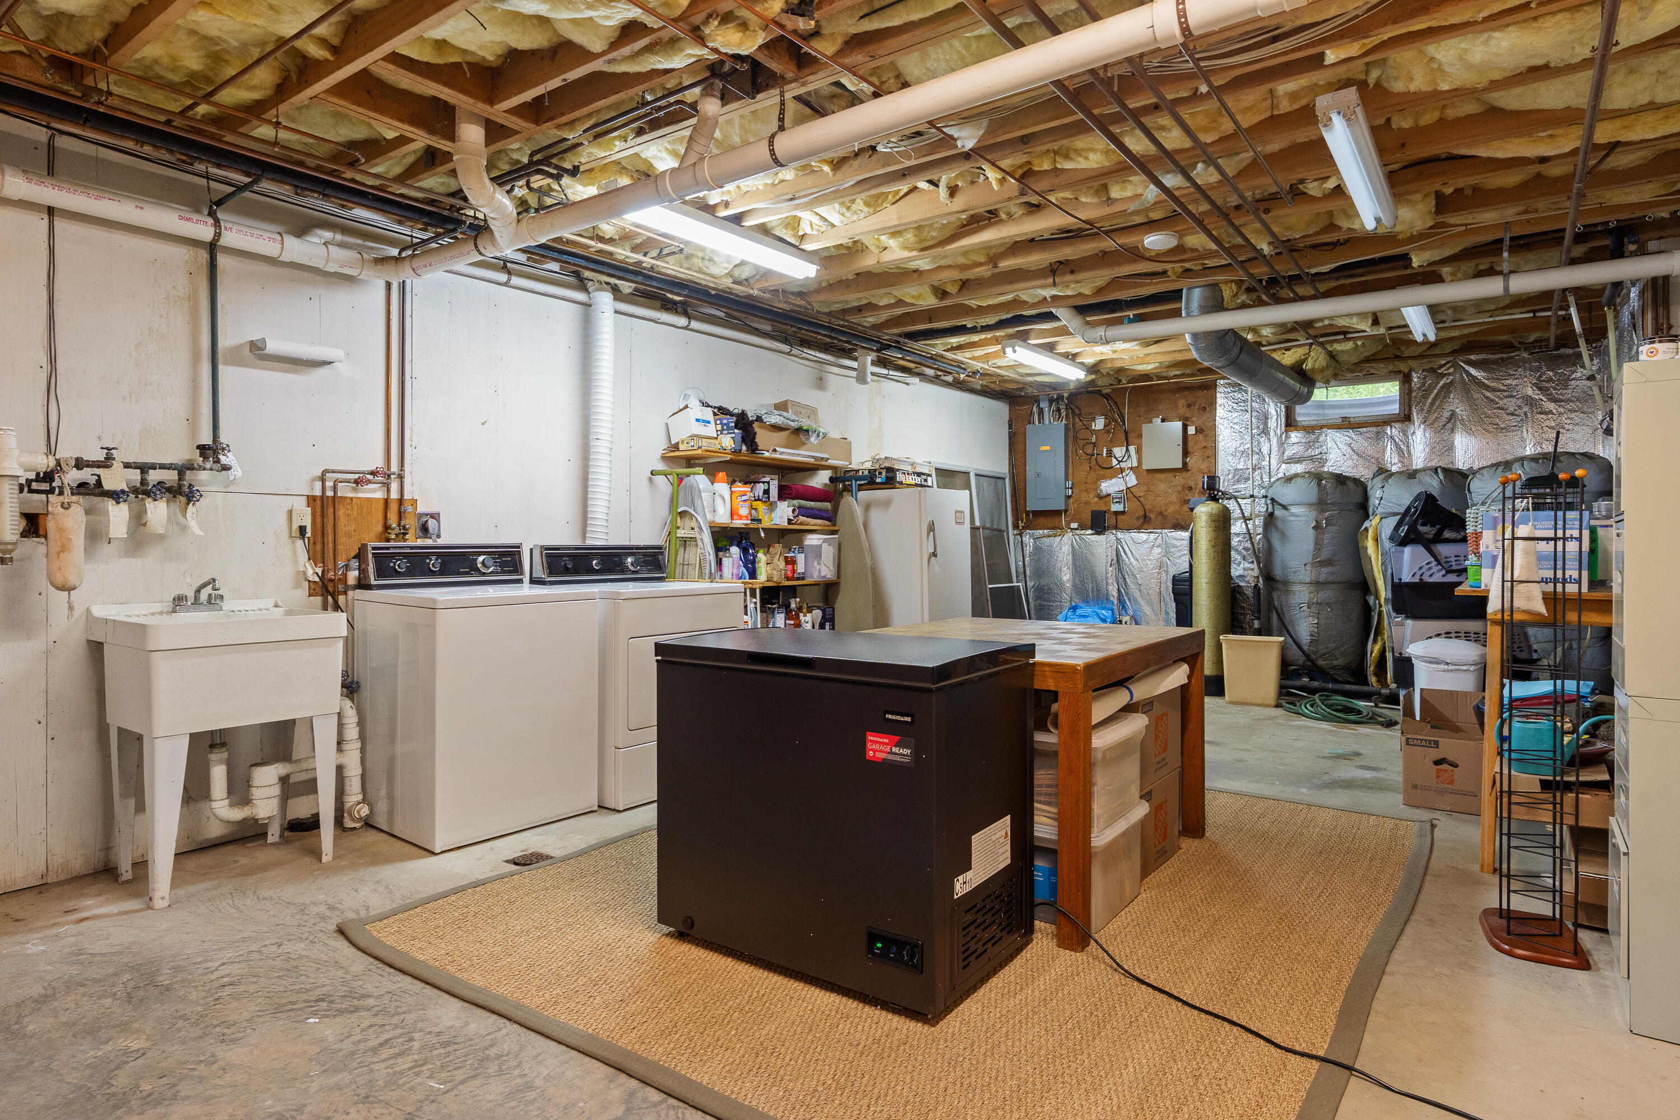
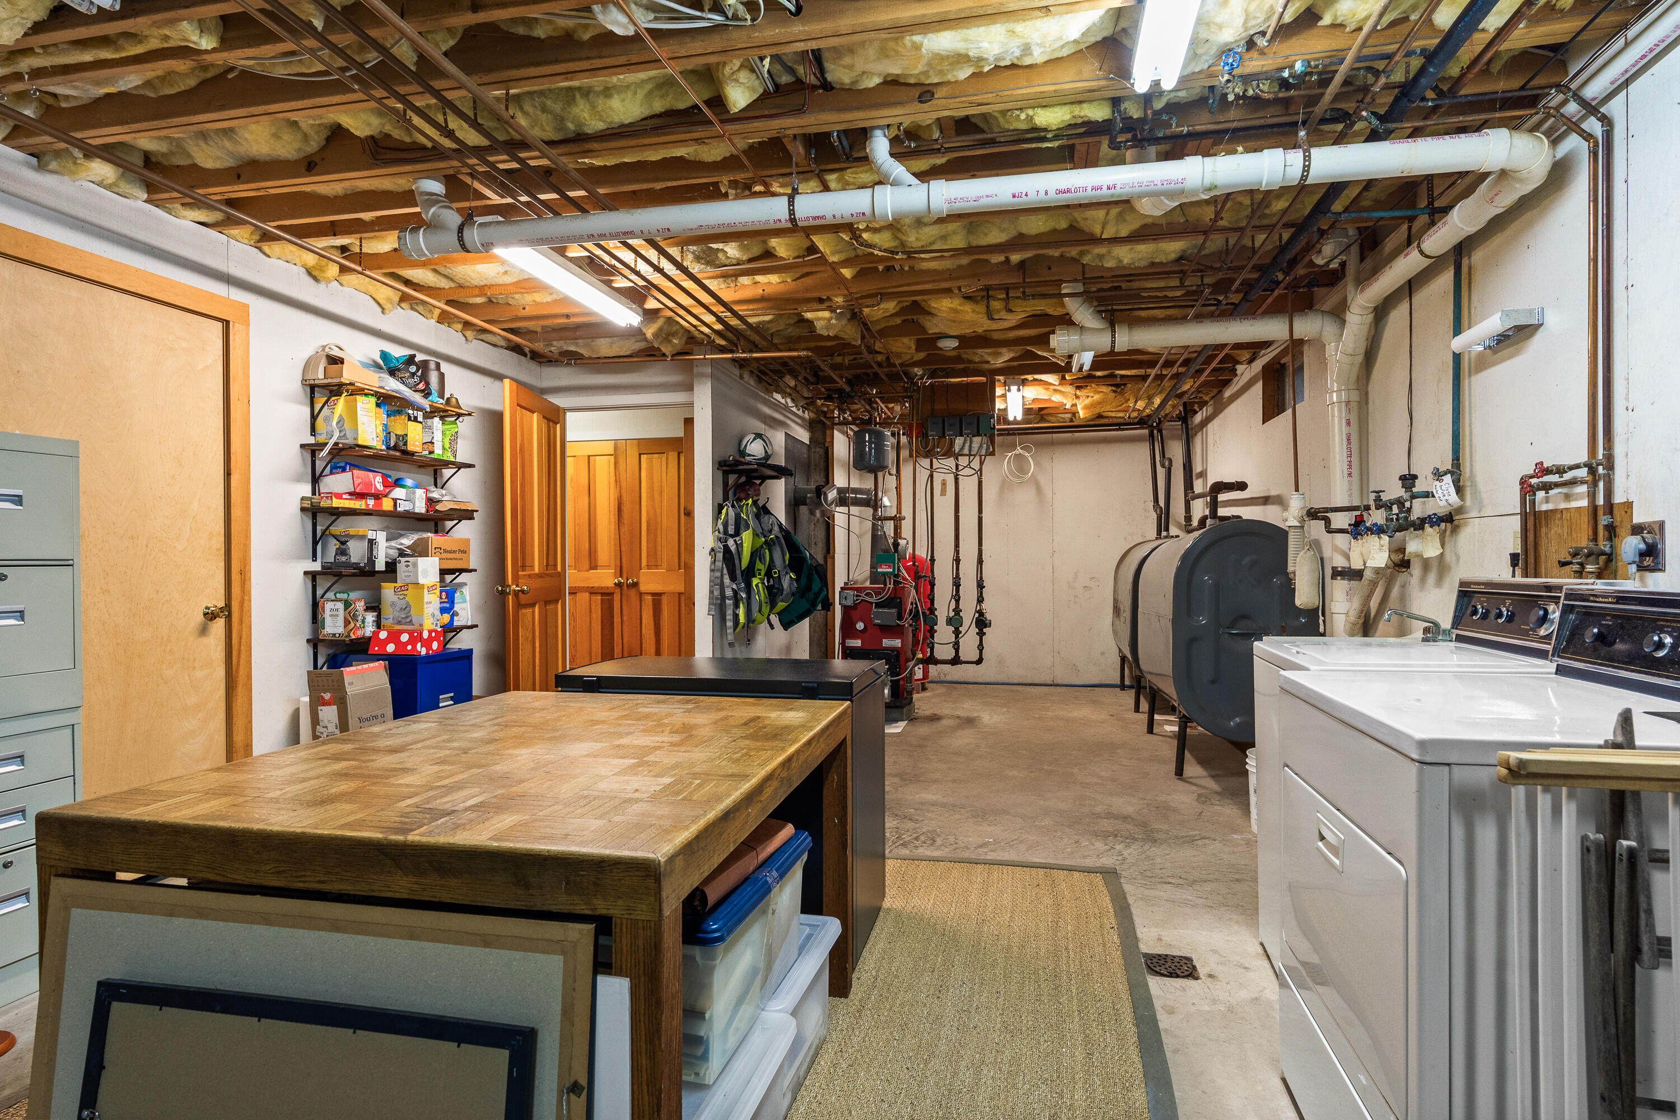
| Basement Type Backup: | Walk-Out Access, Daylight, Finished, Full |
| Location Information Tree Growth Y/n: | No |
| Contract Information List Price/sq Ft: | $498 |
| Contract Information Comp Listing: | No |
| Remarks Internal Remarks/contingency: | Three cats are in the house. Only the all black one can go outside. Black deep freeze in basement does not convey. |
| Remarks Showing Remarks: | Please remove shoes coming into the house. |
| Bedroom 1 Bedroom 1 Level: | First |
| Bedroom 1: | Bedroom 1 |
| Bedroom 2 Bedroom 2 Level: | Second |
| Bedroom 2: | Bedroom 2 |
| Bedroom 3 Bedroom 3 Level: | Second |
| Bedroom 3: | Bedroom 3 |
| Appliances Included: | Dishwasher, Disposal, Dryer, Gas Range, Refrigerator, Wall Oven, Washer |
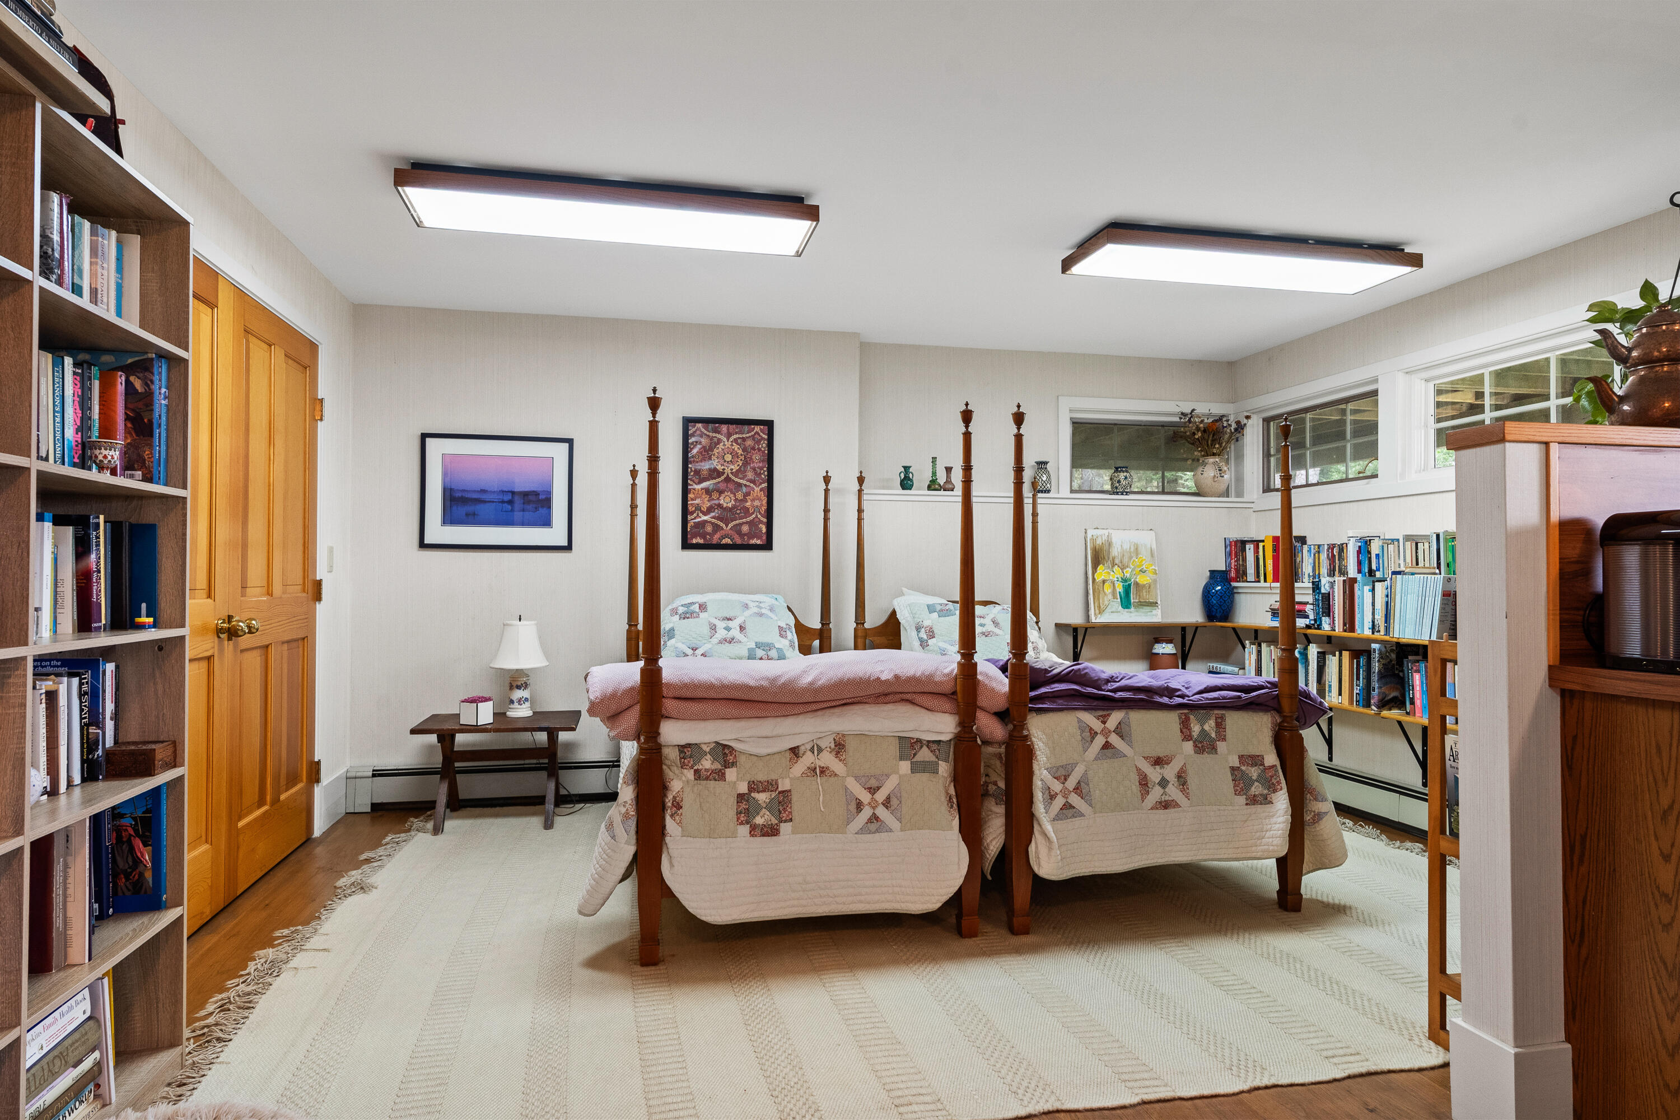
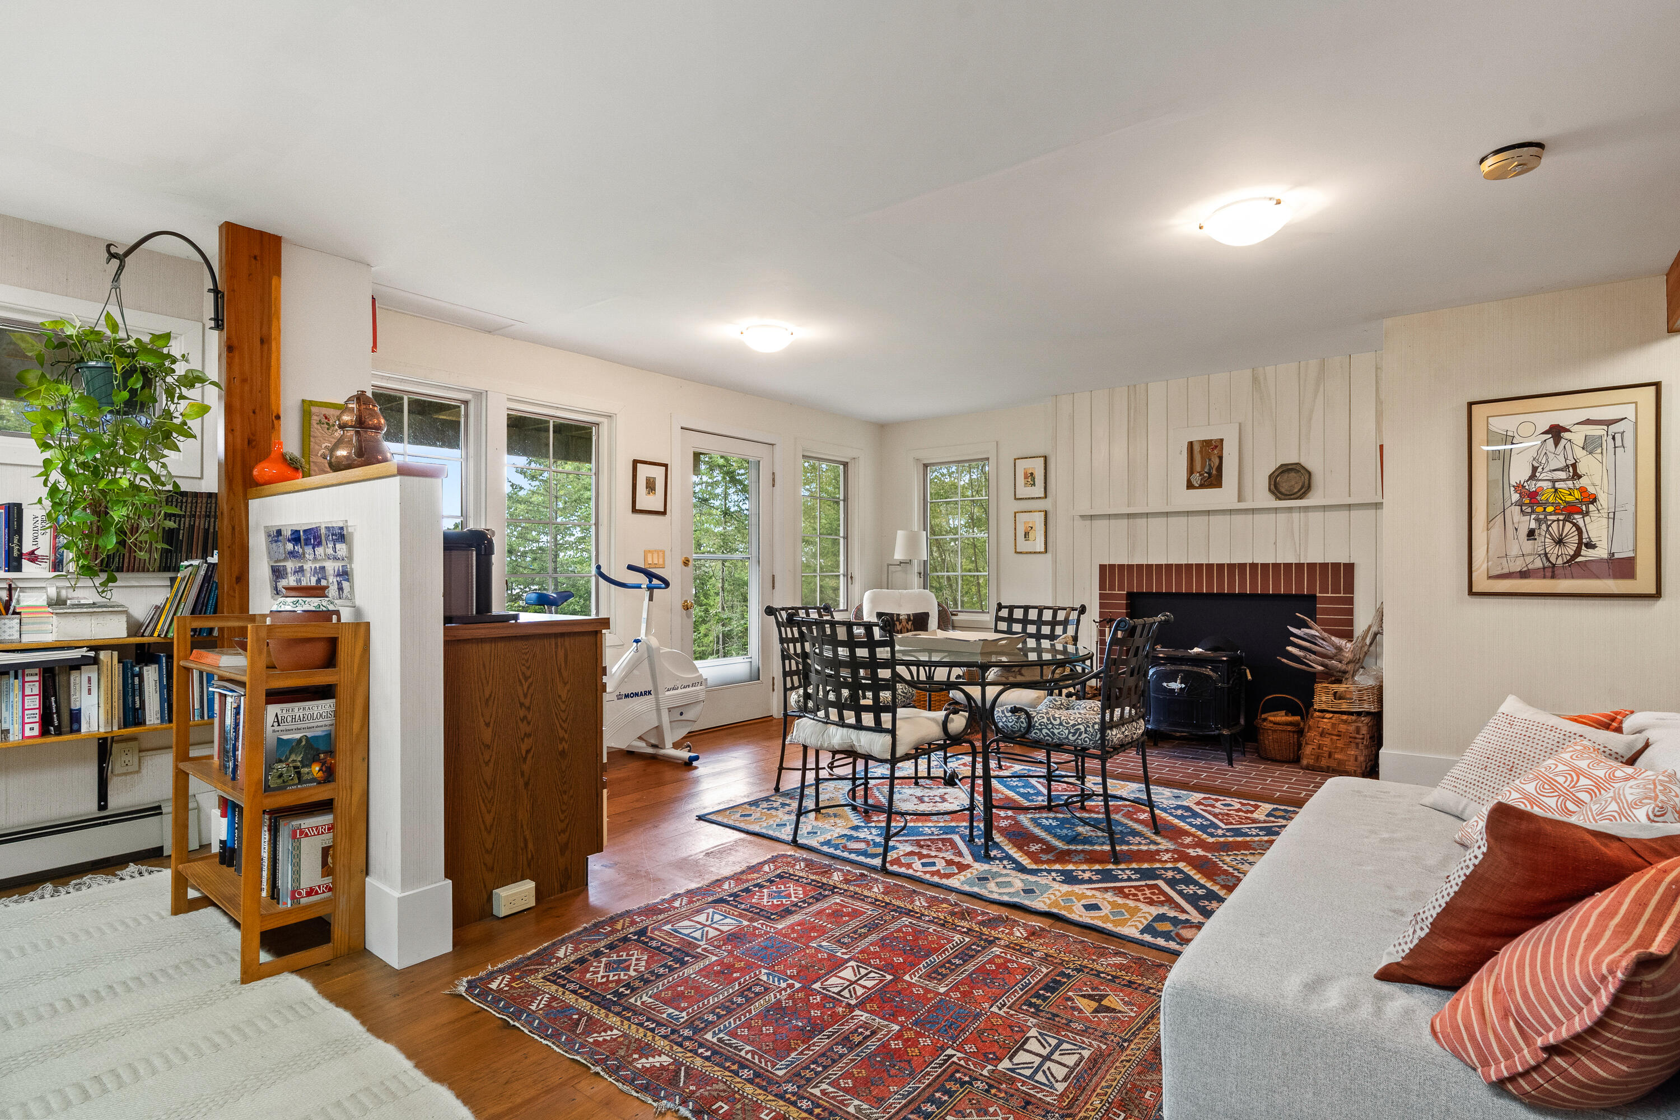
| Bonus Room Bonus Room Level: | Basement |
| Bonus Room: | Bonus Room |
| Dining Room Dining Room Level: | First |
| Dining Room: | Dining Room |
| Kitchen Kitchen Level: | First |
| Kitchen: | Kitchen |
| Living Room Living Room Level: | First |
| Living Room: | Living Room |
| Loft: | Loft |
| Primary Bedroom Primary Bedroom Level: | Second |
| Primary Bedroom: | Primary Bedroom |
| Parking: | 5 - 10 Spaces, On Site |
| Amenities: | 1st Floor Bedroom, Attic, Bathtub, Fire System, Irrigation System, Pantry, Security System, Shower, Storage, Primary Bedroom w/Bath |
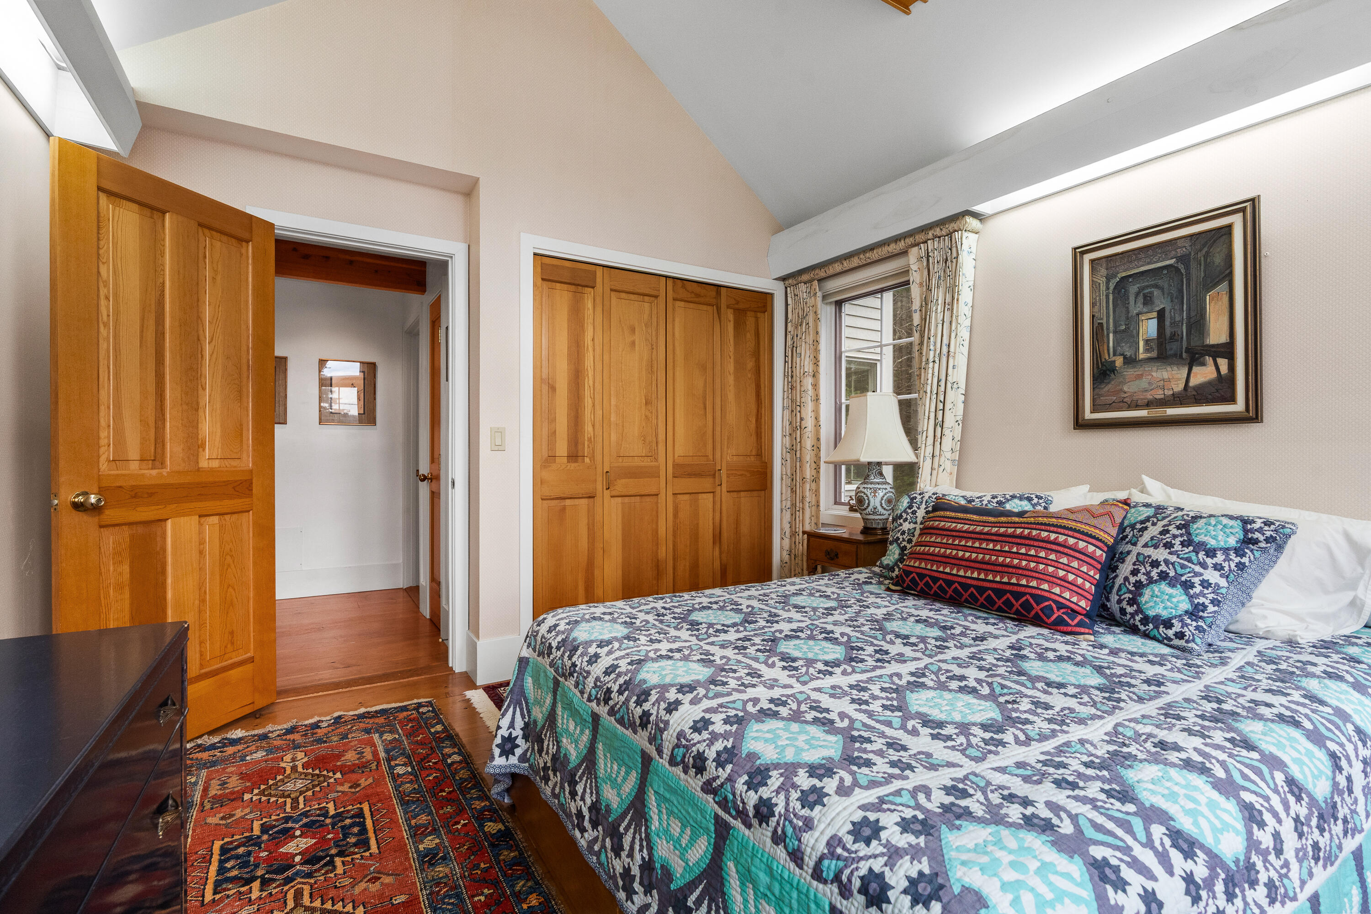
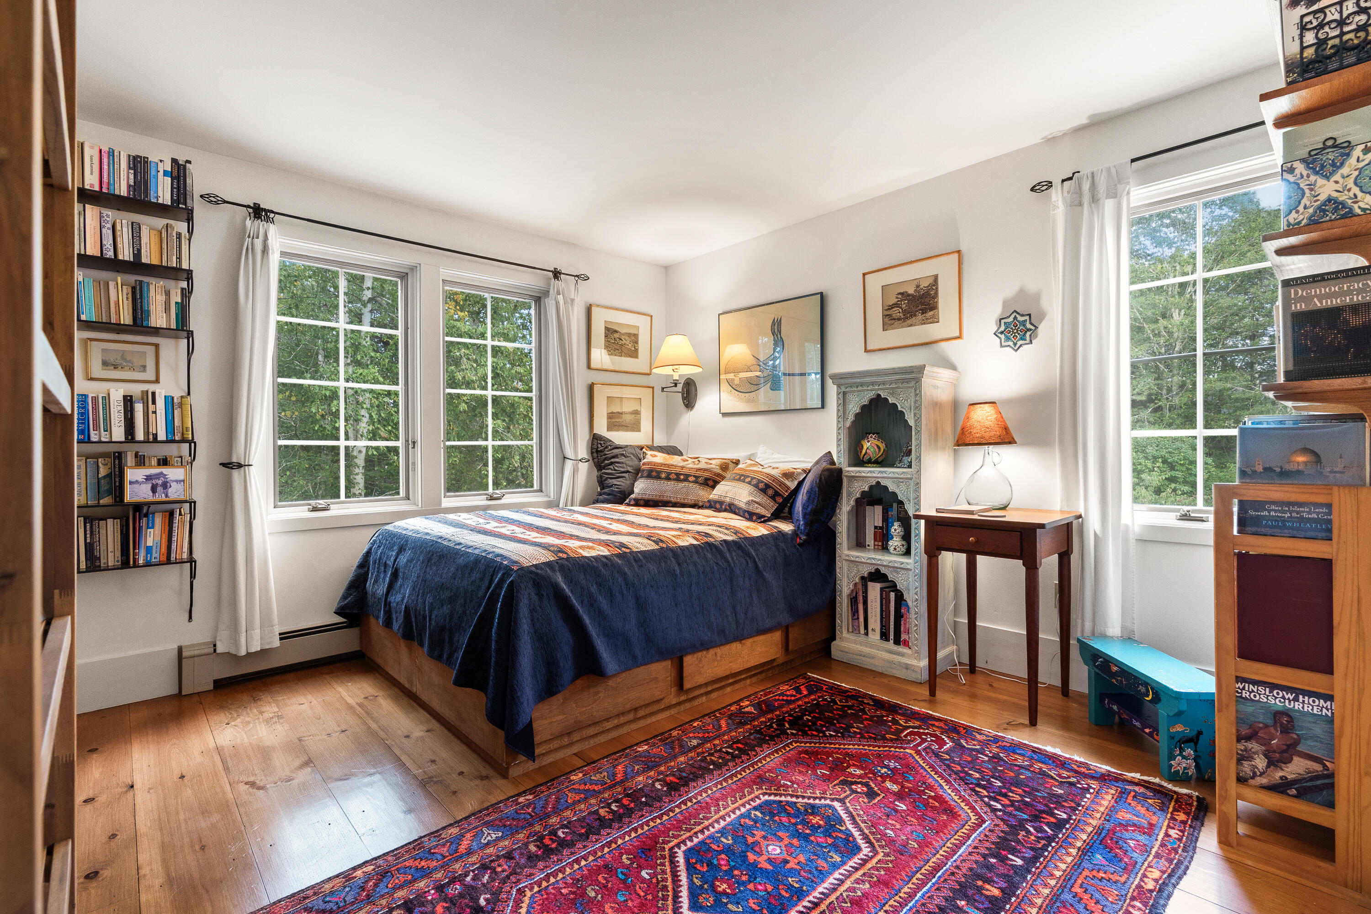
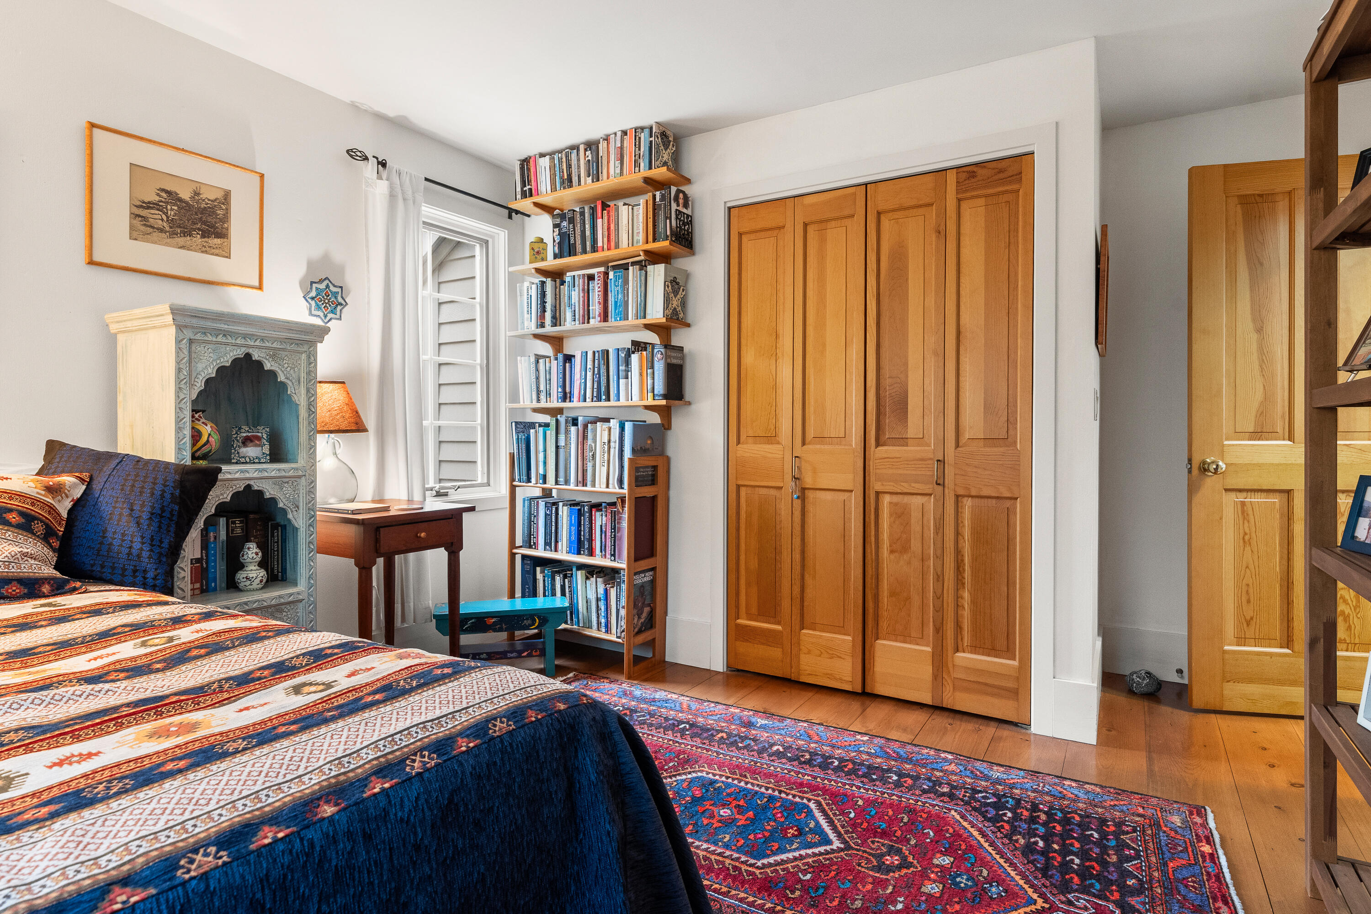
| Bedroom 1 Amenities: | Built-Ins, Closet |
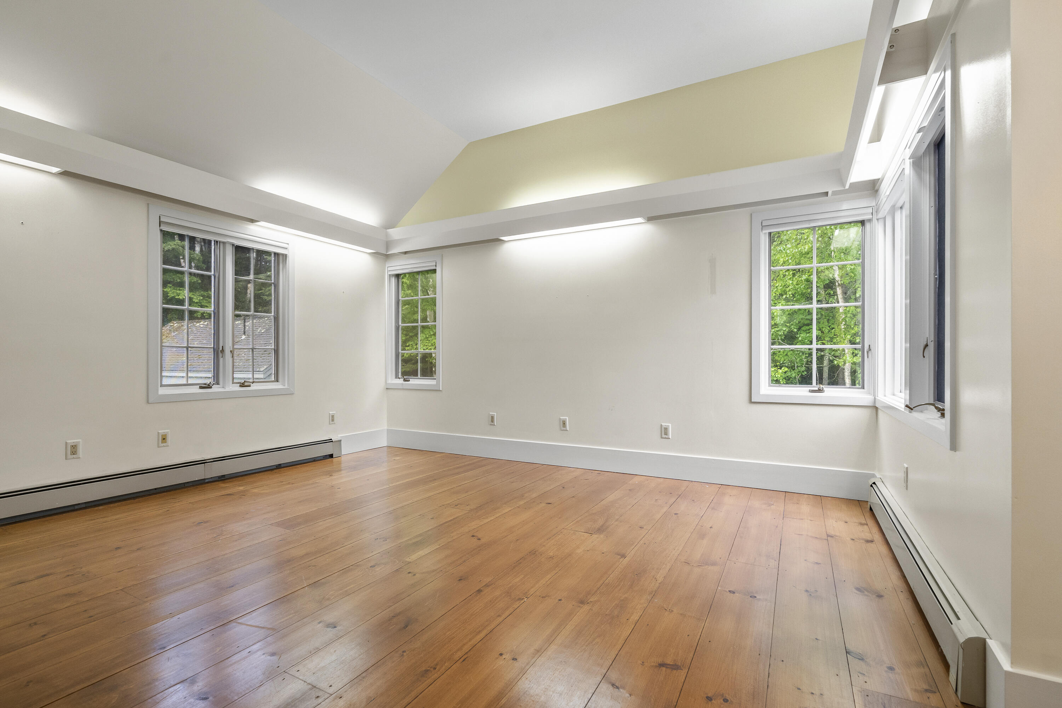
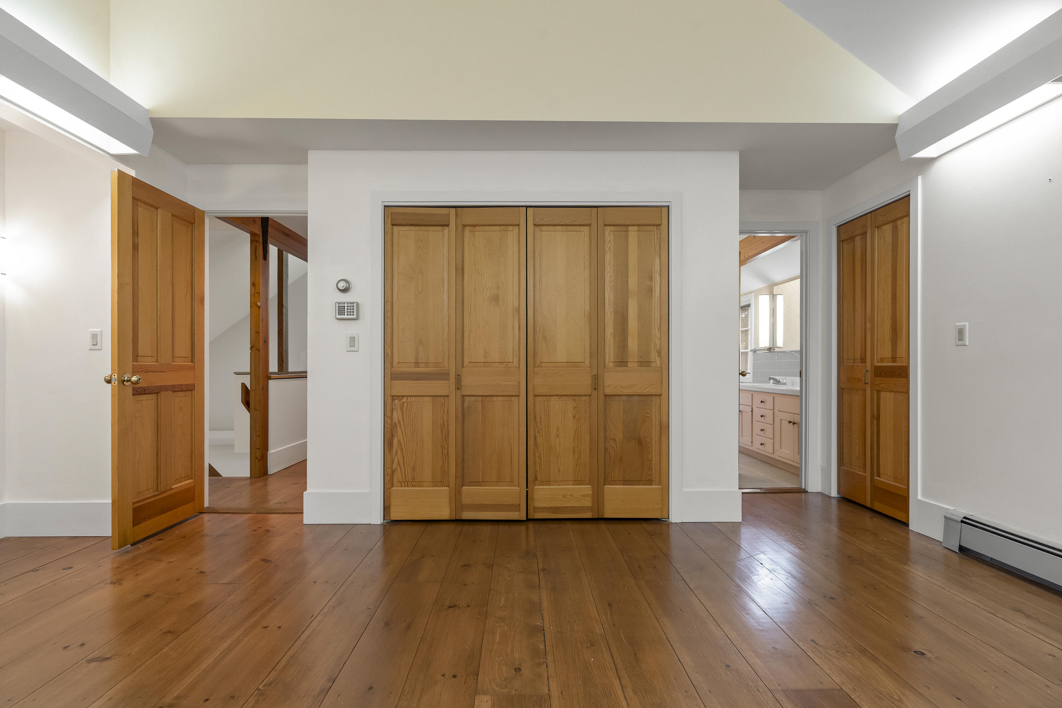
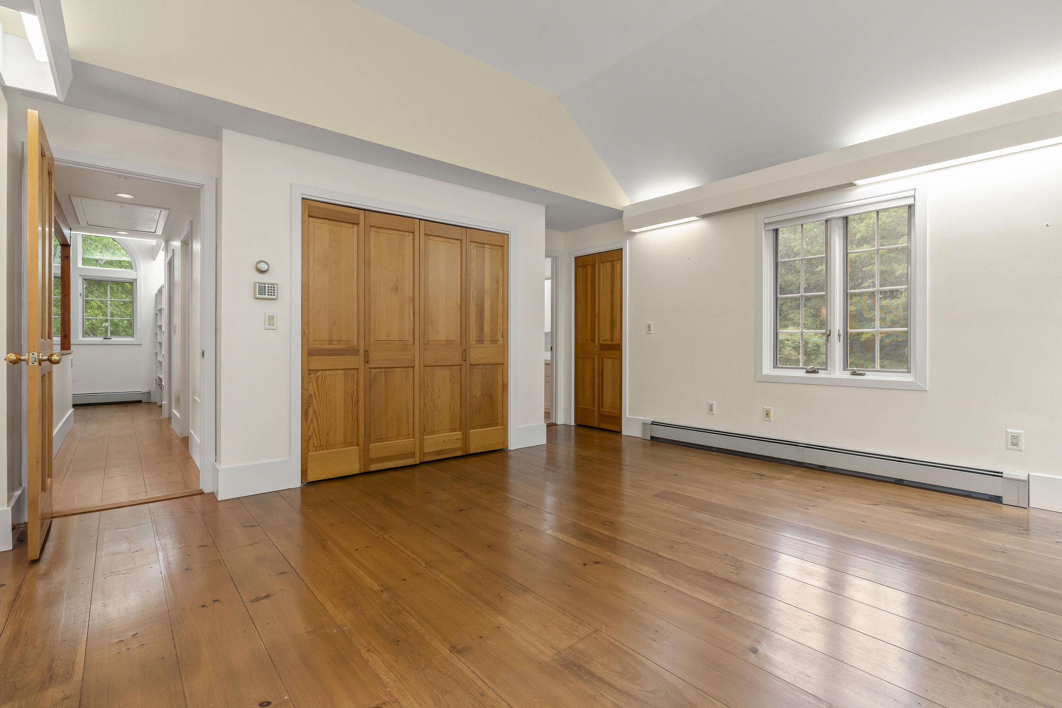
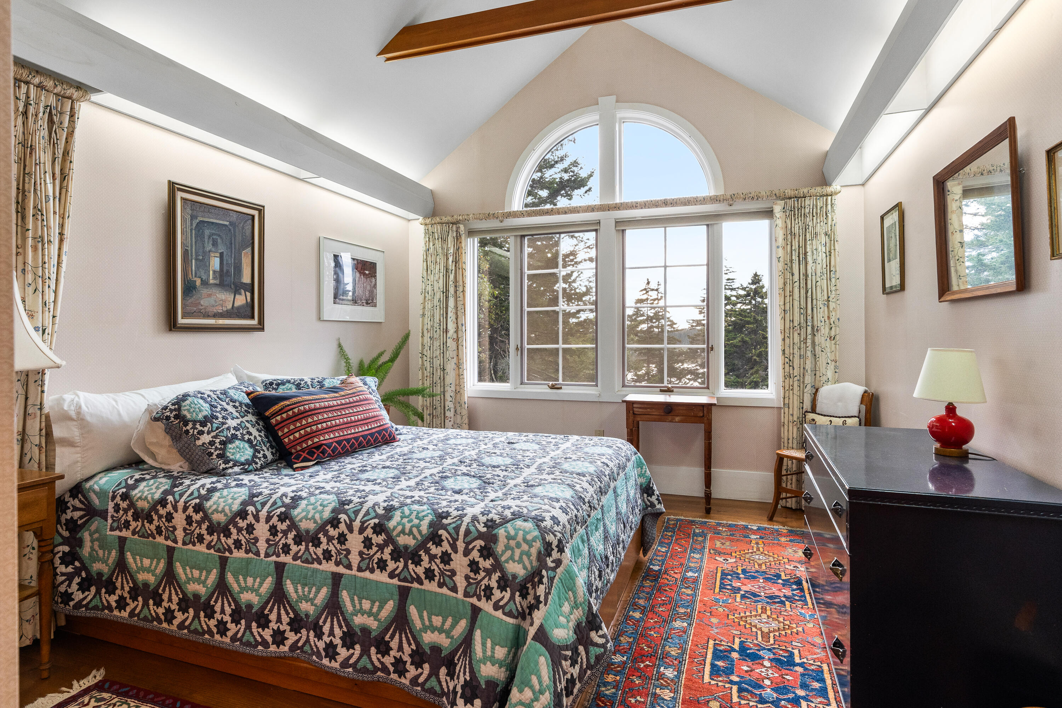
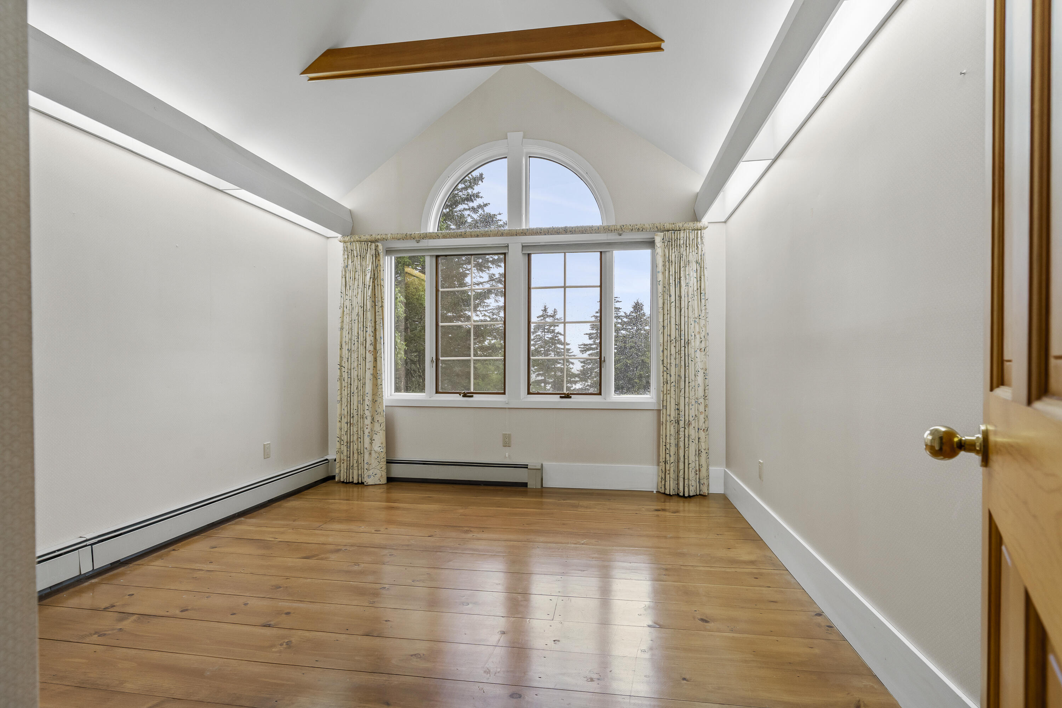
| Bedroom Amenities 2: | Closet, Vaulted Ceiling |
| Bedroom Amenities 3: | Built-Ins, Closet |
| Bonus Room Amenities: | Built-Ins, Heat Stove |
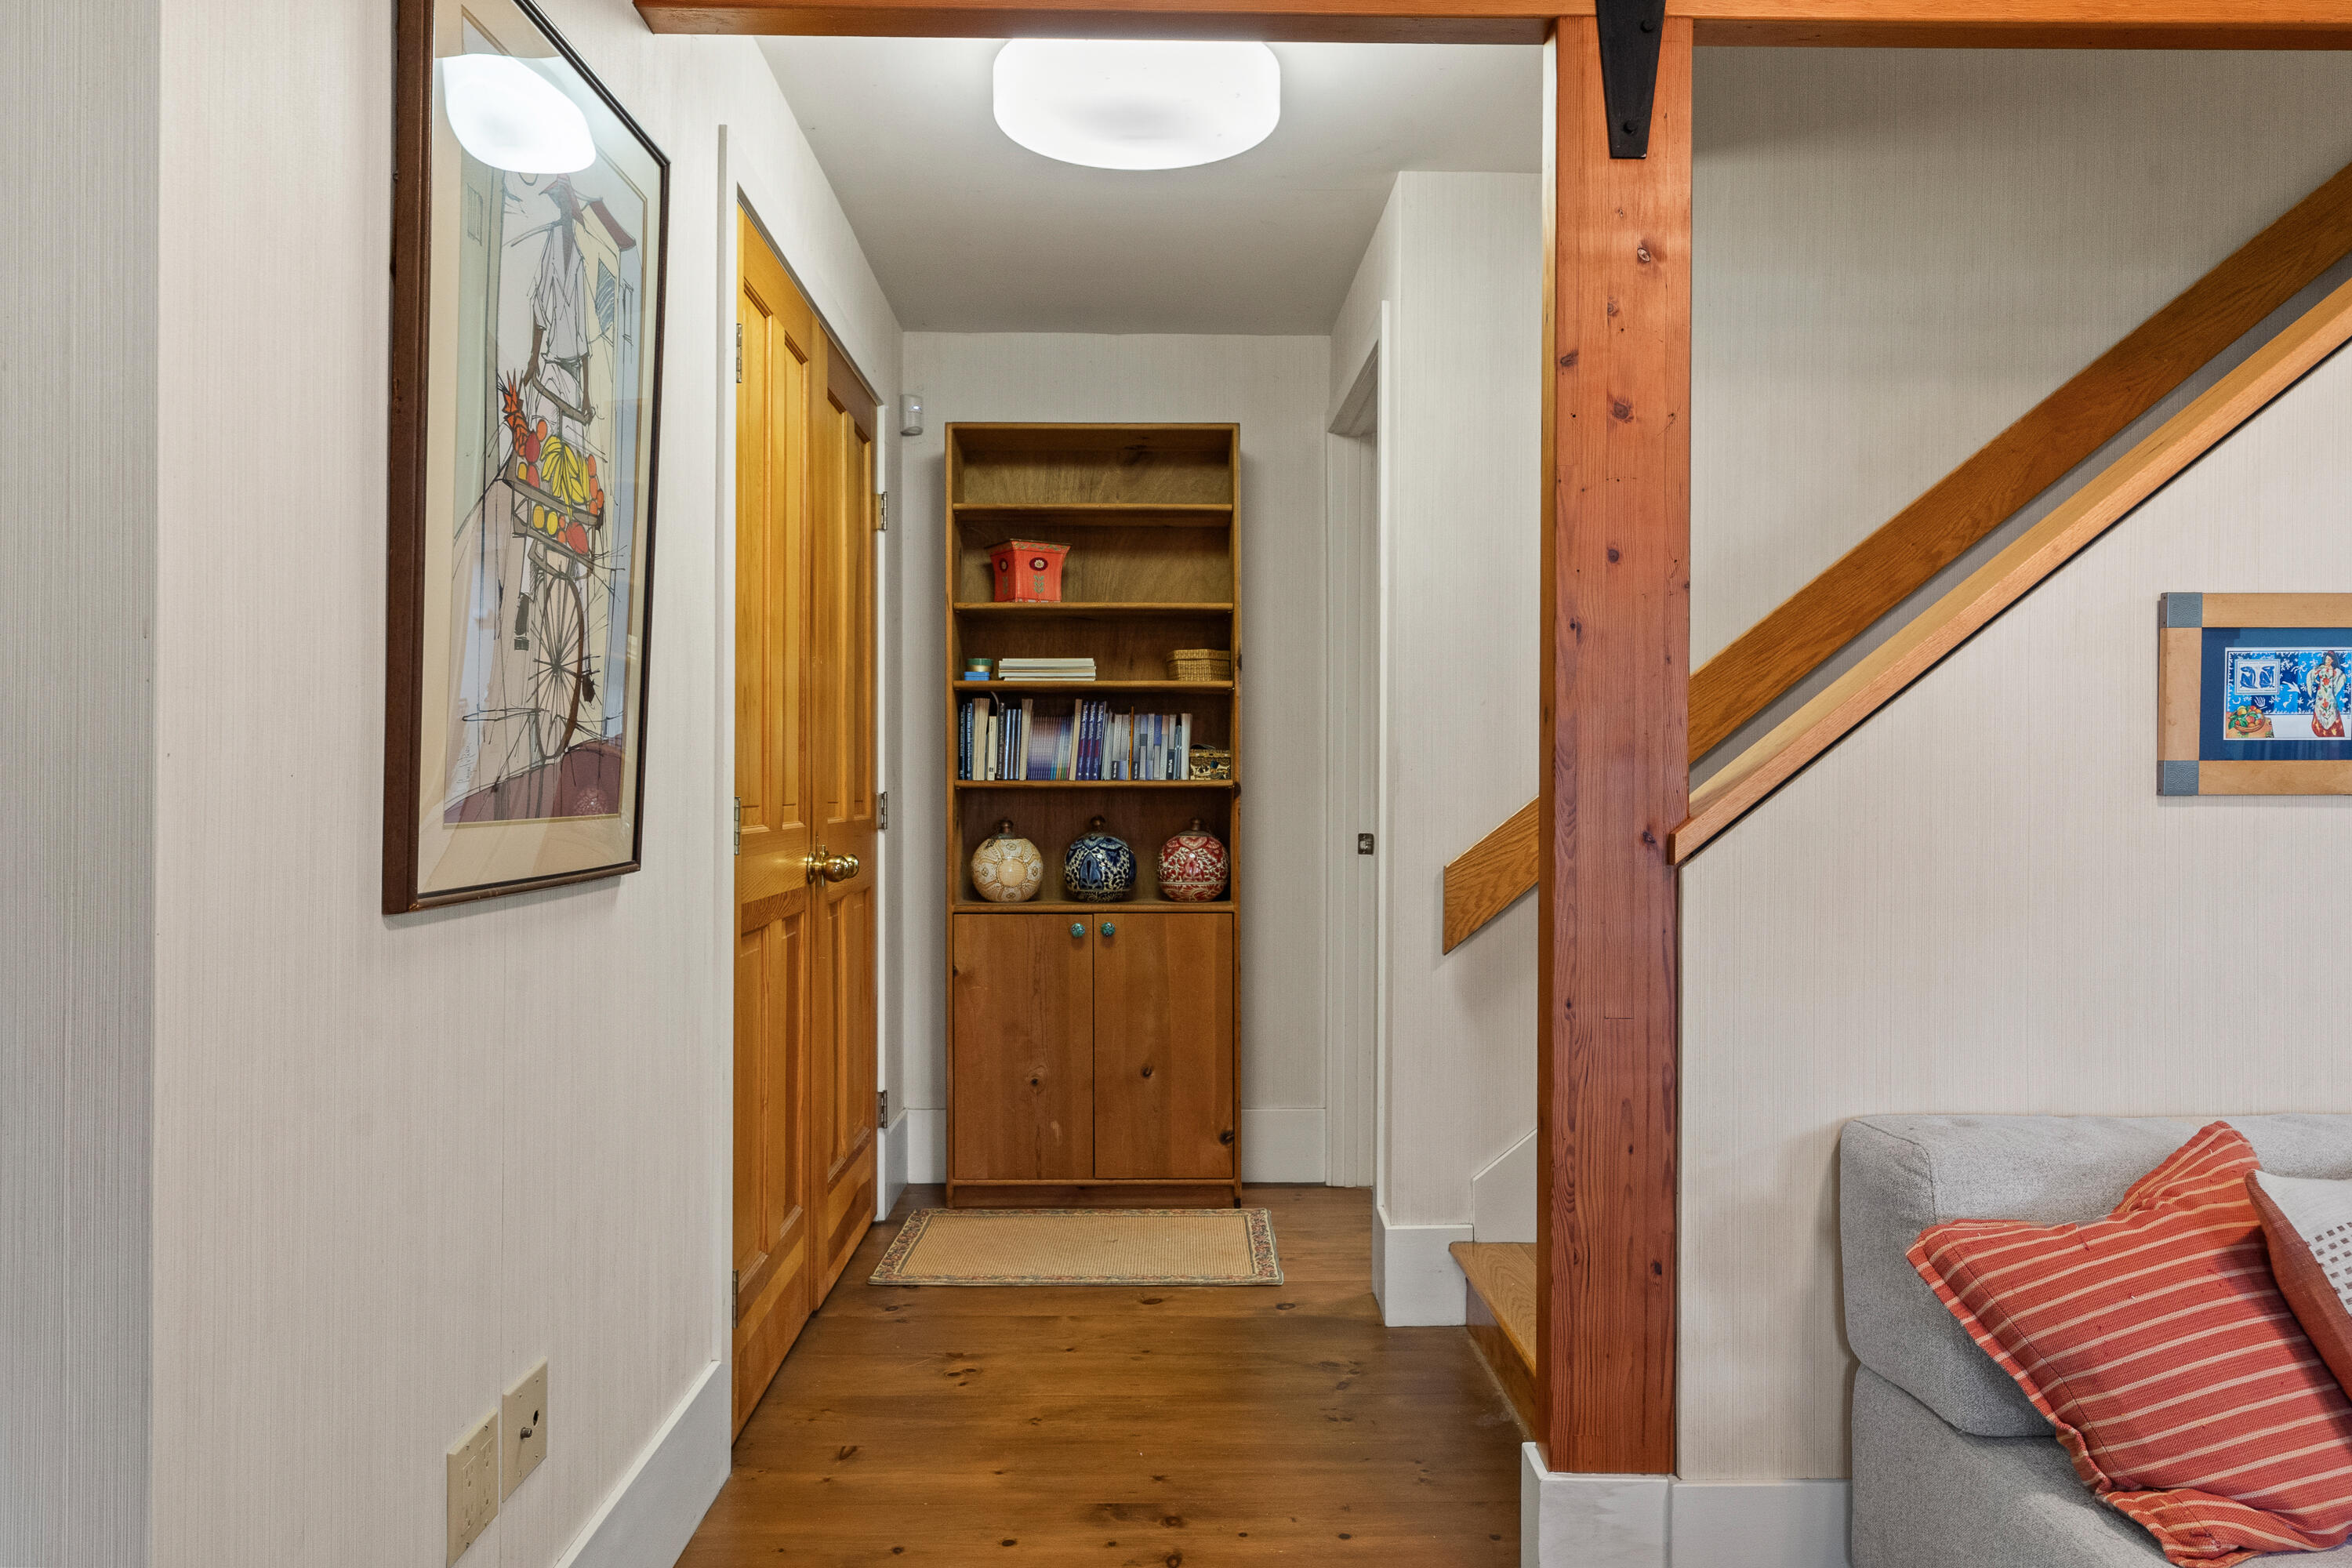
| Basement Entry: | Interior |
| Water Body Type: | Cove, Ocean, River |
| Construction: | Wood Frame |
| Dining Room Amenities: | Skylight, Dining Area |
| Driveway: | Gravel |
| Equipment: | Air Radon Mitigation System, Cable, Generator, Internet Access Available |
| Exterior: | Clapboard |
| Foundation Materials: | Poured Concrete |
| Green Certification: | Other/See Internal Remarks |
| Heat Fuel: | Oil, Wood |
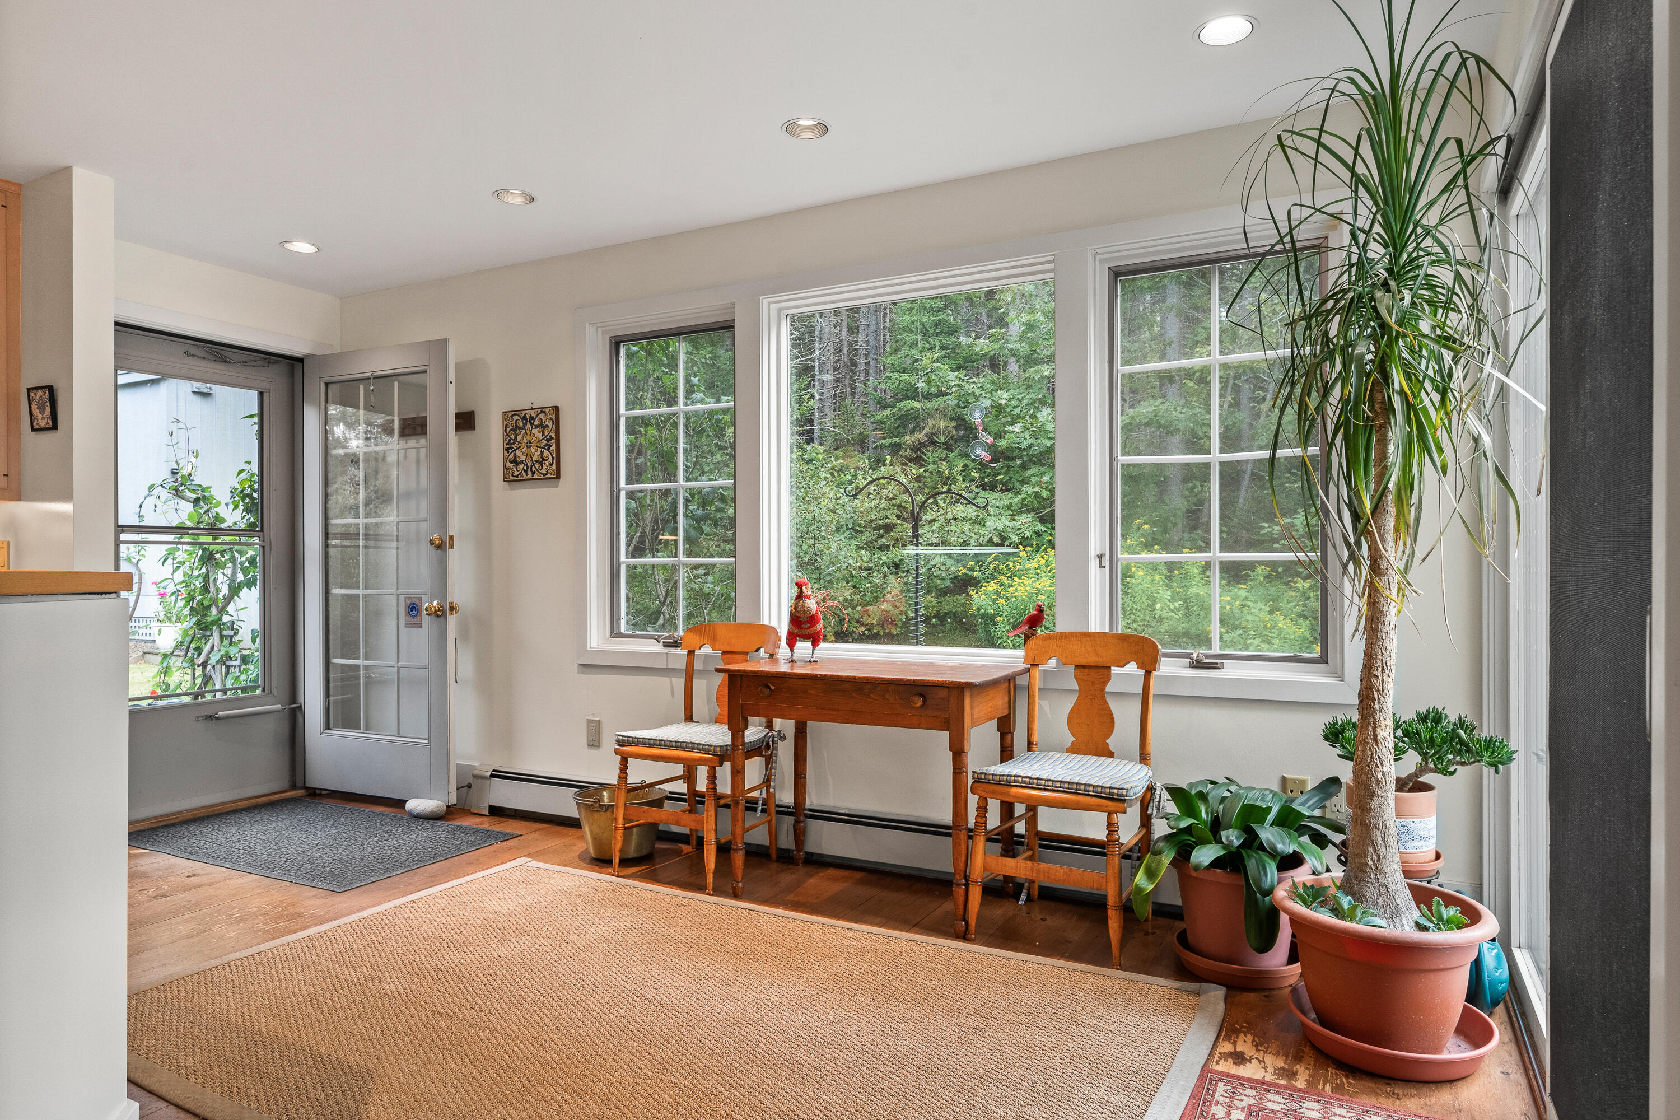
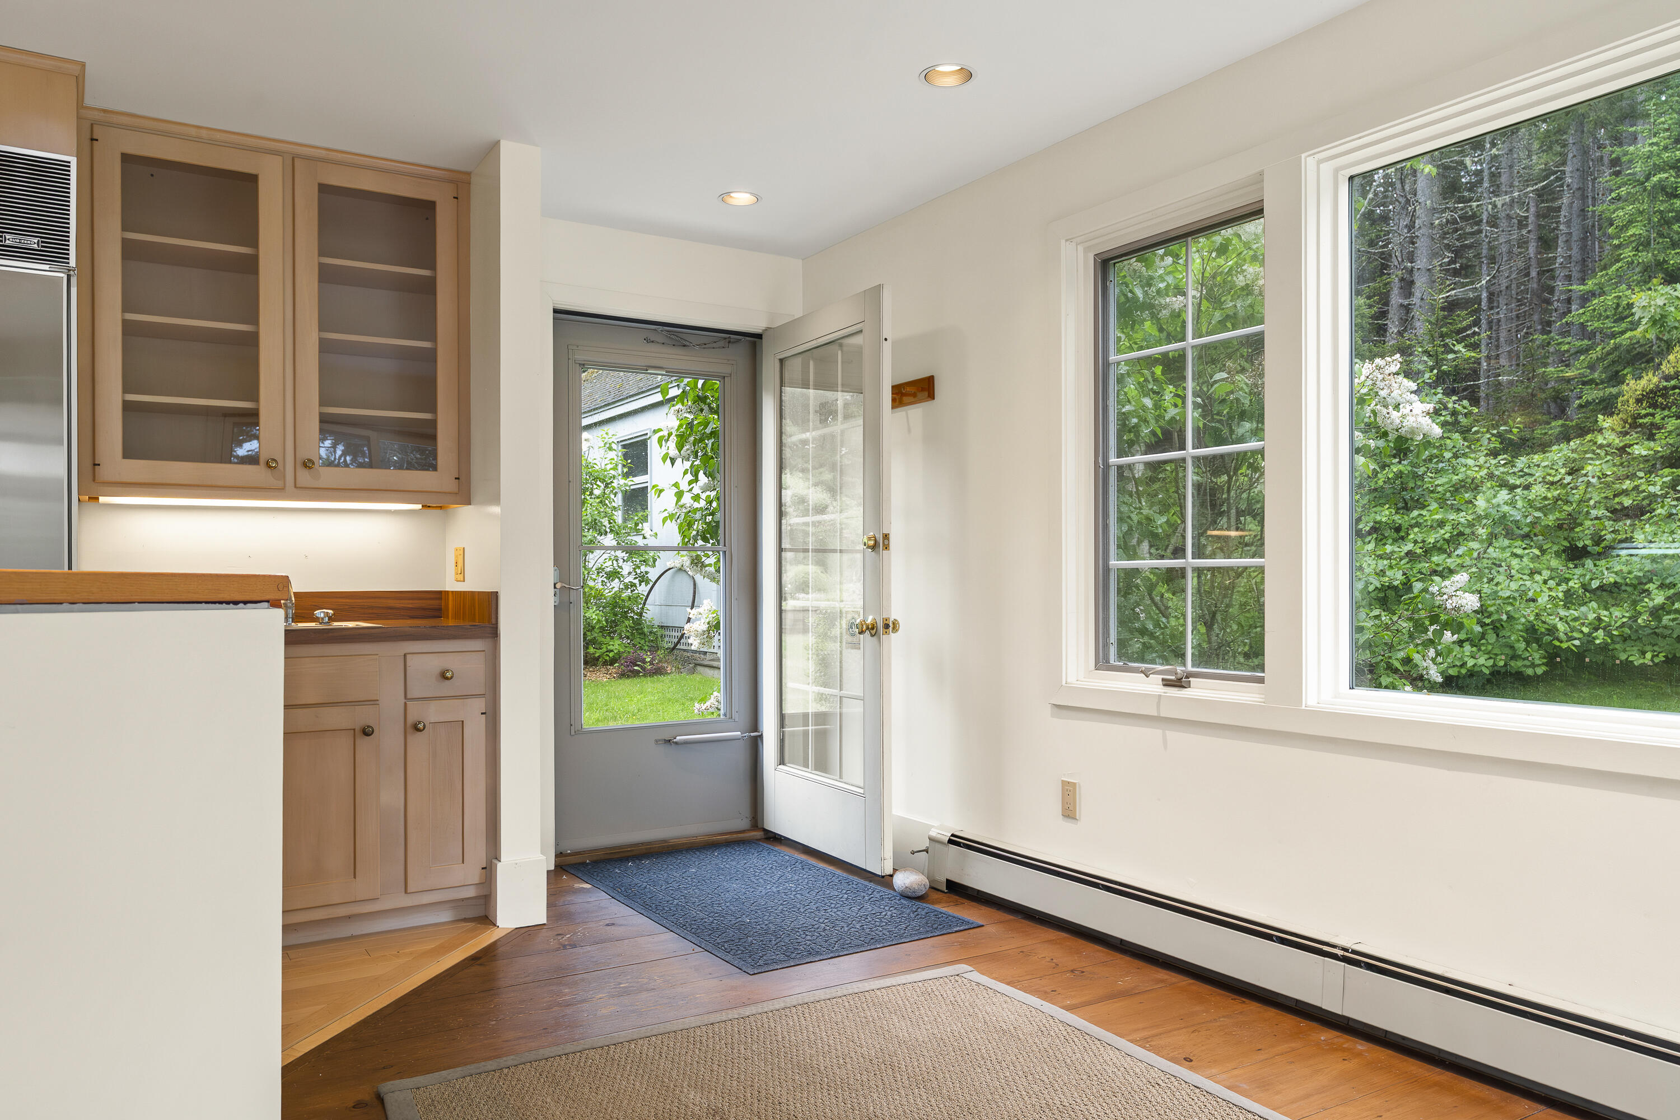
| Kitchen Amenities: | Breakfast Nook, Pantry |
| Location: | Rural |
| Loft Amenities: | Built-Ins, Ladder |
| Living Room Amenities: | Heat Stove, Vaulted Ceiling, Skylight |
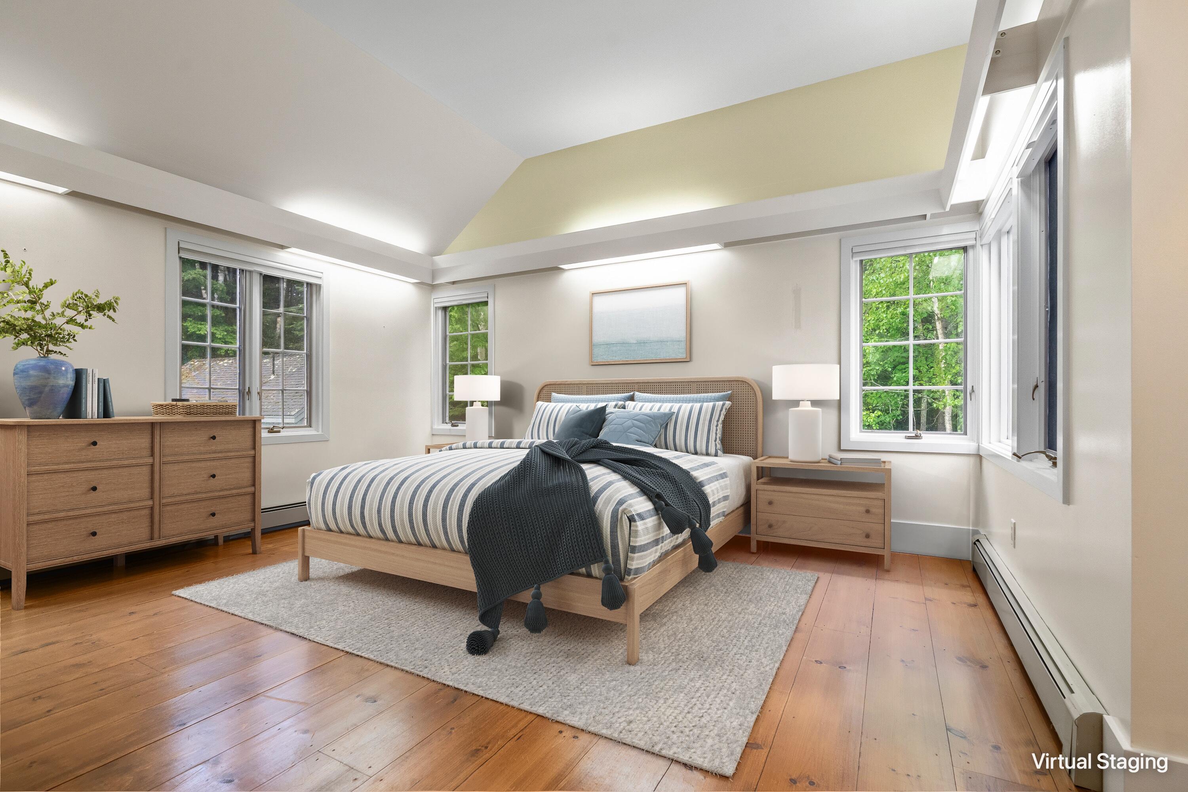
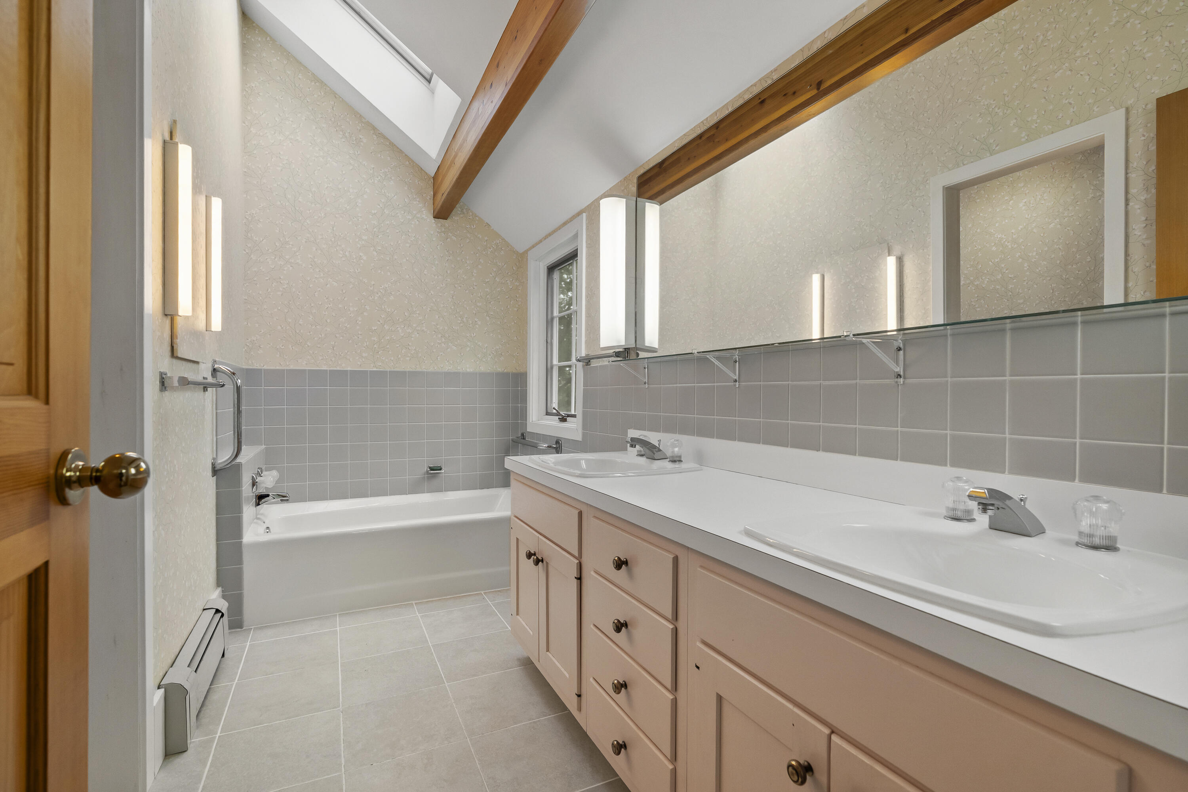
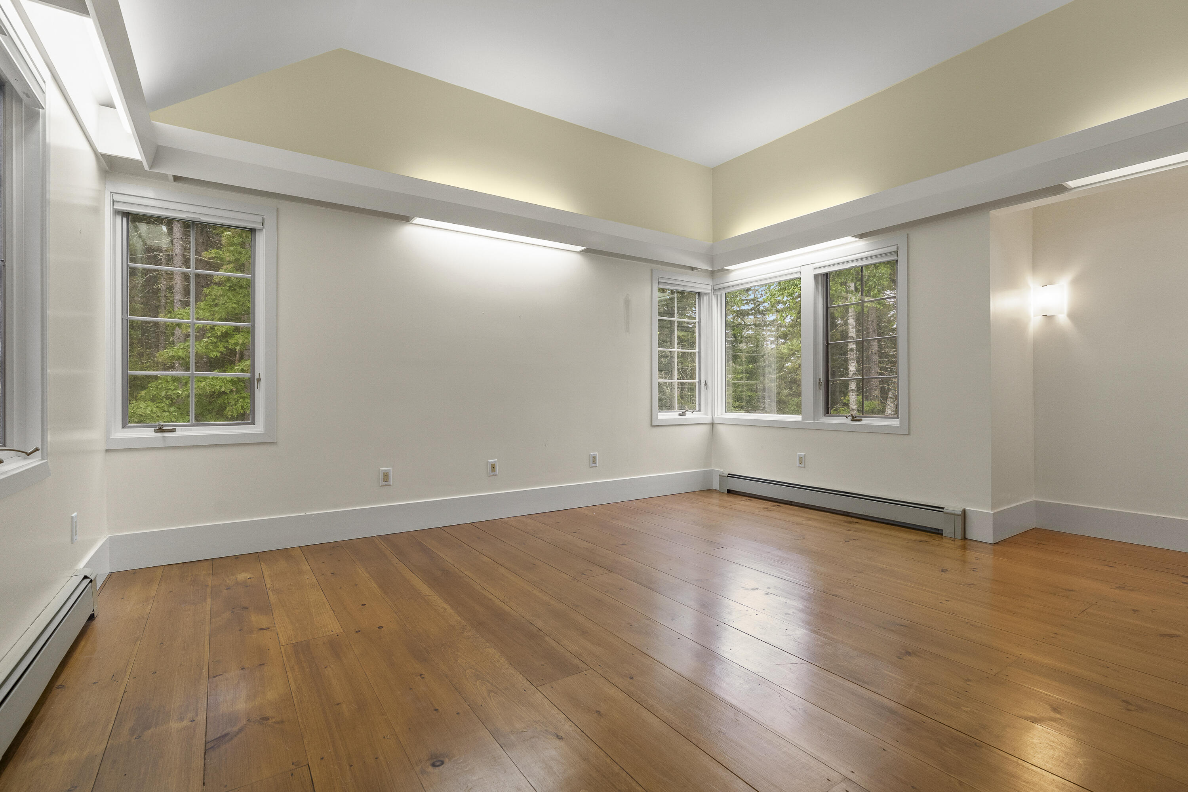
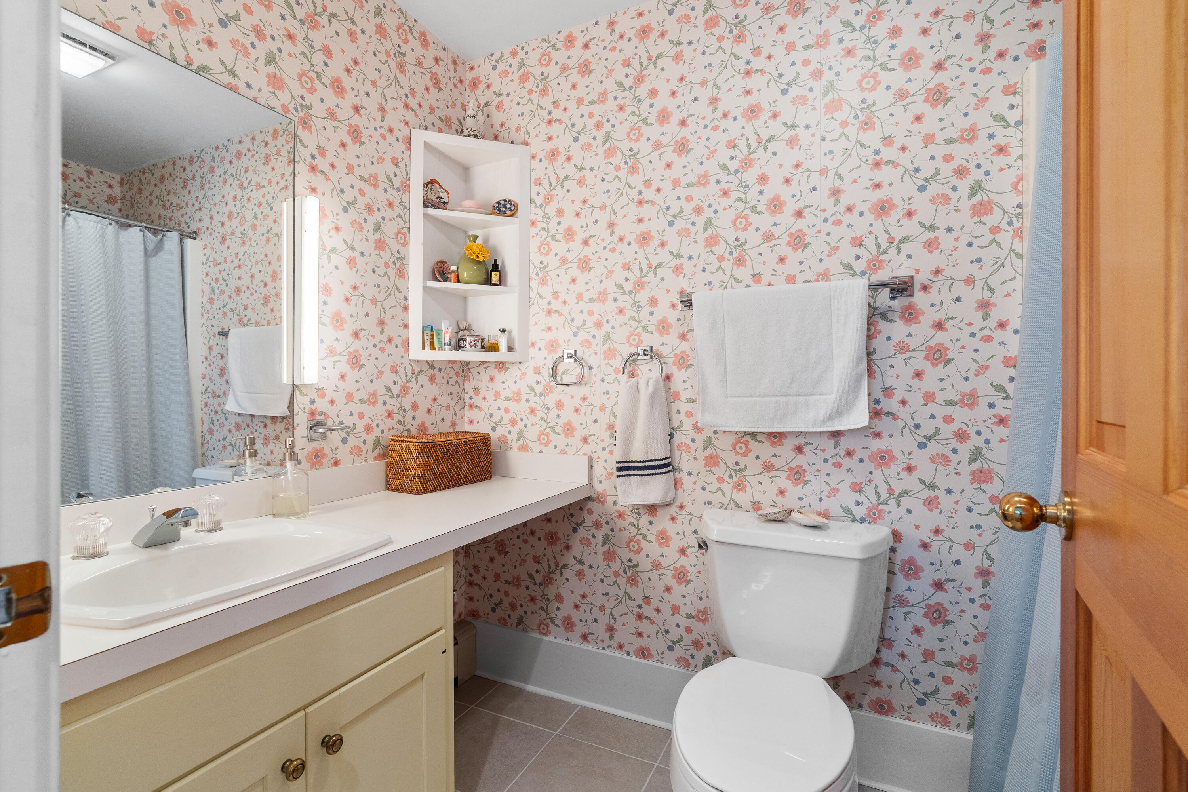
| Primary Bedroom Amenities: | Skylight, Closet, Full Bath, Separate Shower, Soaking Tub, Suite, Tray Ceiling |
| Roads: | Dead End, Gravel, Private Road, Right of Way, Dirt |
| Recreational Water: | Deeded, Waterfront Tidal |
| Showing Instructions: | Notice Required, Pet on Premises, Text Listing Agent, Sign on Property, Email Listing Broker |
| Site: | Level, Rolling/Sloping, Well Landscaped, Wooded |
| Style: | Contemporary |
| Vehicle Storage: | No Vehicle Storage |
| Water Heater: | Off Heating System |
| Security Features: | Fire System, Security System |
| Pets Allowed: | No Restrictions |
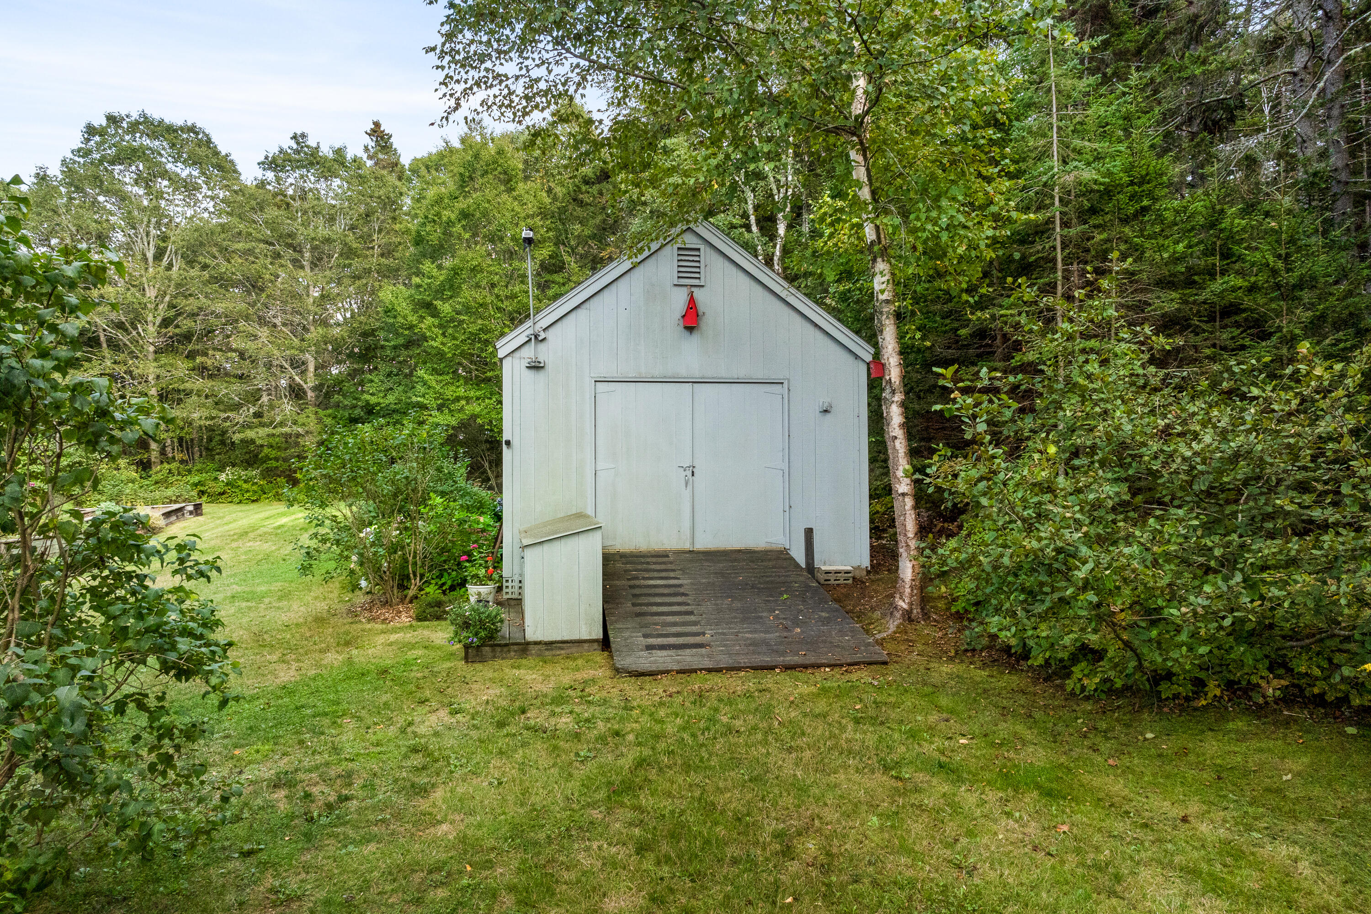
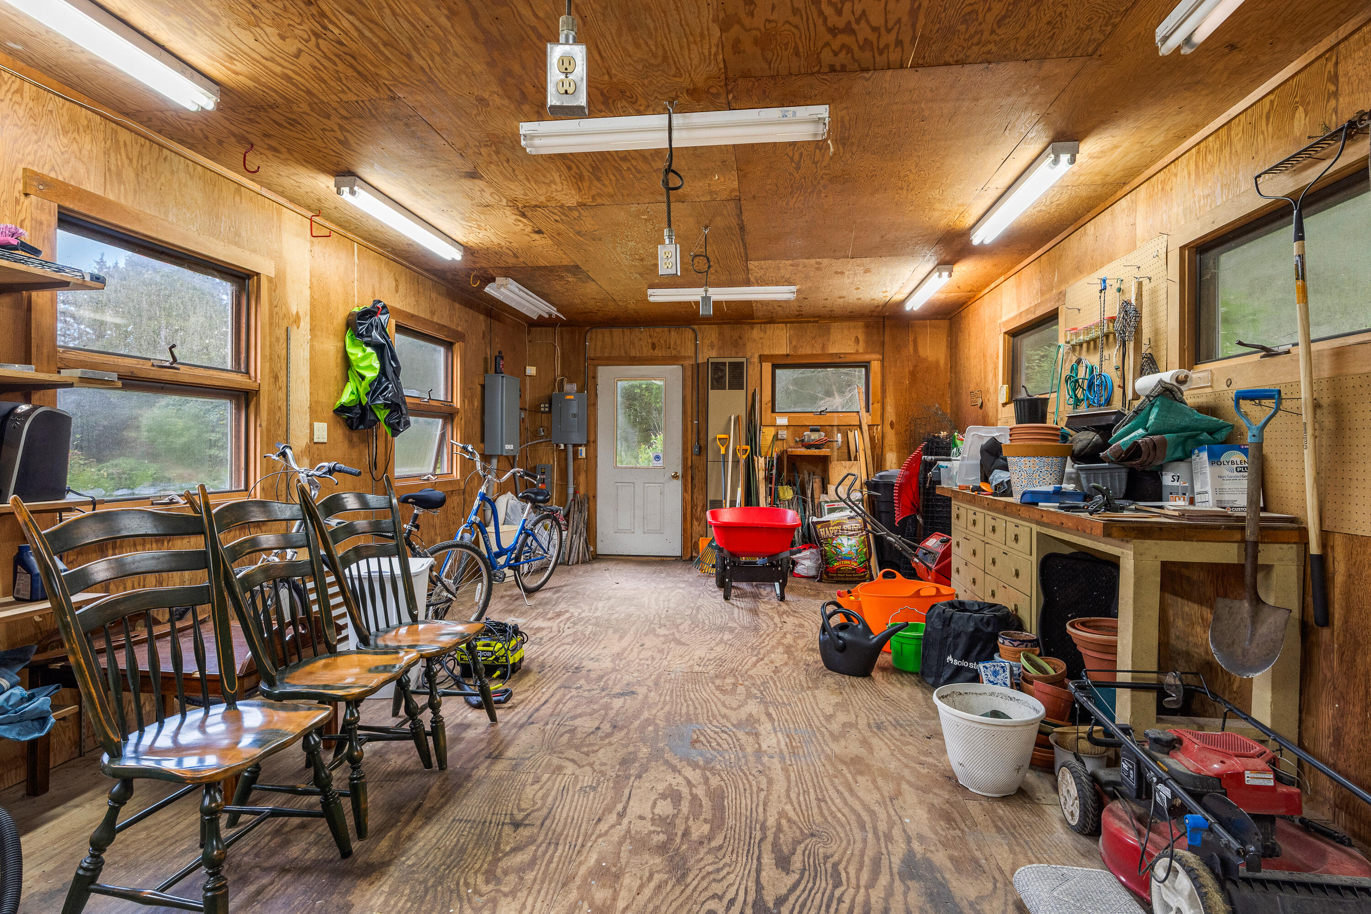
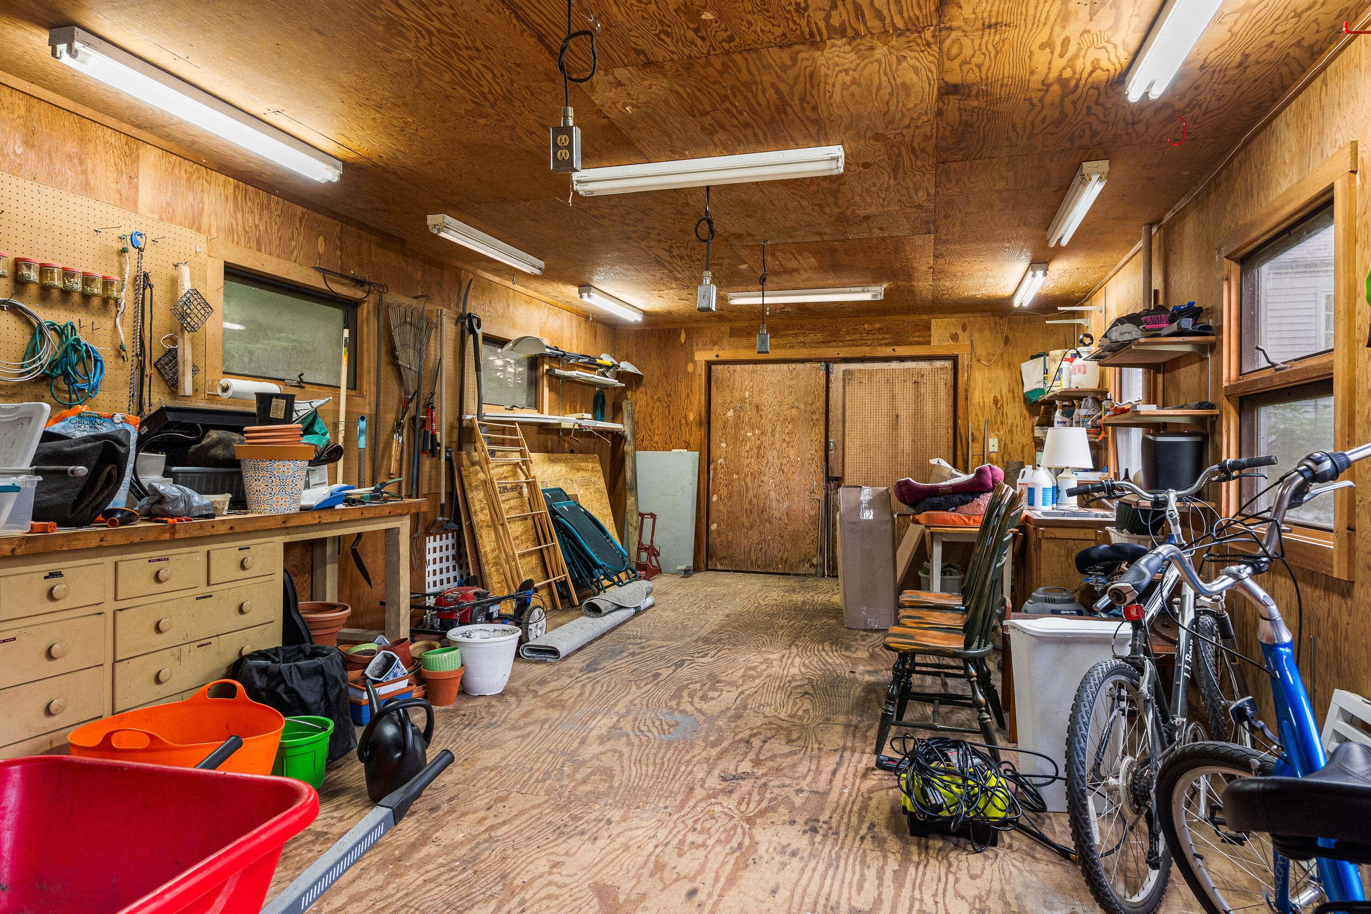
| Other Structures: | Outbuilding |
| Gas: | Bottled |
| Restrictions: | No Restrictions |
| Listing Key: | 693eb6df9614d264817286addaea8b69 |
| Basement: | Interior Entry, Walk-Out Access, Daylight, Finished, Full |
| Documents Change Timestamp: | 2025-11-28T16:09:14Z |
| Documents Count: | 8 |
| Directions: | GPS compatible address |
| Listing Contract Date: | 2025-09-15 |
| Status: | Active |
| Parcel Number: | CUSH-000027-000000-000012 |
| Road Surface Type: | Gravel, Dirt |
| Sign On Property?: | Yes |
| Waterfront Features: | Deeded, Waterfront Tidal |
Listing data is derived in whole or in part from the Maine IDX and is for consumers' personal, non-commercial use only. Dimensions are approximate and not guaranteed. All data should be independently verified. © 2026 Maine Real Estate Information System, Inc. All Rights Reserved.
Maine Real Estate Information System, Inc. data last updated on October 08, 2026 05:14 PM - ET


Property Last Updated: October 08, 2026 05:14 PM - ET
