

28 Glidden Street
Newcastle, ME 04553
$820,000
Listing Courtesy of: Portside Real Estate Group
207-298-0144
Buyer Represented by: City + Harbor Real Estate
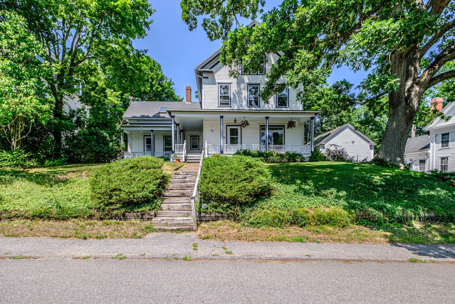
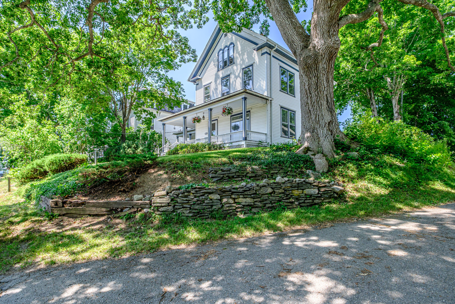
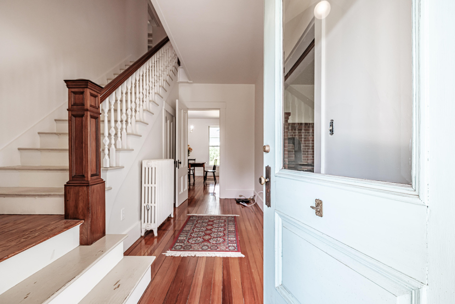
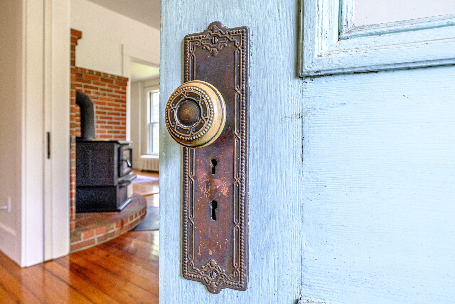
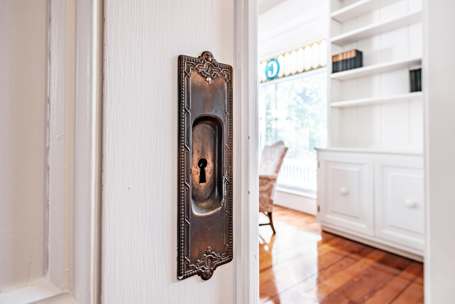
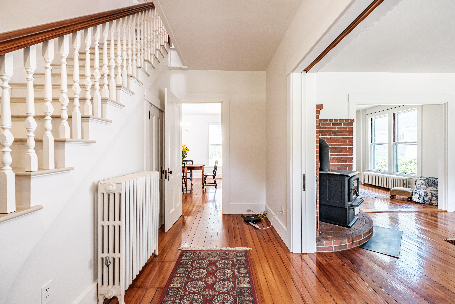
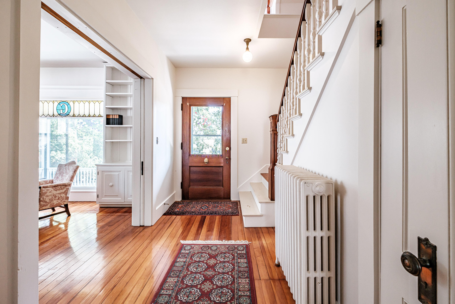
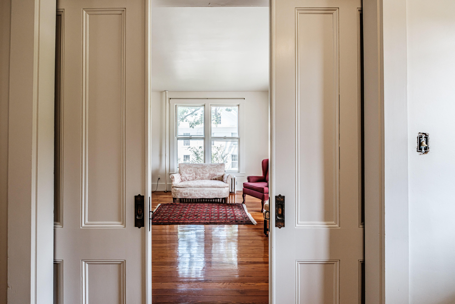
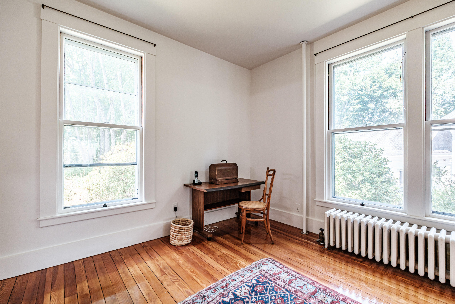
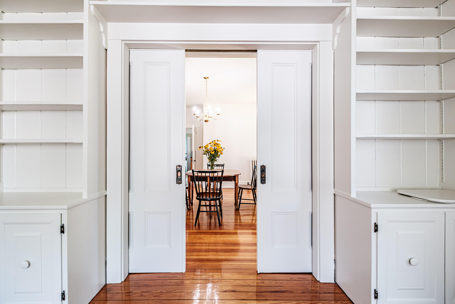
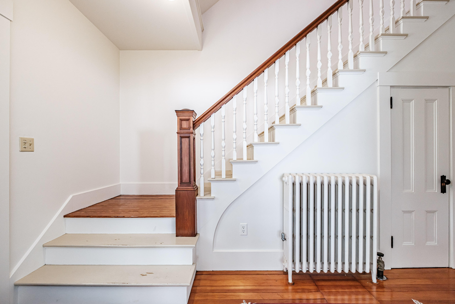
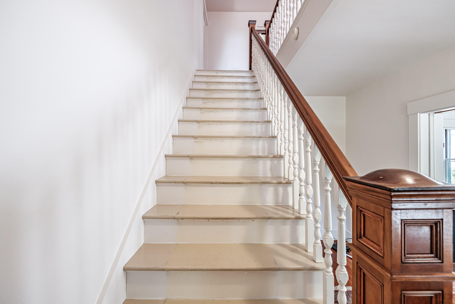
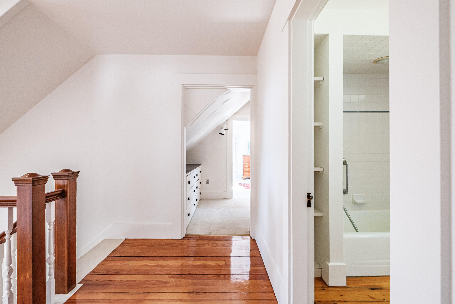
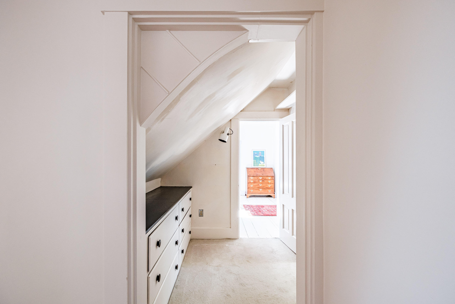
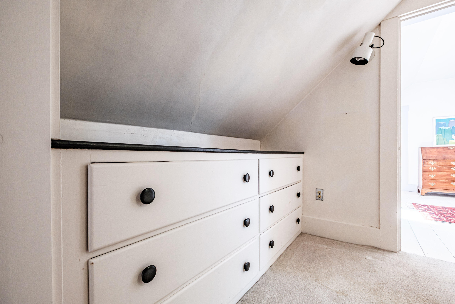
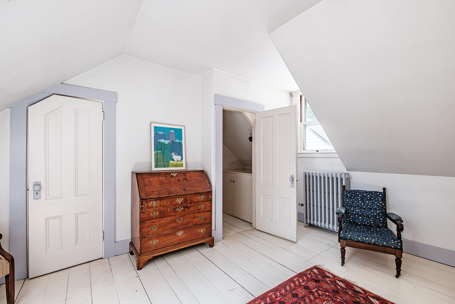
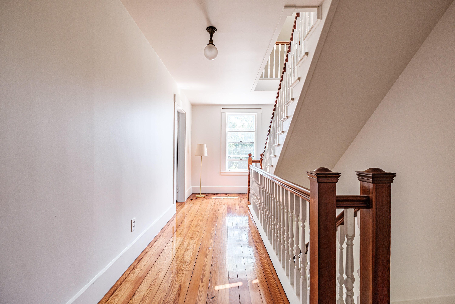
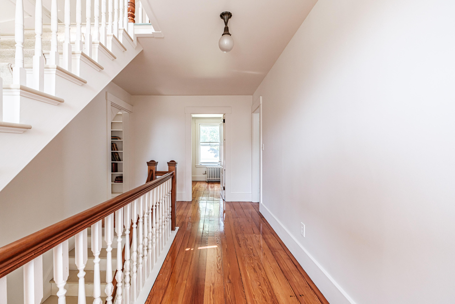
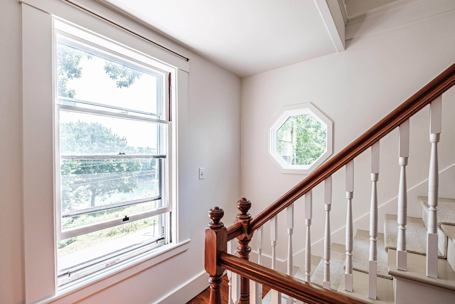
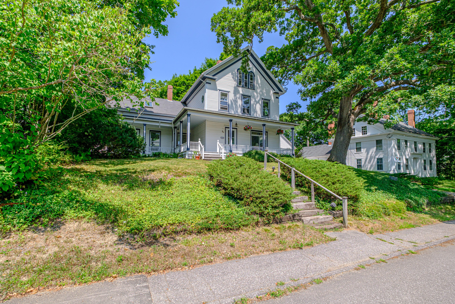
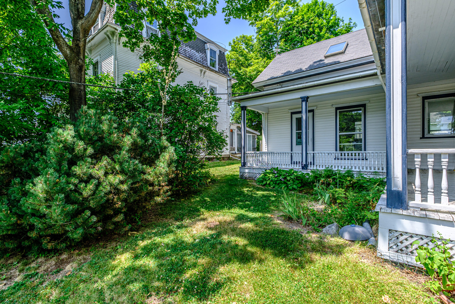
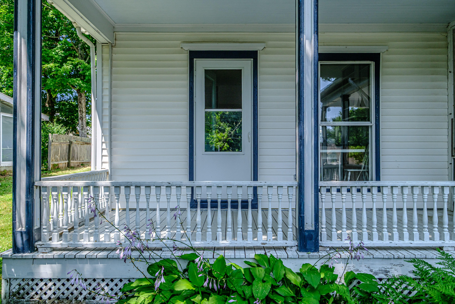
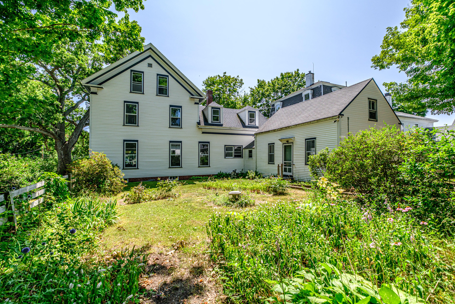
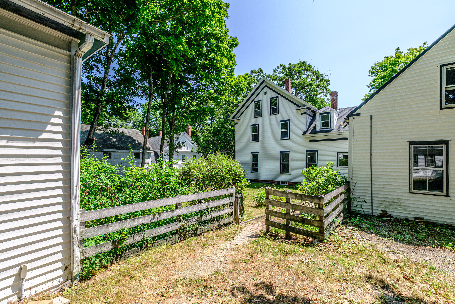
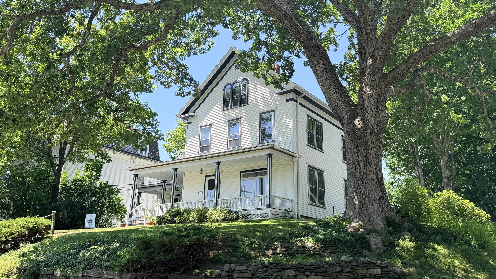
Historic charm, timeless craftsmanship, and endless potential come together at 28 Glidden Street. Built in 1920, this character-filled home welcomes you with a grand wraparound porch, original wood pocket doors, beautifully preserved woodwork, historic windows, and a stunning foyer that makes a lasting first impression.
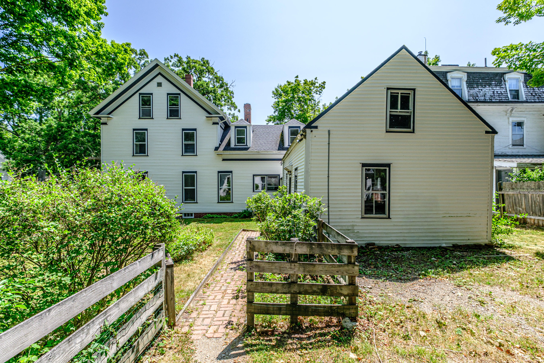
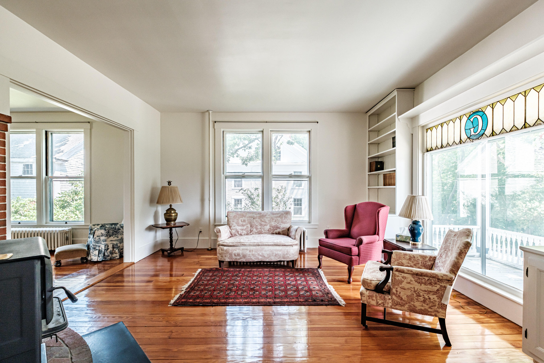
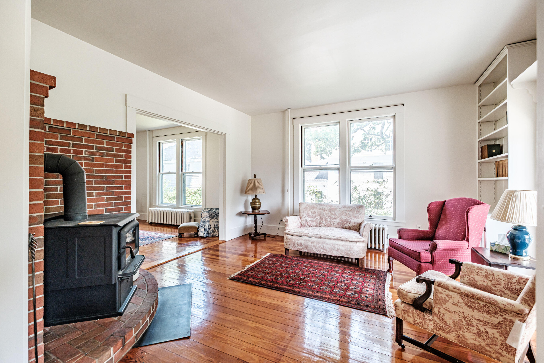
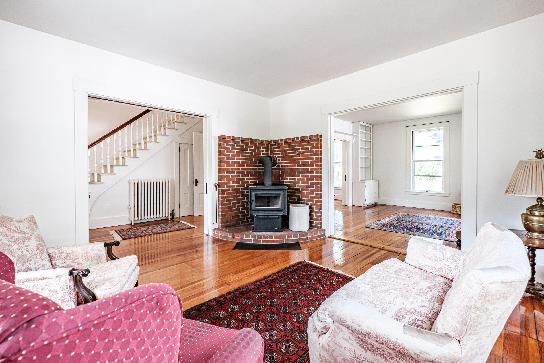
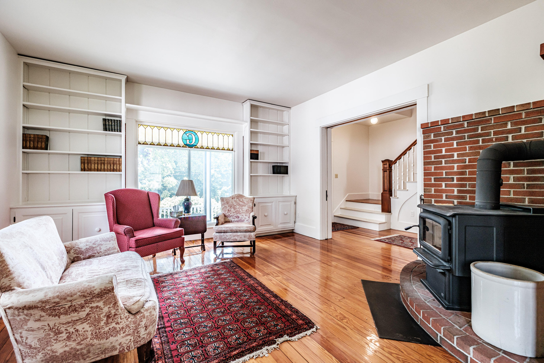
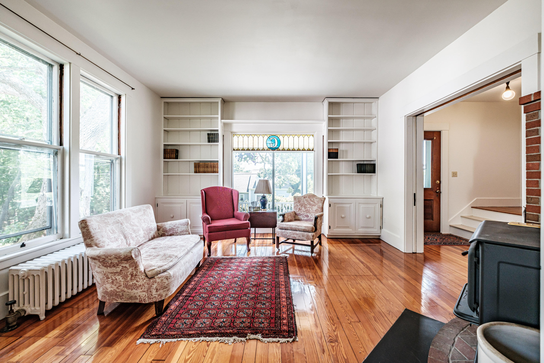
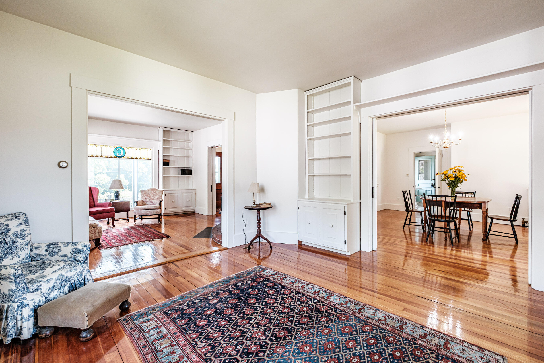
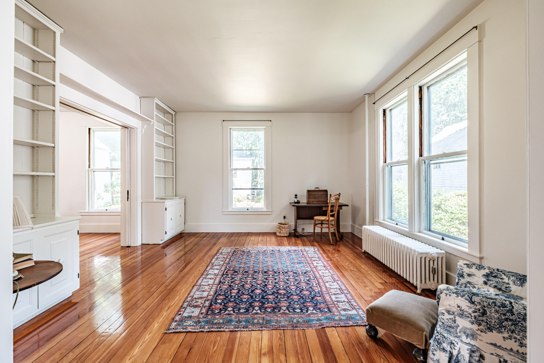
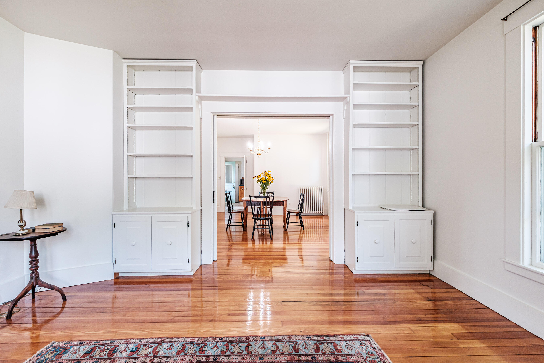
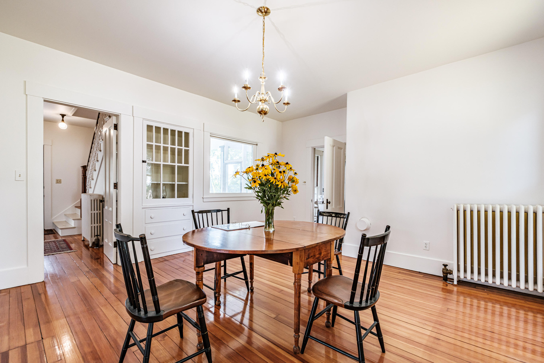
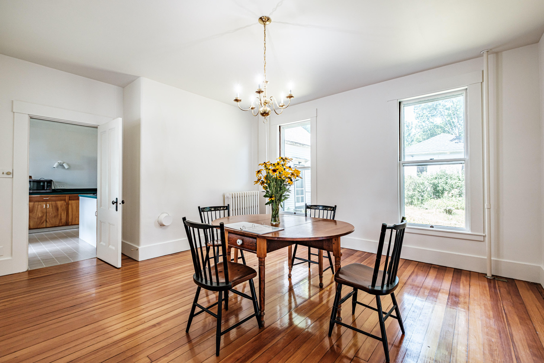
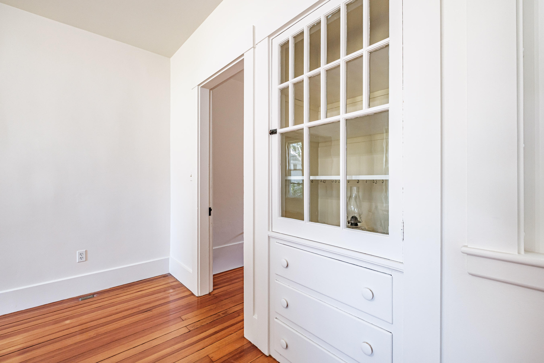
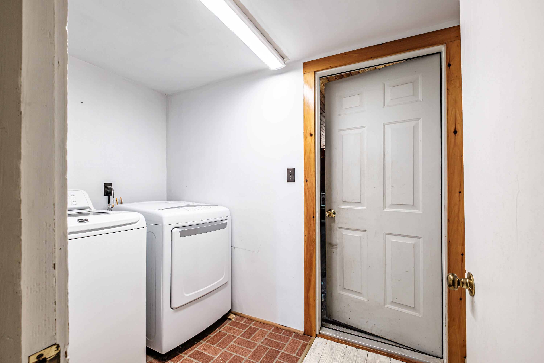
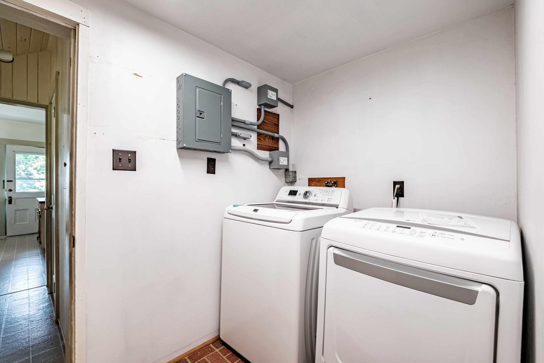
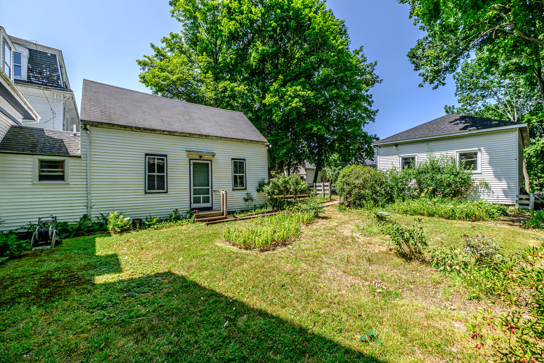
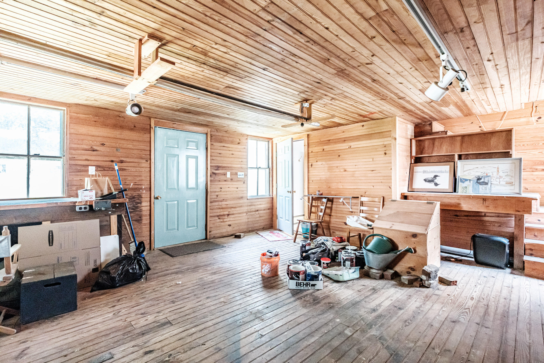
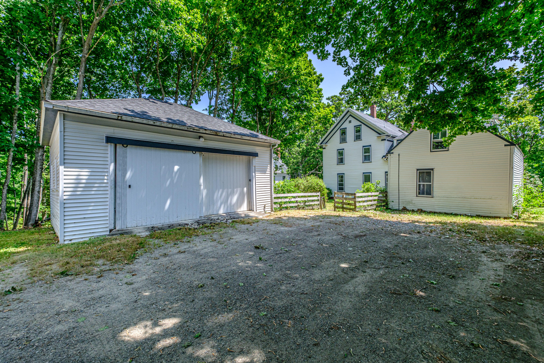
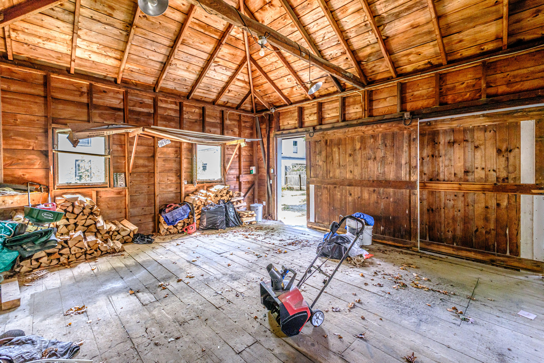
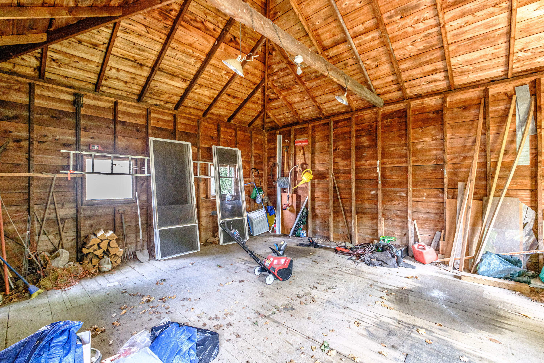
Inside, you'll find inviting spaces to gather, including a formal living room with a wood stove, a cozy reading room with custom bookcases, and a formal dining room with original built-ins. Fresh interior paint, first-floor laundry, a detached two-car garage, and water views of the Damariscotta River add comfort and convenience.
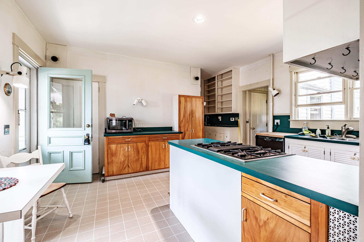
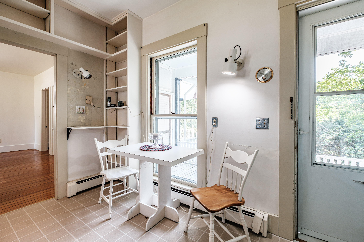
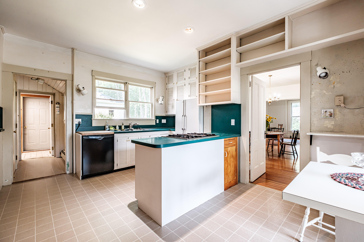
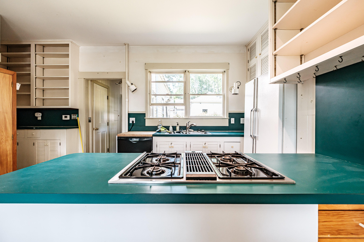
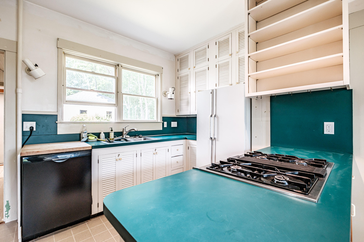
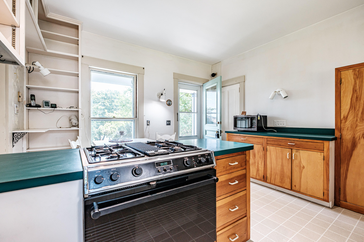
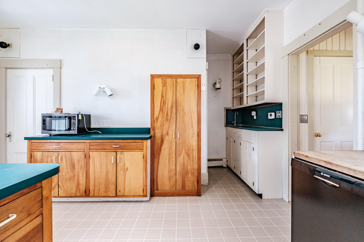
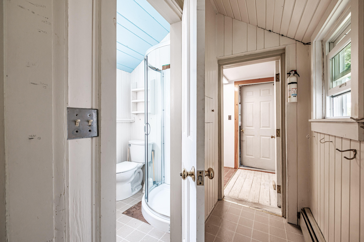
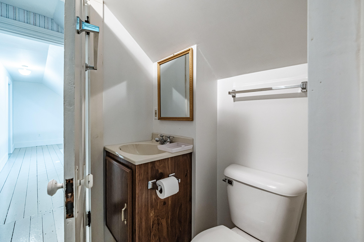
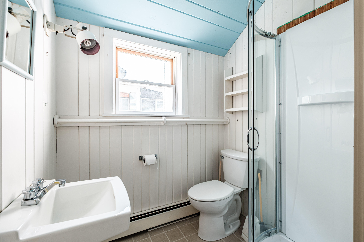
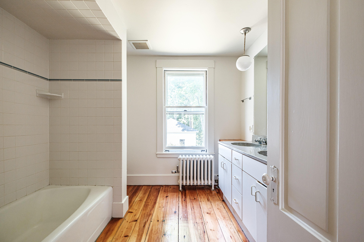
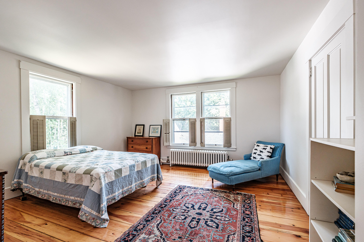
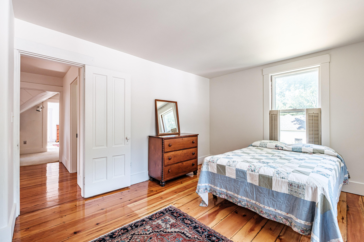
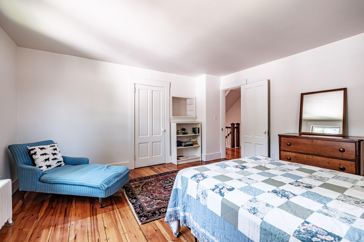
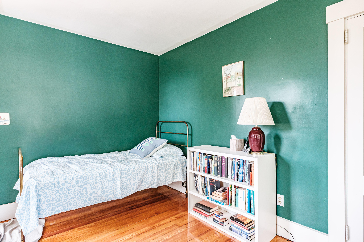
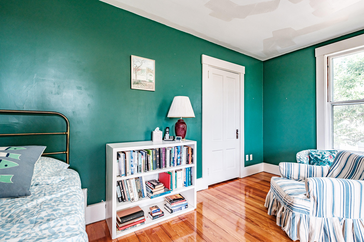
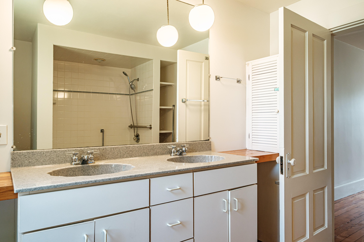
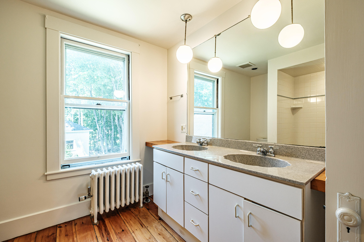
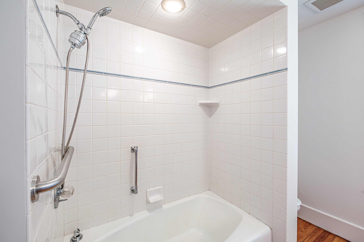
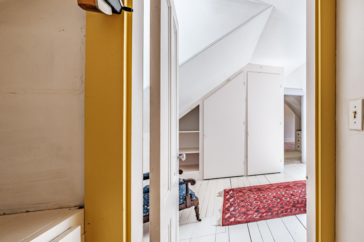
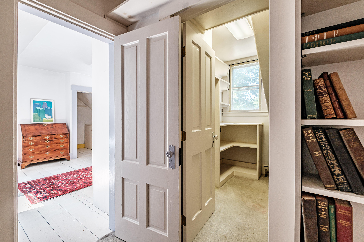
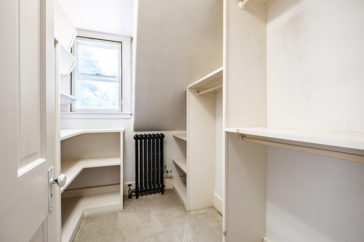
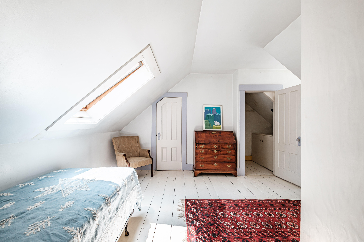
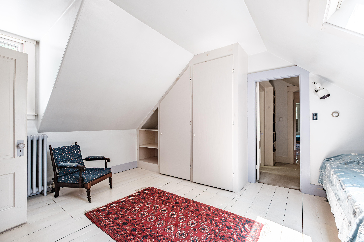
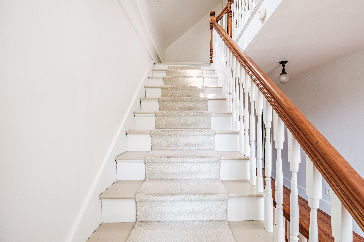
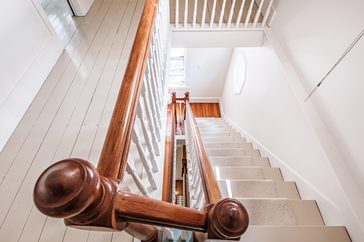
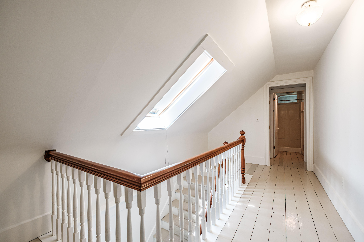
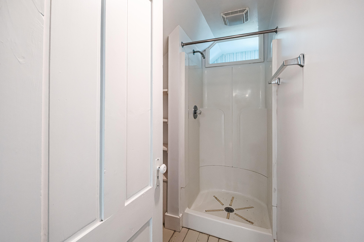
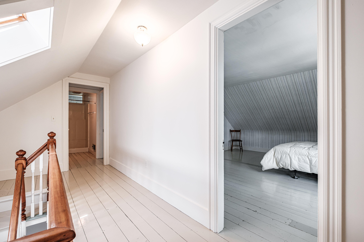
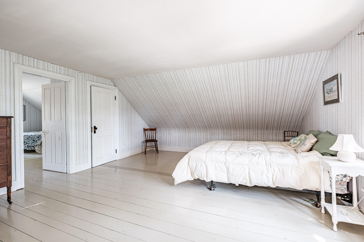
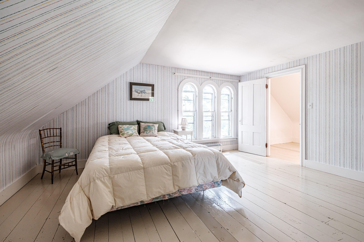
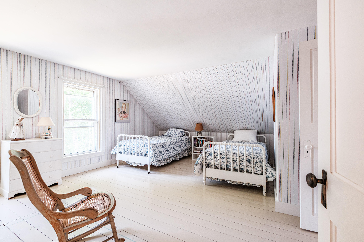
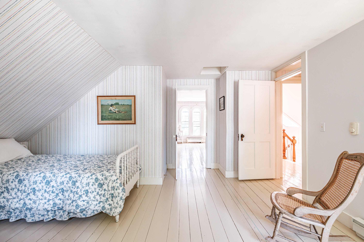
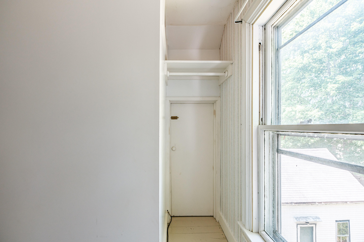
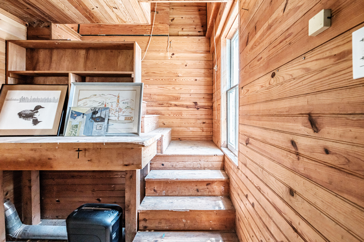
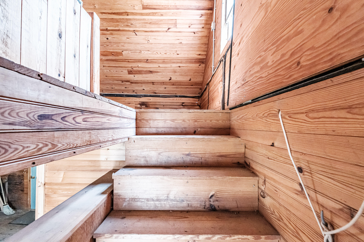
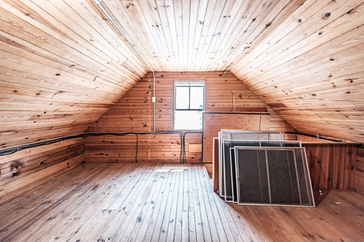
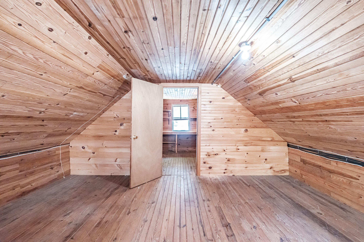
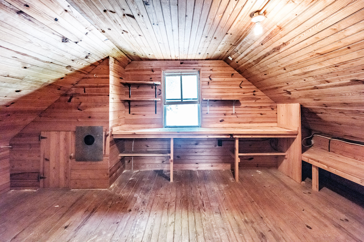
With five bedrooms, a full bathroom on every level, and a secondary staircase from the kitchen, there's room to grow, host, or create flexible living spaces. The kitchen and bathrooms are ready for your personal updates, offering the perfect opportunity to blend today's style with the home's incredible historic character. Just a short stroll to the Twin Villages' vibrant shops, restaurants, and waterfront, this is your chance to make a true Midcoast Maine classic your own.
| Listing Id: | 1671663 |
|---|---|
| List Price: | $795,000 |
| Close Price: | $820,000 |
| Close Date: | 2026-08-25 |
| Property Type: | Residential |
| Property Sub Type: | Single Family Residence |
| Status: | Closed |
| Bedrooms Total: | 5 |
| Bathrooms Full: | 3 |
| Tax Annual Amount: | $9,565 |
| Lot Size Square Feet: | 13,503.6 |
| Lot Size Acres: | 0.31 |
| Architectural Style: | New Englander |
| Waterfront?: | No |
| City: | Newcastle |
| County Or Parish: | Lincoln |
| Postal Code: | 04553 |
| Year Built: | 1920 |
| Cooling: | None |
| Fireplaces Total: | 1 |
| Lot Size Units: | Acres |
| Patio And Porch Features: | Porch |
| Water Body Name: | Dameriscotta River |
| Heating?: | Yes |
| Bathrooms Total Integer: | 3 |
| State Or Province: | ME |
| Lot Features: | Intown, Near Shopping, Near Town, Open Lot, Sidewalks |
| Interior Features: | Bathtub, Shower |
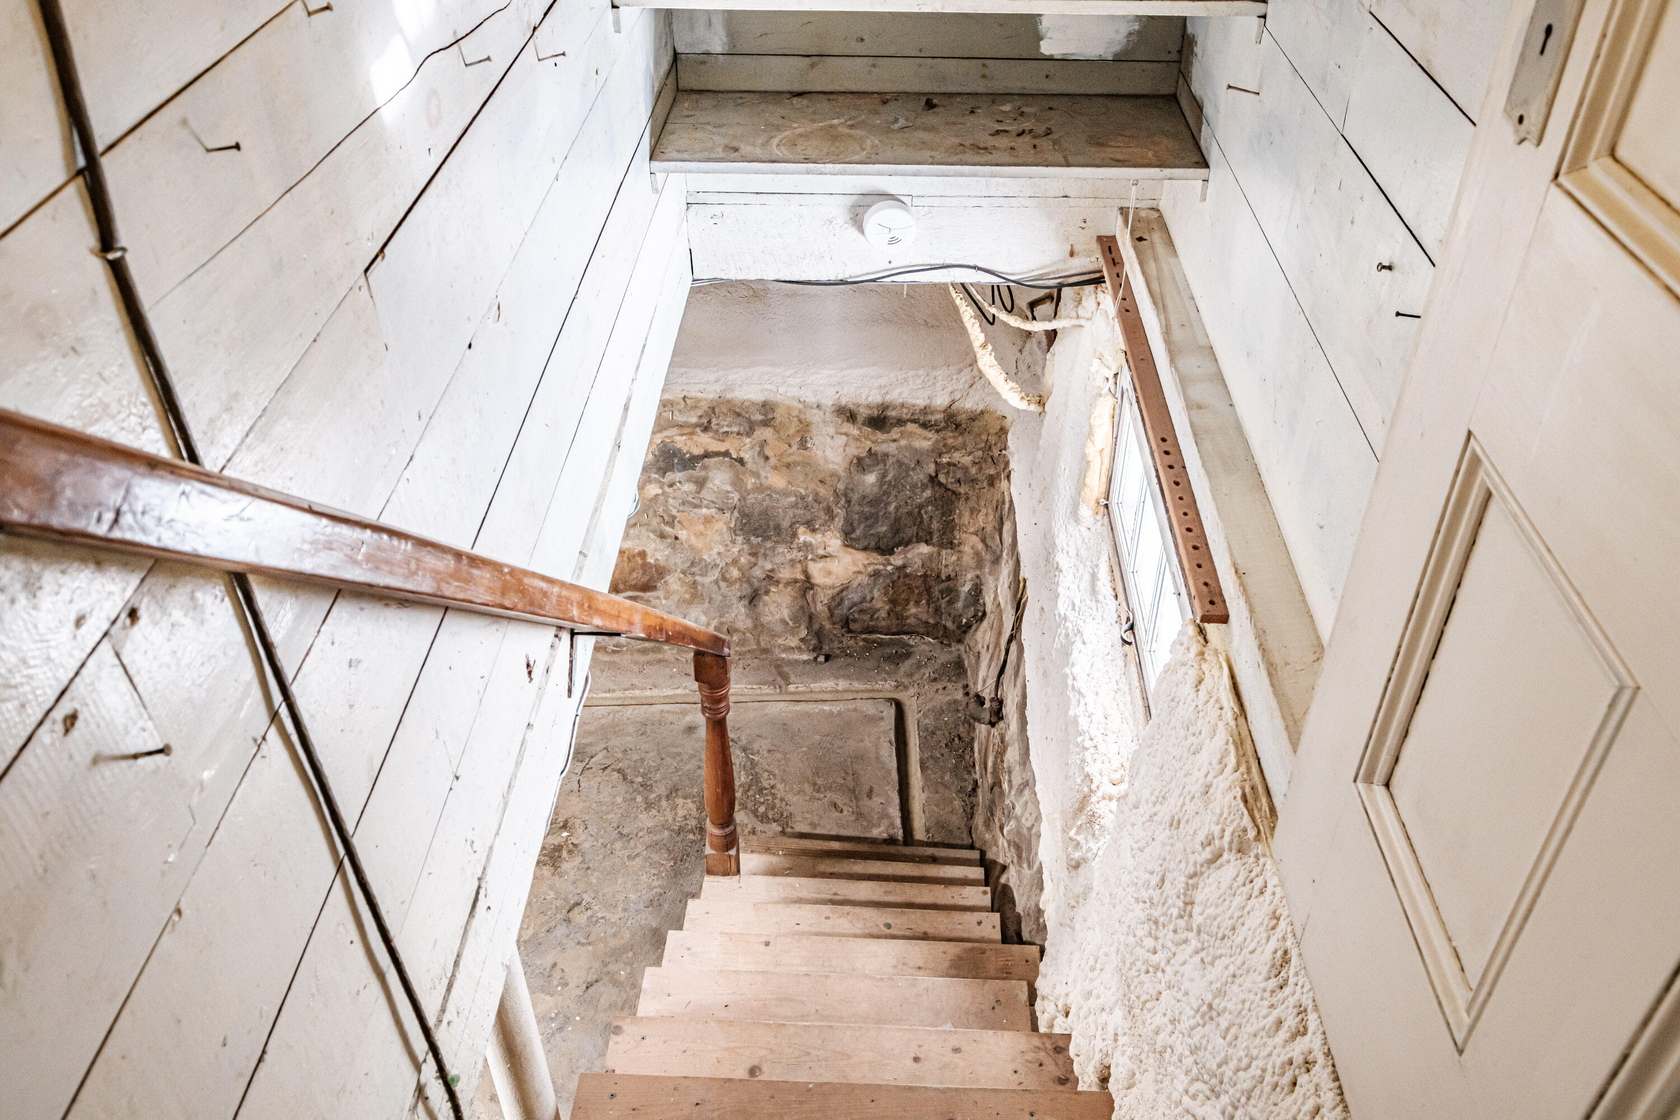
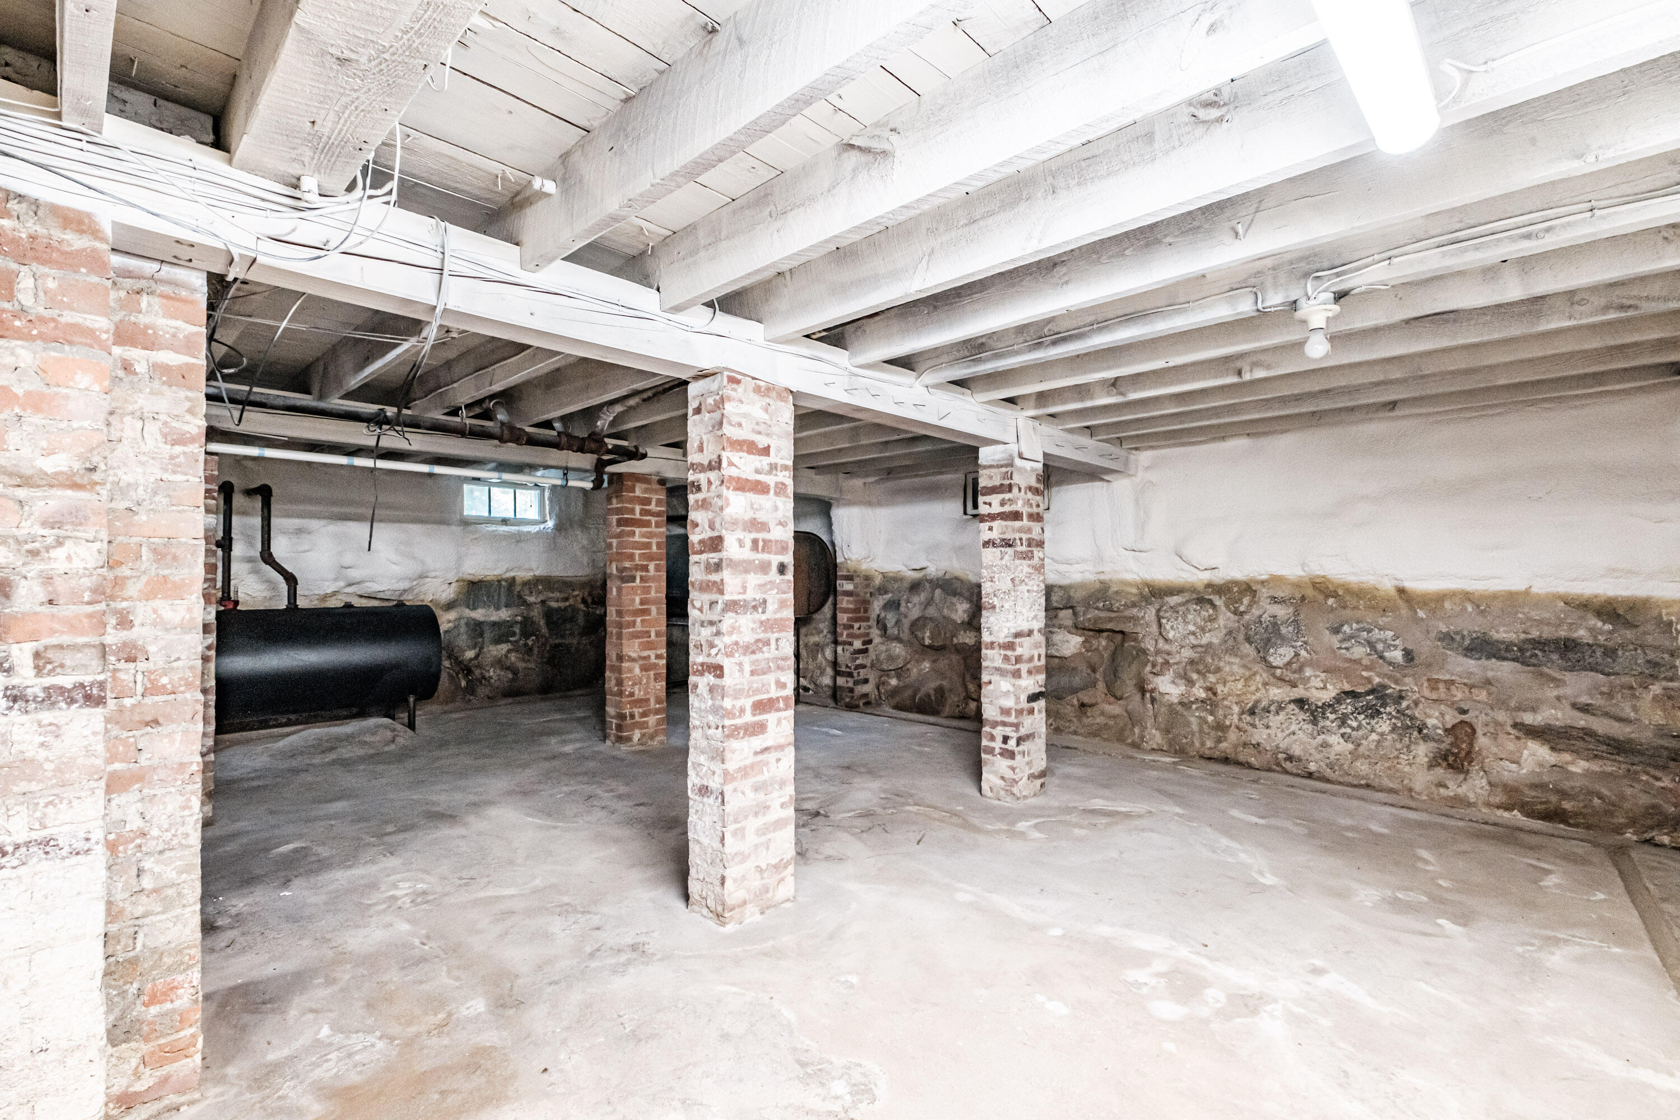
| Foundation Details: | Block, Granite |
| Building Area Total: | 2,556.0 |
| Sewer: | Public Sewer |
| Rooms Total: | 11 |
| Electric: | Circuit Breakers |
| Roof: | Shingle |
| Postal Code Plus4: | 3402 |
| Lot Size Area: | 0.31 |
| Parking Features: | Gravel, 1 - 4 Spaces, Detached |
| Zoning: | SD-Marine |
| Heating: | Oil, Baseboard, Radiator |
| Construction Materials: | Wood Frame, Clapboard |
| Garage?: | Yes |
| Flooring: | Laminate, Wood |
| Garage Spaces: | 2.0 |
| Water Source: | Public |
| Above Grade Finished Area: | 2,556.0 |
| Building Area Source: | Public Records |
| Lot Size Source: | Public Records |
| Original List Price: | $795,000 |
| Tax Year: | 2025 |
| Bathrooms Total Decimal: | 3.0 |
| Approval Status: | true |
| Water Info Water View: | Yes |
| Water Info Island: | No |
| Property Information # Full Baths Level 1: | 1 |
| Property Information Short Sale Continue To Show: | No |
| Property Information Surveyed: | No |
| Property Information Seasonal: | No |
| Property Information Deed/conveyance Type Offered: | Personal Rep |
| Property Information Bank Owned Reo: | No |
| Property Information Color: | White |
| Property Information Deed: | All |
| Property Information # Full Baths Level 2: | 1 |
| Property Information # Full Baths Level 3: | 1 |
| Property Information Deed Restrictions: | Unknown |
| Property Information Road Frontage: | No |
| Property Information 2 Detached Houses On 1 Lot: | No |
| Appliances 2: | Dishwasher, Dryer, Gas Range, Refrigerator, Washer |
| Status Change Info Lp/sp Ratio: | 103.14 |
| Status Change Info Arm's Length Transaction: | Yes |
| Status Change Info Sold Price/sq Ft: | $321 |
| Status Change Info Seller Contributions: | Yes |
| Status Change Info Did Acres Change At Sale: | No |
| Location Information Page: | 206 |
| Location Information Zoning Overlay: | No |
| Location Information Hers Certified: | No |
| Location Information Tree Growth Y/n: | No |
| Contract Information List Price/sq Ft: | $311 |
| Contract Information Comp Listing: | No |
| Contract Information Property Repairs Amount: | $17,495 |
| Contract Information Total Seller Contributions: | $17,495 |
| Window Features Backup: | Storm Window(s) |
| Contract Information Property Repairs Y/n: | Yes |
| Contract Information Buyer Closing Costs Yes/no: | No |
| Remarks Internal Remarks/contingency: | Property card has the following deeds listed: B1861P206 B6288P159 Neighbor believes the corner of the garage may be on their property. Painting will continue on the front porch. |
| Bedroom 1 Bedroom 1 Level: | Second |
| Bedroom 1: | Bedroom 1 |
| Bedroom 2 Bedroom 2 Level: | Second |
| Bedroom 2: | Bedroom 2 |
| Bedroom 3 Bedroom 3 Level: | Second |
| Bedroom 3: | Bedroom 3 |
| Bedroom 4 Bedroom 4 Level: | Third |
| Bedroom 4: | Bedroom 4 |
| Bedroom 5 Bedroom 5 Level: | Third |
| Bedroom 5: | Bedroom 5 |
| Appliances Included Other Appliances: | Freezer |
| Dining Room Dining Room Level: | First |
| Dining Room: | Dining Room |
| Kitchen Kitchen Level: | First |
| Kitchen: | Kitchen |
| Library Library Level: | First |
| Library: | Library |
| Laundry Room Laundry Room Level: | First |
| Laundry Room: | Laundry |
| Living Room Living Room Level: | First |
| Living Room: | Living Room |
| Mud Room Mud Room Level: | First |
| Mud Room: | Mud Room |
| Amenities: | Bathtub, Shower |
| Water Body Type: | River |
| Dining Room Amenities: | Built-Ins, Formal |
| Kitchen Countertop: | Formica |
| Library Amenities: | Built-Ins |
| Living Room Amenities: | Built-Ins, Wood Burning Fireplace |
| Roads: | Paved, Public |
| Sold Terms Other: | Not Applicable |
| Vehicle Storage: | 2 Car, Detached |
| Water Heater: | Electric, Tank |
| Pets Allowed: | No Restrictions |
| Green Energy Efficient: | Dehumidifier |
| Furnished: | Unfurnished |
| Window Features: | Storm Window(s) |
| Gas: | No Gas |
| Restrictions: | No Restrictions |
| Fireplace?: | Yes |
| Listing Key: | ec59fdbe672c37289b98e94153404e1f |
| Basement: | Interior Entry, Full, Unfinished |
| Documents Change Timestamp: | 2026-07-22T22:46:28Z |
| Documents Count: | 6 |
| Directions: | Route 1, Main Street Newcastle, take Glidden Street. House on the left. |
| Listing Contract Date: | 2026-07-14 |
| Status: | Closed |
| Pending Timestamp: | 2026-07-28 |
| Parcel Number: | NEWC-000013-000000-000045 |
| Road Surface Type: | Paved |
Listing data is derived in whole or in part from the Maine IDX and is for consumers' personal, non-commercial use only. Dimensions are approximate and not guaranteed. All data should be independently verified. © 2026 Maine Real Estate Information System, Inc. All Rights Reserved.
Maine Real Estate Information System, Inc. data last updated on October 08, 2026 05:14 PM - ET


Property Last Updated: October 08, 2026 05:14 PM - ET
