
28 Back Searsport Road
Belfast, ME 04915
$380,000
Listing Courtesy of: United Realty
207-338-6000
Buyer Represented by: Maine Country and Coast Real Estate
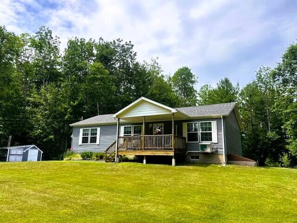
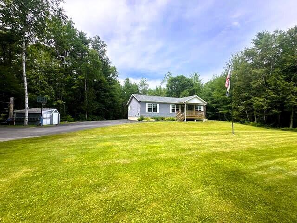
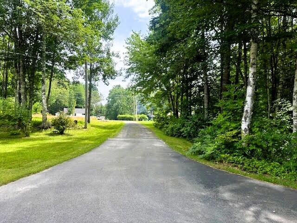
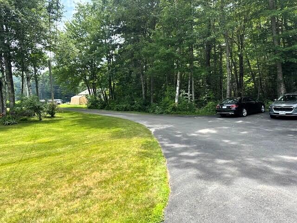
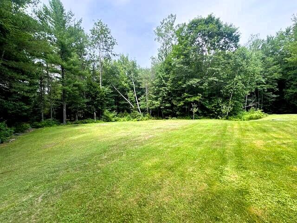
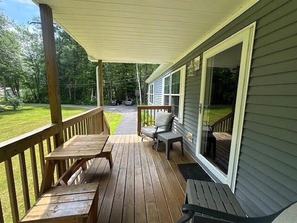
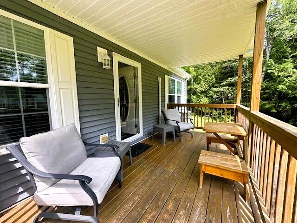
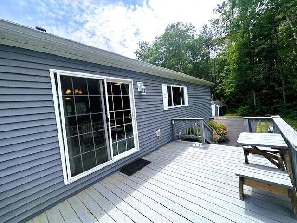
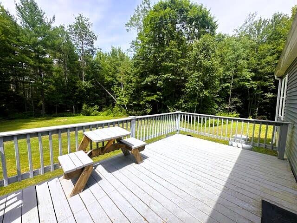
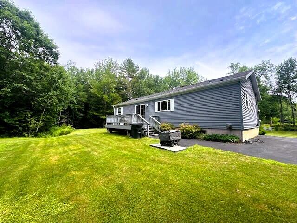
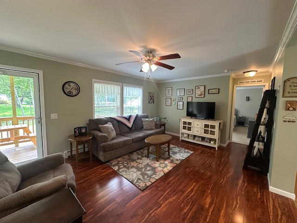
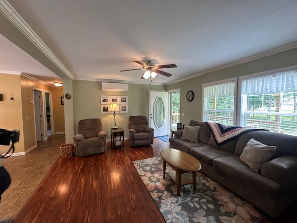
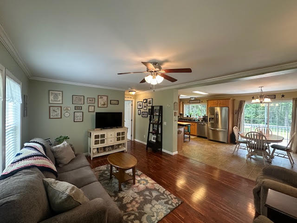
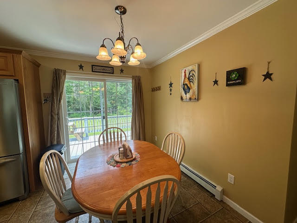
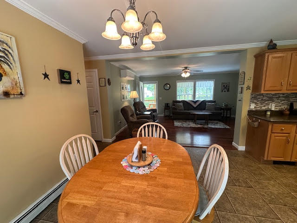
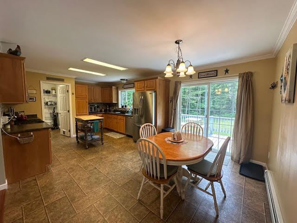
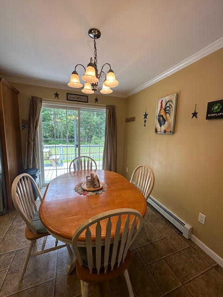
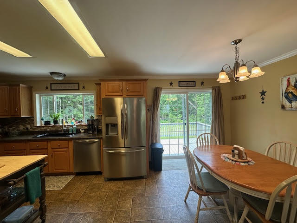
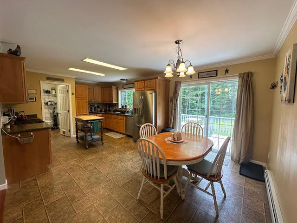
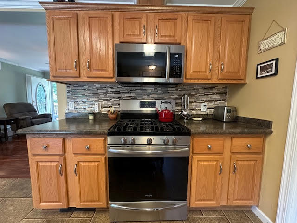
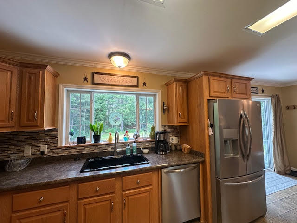
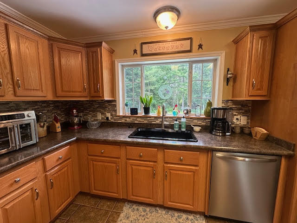
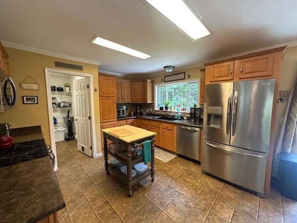
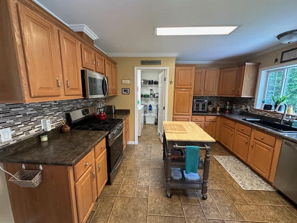
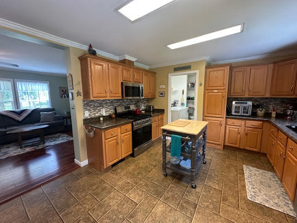
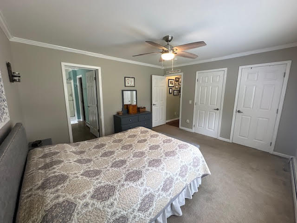
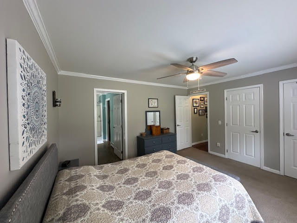
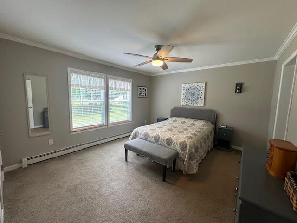
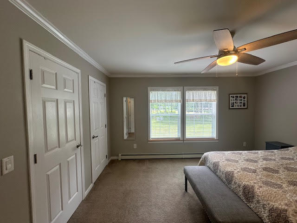
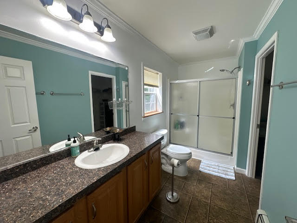
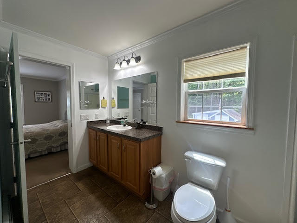
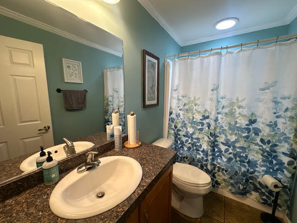
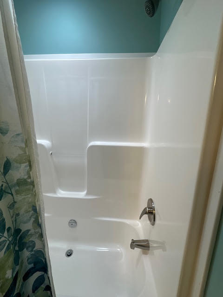
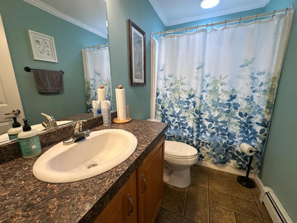
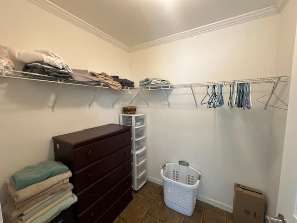
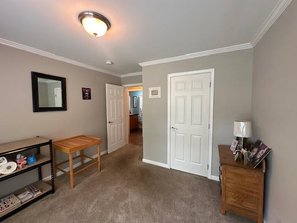
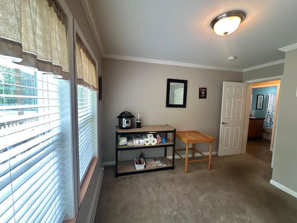
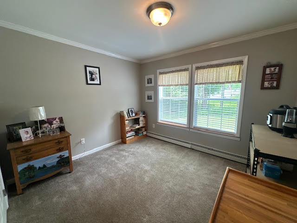
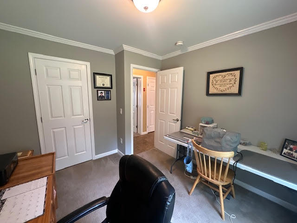
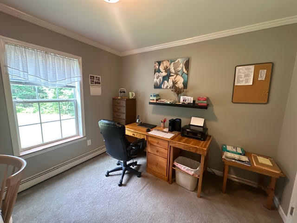
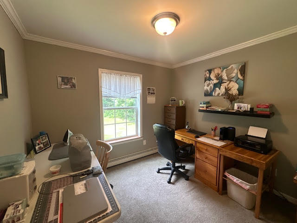
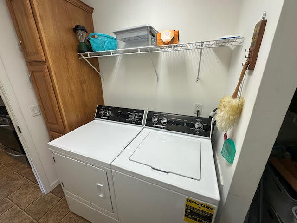
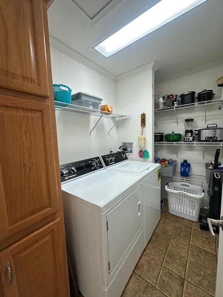
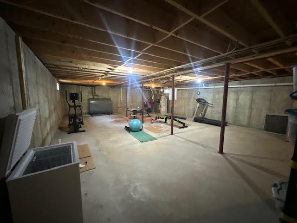
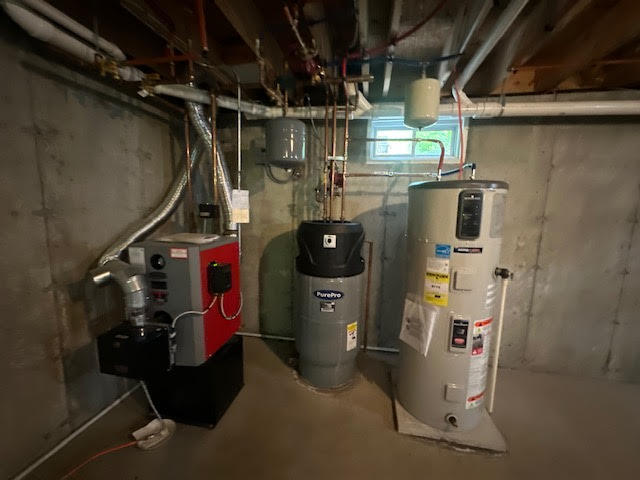
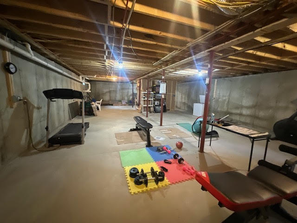
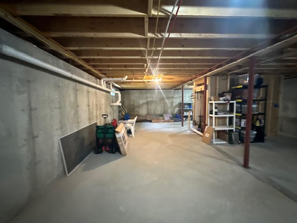
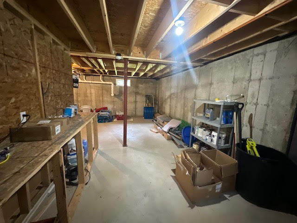
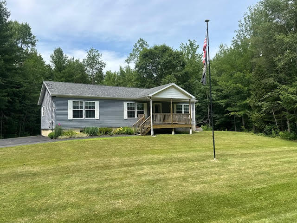
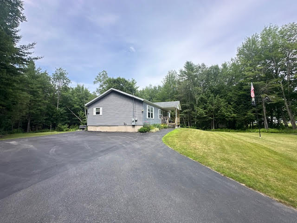
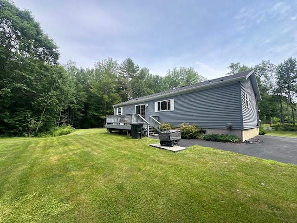
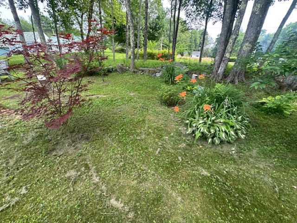
If you have been searching for a newer home, nicely situated back from the road, privately set on 6.5 Acres, and only 2.5 miles to downtown Belfast Waterfront and Harbor Walk, look no further. Here it is! New in 2015, this Immaculate and lovely home features one floor living. Master Bedroom Suite with walk in closet plus double closets, private full bath with step in shower with seat. Living room is well appointed and offers front entrance to a spacious, covered front porch. Dining is open to spacious kitchen that overlooks the private back yard, treed for privacy on both sides. New Energy Star Appliances include gas range and cook stove, side by side refrigerator, dishwasher and Speed Queen Commercial washer and dryer. Slider from kitchen leads to wonderful deck where you'll enjoy your cook-outs, sunning and watching the friends and family enjoying their activities in the private back yard. Laundry and pantry room are located off the kitchen. 2 guest bedrooms share a 2nd full bathroom with tub and shower. Interior entrance to the full and dry basement offers space for your indoor personal gym, play area, rec room and other expansion with little effort to finish rooms as desired. Garden shed, paved parking, municipal water and private septic system, this is practically NEW AND READY FOR YOU TO MOVE IN. VA Approved. Also easily financed with MSHA, Conventional....Over 6 acres, have your chickens, build you horse barn, ...
+ Read More| Listing Id: | 1670794 |
|---|---|
| List Price: | $395,000 |
| Close Price: | $380,000 |
| Close Date: | 2026-09-14 |
| Property Type: | Residential |
| Property Sub Type: | Single Family Residence |
| Status: | Closed |
| Bedrooms Total: | 3 |
| Bathrooms Full: | 2 |
| Tax Annual Amount: | $4,654 |
| Lot Size Square Feet: | 283,140.0 |
| Lot Size Acres: | 6.5 |
| Architectural Style: | Ranch |
| Waterfront?: | No |
| City: | Belfast |
| County Or Parish: | Waldo |
| Postal Code: | 04915 |
| Year Built: | 2015 |
| Cooling: | Heat Pump |
| Lot Size Units: | Acres |
| Patio And Porch Features: | Deck, Patio, Porch |
| Other Equipment: | Cable, Internet Access Available |
| Heating?: | Yes |
| Bathrooms Total Integer: | 2 |
| Cooling?: | Yes |
| State Or Province: | ME |
| Lot Features: | Near Golf Course, Near Public Beach, Near Shopping, Near Town, Level, Open Lot, Landscaped, Wooded |
| View: | Trees/Woods |
| Interior Features: | 1st Floor Bedroom, 1st Floor Primary Bedroom w/Bath, Bathtub, Pantry, Shower, Storage, Walk-In Closet(s), Primary Bedroom w/Bath |
| Foundation Details: | Poured Concrete |
| Building Area Total: | 1,400.0 |
| Sewer: | Septic Design Available, Septic Tank |
| Rooms Total: | 7 |
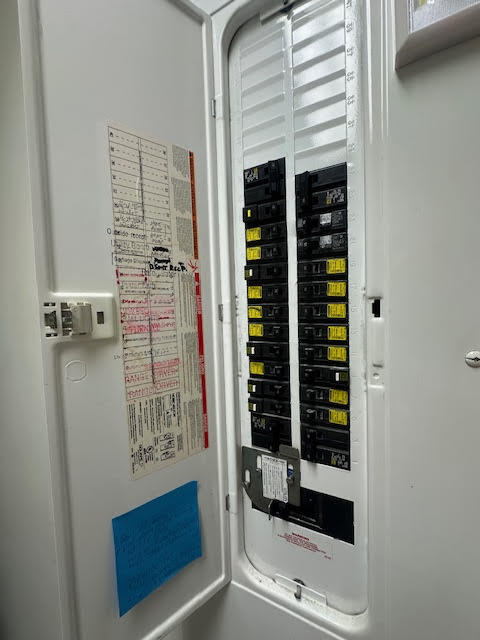
| Electric: | Circuit Breakers, Generator Hookup |
| Laundry Features: | Main Level |
| Roof: | Shingle |
| Postal Code Plus4: | 7041 |
| Lot Size Area: | 6.5 |
| Parking Features: | Paved, Reclaimed, 5 - 10 Spaces, On Site |
| Zoning: | Protect Rural I |
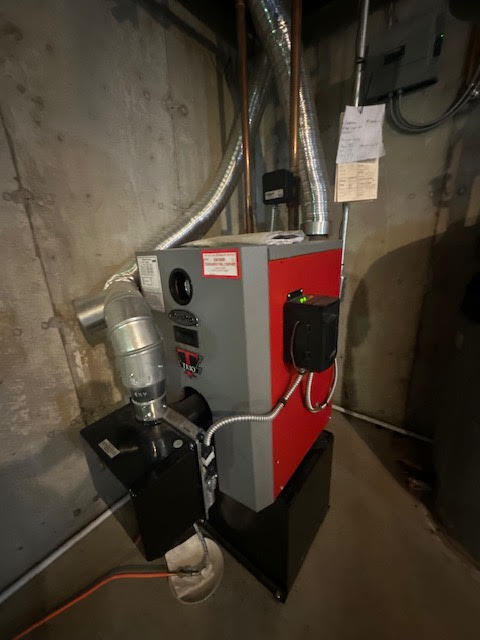
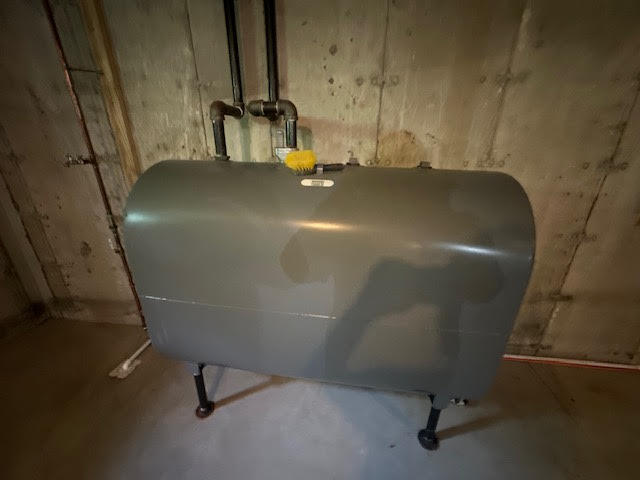
| Heating: | Electric, Oil, Baseboard, Heat Pump, Hot Water |
| Construction Materials: | Other, Vinyl Siding |
| Flooring: | Carpet, Laminate, Vinyl |
| Water Source: | Public |
| Above Grade Finished Area: | 1,400.0 |
| Building Area Source: | Public Records |
| Lot Size Source: | Public Records |
| Original List Price: | $395,000 |
| Tax Year: | 2025 |
| Bathrooms Total Decimal: | 2.0 |
| Approval Status: | true |
| Utilities Utilities On: | Yes |
| Water Info Water View: | No |
| Property Information # Full Baths Level 1: | 2 |
| Property Information Surveyed: | Unknown |
| Property Information Seasonal: | No |
| Property Information Deed/conveyance Type Offered: | Quit Claim w/Covenant |
| Property Information Bank Owned Reo: | No |
| Property Information Color: | Blue |
| Property Information Deed: | All |
| Property Information Deed Restrictions: | Unknown |
| Property Information 2 Detached Houses On 1 Lot: | No |
| Appliances 2: | Dishwasher, Dryer, Microwave, Gas Range, Refrigerator, Washer, ENERGY STAR Qualified Appliances |
| Status Change Info Lp/sp Ratio: | 96.2 |
| Status Change Info Arm's Length Transaction: | Yes |
| Status Change Info Sold Price/sq Ft: | $271 |
| Status Change Info Seller Contributions: | Yes |
| Status Change Info Did Acres Change At Sale: | No |
| Location Information Page: | 215 |
| Location Information Zoning Overlay: | No |
| Location Information Hers Certified: | No |
| Location Information Tree Growth Y/n: | No |
| Contract Information List Price/sq Ft: | $282 |
| Contract Information Comp Listing: | No |
| Contract Information Property Repairs Amount: | $500 |
| Door Features Backup: | Storm Door(s) |
| Structure Type 2: | Modular |
| Contract Information Total Seller Contributions: | $500 |
| Window Features Backup: | Double Pane Windows |
| Contract Information Property Repairs Y/n: | Yes |
| Contract Information Buyer Closing Costs Yes/no: | No |
| Bedroom 2 Bedroom 2 Level: | First |
| Bedroom 2: | Bedroom 2 |
| Bedroom 3 Bedroom 3 Level: | First |
| Bedroom 3: | Bedroom 3 |
| Dining Room Dining Room Level: | First |
| Dining Room: | Dining Room |
| Kitchen Kitchen Level: | First |
| Kitchen: | Kitchen |
| Laundry Room Laundry Room Level: | First |
| Laundry Room: | Laundry |
| Living Room Living Room Level: | First |
| Living Room: | Living Room |
| Primary Bedroom Primary Bedroom Level: | First |
| Primary Bedroom: | Primary Bedroom |
| Amenities: | 1st Floor Bedroom, 1st Floor Primary Bedroom w/Bath, Bathtub, Main Level, Pantry, Shower, Storage, Walk-in Closets, Primary Bedroom w/Bath |
| Bedroom Amenities 2: | Closet |
| Bedroom Amenities 3: | Closet |
| Dining Room Amenities: | Dining Area |
| Kitchen Amenities: | Skylight, Pantry |
| Kitchen Countertop: | Formica |
| Primary Bedroom Amenities: | Closet, Full Bath, Walk-in Closet |
| Roads: | Paved, Public |
| Sold Terms Other: | Not Applicable |
| Vehicle Storage: | No Vehicle Storage |
| Water Heater: | Off Heating System, Tank |
| High School District: | RSU 71 |
| Pets Allowed: | No Restrictions |
| Other Structures: | Shed(s) |
| Green Energy Efficient: | Ceiling Fans, Water Heater, Insulated Foundation |
| Furnished: | Unfurnished |
| Door Features: | Storm Door(s) |
| Structure Type: | Modular |
| Window Features: | Double Pane Windows |
| Gas: | Bottled |
| Restrictions: | No Restrictions |
| Listing Key: | 8fb229158e7a6aa979a047f72b8943d4 |
| Basement: | Bulkhead, Interior Entry, Full |
| Documents Change Timestamp: | 2026-07-08T16:59:32Z |
| Documents Count: | 5 |
| Listing Contract Date: | 2026-07-08 |
| Status: | Closed |
| Pending Timestamp: | 2026-08-13 |
| Parcel Number: | BELF-000022-000000-000030-A000000 |
| Road Surface Type: | Paved |
| Sign On Property?: | Yes |
| Waterfront Features: | Nearby, Oceanfront, Public |
Listing data is derived in whole or in part from the Maine IDX and is for consumers' personal, non-commercial use only. Dimensions are approximate and not guaranteed. All data should be independently verified. © 2026 Maine Real Estate Information System, Inc. All Rights Reserved.
Maine Real Estate Information System, Inc. data last updated on October 08, 2026 05:26 PM - ET


Property Last Updated: October 08, 2026 05:26 PM - ET
