276 Middle Road
Dresden, ME 04342
$500,000
Listing Courtesy of: Portside Real Estate Group
207-751-7356
Buyer Represented by: Hoang Realty
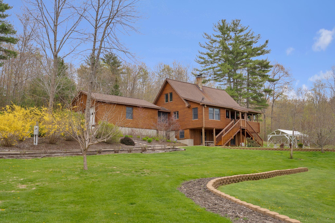
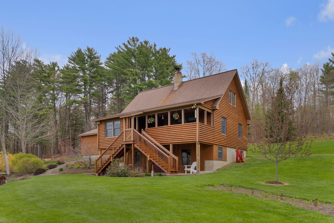
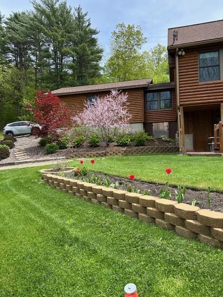
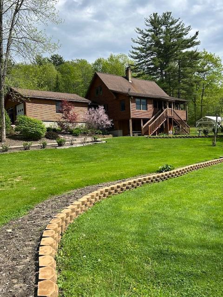
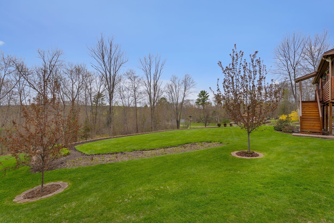
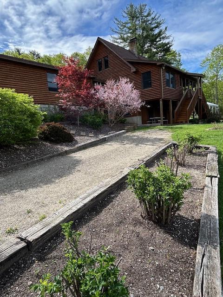
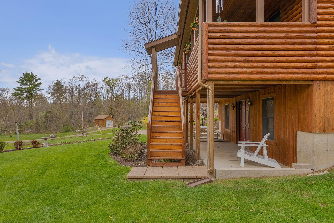
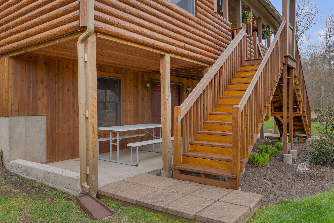
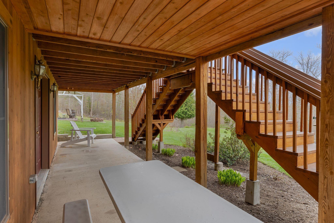
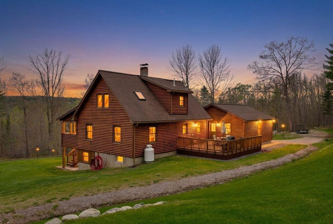
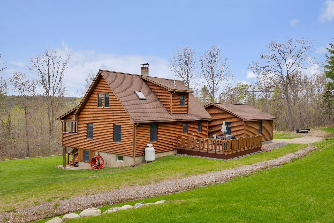
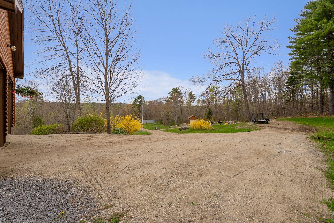
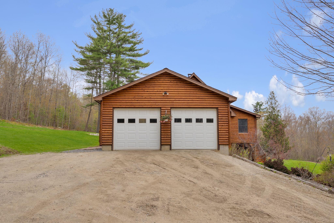
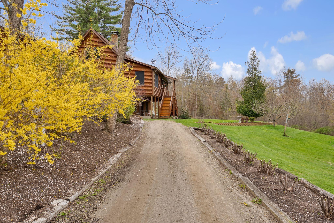
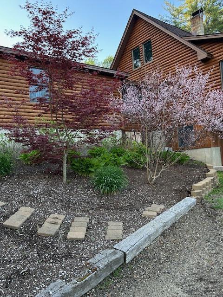
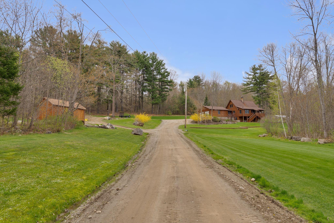
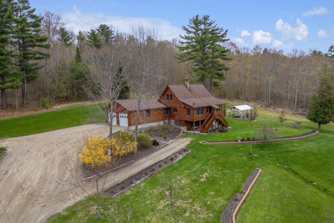
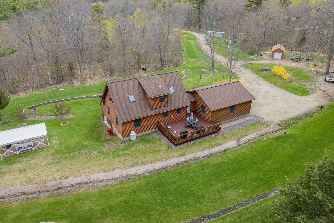
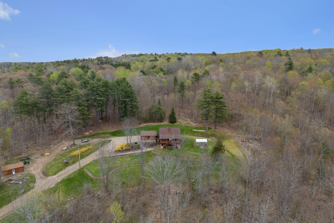
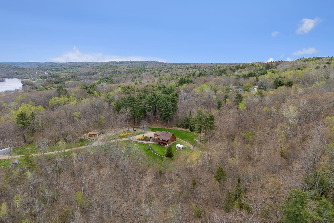
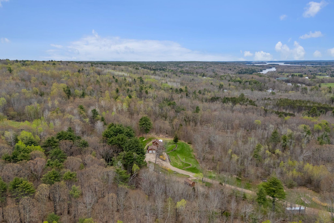
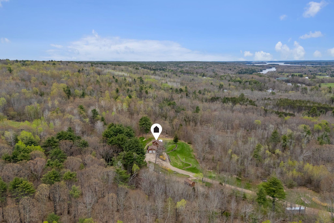
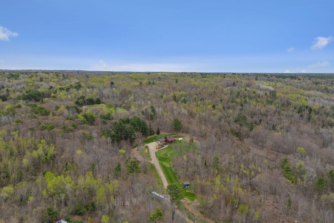
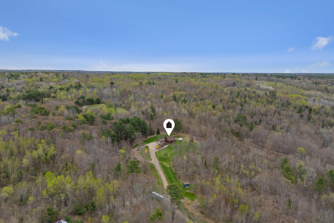
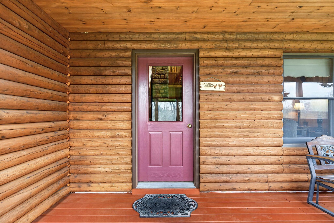
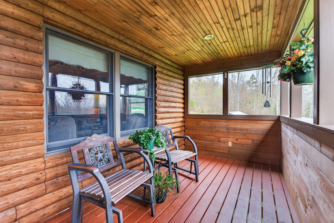
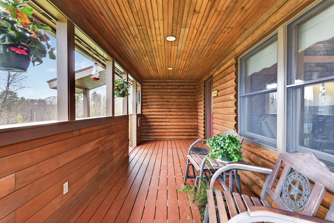
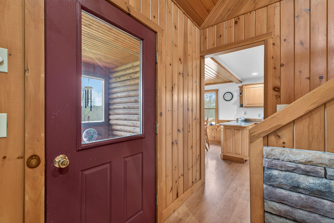
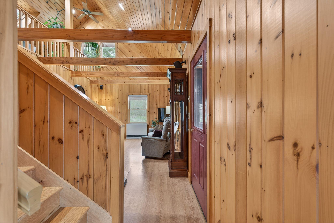
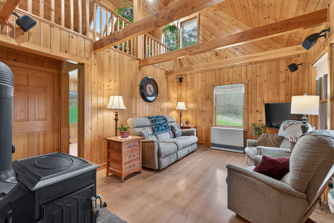
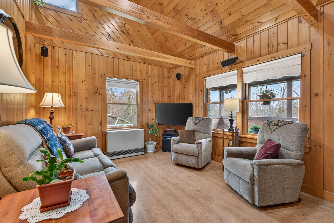
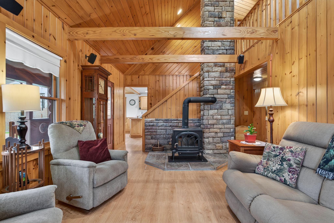
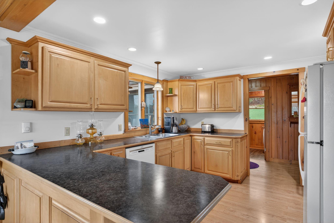
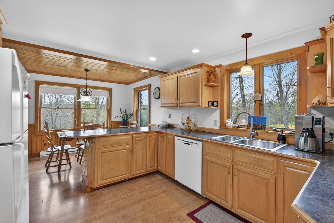
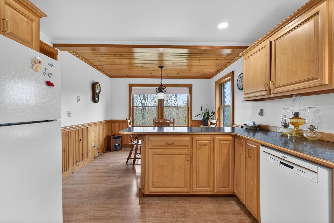
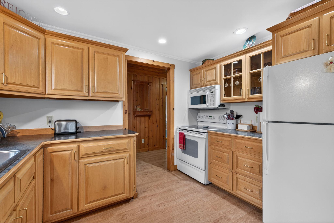
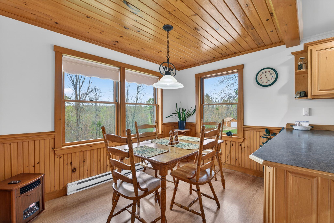
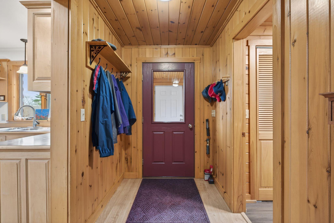
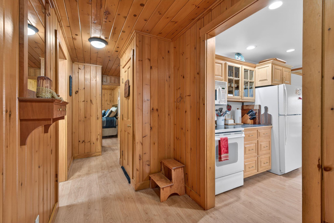
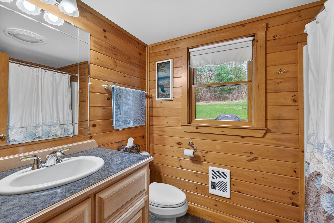
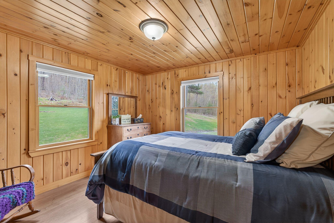
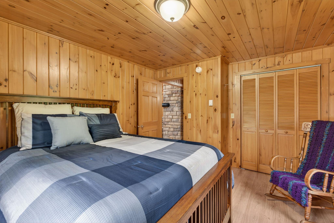
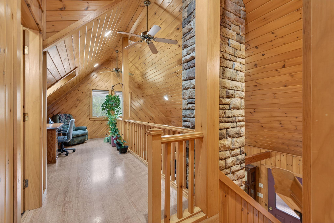
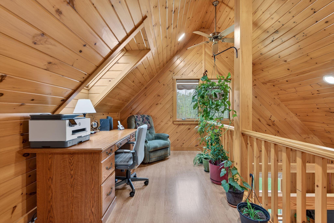
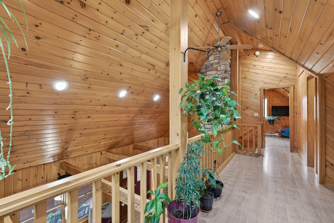
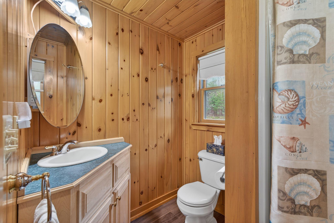
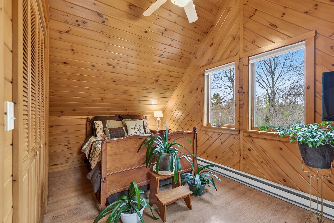
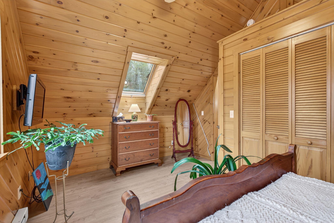
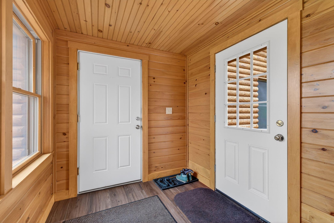
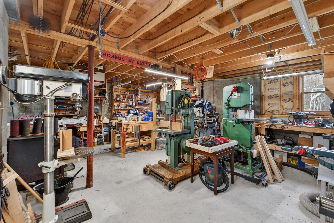
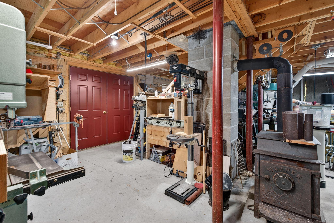
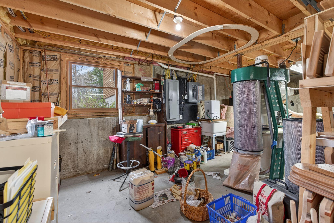
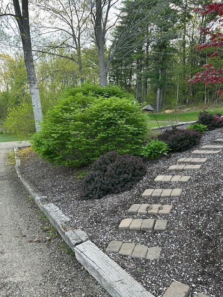
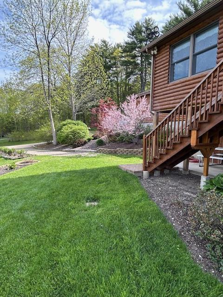
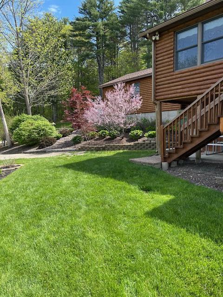
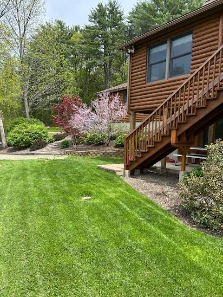
LC Andrews has long set the standard for log home craftsmanship in Maine, and this Dresden property is a standout example. Beautifully maintained and thoughtfully designed, the home features a custom hand-built kitchen, a cozy dining area, and a welcoming living room with cathedral ceilings. A first-floor bedroom and full bathroom add everyday convenience, while knotty pine finishes throughout create warmth and rustic character without sacrificing quality. Upstairs the office loft with a second bedroom and bath complete this well-appointed and inviting log home. Currently the basement houses a fully equipped wood working shop. An attached two car garage adds to the ease of living in this home.
| Listing Id: | 1662471 |
|---|---|
| List Price: | $495,000 |
| Close Price: | $500,000 |
| Close Date: | 2026-07-24 |
| Property Type: | Residential |
| Property Sub Type: | Single Family Residence |
| Status: | Closed |
| Bedrooms Total: | 2 |
| Bathrooms Full: | 2 |
| Tax Annual Amount: | $4,271 |
| Lot Size Square Feet: | 348,480.0 |
| Lot Size Acres: | 8.0 |
| Architectural Style: | Cape Cod, Modern |
| Waterfront?: | No |
| City: | Dresden |
| County Or Parish: | Lincoln |
| Postal Code: | 04342 |
| Year Built: | 2005 |
| Cooling: | None |
| Road Frontage Type: | Private Road |
| Lot Size Units: | Acres |
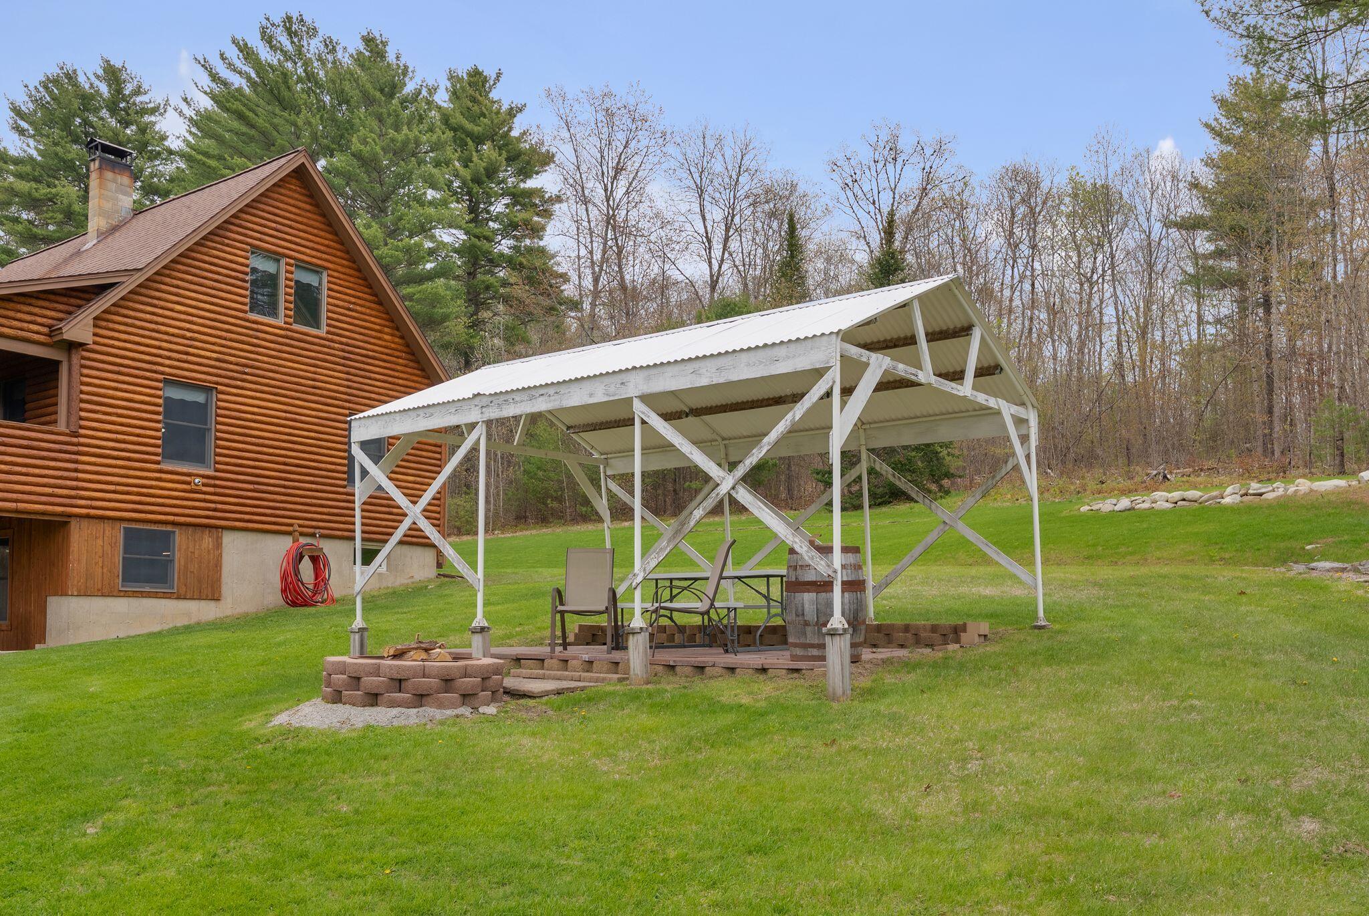
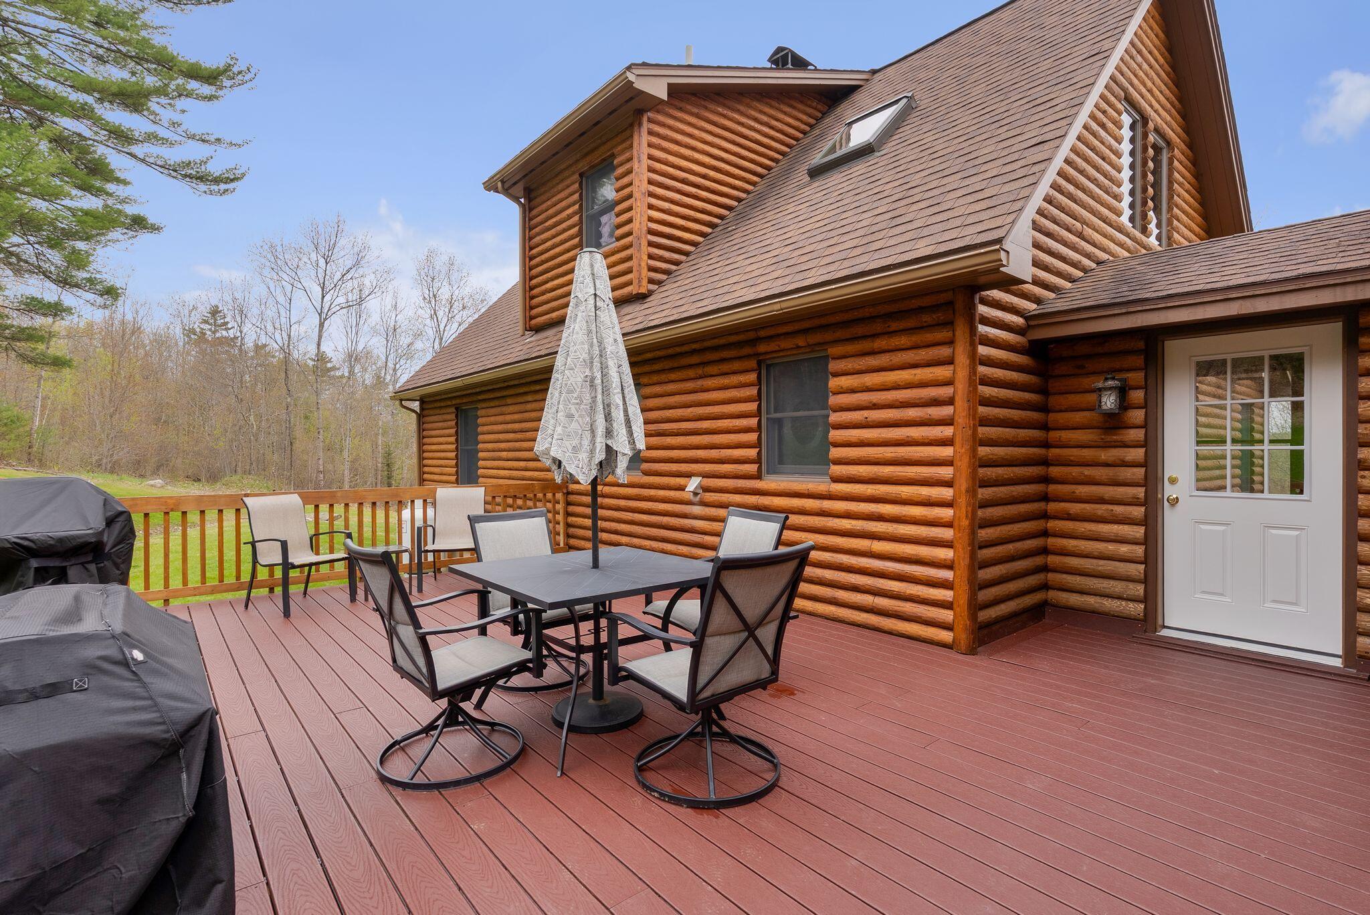
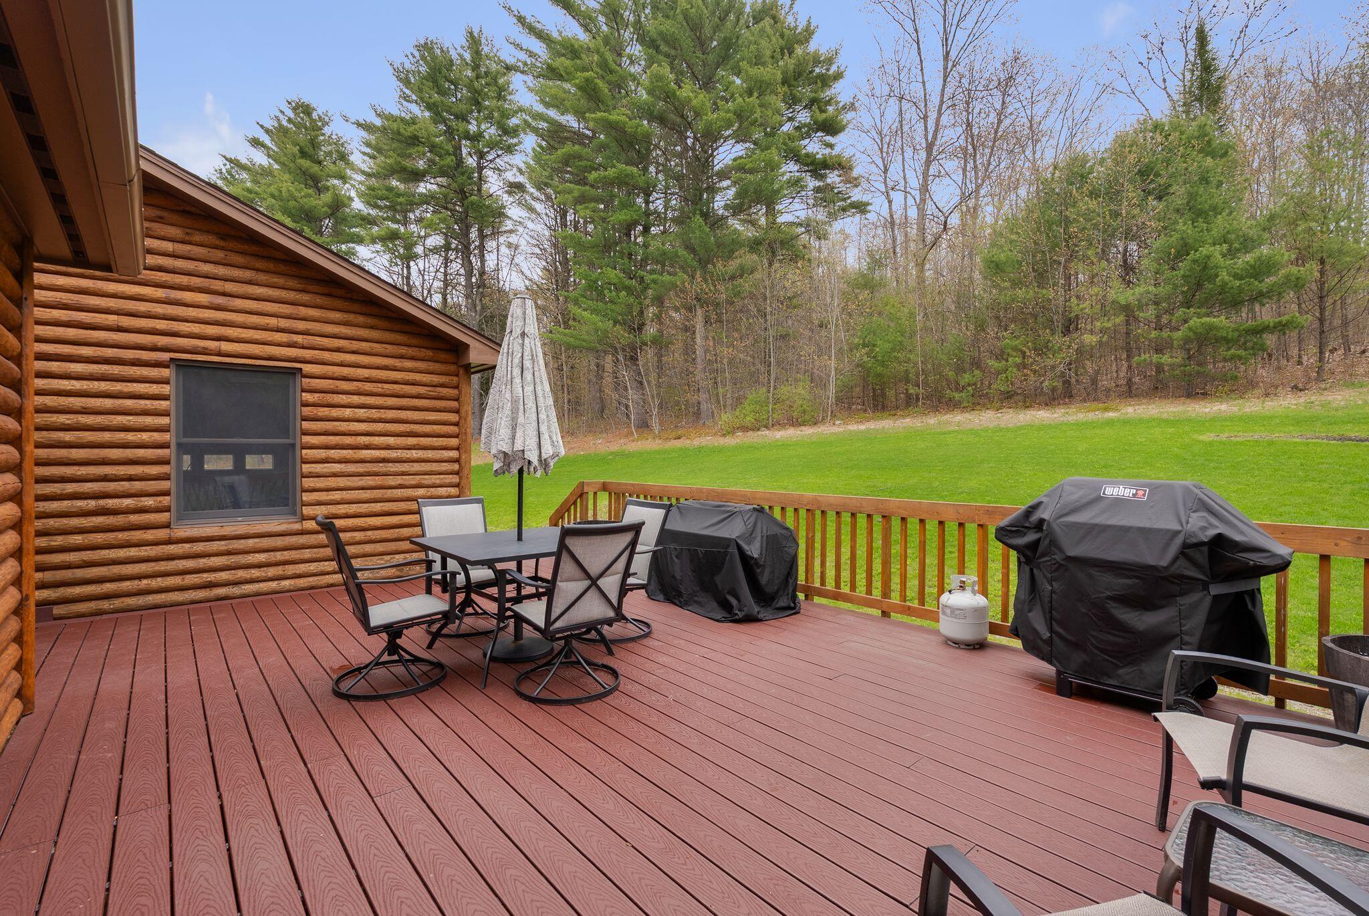
| Patio And Porch Features: | Deck, Patio, Porch-Screened |
| Heating?: | Yes |
| Bathrooms Total Integer: | 2 |
| State Or Province: | ME |
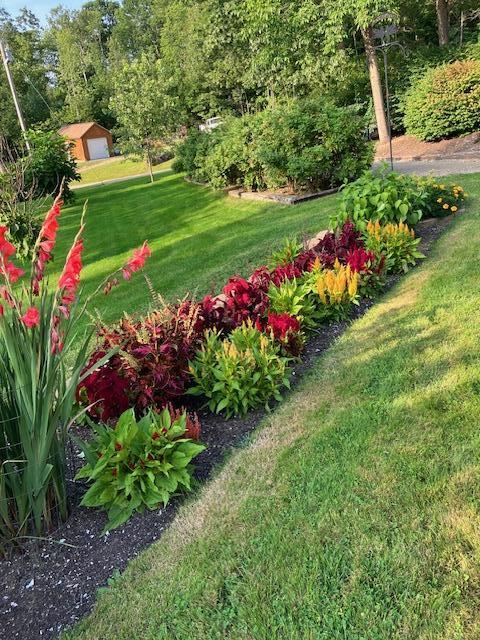
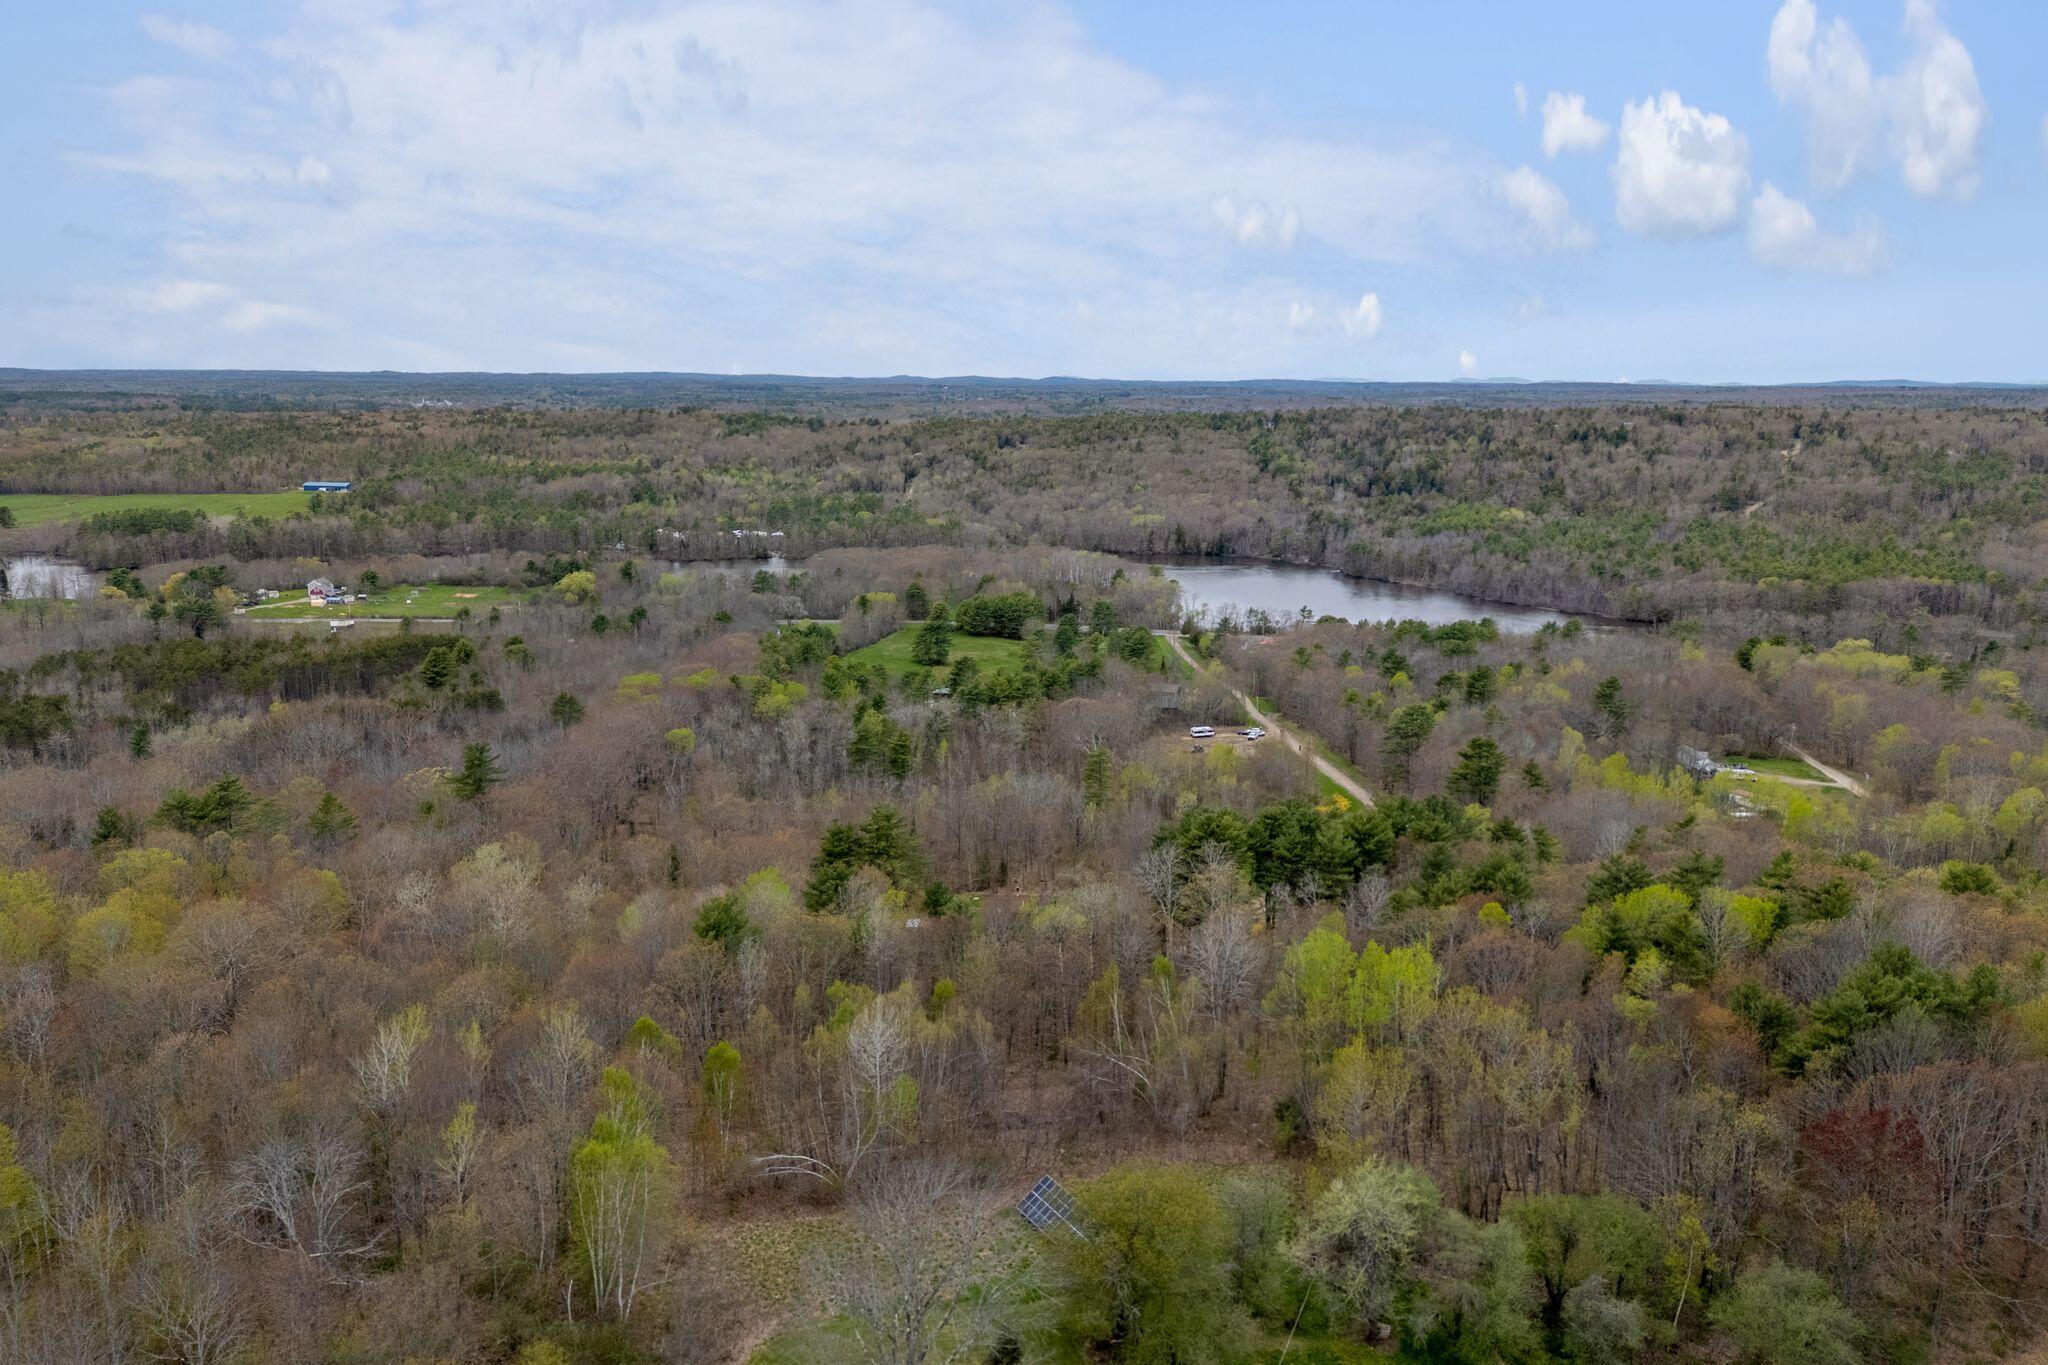
| Lot Features: | Rural, Right of Way, Rolling Slope, Landscaped, Wooded |
| View: | Fields, Trees/Woods |
| Interior Features: | 1st Floor Bedroom |
| Foundation Details: | Poured Concrete |
| Building Area Total: | 1,297.0 |
| Sewer: | Private Sewer, Septic Design Available, Septic Tank |
| Rooms Total: | 5 |
| Electric: | Circuit Breakers |
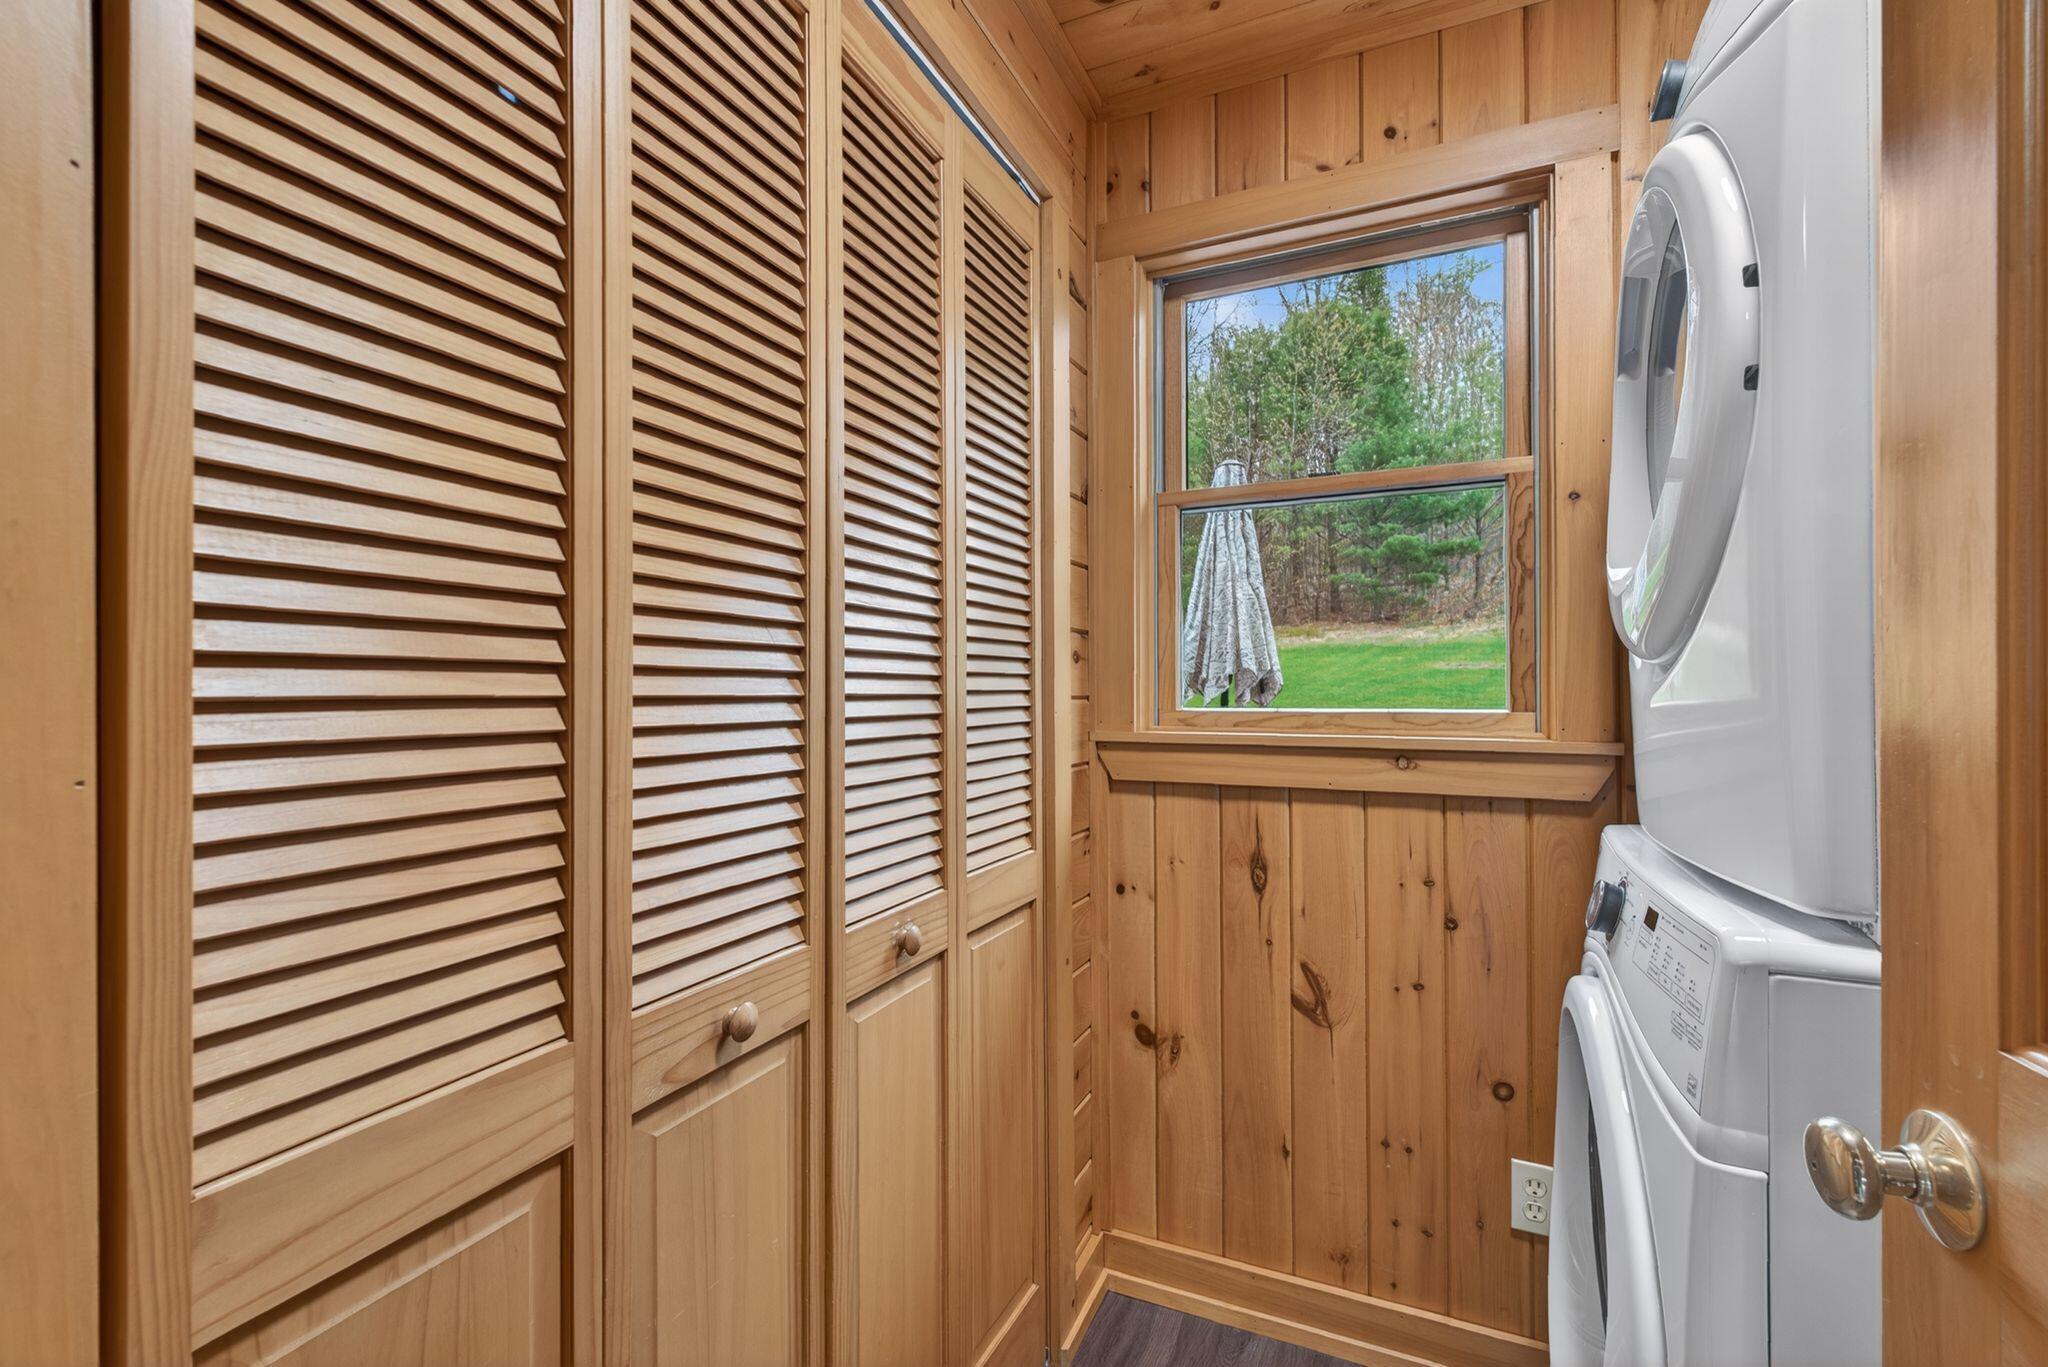
| Laundry Features: | Main Level |
| Roof: | Pitched, Shingle |
| Postal Code Plus4: | 3642 |
| Lot Size Area: | 8.0 |
| Parking Features: | Gravel, 5 - 10 Spaces, Inside Entrance |
| Zoning: | RU |
| Heating: | Electric, Gas Bottled, Propane, Wood, Baseboard, Direct Vent Heater, Wood Stove |
| Attached Garage?: | Yes |
| Construction Materials: | Log, Log Siding |
| Garage?: | Yes |
| Flooring: | Laminate |
| Garage Spaces: | 2.0 |
| Water Source: | Private, Well |
| Above Grade Finished Area: | 1,297.0 |
| Building Area Source: | Measured |
| Lot Size Source: | Survey |
| Original List Price: | $495,000 |
| Tax Year: | 2025 |
| Bathrooms Total Decimal: | 2.0 |
| Approval Status: | true |
| Water Info Water View: | No |
| Property Information # Full Baths Level 1: | 1 |
| Property Information Surveyed: | Yes |
| Property Information Seasonal: | No |
| Property Information Deed/conveyance Type Offered: | Quit Claim |
| Property Information Color: | Log siding |
| Property Information Deed: | Partial |
| Property Information # Full Baths Level 2: | 1 |
| Appliances 2: | Dishwasher, Dryer, Microwave, Electric Range, Refrigerator, Washer |
| Status Change Info Lp/sp Ratio: | 101.01 |
| Status Change Info Arm's Length Transaction: | No |
| Status Change Info Lot Size Acres At Sale: | 9.0 |
| Status Change Info Sold Price/sq Ft: | $386 |
| Status Change Info Seller Contributions: | No |
| Status Change Info Did Acres Change At Sale: | Yes |
| Location Information Page: | 63 |
| Location Information Zoning Overlay: | Unknown |
| Location Information Hers Certified: | No |
| Location Information Tree Growth Y/n: | No |
| Contract Information List Price/sq Ft: | $382 |
| Contract Information Comp Listing: | No |
| Window Features Backup: | Double Pane Windows |
| Remarks Showing Remarks: | Notice required mechanical lock box use Brokerbay please |
| Bedroom 1 Bedroom 1 Level: | First |
| Bedroom 1 Bedroom 1 Width: | 122.0 |
| Bedroom 1 Bedroom 1 Length: | 136.0 |
| Bedroom 1: | Bedroom 1 |
| Bedroom 2 Bedroom 2 Level: | Second |
| Bedroom 2 Bedroom 2 Length: | 159.0 |
| Bedroom 2 Bedroom 2 Width: | 113.0 |
| Bedroom 2: | Bedroom 2 |
| Dining Room Dining Room Level: | First |
| Dining Room Dining Room Length: | 113.0 |
| Dining Room Dining Room Width: | 77.0 |
| Dining Room: | Dining Room |
| Kitchen Kitchen Level: | First |
| Kitchen Kitchen Length: | 113.0 |
| Kitchen Kitchen Width: | 117.0 |
| Kitchen: | Kitchen |
| Living Room Living Room Level: | First |
| Living Room Living Room Length: | 21.0 |
| Living Room Living Room Width: | 1,010.0 |
| Living Room: | Living Room |
| Amenities: | 1st Floor Bedroom, Main Level |
| Kitchen Countertop: | Formica |
| Location: | Rural |
| Living Room Amenities: | Cathedral Ceiling |
| Roads: | Gravel, Private Road, Right of Way |
| Sold Terms Other: | Relocation |
| Vehicle Storage: | 2 Car, Attached, Inside Entrance |
| Water Heater: | Electric |
| High School District: | RSU 02 |
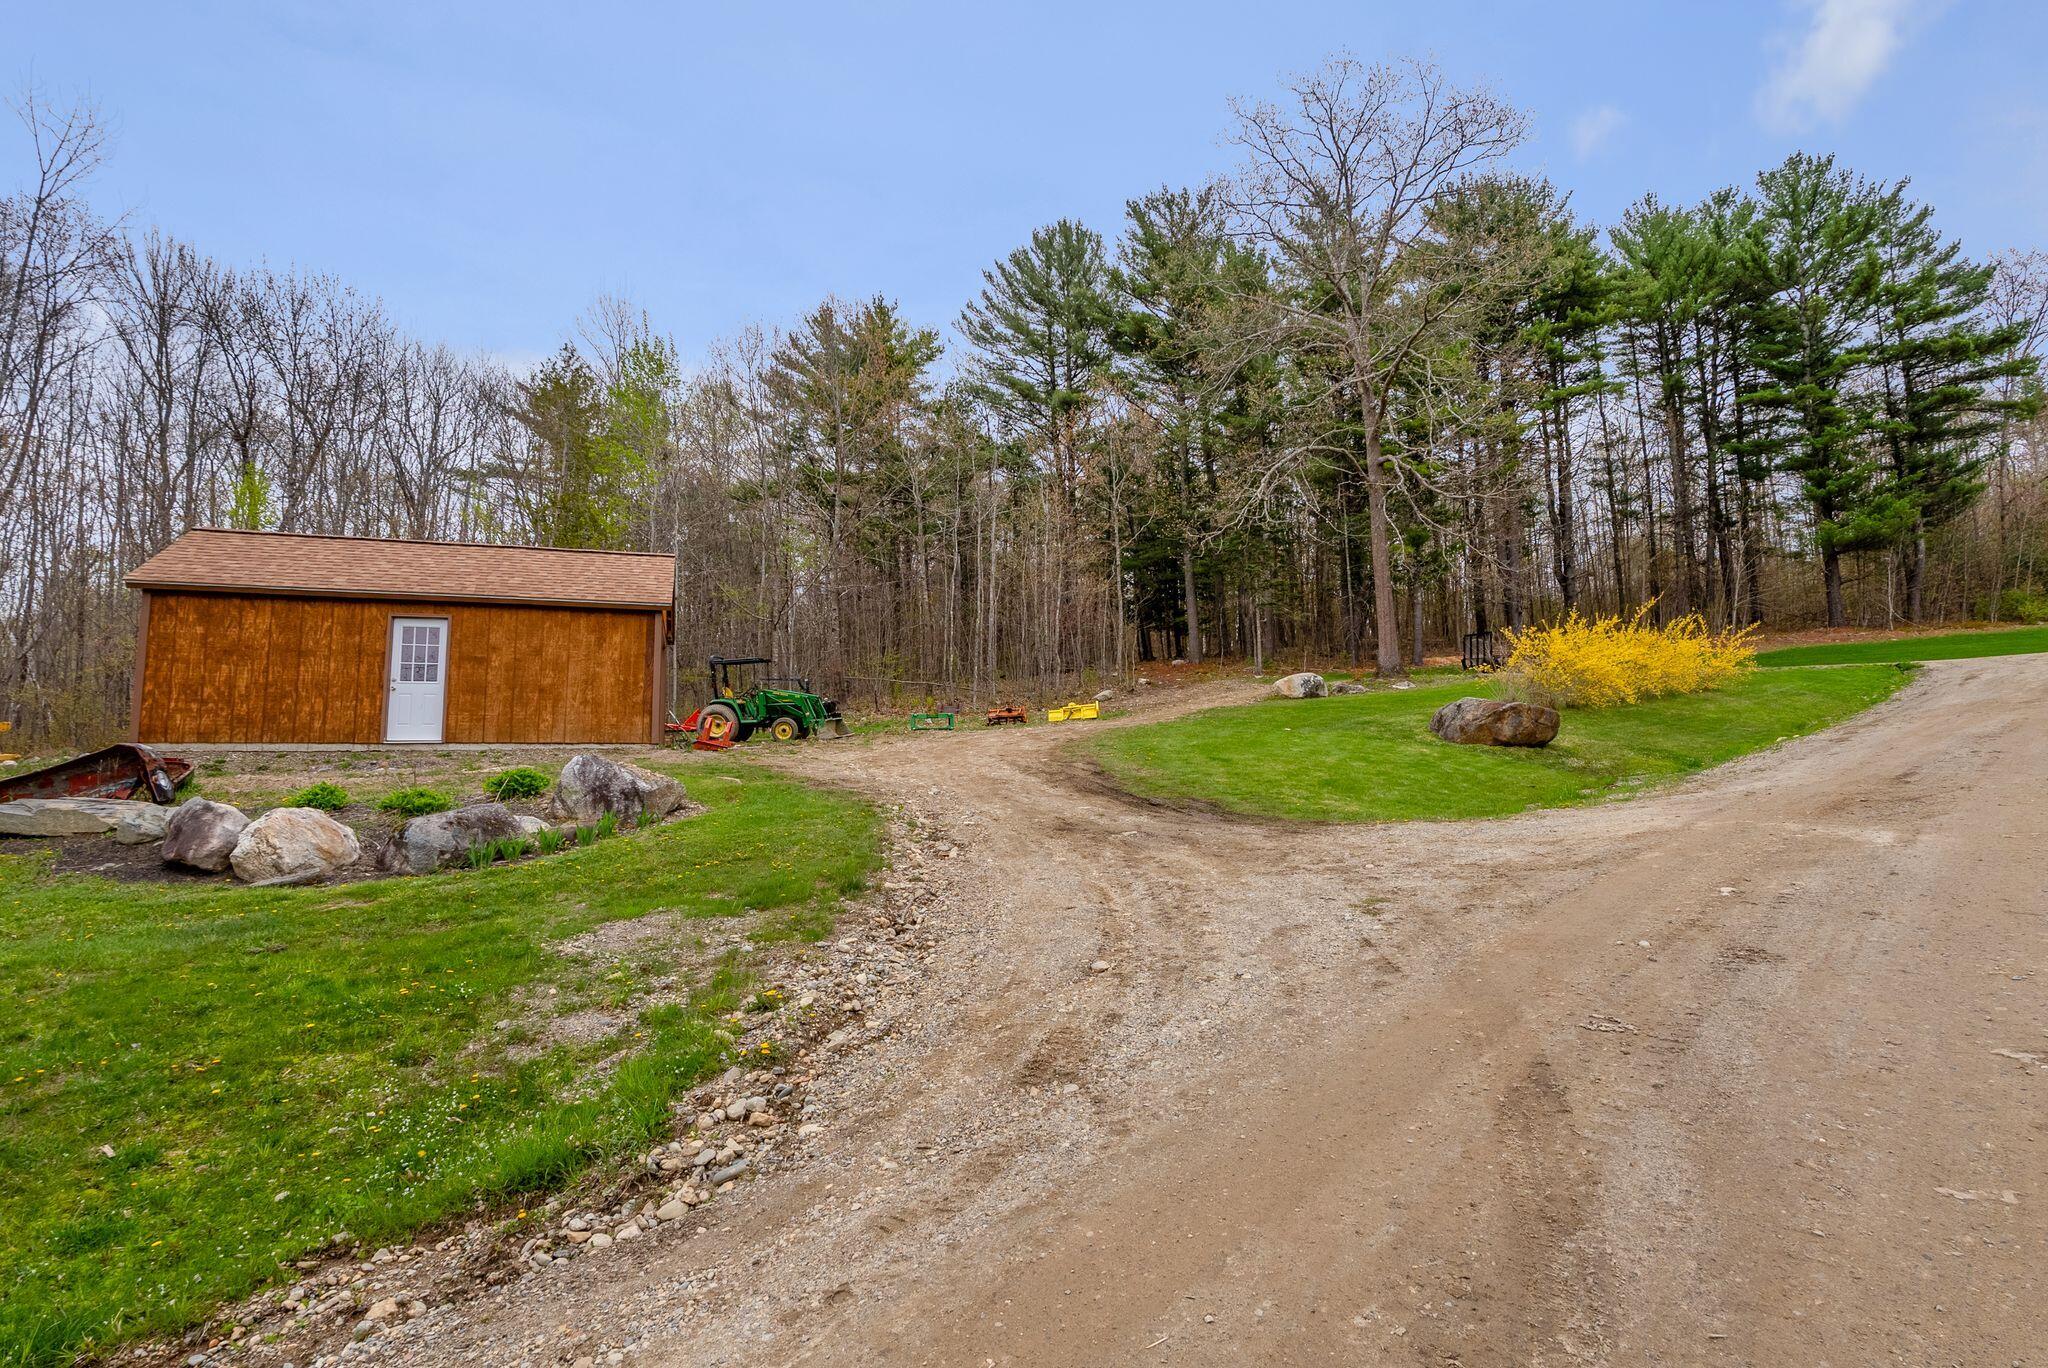
| Other Structures: | Outbuilding, Shed(s) |
| Levels: | Multi-Level |
| Window Features: | Double Pane Windows |
| Gas: | Bottled |
| Listing Key: | 8d634c1987a7da7334cd3998fb27dd6d |
| Basement: | Interior Entry, Walk-Out Access, Full, Unfinished |
| Documents Change Timestamp: | 2026-05-30T10:38:06Z |
| Documents Count: | 4 |
| Directions: | Route 127 (Middle Road) in Dresden to #276 |
| Listing Contract Date: | 2026-05-15 |
| Status: | Closed |
| Pending Timestamp: | 2026-05-29 |
| Parcel Number: | DRES-000006-000000-000003-C000000 |
| Road Surface Type: | Gravel |
| Waterfront Features: | Nearby, River/Brook/Stream |
Listing data is derived in whole or in part from the Maine IDX and is for consumers' personal, non-commercial use only. Dimensions are approximate and not guaranteed. All data should be independently verified. © 2026 Maine Real Estate Information System, Inc. All Rights Reserved.
Maine Real Estate Information System, Inc. data last updated on October 08, 2026 05:14 PM - ET


Property Last Updated: October 08, 2026 05:14 PM - ET
