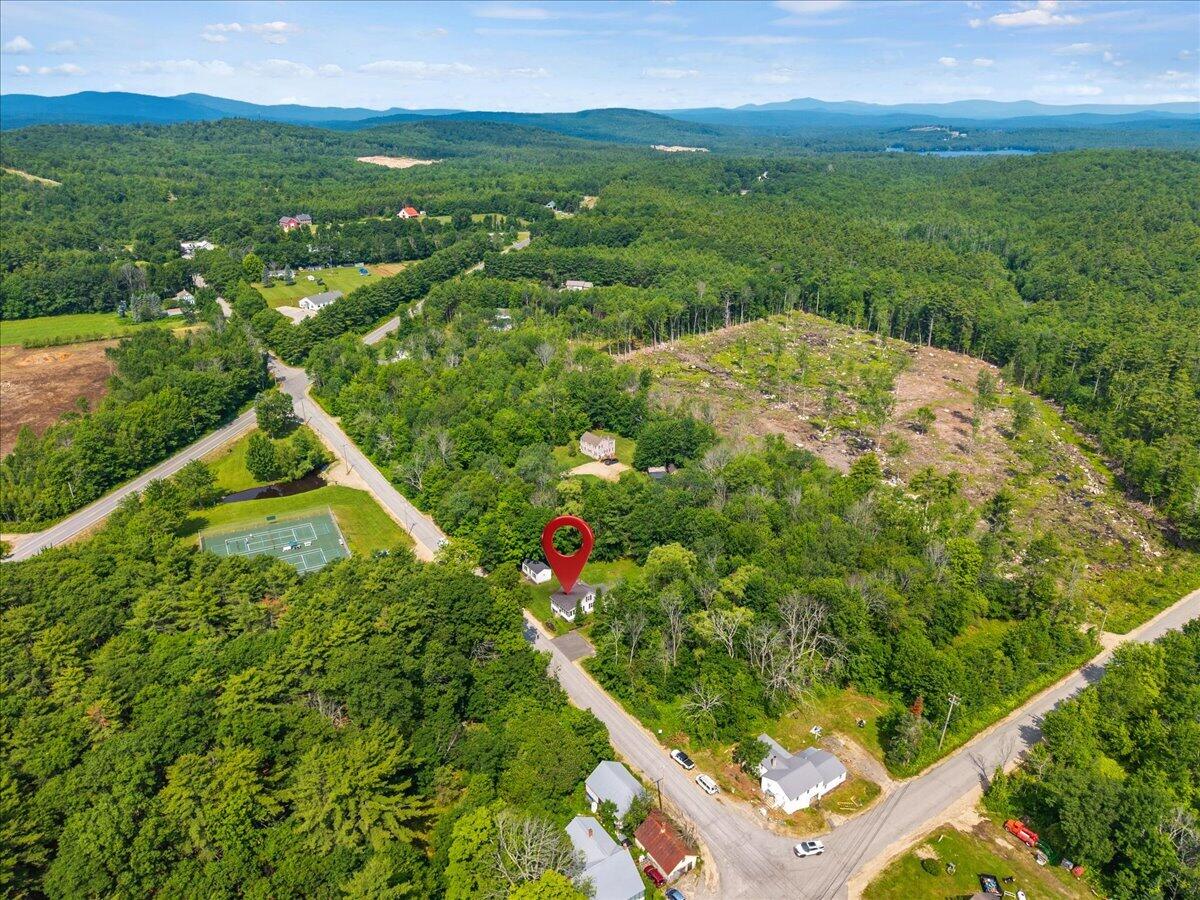
275 Sam Page Road
Acton, ME 04001
$409,000
Listing Courtesy of: Town Square Realty Group
ann@townsquarerg.com
Buyer Represented by: RE/MAX Home Connection
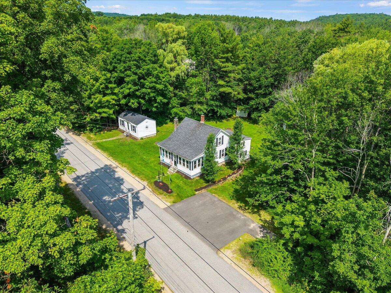
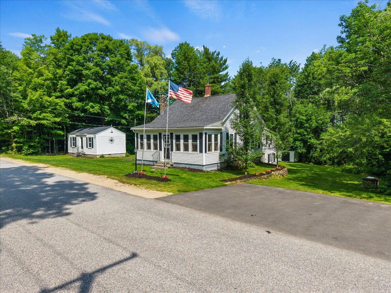
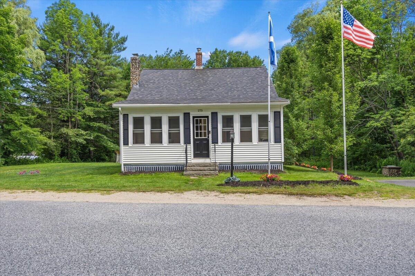
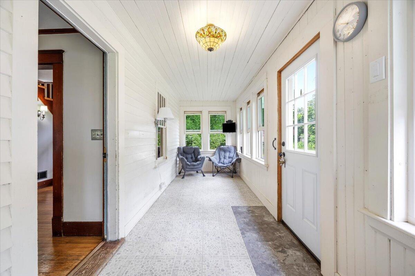
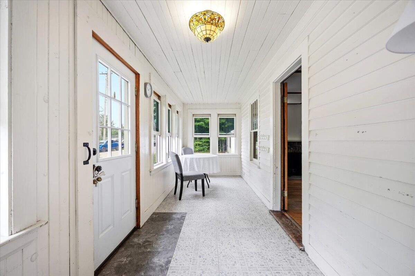
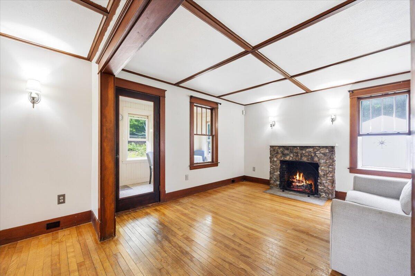
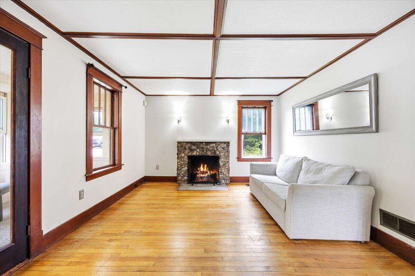
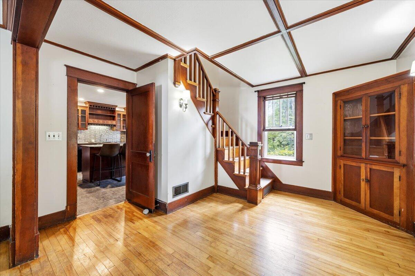
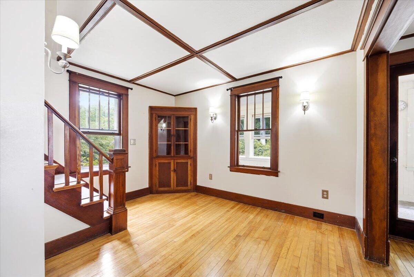
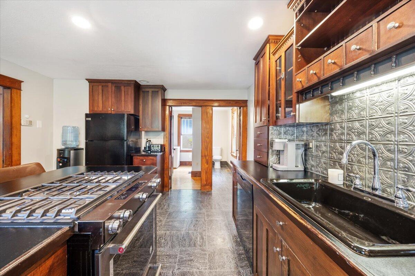
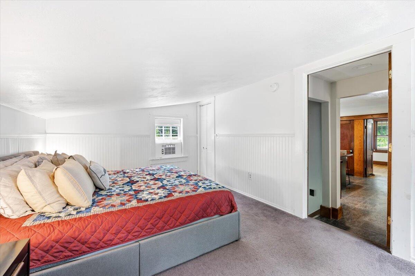
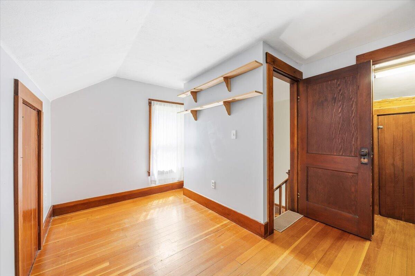
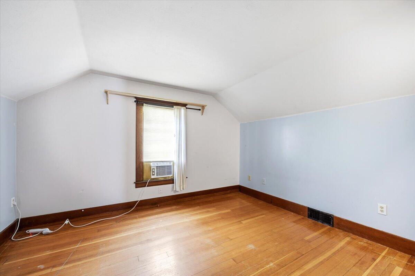
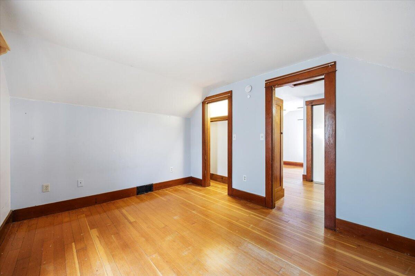
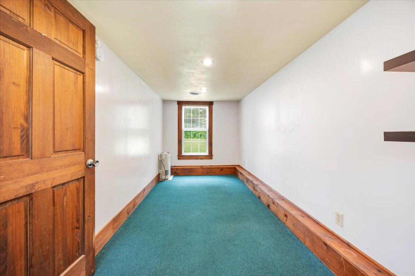
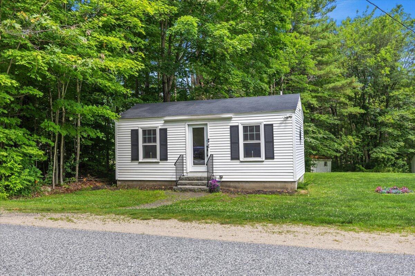
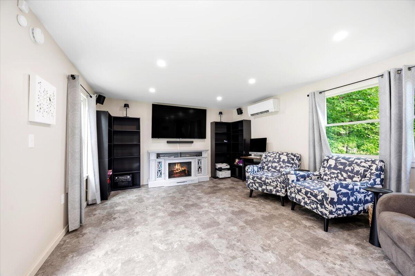
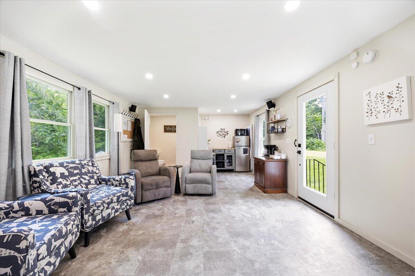
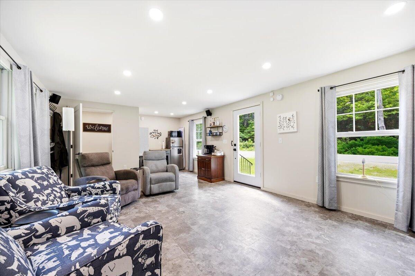
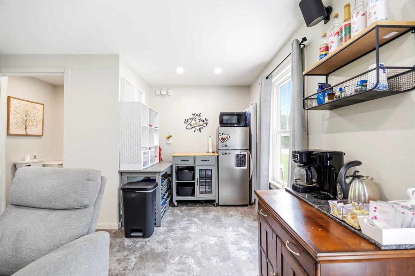
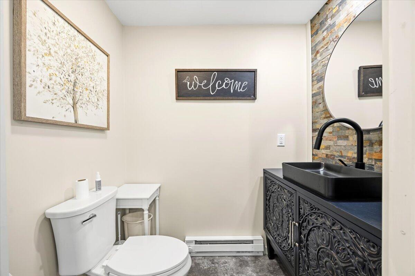
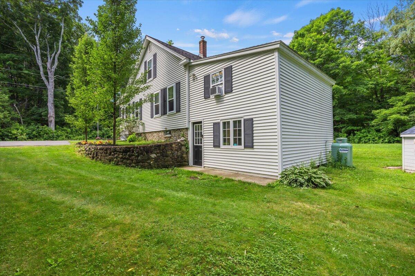
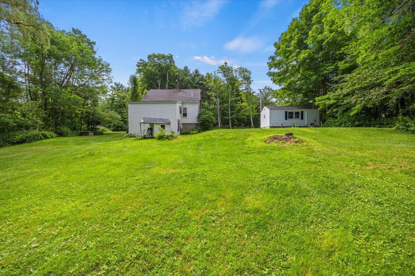
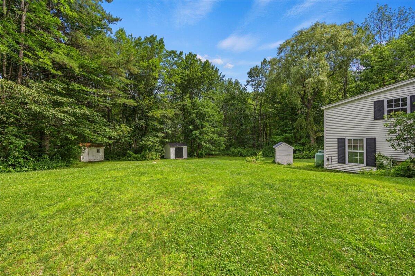
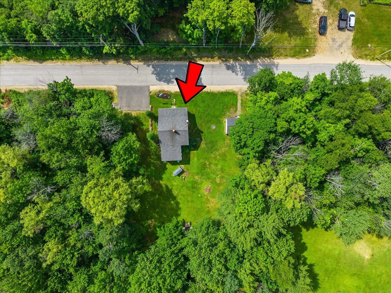
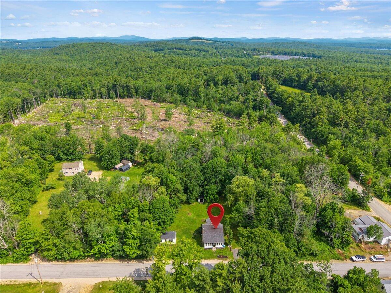
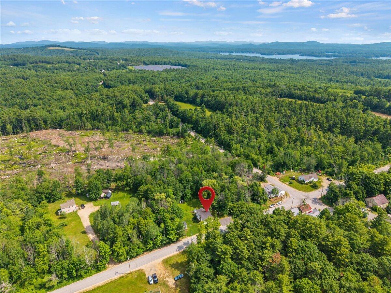
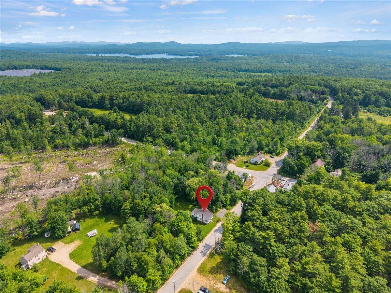
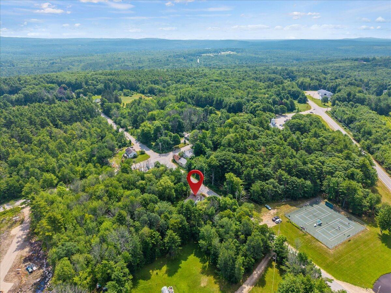
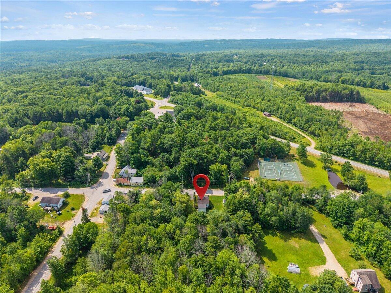
SIMPLY BEAUTIFUL! Step into the charm of this beautifully maintained 1910 Bungalow, where timeless character meets everyday comfort. This inviting 3-bedroom home has been lovingly cared for and offers a warm welcoming atmosphere with classic details throughout. Situated on 2.2 acres, the property provides plenty of space to enjoy gardening, recreation or simply peace and privacy of country living. A standout feature is the finished outbuilding complete with a half-bath, making it ideal for a home-based business or studio. Whether you are looking for a charming historic home with flexible space to support your lifestyle or business, this unique property offers the perfect blend of character, and functionality with acreage.
| Listing Id: | 1670527 |
|---|---|
| List Price: | $409,000 |
| Close Price: | $409,000 |
| Close Date: | 2026-09-03 |
| Property Type: | Residential |
| Property Sub Type: | Single Family Residence |
| Status: | Closed |
| Bedrooms Total: | 3 |
| Bathrooms Full: | 1 |

| Bathrooms Half: | 1 |
| Tax Annual Amount: | $1,581 |
| Lot Size Square Feet: | 95,832.0 |
| Lot Size Acres: | 2.2 |
| Architectural Style: | Bungalow |
| Waterfront?: | No |
| City: | Acton |
| County Or Parish: | York |
| Postal Code: | 04001 |
| Year Built: | 1910 |
| Cooling: | None |
| Fireplaces Total: | 1 |
| Lot Size Units: | Acres |
| Patio And Porch Features: | Porch |
| Heating?: | Yes |
| Bathrooms Total Integer: | 2 |
| State Or Province: | ME |
| Lot Features: | Rural, Level |
| View: | Trees/Woods |
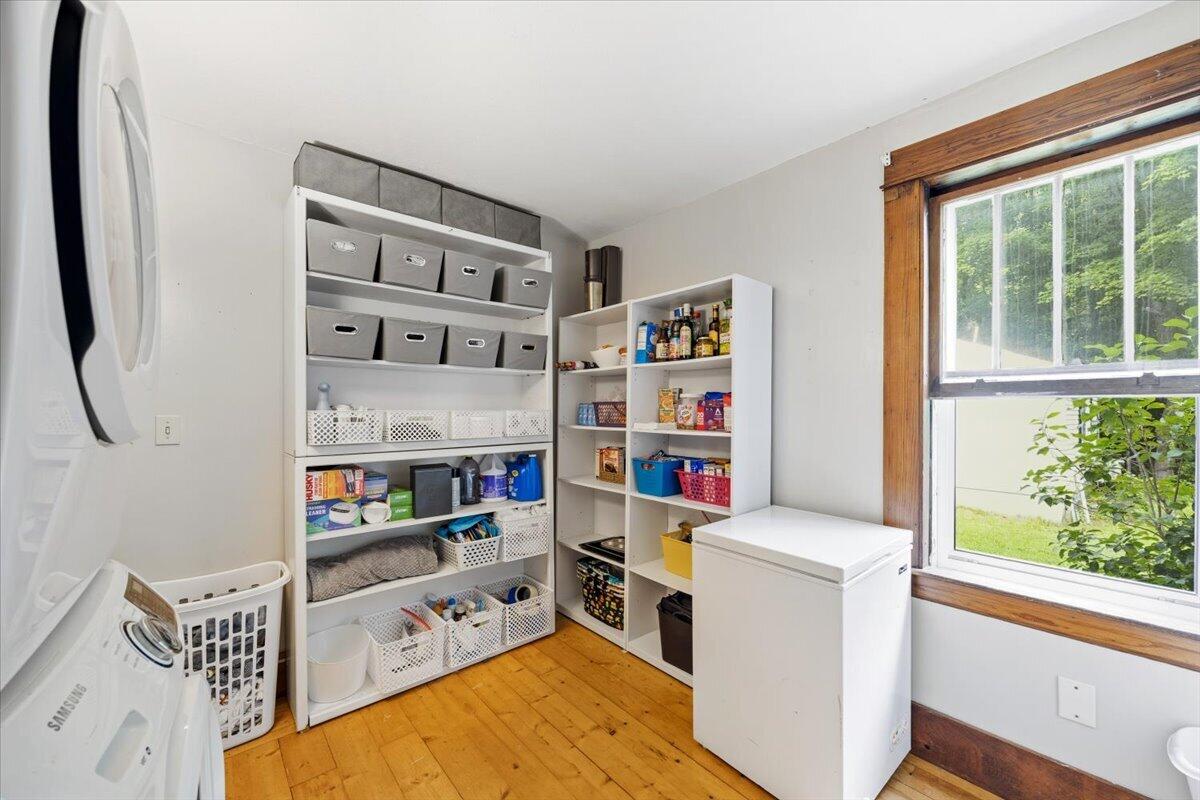
| Interior Features: | 1st Floor Bedroom, Pantry, Shower |
| Foundation Details: | Stone, Poured Concrete |
| Building Area Total: | 1,479.0 |
| Sewer: | Private Sewer |
| Rooms Total: | 7 |
| Electric: | Circuit Breakers |
| Laundry Features: | Main Level |
| Roof: | Shingle |
| Postal Code Plus4: | 6200 |
| Lot Size Area: | 2.2 |
| Parking Features: | Paved, 1 - 4 Spaces |
| Zoning: | Commercial A |
| Heating: | Gas Bottled, Oil, Direct Vent Heater, Forced Air |
| Construction Materials: | Wood Frame, Vinyl Siding |
| Flooring: | Carpet, Vinyl, Wood |
| Water Source: | Private |
| Above Grade Finished Area: | 1,266.0 |
| Building Area Source: | Appraiser |
| Lot Size Source: | Public Records |
| Below Grade Finished Area: | 213.0 |
| Original List Price: | $424,900 |
| Tax Year: | 25 |
| Bathrooms Total Decimal: | 1.5 |
| Approval Status: | true |
| Water Info Water View: | No |
| Property Information # Full Baths Level 1: | 1 |
| Property Information Short Sale Continue To Show: | No |
| Property Information Surveyed: | Unknown |
| Property Information Seasonal: | No |
| Property Information Deed/conveyance Type Offered: | Quit Claim w/Covenant |
| Property Information Bank Owned Reo: | No |
| Property Information Color: | White |
| Property Information Deed: | All |
| Property Information # Half Baths Level 1: | 1 |
| Property Information 2 Detached Houses On 1 Lot: | No |
| Appliances 2: | Electric Range, Refrigerator |
| Status Change Info Fallthrough Date: | 2026-07-10 |
| Status Change Info Lp/sp Ratio: | 100.0 |
| Status Change Info Arm's Length Transaction: | Yes |
| Status Change Info Sold Price/sq Ft: | $323 |
| Status Change Info Seller Contributions: | No |
| Status Change Info Did Acres Change At Sale: | No |
| Location Information Page: | 651 |
| Location Information Zoning Overlay: | Unknown |
| Location Information Hers Certified: | No |
| Location Information Tree Growth Y/n: | No |
| Contract Information List Price/sq Ft: | $323 |
| Contract Information Comp Listing: | No |
| Remarks Internal Remarks/contingency: | Square footage includes finished outbuilding, half-bath and heat pump is in outbuilding. |
| Remarks Showing Remarks: | SHOWINGS BEGIN AT OPEN HOUSE, SATURDAY JULY 11, 11 AM - 1 PM |
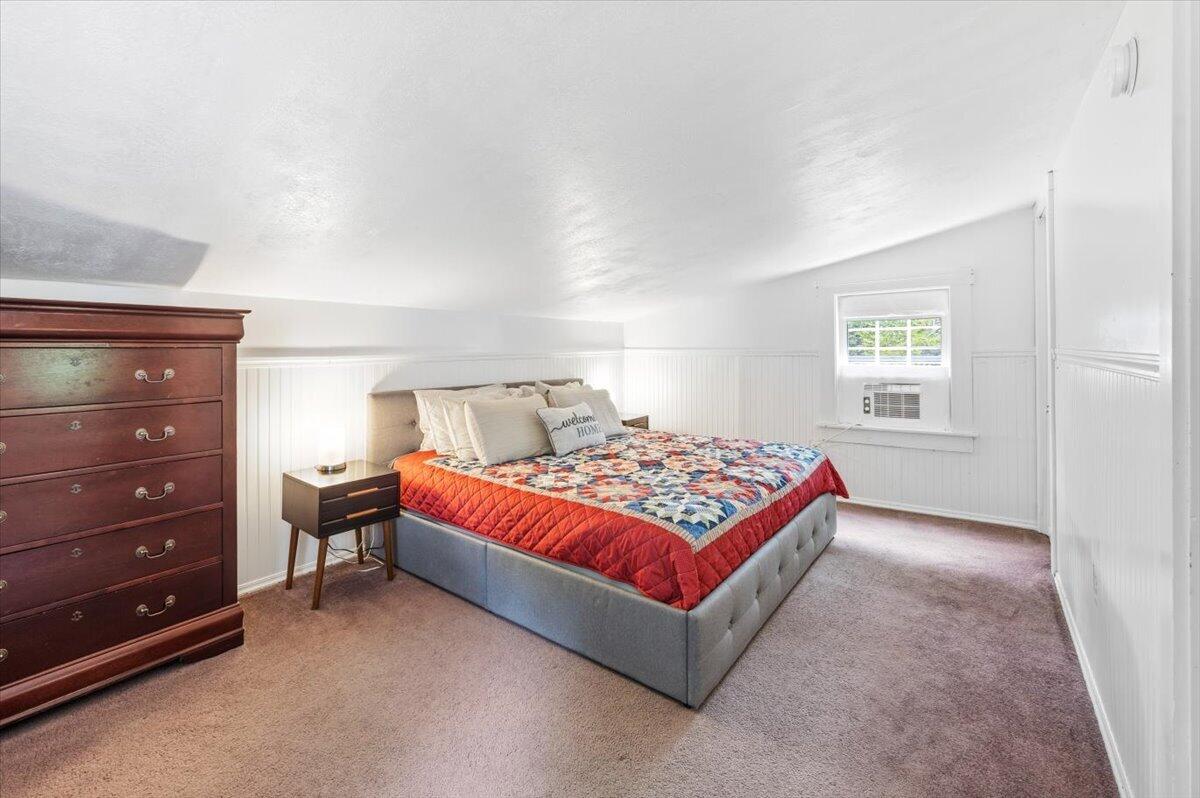
| Bedroom 2 Bedroom 2 Level: | Second |
| Bedroom 2: | Bedroom 2 |
| Bedroom 3 Bedroom 3 Level: | Basement |
| Bedroom 3: | Bedroom 3 |
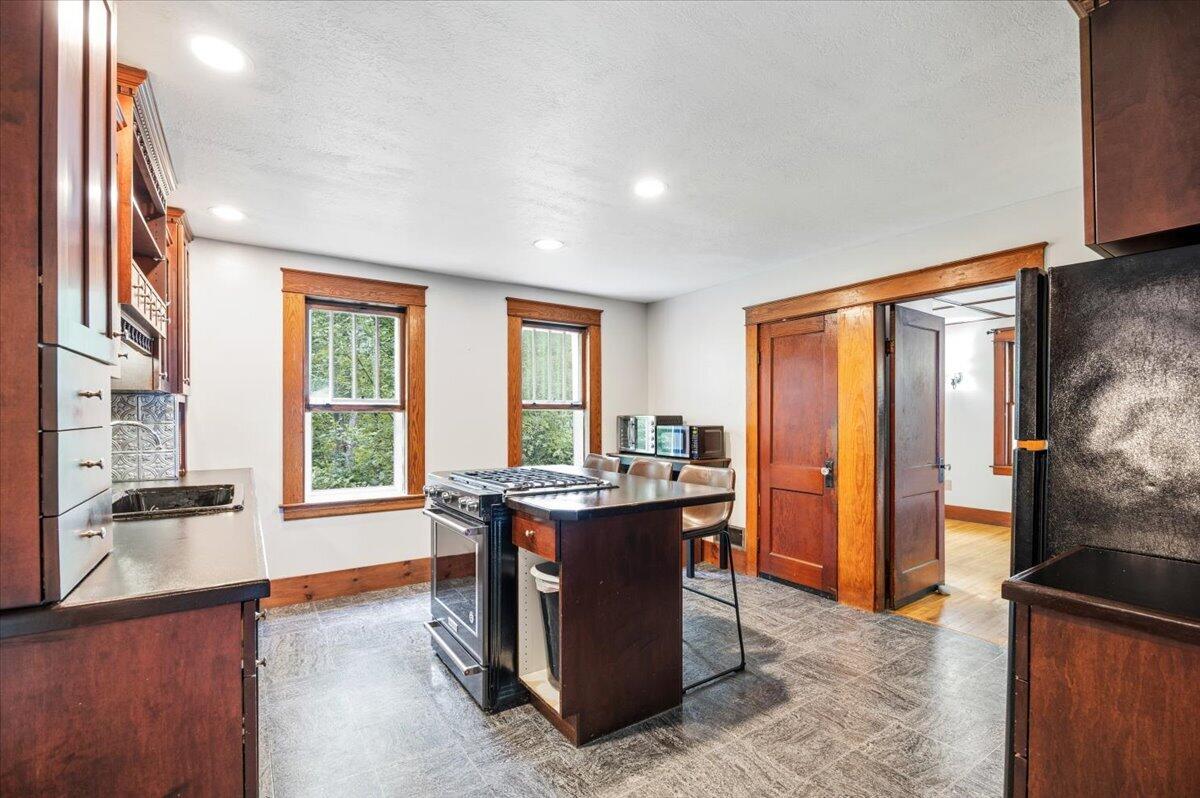
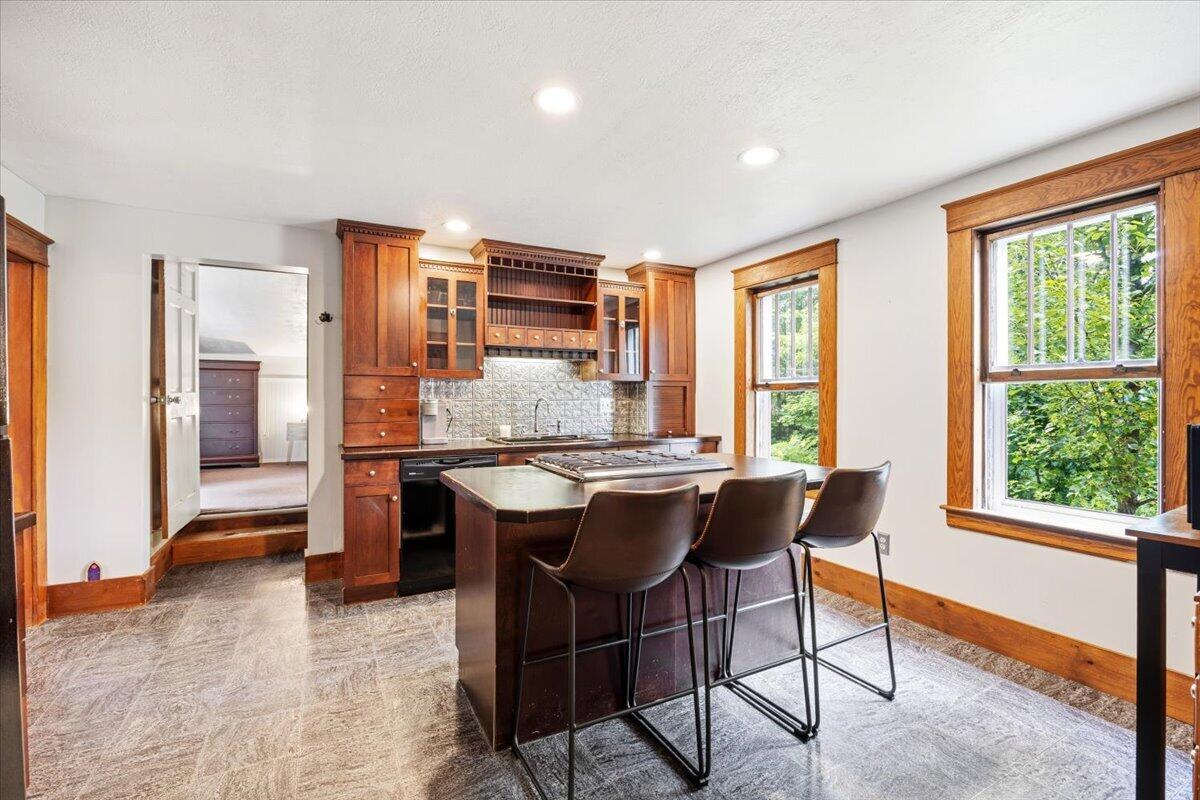
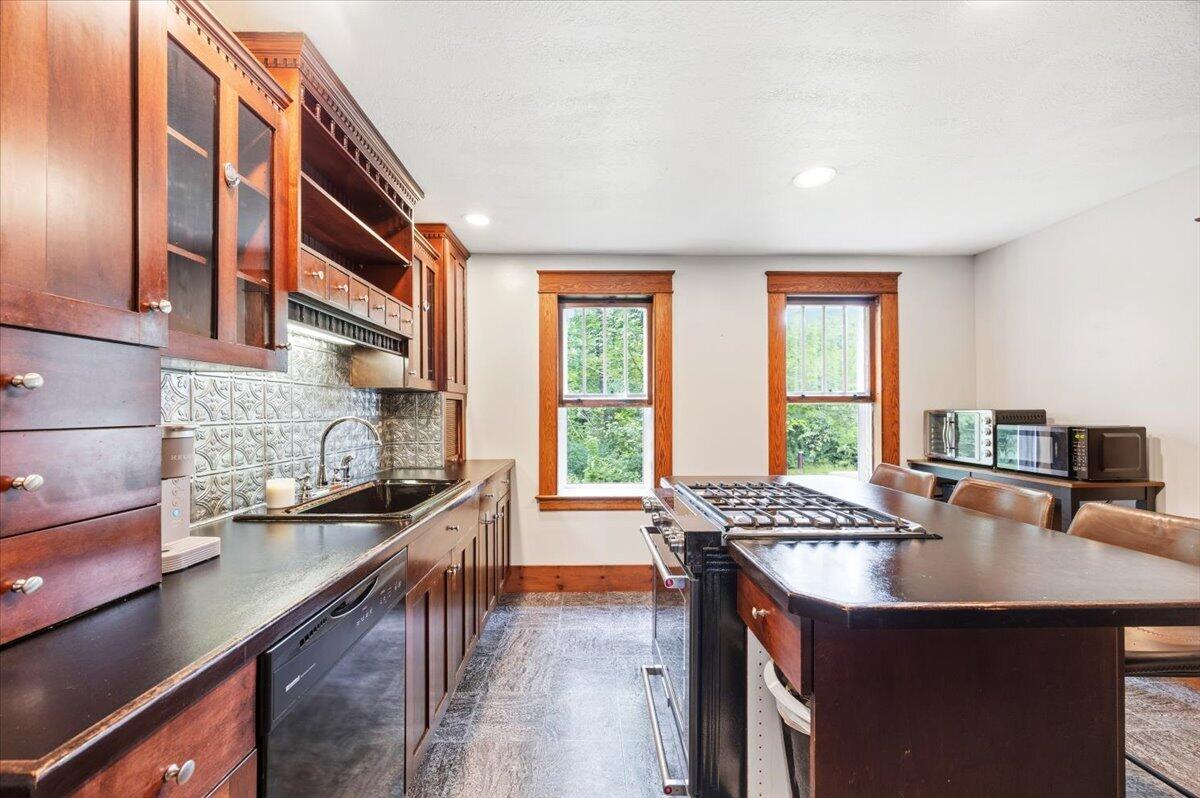
| Kitchen Kitchen Level: | First |
| Kitchen: | Kitchen |
| Laundry Room Laundry Room Level: | First |
| Laundry Room: | Laundry |
| Living Room Living Room Level: | First |
| Living Room: | Living Room |
| Primary Bedroom Primary Bedroom Level: | First |
| Primary Bedroom: | Primary Bedroom |
| Other Room 1 Other Room 1 Level: | First |
| Other Room 1: | Other Room 1 |
| Amenities: | 1st Floor Bedroom, Main Level, Pantry, Shower |
| Roads: | Paved, Public |
| Sold Terms Other: | Not Applicable |
| Transportation: | Major Road Access |
| Vehicle Storage: | No Vehicle Storage |
| Water Heater: | Oil |
| High School District: | Acton Public Schools |
| Pets Allowed: | No Restrictions |
| Other Structures: | Outbuilding, Shed(s) |
| Gas: | Bottled |
| Restrictions: | No Restrictions |
| Fireplace?: | Yes |
| Listing Key: | cc81773be9d4389cc4c54a9f3c8cf17d |
| Basement: | Interior Entry, Walk-Out Access, Finished, Full |
| Documents Change Timestamp: | 2026-09-02T15:03:49Z |
| Documents Count: | 2 |
| Directions: | In Acton, take Route 109 to intersection of Route 109 and Sam Page Road, right on Sam Page Road. Property on left with sign. |
| Listing Contract Date: | 2026-07-06 |
| Status: | Closed |
| Pending Timestamp: | 2026-08-03 |
| Parcel Number: | ACTN-000229-000000-000041 |
| Road Surface Type: | Paved |
| Sign On Property?: | Yes |
Listing data is derived in whole or in part from the Maine IDX and is for consumers' personal, non-commercial use only. Dimensions are approximate and not guaranteed. All data should be independently verified. © 2026 Maine Real Estate Information System, Inc. All Rights Reserved.
Maine Real Estate Information System, Inc. data last updated on October 08, 2026 05:14 PM - ET


Property Last Updated: October 08, 2026 05:14 PM - ET
