275 Birch Tree Drive
Hudson, ME 04449
$550,000
Listing Courtesy of: NextHome Experience
207-631-8081
Buyer Represented by: NextHome Experience
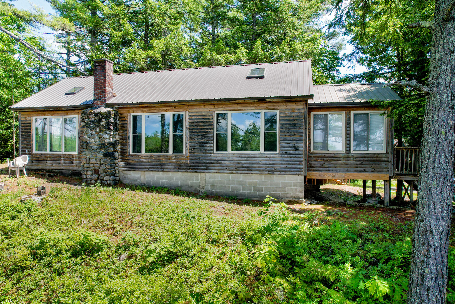
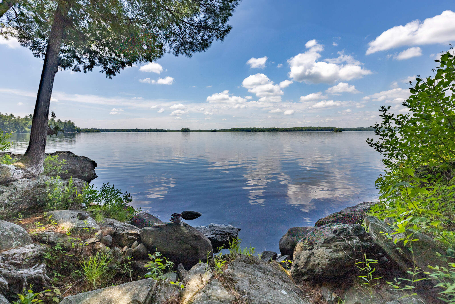
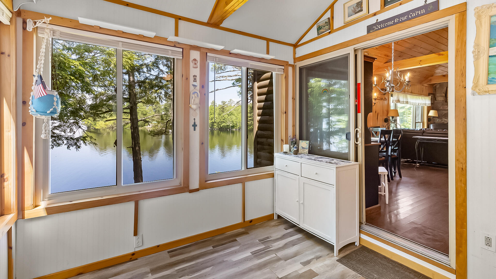
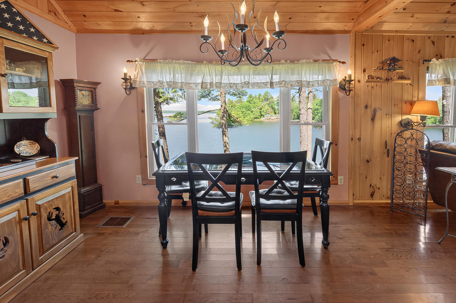
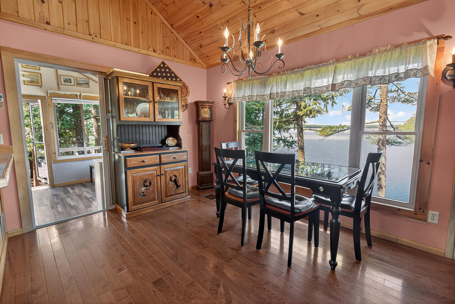
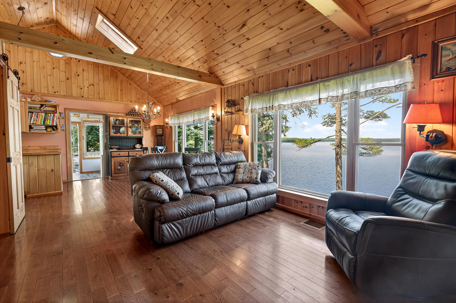
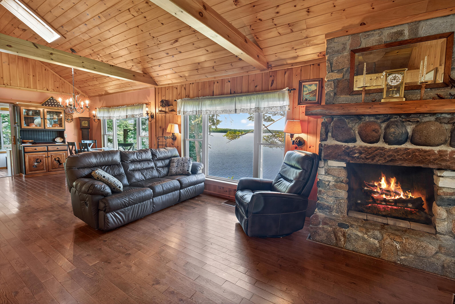
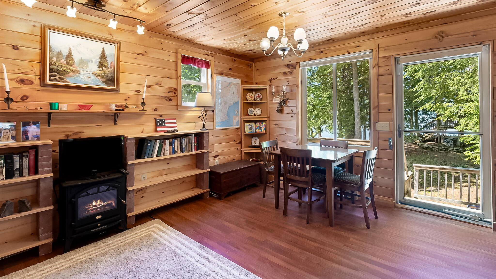
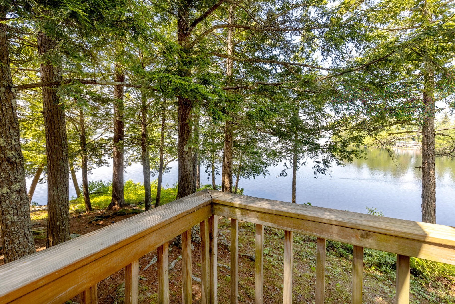
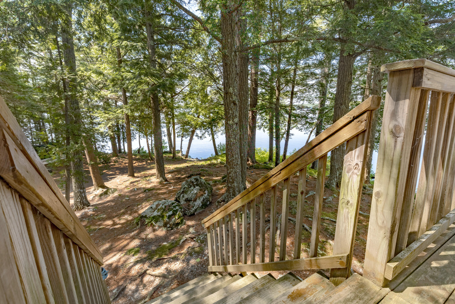
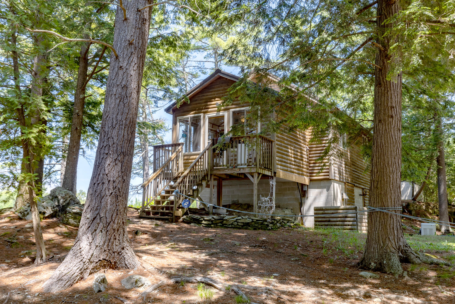
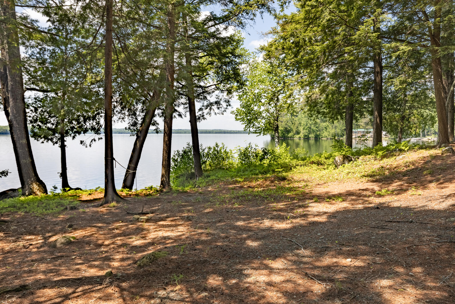
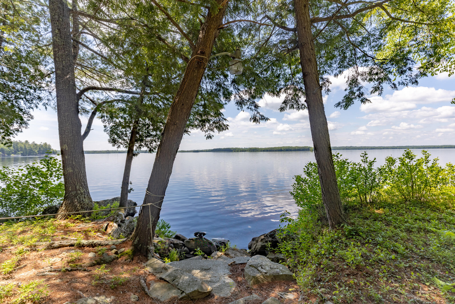
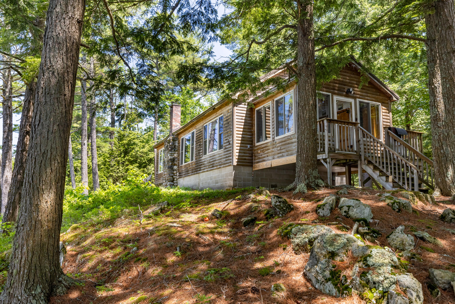
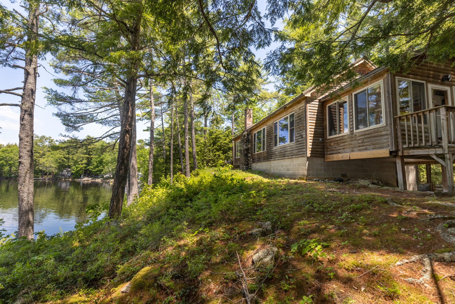
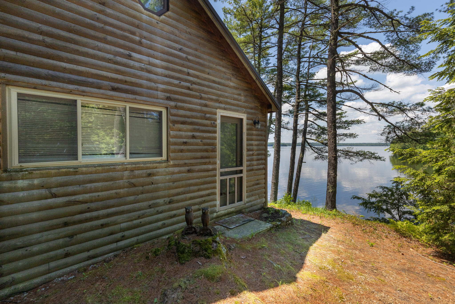
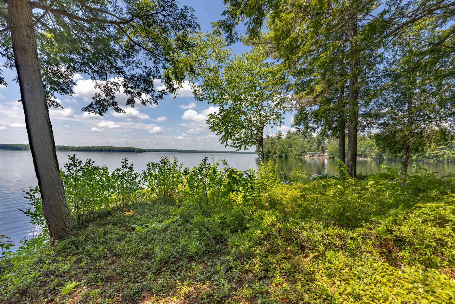
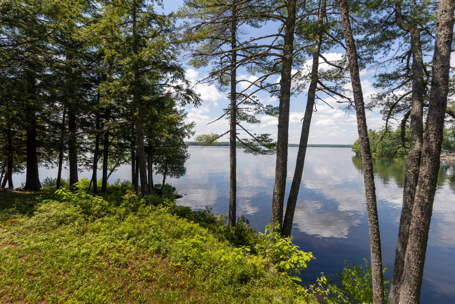
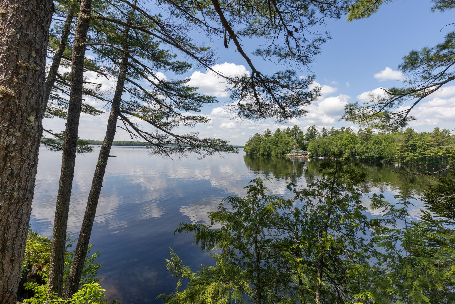
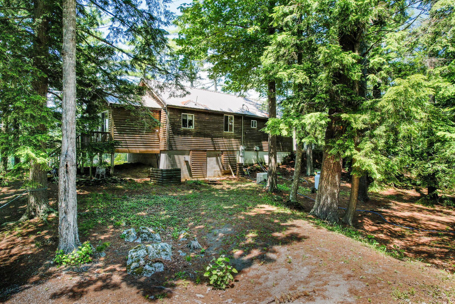
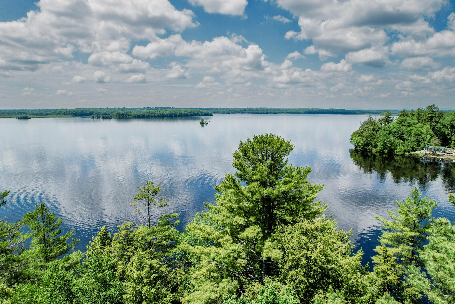
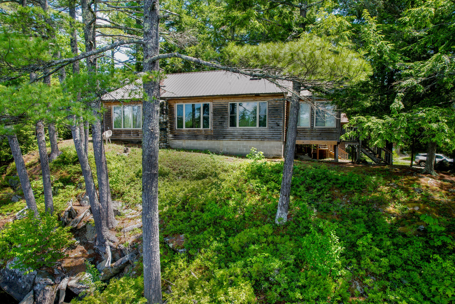
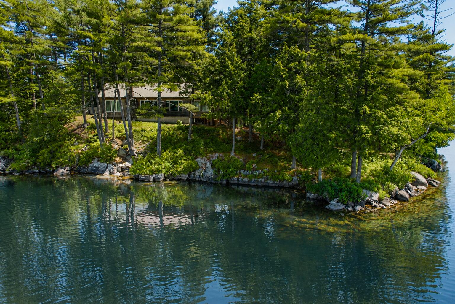
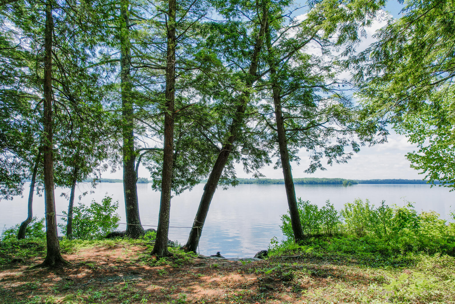
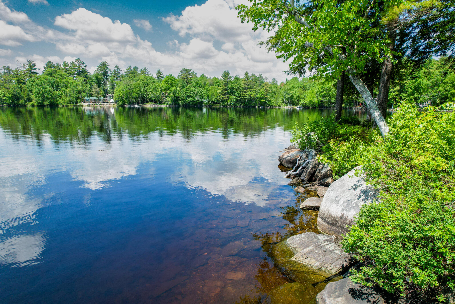
Perched above the shoreline, this year-round lakefront retreat captures breathtaking sunset views and the peaceful sights and sounds of waterfront living. Expansive windows fill the home with natural light and provide a front-row seat to watch loons glide across the water from the comfort of your living room.
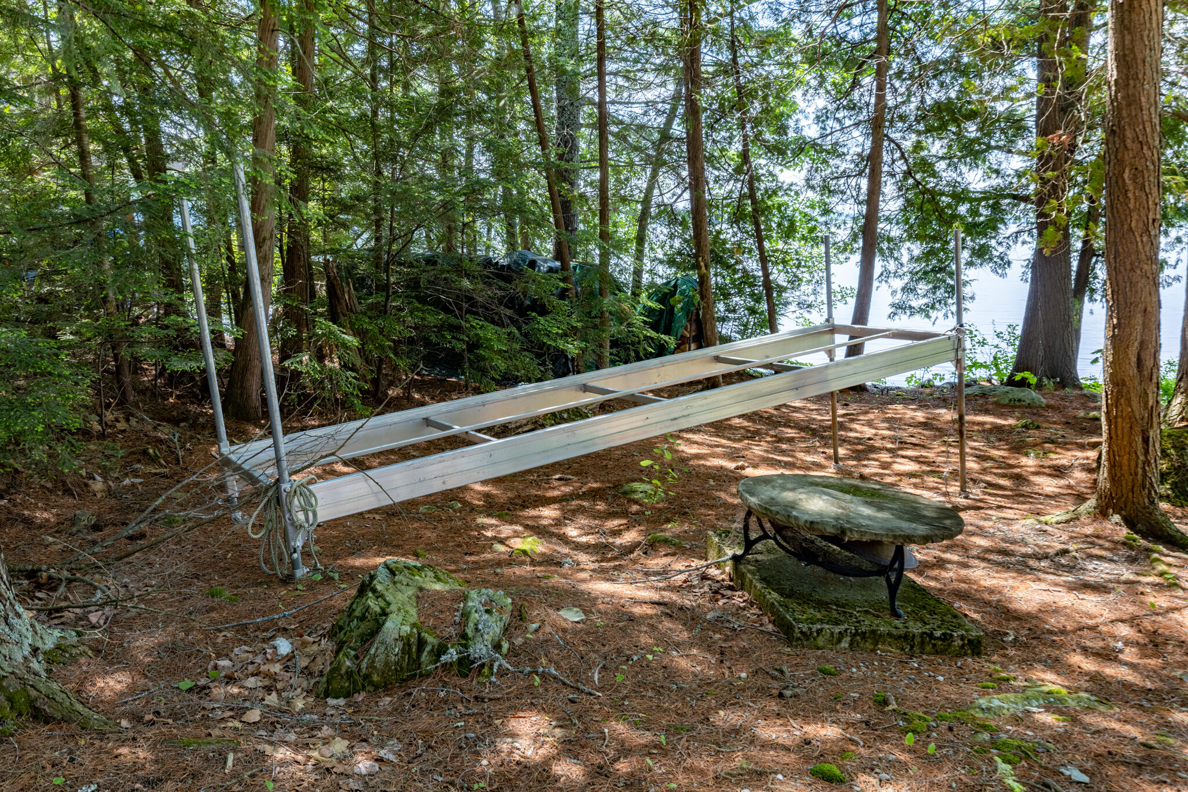
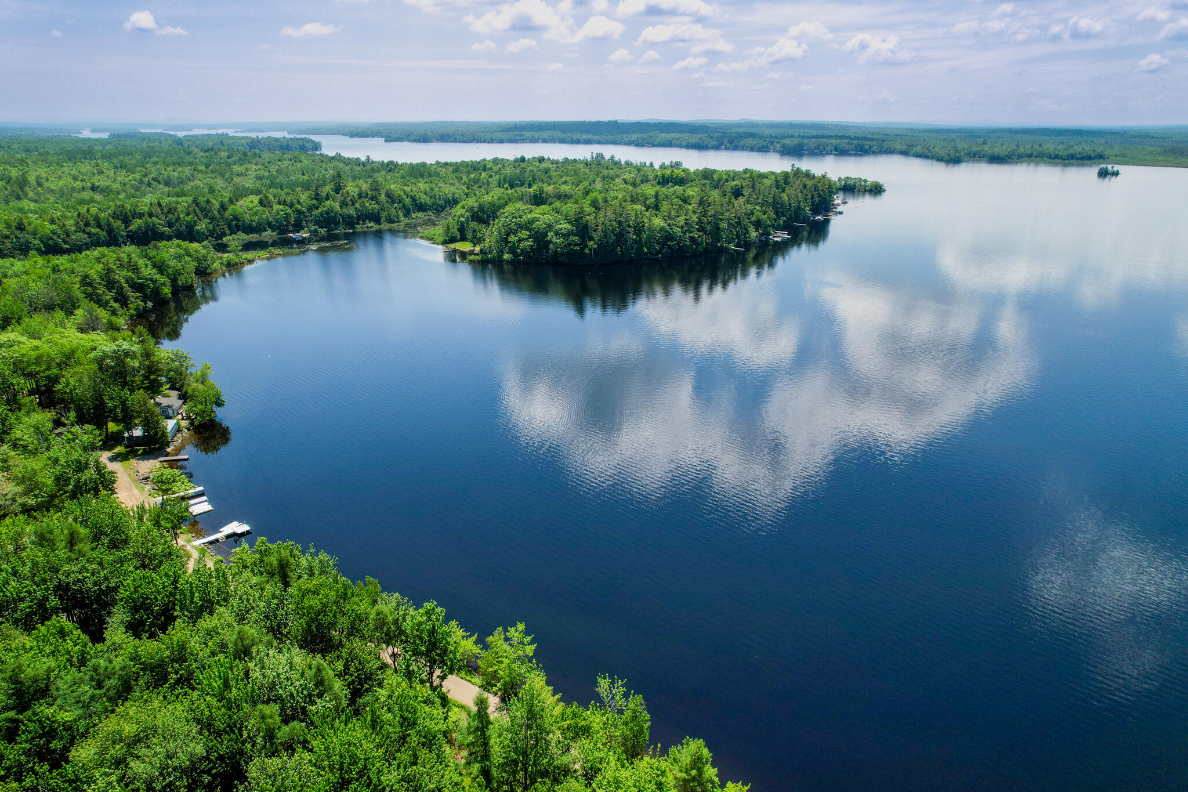
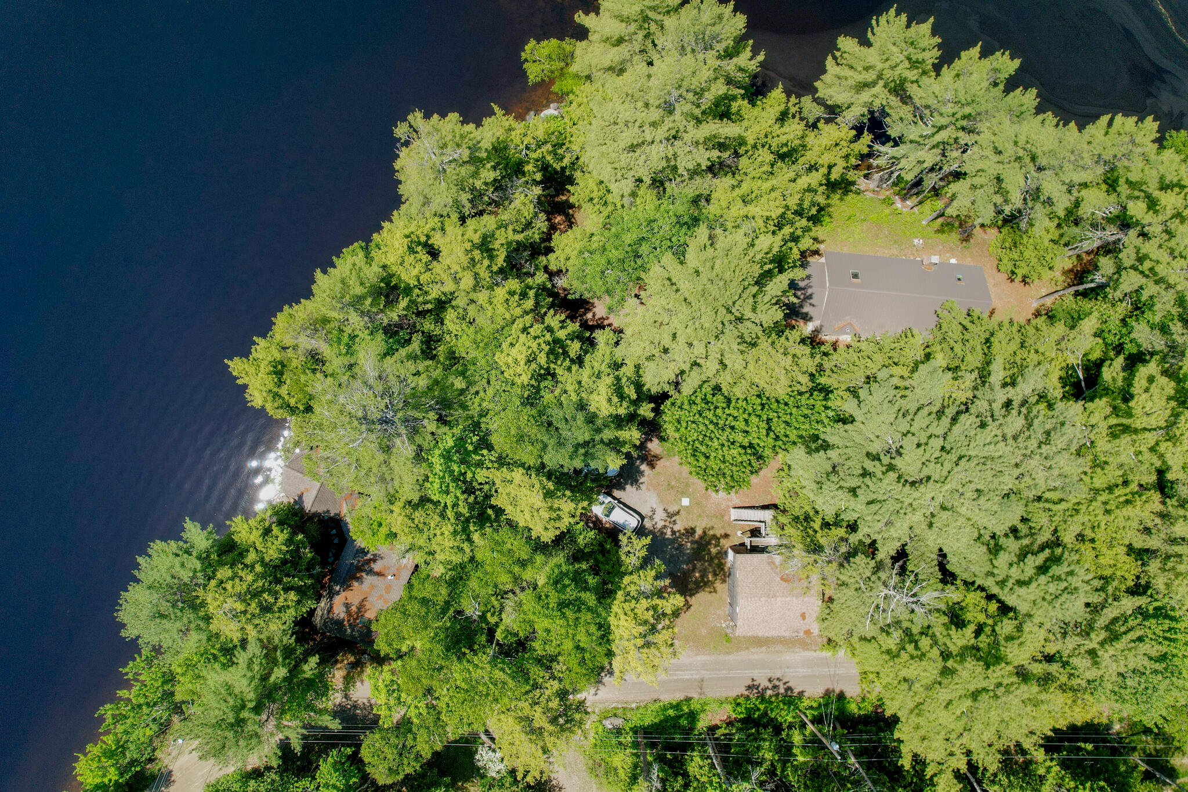
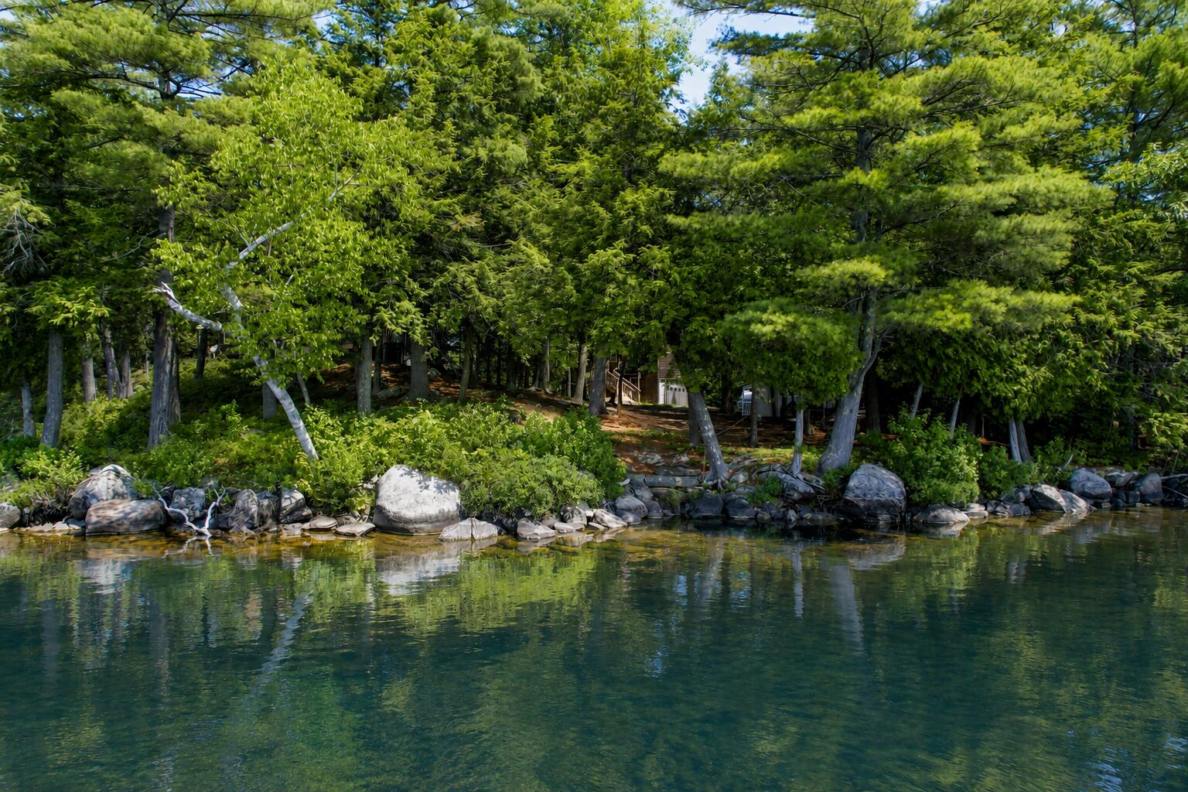
Set on approximately 1.72 acres, including an additional lot across the street, the property boasts an impressive 300 feet of water frontage and a private dock, creating endless opportunities for boating, fishing, swimming, and relaxation.
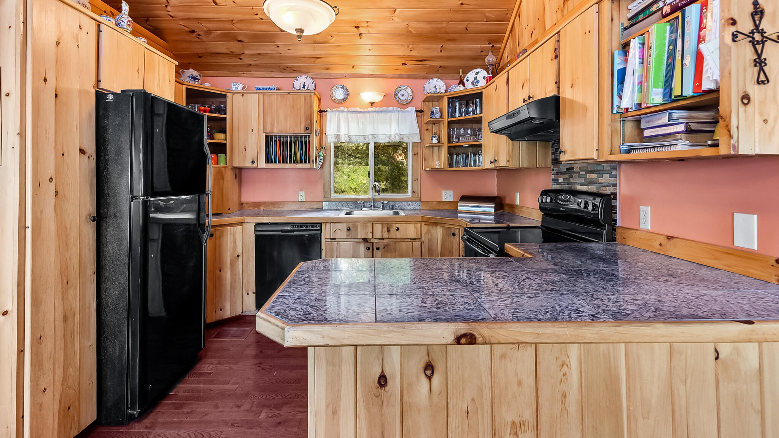
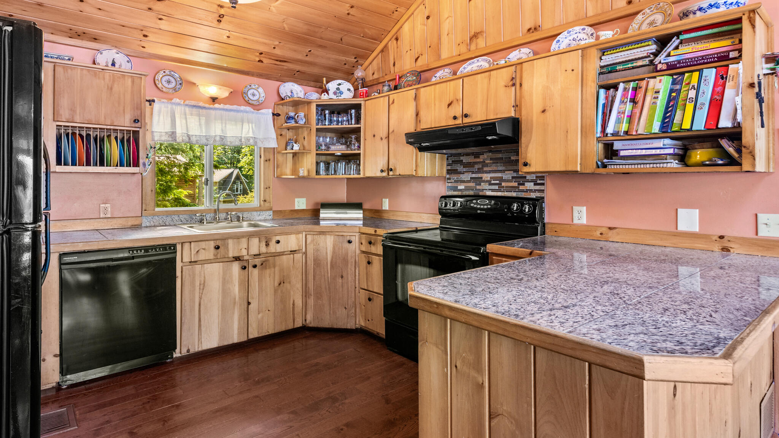
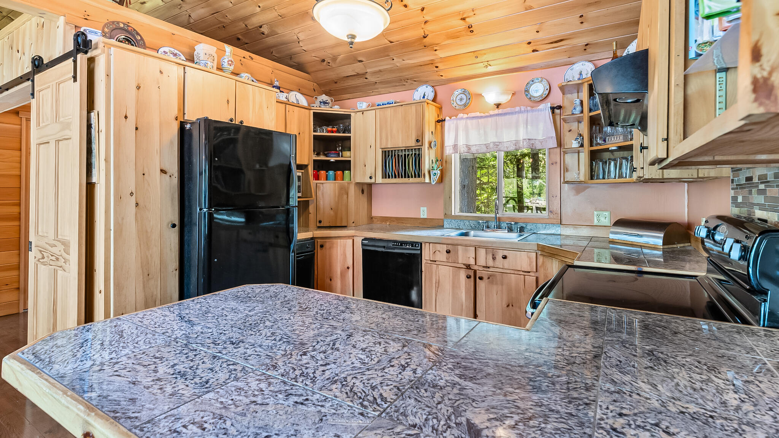
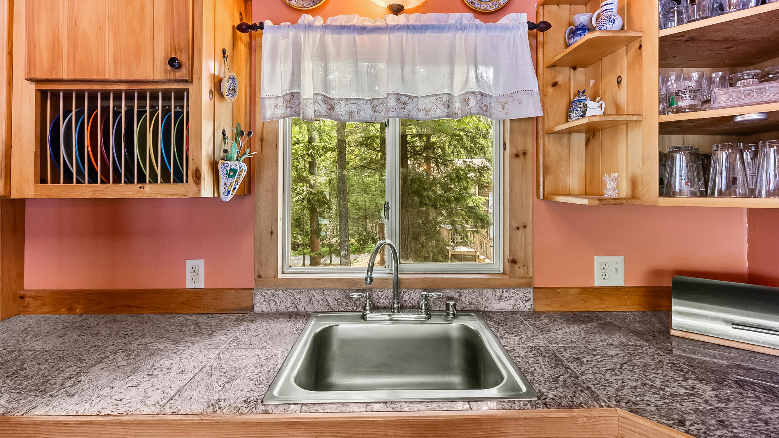
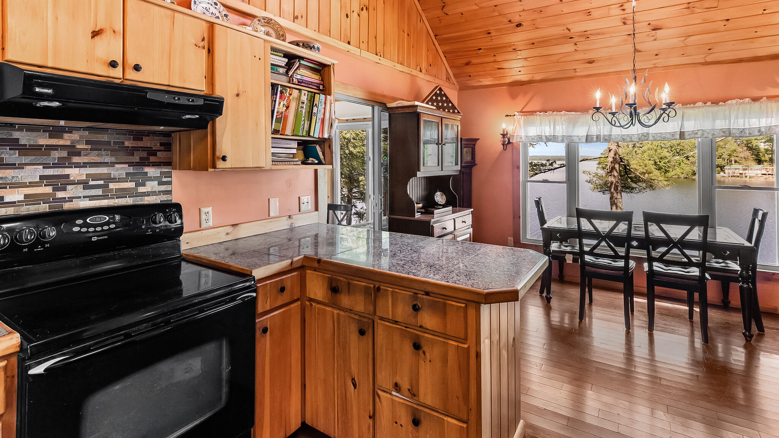
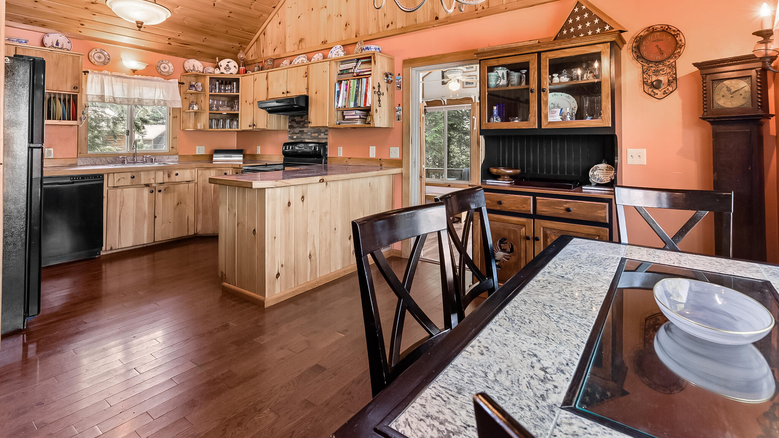
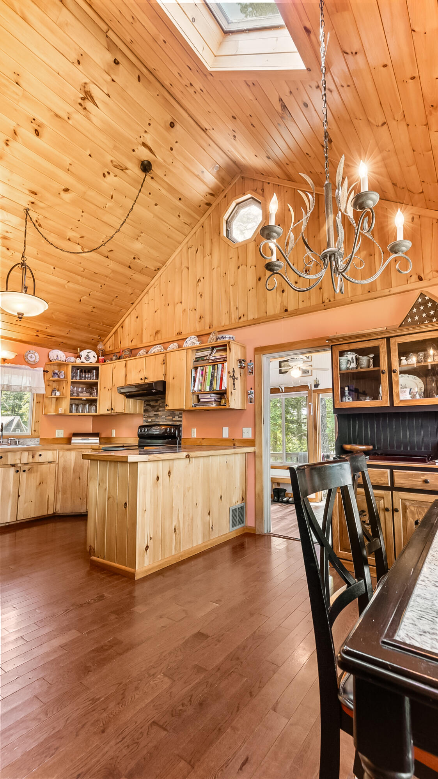
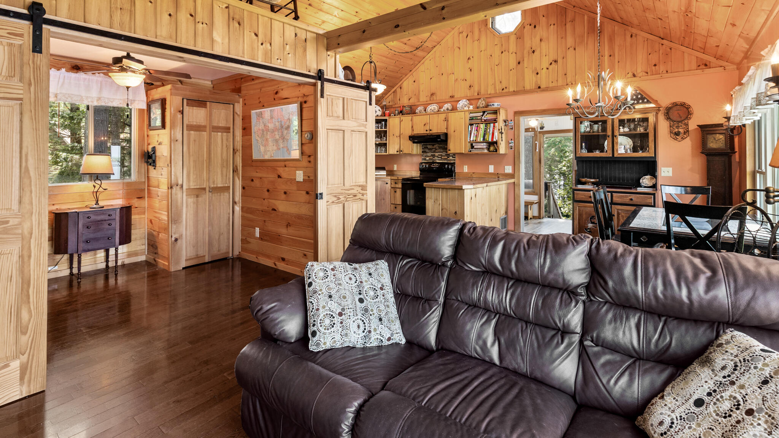
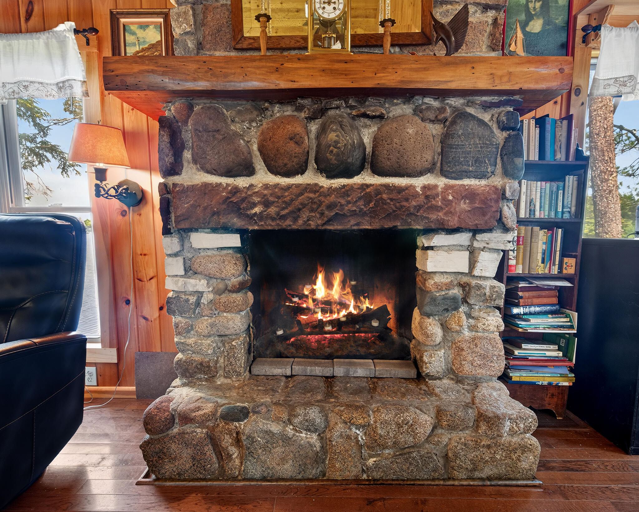
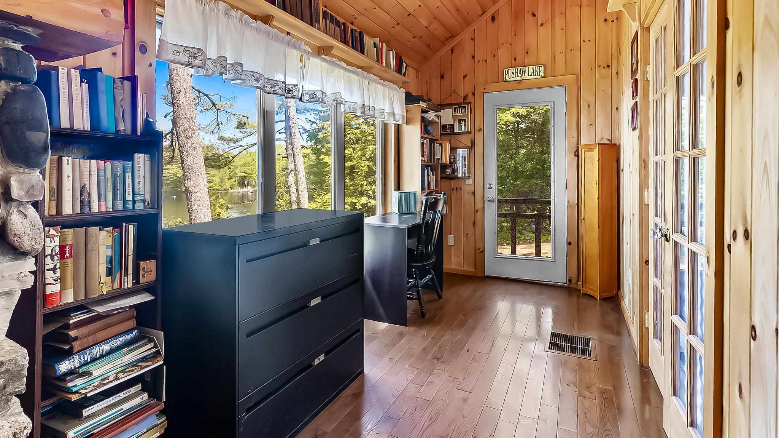
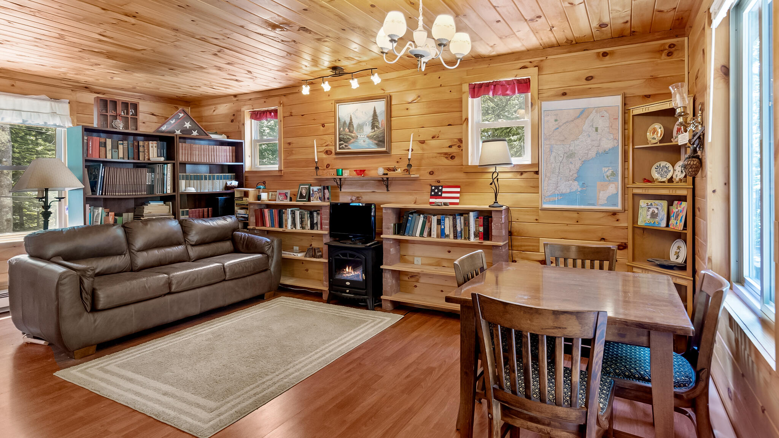
Inside, the open-concept layout is centered around a stunning built-in stone fireplace that serves as the heart of the home. The kitchen, dining, and living areas flow seamlessly together, creating an inviting space for gathering with family and friends. An office nook provides a convenient area for work, hobbies, or reading while remaining connected to the main living space.
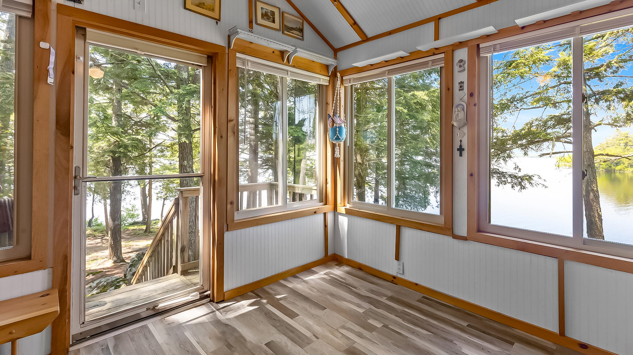
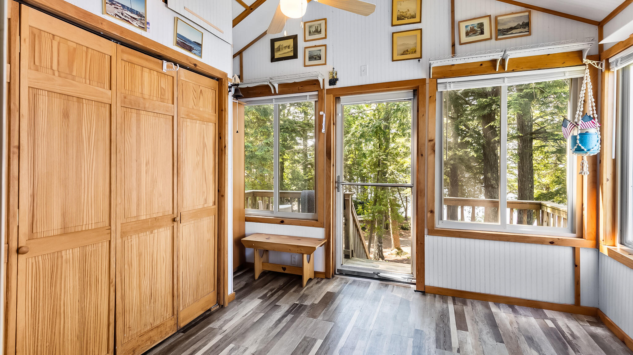
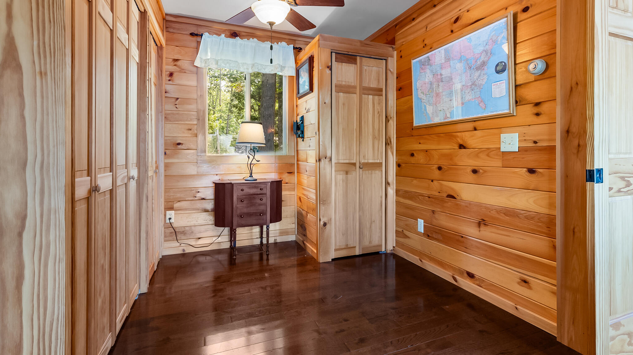
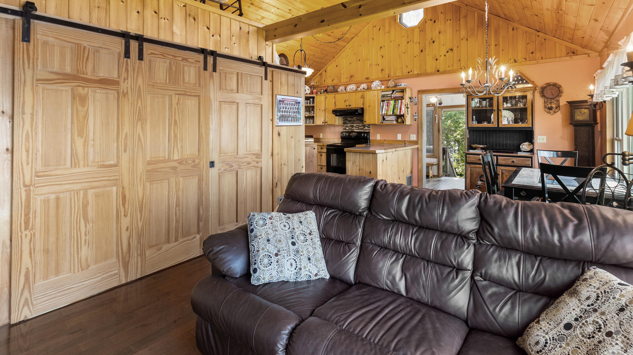
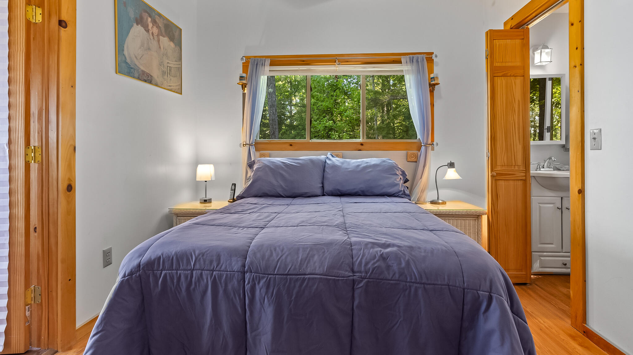
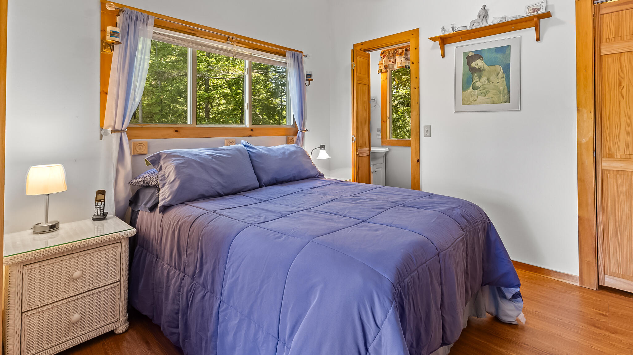
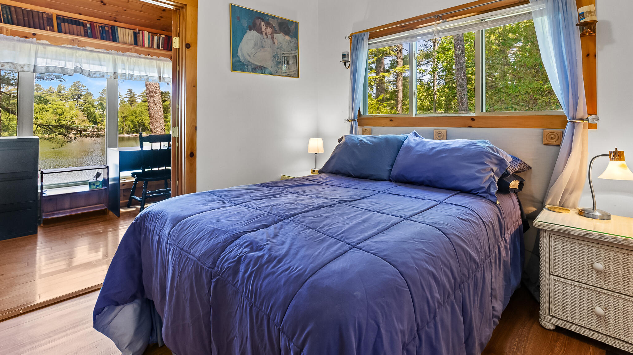
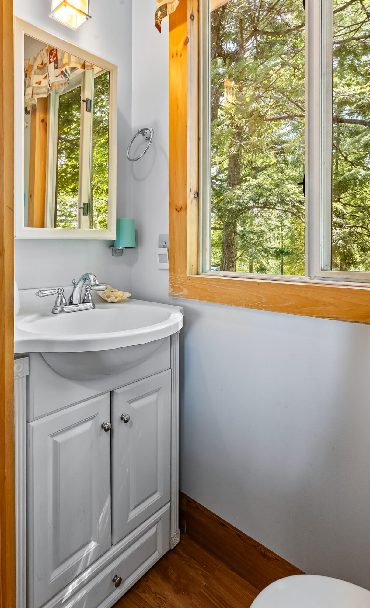
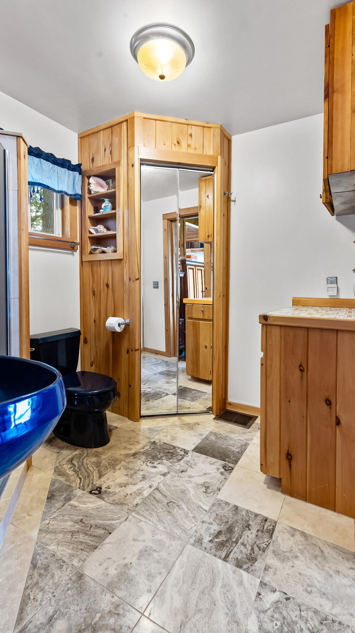
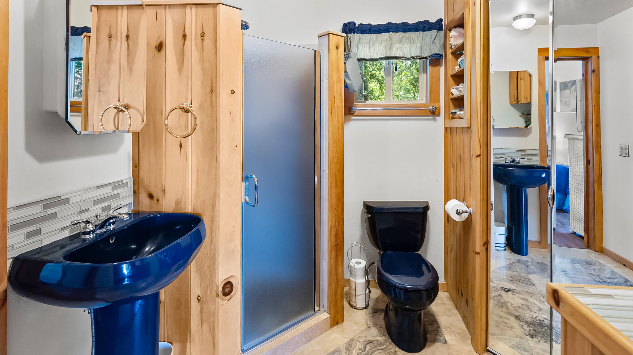
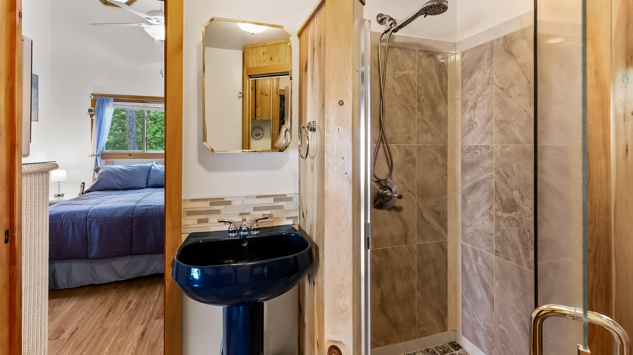
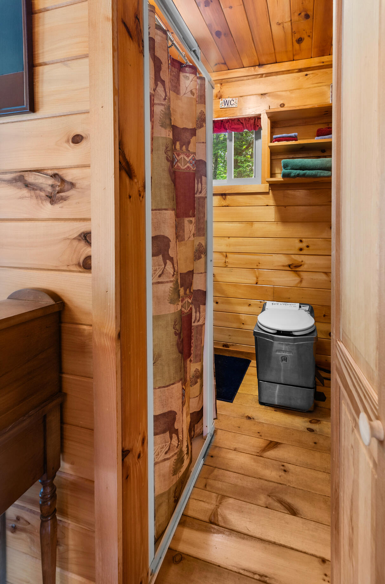
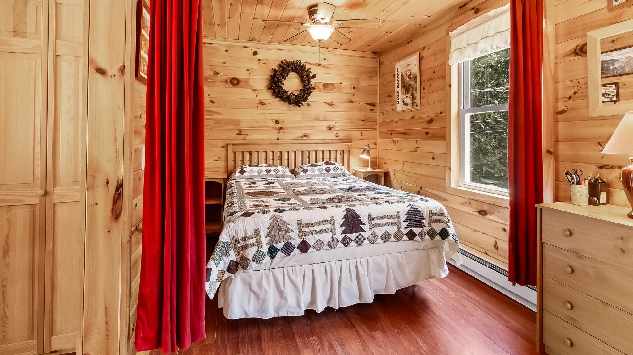
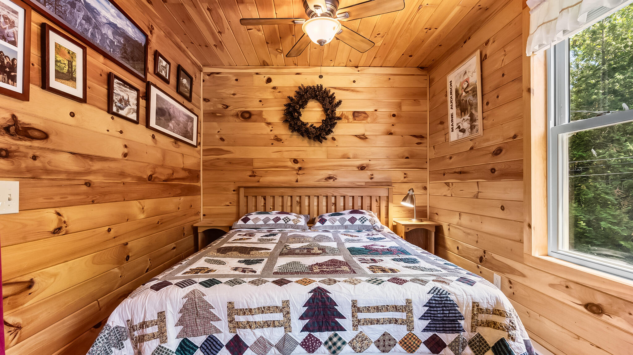
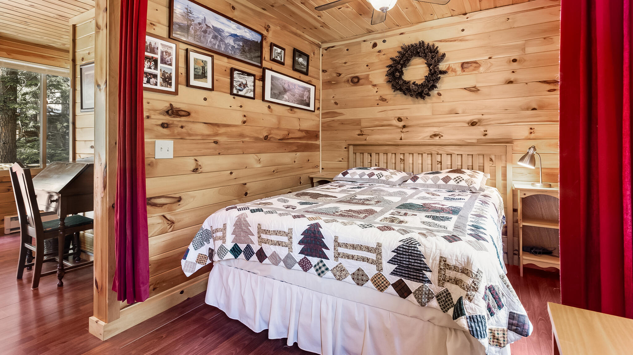
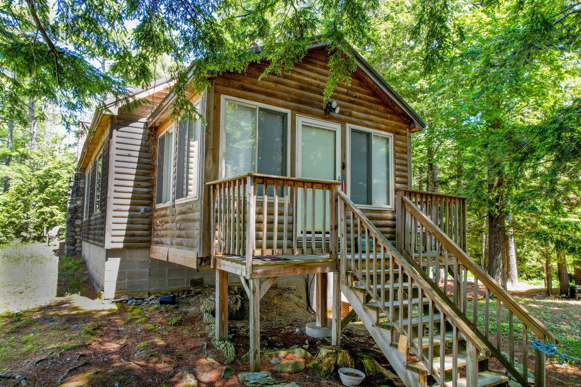
The home features a primary bedroom with a half bath, along with a versatile bonus room complete with sliding wooden doors and a Murphy bed, providing flexible accommodations for guests. A shared full bath serves the main living area. The glassed-in porch offers a comfortable space to unwind while enjoying the waterfront scenery and includes the convenience of a washer and dryer.
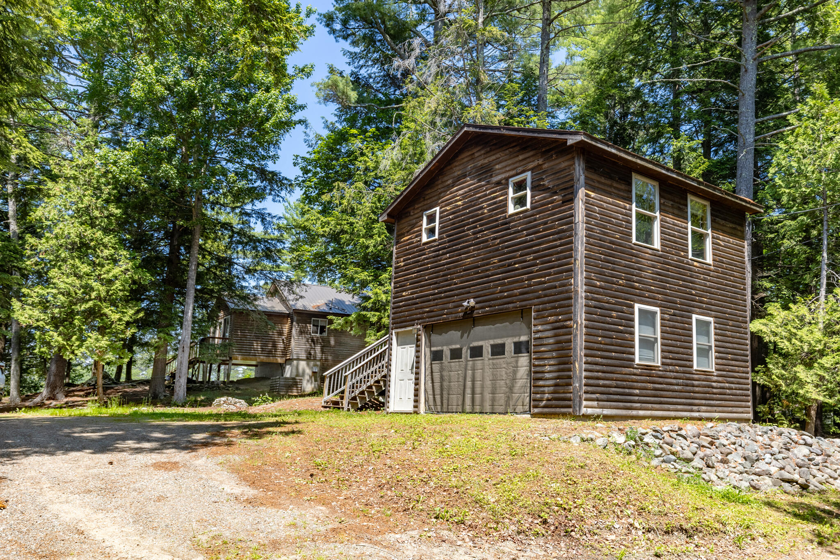
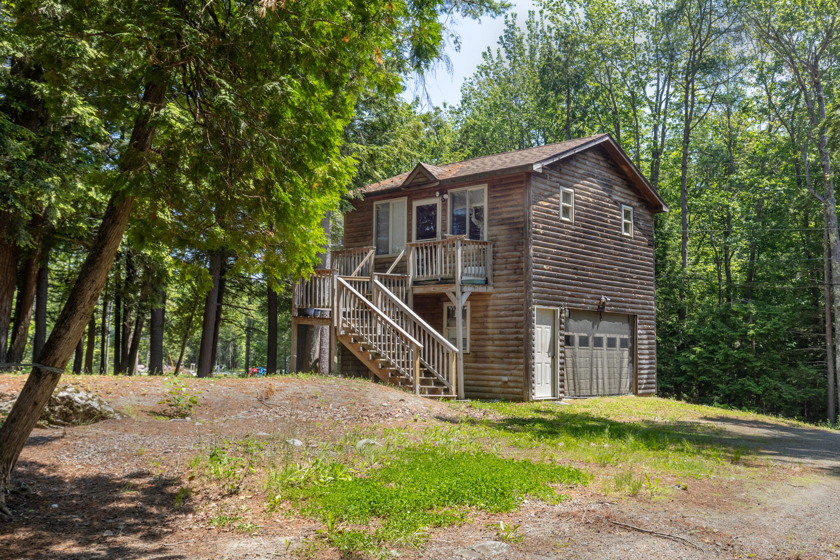
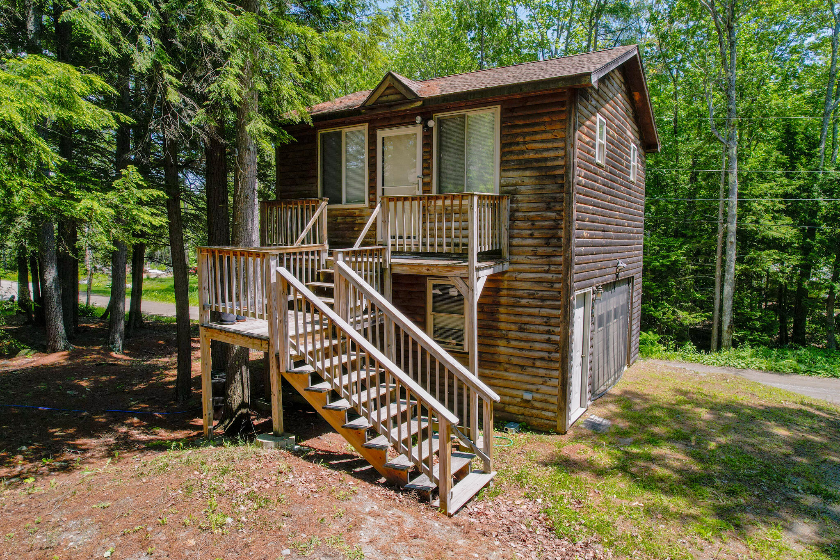
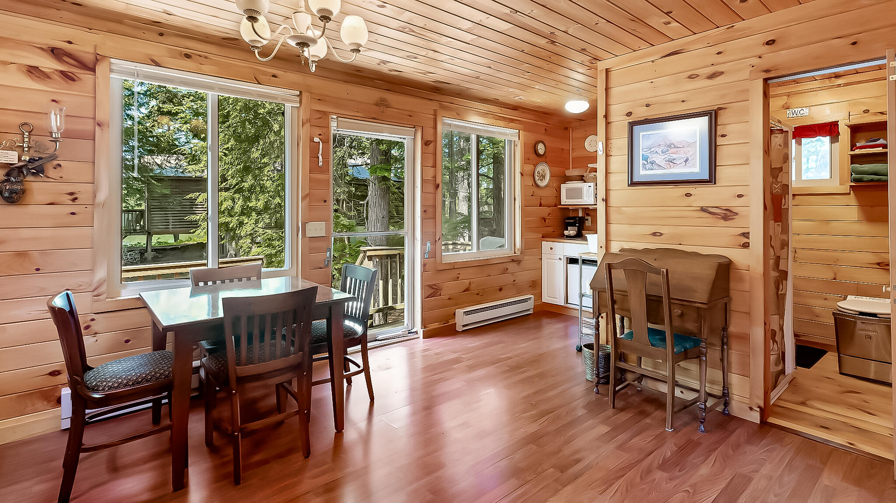
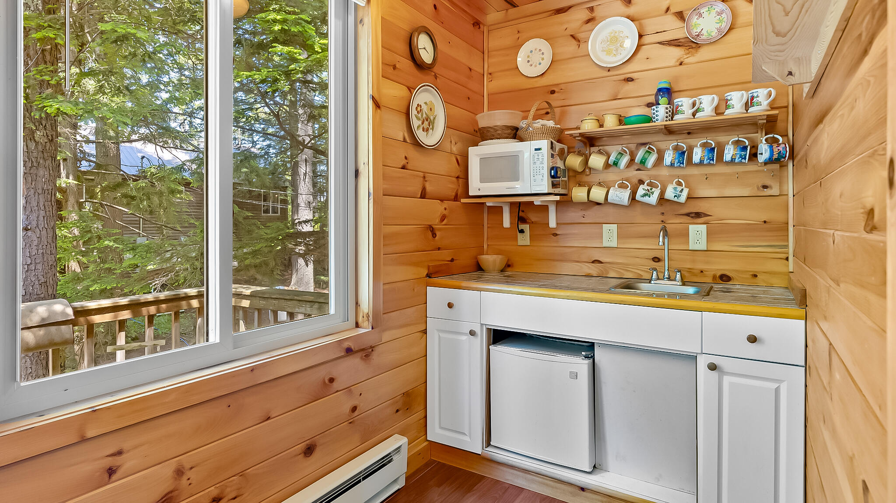
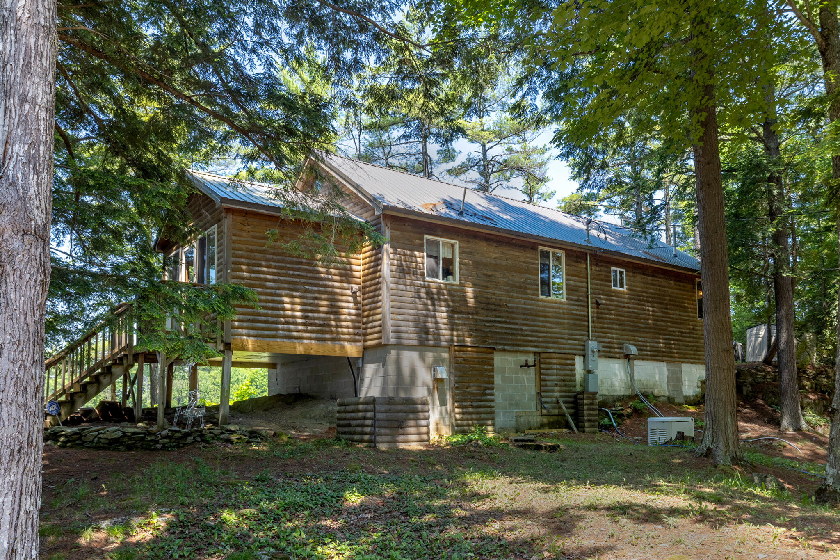
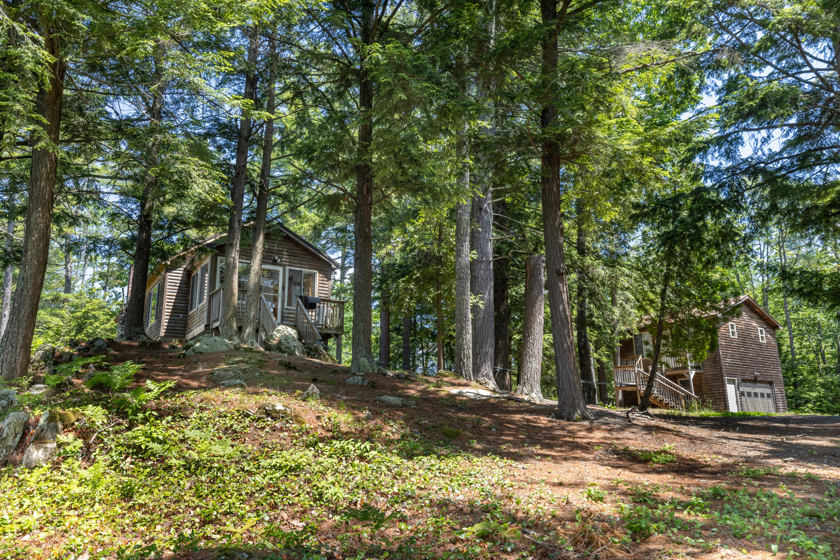
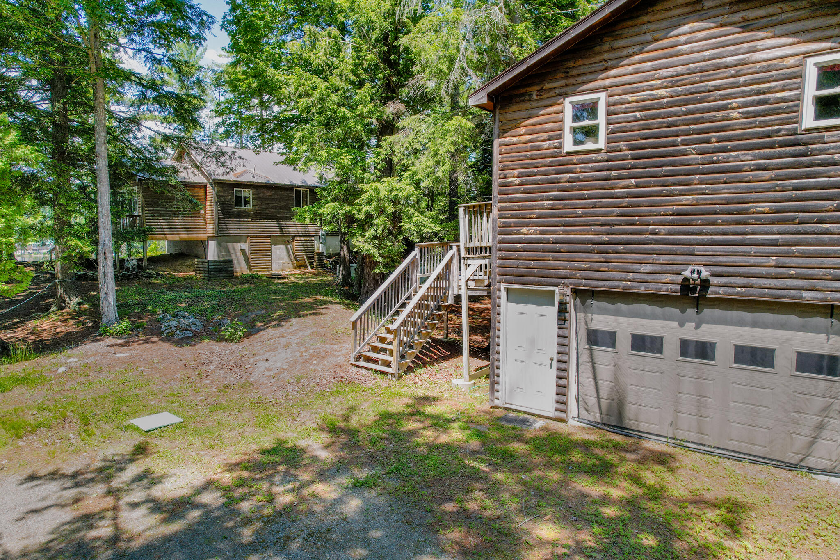
Just steps from the main house, the detached two-car garage includes finished living space above, ideal for guests or extended stays. This additional living area features a kitchenette with a sink and microwave, dining area, living room, private sleeping space ...
| Listing Id: | 1667379 |
|---|---|
| List Price: | $599,000 |
| Close Price: | $550,000 |
| Close Date: | 2026-09-25 |
| Property Type: | Residential |
| Property Sub Type: | Single Family Residence |
| Status: | Closed |
| Bedrooms Total: | 2 |
| Bathrooms Full: | 2 |
| Bathrooms Half: | 1 |
| Association Fee: | $0 |
| Tax Annual Amount: | $3,161 |
| Lot Size Square Feet: | 74,923.2 |
| Lot Size Acres: | 1.72 |
| Architectural Style: | Ranch |
| Waterfront?: | Yes |
| City: | Hudson |
| County Or Parish: | Penobscot |
| Postal Code: | 04449 |
| Year Built: | 2003 |
| Cooling: | Central Air |
| Fireplaces Total: | 1 |
| Road Frontage Type: | Private Road |
| Lot Size Units: | Acres |
| Patio And Porch Features: | Glassed-in Porch, Porch, Porch-Screened |
| Water Body Name: | Pushaw |
| Heating?: | Yes |
| Bathrooms Total Integer: | 3 |
| Cooling?: | Yes |
| State Or Province: | ME |
| Lot Features: | Near Turnpike/Interstate, Rural, Level, Open Lot, Rolling Slope, Wooded |
| Interior Features: | In-Law Floorplan |
| Association?: | Yes |
| Building Area Total: | 1,353.0 |
| Association Fee Frequency: | Annually |
| Sewer: | Private Sewer |
| Rooms Total: | 9 |
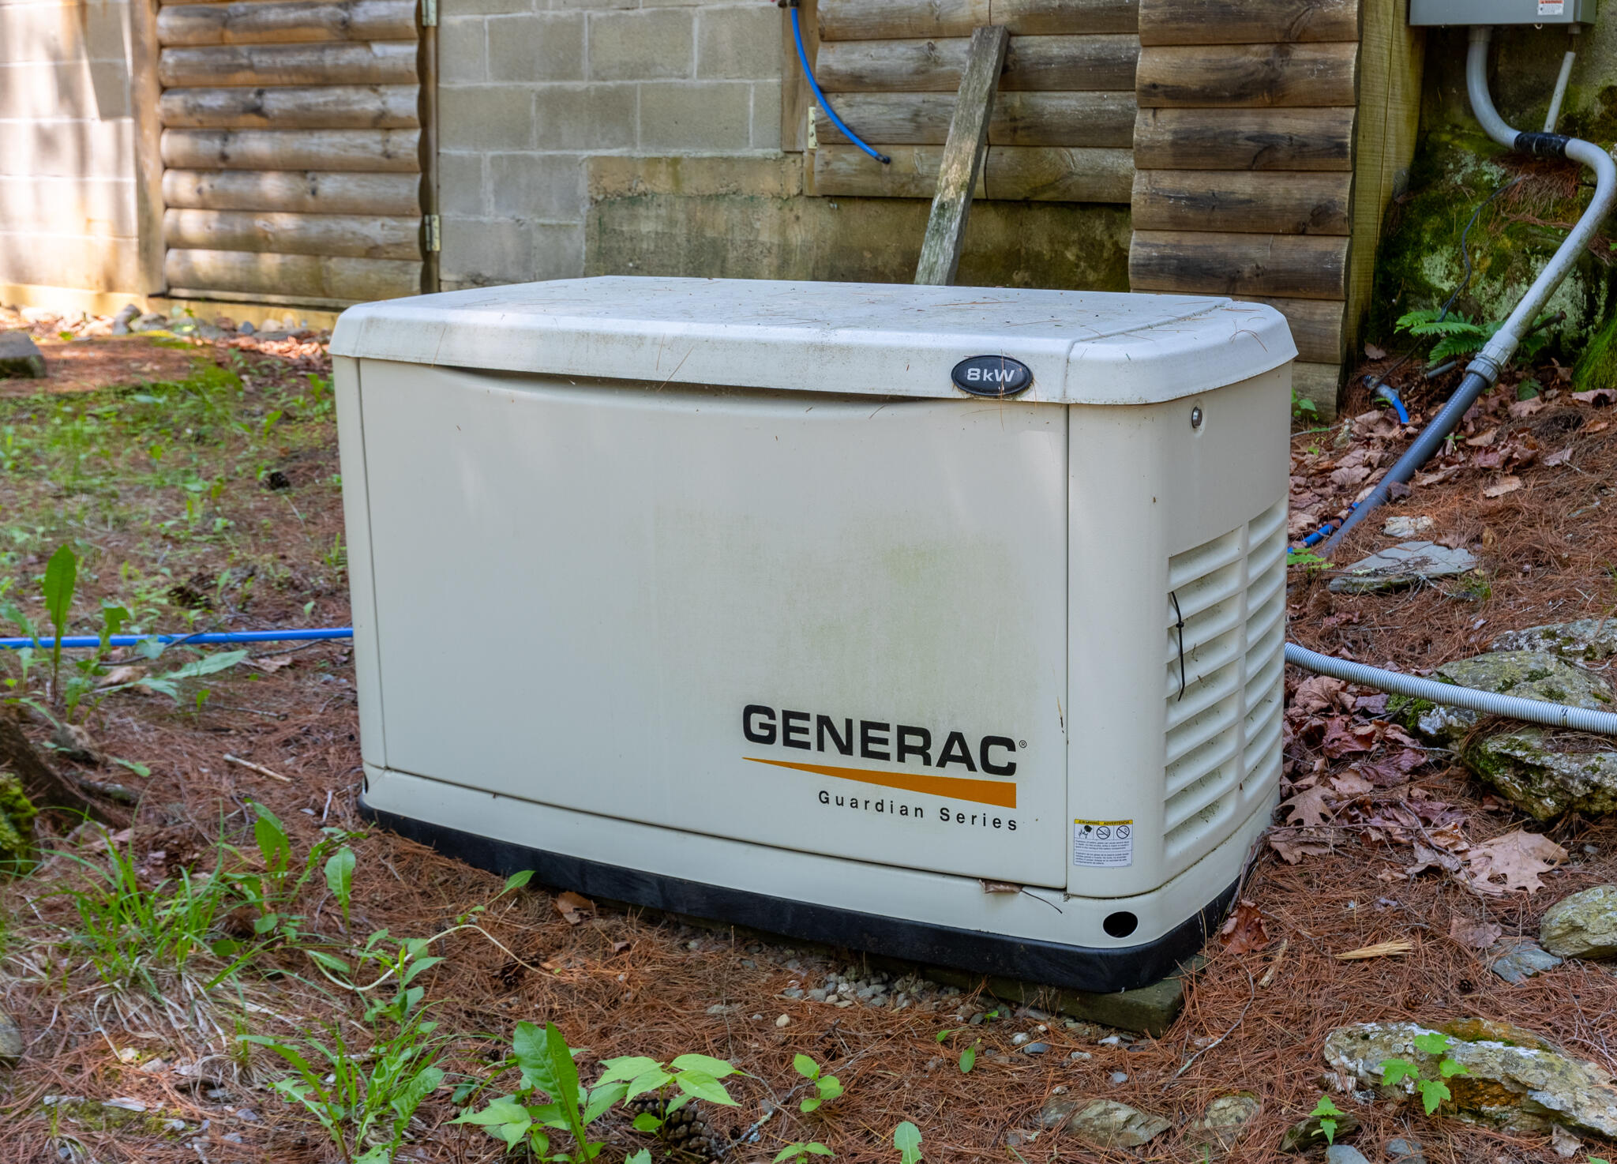
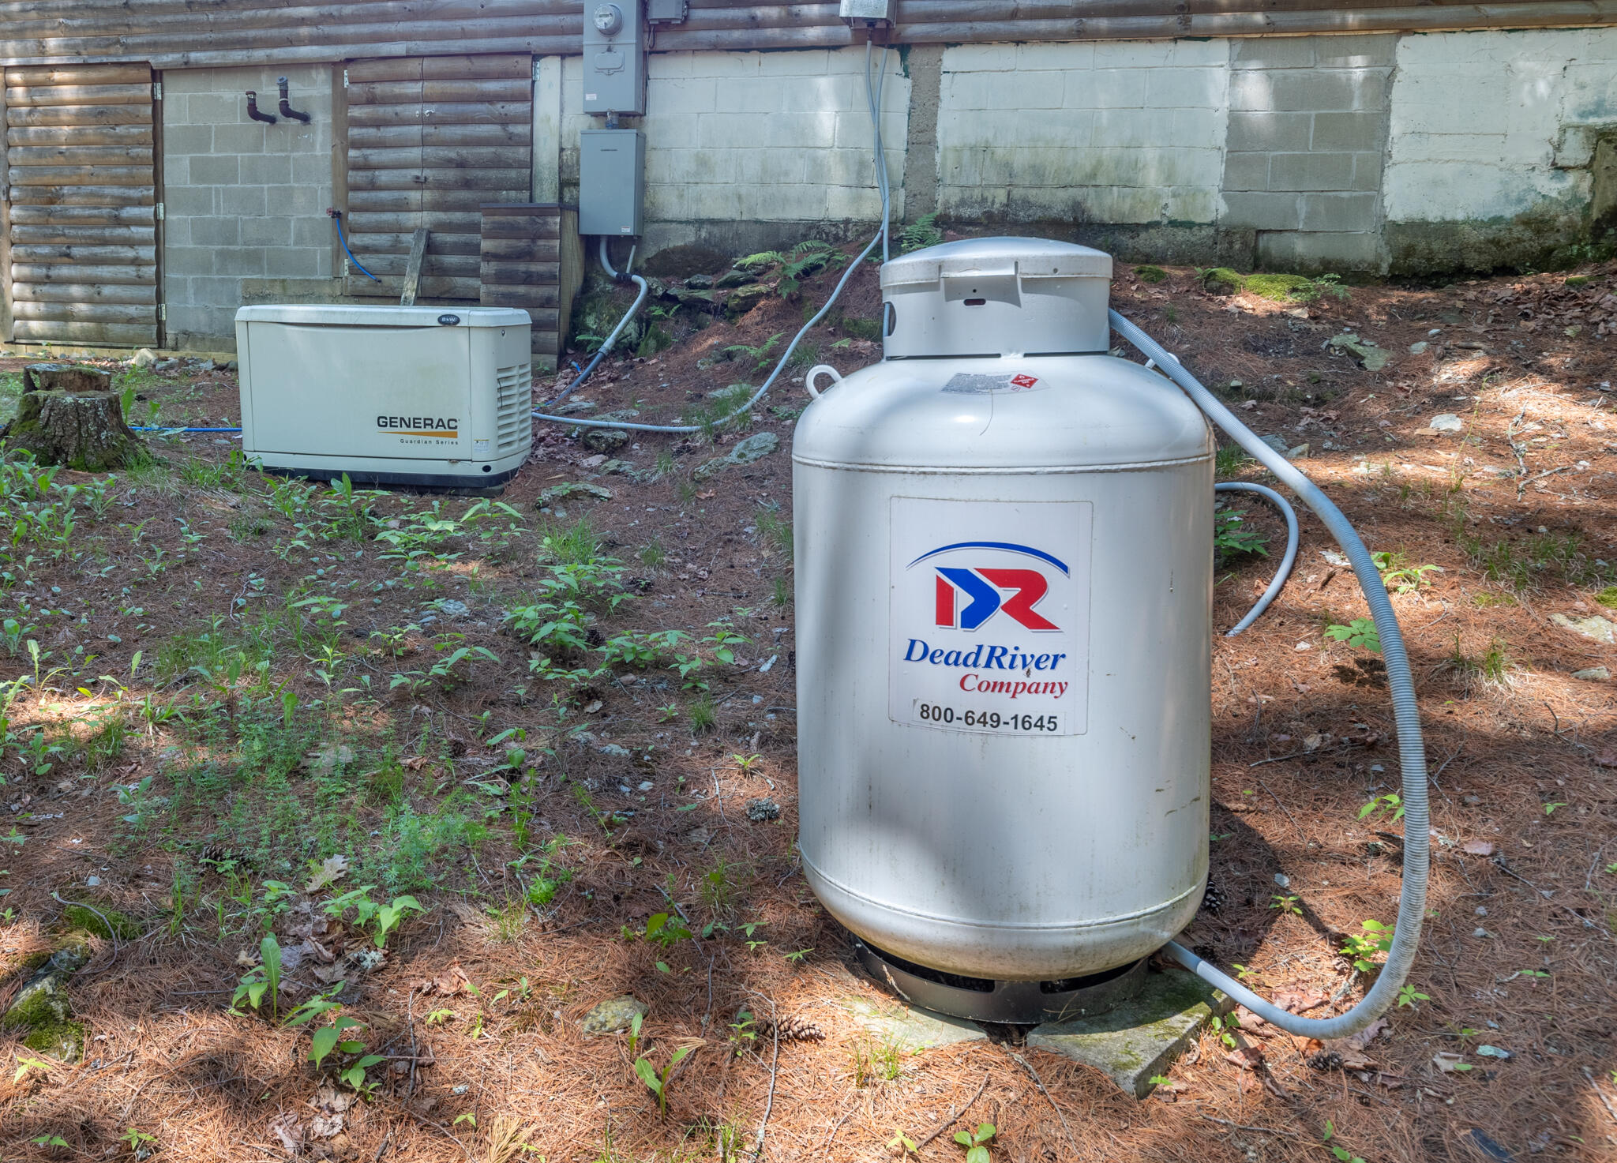
| Electric: | Circuit Breakers, Generator Hookup |
| Laundry Features: | Main Level |
| Roof: | Metal, Shingle |
| Postal Code Plus4: | 3310 |
| Lot Size Area: | 1.72 |
| Parking Features: | Gravel, 5 - 10 Spaces, Garage Door Opener, Detached |
| Zoning: | Shoreland |
| Heating: | Electric, Oil, Baseboard, Forced Air |
| Construction Materials: | Wood Frame, Log Siding |
| Garage?: | Yes |
| Flooring: | Laminate, Tile, Hardwood, Marble |
| Garage Spaces: | 2.0 |
| Water Source: | Private, Well |
| Above Grade Finished Area: | 1,353.0 |
| Building Area Source: | Measured |
| Lot Size Source: | Public Records |
| Original List Price: | $650,000 |
| Tax Year: | 2025 |
| Bathrooms Total Decimal: | 2.5 |
| Approval Status: | true |
| Utilities Utilities On: | Yes |
| Water Info Waterfront Amount: | 300.0 |
| Water Info Water Frontage Owned: | 300.0 |
| Water Info Water View: | Yes |
| Source Of Water Frontage: | Public Records |
| Property Information # Full Baths Level 1: | 1 |
| Property Information Road Frontage +/-: | 195.0 |
| Property Information Source Of Road Frontage: | Public Records |
| Property Information Surveyed: | Unknown |
| Property Information Seasonal: | No |
| Property Information Color: | Brown |
| Property Information # Half Baths Level 1: | 1 |
| Property Information # Full Baths Level 2: | 1 |
| Property Information Road Frontage: | Yes |
| Appliances 2: | Dishwasher, Dryer, Electric Range, Refrigerator, Washer |
| Status Change Info Lp/sp Ratio: | 91.82 |
| Status Change Info Arm's Length Transaction: | Yes |
| Status Change Info Sold Price/sq Ft: | $407 |
| Status Change Info Seller Contributions: | No |
| Status Change Info Did Acres Change At Sale: | No |
| Location Information Page: | 288, 260 |
| Location Information Zoning Overlay: | Unknown |
| Location Information Hers Certified: | No |
| Location Information Tree Growth Y/n: | No |
| Contract Information List Price/sq Ft: | $443 |
| Contract Information Comp Listing: | No |
| Remarks Internal Remarks/contingency: | Please be sure to turn off all lights and lock all doors except the porch to main house. |
| Remarks Showing Remarks: | Broker Bay, notice required, remove shoes |
| Bedroom 1 Bedroom 1 Level: | First |
| Bedroom 1 Bedroom 1 Width: | 910.0 |
| Bedroom 1 Bedroom 1 Length: | 1110.0 |
| Bedroom 1: | Bedroom 1 |
| Bedroom 2 Bedroom 2 Level: | Second |
| Bedroom 2 Bedroom 2 Length: | 79.0 |
| Bedroom 2 Bedroom 2 Width: | 83.0 |
| Bedroom 2: | Bedroom 2 |
| Dining Room Dining Room Level: | First |
| Dining Room Dining Room Length: | 1,110.0 |
| Dining Room Dining Room Width: | 119.0 |
| Dining Room: | Dining Room |
| Kitchen Kitchen Level: | First |
| Kitchen Kitchen Length: | 1,110.0 |
| Kitchen Kitchen Width: | 87.0 |
| Kitchen: | Kitchen |
| Living Room Living Room Level: | First |
| Living Room Living Room Length: | 302.0 |
| Living Room Living Room Width: | 119.0 |
| Living Room: | Living Room |
| Other Room 2 Other Room 2 Level: | First |
| Other Room 2 Other Room 2 Length: | 610.0 |
| Other Room 2 Other Room 2 Width: | 83.0 |
| Other Room 2: | Other Room 2 |
| Amenities: | In-Law Apartment, Main Level |
| Bedroom 1 Amenities: | Closet, Half Bath |
| Bedroom Amenities 2: | Above Garage |
| Water Body Type: | Lake |
| Dining Room Amenities: | Cathedral Ceiling, Skylight, Dining Area |
| Kitchen Amenities: | Cathedral Ceiling, Skylight |
| Living Room Amenities: | Cathedral Ceiling, Wood Burning Fireplace, Informal |
| Other Room Amenities 2: | Above Garage |
| Roads: | Association, Paved, Private Road, Right of Way, Dirt |
| Sold Terms Other: | Not Applicable |
| Vehicle Storage: | 2 Car, Auto Door Opener, Detached |
| Water Heater: | Electric |
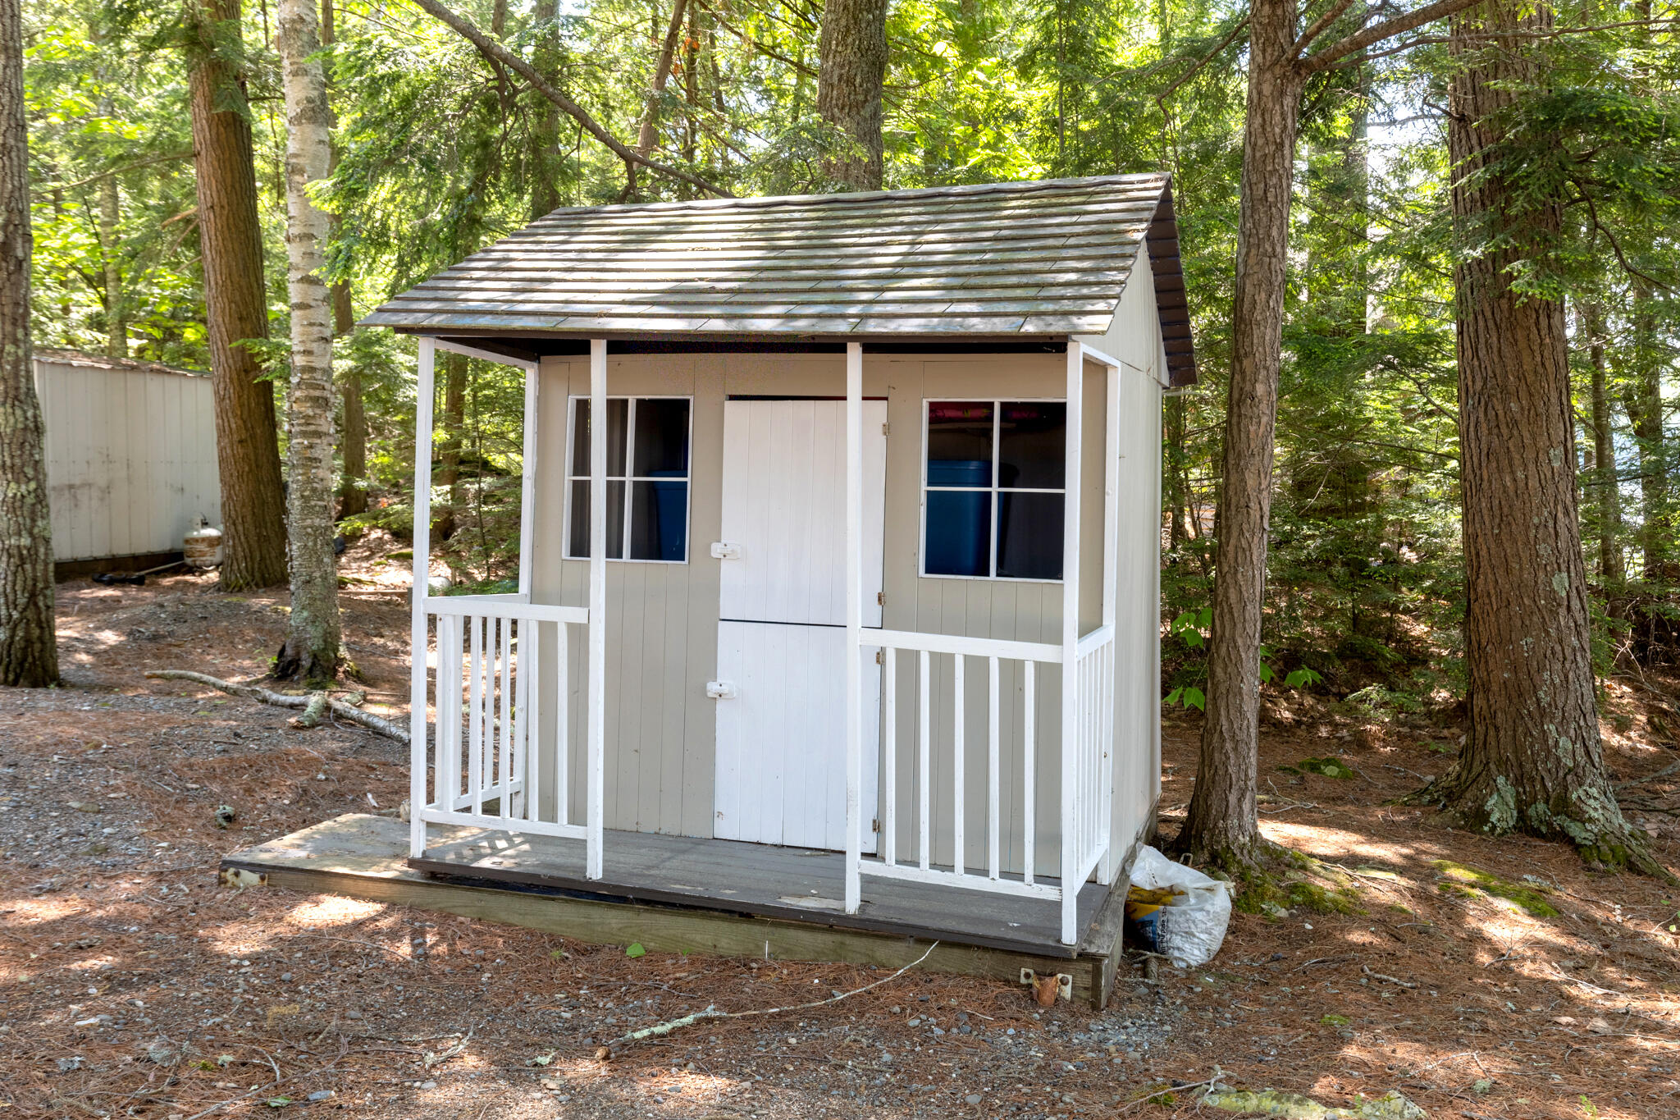
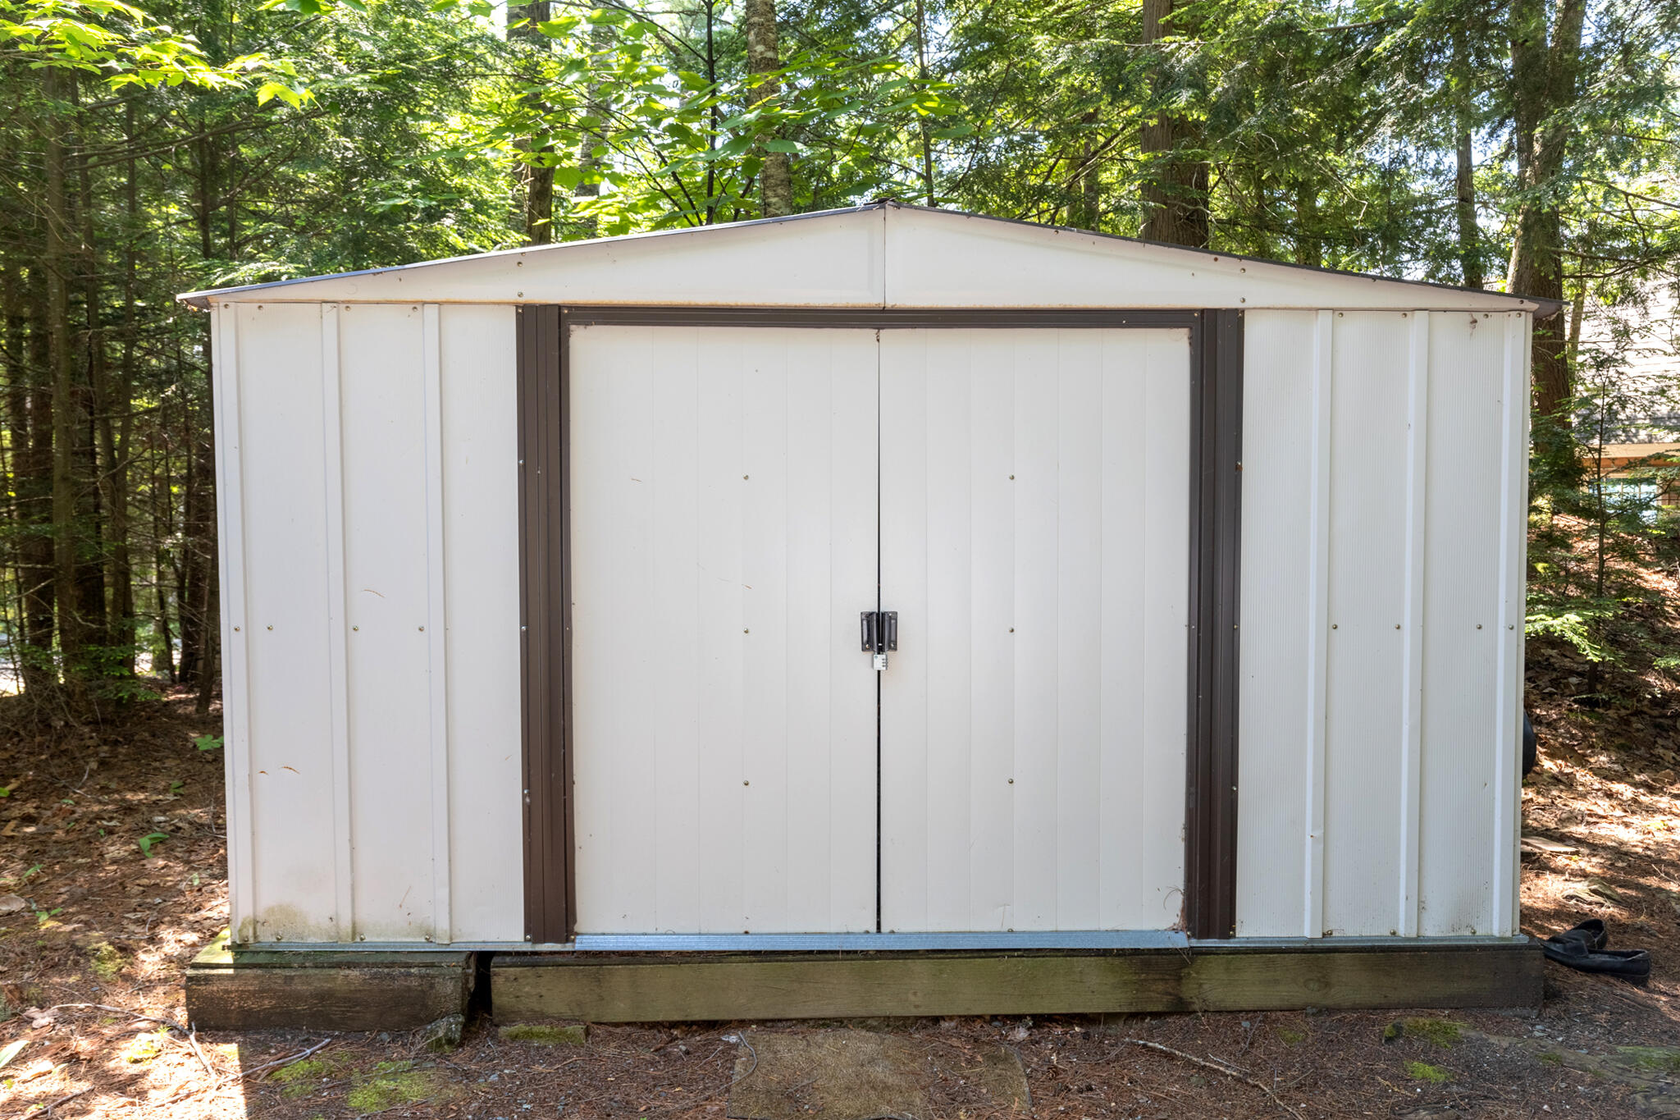
| Other Structures: | Outbuilding |
| Levels: | One |
| Gas: | Bottled |
| Fireplace?: | Yes |
| Listing Key: | 5d9fa05f4c064a20844add38dfdf766e |
| Basement: | Exterior Entry, Crawl Space, Partial, Unfinished |
| Documents Change Timestamp: | 2026-06-16T01:50:23Z |
| Documents Count: | 5 |
| Directions: | Old Town/Hudson exit, head towards Hudson, take left on Whitmore Landing road, take a left on Birch Tree Drive, house on right. Also, gps will get you there. |
| Listing Contract Date: | 2026-06-15 |
| Status: | Closed |
| Pending Timestamp: | 2026-08-17 |
| Parcel Number: | HUDN-000015-000000-000021 |
| Road Surface Type: | Paved, Dirt |
| Sign On Property?: | Yes |
| Waterfront Features: | Deeded, Dock, Lake/Fresh Water |
Listing data is derived in whole or in part from the Maine IDX and is for consumers' personal, non-commercial use only. Dimensions are approximate and not guaranteed. All data should be independently verified. © 2026 Maine Real Estate Information System, Inc. All Rights Reserved.
Maine Real Estate Information System, Inc. data last updated on October 08, 2026 05:14 PM - ET


Property Last Updated: October 08, 2026 05:14 PM - ET
