273 Rome Road
Mercer, ME 04957
$245,000
Listing Courtesy of: Taylor Realty, Inc.
207-431-9307
Buyer Represented by: Keller Williams Realty
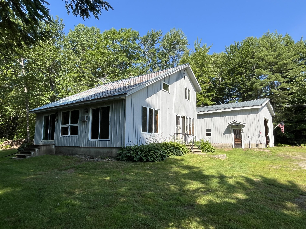
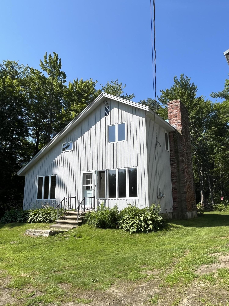
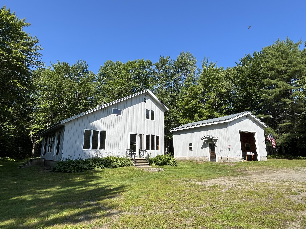
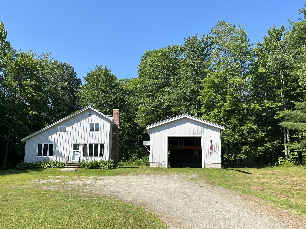
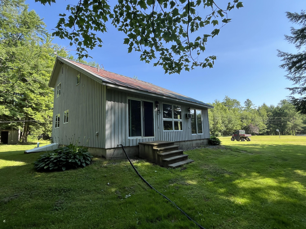
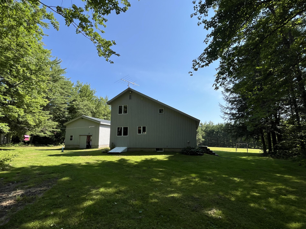
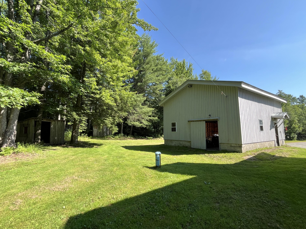
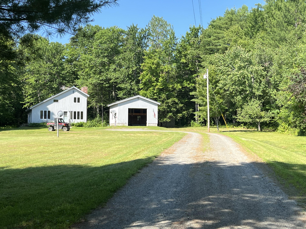
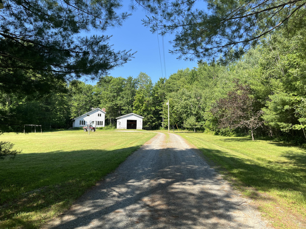
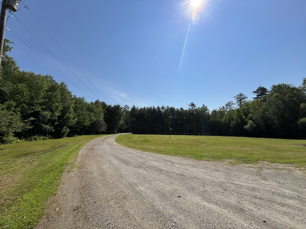
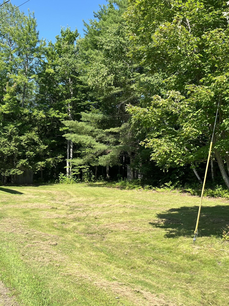
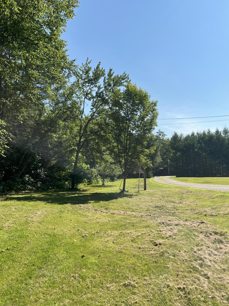
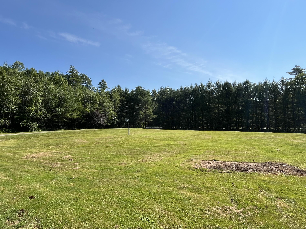
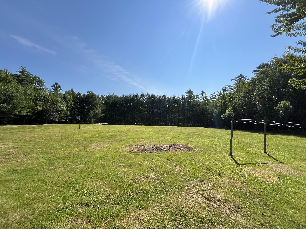
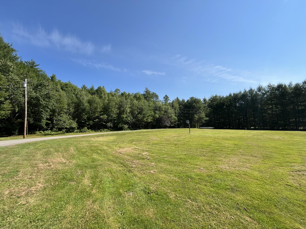
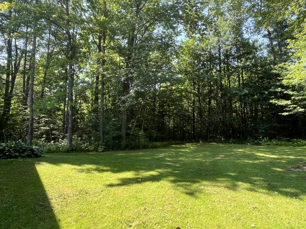
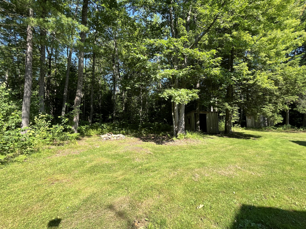
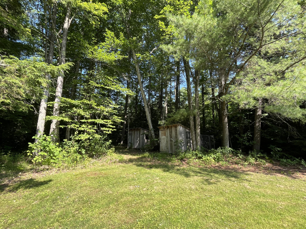
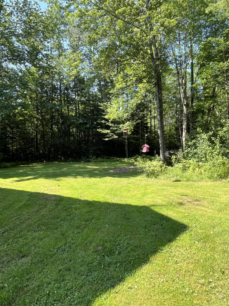
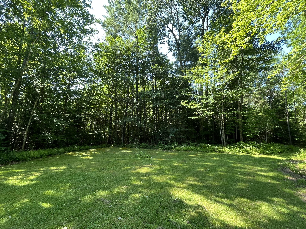
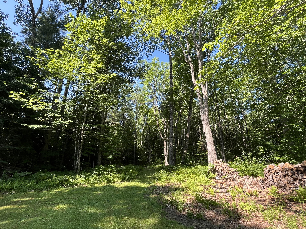
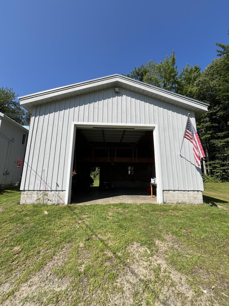
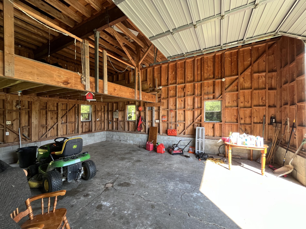
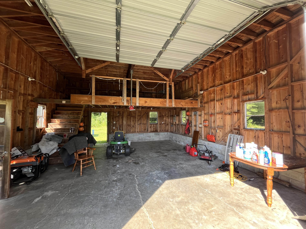
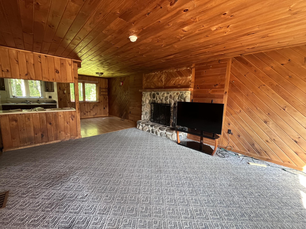
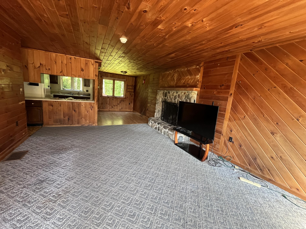
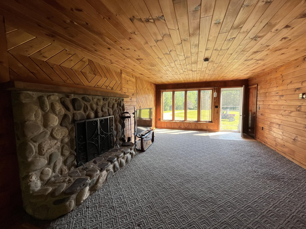
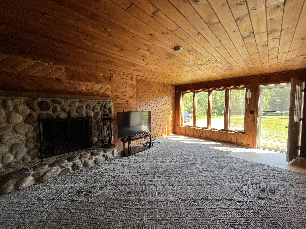
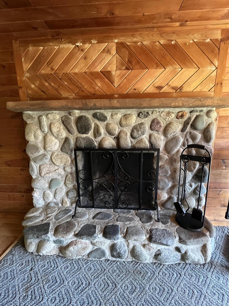
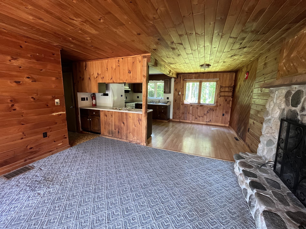
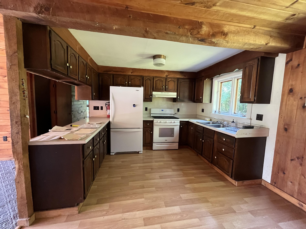
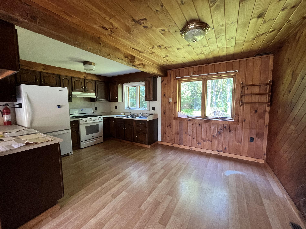
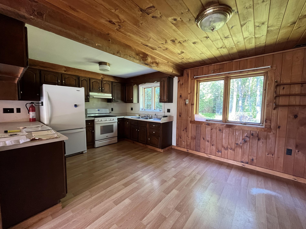
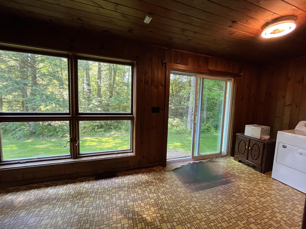
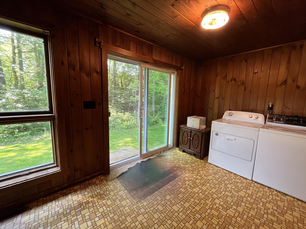
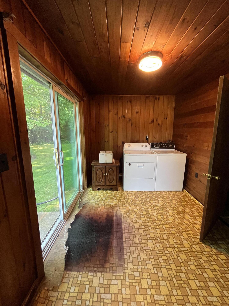
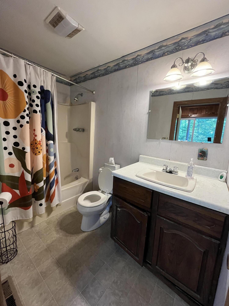
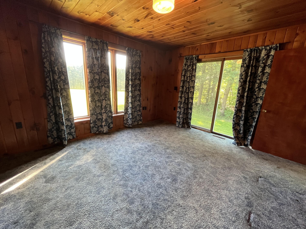
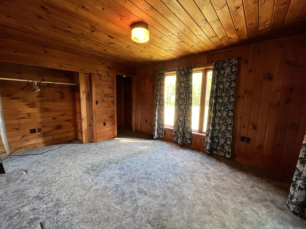
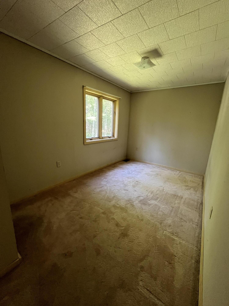
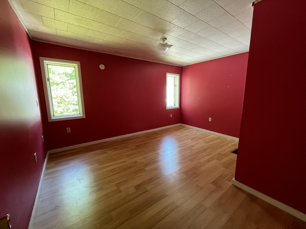
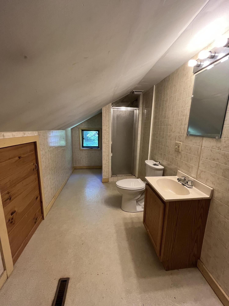
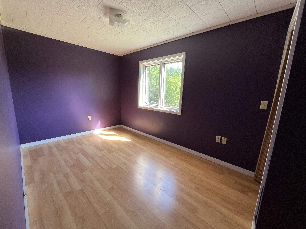
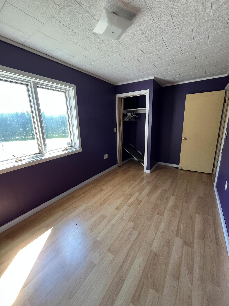
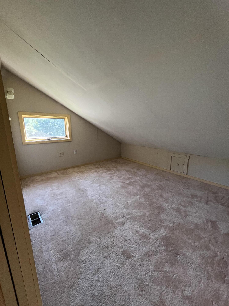
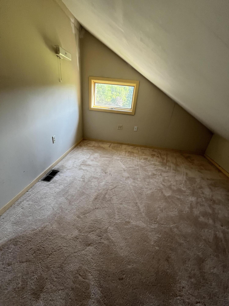
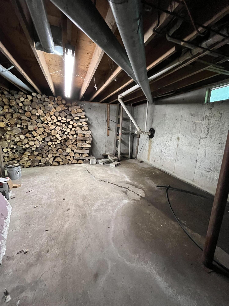
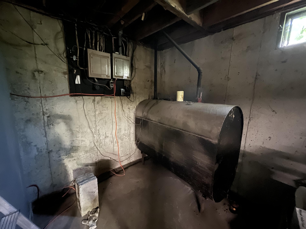
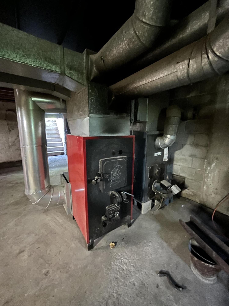
This saltbox 4 bedroom 2 bath home sits on 10.8 acres in the Mercer countryside yet only a short drive to town, and easily commutable to Farmington, Skowhegan or Waterville. The main floor has the living room with stone fireplace, kitchen, full bathroom, laundry area and main floor bedroom. The upstairs has 3 bedrooms, a full bathroom and a bonus room/office space. There is a full basement where you have both a wood furnace and an oil furnace. The home has a generator hookup also. There is a large garage with tall truck door and storage above. The lot is a beautiful mix of open lawn, apple trees, wooded areas, and some outdoor storage sheds, one used to be a chicken coop. There is ample space to start a little homestead with sunny garden spots or have some small animals. Although the home is being sold as-is, take advantage of the price point and build some sweat equity. The bones are here, come customize the finishes to your taste.
**Interested parties note submission deadline Monday July 13 at noon please
| Listing Id: | 1671021 |
|---|---|
| List Price: | $240,000 |
| Close Price: | $245,000 |
| Close Date: | 2026-08-17 |
| Property Type: | Residential |
| Property Sub Type: | Single Family Residence |
| Status: | Closed |
| Bedrooms Total: | 4 |
| Bathrooms Full: | 2 |
| Tax Annual Amount: | $2,515 |
| Lot Size Square Feet: | 470,448.0 |
| Lot Size Acres: | 10.8 |
| Architectural Style: | Saltbox |
| Waterfront?: | No |
| City: | Mercer |
| County Or Parish: | Somerset |
| Postal Code: | 04957 |
| Year Built: | 1970 |
| Cooling: | Wall Unit(s) |
| Fireplaces Total: | 1 |
| Lot Size Units: | Acres |
| Heating?: | Yes |
| Bathrooms Total Integer: | 2 |
| Cooling?: | Yes |
| State Or Province: | ME |
| Lot Features: | Rural, Level, Open Lot, Wooded |
| Interior Features: | 1st Floor Bedroom, Storage |
| Building Area Total: | 1,575.0 |
| Sewer: | Private Sewer |
| Rooms Total: | 8 |
| Electric: | Circuit Breakers |
| Laundry Features: | Main Level |
| Roof: | Metal |
| Postal Code Plus4: | 4814 |
| Lot Size Area: | 10.8 |
| Parking Features: | Gravel, On Site, Detached |
| Zoning: | Rural |
| Heating: | Oil, Wood, Forced Air |
| Construction Materials: | Wood Frame, Wood Siding |
| Garage?: | Yes |
| Flooring: | Carpet, Vinyl |
| Garage Spaces: | 2.0 |
| Water Source: | Private |
| Above Grade Finished Area: | 1,575.0 |
| Building Area Source: | Public Records |
| Lot Size Source: | Public Records |
| Original List Price: | $240,000 |
| Tax Year: | 2024 |
| Bathrooms Total Decimal: | 2.0 |
| Approval Status: | true |
| Water Info Water View: | No |
| Property Information # Full Baths Level 1: | 1 |
| Property Information Surveyed: | Unknown |
| Property Information Seasonal: | No |
| Property Information Deed/conveyance Type Offered: | Warranty |
| Property Information Deed: | All |
| Property Information # Full Baths Level 2: | 1 |
| Appliances 2: | Gas Range, Refrigerator |
| Status Change Info Lp/sp Ratio: | 102.08 |
| Status Change Info Arm's Length Transaction: | Yes |
| Status Change Info Sold Price/sq Ft: | $156 |
| Status Change Info Seller Contributions: | Yes |
| Status Change Info Did Acres Change At Sale: | No |
| Location Information Page: | 20 |
| Location Information Zoning Overlay: | No |
| Location Information Hers Certified: | No |
| Location Information Tree Growth Y/n: | No |
| Contract Information List Price/sq Ft: | $152 |
| Contract Information Comp Listing: | No |
| Contract Information Total Seller Contributions: | $5,000 |
| Contract Information Property Repairs Y/n: | No |
| Contract Information Buyer Closing Costs Amount: | $5,000 |
| Contract Information Buyer Closing Costs Yes/no: | Yes |
| Bedroom 1 Bedroom 1 Level: | First |
| Bedroom 1: | Bedroom 1 |
| Bedroom 2 Bedroom 2 Level: | Second |
| Bedroom 2: | Bedroom 2 |
| Bedroom 3 Bedroom 3 Level: | Second |
| Bedroom 3: | Bedroom 3 |
| Bedroom 4 Bedroom 4 Level: | Second |
| Bedroom 4: | Bedroom 4 |
| Bonus Room Bonus Room Level: | Second |
| Bonus Room: | Bonus Room |
| Kitchen Kitchen Level: | First |
| Kitchen: | Kitchen |
| Laundry Room Laundry Room Level: | First |
| Laundry Room: | Laundry |
| Living Room Living Room Level: | First |
| Living Room: | Living Room |
| Amenities: | 1st Floor Bedroom, Main Level, Storage |
| Roads: | Gravel, Public |
| Sold Terms Other: | Not Applicable |
| Vehicle Storage: | 2 Car, Detached |
| Water Heater: | Electric, Heat Pump |
| Other Structures: | Shed(s) |
| Gas: | Bottled |
| Fireplace?: | Yes |
| Listing Key: | a28d97f15eda1964bab62ba434f6ec5d |
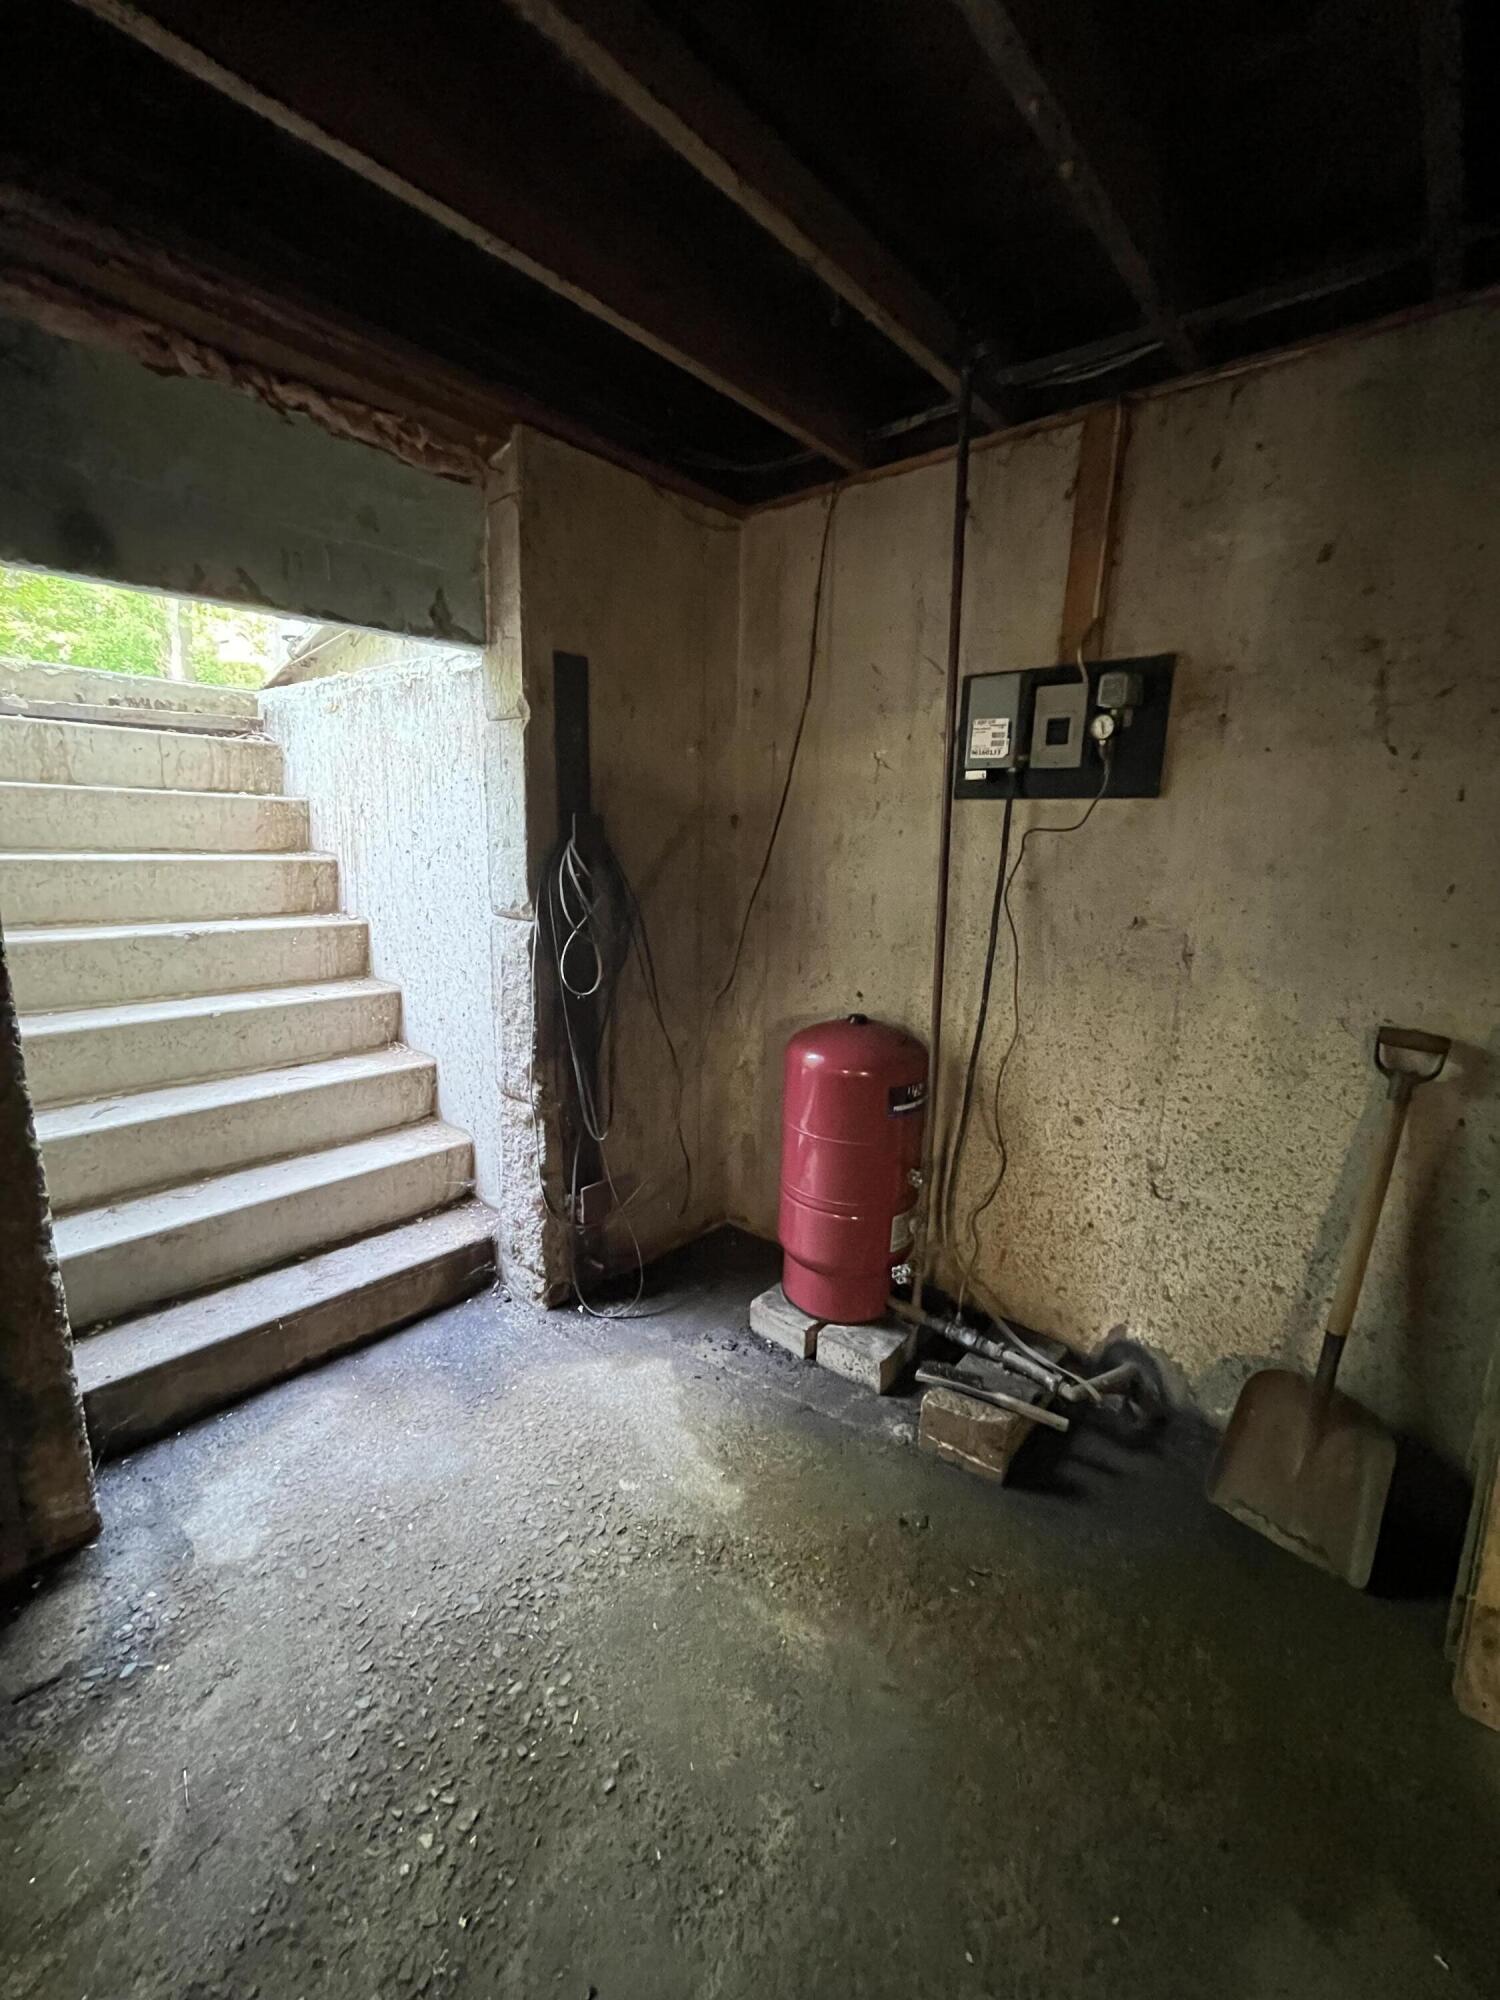
| Basement: | Bulkhead, Interior Entry, Full, Unfinished |
| Documents Change Timestamp: | 2026-07-09T16:28:54Z |
| Documents Count: | 4 |
| Directions: | From Norridgewock travel West on Route 2 to the Rome Road on left, 0.9 miles on right is the home |
| Listing Contract Date: | 2026-07-09 |
| Status: | Closed |
| Pending Timestamp: | 2026-07-13 |
| Parcel Number: | MERC-000007-000000-000042-000001 |
| Road Surface Type: | Gravel |
| Sign On Property?: | Yes |
Listing data is derived in whole or in part from the Maine IDX and is for consumers' personal, non-commercial use only. Dimensions are approximate and not guaranteed. All data should be independently verified. © 2026 Maine Real Estate Information System, Inc. All Rights Reserved.
Maine Real Estate Information System, Inc. data last updated on October 08, 2026 05:14 PM - ET


Property Last Updated: October 08, 2026 05:14 PM - ET
