27 Tall Pine Road
Berwick, ME 03901
$473,000
Listing Courtesy of: Century 21 North East
207-712-6165
Buyer Represented by: Black Bear of Maine
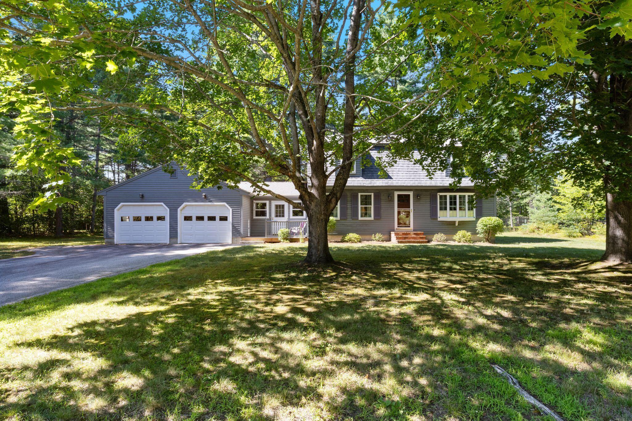
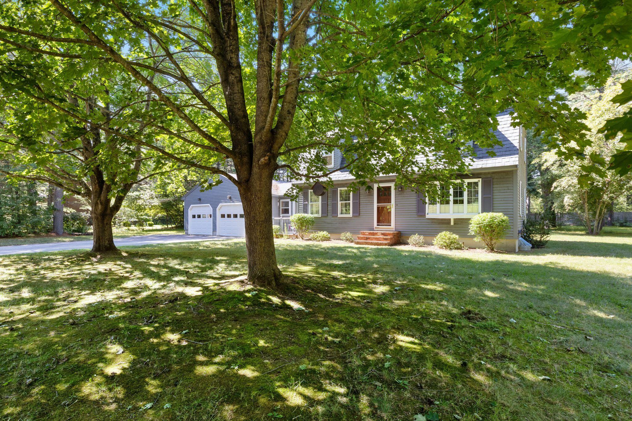
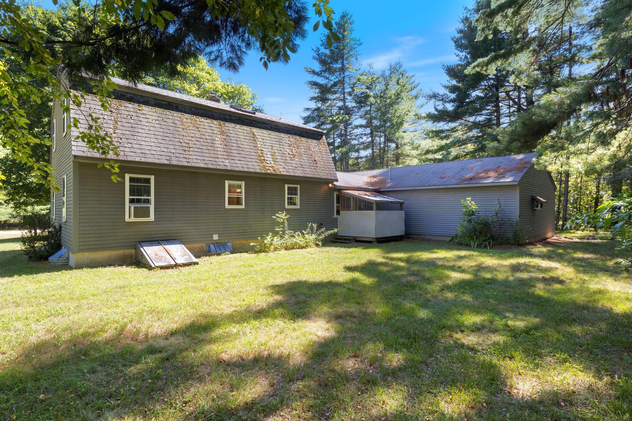
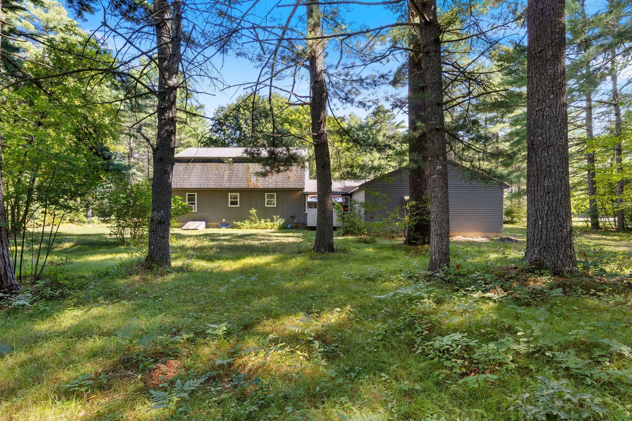
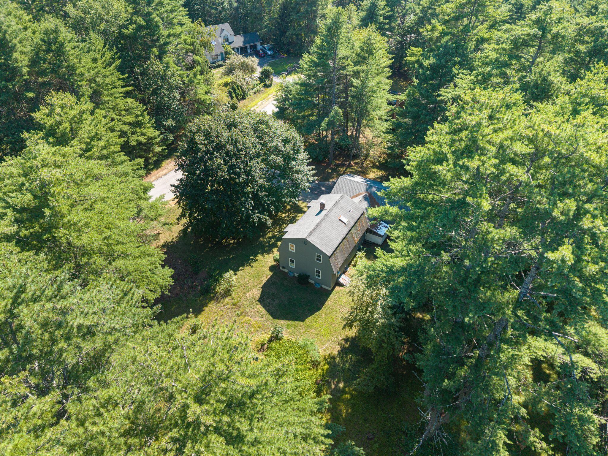
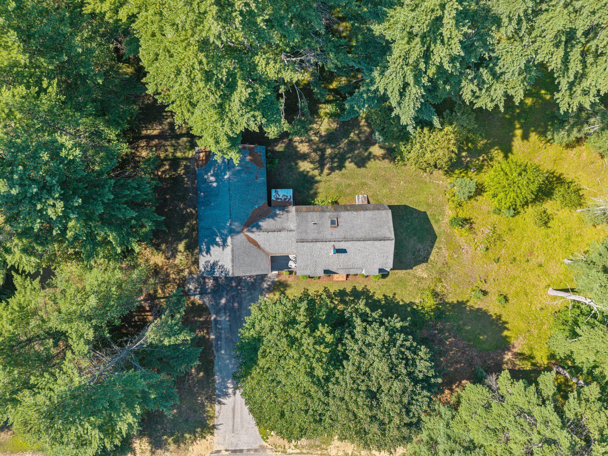
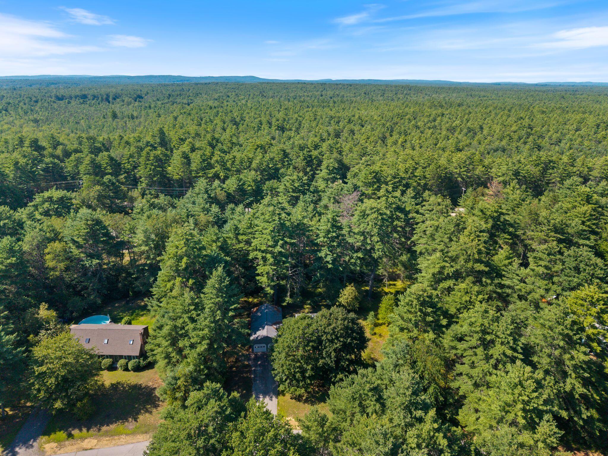
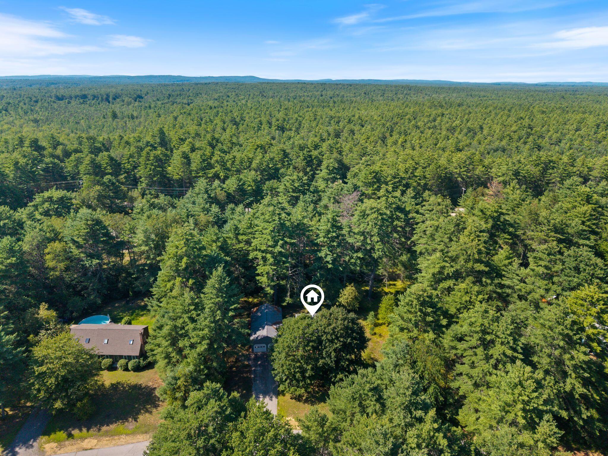
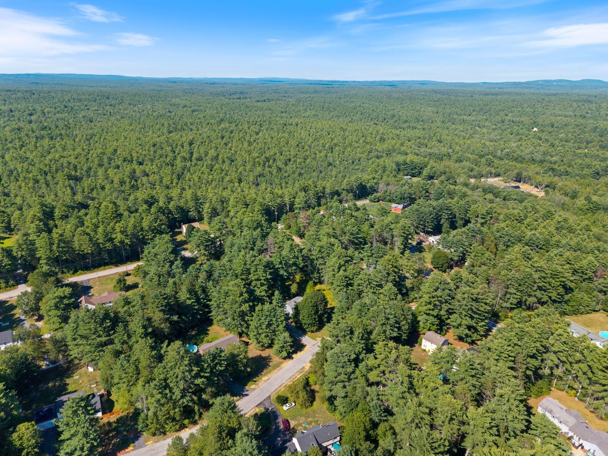
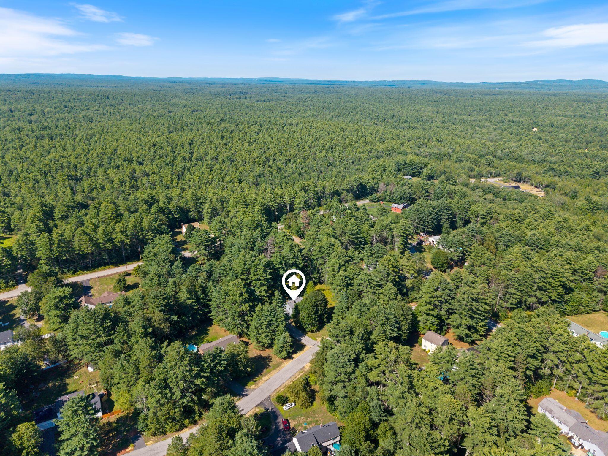
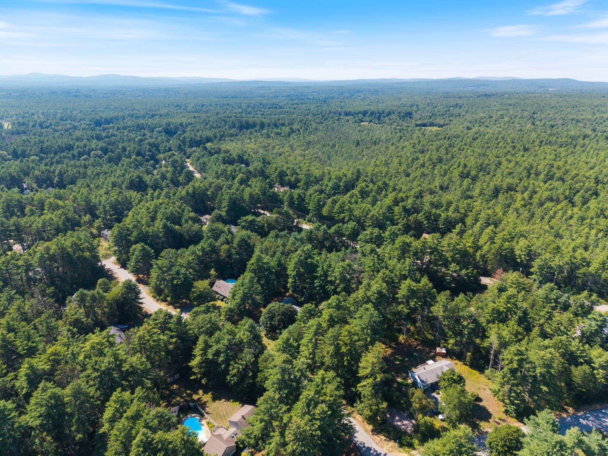
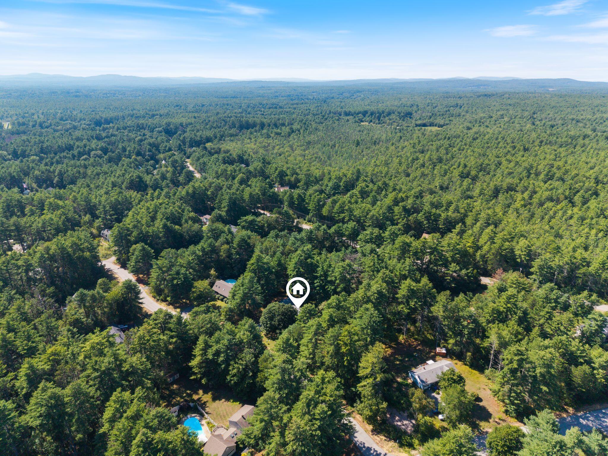
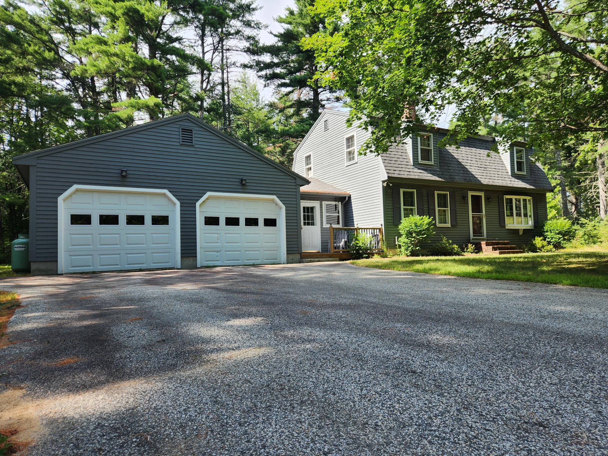
NOW OFFERED AT 499,000! Welcome to 27 Tall Pine Road, a spacious 3-bedroom, 1.5-bath Gambrel-style home set on a private 0.98-acre lot in beautiful established neighborhood. Offering approximately 1,632 square feet of living space, this solidly built home has been well cared for and presents a great opportunity for its next owner to add personal updates and build equity.
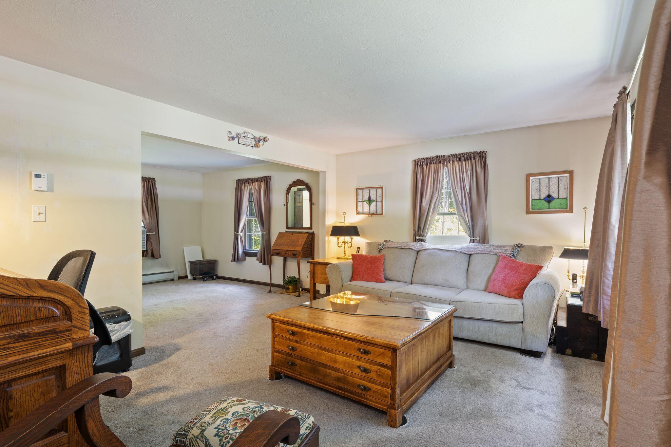
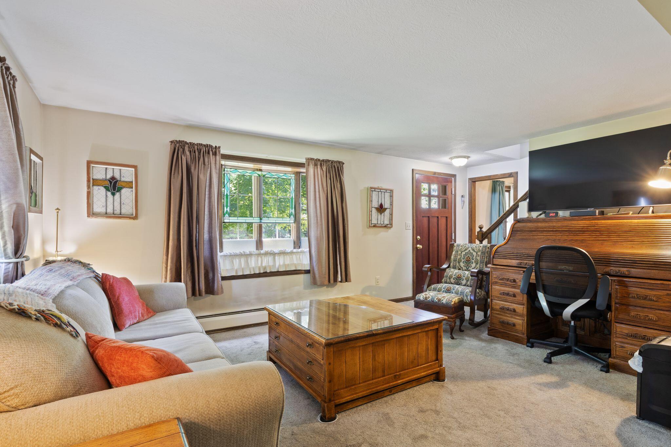
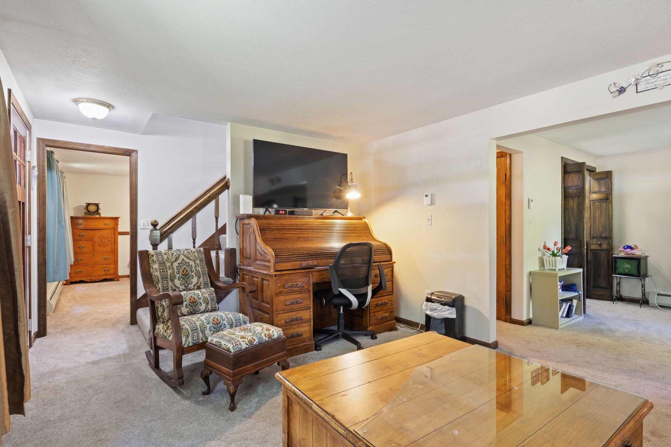
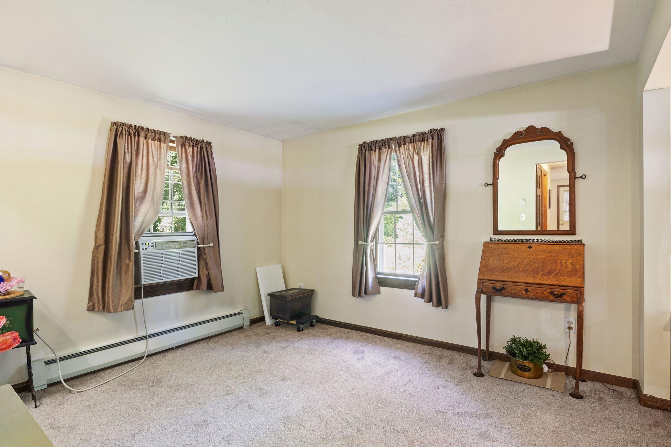
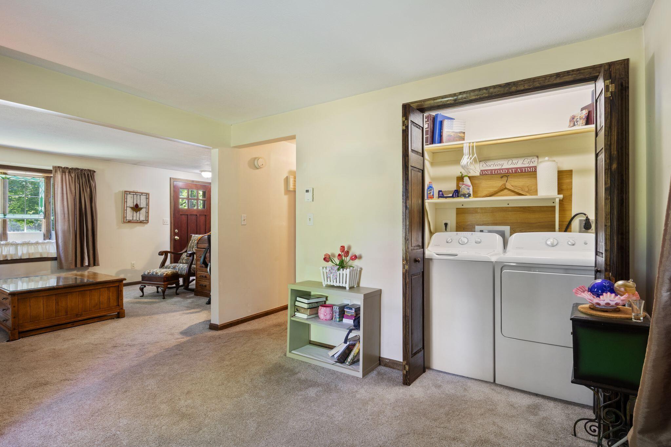
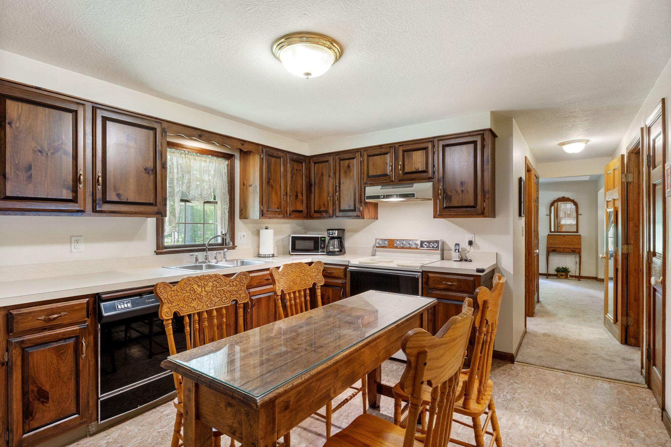
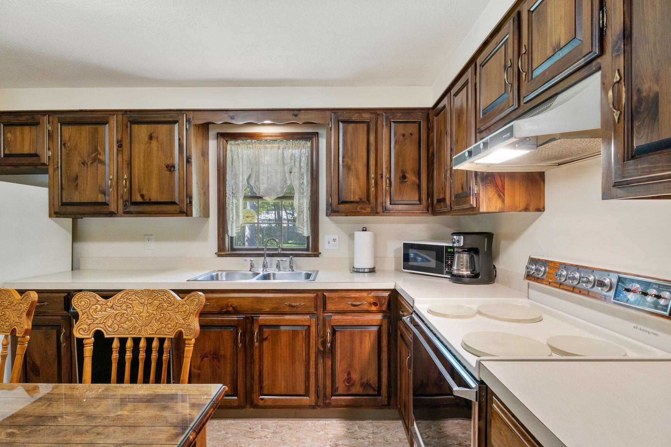
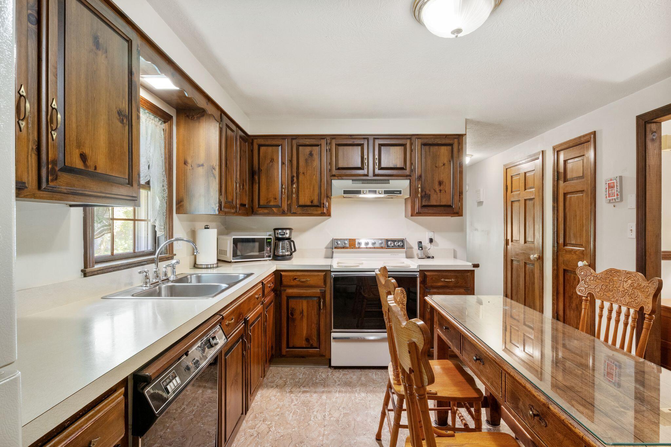
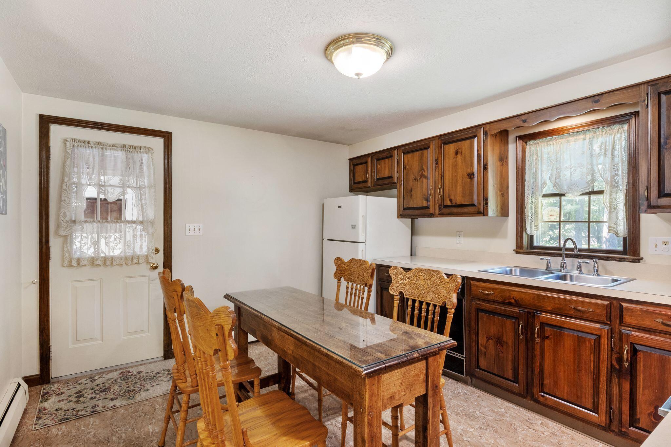
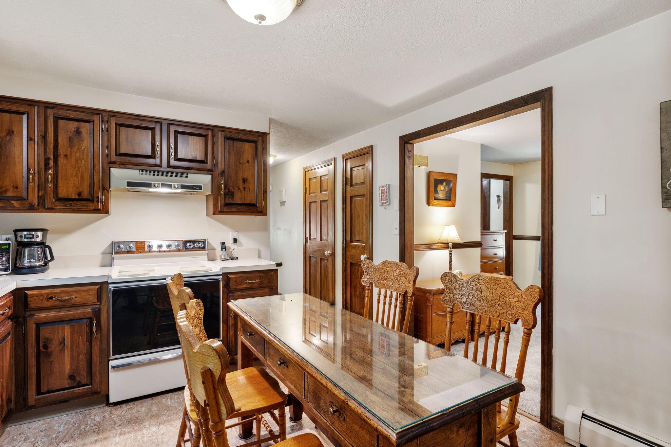
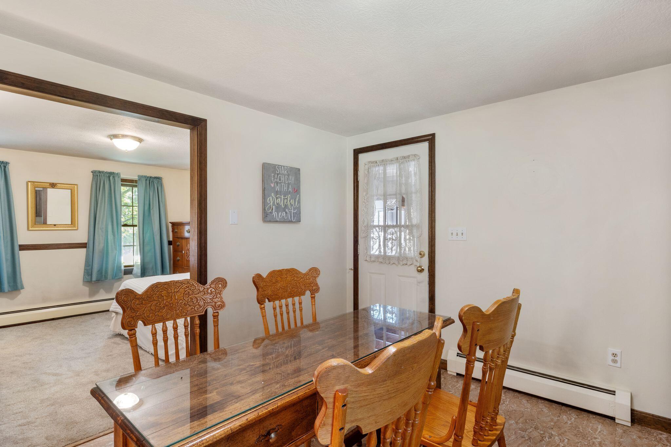
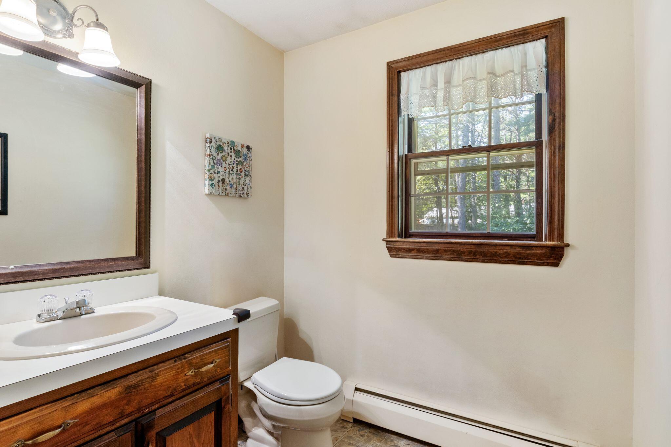
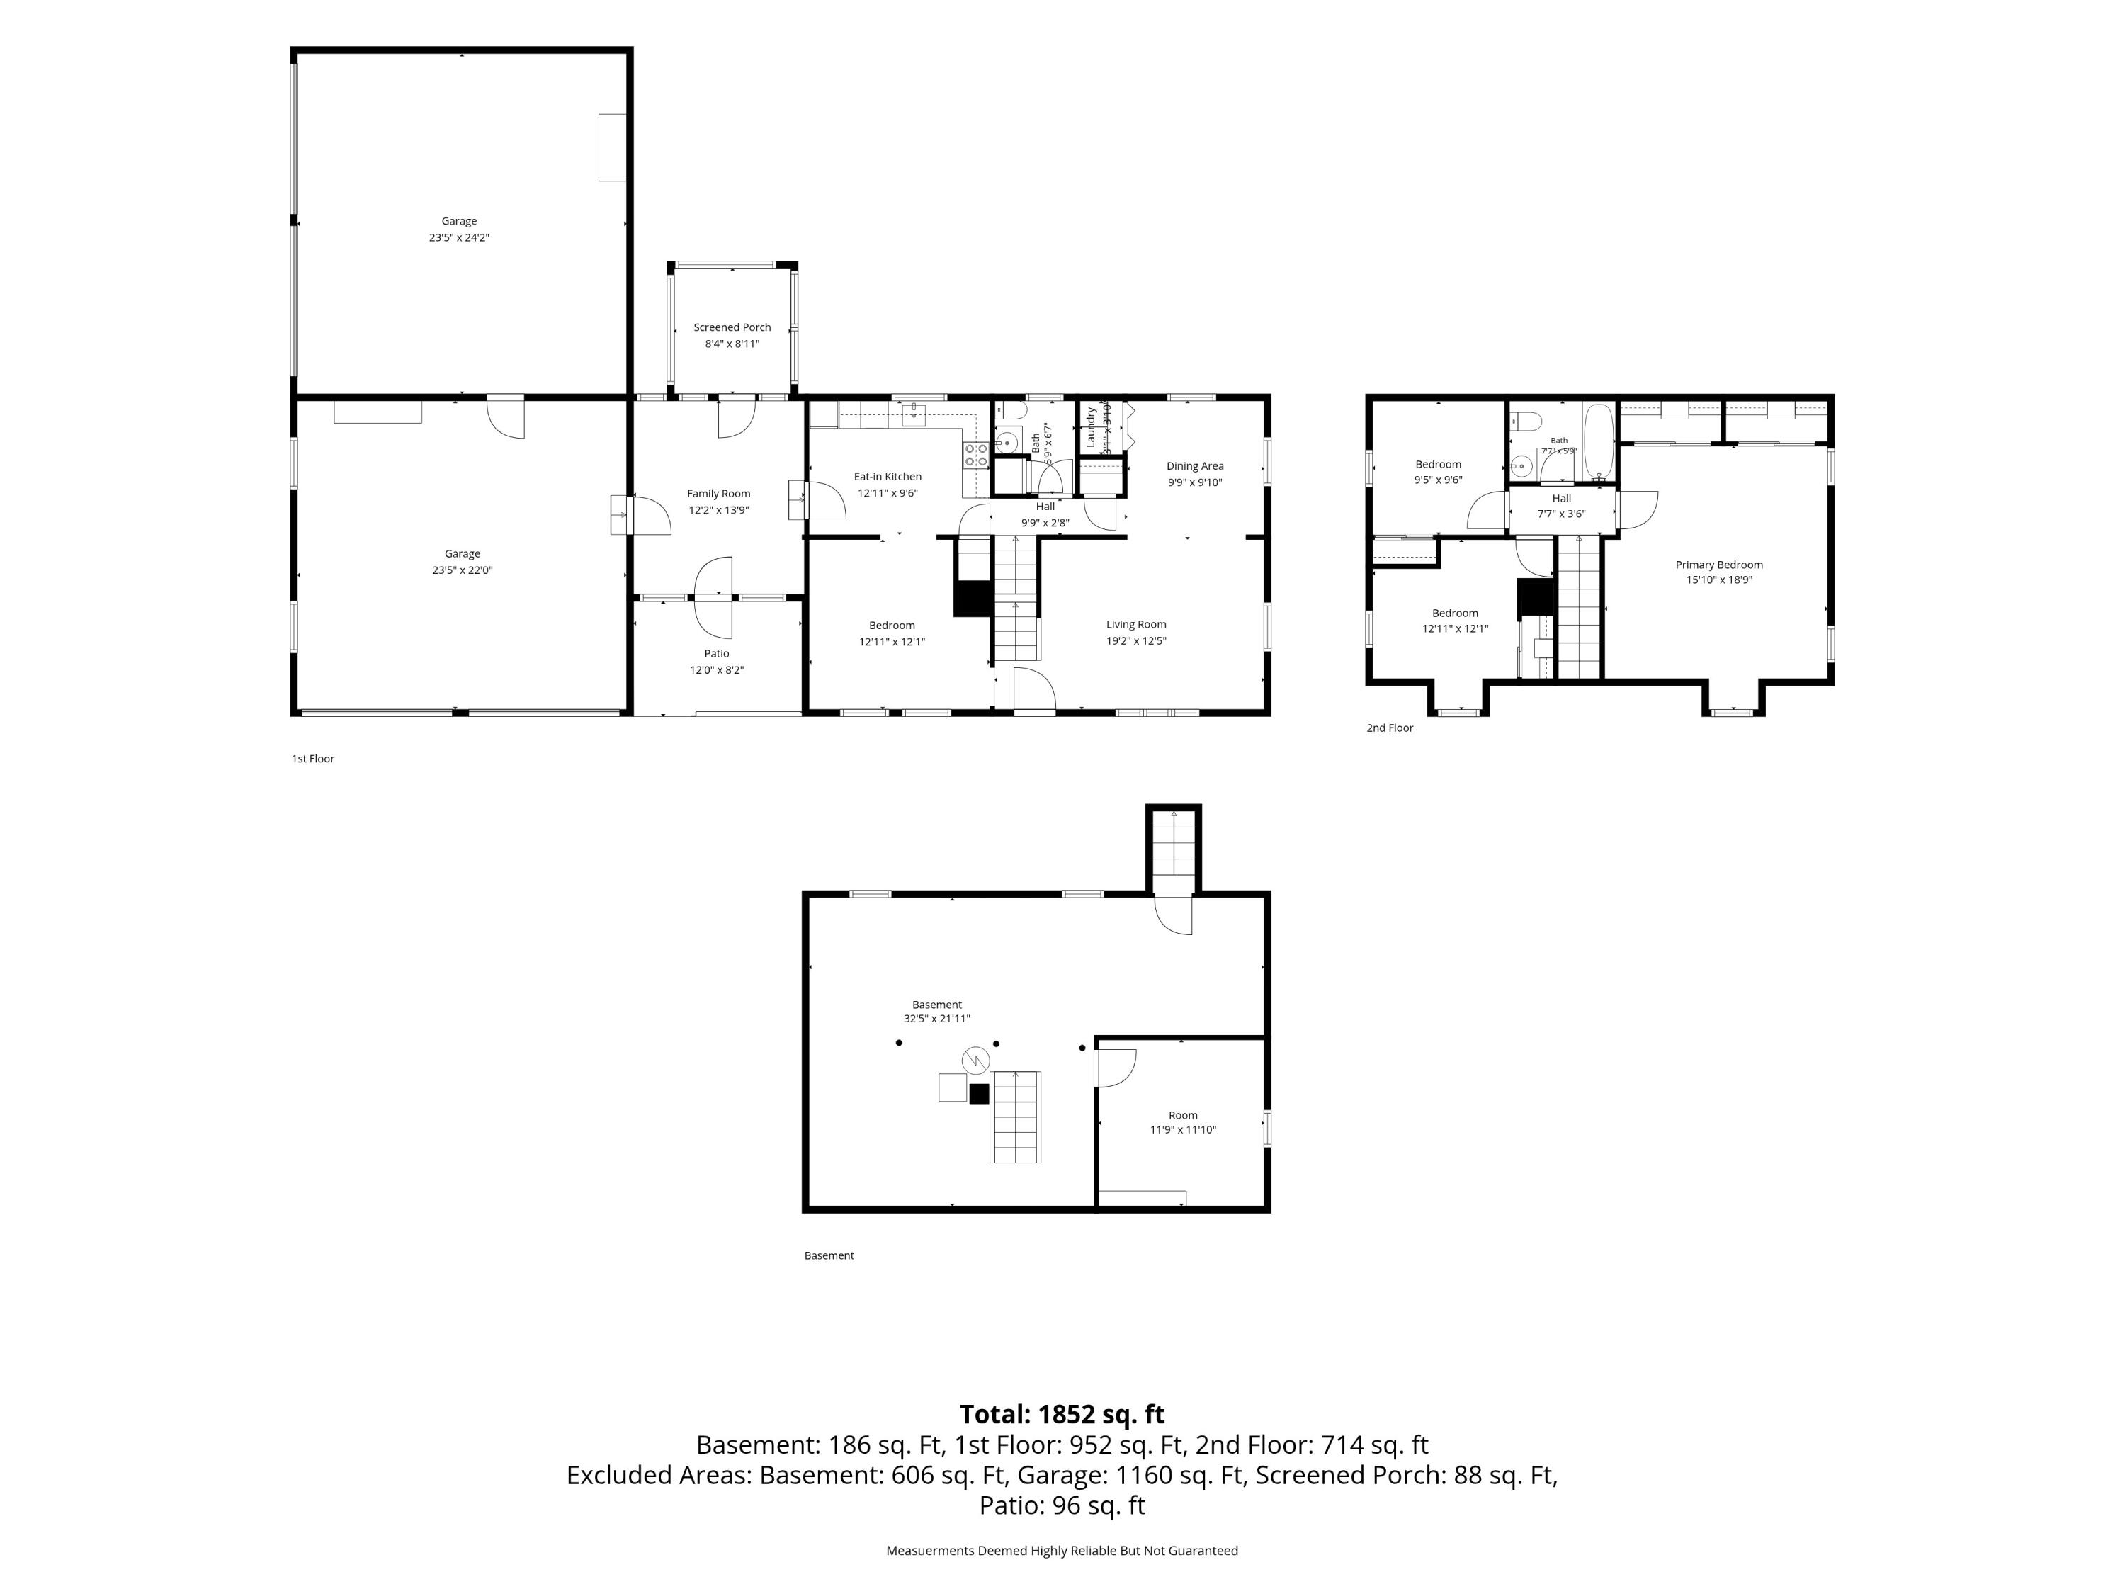
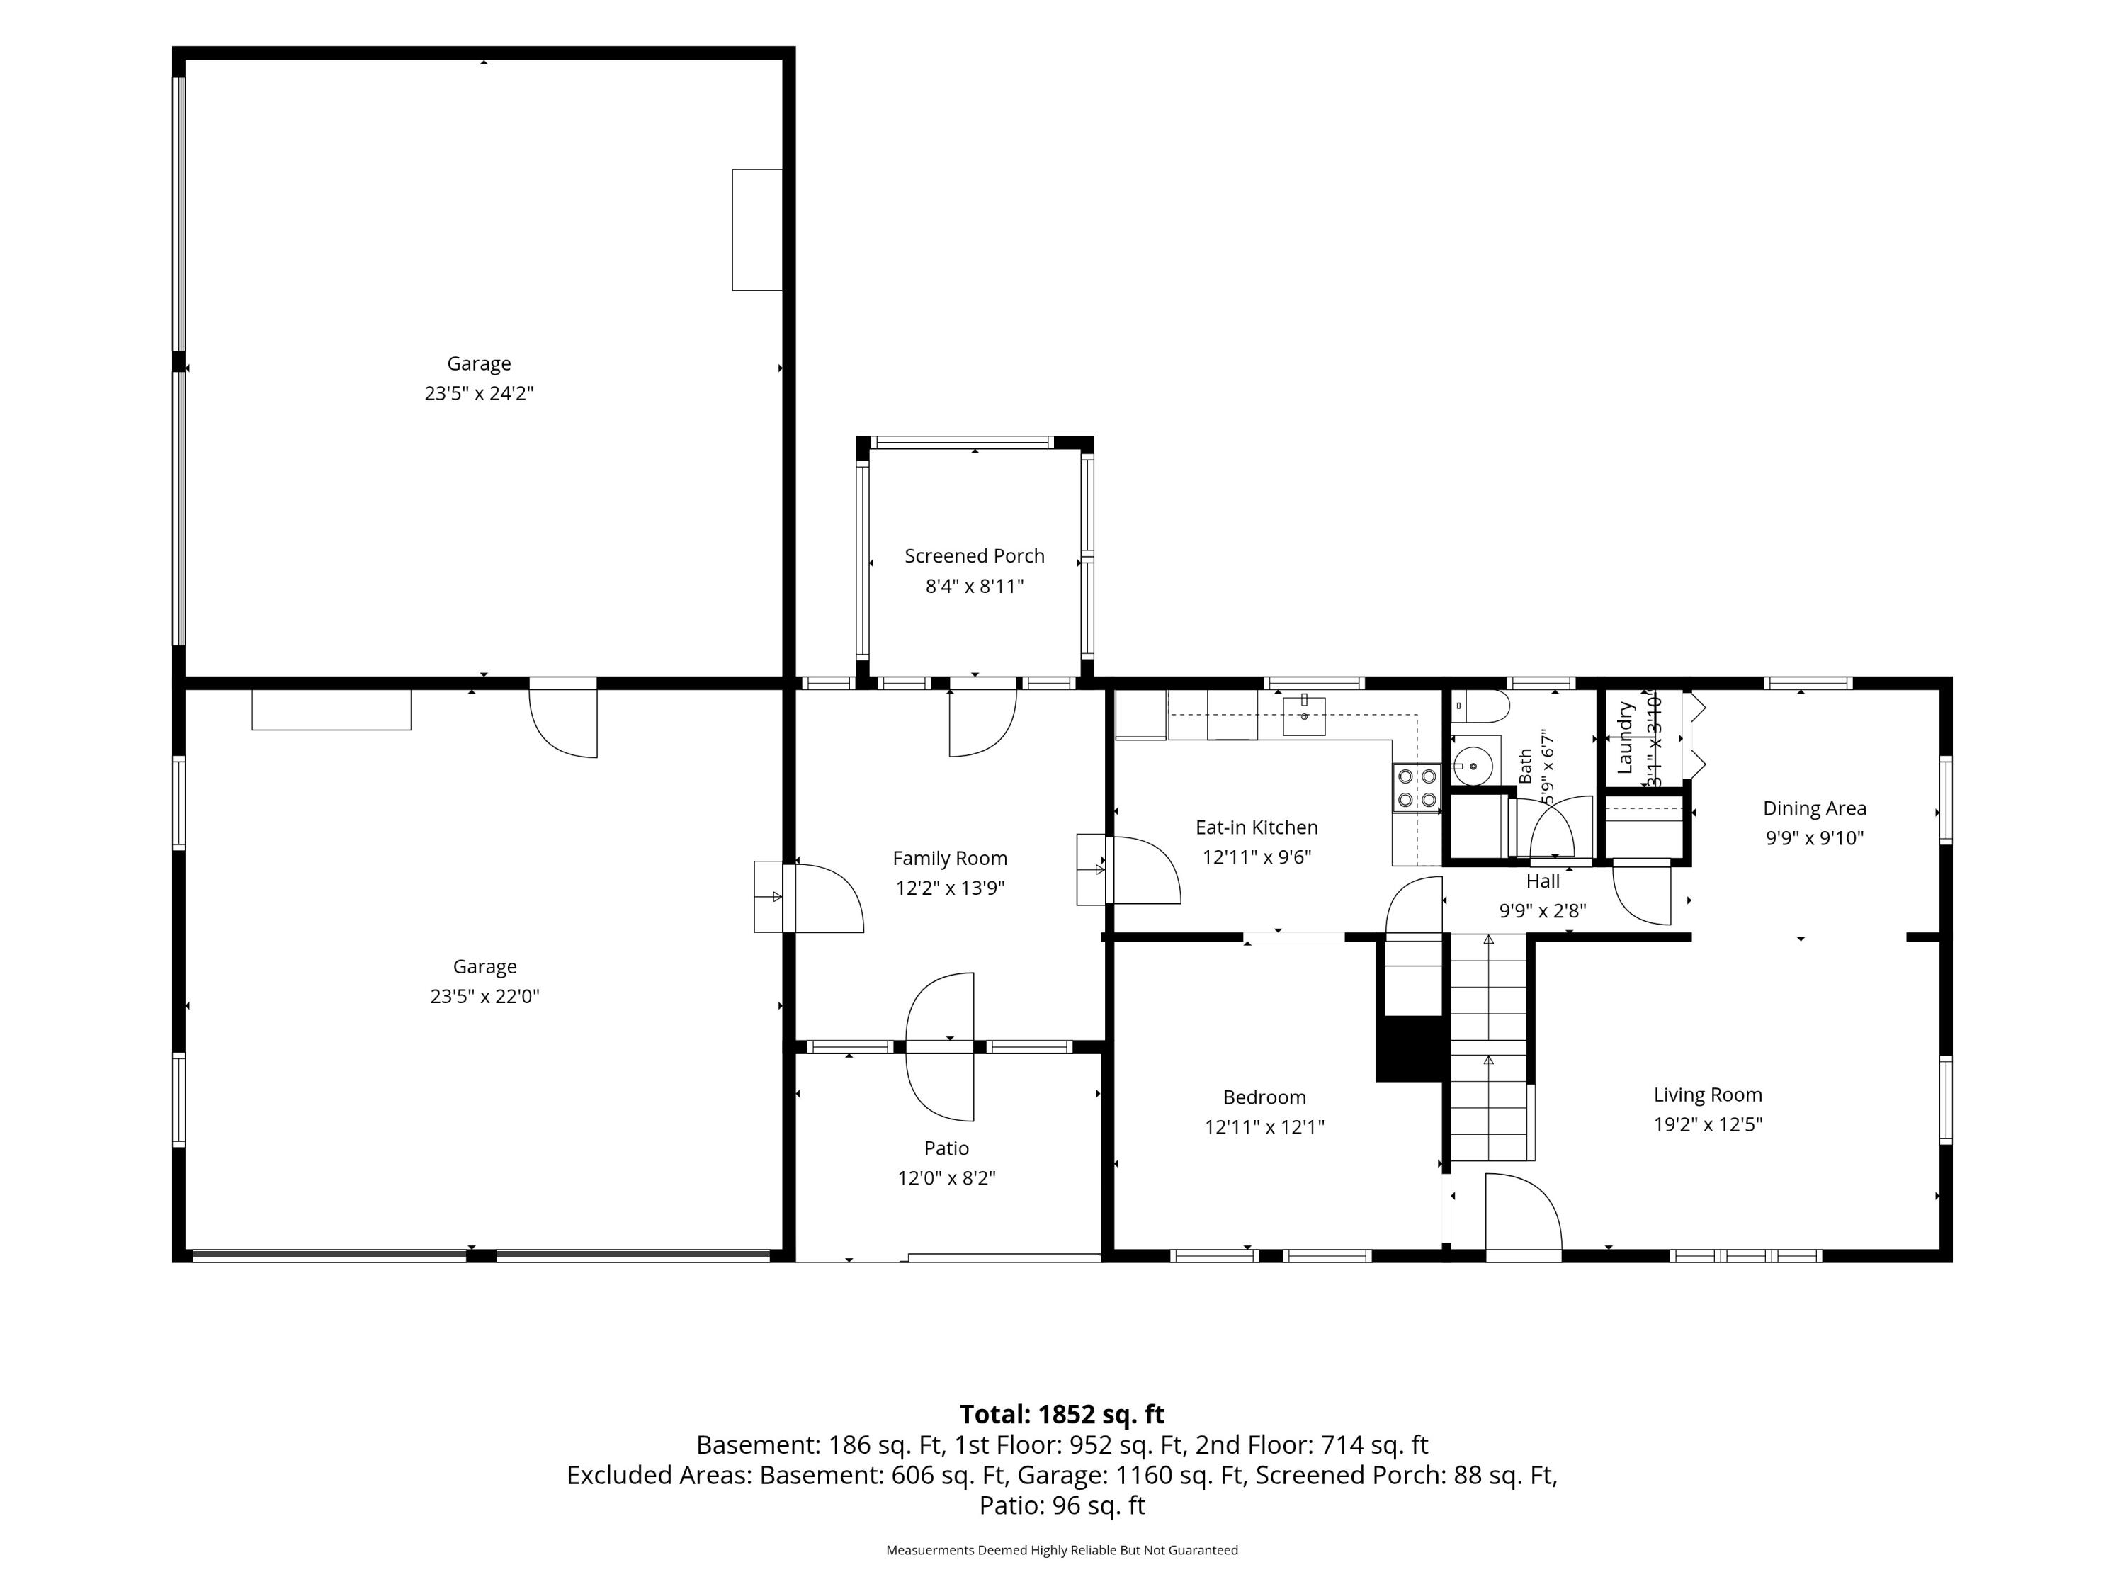
The first floor features an eat-in kitchen with abundant solid-wood cabinetry, generous counter space, electric range, refrigerator and dishwasher. Comfortable living areas provide plenty of room for everyday living, while a convenient half bath adds functionality.
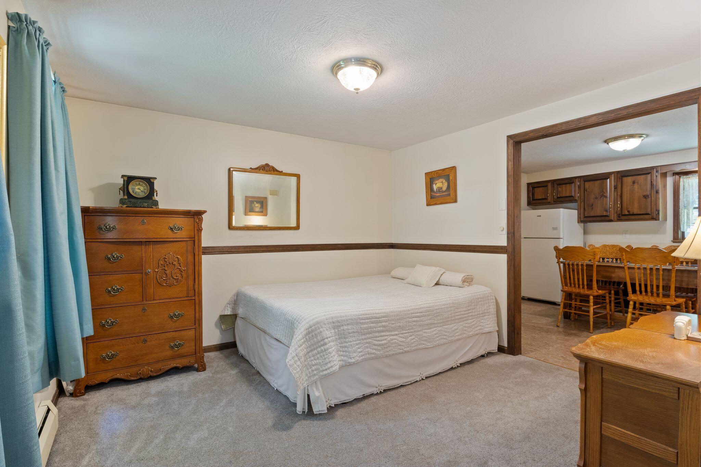
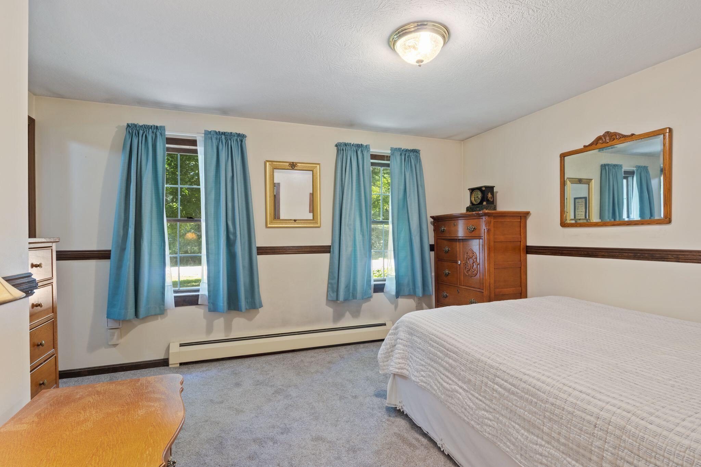
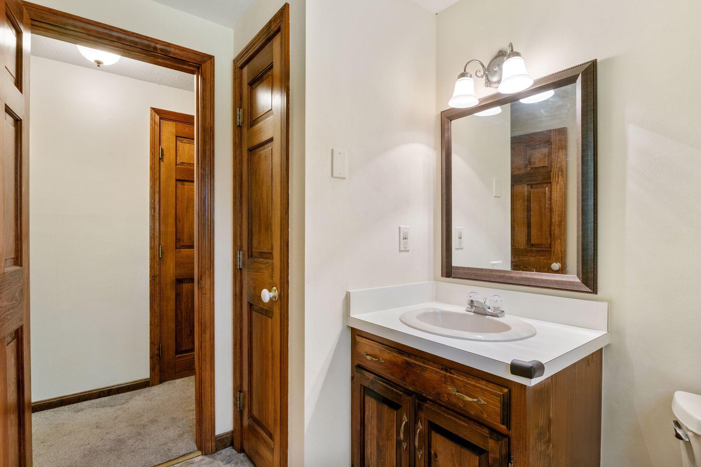
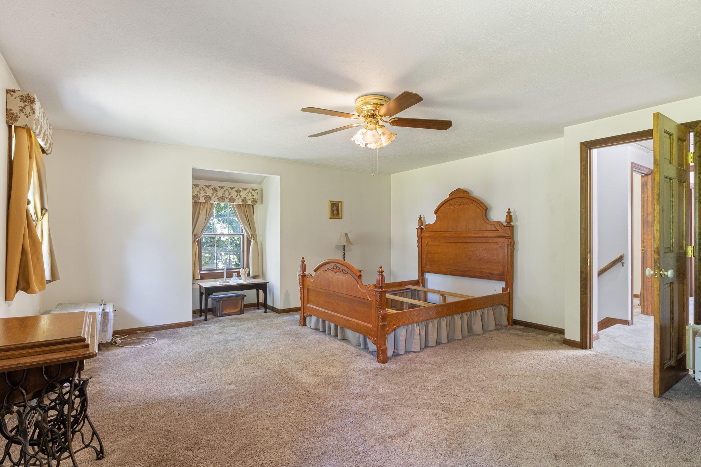
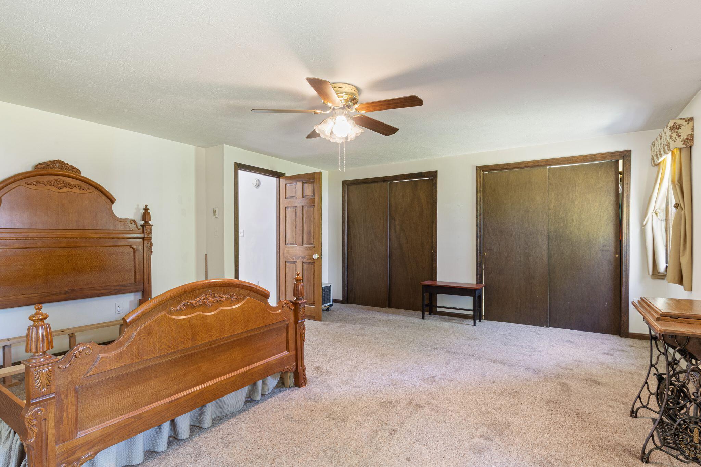
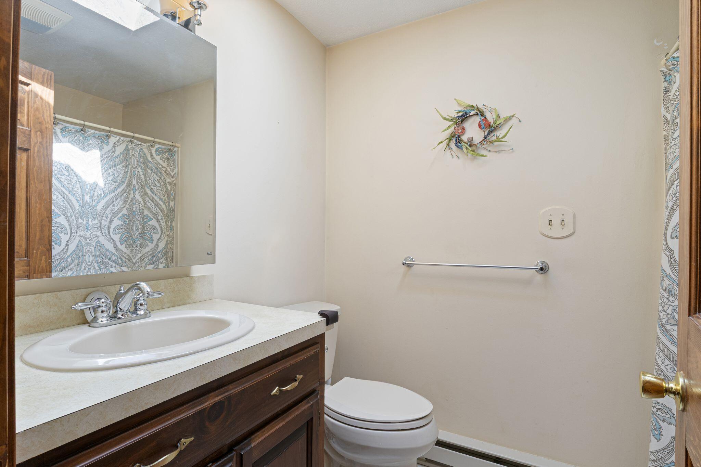
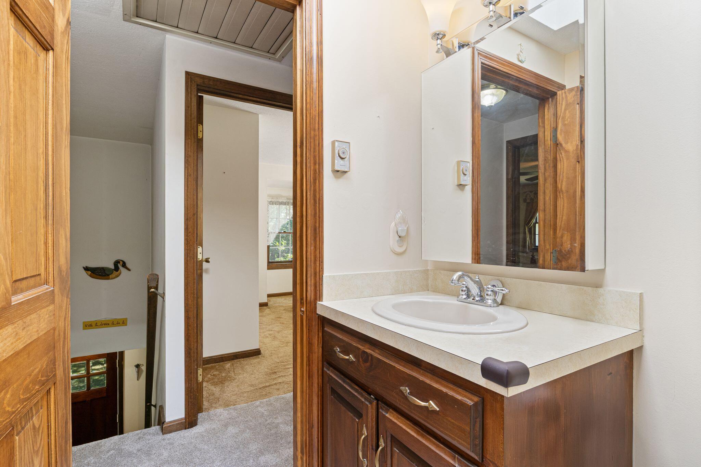
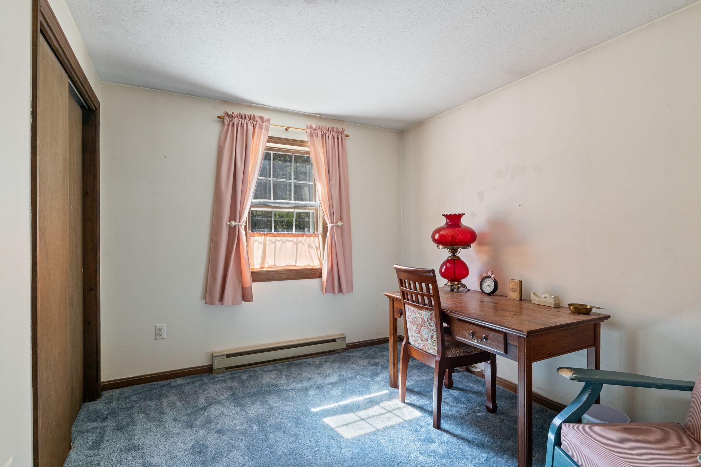
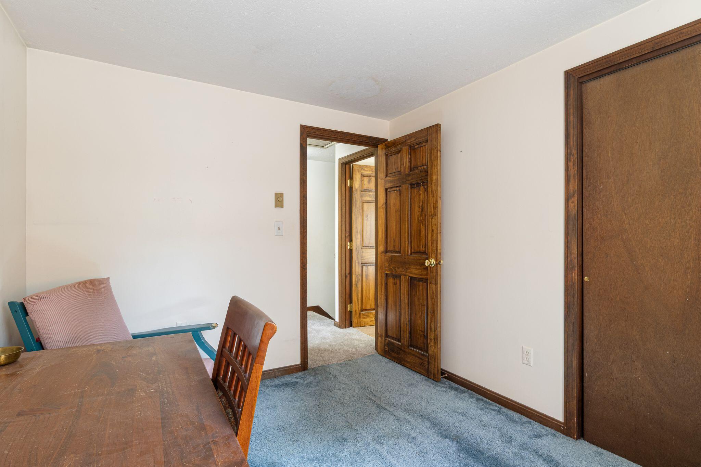
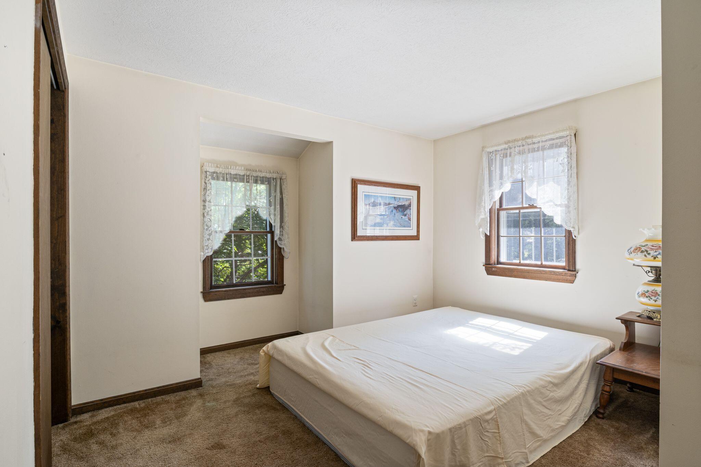
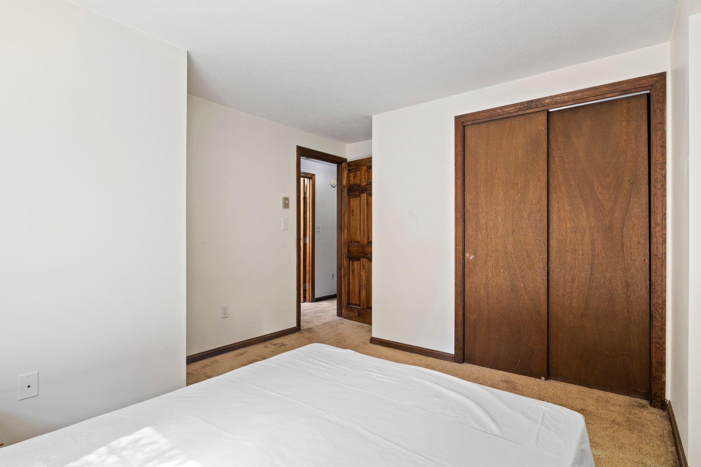
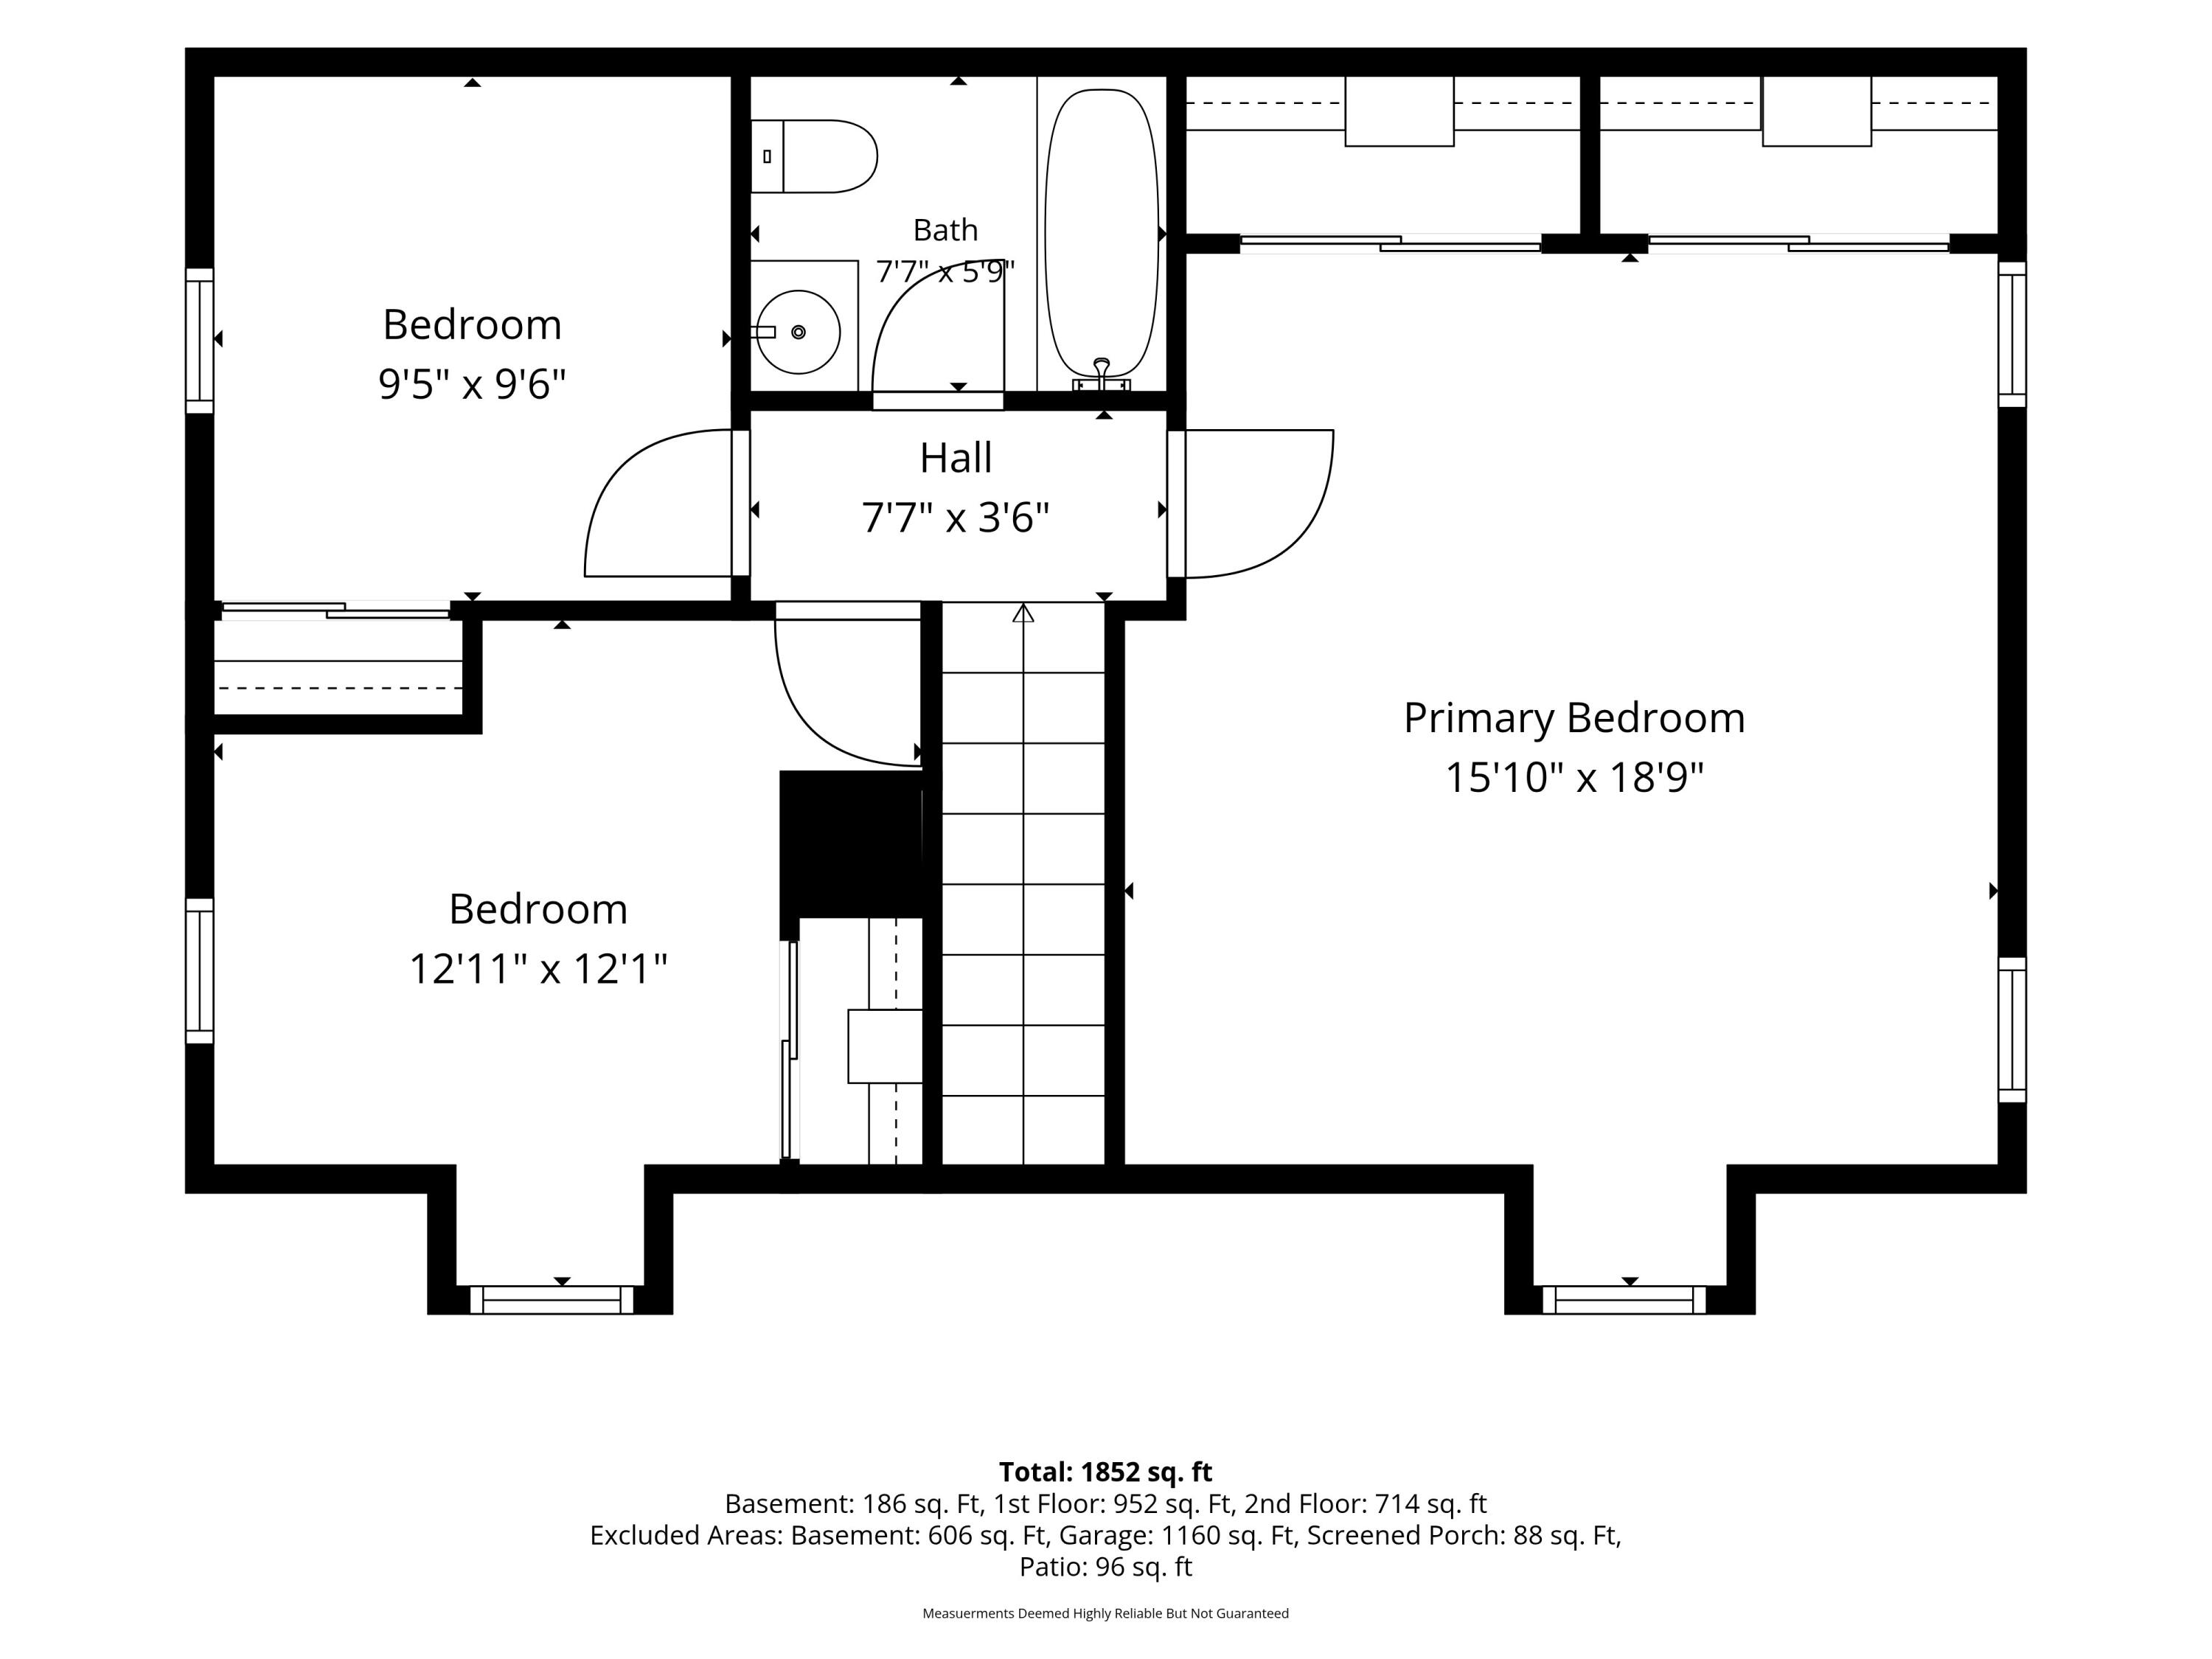
Upstairs, the oversized primary bedroom offers excellent floor space and two large closets. Two additional bedrooms provide flexibility for guests, a home office or hobbies. The full bath features a skylight that brings in natural light.
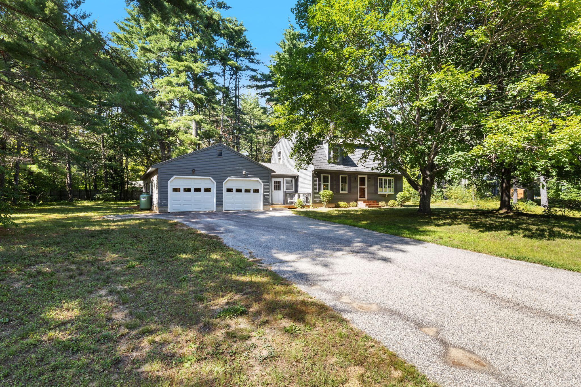
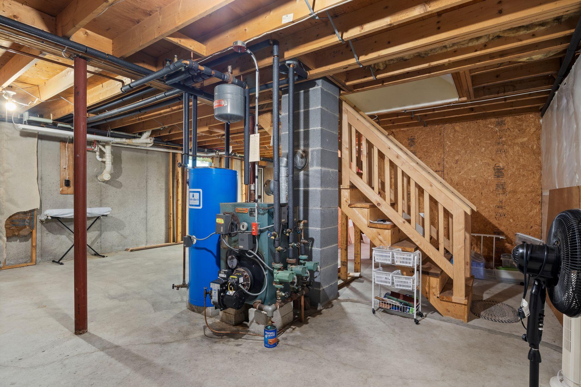
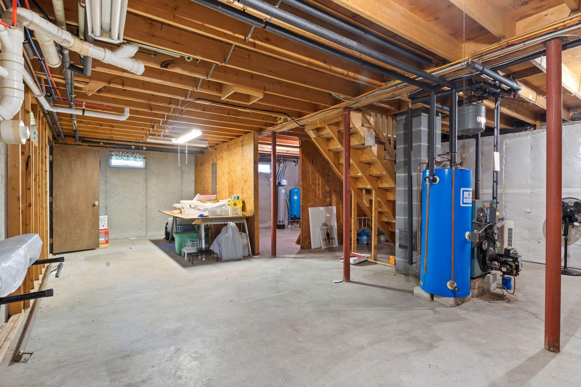
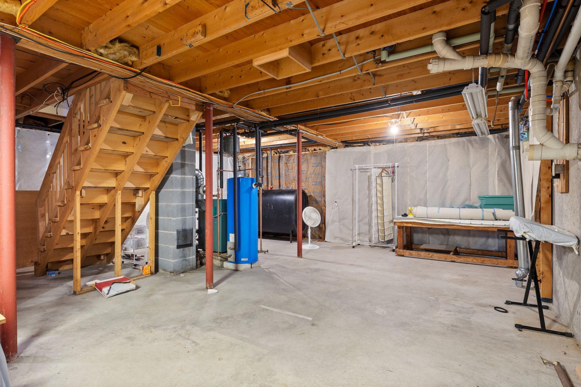
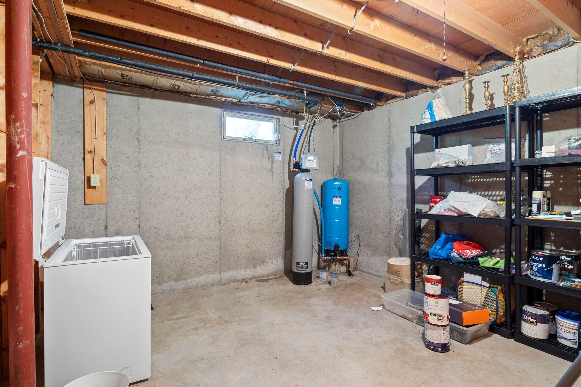
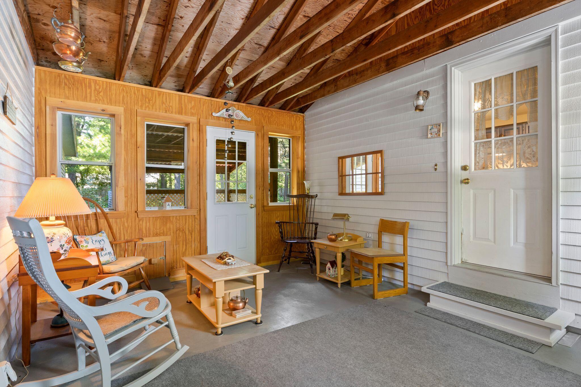
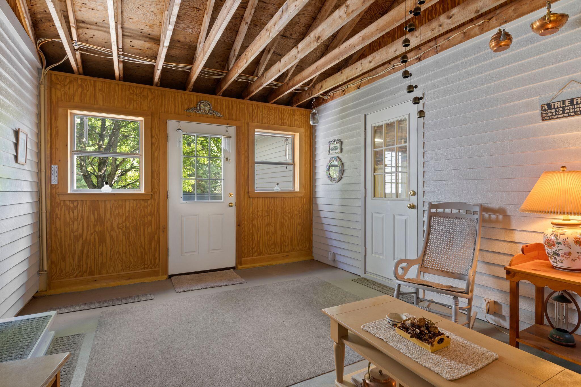
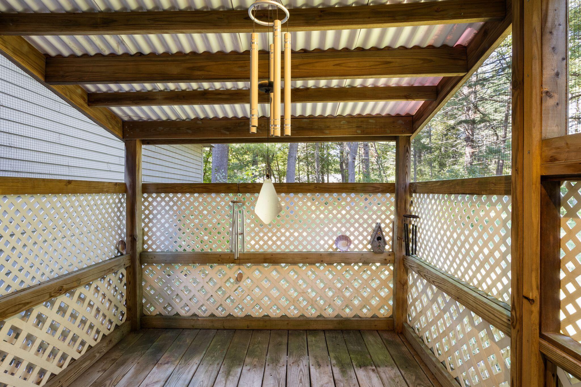
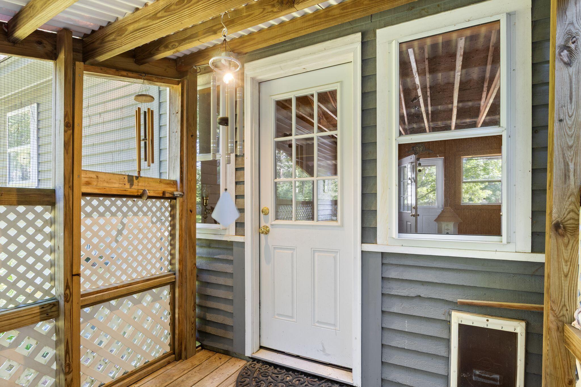
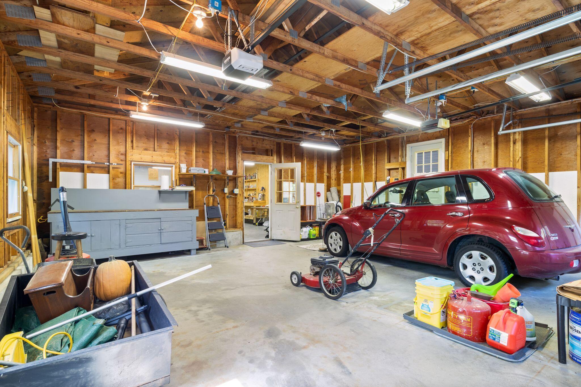
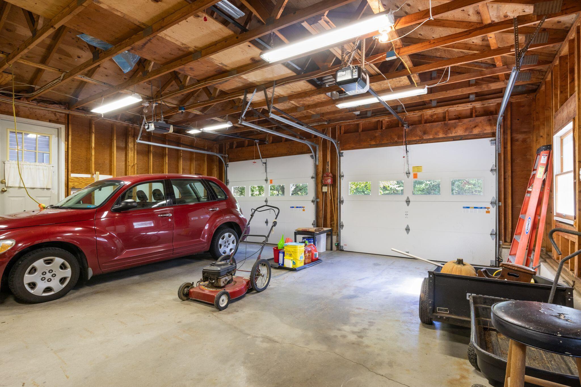
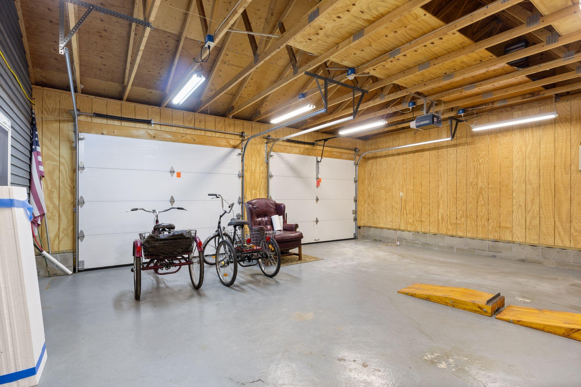
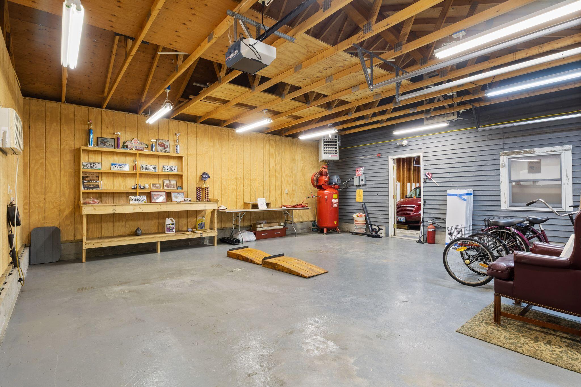
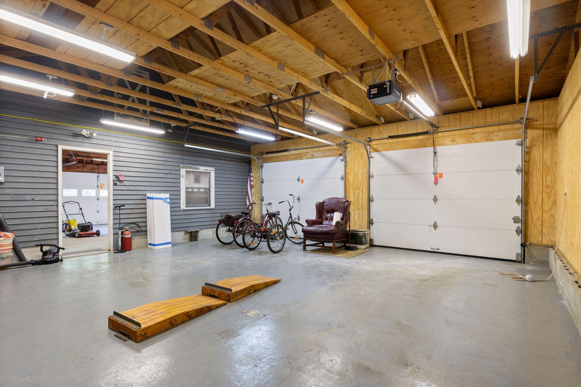
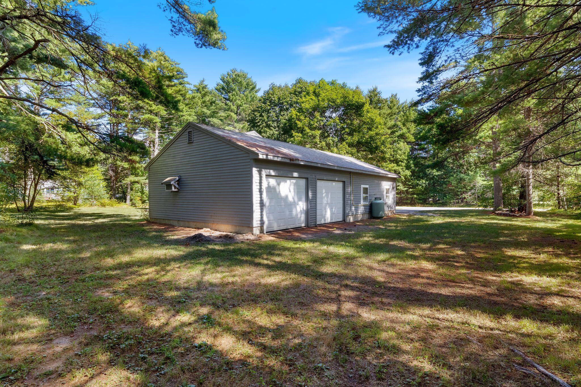
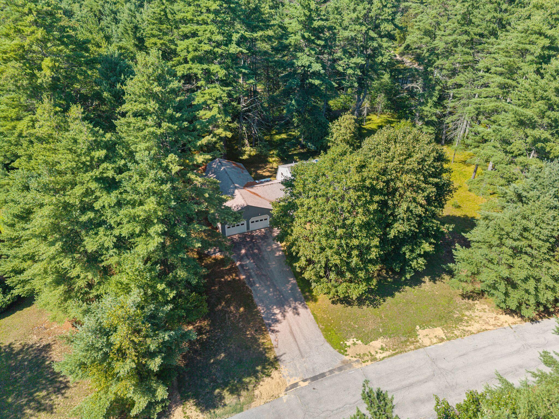
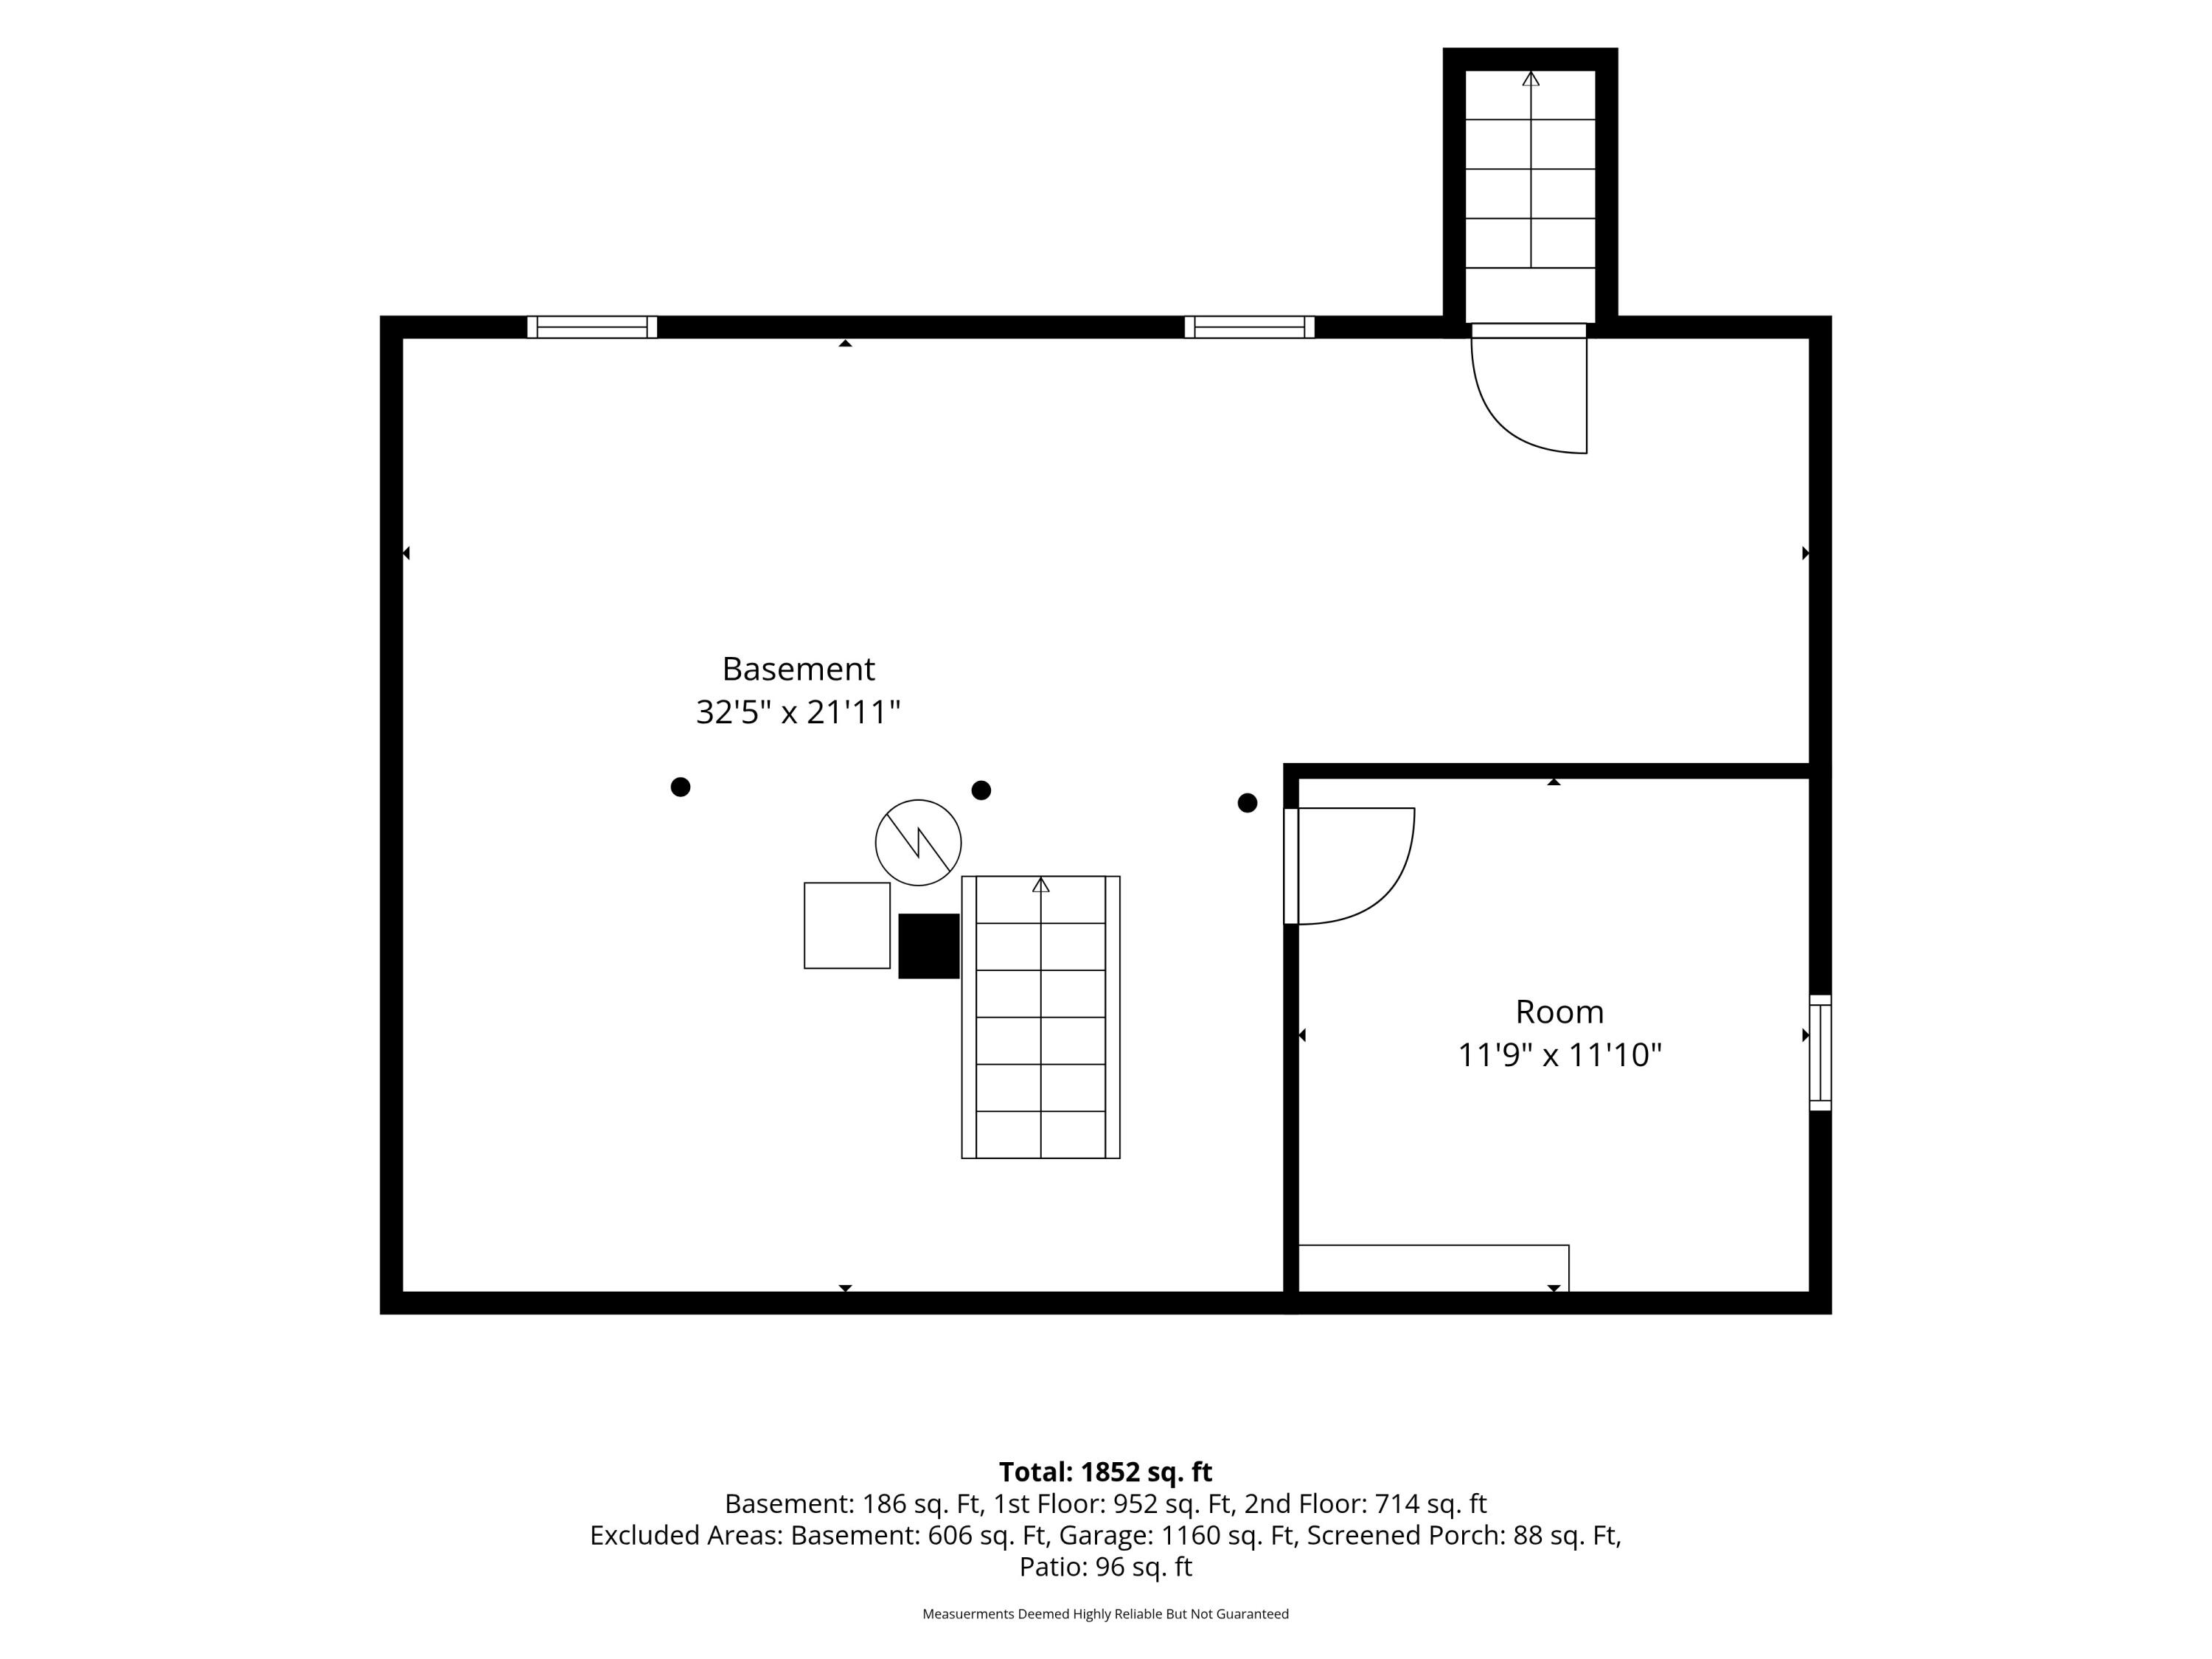
Additional highlights include warm wood trim and doors, ample closet and storage space, a full unfinished basement, screened porch, private well and septic, oil-fired hot-water baseboard heat, and an oversized attached garage with room for multiple vehicles, equipment or workshop use.
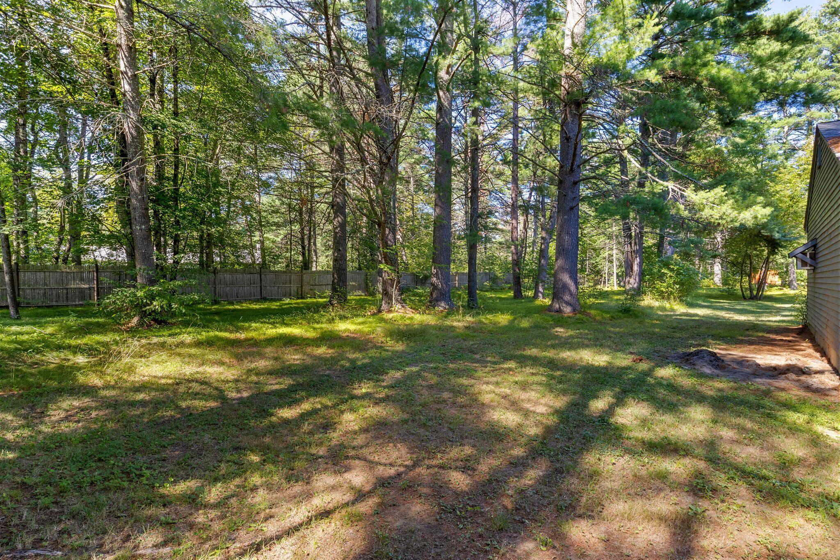
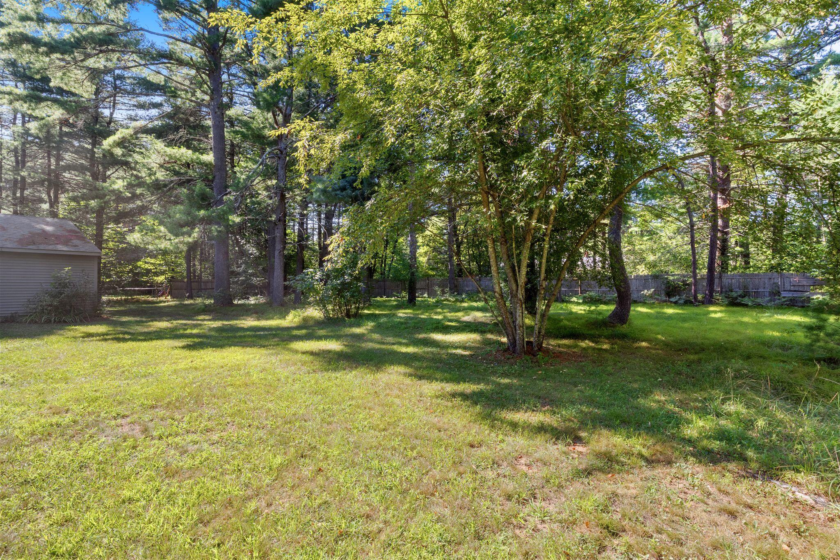
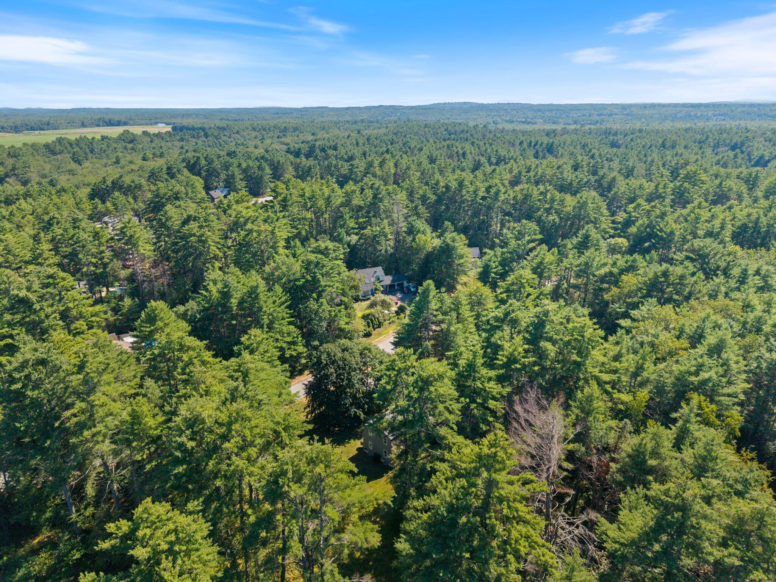
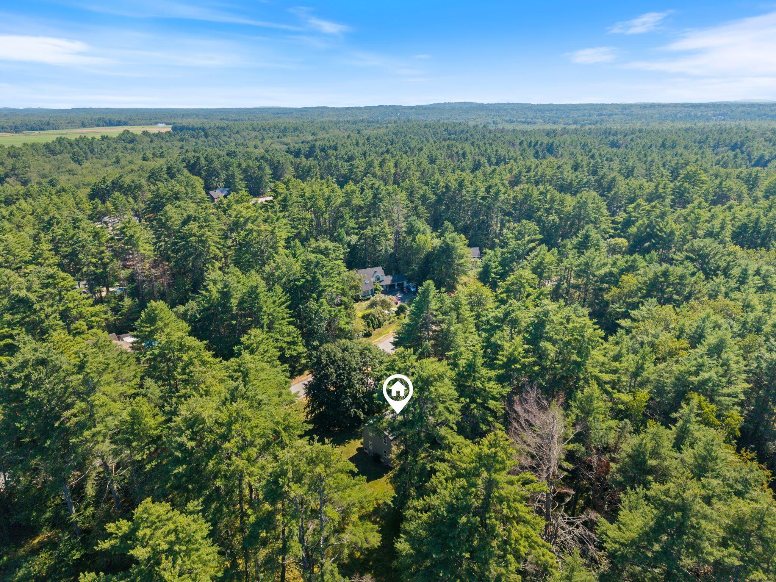
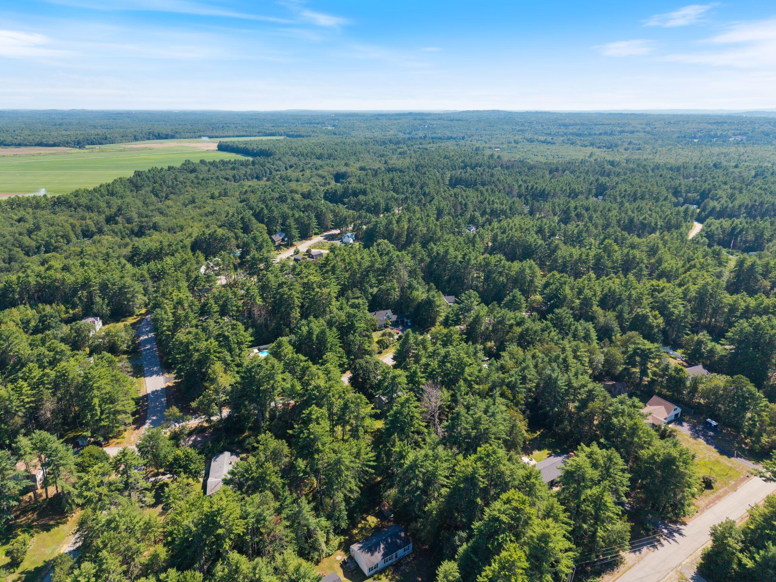
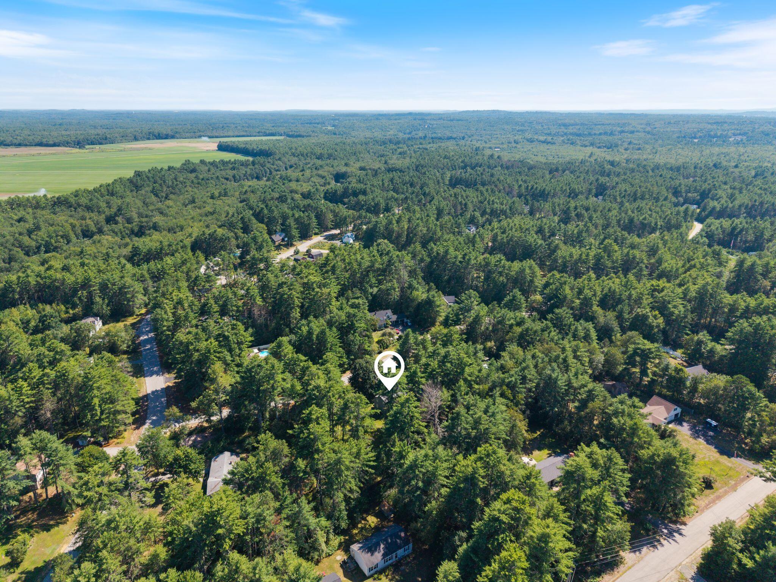
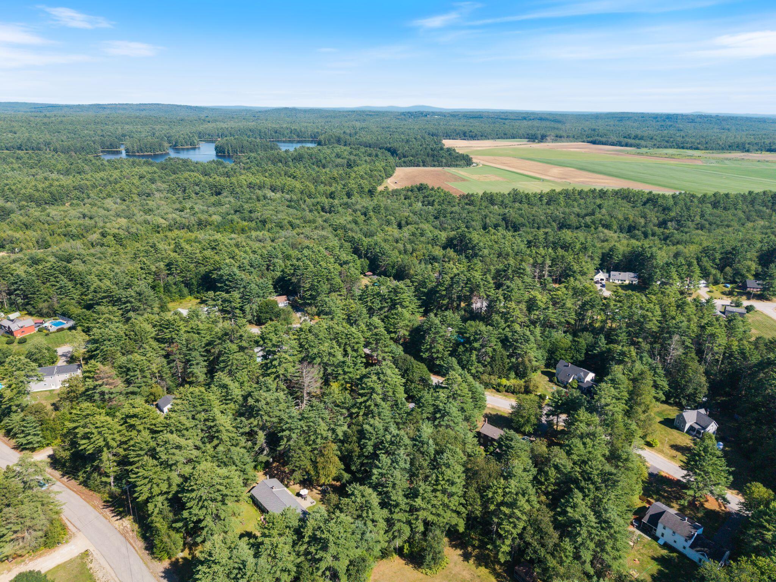
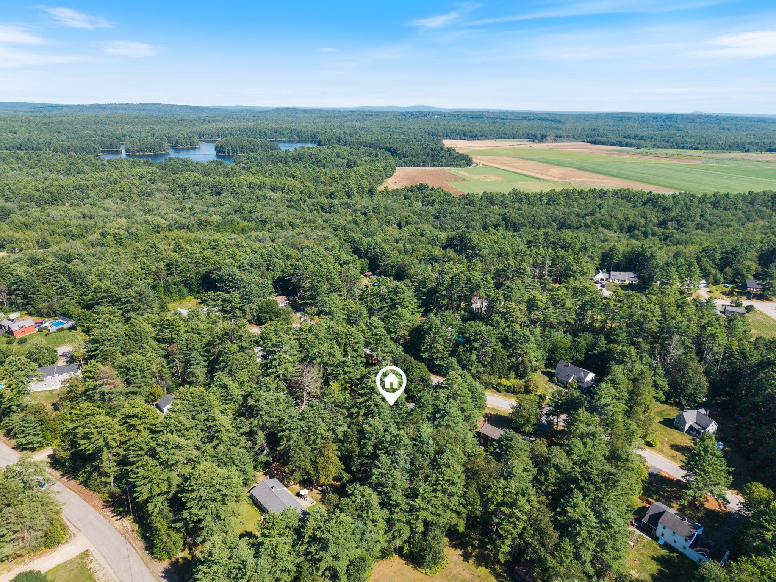
The level, wooded setting offers privacy while remaining convenient to downtown Berwick, shopping, schools and commuter routes to Southern Maine and the New Hampshire Seacoast. With the new price of 499,000, this is an excellent opportunity to personalize a solid home in an established neighborhood
| Listing Id: | 1674033 |
|---|---|
| List Price: | $499,000 |
| Close Price: | $473,000 |
| Close Date: | 2026-09-24 |
| Property Type: | Residential |
| Property Sub Type: | Single Family Residence |
| Status: | Closed |
| Bedrooms Total: | 3 |
| Bathrooms Full: | 1 |
| Bathrooms Half: | 1 |
| Tax Annual Amount: | $5,053 |
| Lot Size Square Feet: | 42,688.8 |
| Lot Size Acres: | 0.98 |
| Architectural Style: | Dutch Colonial |
| Waterfront?: | No |
| City: | Berwick |
| County Or Parish: | York |
| Postal Code: | 03901 |
| Year Built: | 1983 |
| Cooling: | Wall Unit(s), Window Unit(s) |
| Lot Size Units: | Acres |
| Patio And Porch Features: | Deck |
| Heating?: | Yes |
| Bathrooms Total Integer: | 2 |
| Cooling?: | Yes |
| State Or Province: | ME |
| Lot Features: | Neighborhood, Subdivided, Level, Landscaped, Wooded |
| View: | Trees/Woods |
| Interior Features: | Storage |
| Foundation Details: | Poured Concrete |
| Building Area Total: | 1,632.0 |
| Sewer: | Private Sewer |
| Rooms Total: | 7 |
| Electric: | Circuit Breakers |
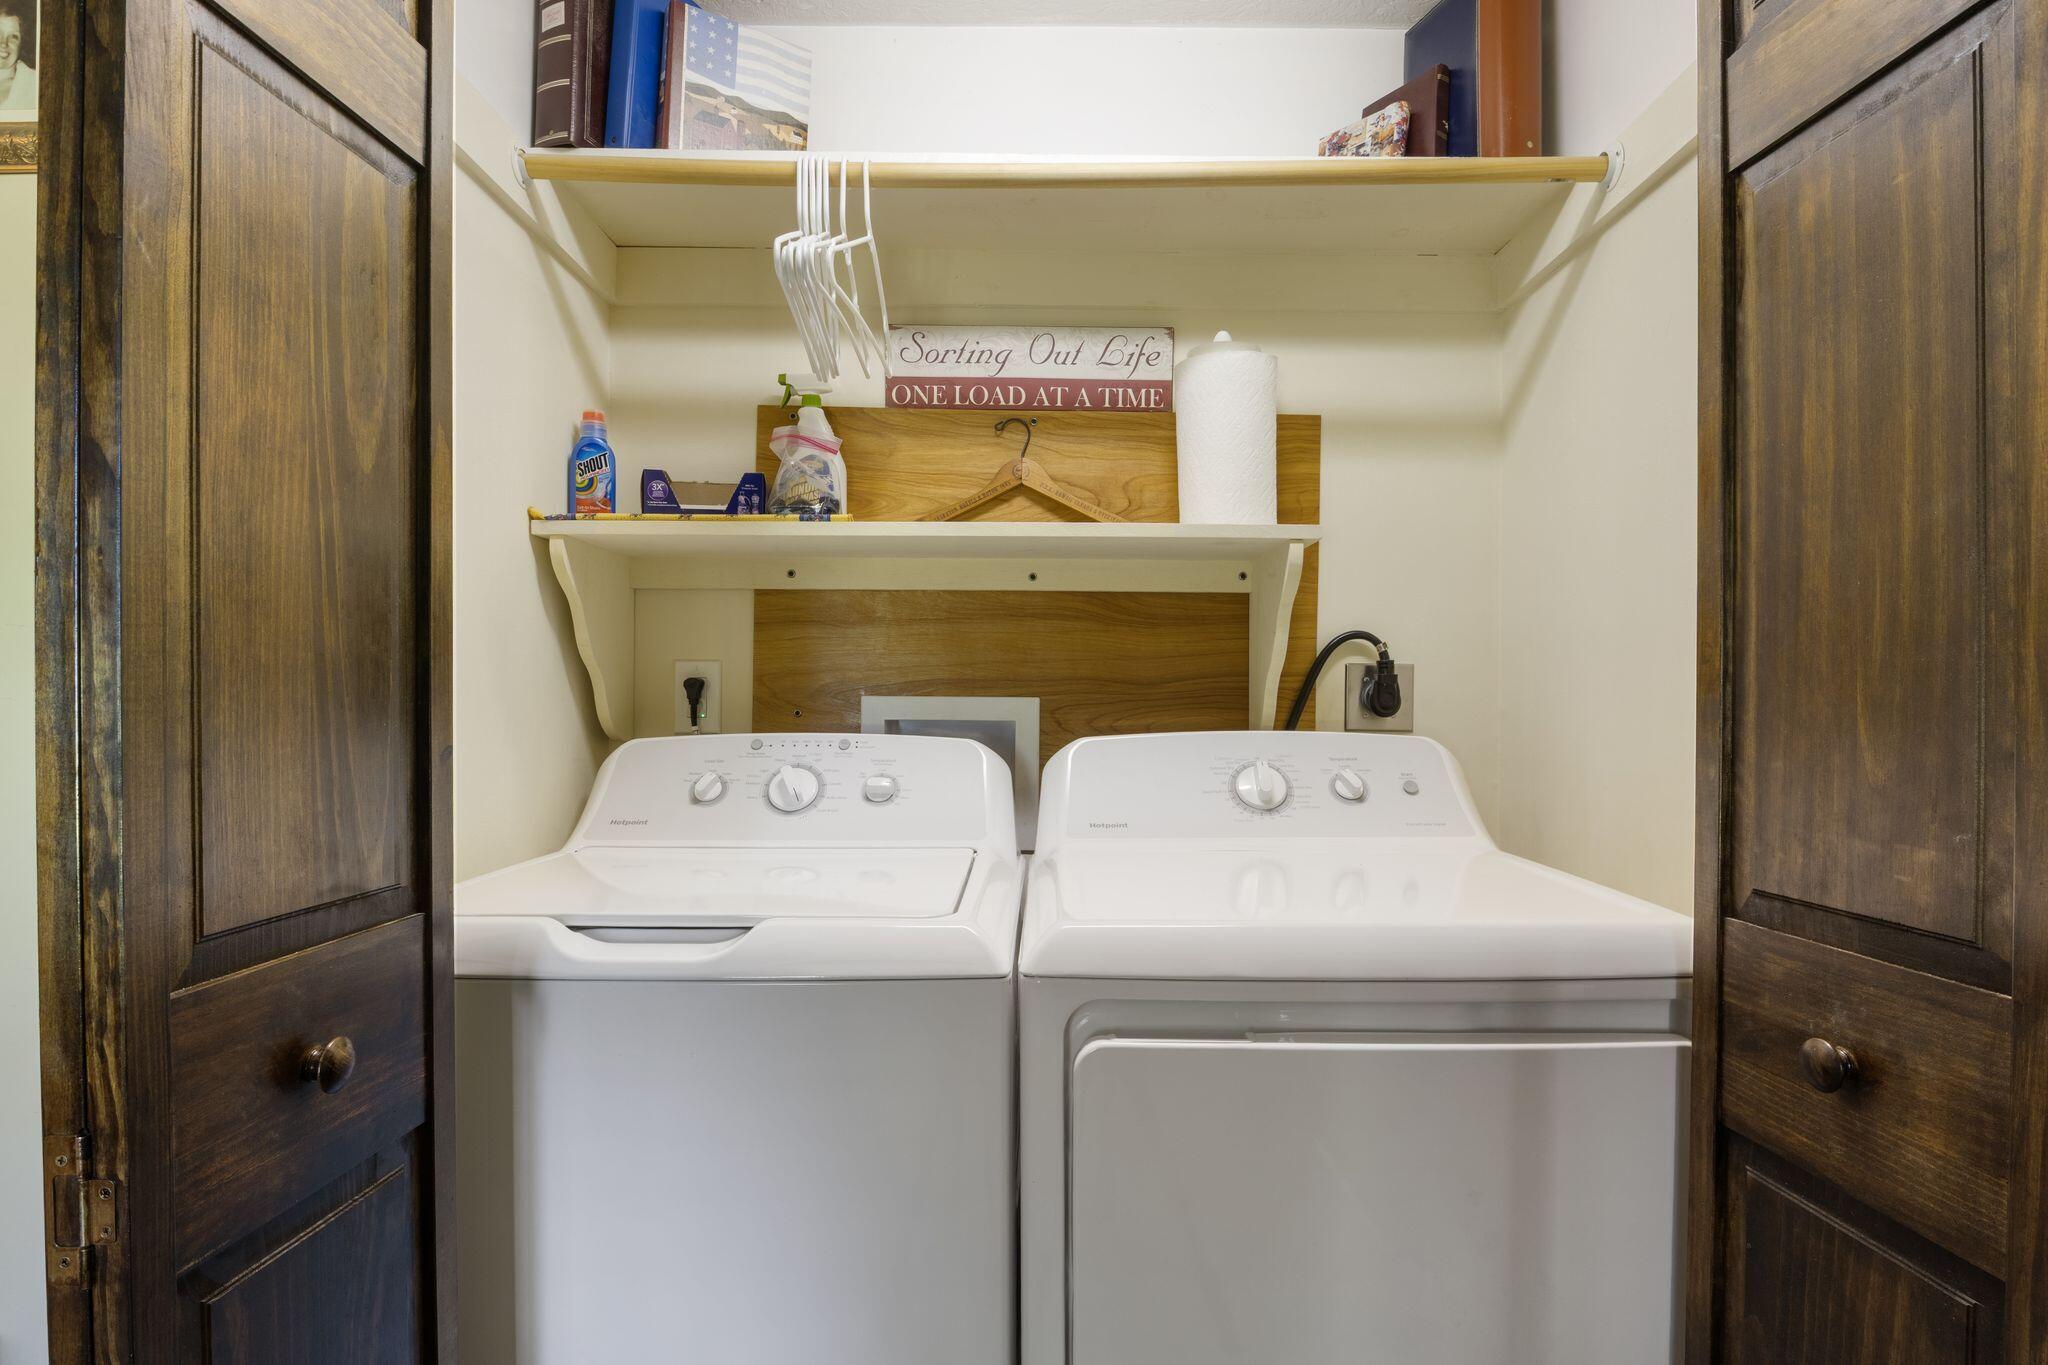
| Laundry Features: | Main Level |
| Roof: | Shingle |
| Postal Code Plus4: | 2329 |
| Lot Size Area: | 0.98 |
| Parking Features: | Paved, 5 - 10 Spaces, On Site, Off Street, Garage Door Opener, Inside Entrance |
| Zoning: | R3 |
| Heating: | Electric, Oil, Baseboard, Hot Water |
| Attached Garage?: | Yes |
| Construction Materials: | Wood Frame, Wood Siding |
| Garage?: | Yes |
| Flooring: | Carpet, Laminate, Linoleum |
| Garage Spaces: | 4.0 |
| Water Source: | Private, Well |
| Above Grade Finished Area: | 1,632.0 |
| Building Area Source: | Public Records |
| Lot Size Source: | Public Records |
| Original List Price: | $524,900 |
| Tax Year: | 2026 |
| Bathrooms Total Decimal: | 1.5 |
| Approval Status: | true |
| Water Info Water View: | No |
| Property Information Acreage Other Source: | .98 |
| Property Information Road Frontage +/-: | 200.0 |
| Property Information Source Of Road Frontage: | Seller |
| Property Information Short Sale Continue To Show: | No |
| Property Information Surveyed: | Unknown |
| Property Information Seasonal: | No |
| Property Information Color: | Grey |
| Property Information # Half Baths Level 1: | 1 |
| Property Information # Full Baths Level 2: | 1 |
| Property Information Road Frontage: | Yes |
| Appliances 2: | Dishwasher, Electric Range, Refrigerator |
| Status Change Info Lp/sp Ratio: | 94.79 |
| Status Change Info Arm's Length Transaction: | Yes |
| Status Change Info Sold Price/sq Ft: | $290 |
| Status Change Info Seller Contributions: | No |
| Status Change Info Did Acres Change At Sale: | No |
| Location Information Page: | 905 |
| Location Information Zoning Overlay: | Unknown |
| Location Information Hers Certified: | No |
| Location Information Tree Growth Y/n: | No |
| Contract Information List Price/sq Ft: | $306 |
| Contract Information Comp Listing: | No |
| Remarks Internal Remarks/contingency: | Have quote to replace all three roof caps and add a ridge vent on the main house for 3, 300. Also have two quotes to replace windows in the main house for 15, 000. |
| Remarks Showing Remarks: | Broker Bay. Three Hour notice. |
| Bedroom 1 Bedroom 1 Level: | Second |
| Bedroom 1: | Bedroom 1 |
| Bedroom 2 Bedroom 2 Level: | Second |
| Bedroom 2: | Bedroom 2 |
| Bedroom 3 Bedroom 3 Level: | Second |
| Bedroom 3: | Bedroom 3 |
| Dining Room Dining Room Level: | First |
| Dining Room: | Dining Room |
| Den Den Level: | First |
| Den: | Den |
| Kitchen Kitchen Level: | First |
| Kitchen: | Kitchen |
| Laundry Room Laundry Room Level: | First |
| Laundry Room: | Laundry |
| Amenities: | Main Level, Storage |
| Kitchen Countertop: | Formica |
| Roads: | Paved, Public |
| Sold Terms Other: | Not Applicable |
| Vehicle Storage: | 4+ Car, Attached, Auto Door Opener, Inside Entrance |
| Water Heater: | Off Heating System, Tank |
| Pets Allowed: | No Restrictions |
| Levels: | Two |
| Gas: | No Gas |
| Restrictions: | No Restrictions |
| Listing Key: | 3e615409b7ff8b1955d5cc9603978e2d |
| Basement: | Bulkhead, Interior Entry, Full, Unfinished |
| Documents Change Timestamp: | 2026-07-30T13:24:53Z |
| Documents Count: | 2 |
| Directions: | From downtown Berwick, take Rochester Street. Turn right onto Hubbard Road, then right onto Keay Road. Take the second Tall Pine Road entrance on the left. No. 27 is the first house on the right. |
| Listing Contract Date: | 2026-07-30 |
| Status: | Closed |
| Pending Timestamp: | 2026-09-25 |
| Parcel Number: | BERW-000010R-000100-000009 |
| Road Surface Type: | Paved |
| Sign On Property?: | Yes |
| Waterfront Features: | Nearby, Public, River/Brook/Stream |
Listing data is derived in whole or in part from the Maine IDX and is for consumers' personal, non-commercial use only. Dimensions are approximate and not guaranteed. All data should be independently verified. © 2026 Maine Real Estate Information System, Inc. All Rights Reserved.
Maine Real Estate Information System, Inc. data last updated on October 08, 2026 05:14 PM - ET


Property Last Updated: October 08, 2026 05:14 PM - ET
