27 Old Quarry Road
Woodbridge, CT 06525
$1,025,000
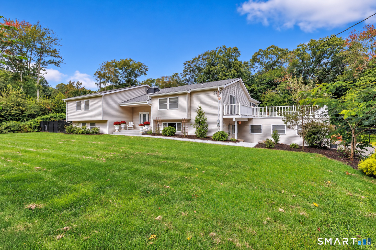
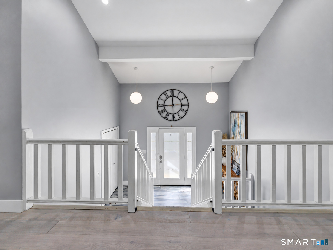
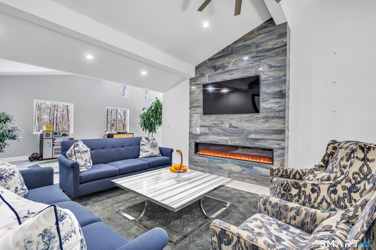
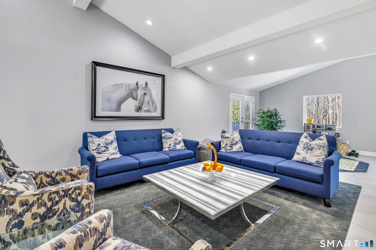
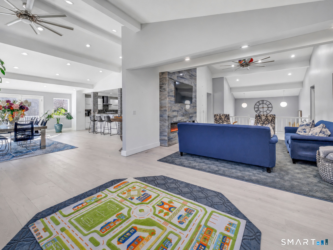
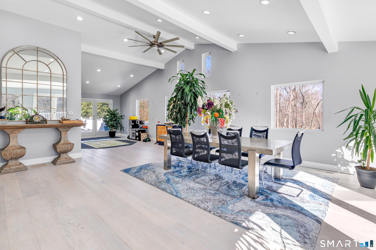
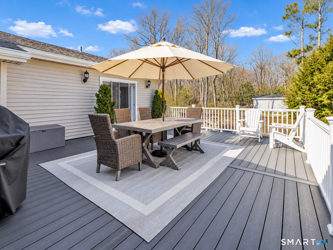
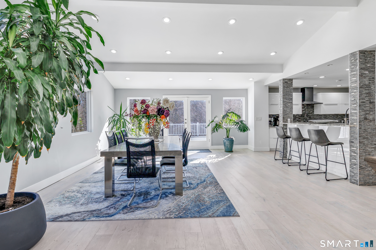
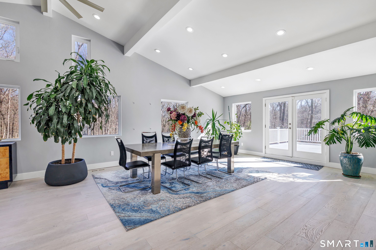
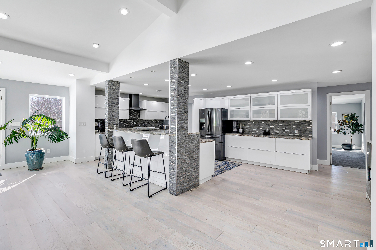
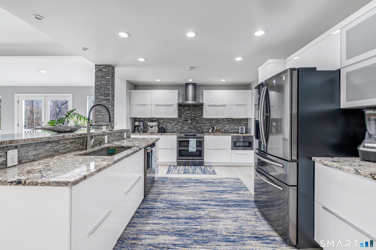
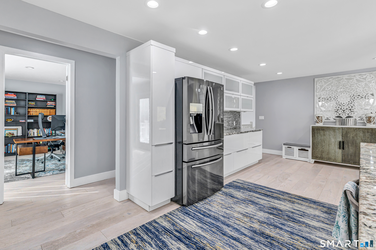
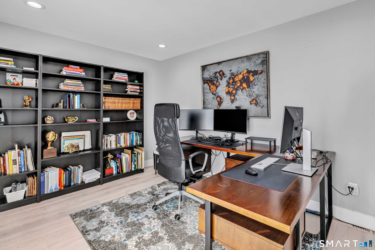
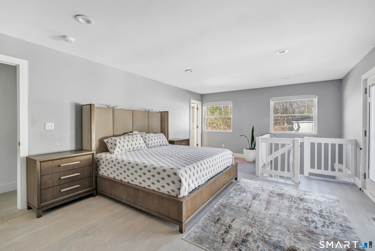
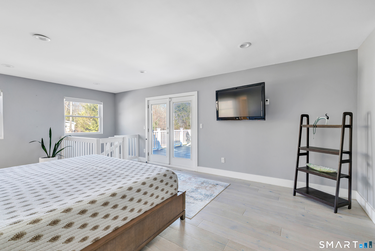
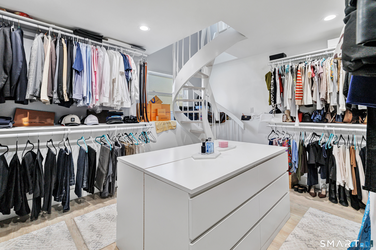
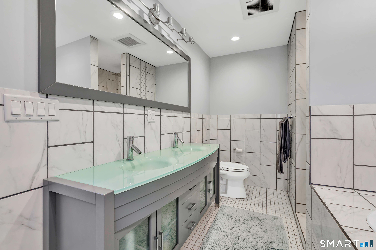
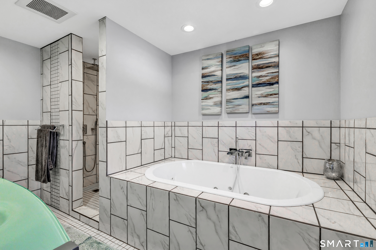
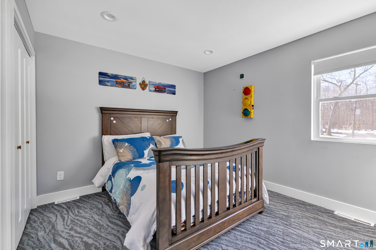
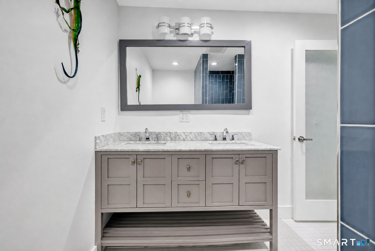
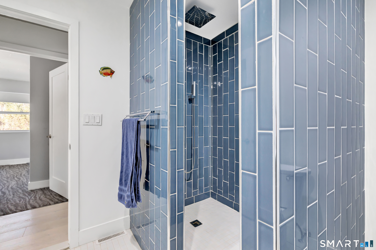
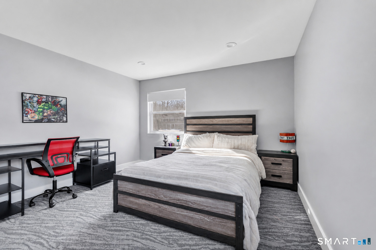
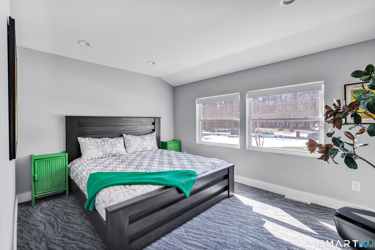
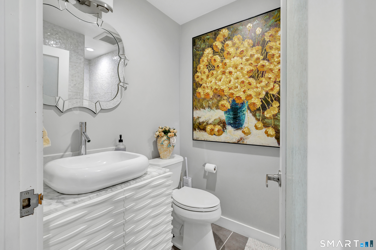
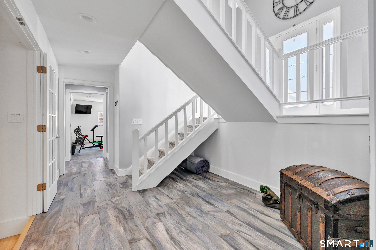
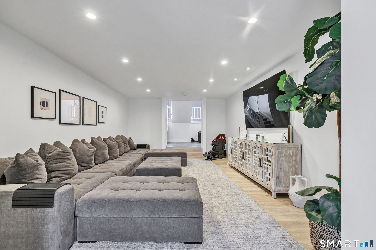
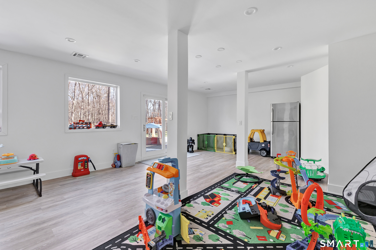
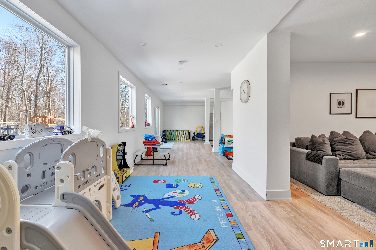
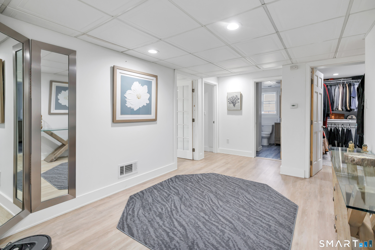
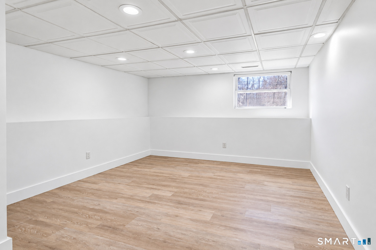
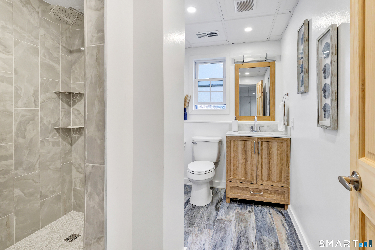
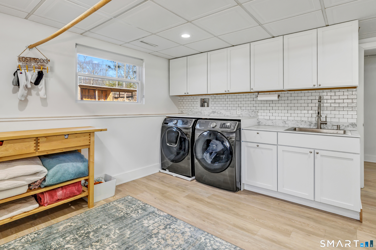
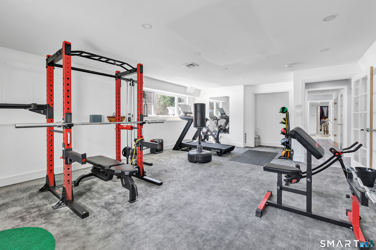
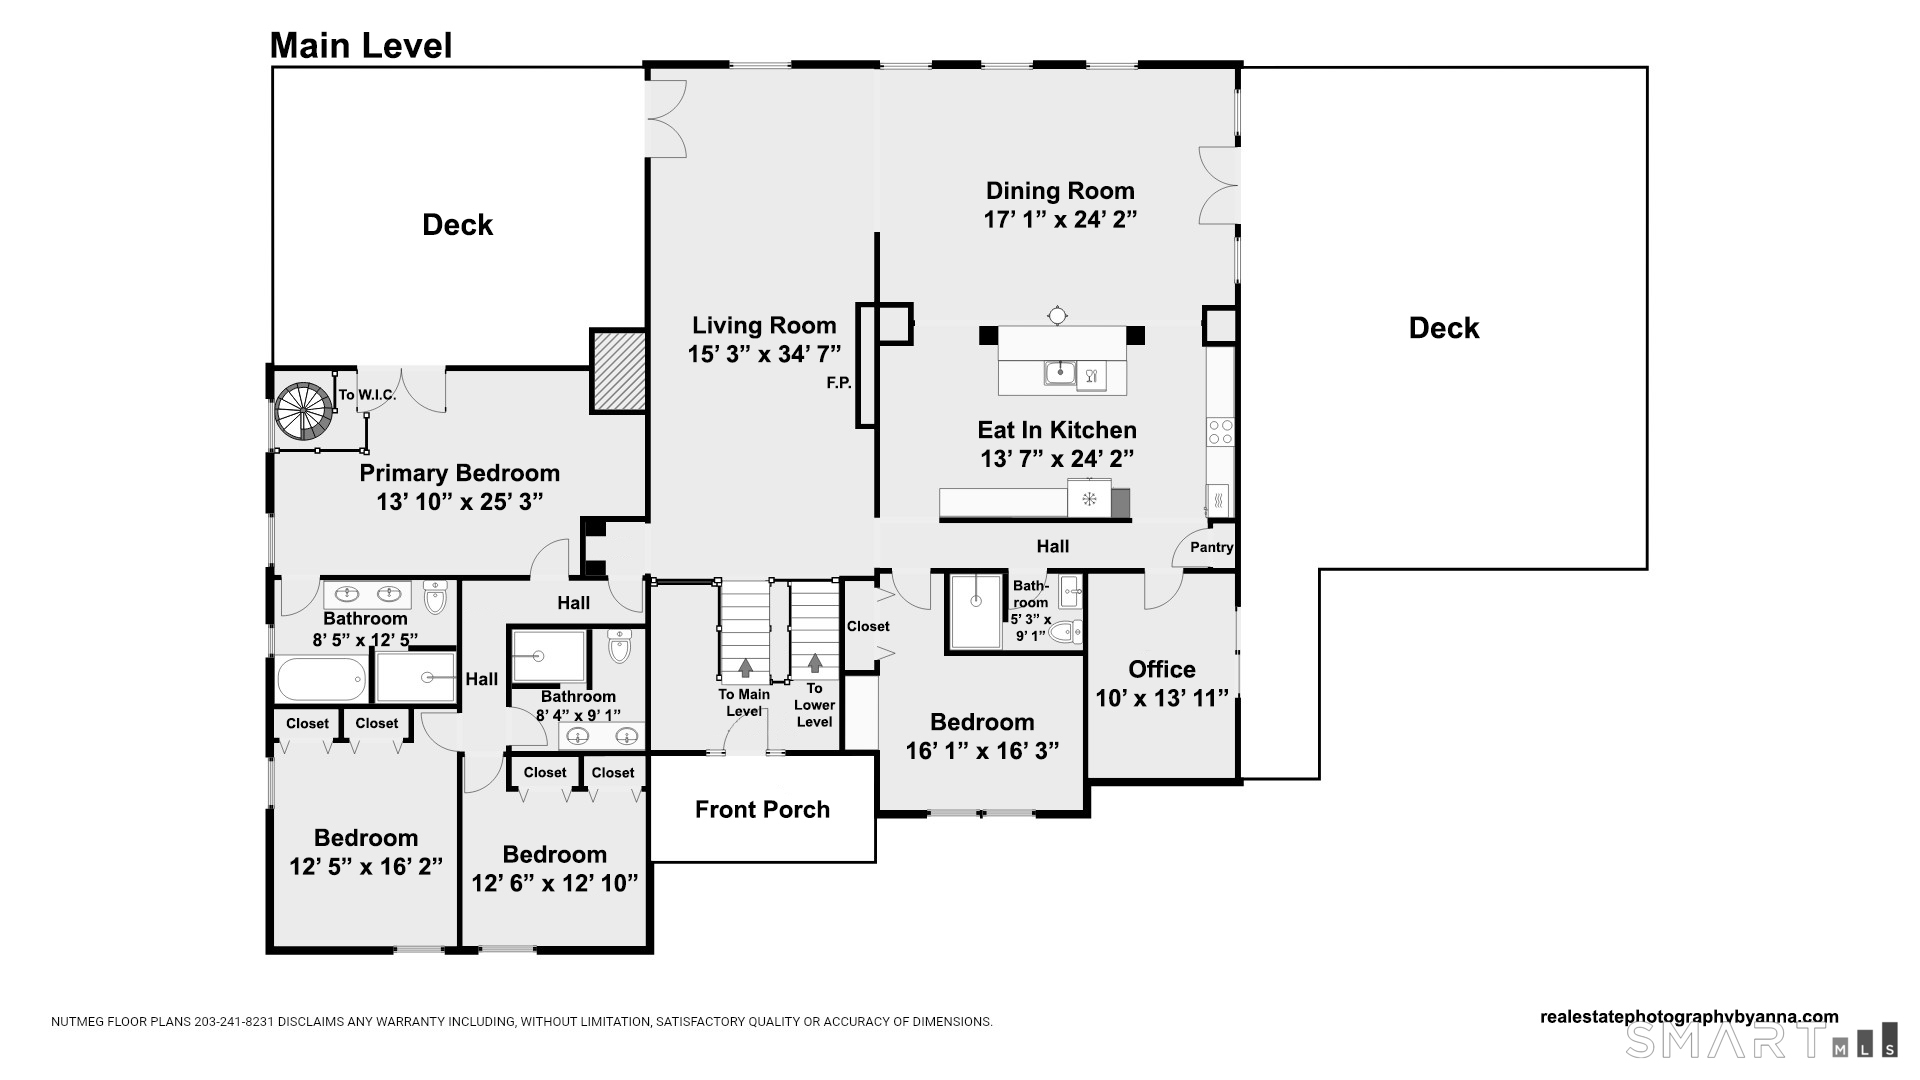
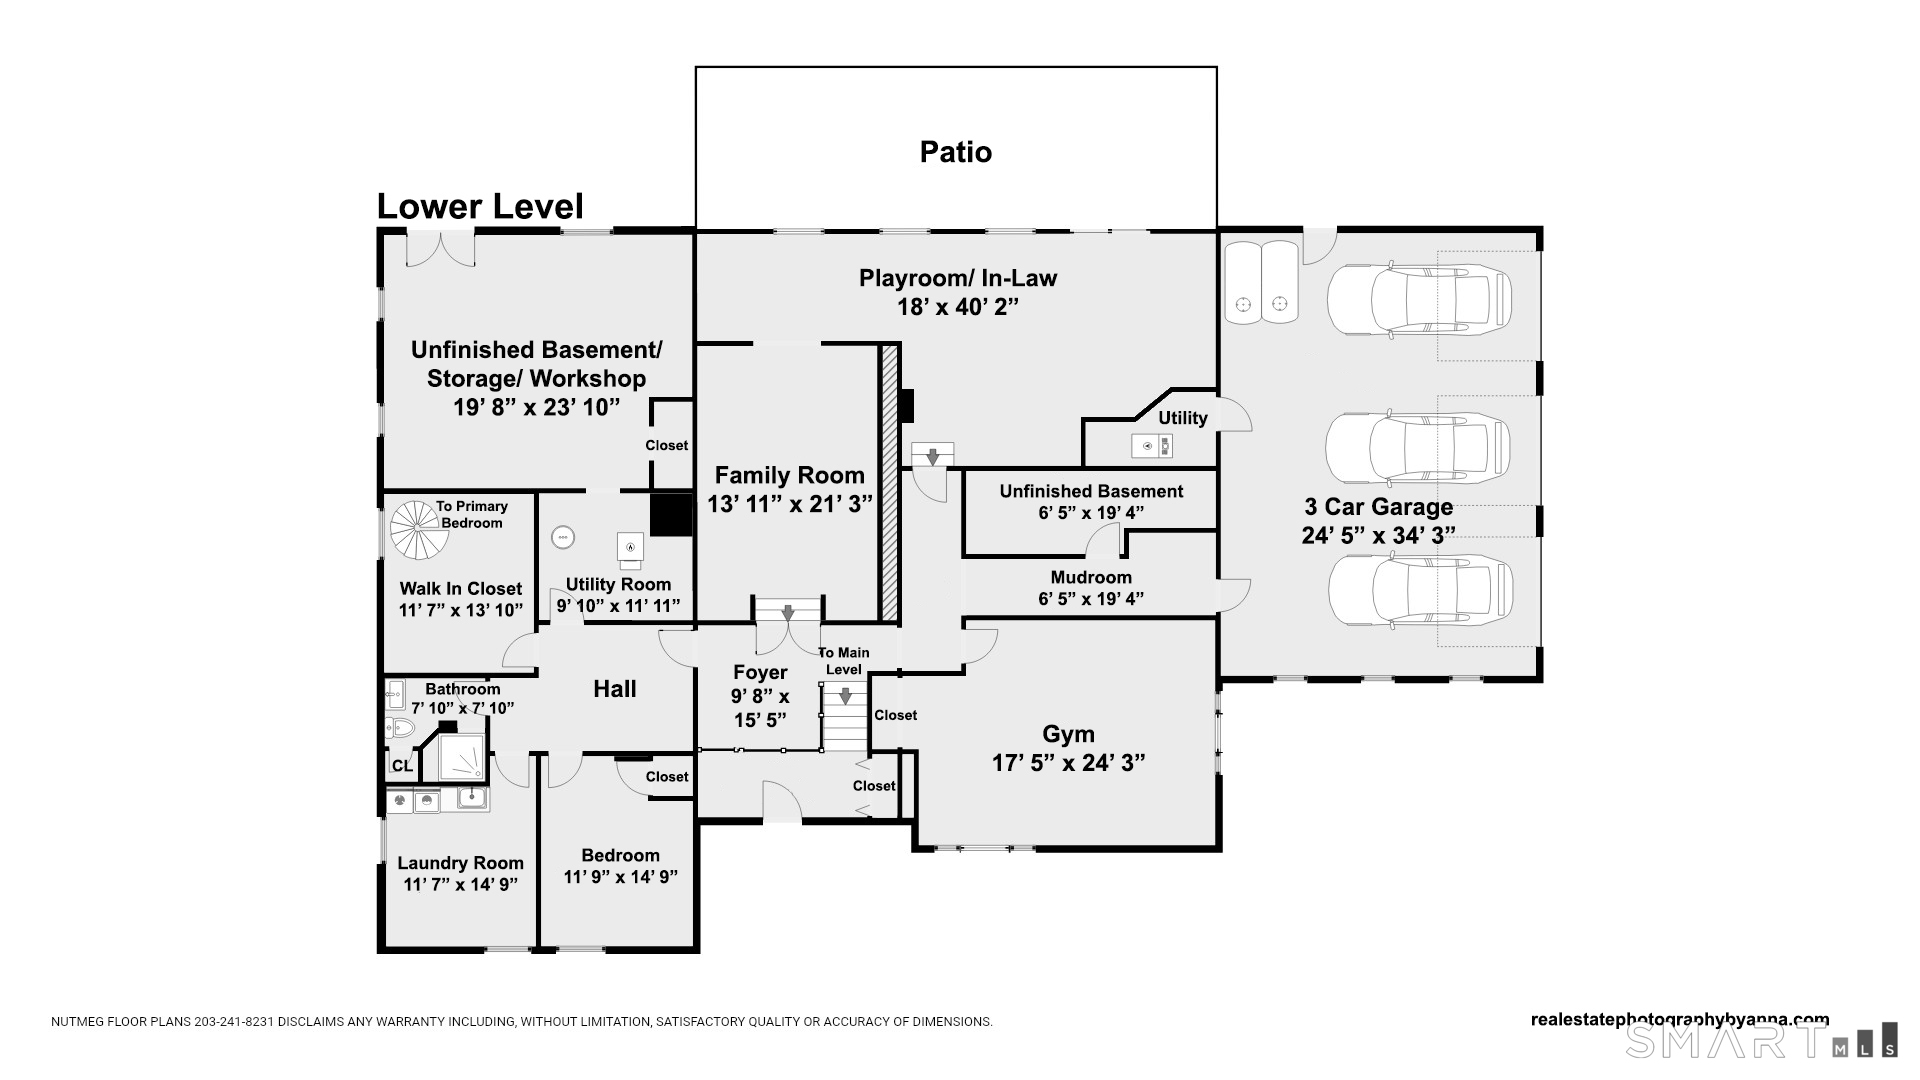
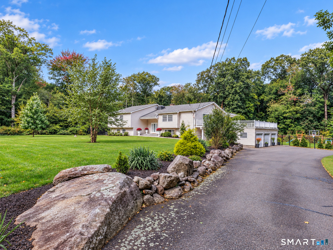
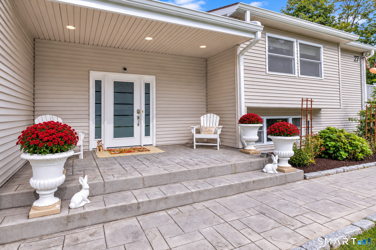
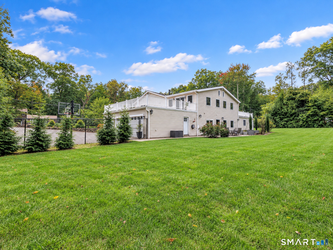
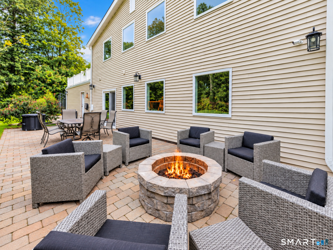
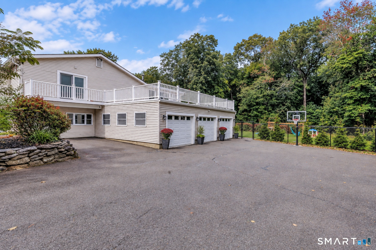
Set on a quiet cul de sac in a desirable neighborhood, this distinctive 5 bedroom, 4 full bath home offers approximately 5,400 square feet of finished living space with an open layout and incredible flexibility. The main level features wide plank hardwood floors, architectural ceiling details and a dramatic living room centered around a floor to ceiling tiled fireplace. The dining room offers direct access to the deck, while the modern kitchen features sleek white cabinetry, granite countertops, stainless steel appliances, abundant storage and counter seating. Four bedrooms are located on the main level, including the primary suite with a private bath featuring a soaking tub, separate tiled shower and double vanity. A spiral staircase leads to an oversized walk in dressing room below. Three additional bedrooms, two full baths and a separate home office complete the main level. The finished walk out lower level offers a recreation area, family room, fifth bedroom, full bath, home gym, laundry room and storage, with excellent potential for an in law or private guest suite. Multiple decks, including a rooftop deck, and a walk out patio overlook the professionally landscaped, privately fenced backyard. A three car garage and whole house generator add everyday convenience. Offering exceptional space, privacy and versatility in a wonderful Woodbridge community, this home presents a rare opportunity with so much to offer.
| Mls Number: | 24201588 |
|---|---|
| List Price: | $1,025,000 |
| Property Type: | Single Family |
| Beds Total: | 5 |
| Baths Full: | 4 |
| Sq Ft Total: | 3,134 |
| Property Tax: | $20,100 |
| Acres: | 1.6 |
| Style: | Raised Ranch |
| City: | Woodbridge |
| County Or Parish: | New Haven |
| Postal Code: | 06525 |
| Year Built: | 1976 |
| Basement Description: | Yes |
| Color: | Light yellow |
| Directions: | Peck Hill to Quarry Rd |
| Exterior Features: | Deck, Gutters, French Doors, Patio |
| Garages Number: | 3 |
| High School: | Amity Regional |
| Original List Price: | $1,025,000 |
| Parking Total Spaces: | 4 |
| Sewage System: | Septic |
| Tax Year: | July 2026-June 2027 |
| Waterfront Description: | Not Applicable |
| Water Source: | Private Well |
| Zoning: | A |
| Acres Source: | Public Records |
| Agent Owner Yn: | No |
| Status: | Active |
| Appliances Included: | Electric Range, Microwave, Range Hood, Refrigerator, Dishwasher, Washer, Dryer |
| Assessed Value: | $591,360 |
| Attic Yn: | No |
| Basement Description: | Full,Heated,Fully Finished,Garage Access,Interior Access,Liveable Space,Full With Walk-Out |
| Baths Total: | 4 |
| Comp Only Manual Yn: | No |
| Cooling System: | Central Air |
| Current Price: | $1,025,000.00 |
| Display Fair Market Value Yn: | No |
| Driveway Type: | Private, Paved |
| Elementary School: | Beecher Road |
| Expected Active Date: | 2026-10-03 |
| Exterior Siding: | Vinyl Siding |
| Fireplaces Total: | 1 |
| Foundation Type: | Concrete |
| Fuel Tank Location: | Above Ground |
| Garage & Parking: | Attached Garage, Paved, Driveway |
| Heat Fuel Type: | Oil |
| Heat Type: | Hot Air |
| Home Owner's Assocation: | No |
| Home Warranty Offered Yn: | No |
| Hot Water Description: | Oil, 40 Gallon Tank |
| In Law Access: | Lower Level, Separate Entry |
| In Law Apartment: | Possible |
| Laundry Room Info: | Lower Level |
| Laundry Room Location: | Laundry Room Lower Level |
| Listing Contract Date: | 2026-09-28 |
| Lot Description: | Level Lot, On Cul-De-Sac |
| Middle Jr High School: | Amity |
| Mil Rate Total: | $33.99 |
| Status: | Active |
| Nearby Amenities: | Golf Course, Library |
| New Construction Type: | No/Resale |
| Occupied By: | Owner |
| Parcel Number: | 1452006 |
| Possession Availability: | Immediate |
| Potential Short Sale: | No |
| Preferred Phone: | (203) 685-9379 |
| Price: | $1,025,000 |
| Radon Mitigation Air Ynu: | Yes |
| Radon Mitigation Water Ynu: | No |
| Roof Information: | Asphalt Shingle |
| Rooms Additional: | Gym, Laundry Room, Mud Room, Workshop |
| Sign Yn: | Yes |
| Sq Ft Est Heated Above Grade: | 3,134 |
| Sq Ft Est Heated Below Grade: | 2,262 |
| Sq Ft Total: | 5,396 |
| Swimming Pool Yn: | No |
| Total Rooms: | 13 |
| Under Agreement Yn: | No |
| Year Built Source: | Public Records |
Listing Courtesy of: Higgins Group Real Estate
Listing Agent: Brandy N Hall
(203) 685-9379
Mortgage Calculator
© 2026 Smart MLS. All rights reserved. Information is deemed reliable but not guaranteed. MLS Disclaimer: Information deemed reliable but not guaranteed to be accurate.

Smart MLS Inc. data last updated on October 08, 2026 05:24 PM - ET
Property Last Updated: October 08, 2026 05:24 PM - ET
