
27 Independence Drive
Windham, ME 04062
$830,000
Listing Courtesy of: Coldwell Banker Team Real Estate
207-576-6349
Buyer Represented by: LAER
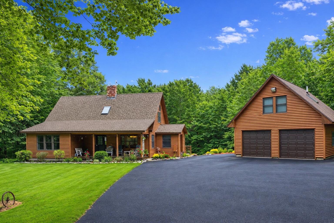
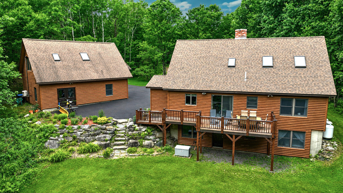
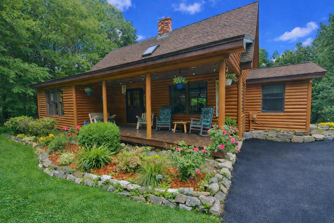
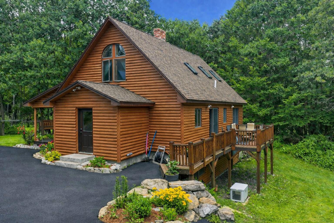
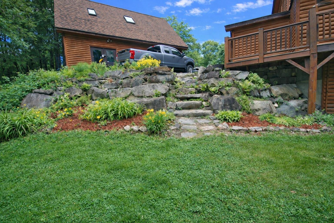
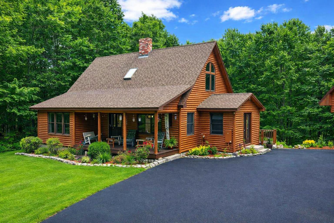
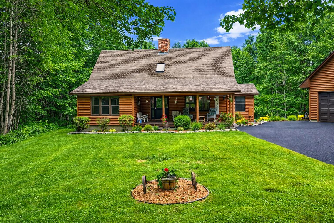
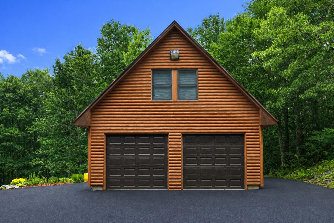
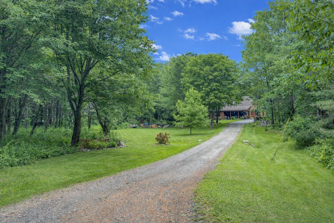
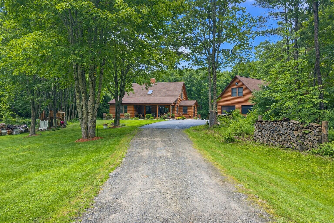
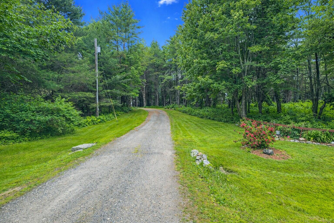
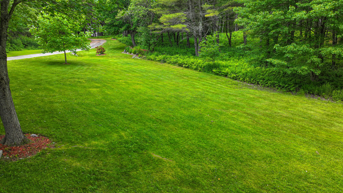
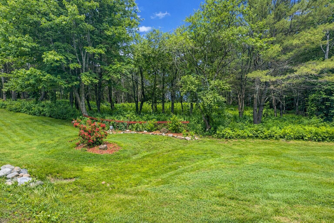
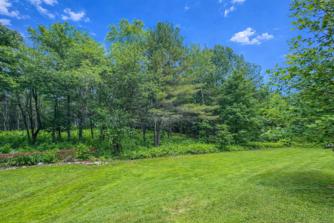
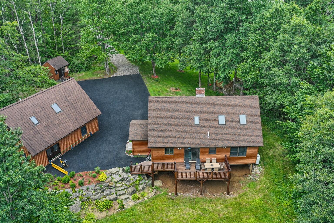
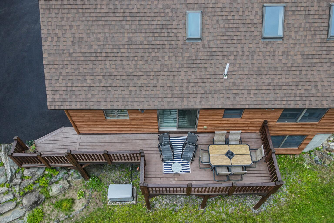
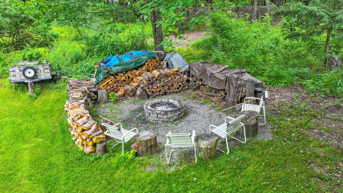
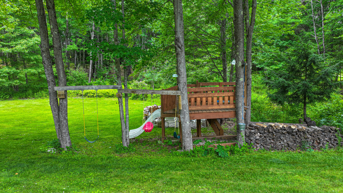
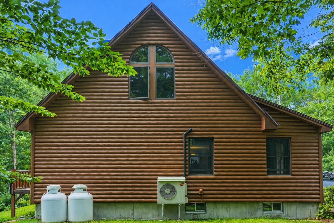
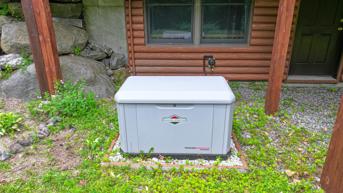
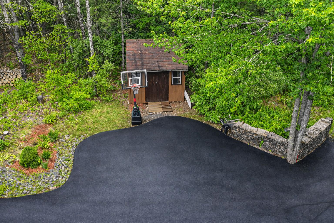
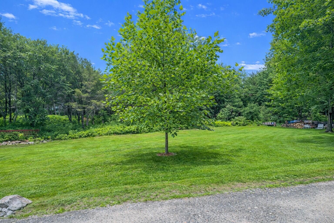
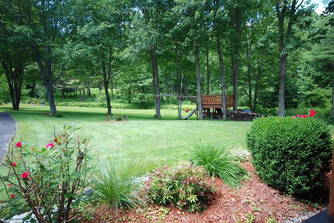
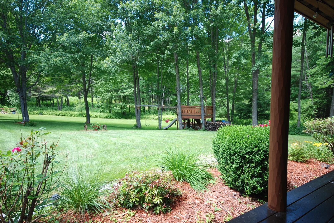
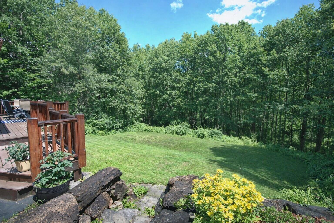
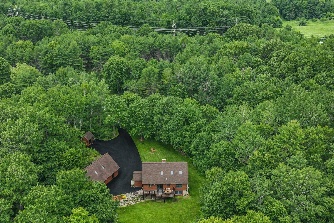
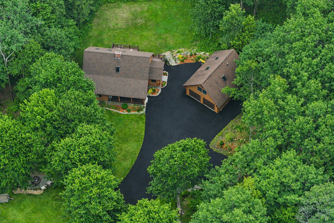
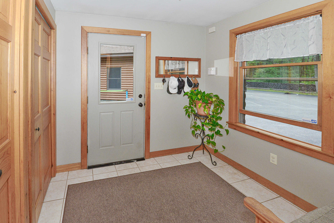
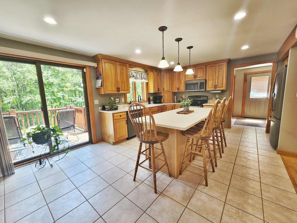
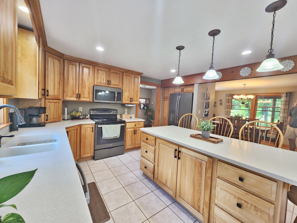
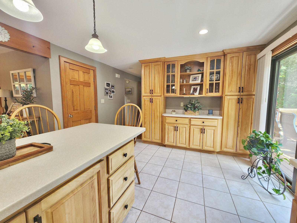
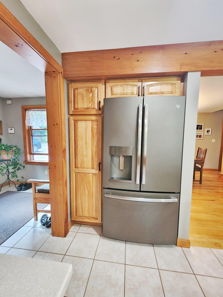
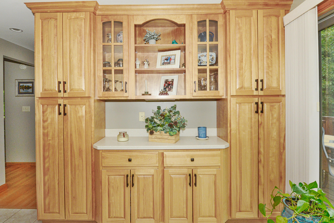
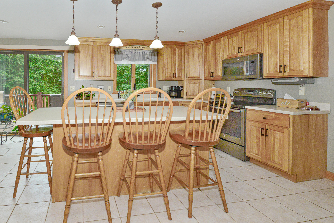
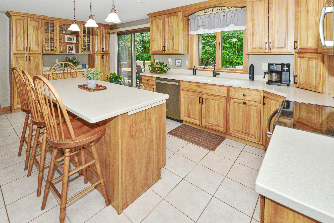
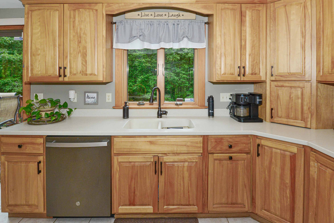
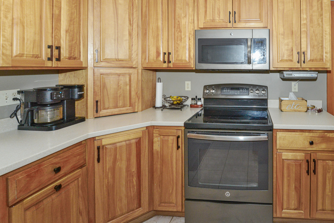
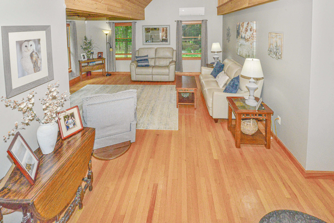
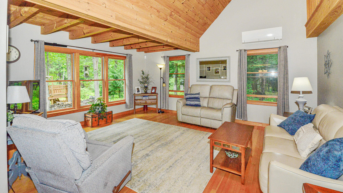
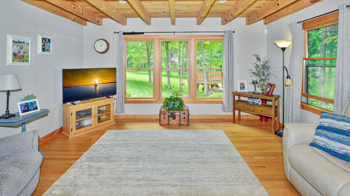
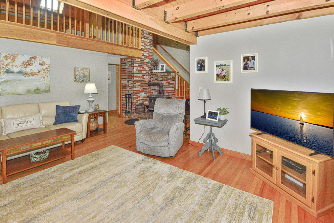
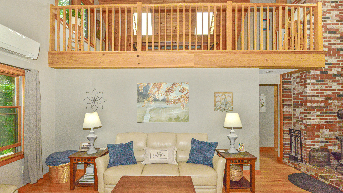
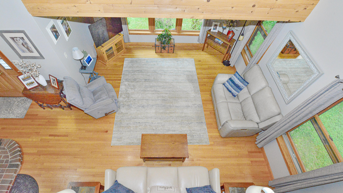
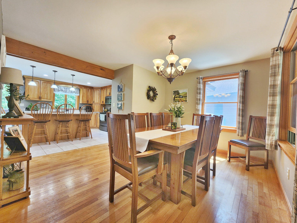
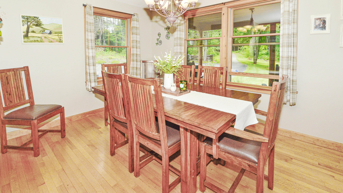
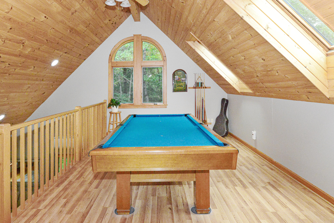
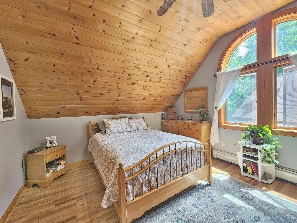
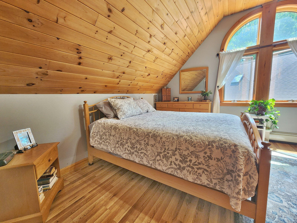
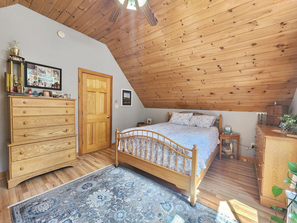
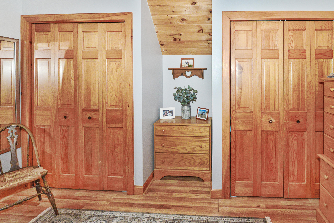
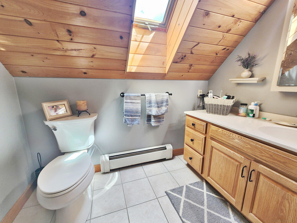
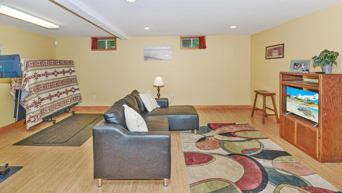
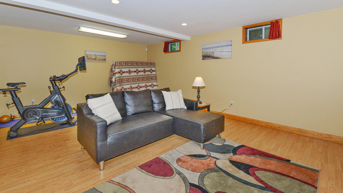
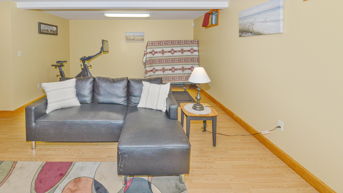
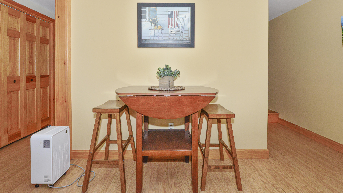
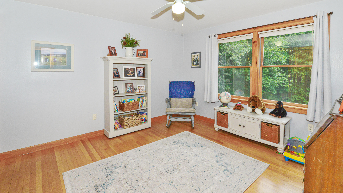
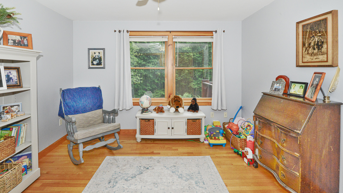
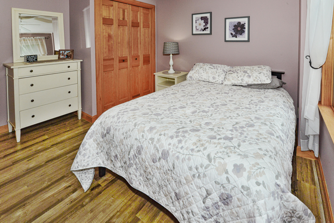
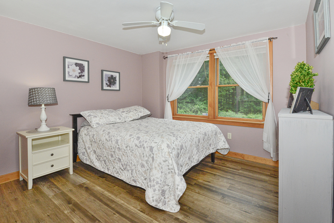
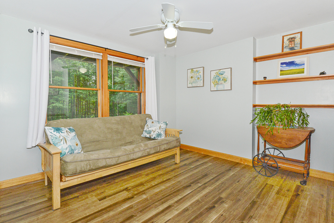
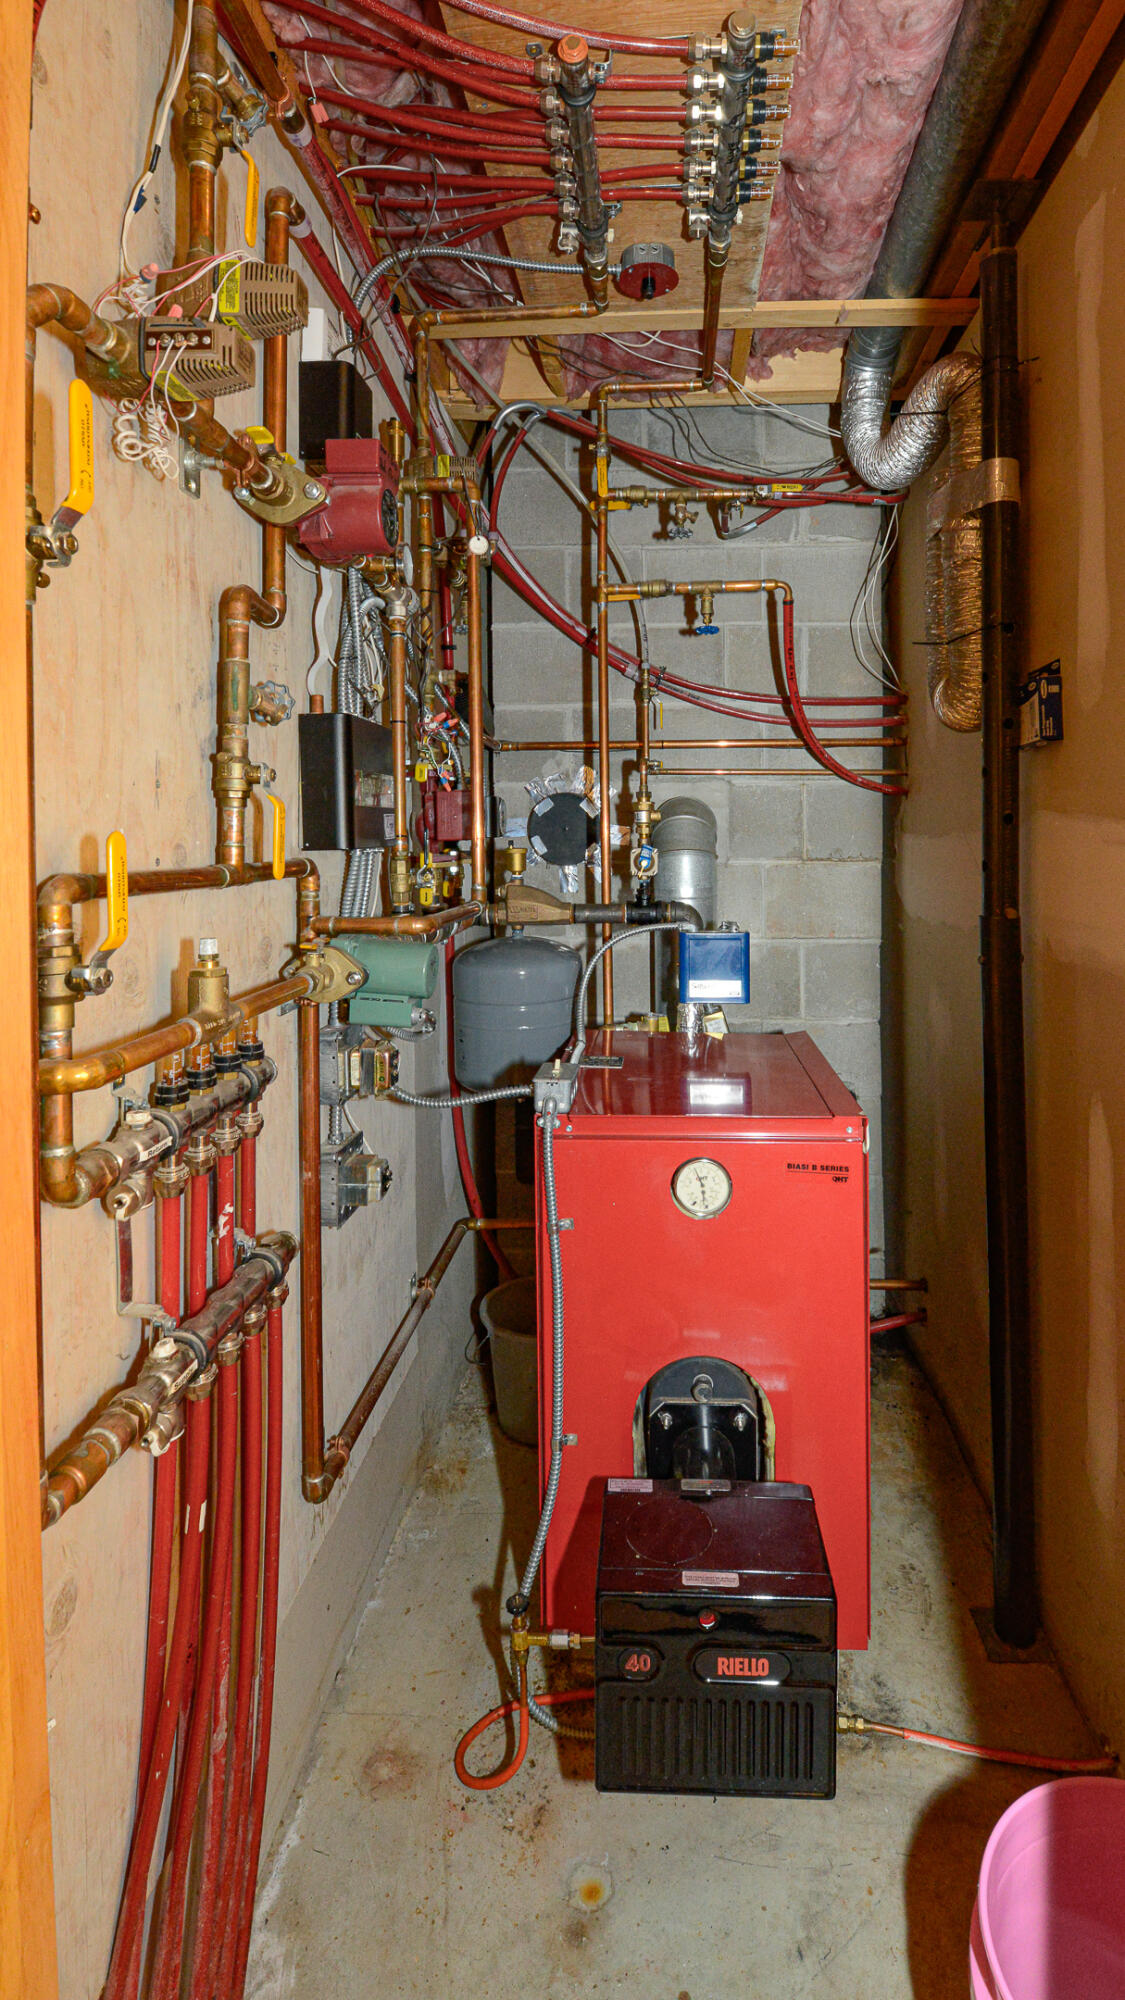
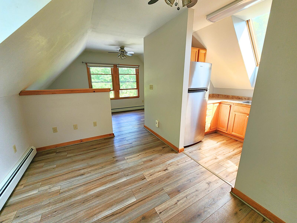
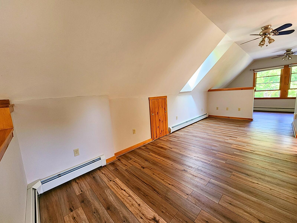
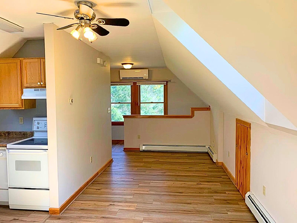
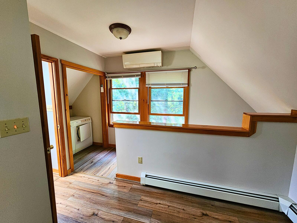
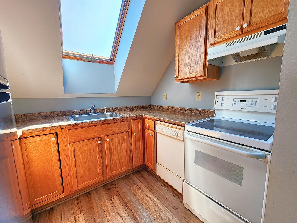
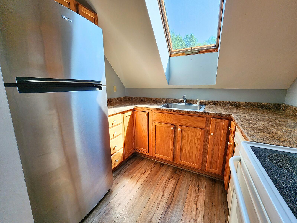
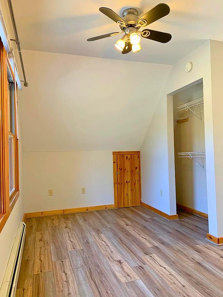
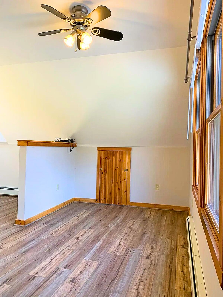
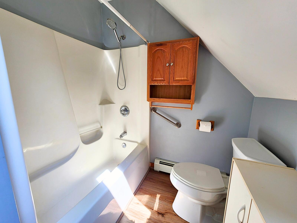
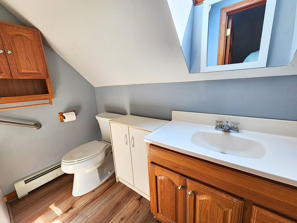
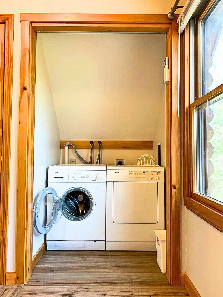
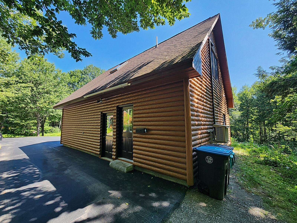
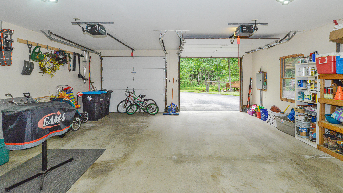
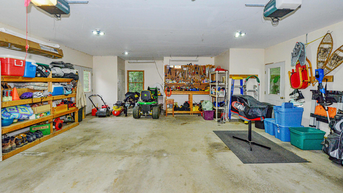
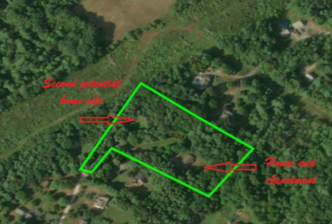
4.26 ACRES (potentially sub-dividable) WITH INCOME PRODUCING EFFICIENCY APARTMENT! Built in 2003, the main house offers nearly 2800sqft, 4+ bedrooms, 2.5 baths, a spacious loft with pool table, and a fully finished basement. High-quality Andersen windows fill the home with natural light, while warm wood finishes and generous living spaces create an inviting, comfortable atmosphere. Savor the heart of the home with custom birch cabinetry, Corian counters, a roomy island, and ample storage for all of your culinary needs. Keep your toes warm all winter long with the luxury of radiant heat floors beneath every step. Enjoy peaceful surroundings, abundant wildlife, and endless opportunities to relax. Nestled on 4.26 acres of impeccably maintained and manicured, park-like grounds, this property invites you to enjoy the serene beauty and a picturesque setting right at your doorstep. A preliminary inspection indicates that the lot may possibly be subdivided, allowing the potential of building an additional rental property or a guest house for family and friends. Unwind on the 8'x24' farmer's porch or entertain guests on the 10'x20' rear deck. The oversized 24'x32' heated two car garage provides ample storage for vehicles, tools, and recreational equipment. Above the garage is a legal efficiency apartment with 1 bedroom, 1 bath, offers excellent rental history. Apartment features a small kitchen, washer and dryer, and private entrance separate. Additional property updates include a 26KW whole house automatic generator installed in 2022 powering ...
+ Read More| Listing Id: | 1668891 |
|---|---|
| List Price: | $839,000 |
| Close Price: | $830,000 |
| Close Date: | 2026-10-06 |
| Property Type: | Residential |
| Property Sub Type: | Single Family Residence |
| Status: | Closed |
| Bedrooms Total: | 4 |
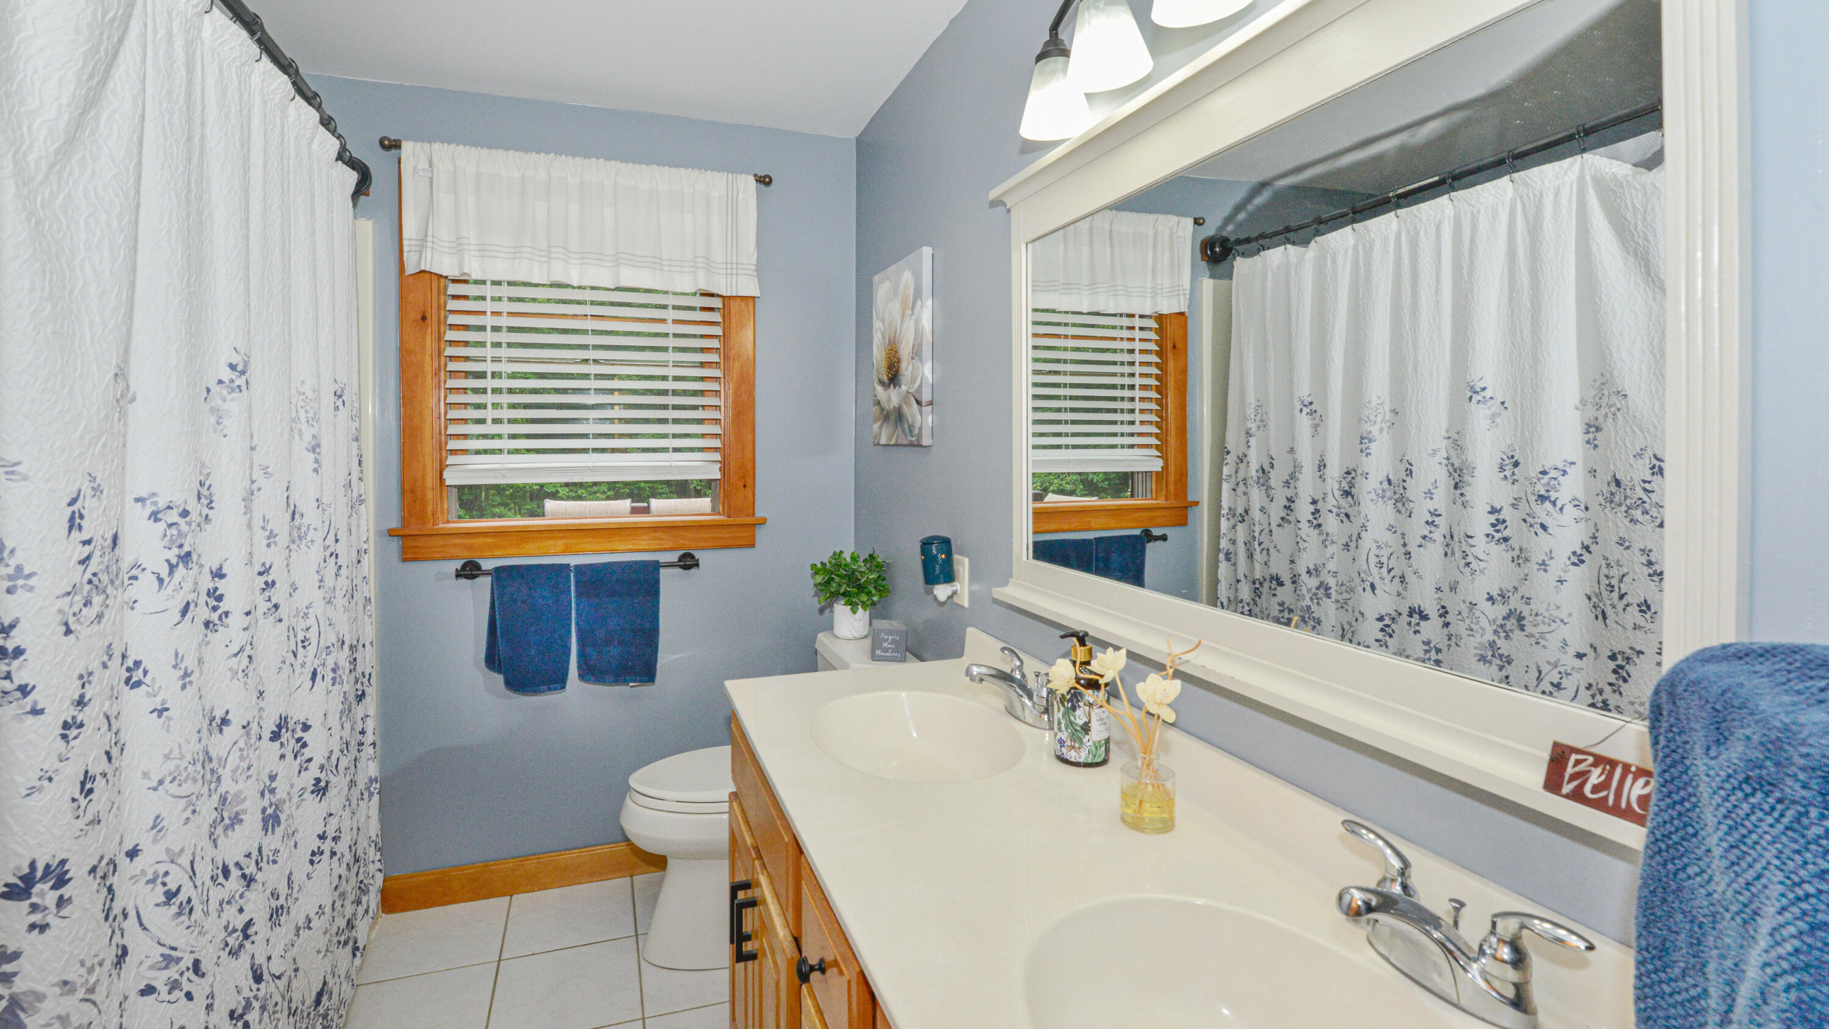
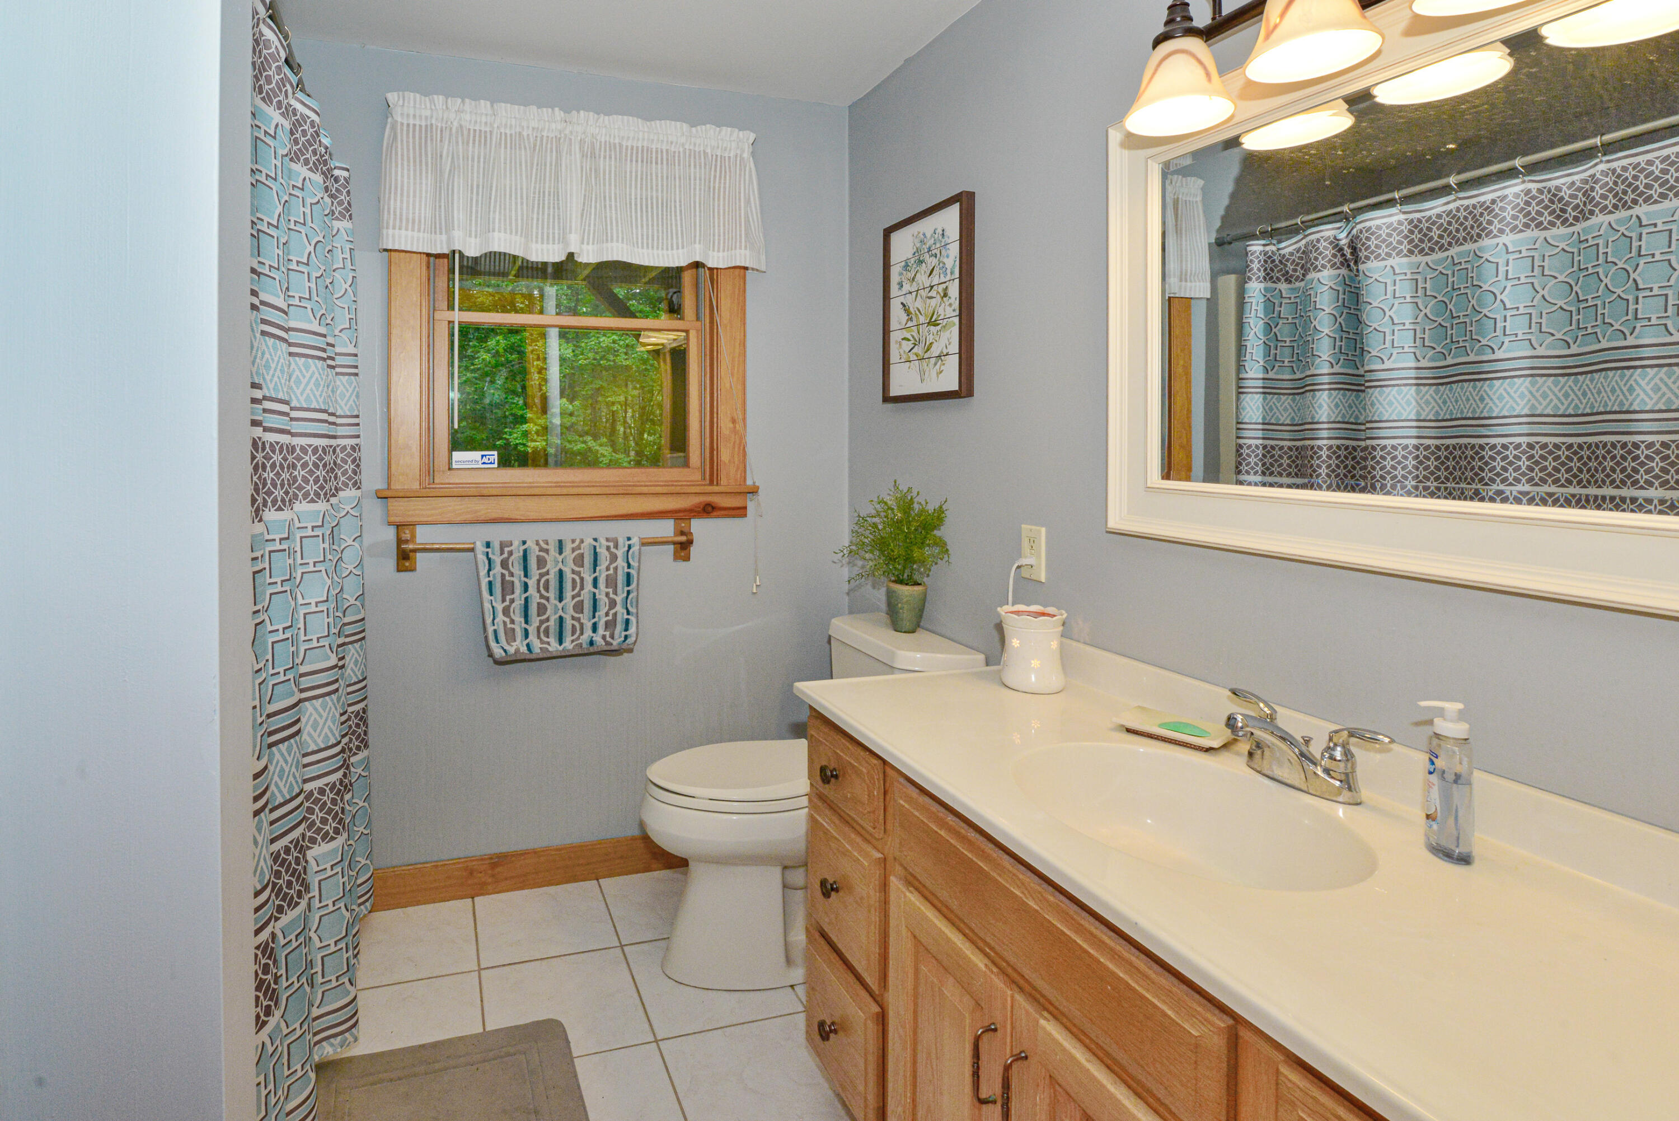
| Bathrooms Full: | 2 |
| Bathrooms Half: | 1 |
| Tax Annual Amount: | $8,863 |
| Lot Size Square Feet: | 185,565.6 |
| Lot Size Acres: | 4.26 |
| Architectural Style: | Cape Cod |
| Waterfront?: | No |
| City: | Windham |
| County Or Parish: | Cumberland |
| Postal Code: | 04062 |
| Year Built: | 2003 |
| Cooling: | Heat Pump |
| Road Frontage Type: | Private Road |
| Lot Size Units: | Acres |
| Patio And Porch Features: | Deck, Porch |
| Other Equipment: | Generator, Internet Access Available |
| Heating?: | Yes |
| Bathrooms Total Integer: | 3 |
| Cooling?: | Yes |
| State Or Province: | ME |
| Lot Features: | Near Country Club, Near Golf Course, Near Public Beach, Near Shopping, Near Turnpike/Interstate, Near Town, Level, Open Lot, Landscaped, Wooded |
| View: | Scenic, Trees/Woods |
| Interior Features: | 1st Floor Bedroom, Pantry, Storage |
| Foundation Details: | Poured Concrete |
| Building Area Total: | 2,746.0 |
| Sewer: | Private Sewer, Septic Design Available |
| Rooms Total: | 11 |
| Electric: | Circuit Breakers, Generator Hookup |
| Laundry Features: | Main Level |
| Roof: | Pitched, Shingle |
| Postal Code Plus4: | 3334 |
| Lot Size Area: | 4.26 |
| Parking Features: | Paved, 11 - 20 Spaces, On Site, Garage Door Opener, Detached, Heated Garage |
| Zoning: | farm |
| Heating: | Electric, Oil, Wood, Heat Pump, Hot Water, Wood Stove |
| Construction Materials: | Log, Wood Frame, Other |
| Garage?: | Yes |
| Flooring: | Tile, Wood |
| Garage Spaces: | 2.0 |
| Water Source: | Private, Well |
| Above Grade Finished Area: | 1,638.0 |
| Building Area Source: | Seller |
| Lot Size Source: | Public Records |
| Below Grade Finished Area: | 1,108.0 |
| Original List Price: | $918,500 |
| Tax Year: | 2025 |
| Bathrooms Total Decimal: | 2.5 |
| Approval Status: | true |
| Family Room Family Room Level: | Basement |
| Family Room: | Family Room |
| Water Info Water View: | No |
| Property Information # Full Baths Level 1: | 1 |
| Property Information # Full Baths Basement: | 1.0 |
| Property Information Short Sale Continue To Show: | No |
| Property Information Surveyed: | Yes |
| Property Information Seasonal: | No |
| Property Information Deed/conveyance Type Offered: | Warranty |
| Property Information Bank Owned Reo: | No |
| Property Information Color: | brown |
| Property Information Deed: | All |
| Property Information # Half Baths Level 2: | 1 |
| Property Information Deed Restrictions: | Unknown |
| Property Information 2 Detached Houses On 1 Lot: | Yes |
| Appliances 2: | Dishwasher, Dryer, Electric Range, Refrigerator, Washer |
| Status Change Info Lp/sp Ratio: | 98.93 |
| Status Change Info Arm's Length Transaction: | Yes |
| Status Change Info Sold Price/sq Ft: | $507 |
| Status Change Info Seller Contributions: | No |
| Status Change Info Did Acres Change At Sale: | No |
| Location Information Page: | 101 |
| Location Information Zoning Overlay: | Unknown |
| Location Information Hers Certified: | No |
| Location Information Tree Growth Y/n: | No |
| Contract Information List Price/sq Ft: | $512 |
| Contract Information Comp Listing: | No |
| Window Features Backup: | Double Pane Windows |
| Remarks Internal Remarks/contingency: | Apartment is now vacant and able to be shown. No signs on property per sellers. Sale to include quit-claim deed bk24257pg268. Sqft differs from town record, broker should verify to their satisfaction. Listing info does not include any apartment info (sqft, bedroom, bath, etc. |
| Bedroom 2 Bedroom 2 Level: | Second |
| Bedroom 2: | Bedroom 2 |
| Bedroom 3 Bedroom 3 Level: | Basement |
| Bedroom 3: | Bedroom 3 |
| Bedroom 4 Bedroom 4 Level: | Basement |
| Bedroom 4: | Bedroom 4 |
| Dining Room Dining Room Level: | First |
| Dining Room: | Dining Room |
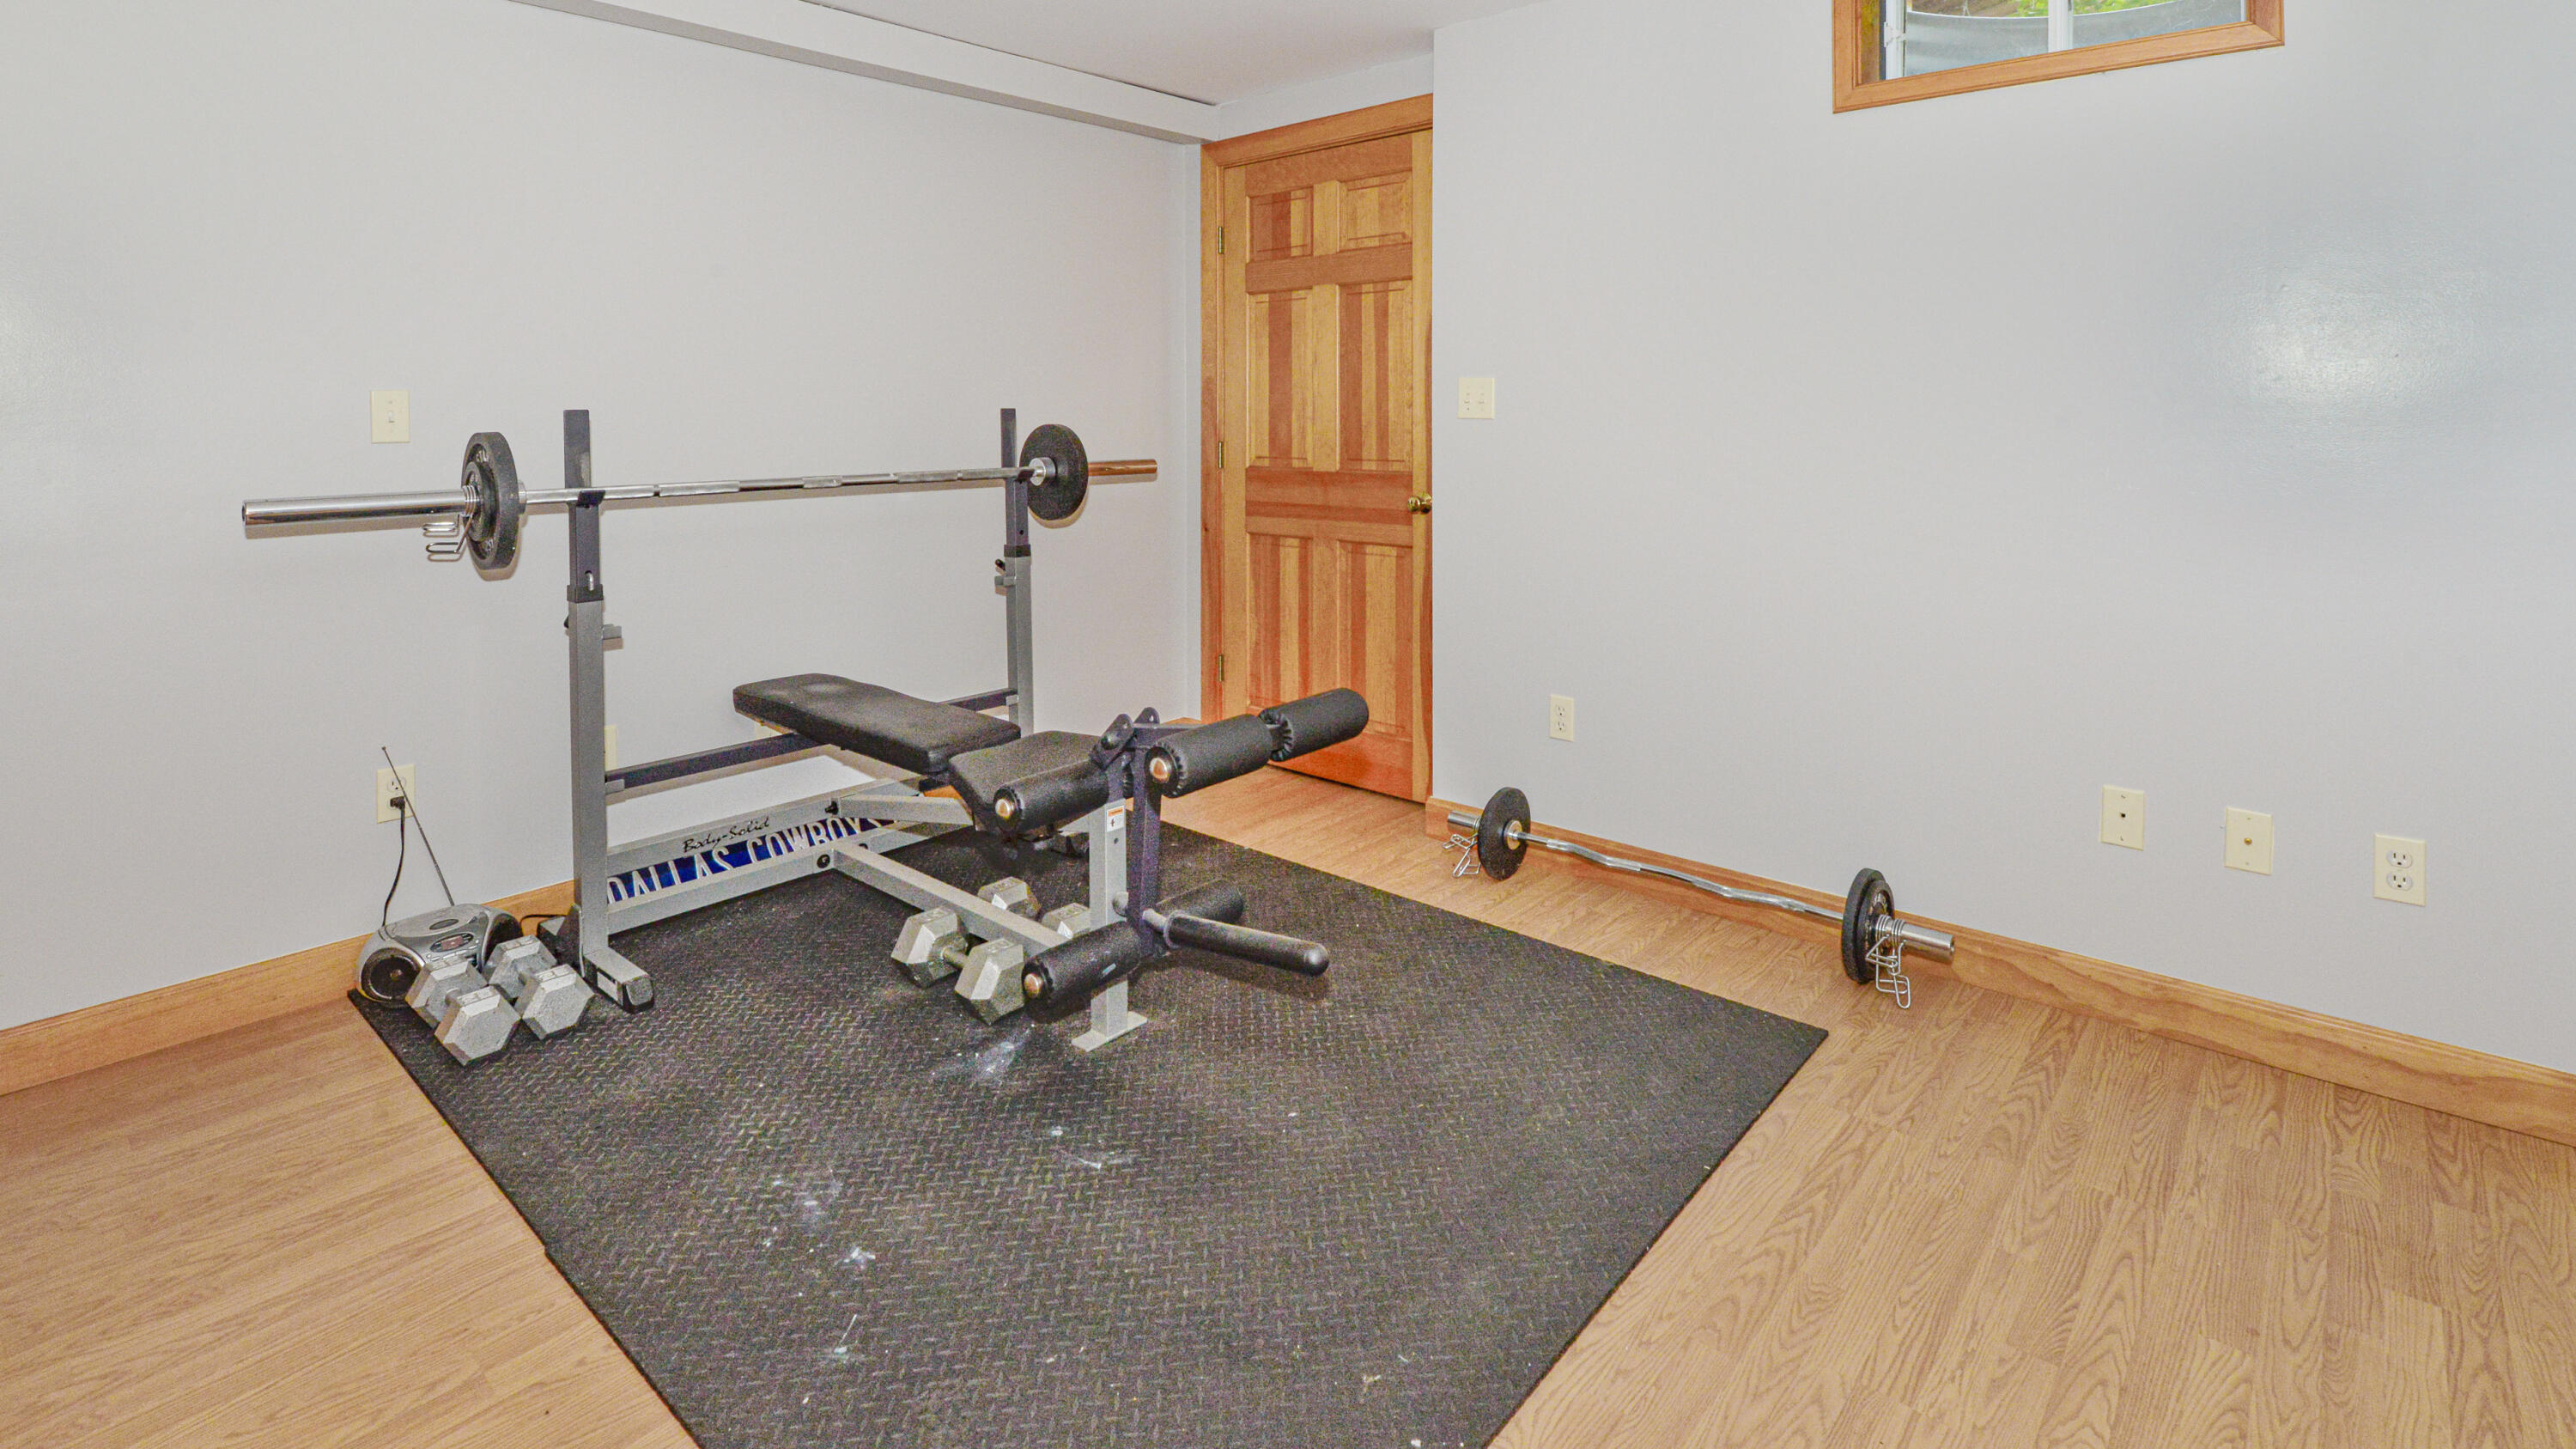
| Exercise Room Exercise Room Level: | Basement |
| Exercise Room: | Exercise Room |
| Kitchen Kitchen Level: | First |
| Kitchen: | Kitchen |
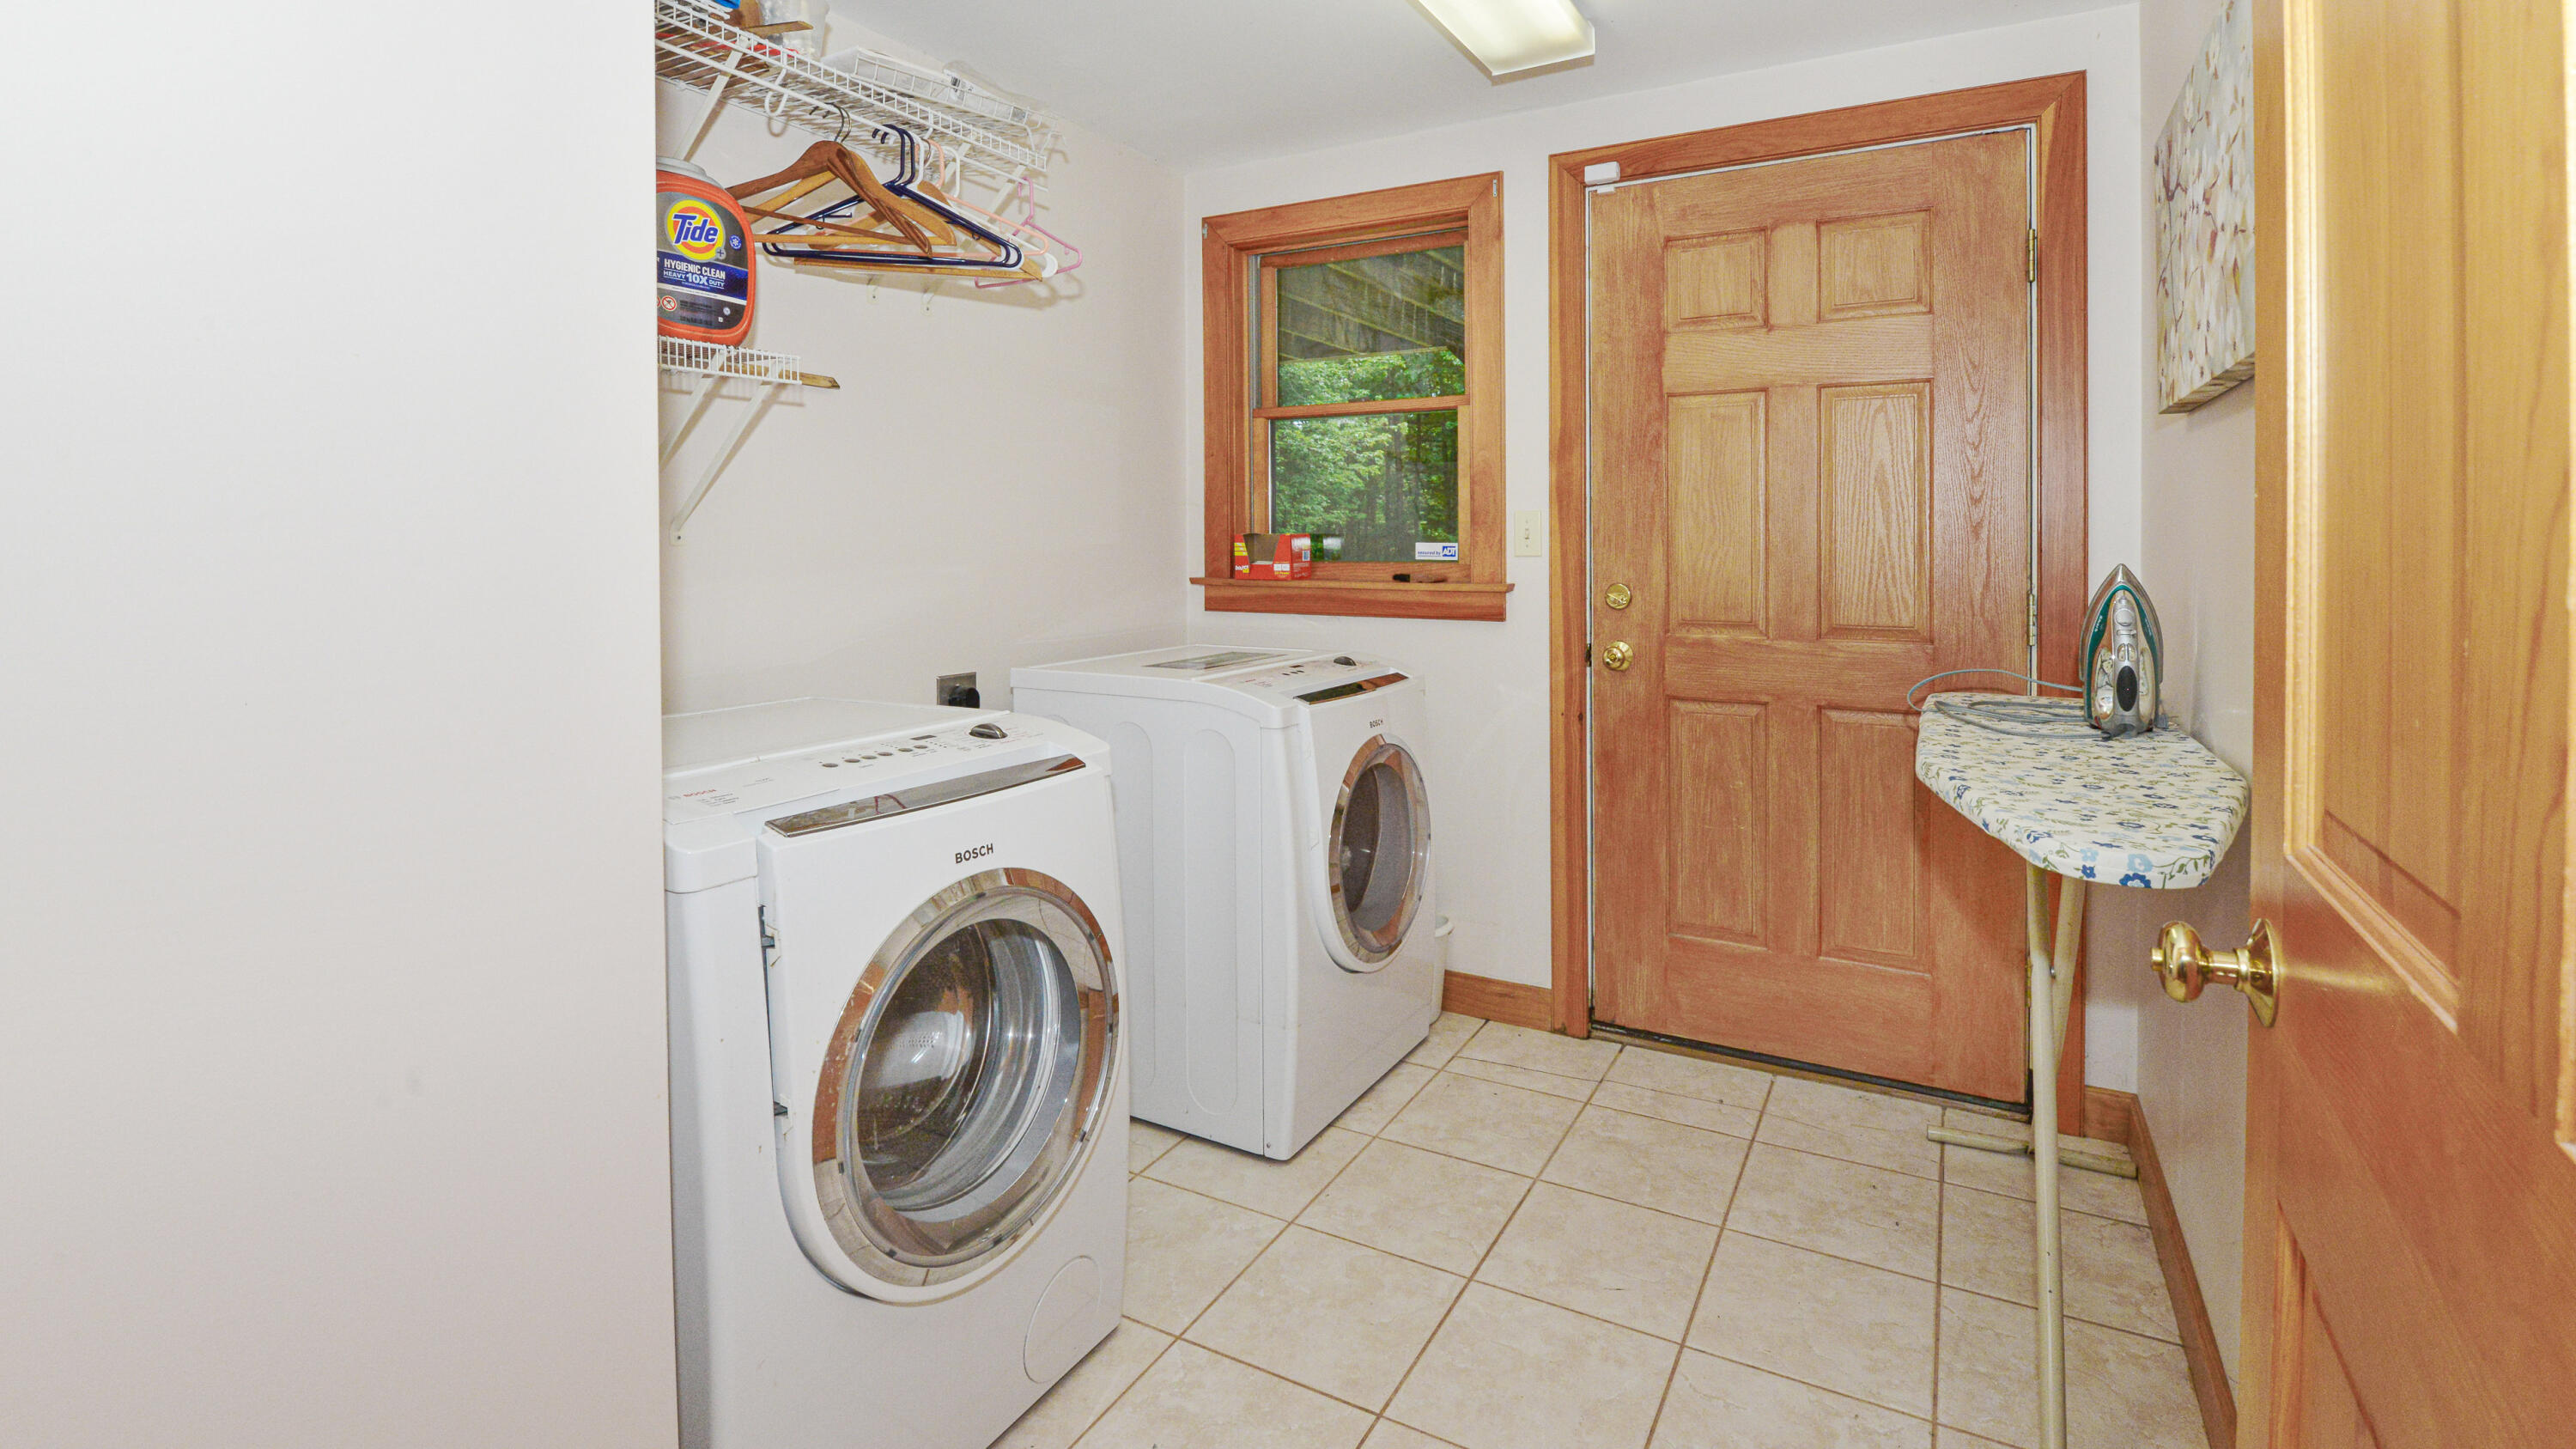
| Laundry Room Laundry Room Width: | 9.0 |
| Laundry Room Laundry Room Level: | Basement |
| Laundry Room Laundry Room Length: | 8.0 |
| Laundry Room: | Laundry |
| Living Room Living Room Level: | First |
| Living Room: | Living Room |
| Loft: | Loft |
| Primary Bedroom Primary Bedroom Level: | First |
| Primary Bedroom: | Primary Bedroom |
| Amenities: | 1st Floor Bedroom, Main Level, Pantry, Storage |
| Kitchen Countertop: | Solid Surface |
| Loft Amenities: | Ladder |
| Roads: | Dead End, Private Road |
| Sold Terms Other: | Not Applicable |
| Vehicle Storage: | 2 Car, Auto Door Opener, Detached, Heated |
| Water Heater: | Off Heating System |
| Pets Allowed: | No Restrictions |
| Other Structures: | Shed(s) |
| Exclusions: | List in attachments |
| Furnished: | Negotiable |
| Levels: | Multi-Level |
| Window Features: | Double Pane Windows |
| Gas: | Bottled |
| Restrictions: | No Restrictions |
| Listing Key: | 4497d6e4a1f63efcb78ddeb83f9bd7b2 |
| Basement: | Interior Entry, Walk-Out Access, Daylight, Finished, Full |
| Documents Change Timestamp: | 2026-08-26T10:49:50Z |
| Documents Count: | 10 |
| Directions: | NO SIGNS per seller. From Rt 202, go past Windham High School and turn left on to Pope Rd. 1 mi, turn left on to Gilman Dr. 400' turn left onto Old Country Rd. In 400', road turns right onto Independence Dr. Follow to end bearing right at end to #27 |
| Listing Contract Date: | 2026-06-25 |
| Status: | Closed |
| Pending Timestamp: | 2026-10-05 |
| Parcel Number: | WINM-000009-000041-B000001-000001 |
Listing data is derived in whole or in part from the Maine IDX and is for consumers' personal, non-commercial use only. Dimensions are approximate and not guaranteed. All data should be independently verified. © 2026 Maine Real Estate Information System, Inc. All Rights Reserved.
Maine Real Estate Information System, Inc. data last updated on October 08, 2026 05:14 PM - ET


Property Last Updated: October 08, 2026 05:14 PM - ET
