27 High Rock Road
York, ME 03909
$775,000
Listing Courtesy of: Keller Williams Coastal and Lakes & Mountains Realty
603-534-0104
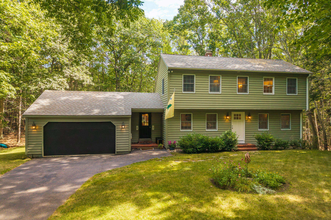
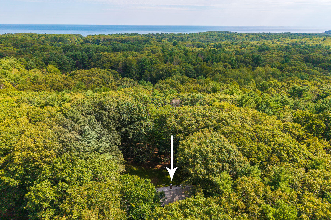
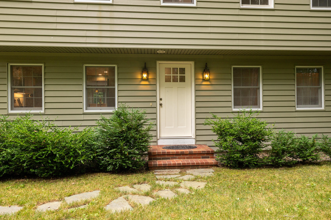
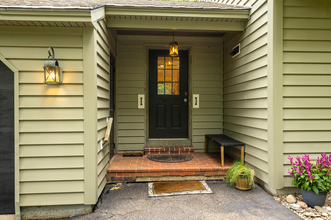
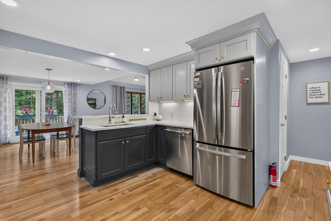
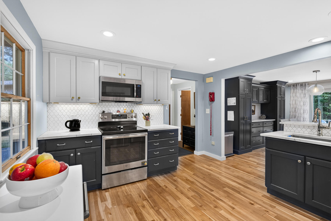
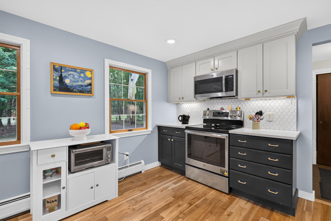
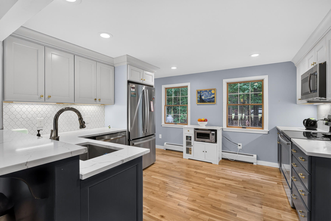
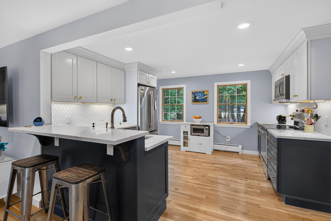
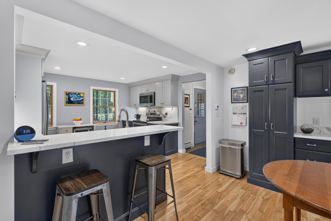
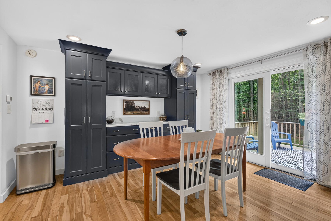
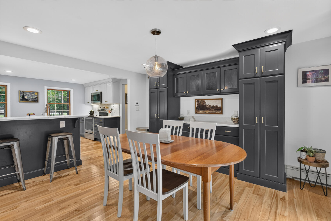
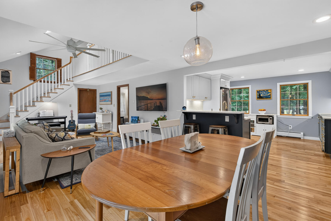
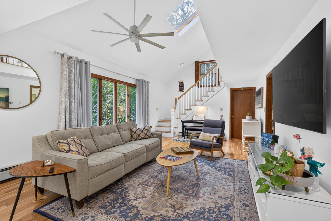
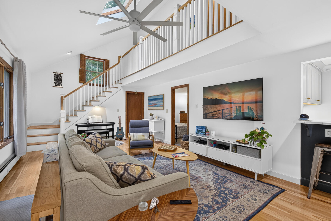
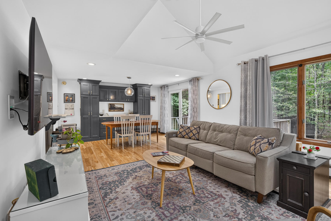
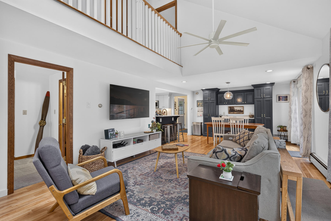
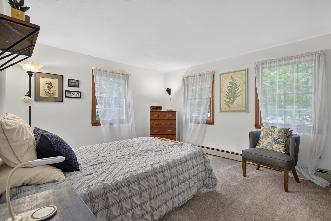
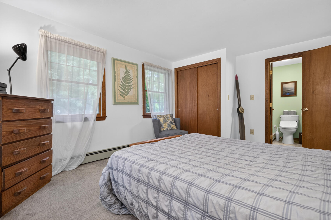
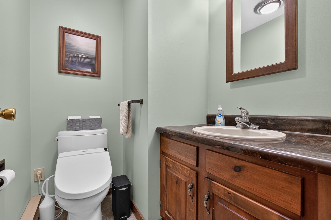
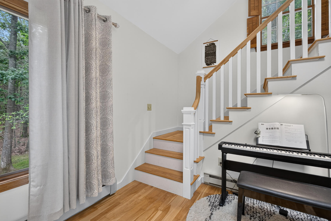
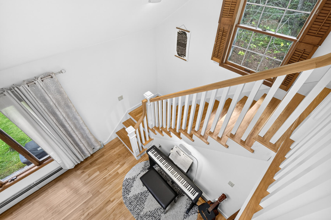
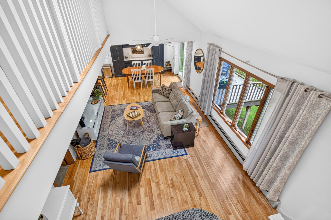
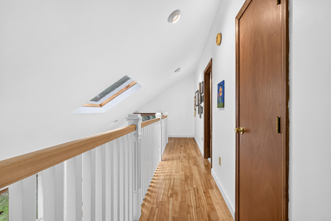
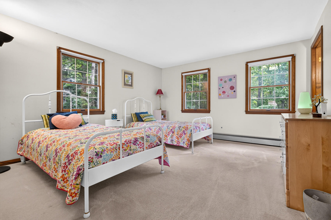
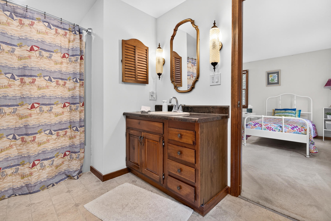
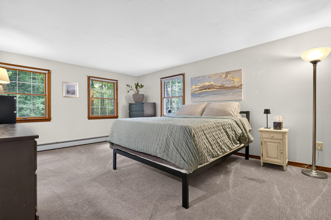
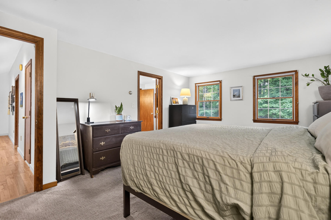
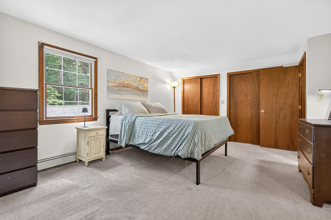
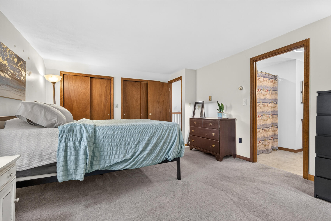
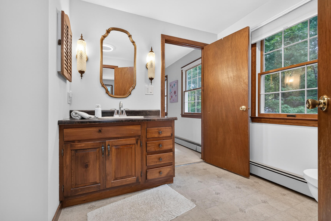
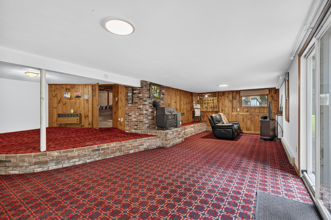
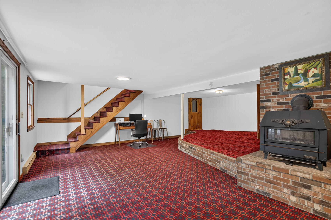
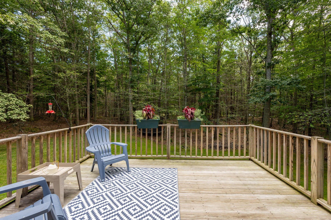
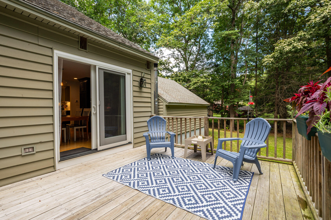
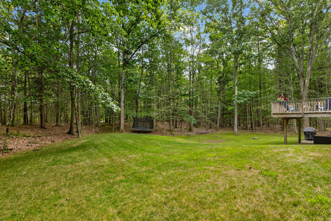
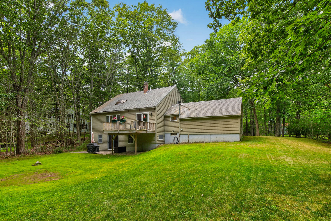
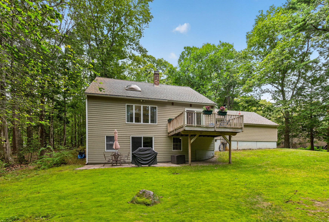
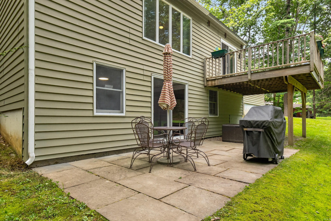
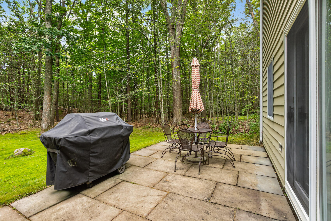
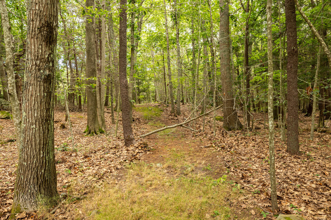
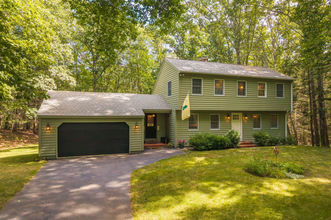
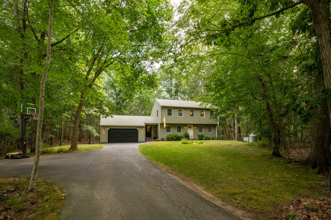
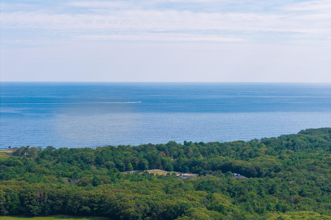
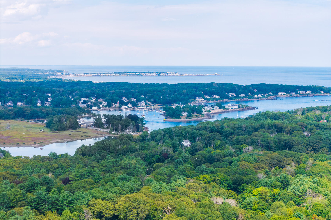
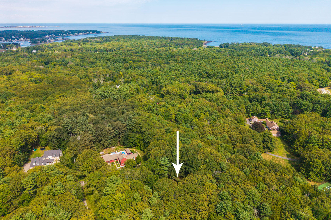
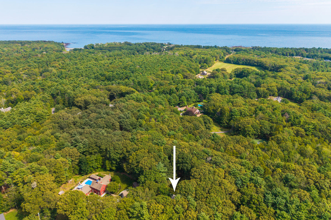
Looking for a home in York that offers wooded privacy but not isolation? Step into 27 High Rock Rd and get a home in an established neighborhood without the HOA headaches! Just minutes from the beaches, the village center, recreation, and every public school in town. This 3BR, 3BA, sunny garrison home features a two-car garage, and a great open living room to assure you of the Way Life Should Be. Inside, you'll find the flexibility of single-floor living thanks to a first-floor bedroom with an en-suite bathroom. In the entryway, a guest bathroom and laundry are conveniently placed to shake off snow, mud, or sand from your local adventures. The recently renovated kitchen and living area boast gleaming birch hardwood floors, quartz countertops, and custom cabinetry in navy and light gray. Downstairs in the finished walk-out basement, possibilities await as an office space, hobby room, den, or leave it as a retro recreation room. Finally, upstairs past the skylight and open lofted walkway, two ample bedrooms share a full Jack and Jill bathroom for any combination of Mainers young and old. Outside, a wooden deck overlooks a stone patio that's perfect for grilling and chilling. The ample backyard offers space for active play or leisurely gardening. The front yard offers an established perennial garden and grassy areas for pets and people alike. Take a paddleboard or inner tube down the hill and float in Harris Cove, a neighborhood swimming ...
+ Read More| Listing Id: | 1677727 |
|---|---|
| List Price: | $775,000 |
| Property Type: | Residential |
| Property Sub Type: | Single Family Residence |
| Status: | Active |
| Bedrooms Total: | 3 |
| Bathrooms Full: | 2 |
| Bathrooms Half: | 1 |
| Tax Annual Amount: | $5,966 |
| Lot Size Square Feet: | 33,541.2 |
| Lot Size Acres: | 0.77 |
| Architectural Style: | Colonial, Garrison |
| Waterfront?: | No |
| City: | York |
| County Or Parish: | York |
| Postal Code: | 03909 |
| Year Built: | 1979 |
| Cooling: | None |
| Lot Size Units: | Acres |
| Patio And Porch Features: | Deck |
| Other Equipment: | Generator |
| Heating?: | Yes |
| Bathrooms Total Integer: | 3 |
| State Or Province: | ME |
| Lot Features: | Near Golf Course, Near Public Beach, Near Shopping, Near Town, Level, Wooded |
| View: | Trees/Woods |
| Interior Features: | 1st Floor Primary Bedroom w/Bath, Bathtub, Shower |
| Foundation Details: | Poured Concrete |
| Building Area Total: | 2,033.0 |
| Sewer: | Septic Tank |
| Rooms Total: | 7 |
| Electric: | Circuit Breakers |
| Laundry Features: | Main Level, Washer Hookup |
| Roof: | Shingle |
| Postal Code Plus4: | 5031 |
| Lot Size Area: | 0.77 |
| Parking Features: | Paved, 5 - 10 Spaces, Garage Door Opener |
| Zoning: | Residential |
| Heating: | Electric, Oil, Hot Water |
| Attached Garage?: | Yes |
| Construction Materials: | Wood Frame, Clapboard |
| Garage?: | Yes |
| Flooring: | Carpet, Laminate, Hardwood |
| Garage Spaces: | 2.0 |
| Water Source: | Well |
| Above Grade Finished Area: | 1,591.0 |
| Building Area Source: | Public Records |
| Lot Size Source: | Public Records |
| Below Grade Finished Area: | 442.0 |
| Original List Price: | $799,997 |
| Tax Year: | 2026 |
| Bathrooms Total Decimal: | 2.5 |
| Approval Status: | true |
| Water Info Water View: | No |
| Property Information # Full Baths Level 1: | 1 |
| Property Information Short Sale Continue To Show: | No |
| Property Information Surveyed: | No |
| Property Information Seasonal: | No |
| Property Information Deed/conveyance Type Offered: | Warranty |
| Property Information Color: | Olive green |
| Property Information Deed: | All |
| Property Information # Half Baths Level 1: | 1 |
| Property Information # Full Baths Level 2: | 1 |
| Appliances 2: | Dishwasher, Dryer, Microwave, Electric Range, Refrigerator, Washer |
| Location Information Page: | 557 |
| Location Information Zoning Overlay: | Unknown |
| Location Information Hers Certified: | No |
| Location Information Tree Growth Y/n: | No |
| Contract Information List Price/sq Ft: | $487 |
| Contract Information Comp Listing: | No |
| Window Features Backup: | Double Pane Windows |
| Remarks Internal Remarks/contingency: | Purchaser and or purchasers broker to verify square footage. |
| Remarks Showing Remarks: | Please email for all showing requests. |
| Bedroom 1 Bedroom 1 Level: | Second |
| Bedroom 1 Bedroom 1 Width: | 11.2 |
| Bedroom 1 Bedroom 1 Length: | 14.6 |
| Bedroom 1: | Bedroom 1 |
| Bedroom 2 Bedroom 2 Level: | Second |
| Bedroom 2 Bedroom 2 Length: | 12.6 |
| Bedroom 2 Bedroom 2 Width: | 12.3 |
| Bedroom 2: | Bedroom 2 |
| Dining Room Dining Room Level: | First |
| Dining Room Dining Room Length: | 13.5 |
| Dining Room Dining Room Width: | 13.0 |
| Dining Room: | Dining Room |
| Den Den Level: | Basement |
| Den Den Length: | 30.2 |
| Den Den Width: | 24.0 |
| Den: | Den |
| Kitchen Kitchen Level: | First |
| Kitchen Kitchen Length: | 11.9 |
| Kitchen: | Kitchen |
| Living Room Living Room Level: | First |
| Living Room Living Room Length: | 18.1 |
| Living Room Living Room Width: | 13.5 |
| Living Room: | Living Room |
| Primary Bedroom Primary Bedroom Level: | First |
| Primary Bedroom Primary Bedroom Length: | 16.11 |
| Primary Bedroom Primary Bedroom Width: | 12.4 |
| Primary Bedroom: | Primary Bedroom |
| Amenities: | 1st Floor Primary Bedroom w/Bath, Bathtub, Main Level, Washer Hookup, Shower |
| Kitchen Countertop: | Formica |
| Roads: | Paved, Public |
| Vehicle Storage: | 2 Car, Attached, Auto Door Opener |
| Water Heater: | Off Heating System |
| Green Energy Efficient: | Ceiling Fans |
| Levels: | Multi-Level |
| Window Features: | Double Pane Windows |
| Gas: | Bottled |
| Listing Key: | 9c263b9f10ec65c605f5072d12a55fb1 |
| Basement: | Interior Entry, Walk-Out Access, Finished, Full |
| Documents Change Timestamp: | 2026-08-26T00:08:15Z |
| Documents Count: | 5 |
| Directions: | From US Route 1 South in York, take a left onto York St. Turn right onto Organug Rd and continue straight as it becomes Brave Boat Harbor Rd. Turn left onto High Rock Rd; #27 will be on your left. |
| Listing Contract Date: | 2026-08-25 |
| Status: | Active |
| Parcel Number: | YORK-000088-000000-000034 |
| Road Surface Type: | Paved |
Listing data is derived in whole or in part from the Maine IDX and is for consumers' personal, non-commercial use only. Dimensions are approximate and not guaranteed. All data should be independently verified. © 2026 Maine Real Estate Information System, Inc. All Rights Reserved.
Maine Real Estate Information System, Inc. data last updated on October 08, 2026 05:26 PM - ET


Property Last Updated: October 08, 2026 05:26 PM - ET
