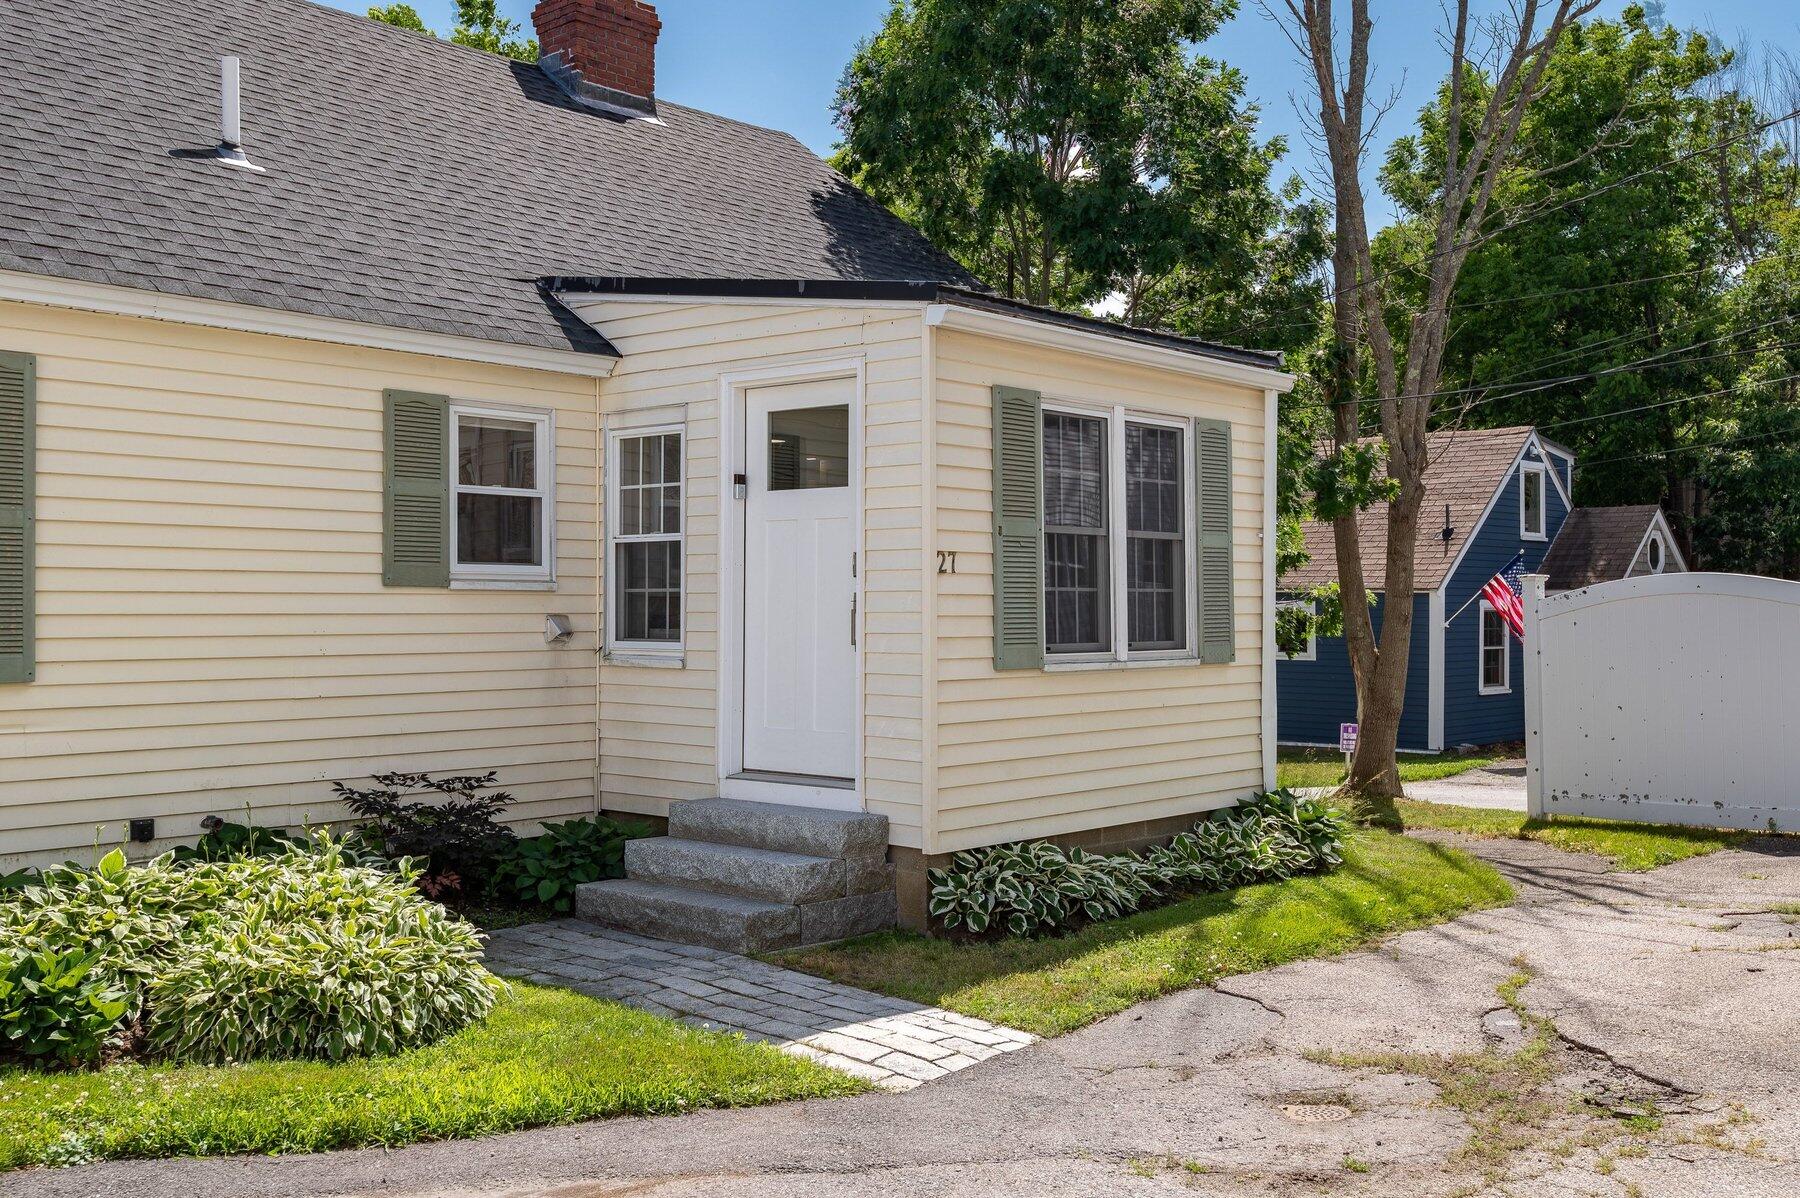


27 Government Street, #27
Kittery, ME 03904
$885,000
Listing Courtesy of: Keller Williams Coastal and Lakes & Mountains Realty
603-957-8466
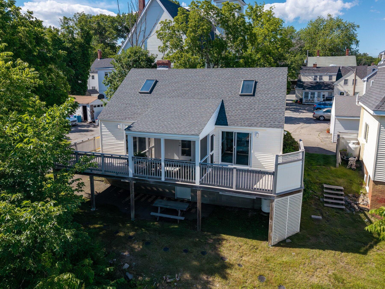
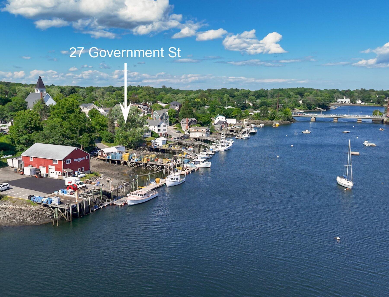
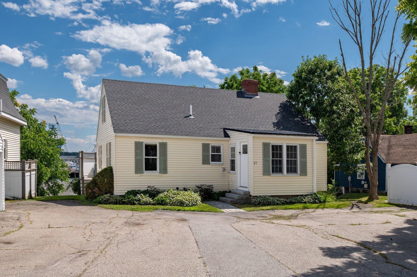
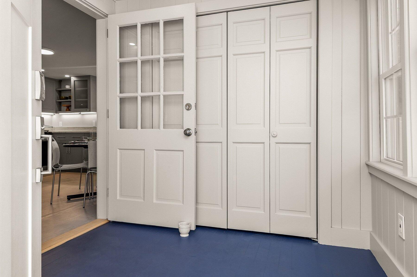
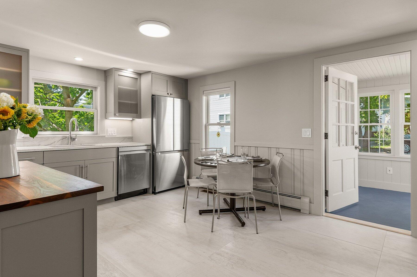
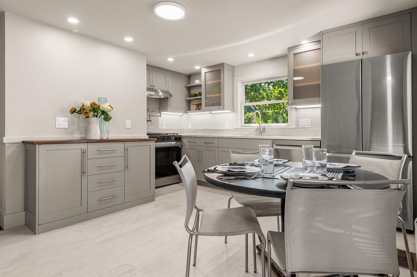
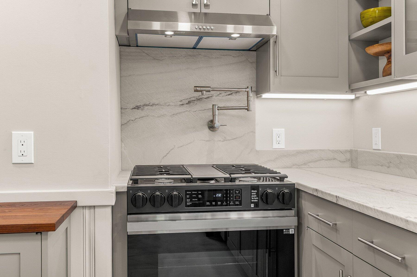
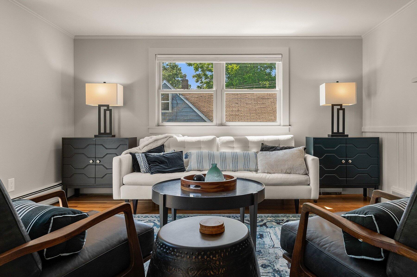
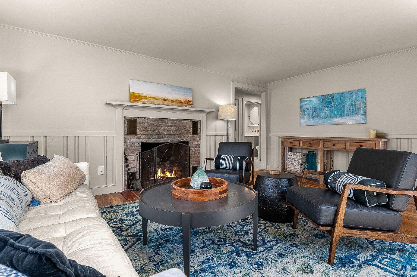
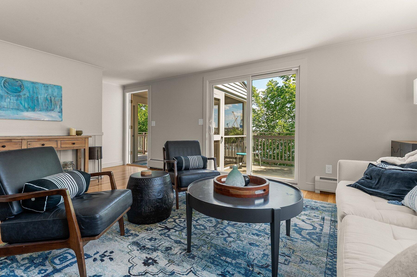
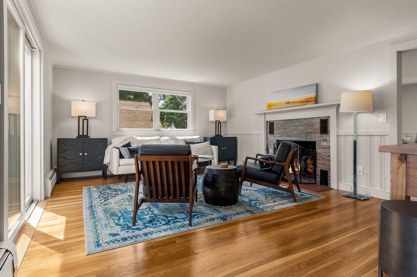
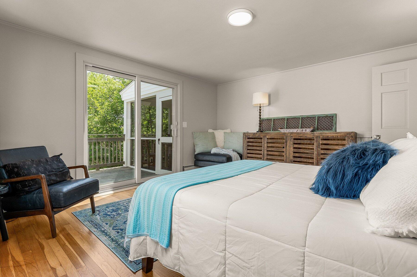
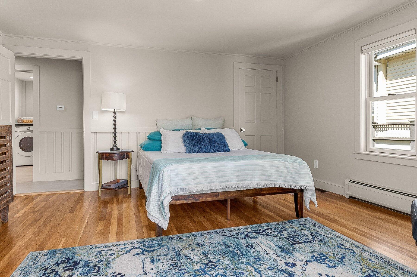
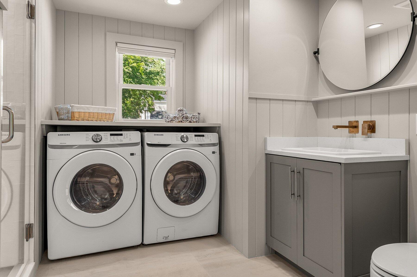
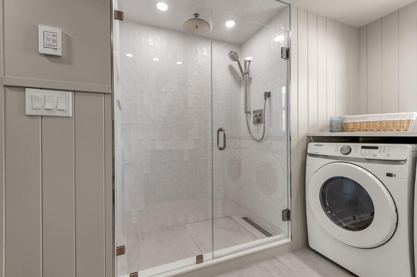
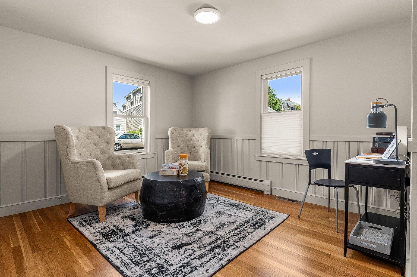
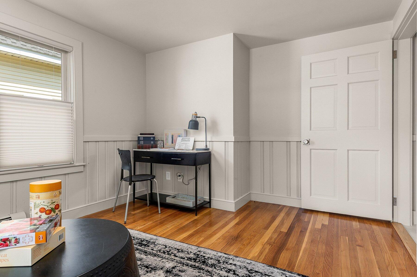
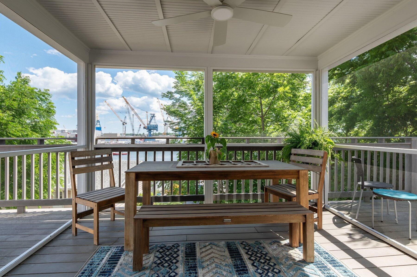
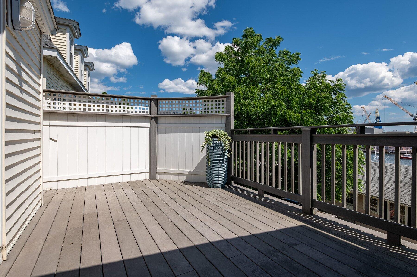
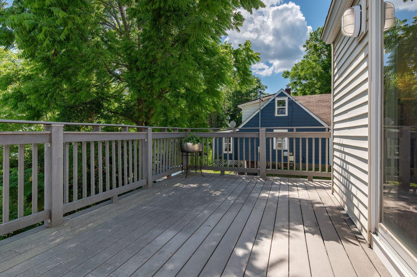
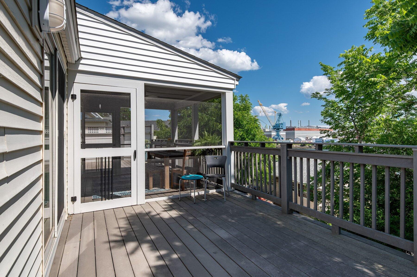
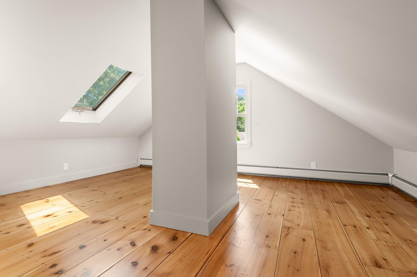
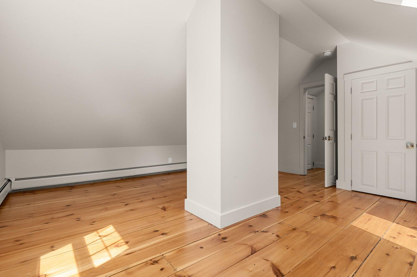
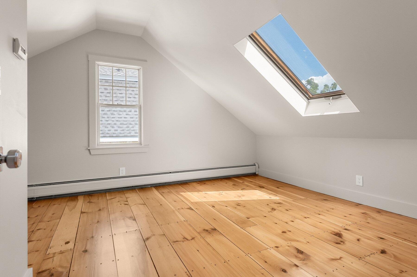
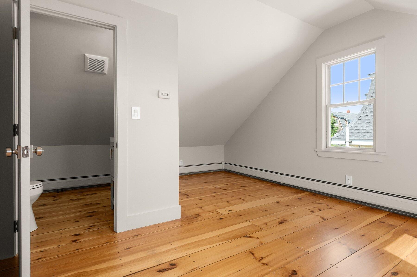
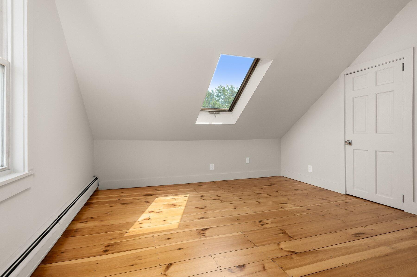
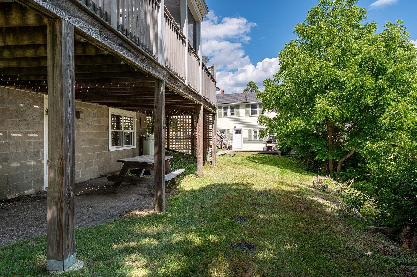
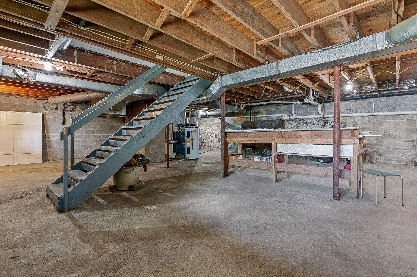
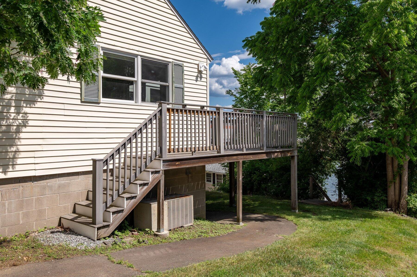
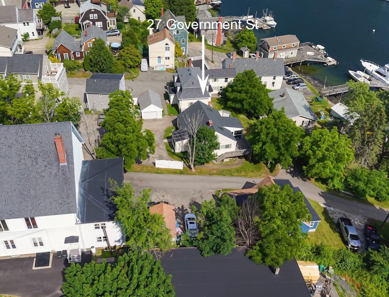
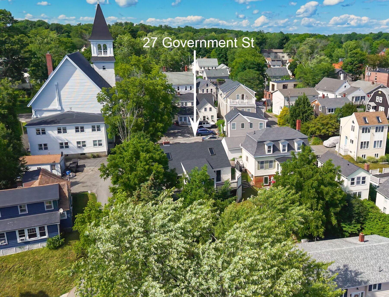
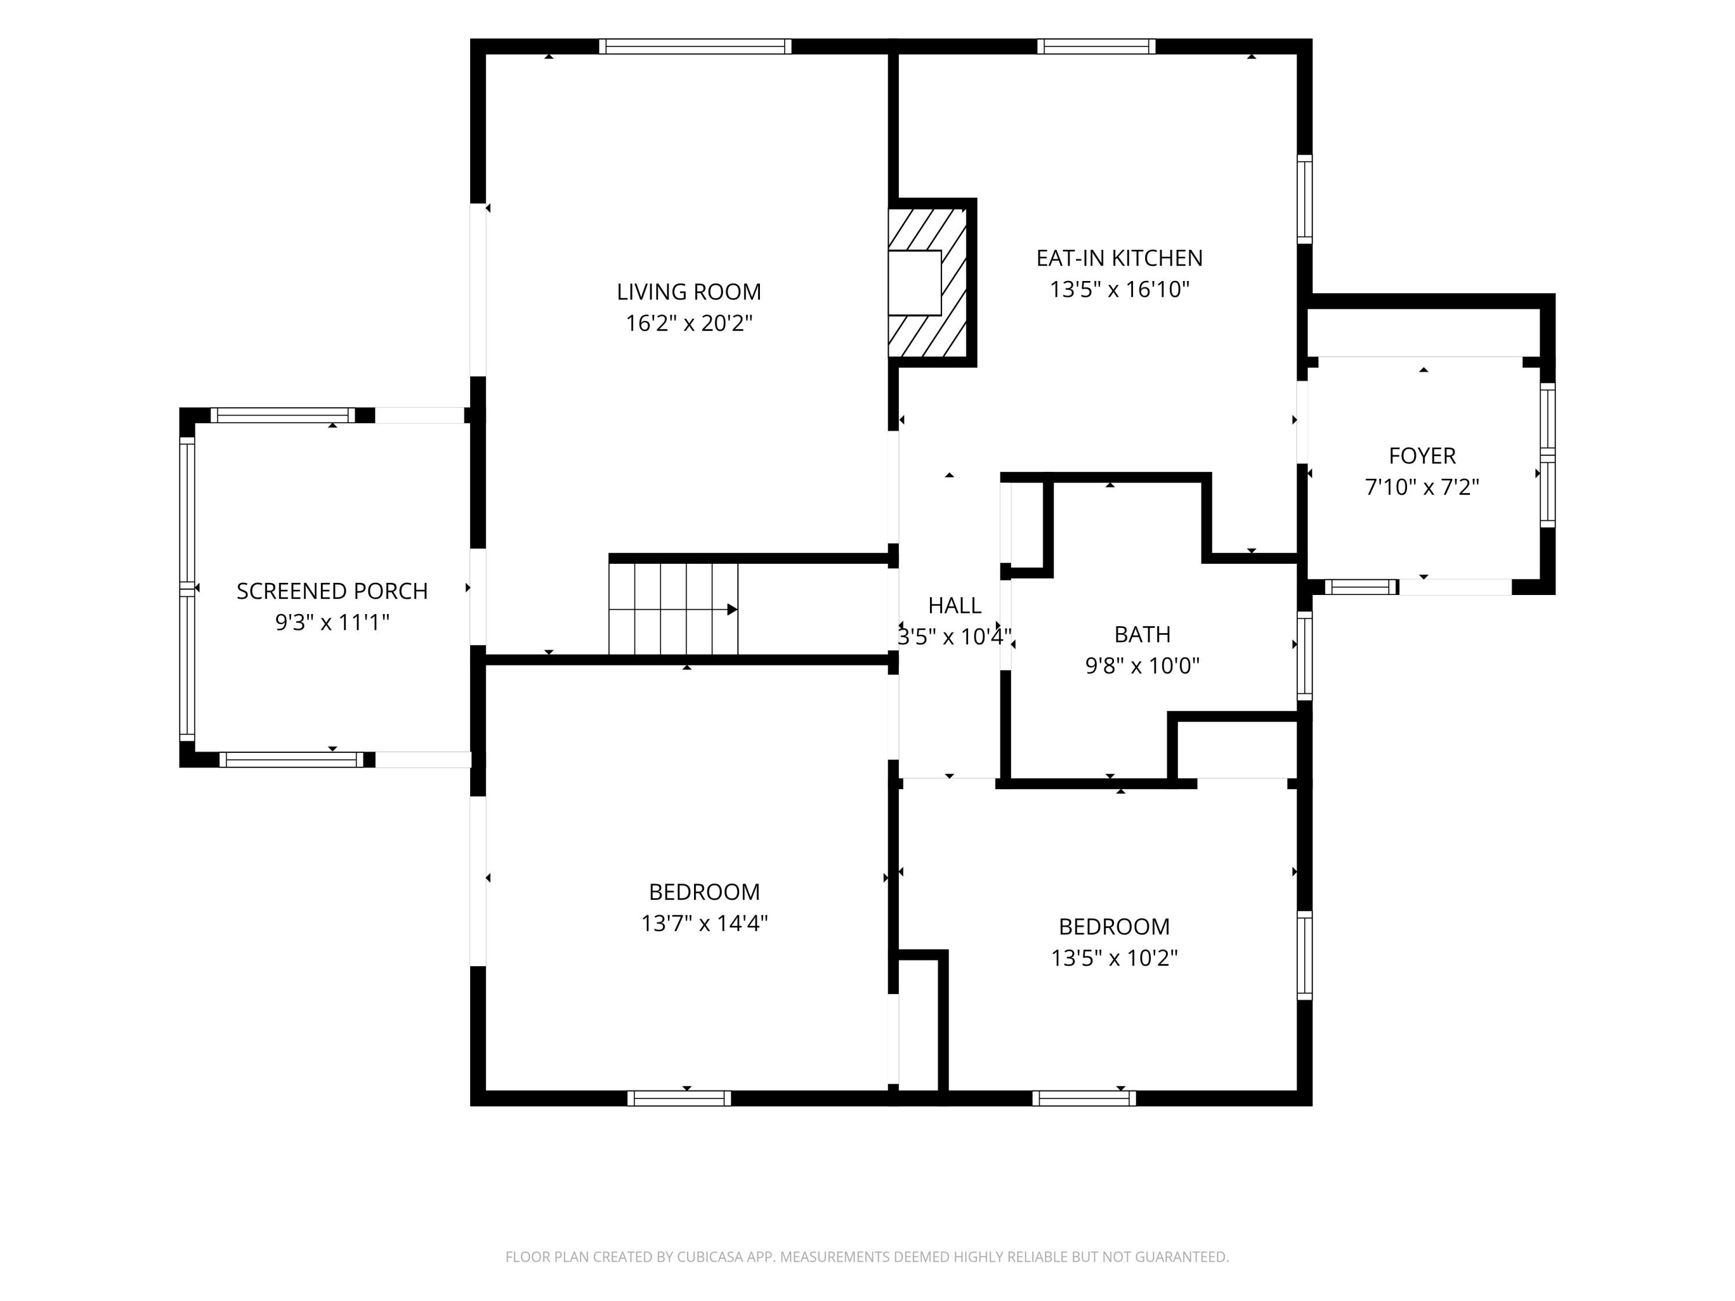
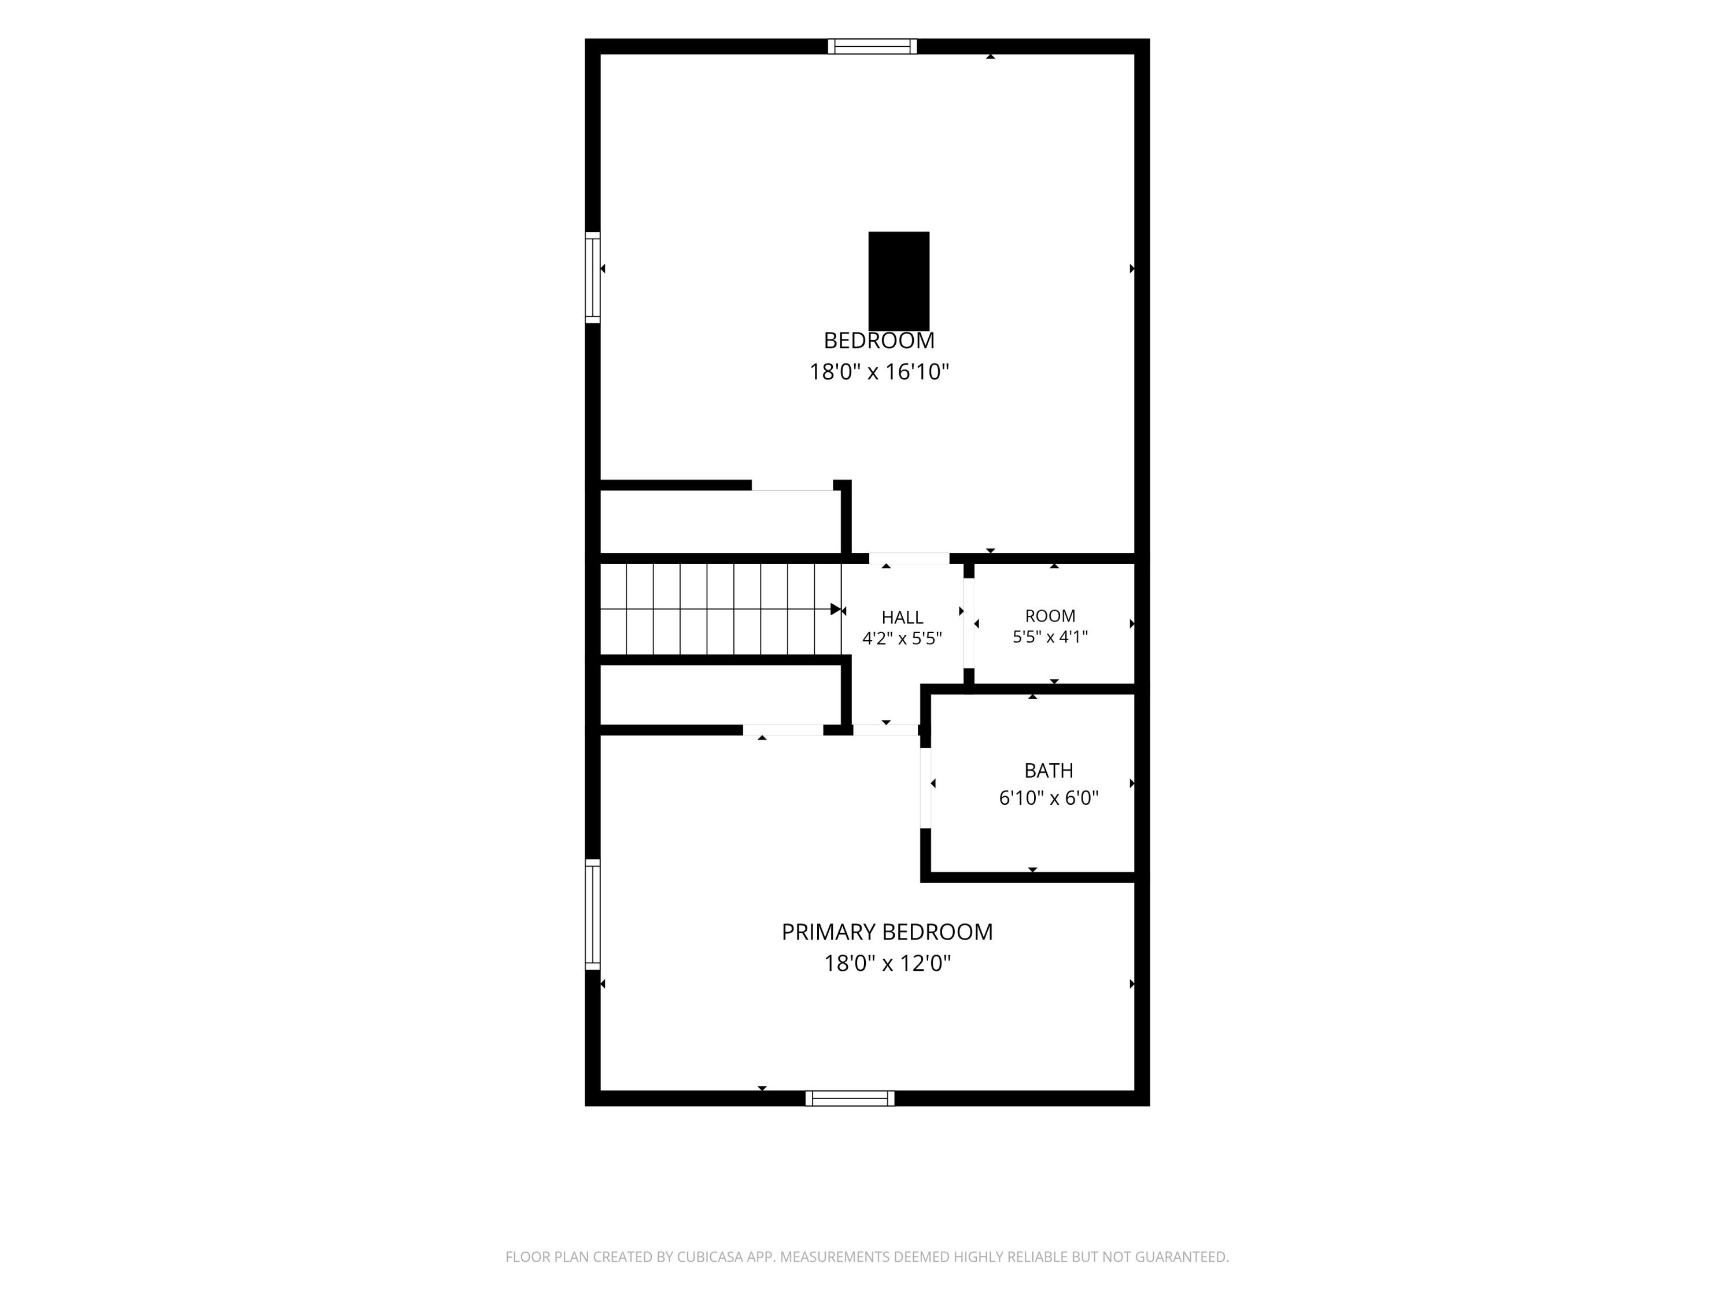
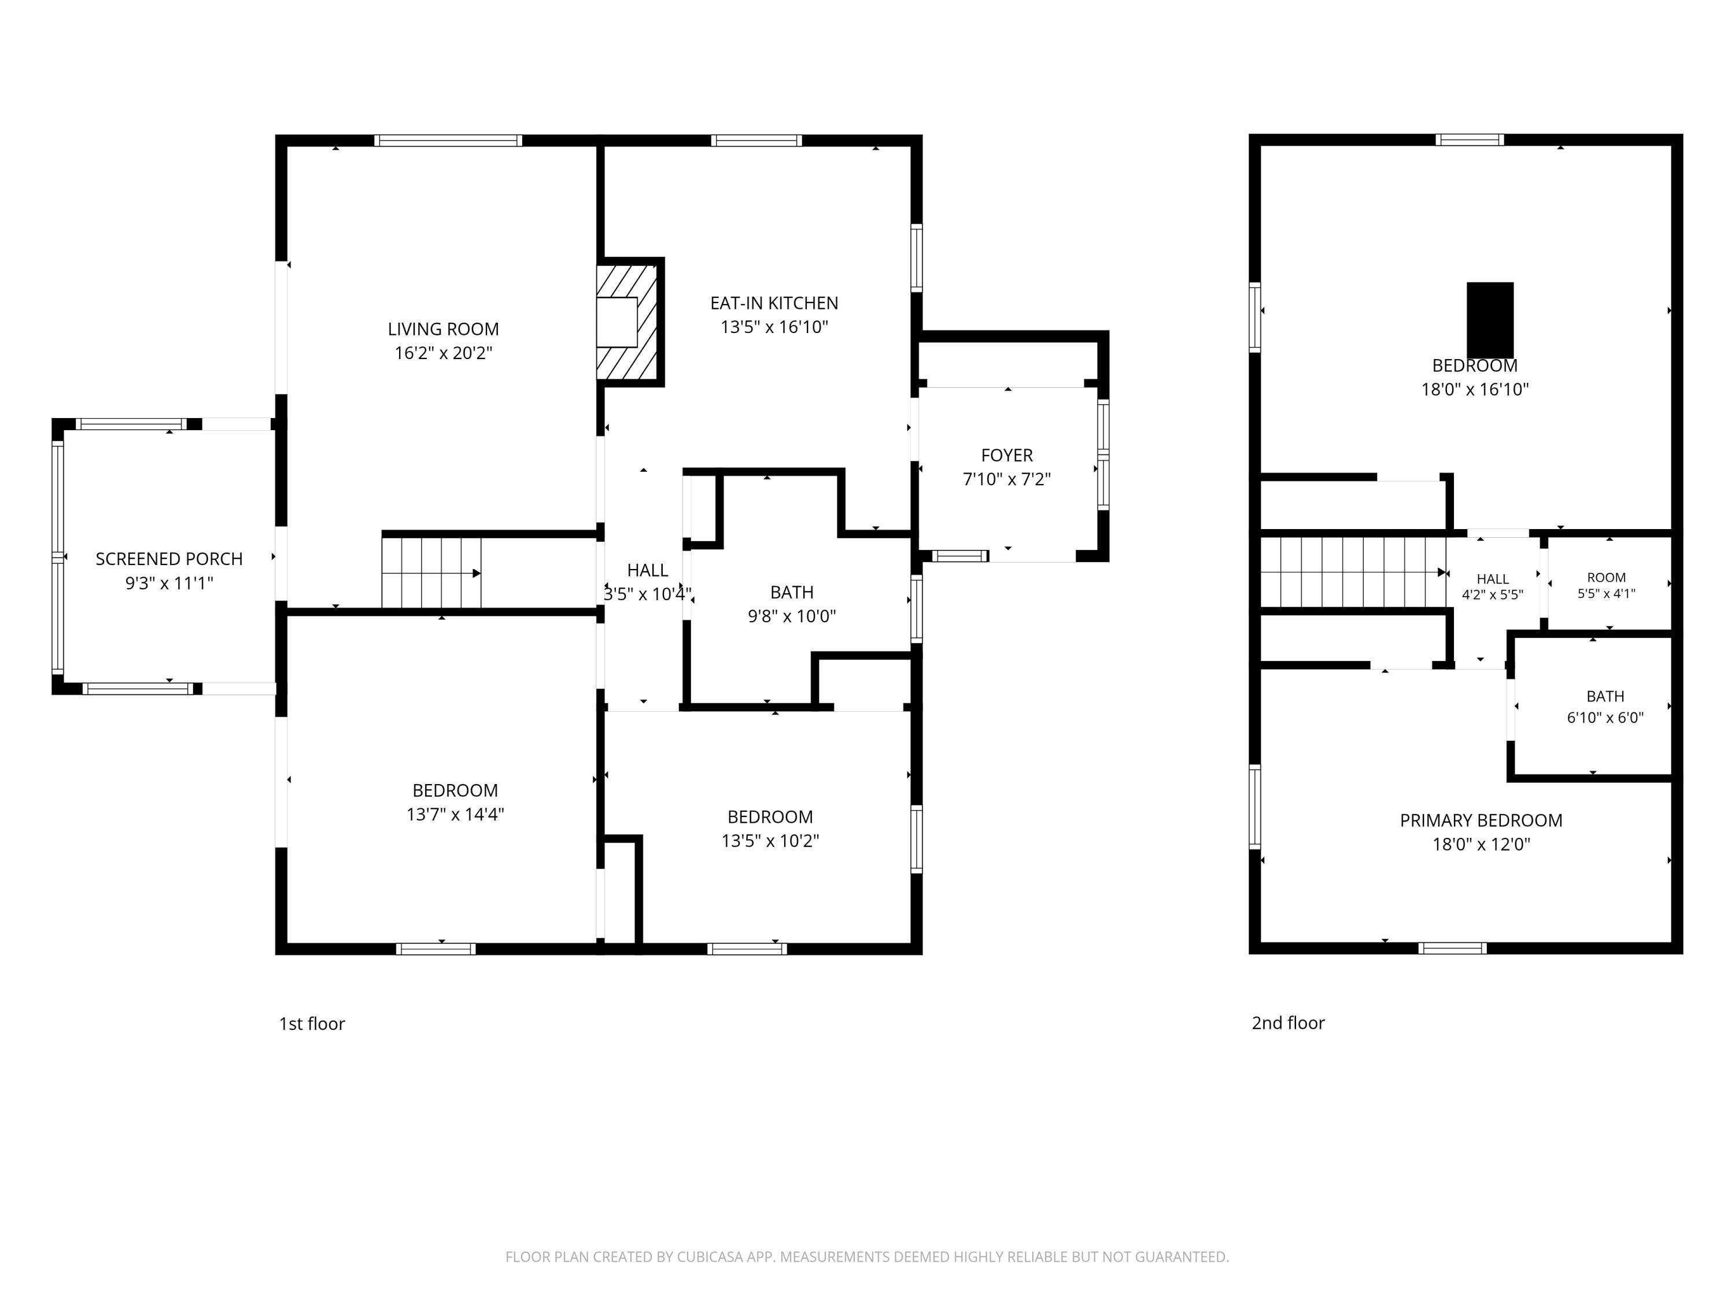
Set along Kittery's working waterfront in the heart of Kittery Foreside, this fully detached condominium offers the privacy and feel of a single-family home with the ease of low-maintenance ownership and downtown Portsmouth just minutes away. The home underwent a complete top-to-bottom renovation less than three years ago, with nearly every major system, surface and finish updated. The result is a home that feels fresh, polished and truly move-in ready: custom cabinetry, brushed suede quartz countertops, hardwood floors, oversized tile, updated baths and a thoughtfully finished interior where the work has already been done. First-floor living includes the primary bedroom, an additional bedroom or office, full bath, laundry and an inviting living room with wood-burning fireplace. Upstairs, two additional bedrooms and a half bath provide plenty of space for guests, family, work-from-home needs or a little separation when you want it. The spa-like full bath features heated floors, while multiple decks and a screened porch create effortless indoor-outdoor living overlooking the character of Kittery's working waterfront. Head down to the shared waterfront to launch a kayak, watch the lobstermen come and go, or simply take in life along the Piscataqua. A walkout basement provides abundant storage, and two deeded parking spaces add everyday convenience. Even better, the home has been pre-inspected, and the association handles plowing, landscaping, trash, water and sewer. Walk to Kittery Foreside's restaurants and shops, cross into downtown Portsmouth for dinner, then come ...
+ Read More| Listing Id: | 1669787 |
|---|---|
| List Price: | $885,000 |
| Property Type: | Residential |
| Property Sub Type: | Single Family Residence |
| Status: | Active |
| Bedrooms Total: | 3 |
| Bathrooms Full: | 1 |
| Bathrooms Half: | 1 |
| Association Fee: | $350 |
| Tax Annual Amount: | $6,470 |
| Architectural Style: | Cape Cod |
| Waterfront?: | Yes |
| City: | Kittery |
| County Or Parish: | York |
| Subdivision Name: | Rivers Edge Condominiums |
| Postal Code: | 03904 |
| Year Built: | 1900 |
| Cooling: | None |
| Fireplaces Total: | 1 |
| Patio And Porch Features: | Deck, Porch-Screened |
| Water Body Name: | Piscataqua River |
| Heating?: | Yes |
| Bathrooms Total Integer: | 2 |
| State Or Province: | ME |
| Lot Features: | Intown, Near Shopping, Near Turnpike/Interstate, Near Town, Right of Way, Rolling Slope, Sidewalks, Landscaped |
| View: | Scenic |
| Interior Features: | 1st Floor Bedroom, Shower, Storage |
| Foundation Details: | Block, Stone |
| Association?: | Yes |
| Building Area Total: | 2,016.0 |
| Association Fee Frequency: | Monthly |
| Sewer: | Public Sewer |
| Rooms Total: | 6 |
| Electric: | Circuit Breakers |
| Laundry Features: | Main Level |
| Roof: | Shingle |
| Postal Code Plus4: | 1662 |
| Parking Features: | Common, Paved, 1 - 4 Spaces, On Site |
| Zoning: | MU-KF |
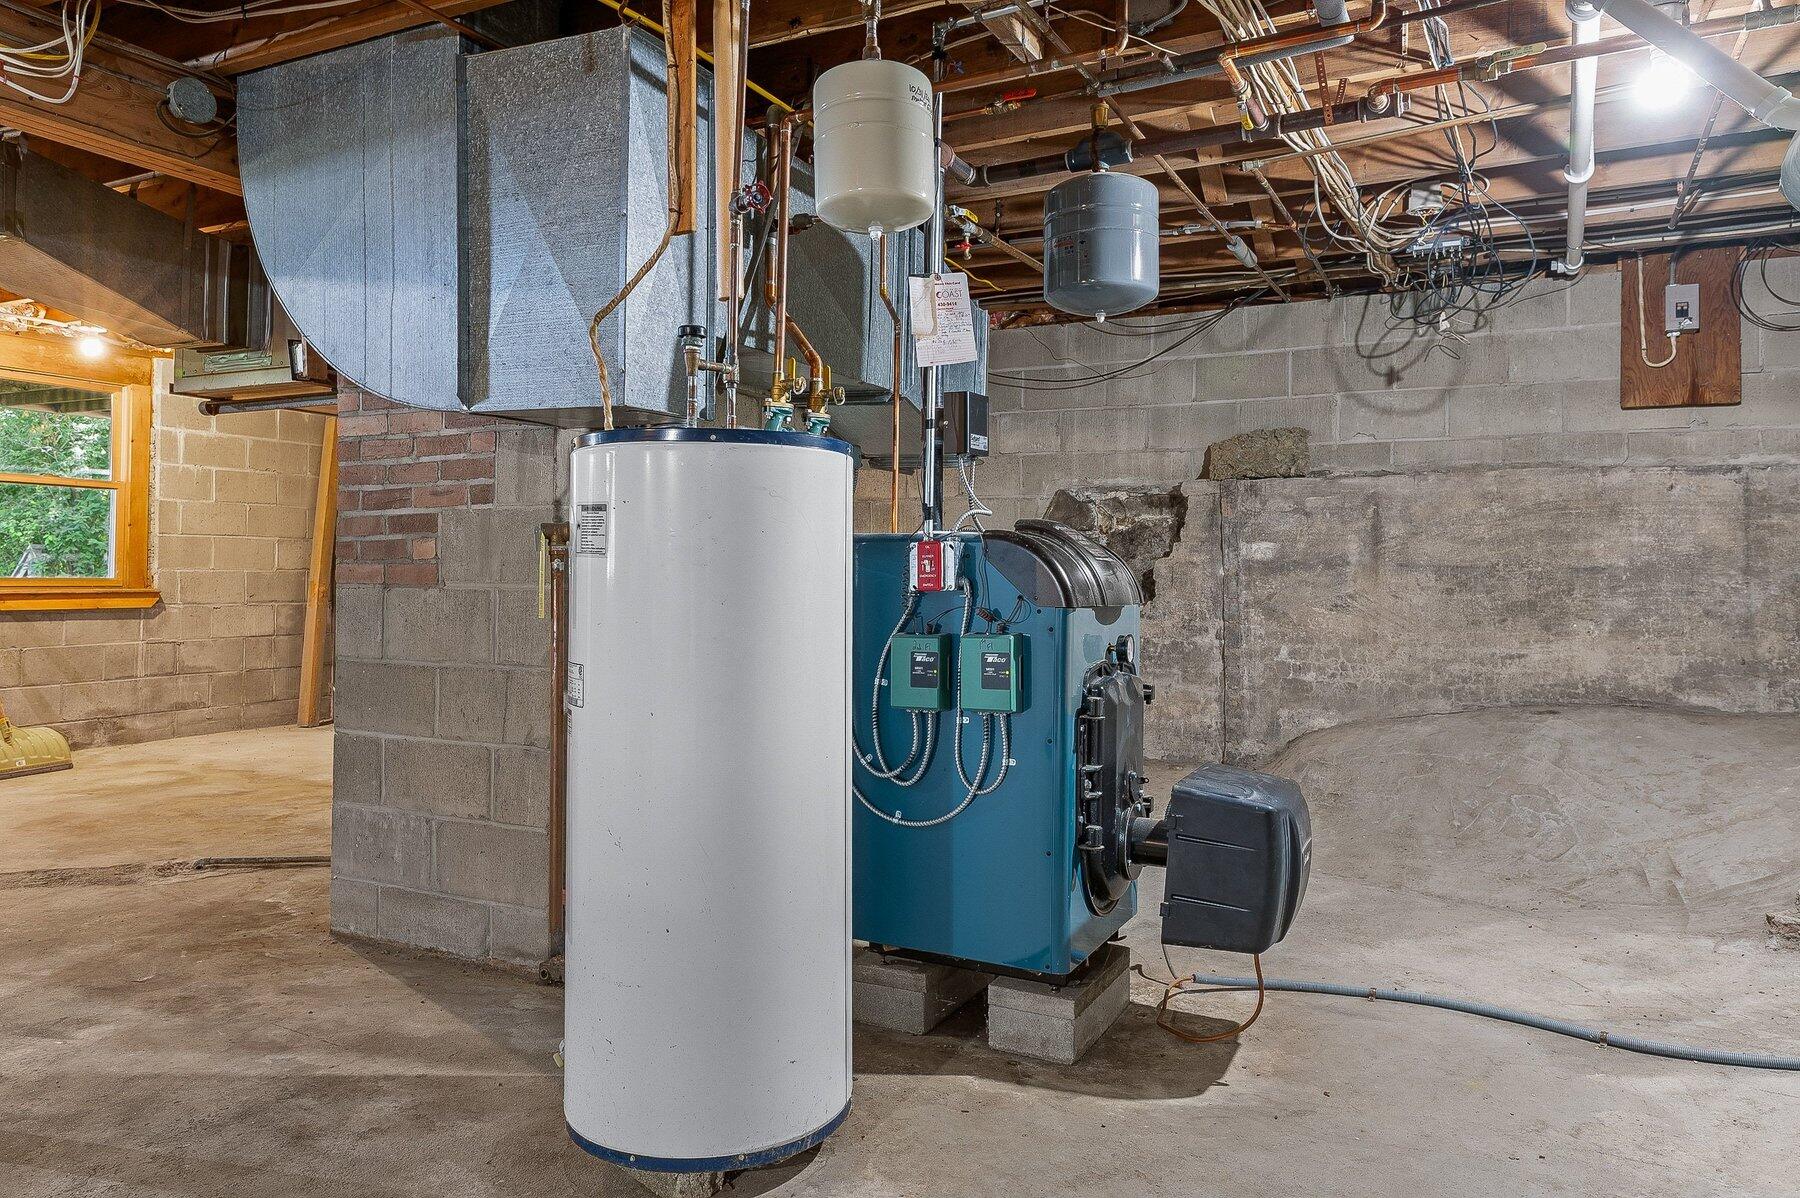
| Heating: | Oil, Baseboard, Hot Water |
| Construction Materials: | Wood Frame, Vinyl Siding |
| Flooring: | Hardwood, Luxury Vinyl |
| Water Source: | Public |
| Above Grade Finished Area: | 2,016.0 |
| Building Area Source: | Public Records |
| Lot Size Source: | Public Records |
| Original List Price: | $979,000 |
| Tax Year: | 2026 |
| Bathrooms Total Decimal: | 1.5 |
| Approval Status: | true |
| Water Info Waterfront Amount: | 33.0 |
| Water Info Water Frontage Shared: | 33.0 |
| Water Info Water View: | Yes |
| Source Of Water Frontage: | Public Records, Survey |
| Property Information # Full Baths Level 1: | 1 |
| Property Information Surveyed: | Unknown |
| Property Information Seasonal: | No |
| Property Information Deed/conveyance Type Offered: | Warranty |
| Property Information Color: | Yellow |
| Property Information Deed: | All |
| Property Information # Half Baths Level 2: | 1 |
| Property Information Road Frontage: | No |
| Appliances 2: | Dishwasher, Dryer, Microwave, Gas Range, Refrigerator, Washer |
| Location Information Page: | 672 |
| Location Information Zoning Overlay: | No |
| Location Information Hers Certified: | No |
| Location Information Tree Growth Y/n: | No |
| Contract Information List Price/sq Ft: | $439 |
| Contract Information Comp Listing: | No |
| Window Features Backup: | Double Pane Windows |
| Remarks Internal Remarks/contingency: | USE BROKERBAY. Please see Submission Instructions in the Docs. Buyers to verify Square Footage. CONTACT CO-LIST AGENTS Melissa Magdziasz 207-337-5118 for all info and questions. We will not be presenting any letters to the seller from buyers due to changes in NAR guidelines as it pertains to potential Fair Housing violation. Please see MLS#: 1669463 for Condo listing |
| Remarks Showing Remarks: | USE BROKERBAY. |
| Bedroom 2 Bedroom 2 Level: | Second |
| Bedroom 2 Bedroom 2 Length: | 16.83 |
| Bedroom 2 Bedroom 2 Width: | 18.0 |
| Bedroom 2: | Bedroom 2 |
| Bedroom 3 Bedroom 3 Level: | Second |
| Bedroom 3 Bedroom 3 Length: | 12.0 |
| Bedroom 3 Bedroom 3 Width: | 18.0 |
| Bedroom 3: | Bedroom 3 |
| Den Den Level: | First |
| Den Den Length: | 10.17 |
| Den Den Width: | 13.42 |
| Den: | Den |
| Kitchen Kitchen Level: | First |
| Kitchen Kitchen Length: | 16.83 |
| Kitchen Kitchen Width: | 13.42 |
| Kitchen: | Kitchen |
| Living Room Living Room Level: | First |
| Living Room Living Room Length: | 20.17 |
| Living Room Living Room Width: | 16.17 |
| Living Room: | Living Room |
| Primary Bedroom Primary Bedroom Level: | First |
| Primary Bedroom Primary Bedroom Length: | 14.33 |
| Primary Bedroom Primary Bedroom Width: | 13.58 |
| Primary Bedroom: | Primary Bedroom |
| Parking Reserved Parking Spaces: | 2 |
| Parking Reserved Parking: | Yes |
| Amenities: | 1st Floor Bedroom, Main Level, Shower, Storage |
| Water Body Type: | River |
| Kitchen Amenities: | Eat-in Kitchen |
| Kitchen Countertop: | Butcher Block, Quartz |
| Living Room Amenities: | Wood Burning Fireplace |
| Primary Bedroom Amenities: | Balcony/Deck |
| Roads: | Association, Paved, Public |
| Transportation: | Near Airport |
| Vehicle Storage: | No Vehicle Storage |
| Water Heater: | Electric |
| High School District: | Kittery Public Schools |
| Pets Allowed: | Other Restrictions |
| Other Structures: | Outbuilding |
| Furnished: | Negotiable |
| Levels: | One, Two |
| Window Features: | Double Pane Windows |
| Gas: | Bottled |
| Restrictions: | Other Restrictions |
| Fireplace?: | Yes |
| Listing Key: | 3e79f8b2707dc4437c7d819be5043f1a |
| Basement: | Interior Entry, Walk-Out Access, Daylight, Full, Unfinished |
| Documents Change Timestamp: | 2026-07-02T16:42:11Z |
| Documents Count: | 15 |
| Directions: | From Rt. 1 South, turn LEFT onto Government Street, 27 Government St is on the driveway immediately AFTER Church St. |
| Listing Contract Date: | 2026-07-01 |
| Status: | Active |
| Parcel Number: | KITT-000004-000000-000059-000027 |
| Road Surface Type: | Paved |
| Waterfront Features: | Common, Deeded, Nearby, River/Brook/Stream, ROW to Water |
Listing data is derived in whole or in part from the Maine IDX and is for consumers' personal, non-commercial use only. Dimensions are approximate and not guaranteed. All data should be independently verified. © 2026 Maine Real Estate Information System, Inc. All Rights Reserved.
Maine Real Estate Information System, Inc. data last updated on October 08, 2026 05:26 PM - ET


Property Last Updated: October 08, 2026 05:26 PM - ET
