27 Forest Park
Waterville, ME 04901
$505,000
Listing Courtesy of: Summit Real Estate
207-314-1039
Buyer Represented by: Real Broker
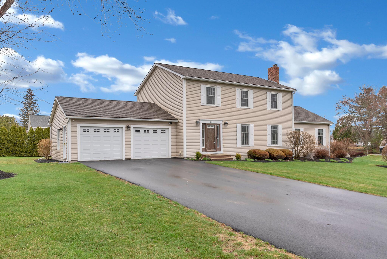
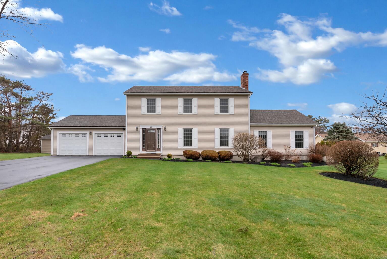
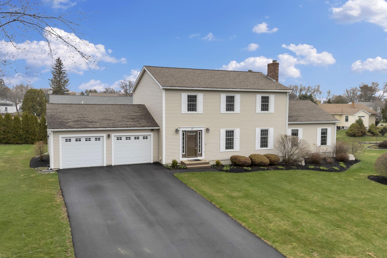
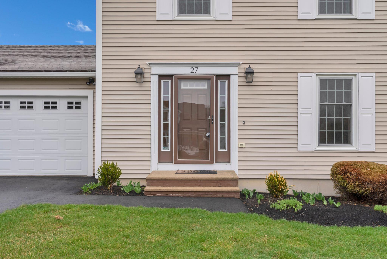
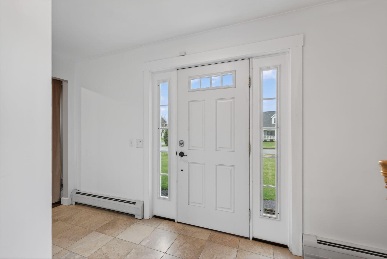
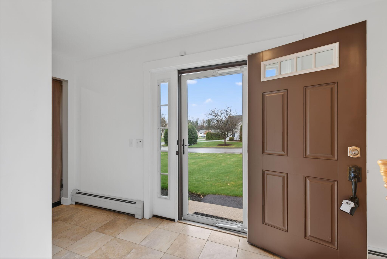
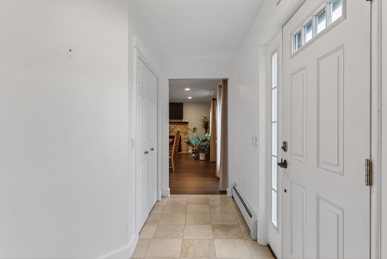
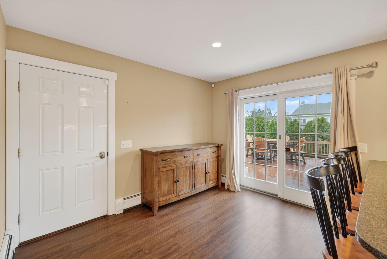
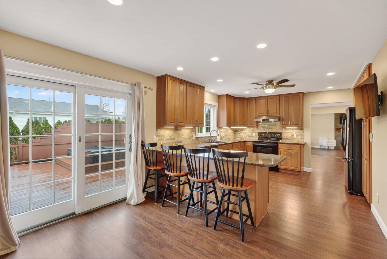
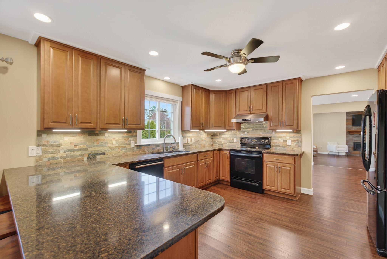
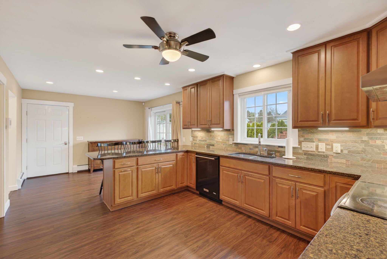
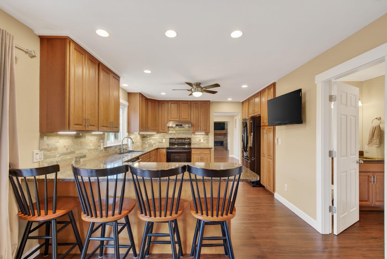
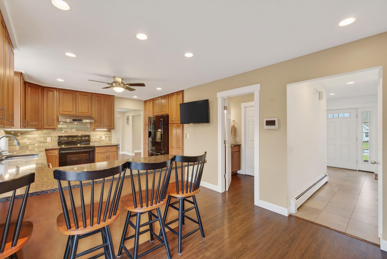
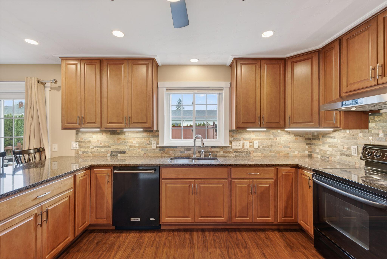
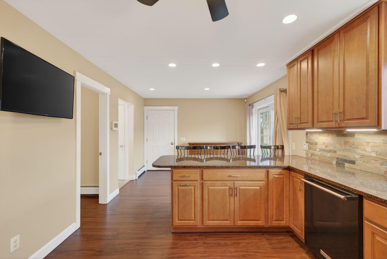
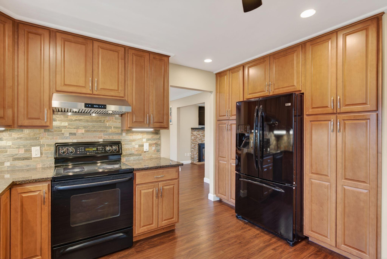
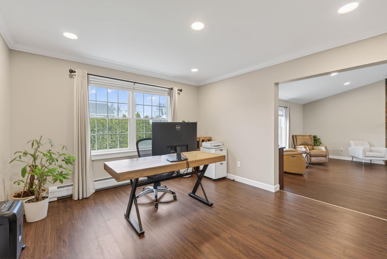
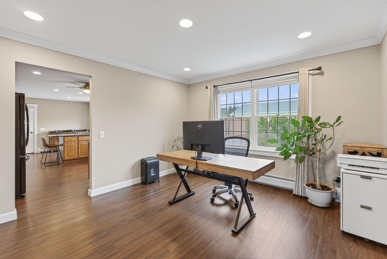
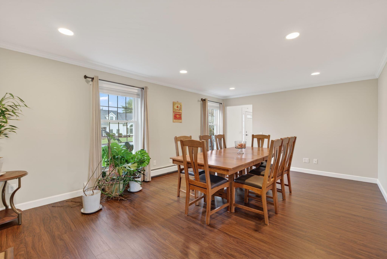
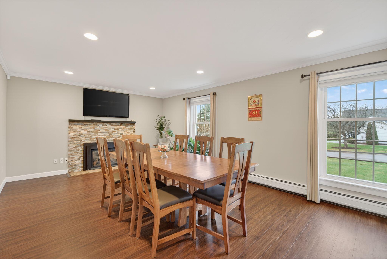
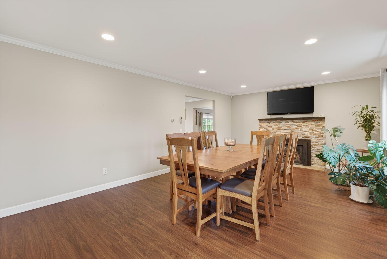
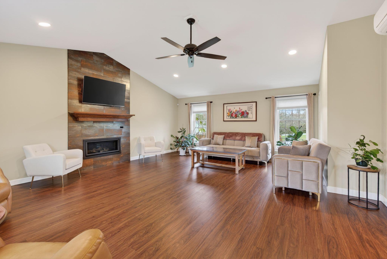
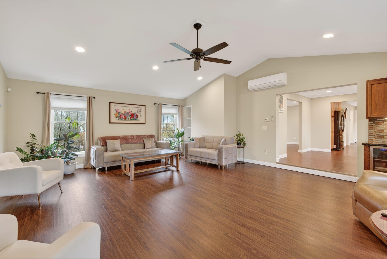
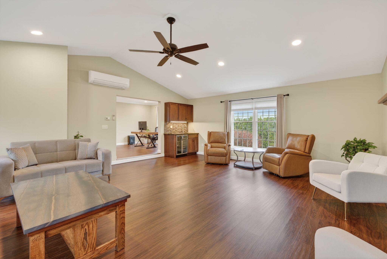
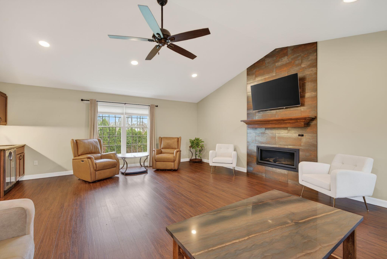
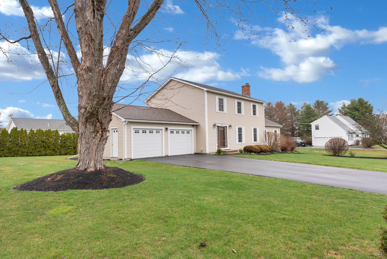
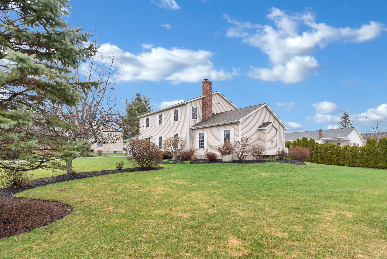
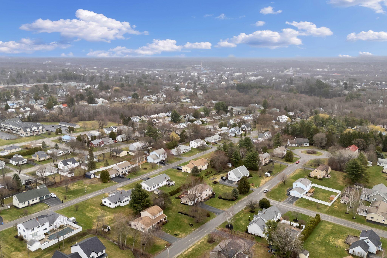
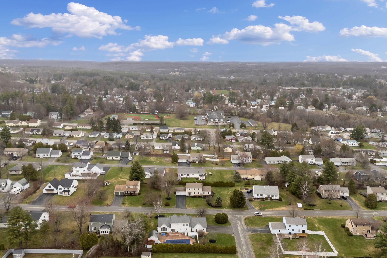
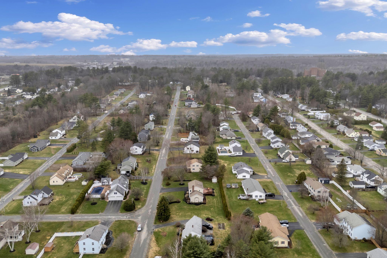
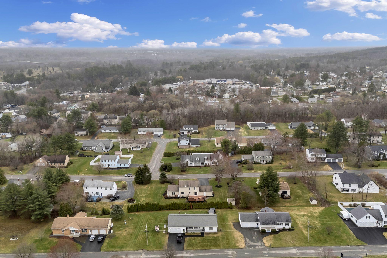
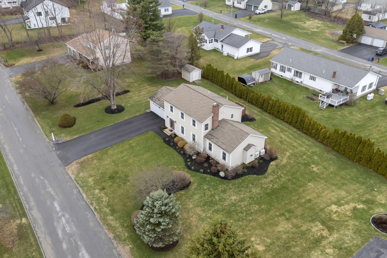
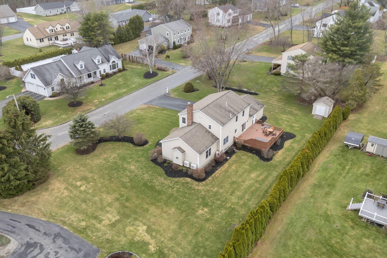
***Motivated Seller***Welcome to your new home in the highly desirable Forest Park neighborhood in Waterville. This quality-built 4-bedroom, 3-bath home is both elegant and livable, offering the perfect blend of space, comfort, and style. The kitchen features granite countertops with plenty of workspace and storage, and flows into a quaint sitting area or office and a formal dining room with a stone hearth and gas fireplace, creating a warm and inviting space for everyday living and special gatherings. Step into the stunning living room with cathedral ceilings, a beautiful floor-to-ceiling stone hearth, gas fireplace, and a wet bar complete with a beverage fridge--perfect for entertaining.
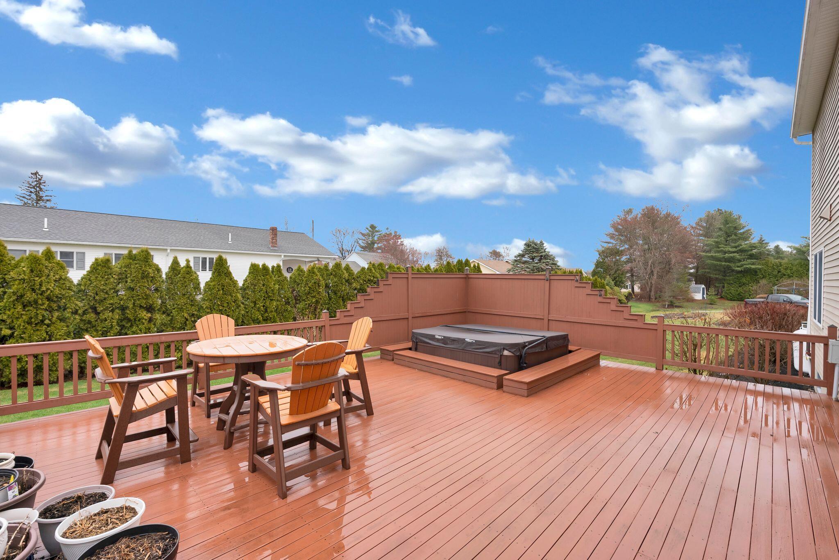
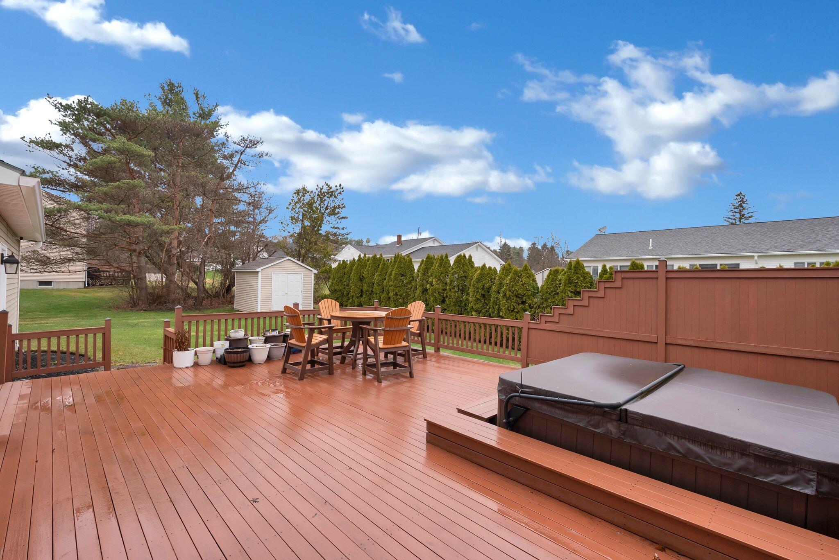
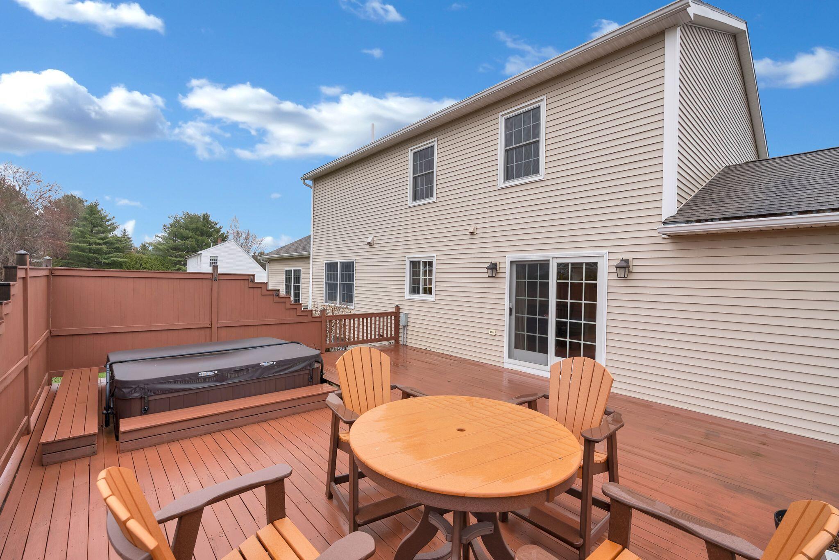
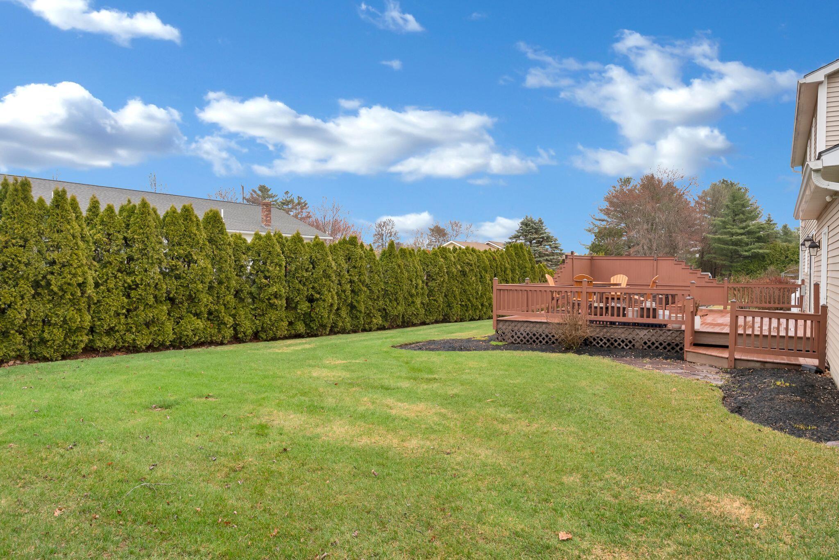
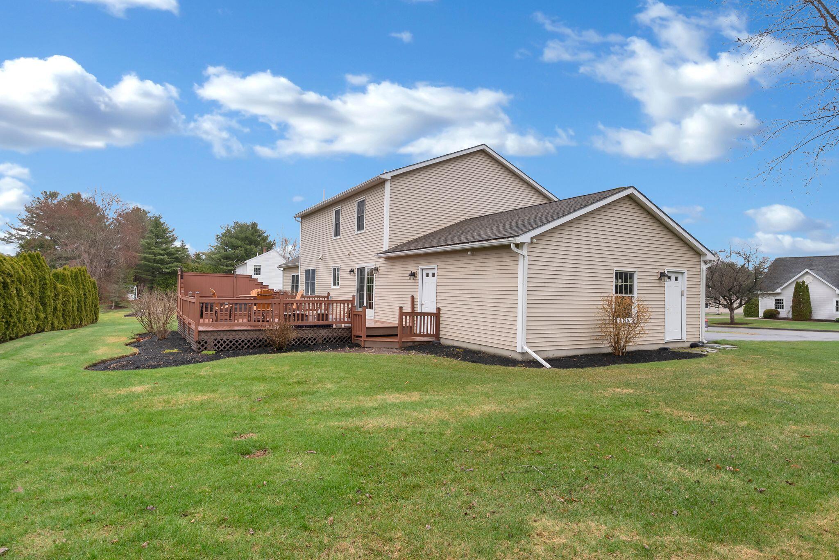
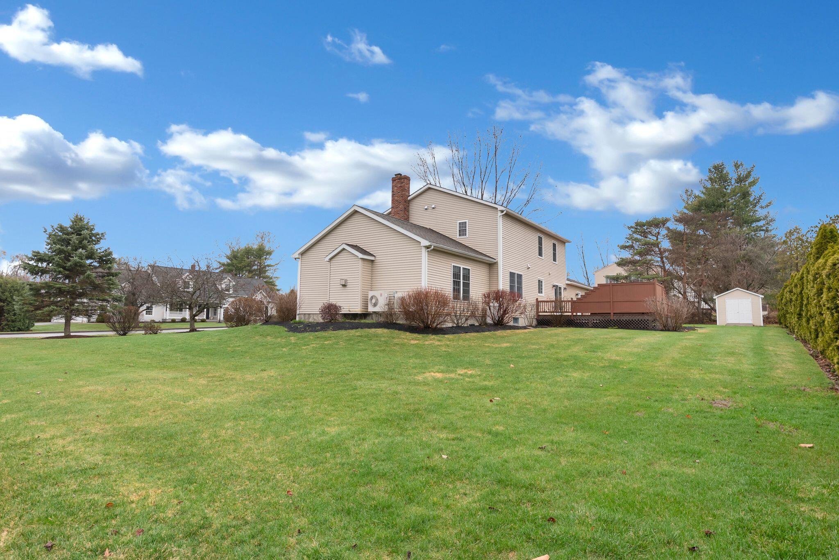
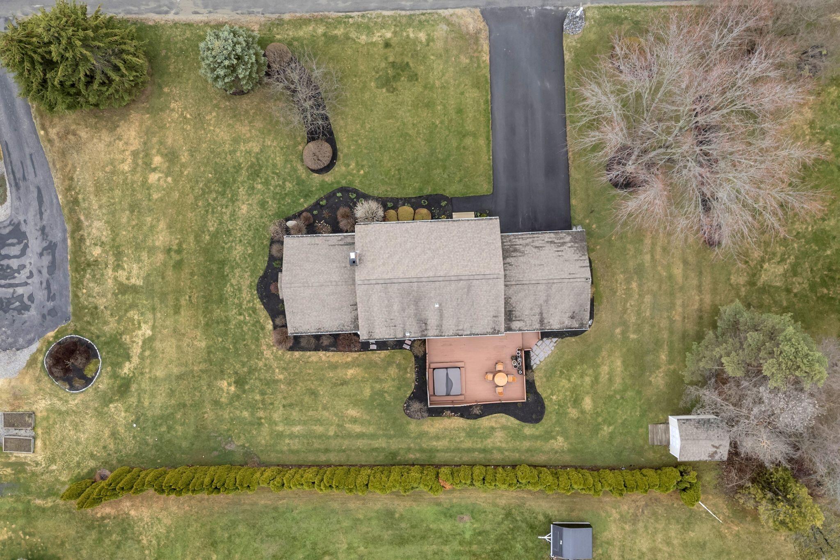
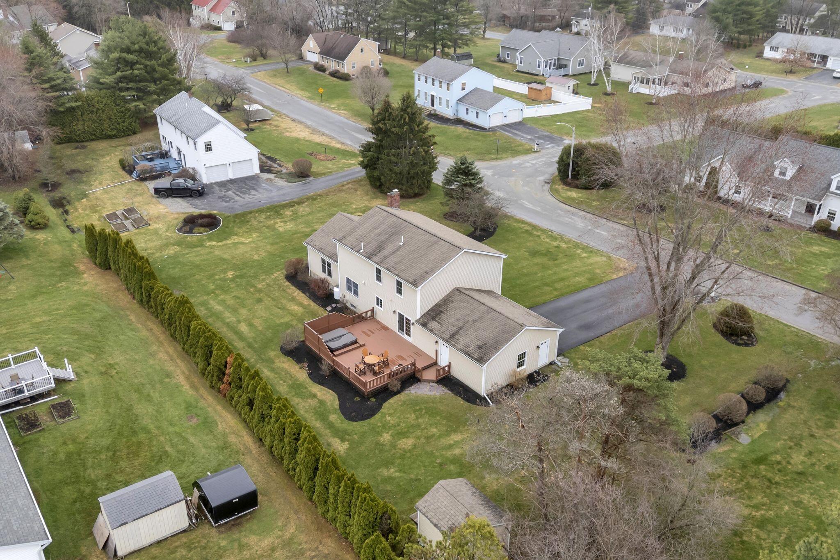
Unwind outside on your private deck with a hot tub--your own personal retreat.
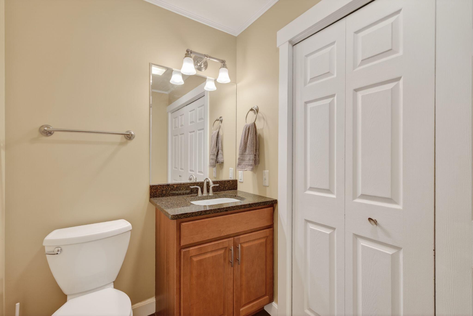
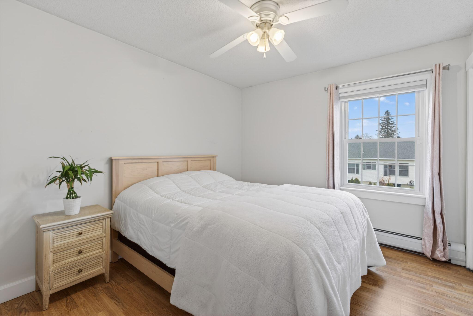
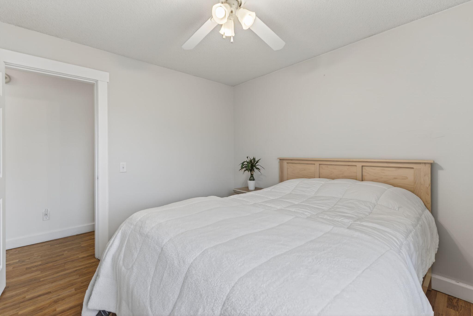
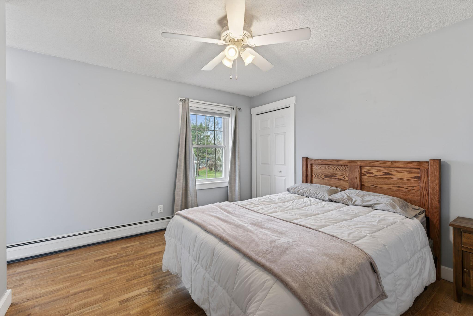
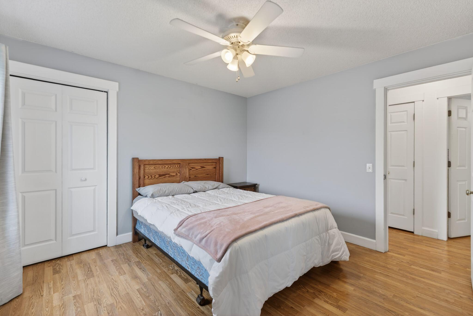
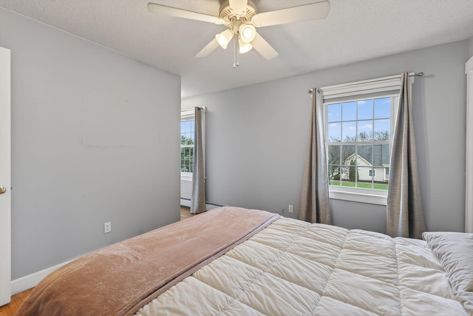
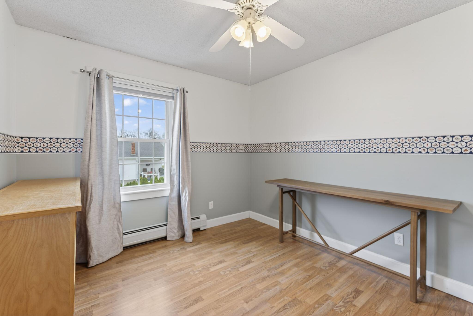
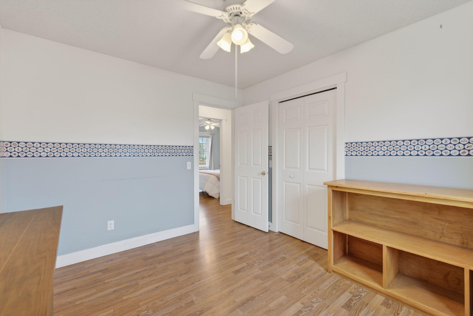
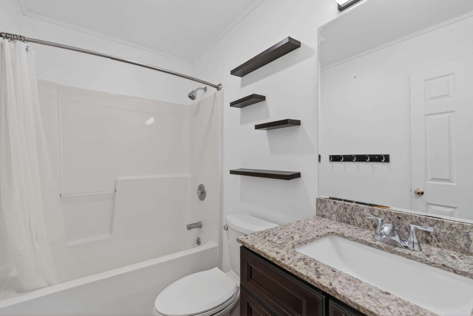
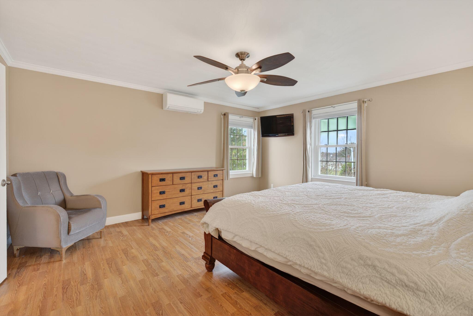
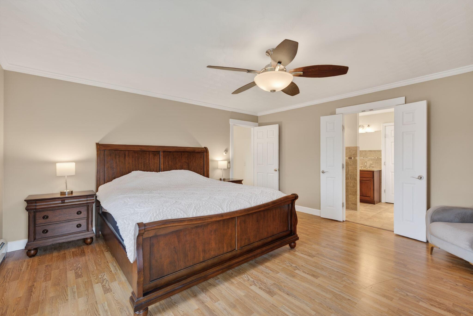
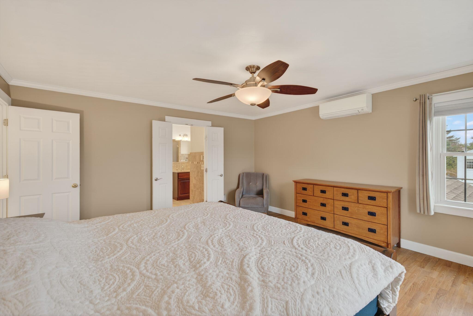

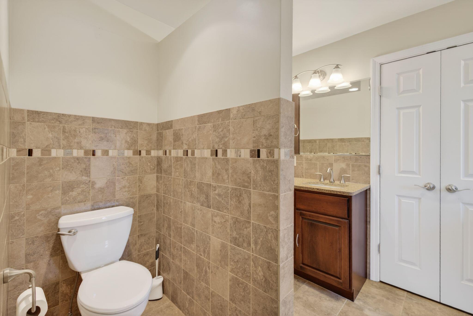
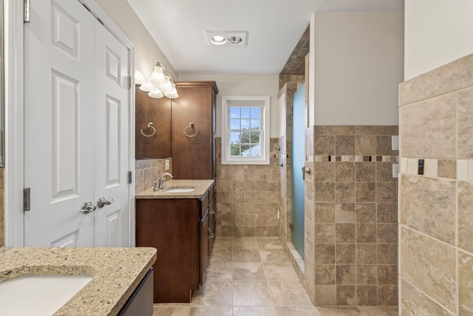
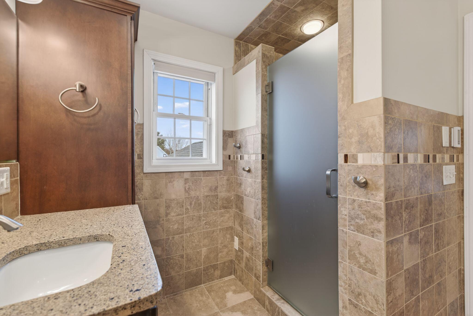
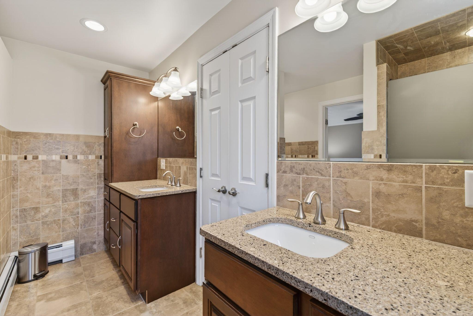
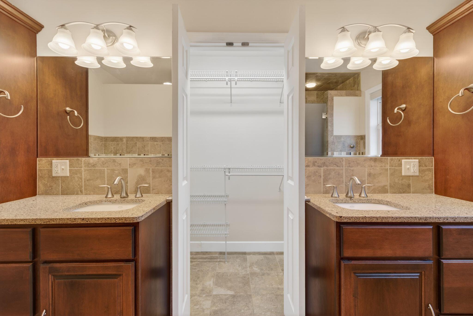
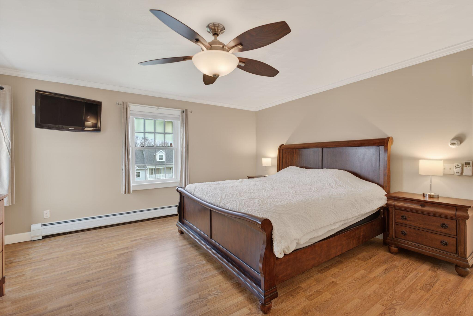
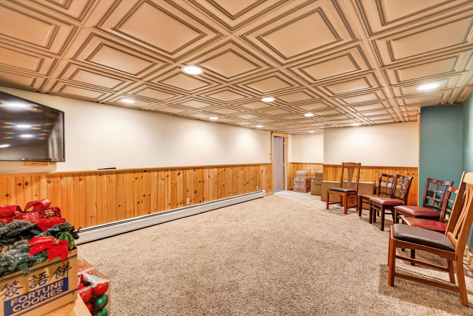

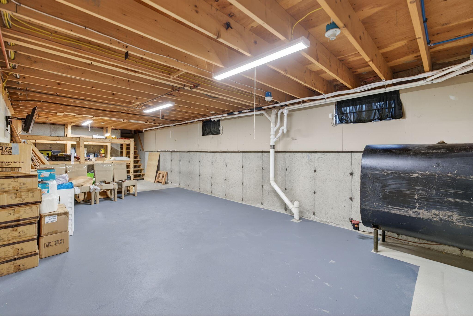
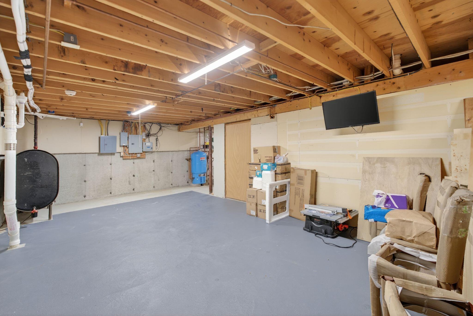
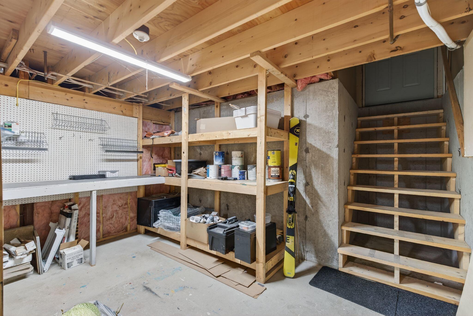
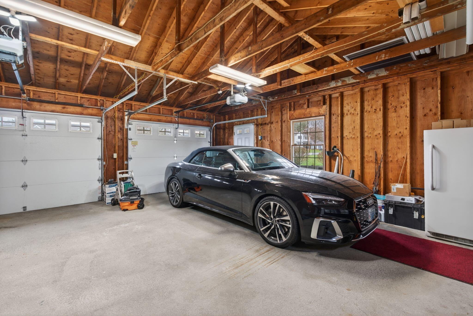
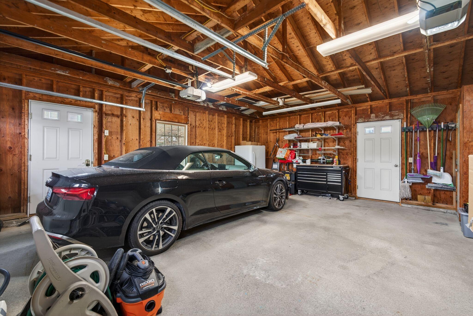
Three bedrooms and a full bath are located on the second floor and lead to the spacious primary suite with a full bath and walk-in closet. Need more space? The finished basement is perfect for a family room, home gym, or office, with direct access to the garage for added convenience. Enjoy the ease of a 2-car attached garage and added peace of mind with a security system.
| Listing Id: | 1658298 |
|---|---|
| List Price: | $520,000 |
| Close Price: | $505,000 |
| Close Date: | 2026-09-18 |
| Property Type: | Residential |
| Property Sub Type: | Single Family Residence |
| Status: | Closed |
| Bedrooms Total: | 4 |
| Bathrooms Full: | 2 |
| Bathrooms Half: | 1 |
| Tax Annual Amount: | $8,146 |
| Lot Size Square Feet: | 20,908.8 |
| Lot Size Acres: | 0.48 |
| Architectural Style: | Colonial |
| Waterfront?: | No |
| City: | Waterville |
| County Or Parish: | Kennebec |
| Postal Code: | 04901 |
| Year Built: | 1992 |
| Cooling: | Heat Pump |
| Fireplaces Total: | 2 |
| Lot Size Units: | Acres |
| Patio And Porch Features: | Deck |
| Other Equipment: | Internet Access Available |
| Heating?: | Yes |
| Bathrooms Total Integer: | 3 |
| Cooling?: | Yes |
| State Or Province: | ME |
| Lot Features: | Intown, Neighborhood, Subdivided, Level, Landscaped |
| Interior Features: | Walk-In Closet(s), Primary Bedroom w/Bath |
| Foundation Details: | Poured Concrete |
| Building Area Total: | 3,000.0 |
| Sewer: | Public Sewer |
| Rooms Total: | 9 |
| Electric: | Circuit Breakers, Generator Hookup |
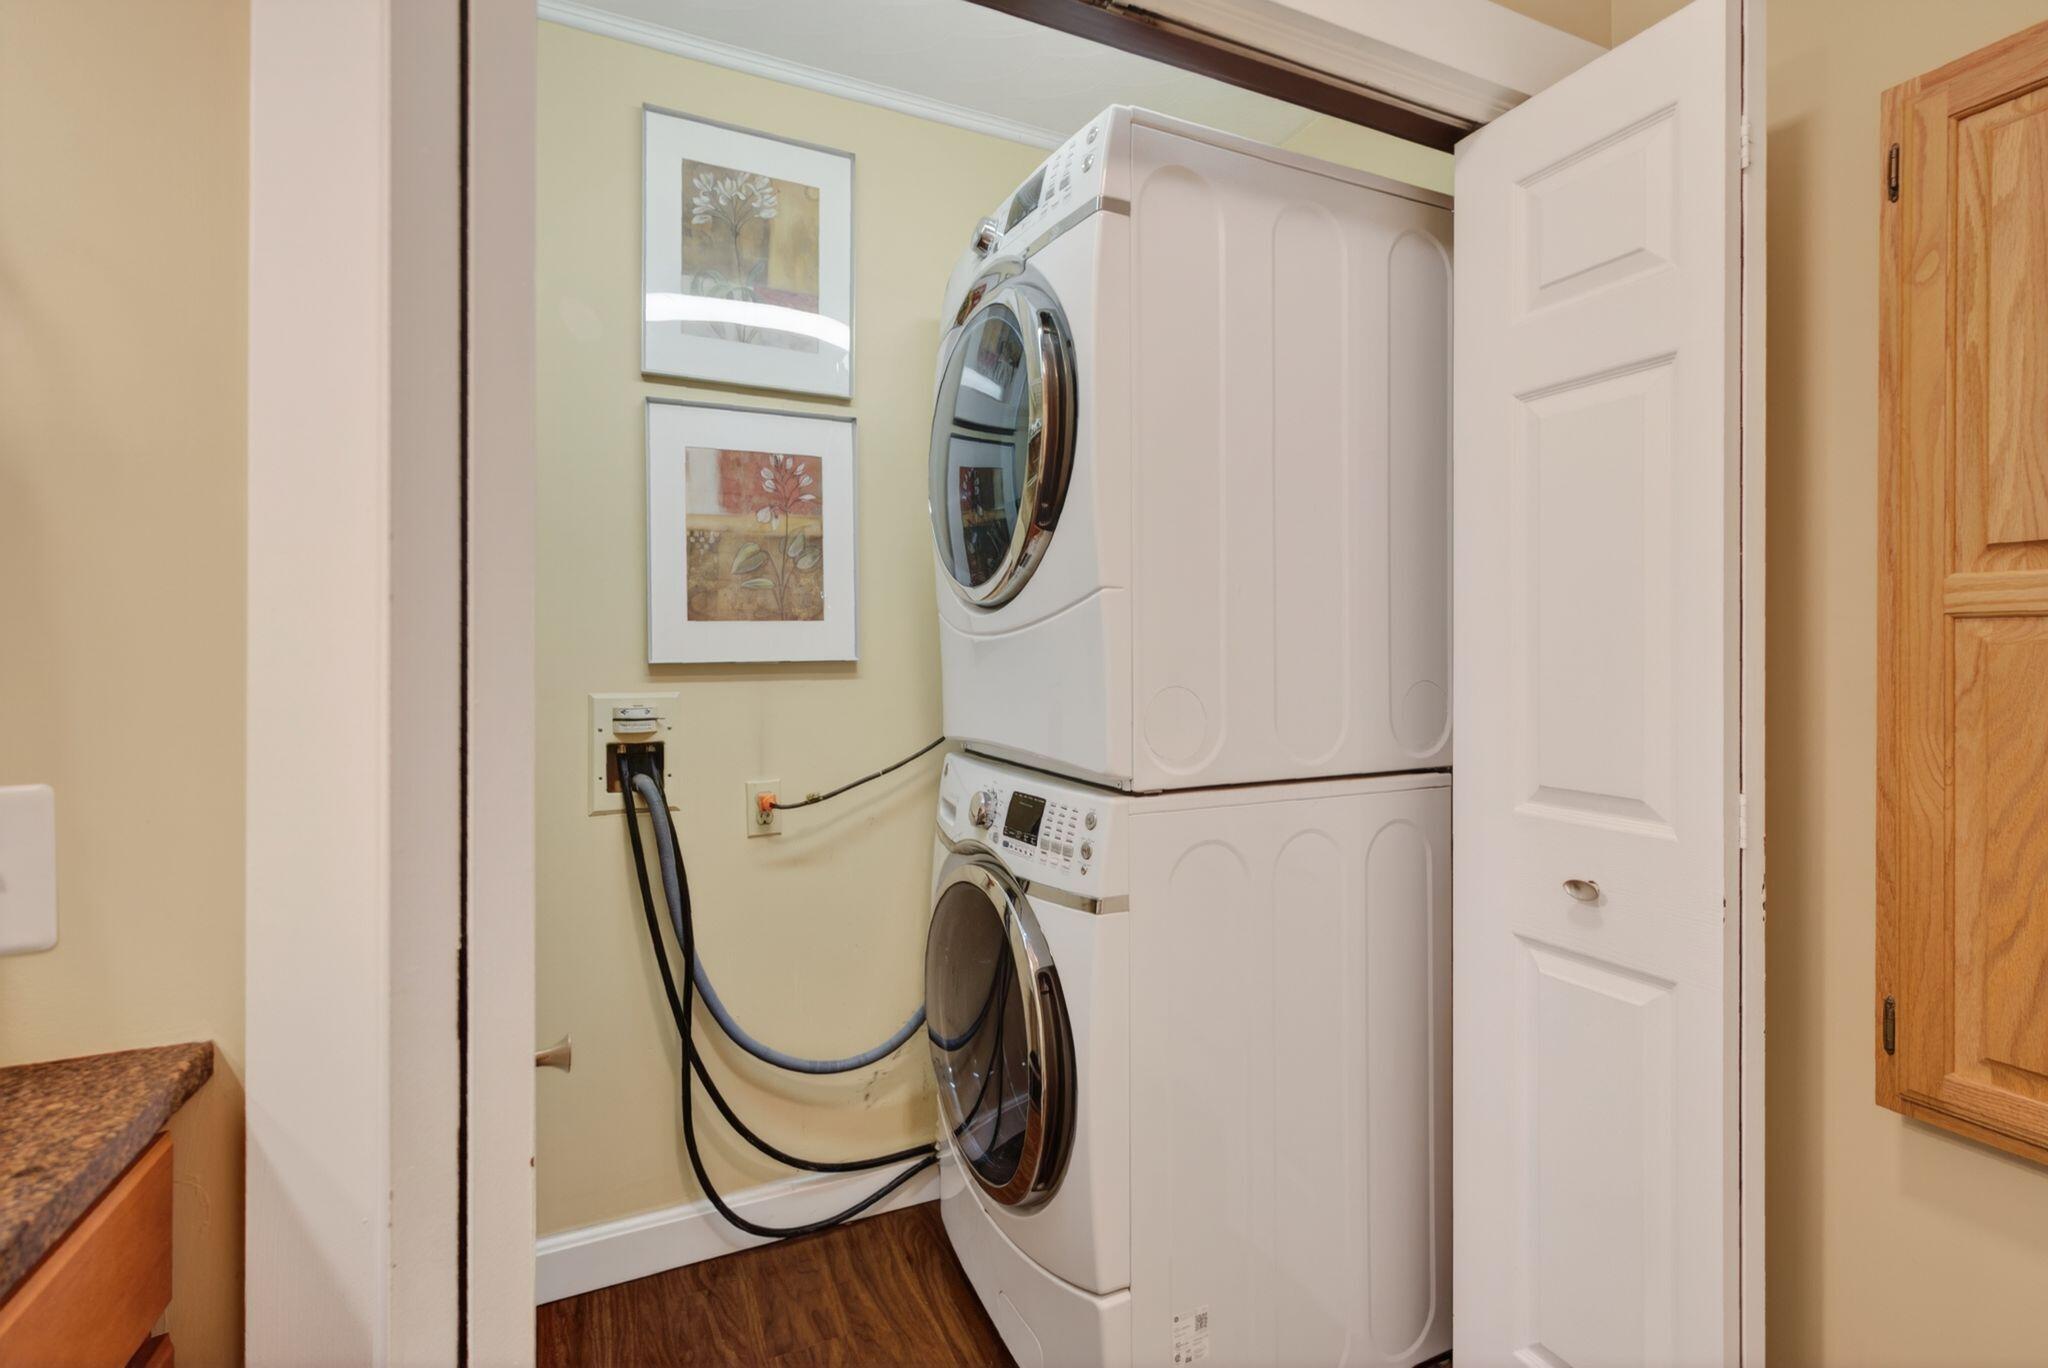
| Laundry Features: | Main Level |
| Roof: | Shingle |
| Postal Code Plus4: | 5167 |
| Lot Size Area: | 0.48 |
| Parking Features: | Paved, 1 - 4 Spaces, Garage Door Opener, Inside Entrance |
| Zoning: | RB |
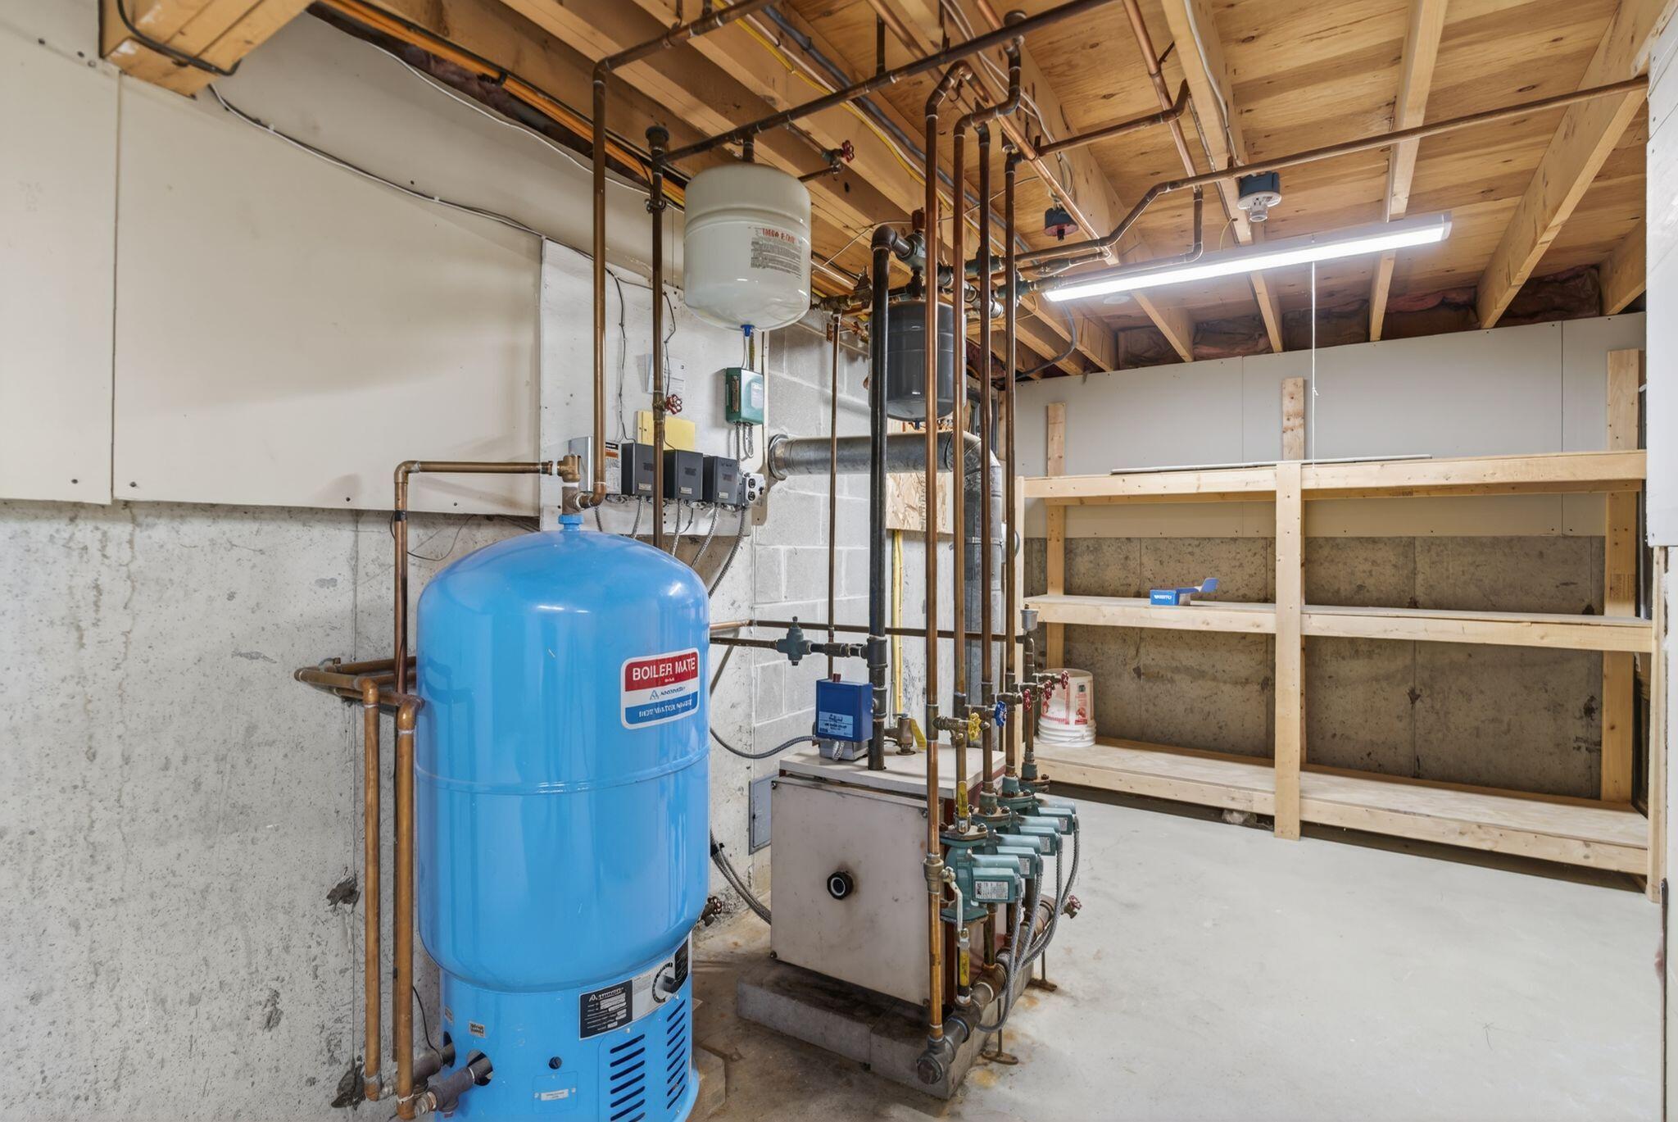
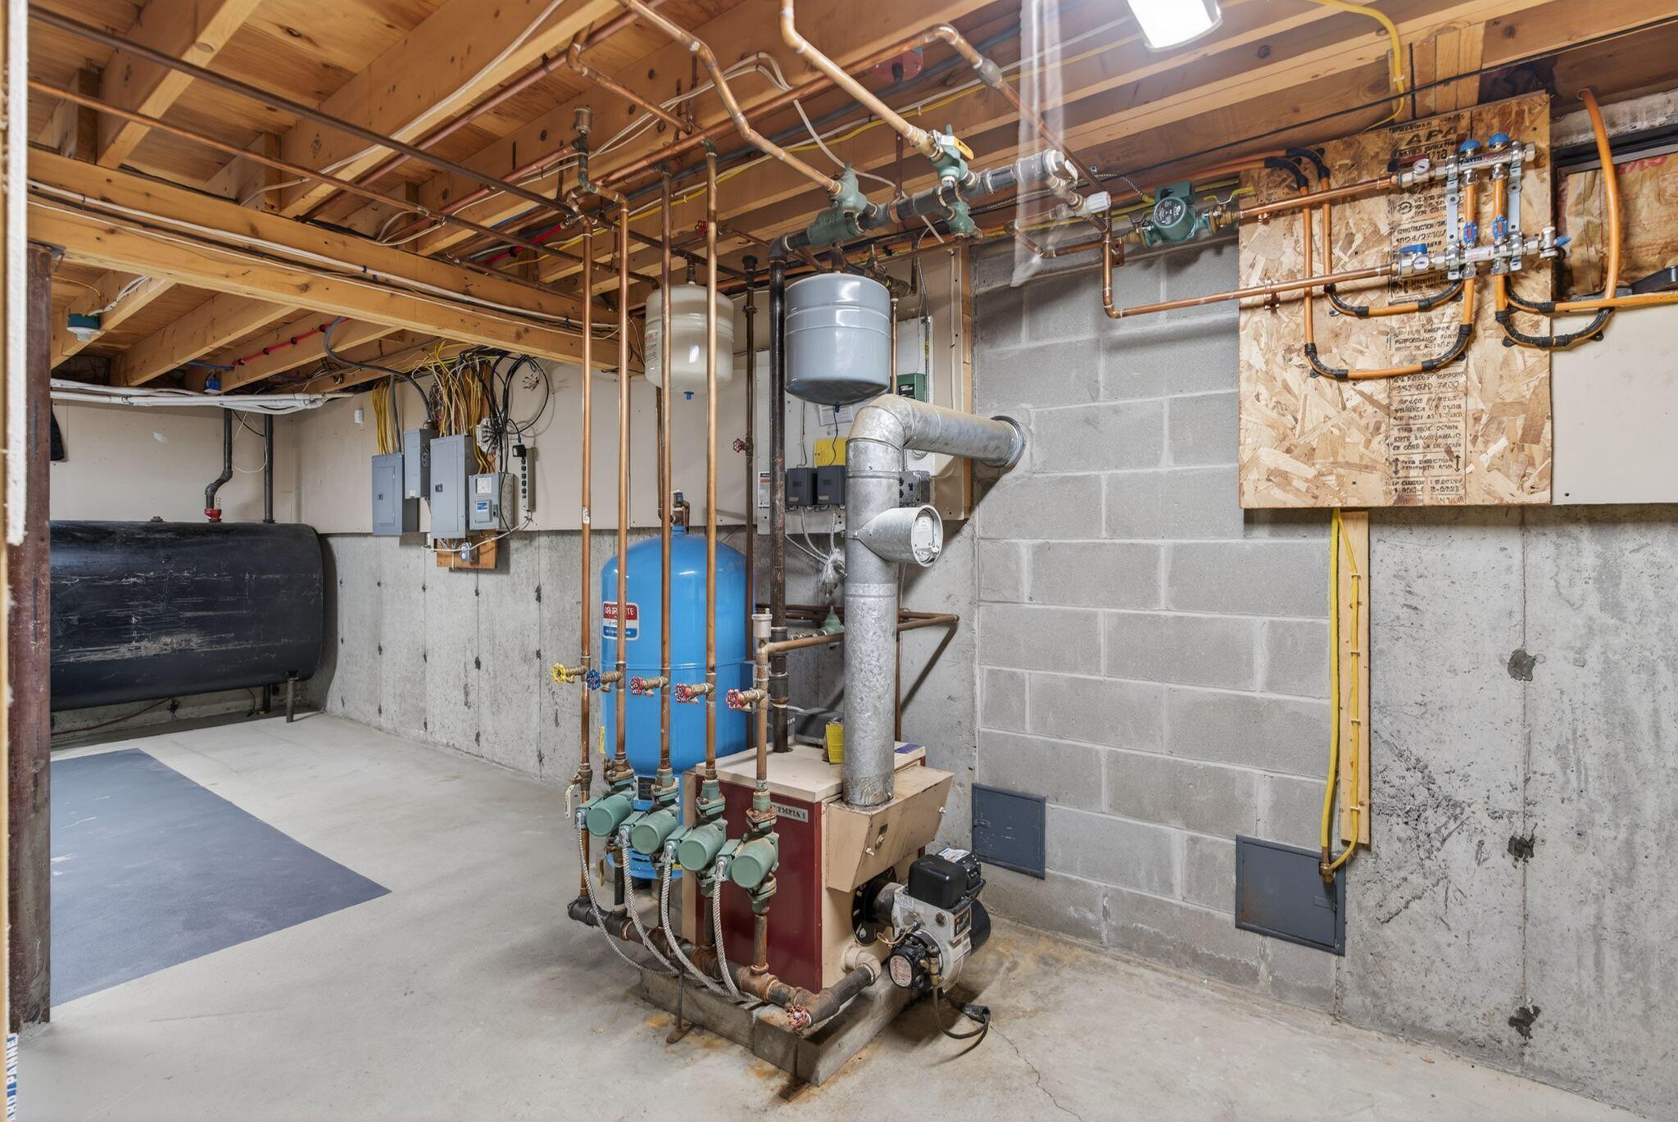
| Heating: | Gas Bottled, Oil, Propane, Baseboard, Heat Pump, Hot Water, Zoned, Other, Radiant |
| Attached Garage?: | Yes |
| Construction Materials: | Wood Frame, Vinyl Siding |
| Garage?: | Yes |
| Flooring: | Carpet, Laminate, Tile, Wood |
| Garage Spaces: | 2.0 |
| Water Source: | Public |
| Above Grade Finished Area: | 2,496.0 |
| Building Area Source: | Public Records |
| Lot Size Source: | Public Records |
| Below Grade Finished Area: | 504.0 |
| Original List Price: | $549,989 |
| Tax Year: | 2025 |
| Bathrooms Total Decimal: | 2.5 |
| Approval Status: | true |
| Family Room Family Room Level: | Basement |
| Family Room: | Family Room |
| Utilities Utilities On: | Yes |
| Water Info Water View: | No |
| Property Information Road Frontage +/-: | 165.0 |
| Property Information Source Of Road Frontage: | Public Records |
| Property Information Short Sale Continue To Show: | No |
| Property Information Surveyed: | Yes |
| Property Information Seasonal: | No |
| Property Information Deed/conveyance Type Offered: | Warranty |
| Property Information Bank Owned Reo: | No |
| Property Information Color: | Cream |
| Property Information Deed: | All |
| Property Information # Half Baths Level 1: | 1 |
| Property Information # Full Baths Level 2: | 2 |
| Property Information Deed Restrictions: | Yes |
| Property Information Road Frontage: | Yes |
| Property Information 2 Detached Houses On 1 Lot: | No |
| Appliances 2: | Dishwasher, Disposal, Dryer, Microwave, Electric Range, Refrigerator, Washer |
| Status Change Info Lp/sp Ratio: | 97.12 |
| Status Change Info Arm's Length Transaction: | Yes |
| Status Change Info Sold Price/sq Ft: | $202 |
| Status Change Info Seller Contributions: | Yes |
| Status Change Info Did Acres Change At Sale: | No |
| Misc Info Owner Name 2: | Xie |
| Location Information Page: | 0288 |
| Location Information Zoning Overlay: | Unknown |
| Location Information Hers Certified: | No |
| Basement Type Backup: | Finished, Full |
| Location Information Tree Growth Y/n: | No |
| Contract Information List Price/sq Ft: | $208 |
| Contract Information Comp Listing: | No |
| Contract Information Property Repairs Amount: | $2,800 |
| Contract Information Total Seller Contributions: | $8,600 |
| Contract Information Property Repairs Y/n: | Yes |
| Contract Information Buyer Closing Costs Amount: | $5,800 |
| Contract Information Buyer Closing Costs Yes/no: | Yes |
| Remarks Showing Remarks: | Notice Required. Security System. |
| Bedroom 2 Bedroom 2 Level: | Second |
| Bedroom 2: | Bedroom 2 |
| Bedroom 3 Bedroom 3 Level: | Second |
| Bedroom 3: | Bedroom 3 |
| Bedroom 4 Bedroom 4 Level: | Second |
| Bedroom 4: | Bedroom 4 |
| Appliances Included: | Dishwasher, Disposal, Dryer, Microwave, Electric Range, Refrigerator, Washer |
| Dining Room Dining Room Level: | First |
| Dining Room: | Dining Room |
| Kitchen Kitchen Level: | First |
| Kitchen: | Kitchen |
| Living Room Living Room Level: | First |
| Living Room: | Living Room |
| Primary Bedroom Primary Bedroom Level: | Second |
| Primary Bedroom: | Primary Bedroom |
| Office Office Level: | First |
| Office: | Office |
| Parking: | 1 - 4 Spaces, Paved |
| Amenities: | Hot Tub, Main Level, Security System, Walk-in Closets, Primary Bedroom w/Bath |
| Bedroom Amenities 2: | Closet |
| Bedroom Amenities 3: | Closet |
| Bedroom Amenities 4: | Closet |
| Basement Entry: | Interior |
| Construction: | Wood Frame |
| Dining Room Amenities: | Gas Fireplace |
| Driveway: | Paved |
| Equipment: | Internet Access Available |
| Exterior: | Vinyl Siding |
| Foundation Materials: | Poured Concrete |
| Heat Fuel: | Gas Bottled, Oil, Propane |
| Kitchen Amenities: | Eat-in Kitchen, Pantry |
| Kitchen Countertop: | Granite |
| Location: | Intown, Neighborhood, Subdivision |
| Living Room Amenities: | Gas Fireplace, Built-Ins, Sunken/Raised, Vaulted Ceiling |
| Primary Bedroom Amenities: | Double Vanities, Full Bath, Walk-in Closet |
| Roads: | Paved, Public |
| Showing Instructions: | Notice Required, Sign on Property, Show Without Notice, Mechanical Lockbox, Listing Agent Must Accompany |
| Site: | Level, Well Landscaped |
| Style: | Colonial |
| Sold Terms Other: | Not Applicable |
| Transportation: | Major Road Access |
| Vehicle Storage: | 2 Car, Attached, Auto Door Opener, Inside Entrance |
| Water Heater: | Off Heating System |
| Security Features: | Security System |
| Spa?: | Yes |
| Pets Allowed: | Other Restrictions |
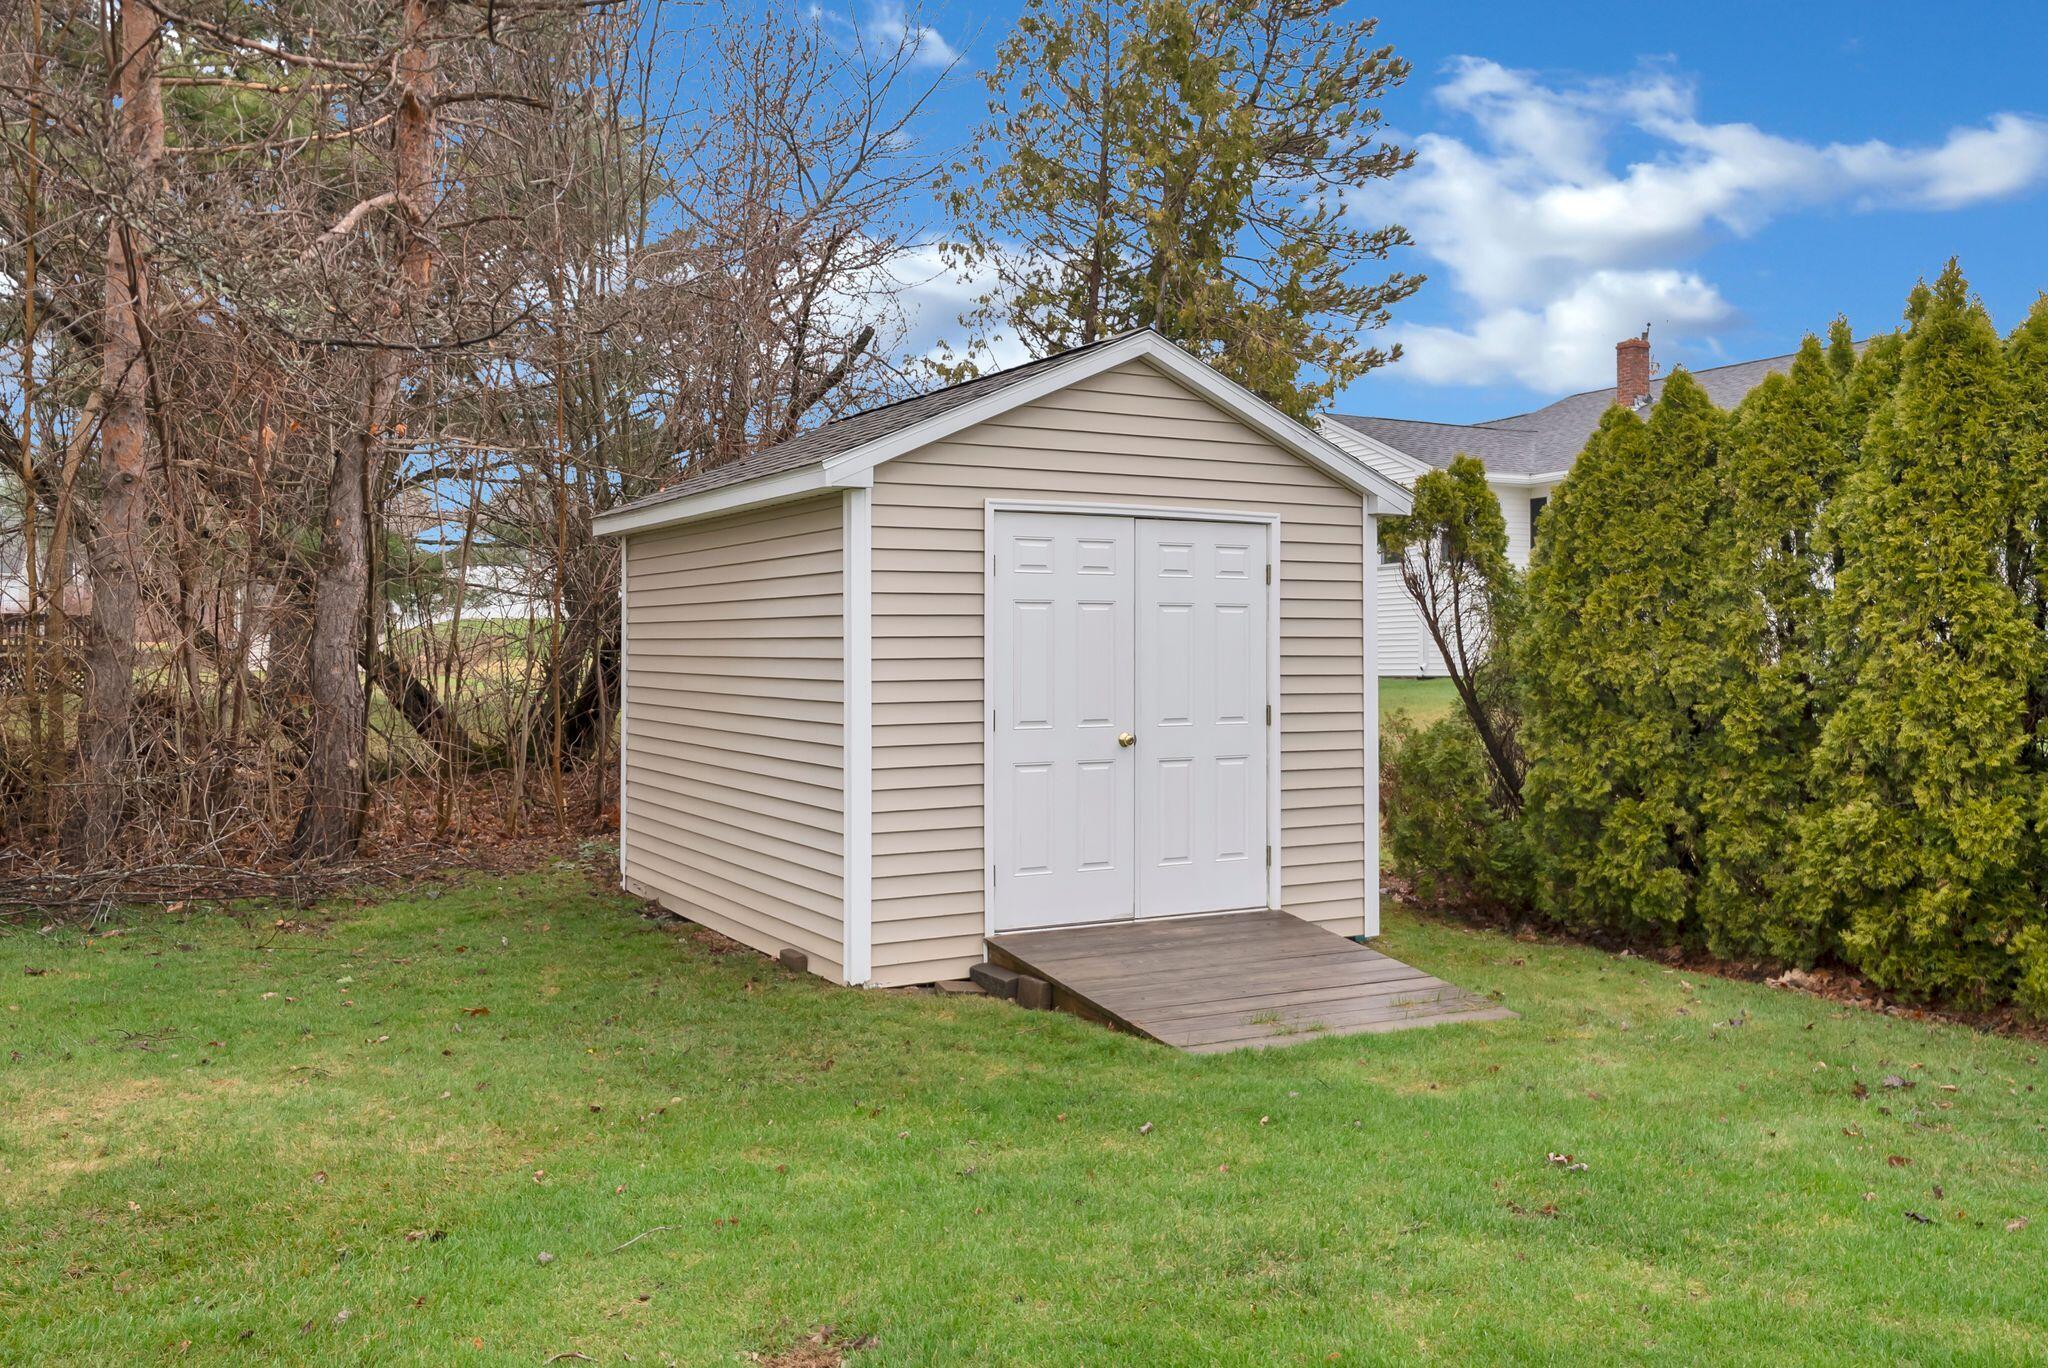
| Other Structures: | Shed(s) |
| Furnished: | Unfurnished |
| Gas: | Bottled |
| Restrictions: | Other Restrictions |
| Fireplace?: | Yes |
| Listing Key: | 060800a98b68dd7f3e7a9b3dfb5de5ba |
| Basement: | Interior Entry, Finished, Full |
| Documents Change Timestamp: | 2026-04-17T22:17:59Z |
| Documents Count: | 4 |
| Directions: | First Rangeway to Forest Park. Home on left. See sign. |
| Listing Contract Date: | 2026-04-17 |
| Status: | Closed |
| Pending Timestamp: | 2026-09-14 |
| Parcel Number: | WAVL-000043-000000-000018 |
| Road Surface Type: | Paved |
| Sign On Property?: | Yes |
Listing data is derived in whole or in part from the Maine IDX and is for consumers' personal, non-commercial use only. Dimensions are approximate and not guaranteed. All data should be independently verified. © 2026 Maine Real Estate Information System, Inc. All Rights Reserved.
Maine Real Estate Information System, Inc. data last updated on October 08, 2026 05:14 PM - ET


Property Last Updated: October 08, 2026 05:14 PM - ET
