27 Chickadee Drive
Alfred, ME 04002
$250,000
Listing Courtesy of: Portside Real Estate Group
207-205-3219
Buyer Represented by: Non MREIS Agency
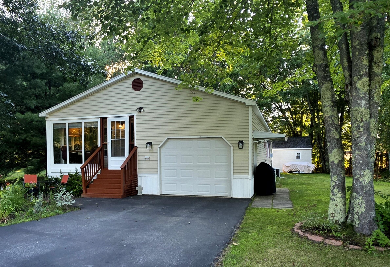
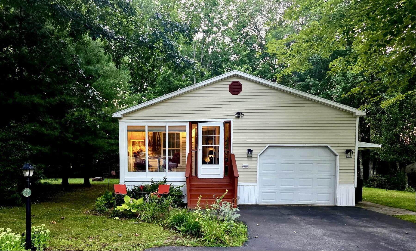
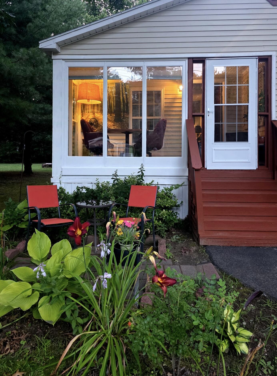
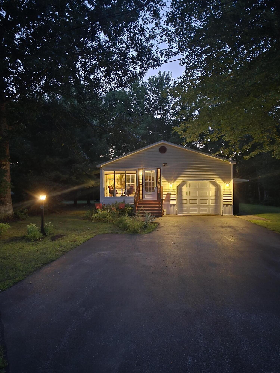
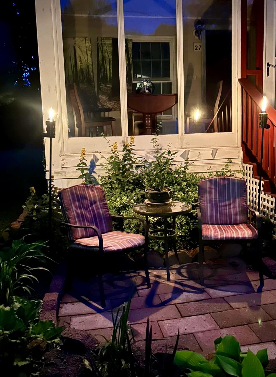
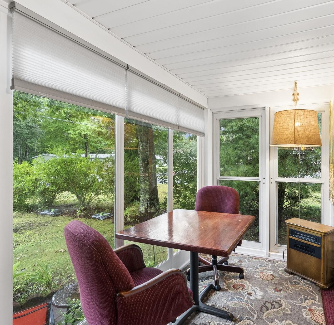
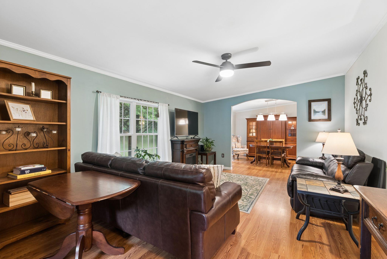
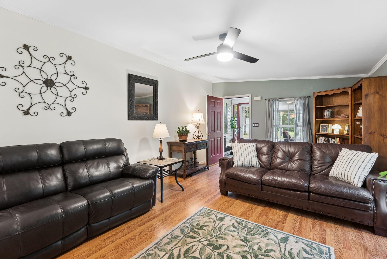
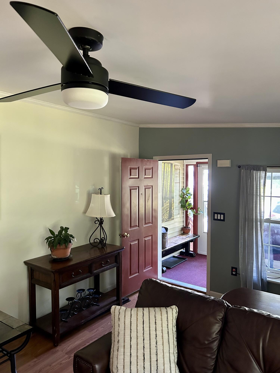
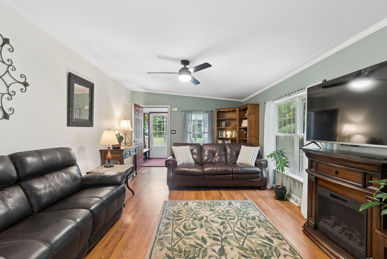
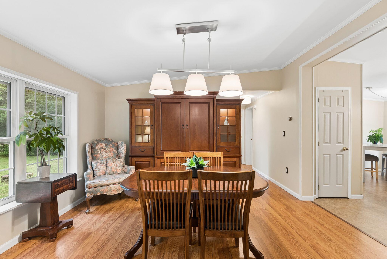
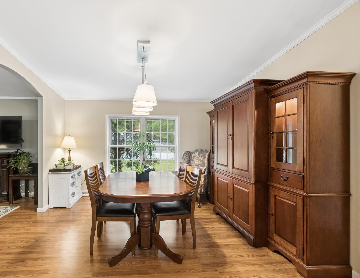
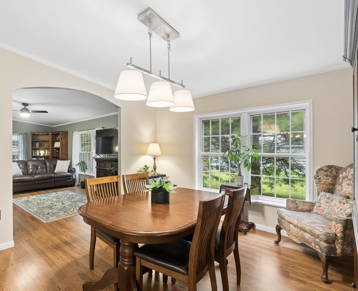
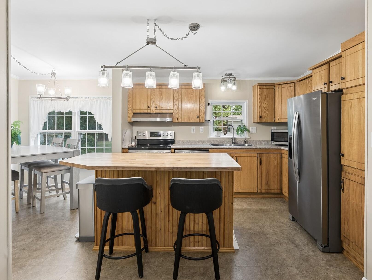
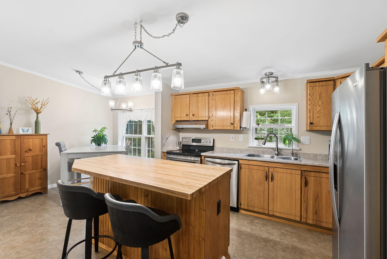
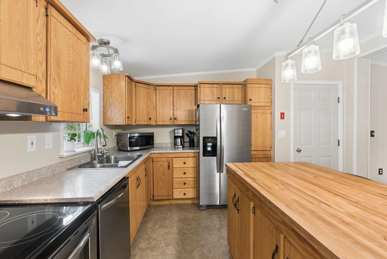
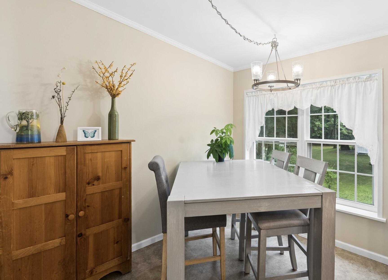
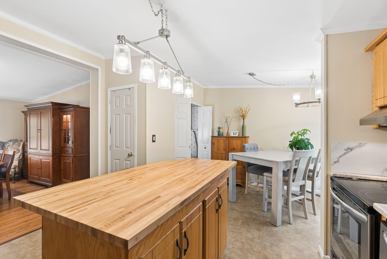
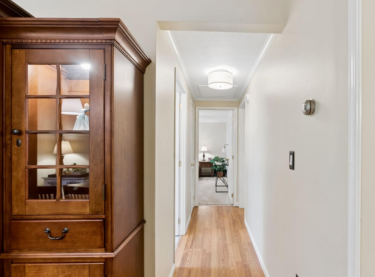
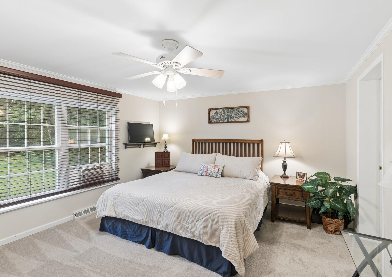
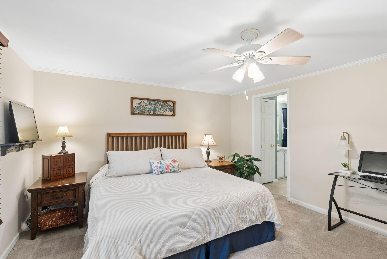
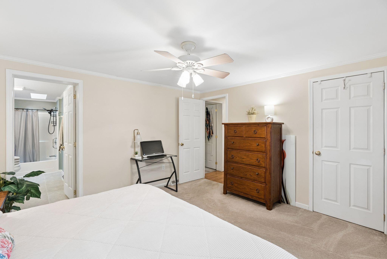
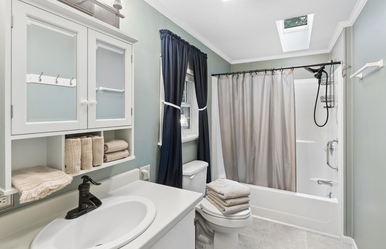
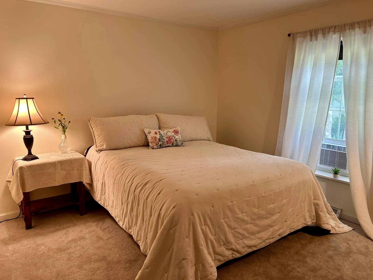
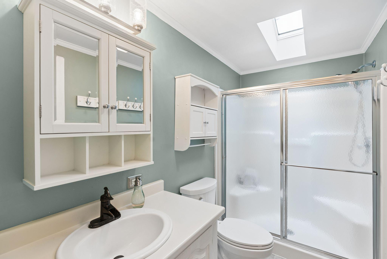
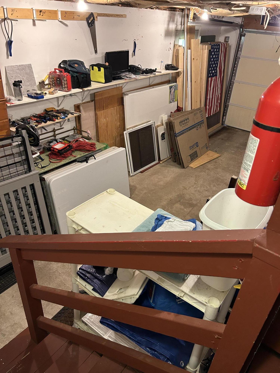
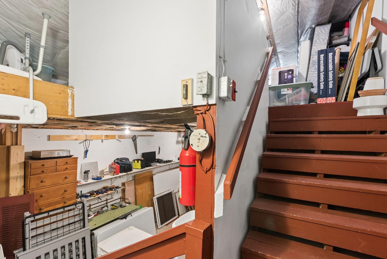
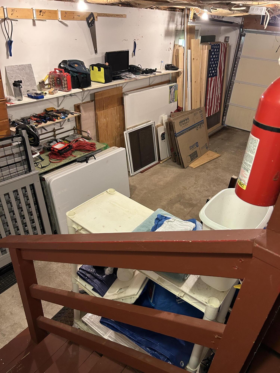
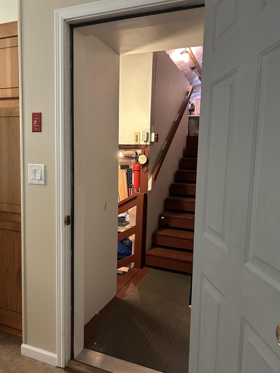
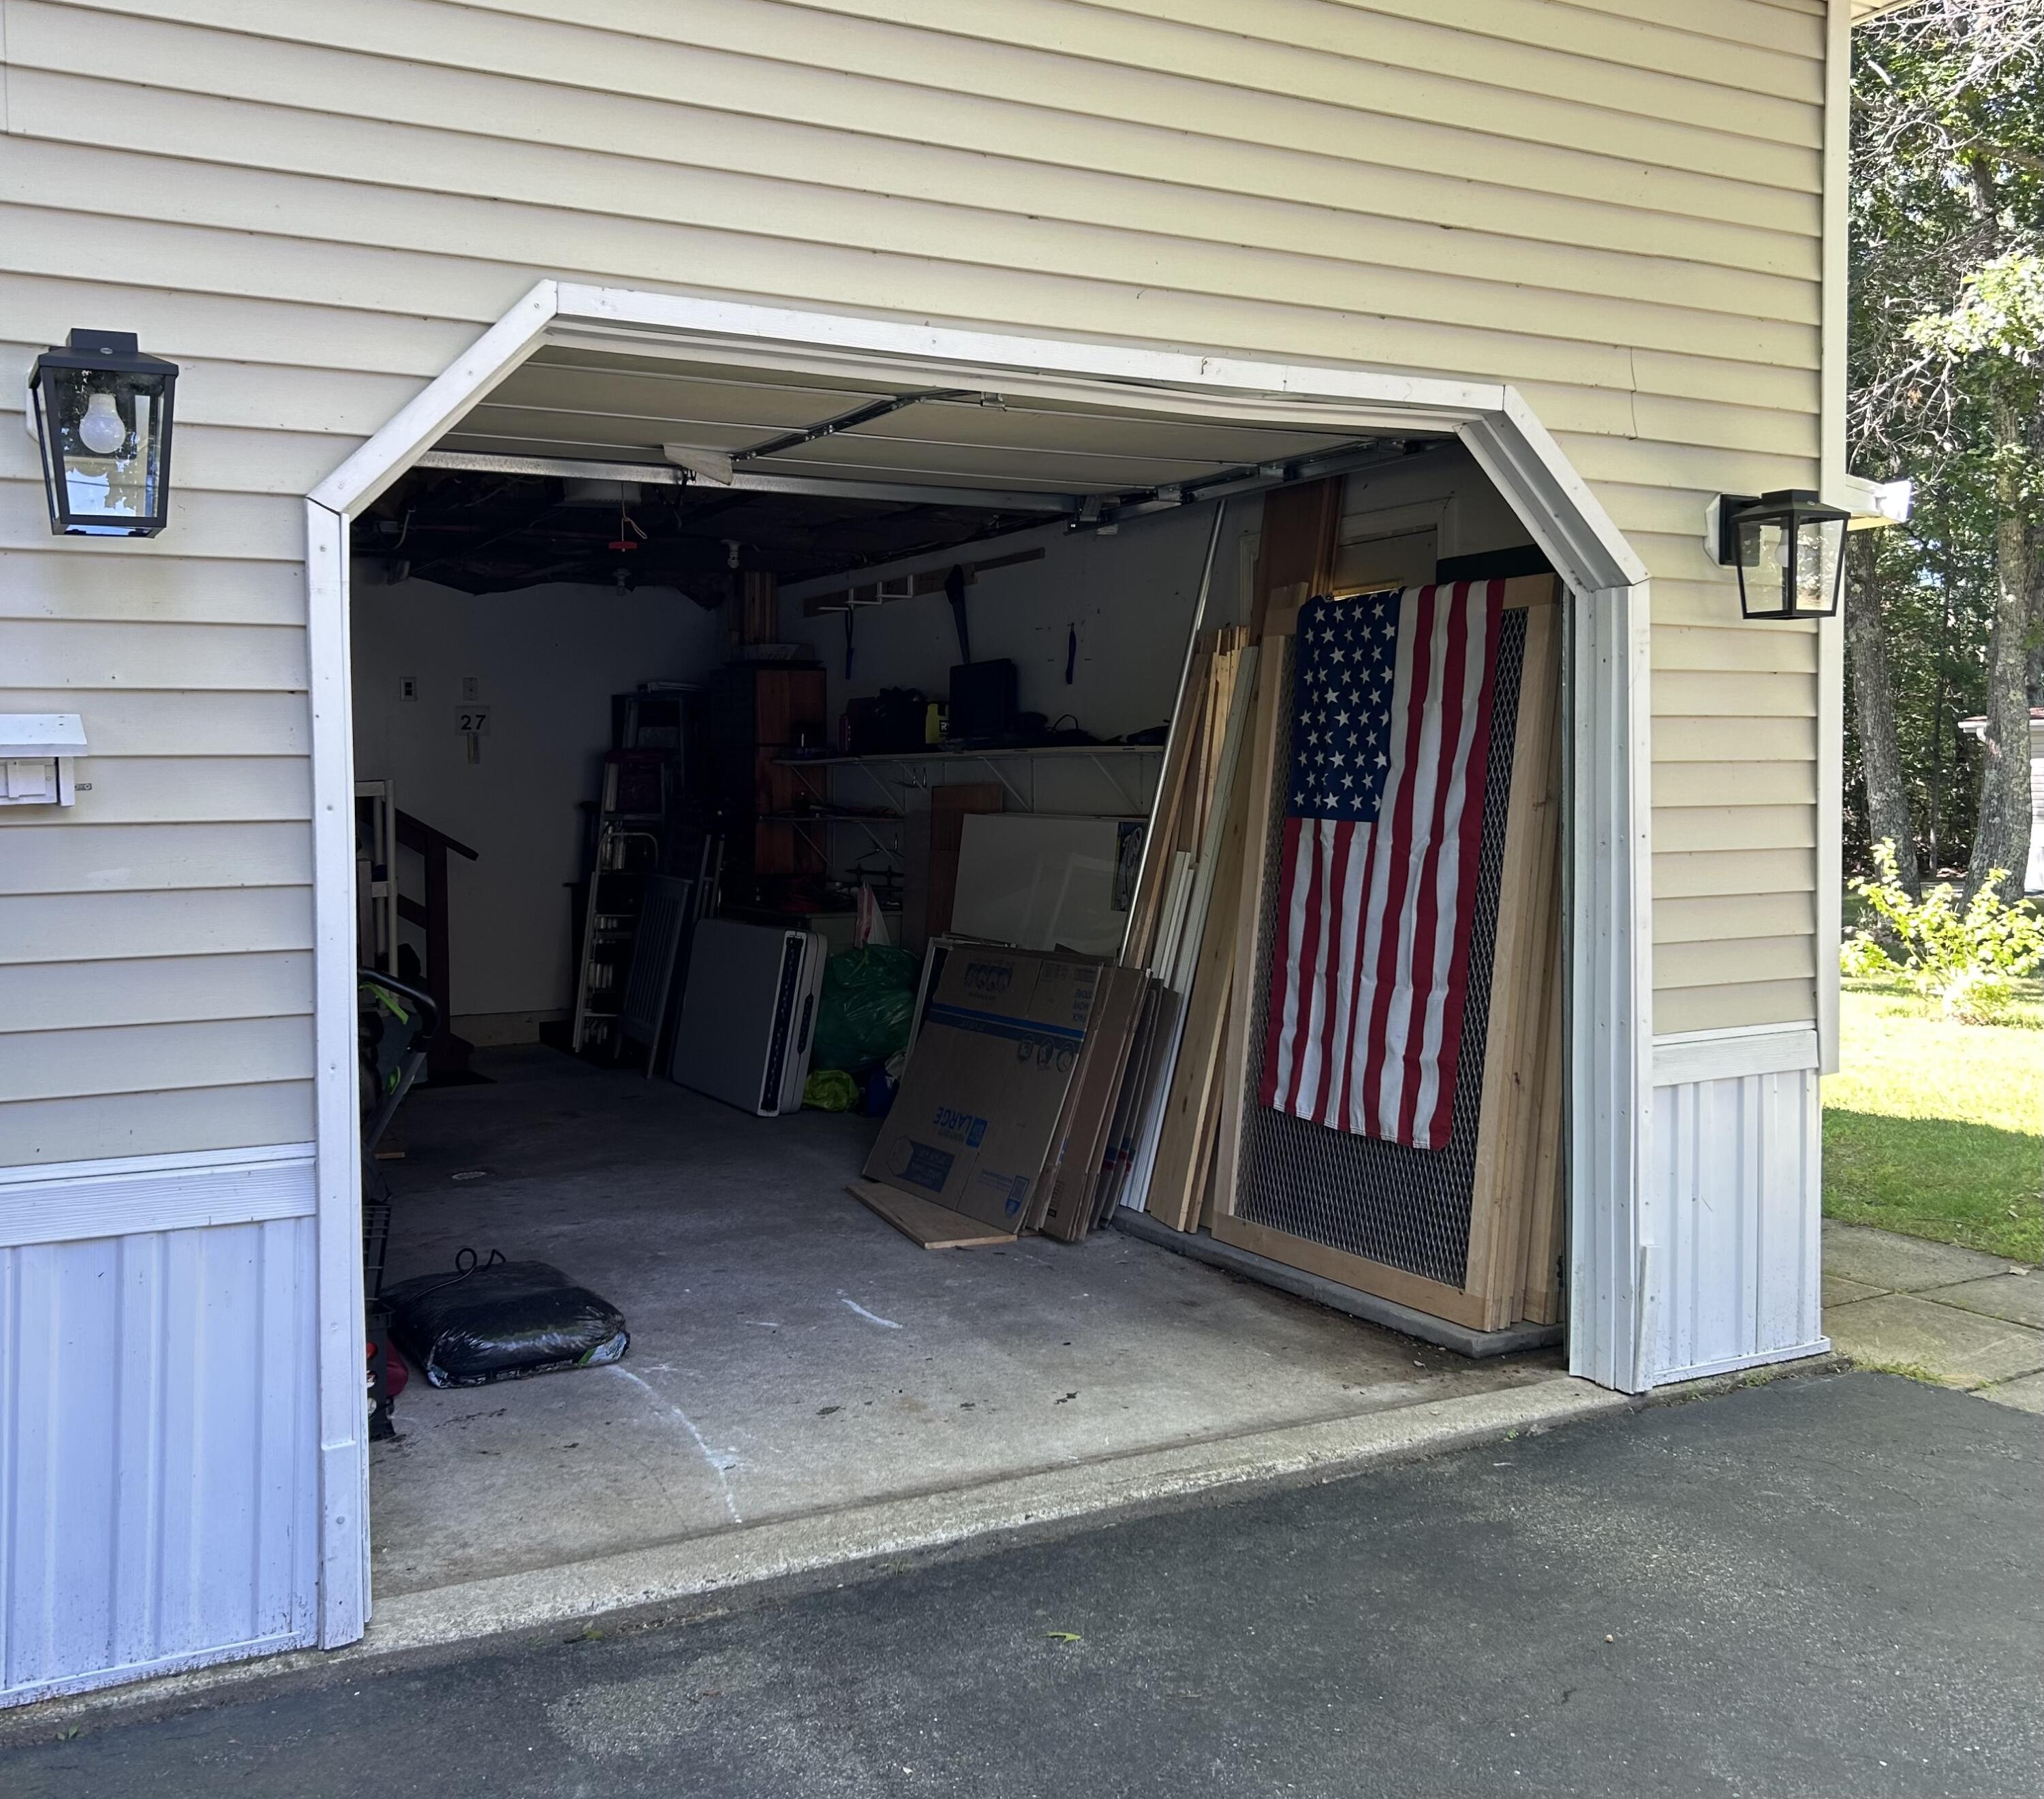
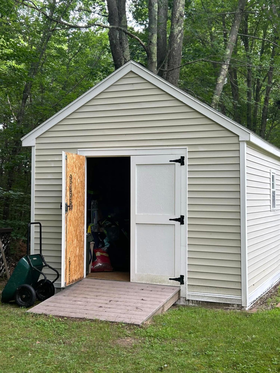
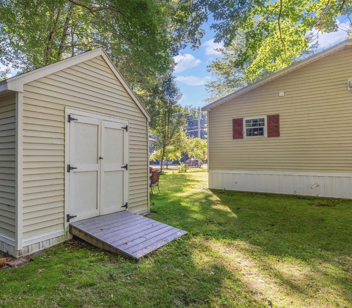
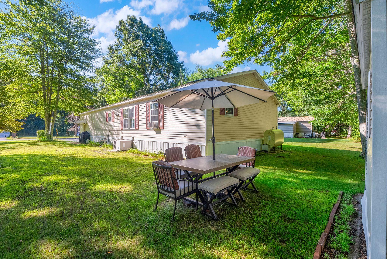
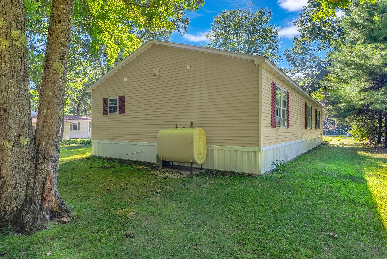
Welcome to 27 Chickadee Drive located in the desirable 55+ community of Keywood Manor. A thoughtfully maintained home on a generous lot offers 2 bedrooms, 2 full bathrooms, and over 1,300 square feet of comfortable single level living. This home is truly move in ready and features updated Electric Water Heater (2022), Forced Air Kerosene Furnace and Tank (2021), Roof (2020) Velux Skylights (2020), and Central Air Conditioning. The open floorplan seamlessly connects all areas of the home making everyday living and entertaining a breeze. The kitchen is truly the heart of the home, providing a spacious layout with solid oak cabinets, butcher block center island, stainless steel appliances, a breakfast nook, and updated light fixtures. The adjoining dining and living areas provide an open feel and effortless flow from room to room. Enjoy the 3 season sun porch overlooking the patio and front yard where you can soak in the morning sun or unwind after a long day. The attached garage is perfect for additional storage or vehicle storage. The loft above the garage can be used for additional storage and is easily accessible by stairs. The backyard shed has power and can be used as a workshop and/or storage space.
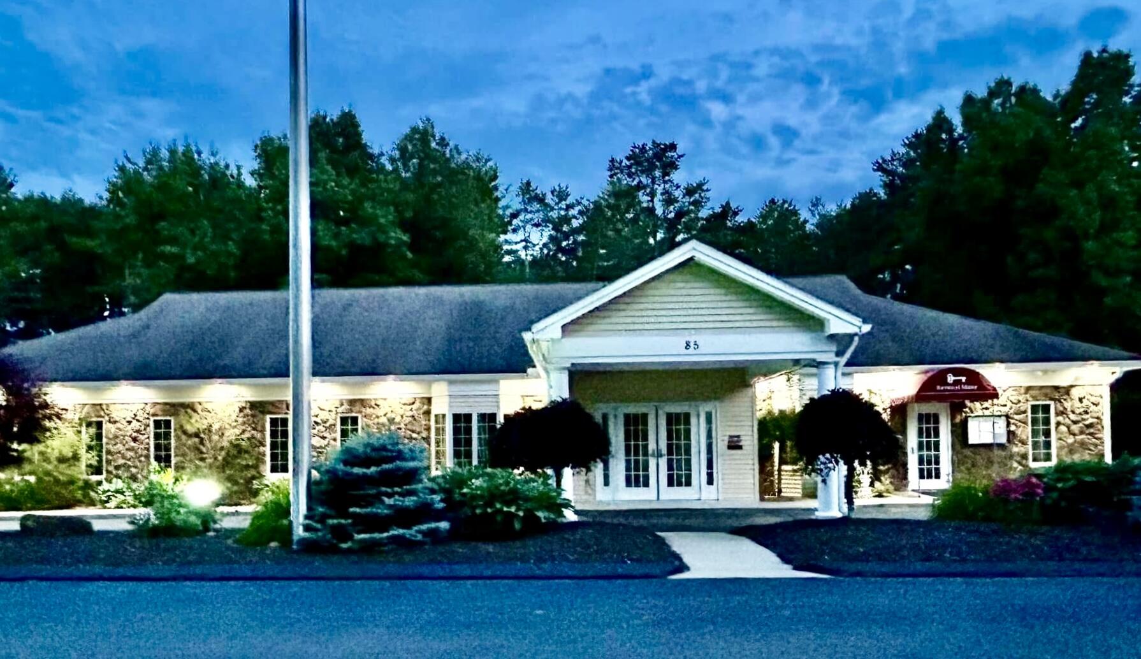
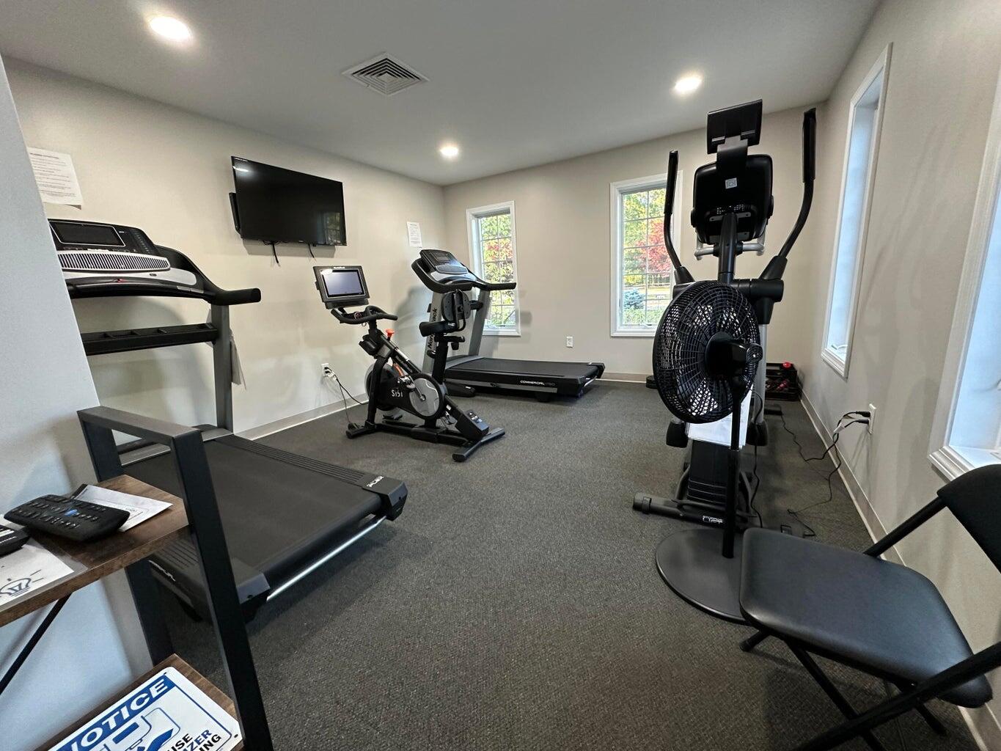
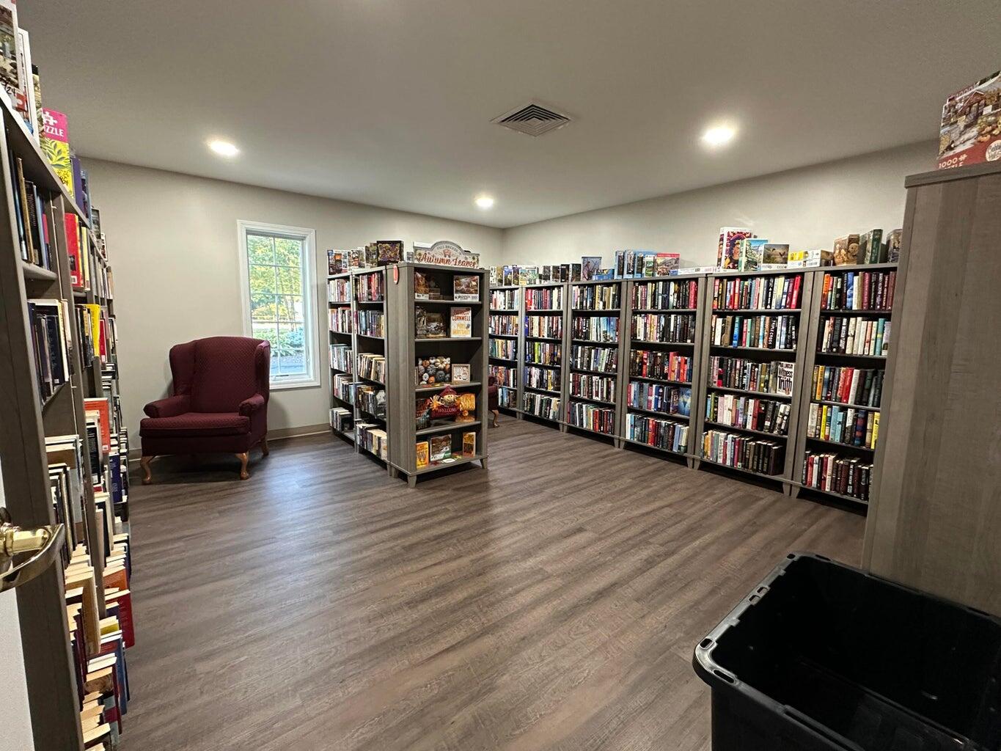
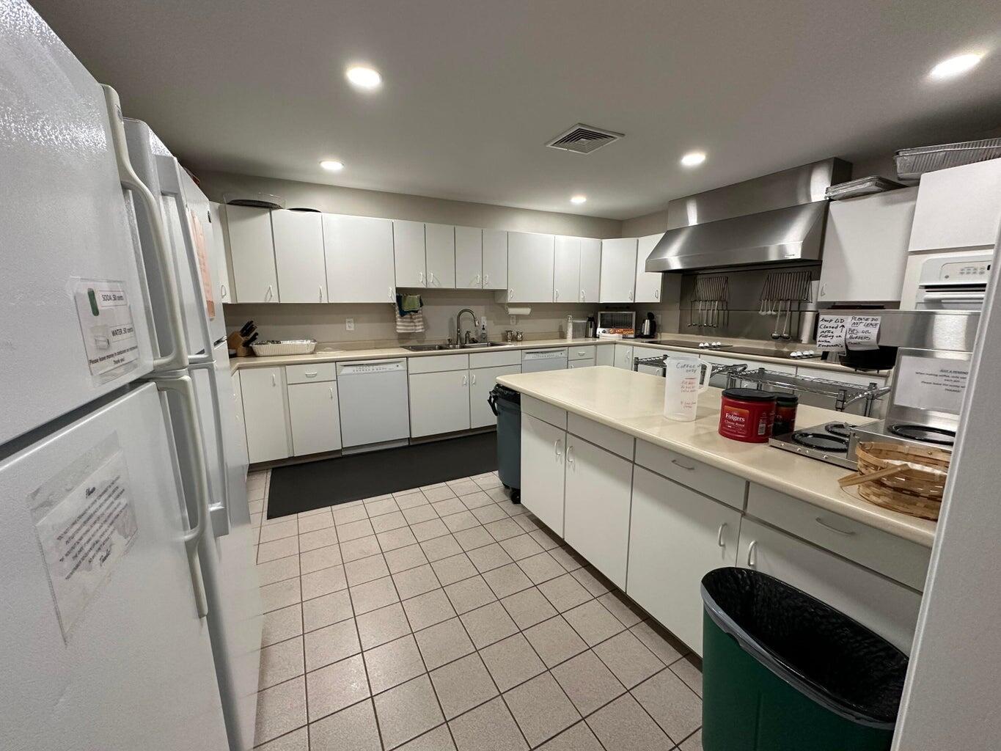
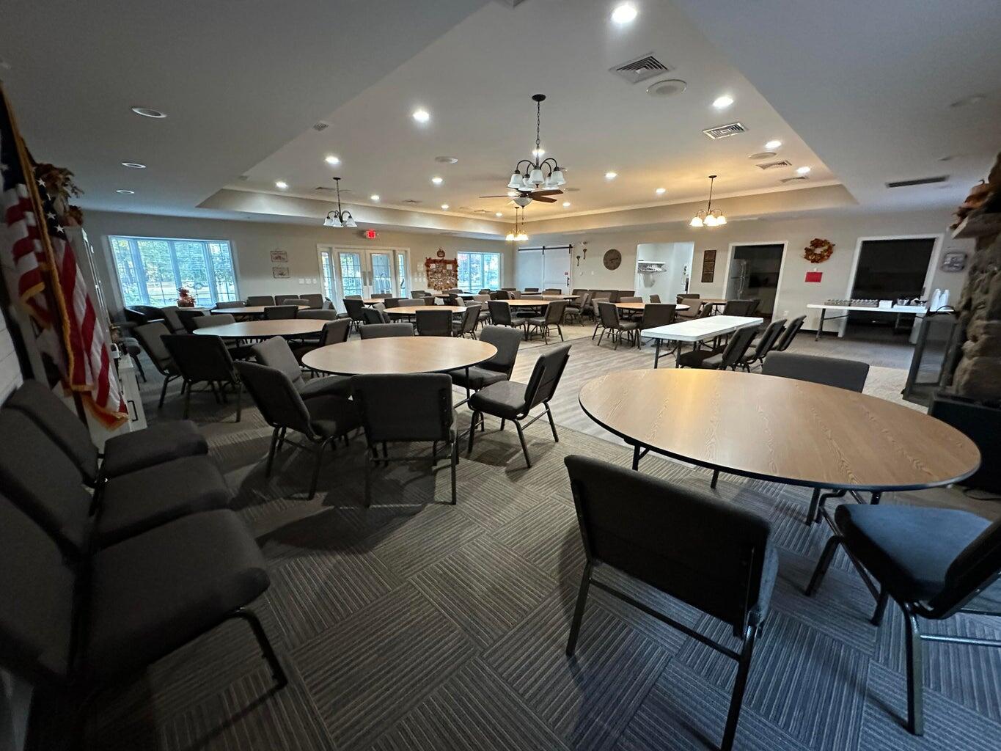
Residents of Keywood Manor can enjoy access to its clubhouse, fitness center, library and community grill. The community also provides planned activities for its residents so be sure to check your calendar! Monthly lot rent includes common ...
| Listing Id: | 1675910 |
|---|---|
| List Price: | $250,000 |
| Close Price: | $250,000 |
| Close Date: | 2026-10-02 |
| Property Type: | Residential |
| Property Sub Type: | Mobile Home |
| Status: | Closed |
| Bedrooms Total: | 2 |
| Bathrooms Full: | 2 |
| Association Fee: | $700 |
| Tax Annual Amount: | $1,858 |
| Architectural Style: | Ranch |
| Waterfront?: | No |
| City: | Alfred |
| County Or Parish: | York |
| Subdivision Name: | Keywood Manor |
| Postal Code: | 04002 |
| Year Built: | 1998 |
| Cooling: | Central Air |
| Road Frontage Type: | Private Road |
| Patio And Porch Features: | Glassed-in Porch |
| Other Equipment: | Internet Access Available |
| Heating?: | Yes |
| Bathrooms Total Integer: | 2 |
| Cooling?: | Yes |
| State Or Province: | ME |
| Lot Features: | Mobile Home Park, Level, Landscaped |
| View: | Trees/Woods |
| Interior Features: | 1st Floor Bedroom, 1st Floor Primary Bedroom w/Bath, Storage |
| Foundation Details: | Slab |
| Association?: | Yes |
| Building Area Total: | 1,372.0 |
| Association Fee Frequency: | Monthly |
| Sewer: | Septic Tank |
| Rooms Total: | 6 |
| Electric: | Circuit Breakers |
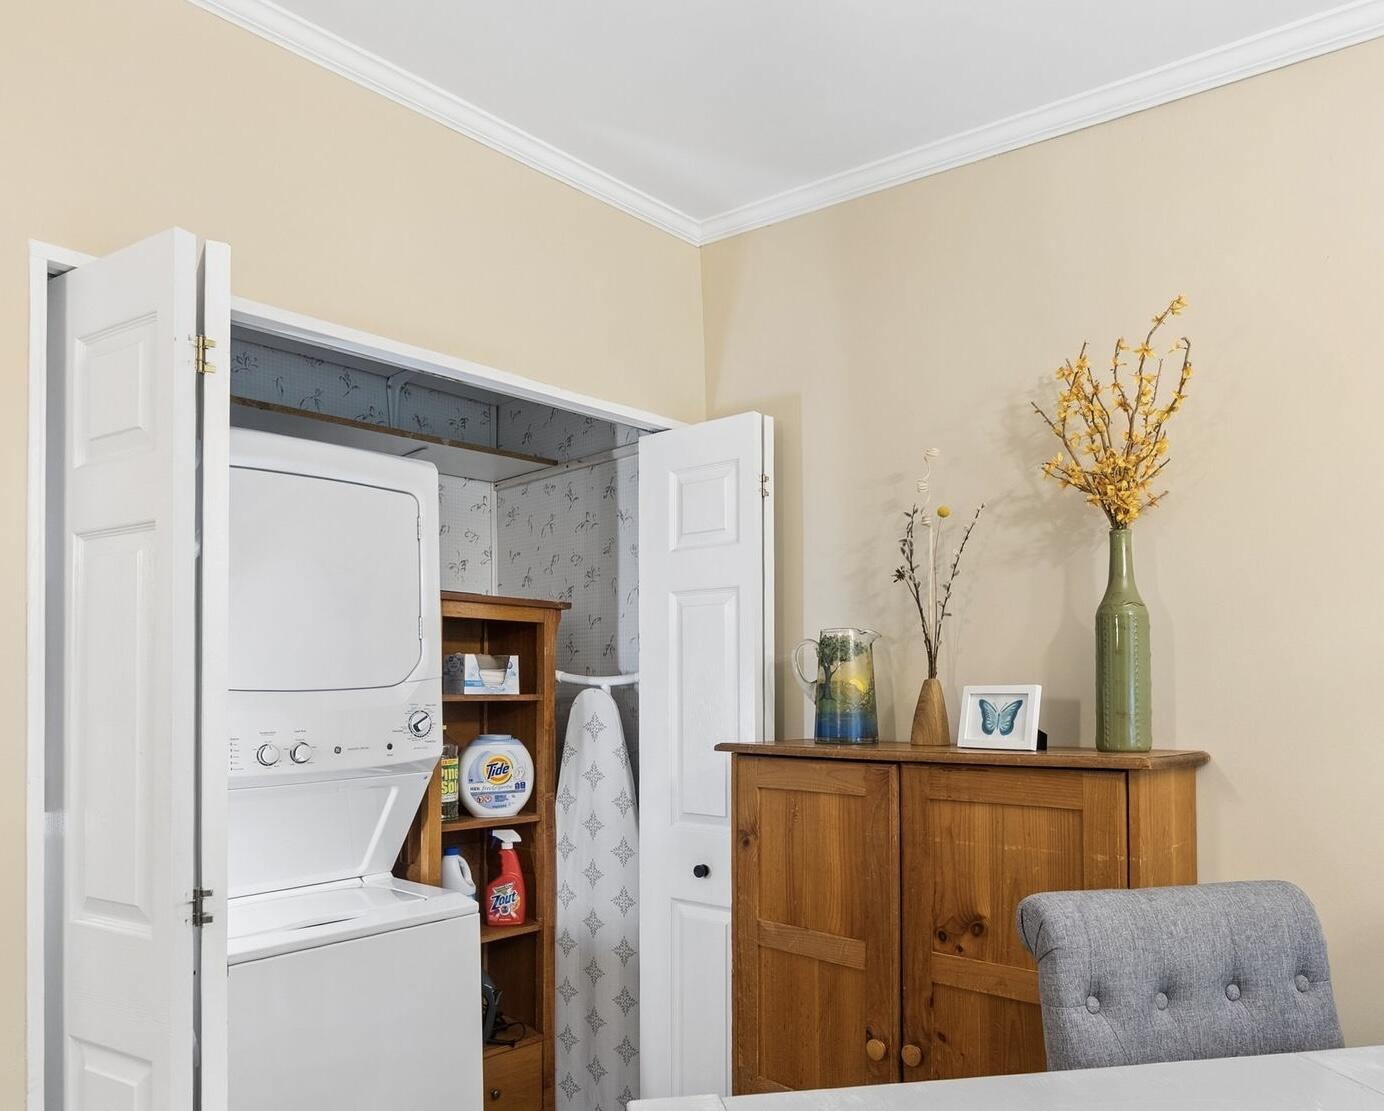
| Laundry Features: | Main Level |
| Roof: | Shingle |
| Parking Features: | Paved, 1 - 4 Spaces |
| Zoning: | RR |
| Heating: | K-1/Kerosene, Forced Air |
| Construction Materials: | Mobile, Vinyl Siding |
| Garage?: | Yes |
| Flooring: | Carpet, Laminate |
| Garage Spaces: | 1.0 |
| Water Source: | Private, Well |
| Above Grade Finished Area: | 1,372.0 |
| Building Area Source: | Public Records |
| Original List Price: | $250,000 |
| Tax Year: | 2025 |
| Land Lease?: | Yes |
| Bathrooms Total Decimal: | 2.0 |
| Approval Status: | true |
| Manufactured Home Additional Info Is The Hud Tag Visible/attached To Property: | Yes |
| Manufactured Home Additional Info Tag Location: | Left side of house toward the rear |
| Manufactured Home Additional Info Is Sticker Visible/attached: | Yes |
| Manufactured Home Additional Info Sticker Location: | Inside Electrical Panel |
| Manufactured Home Additional Info Has The Mobile Home Moved More Than 1 Time: | Unknown |
| Manufactured Home Additional Info: | Skirt, Tie-Down |
| Utilities Utilities On: | Yes |
| Water Info Water View: | No |
| Property Information # Full Baths Level 1: | 2 |
| Property Information Seasonal: | No |
| Property Information Deed/conveyance Type Offered: | Bill of Sale |
| Appliances 2: | Dishwasher, Dryer, Microwave, Electric Range, Refrigerator, Washer |
| Status Change Info Lp/sp Ratio: | 100.0 |
| Status Change Info Arm's Length Transaction: | No |
| Status Change Info Sold Price/sq Ft: | $182 |
| Status Change Info Seller Contributions: | No |
| Status Change Info Did Acres Change At Sale: | No |
| Location Information Zoning Overlay: | Unknown |
| Location Information Hers Certified: | Unknown |
| Location Information Tree Growth Y/n: | No |
| Contract Information List Price/sq Ft: | $182 |
| Contract Information Comp Listing: | No |
| Door Features Backup: | Storm Door(s) |
| Structure Type 2: | Modular |
| Remarks Showing Remarks: | 24 hour notice |
| Bedroom 1 Bedroom 1 Level: | First |
| Bedroom 1: | Bedroom 1 |
| Bedroom 2 Bedroom 2 Level: | First |
| Bedroom 2: | Bedroom 2 |
| Dining Room Dining Room Level: | First |
| Dining Room: | Dining Room |
| Den Den Level: | First |
| Den: | Den |
| Kitchen Kitchen Level: | First |
| Kitchen: | Kitchen |
| Sunroom Sunroom Level: | First |
| Sunroom: | Sunroom |
| Amenities: | 1st Floor Bedroom, 1st Floor Primary Bedroom w/Bath, Clubhouse, Main Level, Storage |
| Bedroom 1 Amenities: | Closet, Full Bath |
| Bedroom Amenities 2: | Closet |
| Den Amenities: | Vaulted Ceiling |
| Dining Room Amenities: | Vaulted Ceiling, Dining Area |
| Kitchen Amenities: | Vaulted Ceiling, Breakfast Nook, Eat-in Kitchen, Island, Pantry |
| Kitchen Countertop: | Formica |
| Roads: | Association, Paved, Private Road |
| Sunroom Amenities: | Three-Season |
| Sold Terms Other: | Not Applicable |
| Vehicle Storage: | 1 Car |
| Water Heater: | Electric |
| Pets Allowed: | Breed Restrictions |
| Other Structures: | Shed(s) |
| Community Features: | Clubhouse |
| Furnished: | Unfurnished |
| Levels: | One |
| Door Features: | Storm Door(s) |
| Gas: | No Gas |
| Restrictions: | Breed Restrictions |
| Listing Key: | d17c2fbd2152134d05d8f719aca884c0 |
| Basement: | Not Applicable, None |
| Documents Change Timestamp: | 2026-08-12T17:29:55Z |
| Documents Count: | 4 |
| Directions: | Take Alfred Road NW from Exit 25 (Kennebunk) 3.1 miles to Old Falls Road, turn slight left 1.9 miles to Chickadee Drive - turn left .1 miles to 27 Chickadee Drive on the right side of street. GPS |
| Listing Contract Date: | 2026-08-12 |
| Status: | Closed |
| Pending Timestamp: | 2026-10-02 |
| Parcel Number: | 27ChickadeeDriveAlfred04002 |
| Road Surface Type: | Paved |
Listing data is derived in whole or in part from the Maine IDX and is for consumers' personal, non-commercial use only. Dimensions are approximate and not guaranteed. All data should be independently verified. © 2026 Maine Real Estate Information System, Inc. All Rights Reserved.
Maine Real Estate Information System, Inc. data last updated on October 08, 2026 05:14 PM - ET


Property Last Updated: October 08, 2026 05:14 PM - ET
