268 Concord Street W
Portland, ME 04103
$885,000
Listing Courtesy of: Greater Portland Realty
207-776-1717
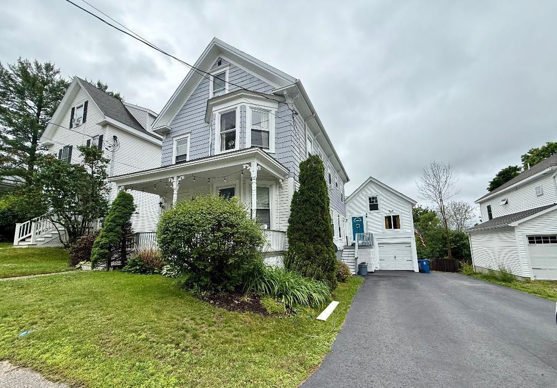
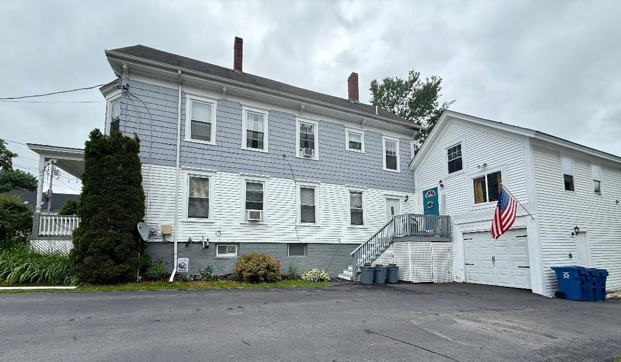
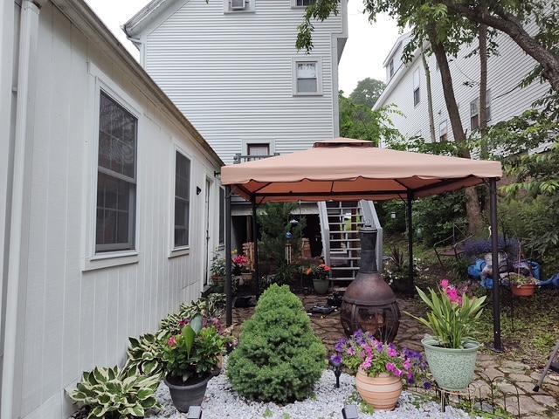
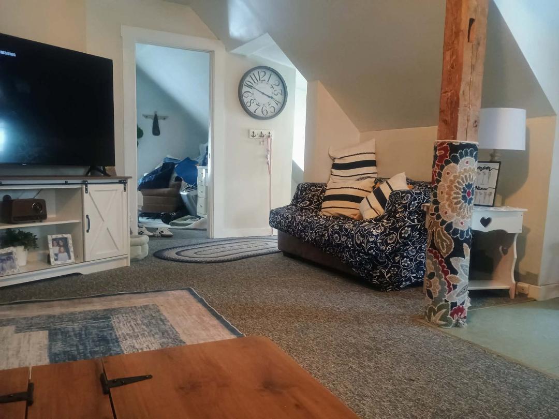
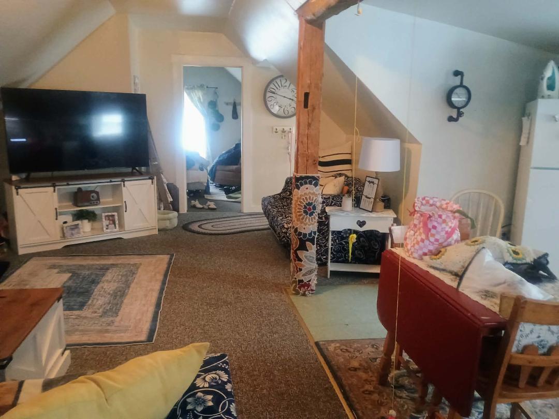
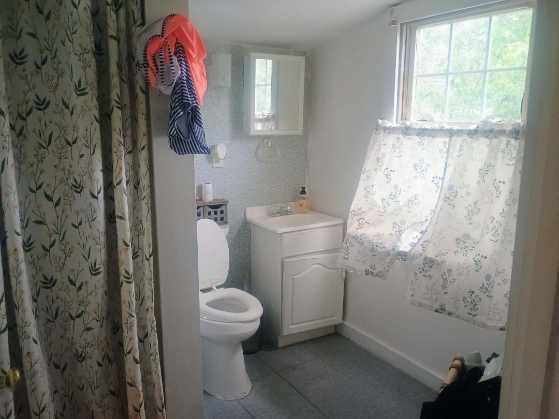
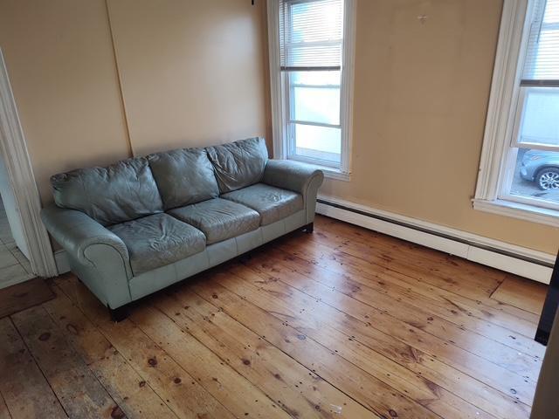
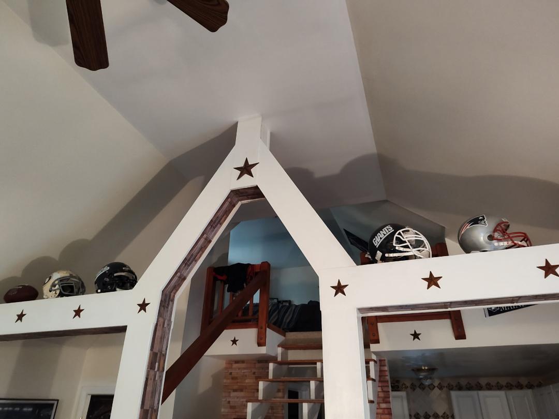
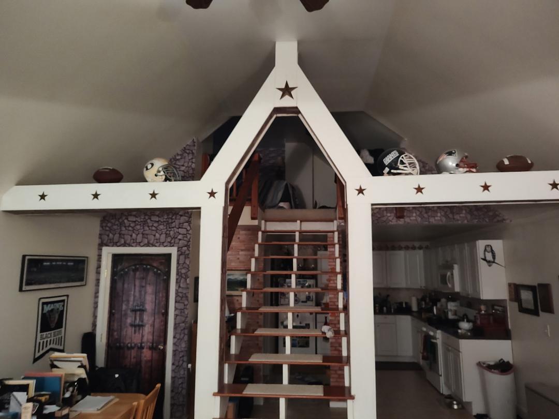
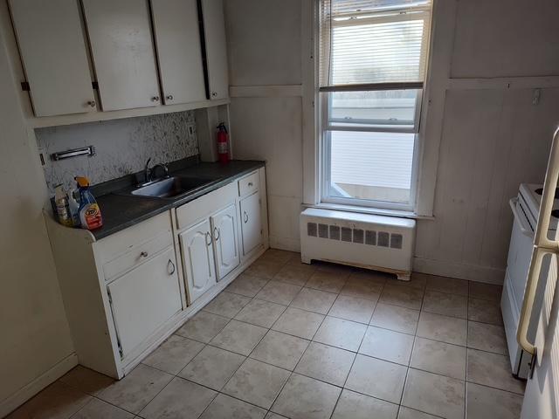
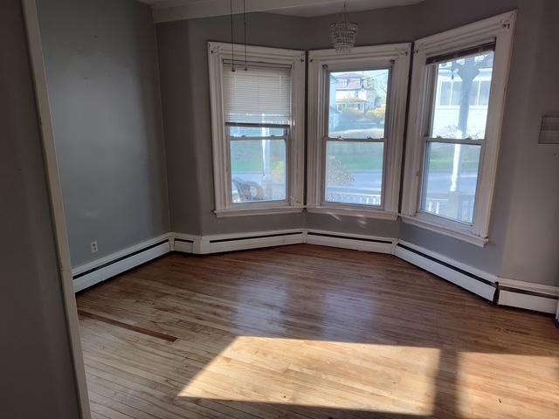

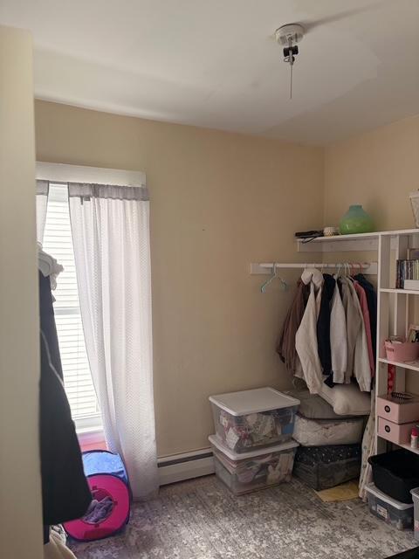
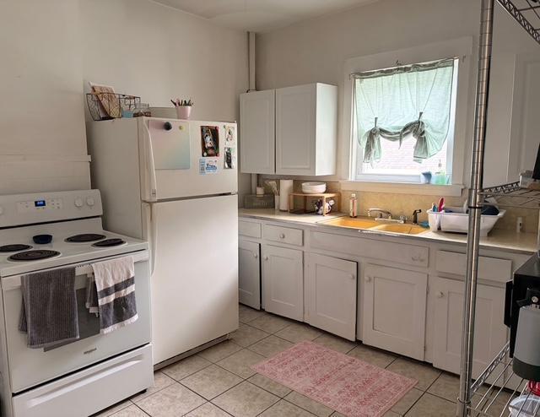
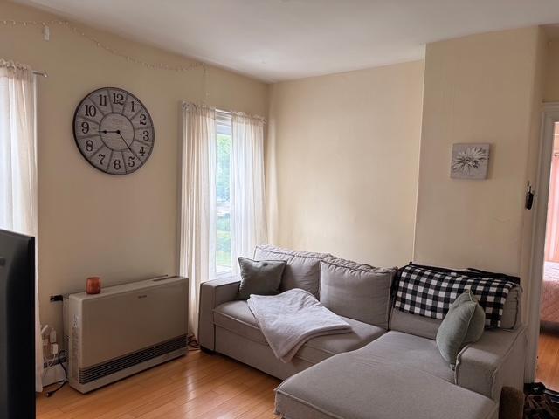
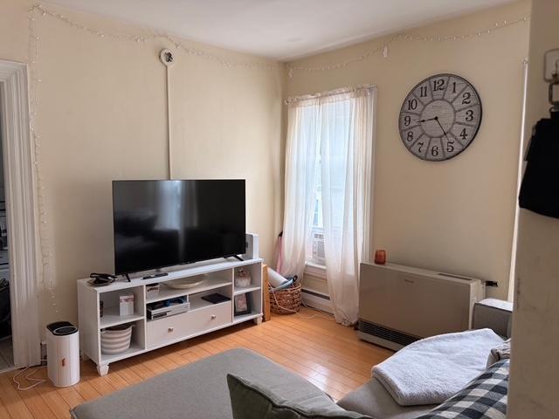
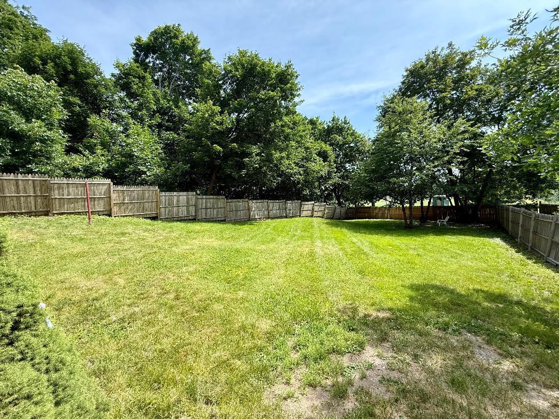
Exceptional investment opportunity in Portland's highly desirable Deering Center/Rosemont neighborhood. This well-maintained multi-family property features three established units plus fully finished space with strong potential for a fourth unit (buyer to verify approvals and permitted use with city). Owner occupied since 2007, and the units are currently exempt from the rent increase limits imposed by the City of Portland for 3-4 unit buildings. the property offers a rare combination of off-street parking, a garage and a spacious backyard, providing added convenience and outdoor enjoyment for tenants and owners alike. Ideally situated within walking distance to the University of New England (UNE), the University of Southern Maine (USM), Rosemont Market, neighborhood shops, restaurants and everyday amenities. Outdoor enthusiasts will appreciate easy access to Evergreen Woods and its extensive network of approximately four miles on scenic walking and hiking trails. Whether you are an owner-occupant seeking supplemental income or an investor looking to expand your portfolio in one of Portland's most sought-after neighborhoods, this property offers outstanding versatility location and future upside.
| Listing Id: | 1669373 |
|---|---|
| List Price: | $885,000 |
| Property Type: | Multi-Family |
| Status: | Active |
| Bathrooms Full: | 3 |
| Tax Annual Amount: | $10,669 |
| Lot Size Square Feet: | 9,583.2 |
| Lot Size Acres: | 0.22 |
| Architectural Style: | Other |
| Waterfront?: | No |
| City: | Portland |
| County Or Parish: | Cumberland |
| Postal Code: | 04103 |
| Year Built: | 1879 |
| Number Of Units Total: | 3 |
| Restrictions: | No Dogs Allowed |
| Listing Key: | b8a2aa911e5969d182ada004c1c77b30 |
| Above Grade Finished Area: | 3,688.0 |
| Attached Garage?: | Yes |
| Bathrooms Total Integer: | 3 |
| Building Area Total: | 3,688.0 |
| Basement: | Interior Entry, Full, Unfinished |
| Construction Materials: | Wood Frame, Vinyl Siding, Wood Siding |
| Cooling: | None |
| Documents Change Timestamp: | 2026-06-28T22:06:30Z |
| Documents Count: | 1 |
| Directions: | Stevens Ave. to Concord St. West |
| Electric: | Circuit Breakers |
| Fencing: | Fenced |
| Flooring: | Carpet, Tile, Wood |
| Foundation Details: | Brick/Mortar |
| Garage Spaces: | 1.0 |
| Garage?: | Yes |
| Heating?: | Yes |
| Heating: | Gas Natural, Baseboard, Direct Vent Furnace |
| Listing Contract Date: | 2026-06-28 |
| Lot Size Area: | 0.22 |
| Lot Features: | Near Shopping, Neighborhood, Open Lot, Sidewalks, Near Public Transit |
| Lot Size Units: | Acres |
| Status: | Active |
| Original List Price: | $917,500 |
| Operating Expense: | $16,000 |
| Parcel Number: | PTLD-000175-C000007-000001 |
| Parking Features: | Paved, 1 - 4 Spaces, On Site, On Street |
| Patio And Porch Features: | Deck, Patio |
| Postal Code Plus4: | 2555 |
| Pets Allowed: | No Dogs Allowed |
| Road Surface Type: | Paved |
| Roof: | Shingle |
| State Or Province: | ME |
| Stories: | 3 |
| Stories Total: | 3 |
| Tax Year: | 2025 |
| Water Source: | Public |
| Zoning: | RN-3 |
| Gas: | Natural - At Street |
| Lot Size Source: | Public Records |
| Sewer: | Public Sewer |
| Bathrooms Total Decimal: | 3.0 |
| Approval Status: | true |
| Utilities Utilities On: | Yes |
| Water Info Water View: | No |
| Unit 1 Lease: | Yes |
| Unit 1 Level: | First |
| Unit 1 Security Deposit: | Yes |
| Unit 1 Monthly Rent: | 0.0 |
| Unit 1 # Full Baths: | 1 |
| Unit 1 # Of Rooms: | 4 |
| Unit 1 Electric: | No |
| Unit 1 Heat: | No |
| Unit 1 Range: | Yes |
| Unit 1 Refrigerator: | Yes |
| Unit 1 Dedicated Electric Meter: | Yes |
| Unit 1 Dedicated Gas Meter: | No |
| Unit 1 Dedicated Water Heater: | Yes |
| Unit 1 Sewer: | Yes |
| Unit 1 Water: | Yes |
| Unit 2 # Full Baths: | 1 |
| Unit 2 # Of Rooms: | 4 |
| Unit 2 Lease: | Yes |
| Unit 2 Level: | Second |
| Unit 2 Security Deposit: | Yes |
| Unit 2 Monthly Rent: | 0.0 |
| Unit 2 Electric: | No |
| Unit 2 Heat: | No |
| Unit 2 Range: | Yes |
| Unit 2 Refrigerator: | Yes |
| Unit 2 Dedicated Gas Meter: | Yes |
| Unit 2 Dedicated Electric Meter: | Yes |
| Unit 2 Dedicated Water Heater: | Yes |
| Unit 2 Sewer: | Yes |
| Unit 2 Water: | Yes |
| Unit 3 # Of Rooms: | 3 |
| Unit 3 Lease: | Yes |
| Unit 3 Level: | Third |
| Unit 3 Security Deposit: | Yes |
| Unit 3 # Full Baths: | 1 |
| Unit 3 Electric: | No |
| Unit 3 Heat: | No |
| Unit 3 Range: | Yes |
| Unit 3 Dedicated Gas Meter: | Yes |
| Unit 3 Dedicated Electric Meter: | Yes |
| Unit 3 Dedicated Water Heater: | Yes |
| Unit 3 Refrigerator: | Yes |
| Unit 3 Sewer: | Yes |
| Unit 3 Water: | Yes |
| Units # Of 1 Bd Units: | 1 |
| Units # Of 2 Bd Units: | 2 |
| Property Information Surveyed: | Unknown |
| Property Information Seasonal: | No |
| Property Information Color: | Gray/White |
| Property Information Sq Ft Source: | Public Records |
| Location Information Page: | 135-136 |
| Location Information Zoning Overlay: | Unknown |
| Location Information Tree Growth Y/n: | No |
| Contract Information List Price/sq Ft: | $240 |
| Contract Information Comp Listing: | No |
| Remarks Internal Remarks/contingency: | Waiting on Expenses |
| Remarks Showing Remarks: | Lockbox on the White front door of the unit above the garage. 1 Key for each unit, plus a key to get into the garage. Notice required |
| Amenities: | Fenced |
| Roads: | Paved, Public |
| Transportation: | Major Road Access, Near Public Transit |
| Vehicle Storage: | Attached |
| Water Heater: | Gas, Off Heating System, Oil, Tank |
Listing data is derived in whole or in part from the Maine IDX and is for consumers' personal, non-commercial use only. Dimensions are approximate and not guaranteed. All data should be independently verified. © 2026 Maine Real Estate Information System, Inc. All Rights Reserved.
Maine Real Estate Information System, Inc. data last updated on October 08, 2026 05:26 PM - ET


Property Last Updated: October 08, 2026 05:26 PM - ET
