267 U.S. 202
Greene, ME 04236
$650,000
Listing Courtesy of: Maine Real Estate Pros
207-577-0924
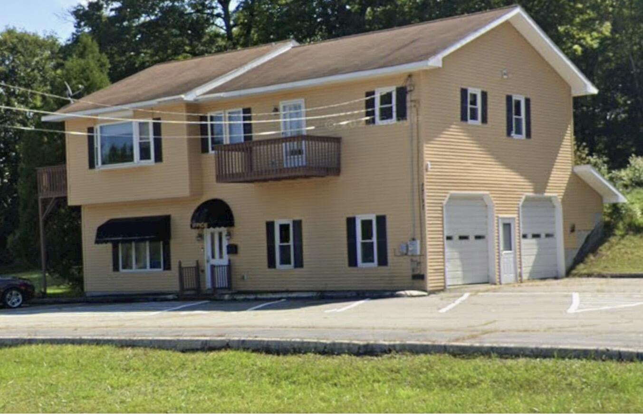
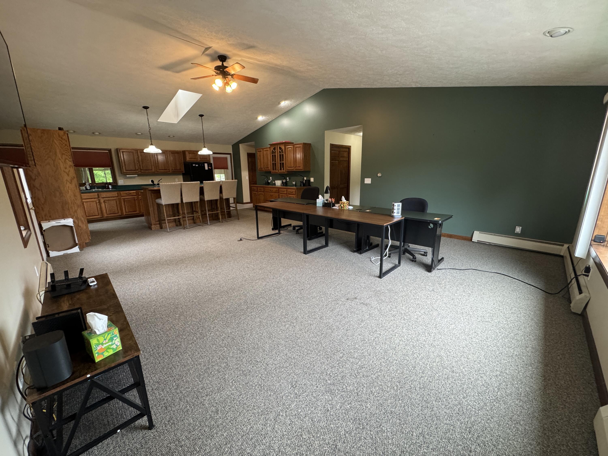
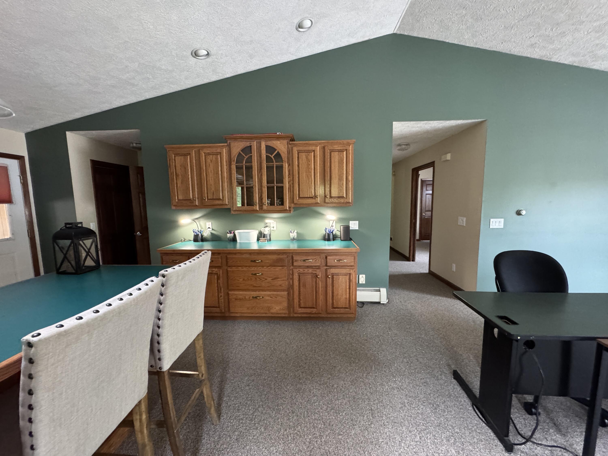
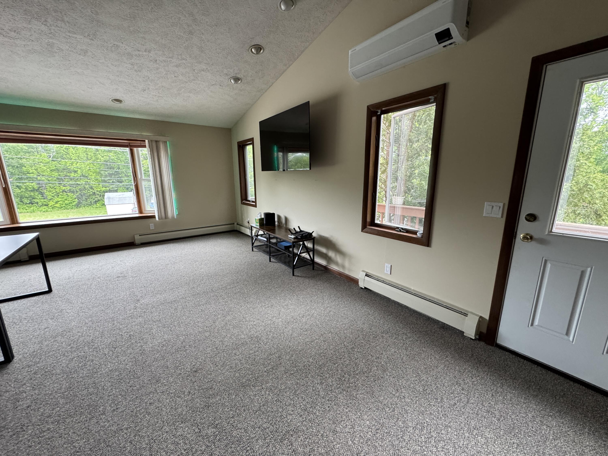
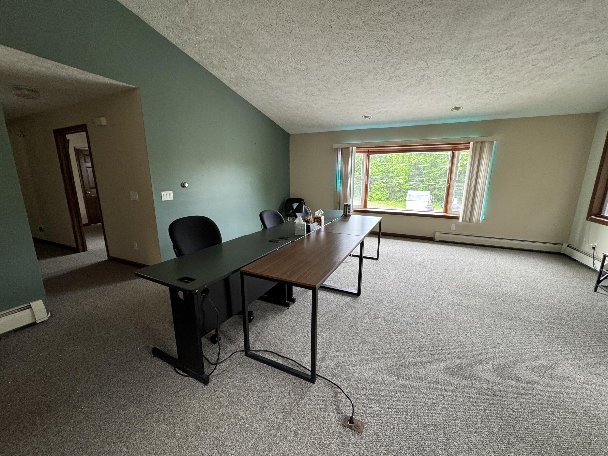
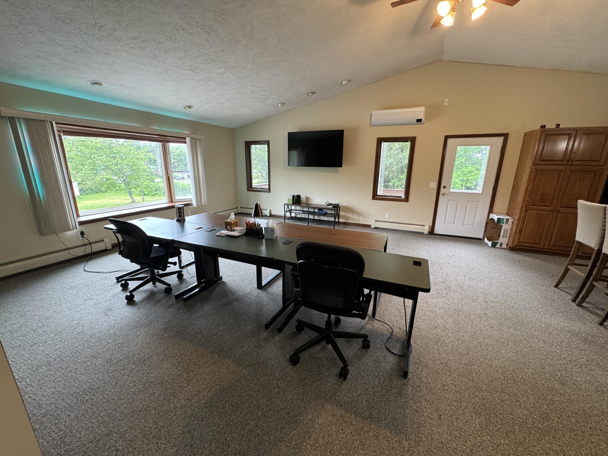
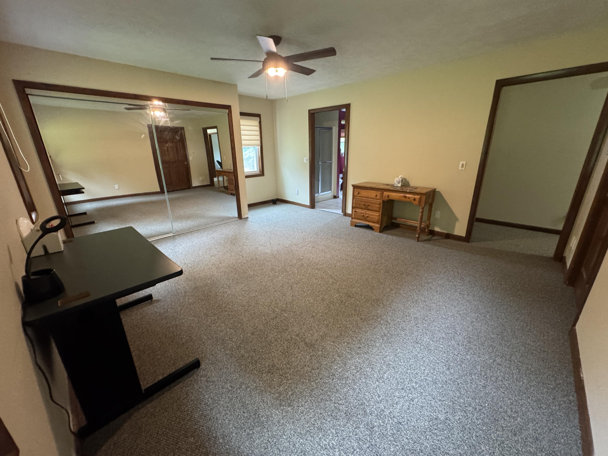
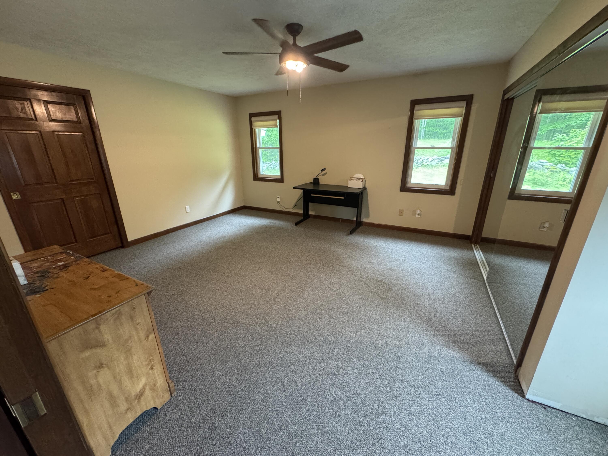
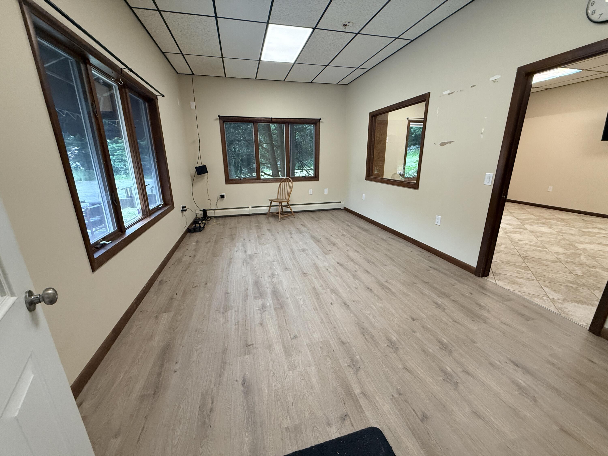
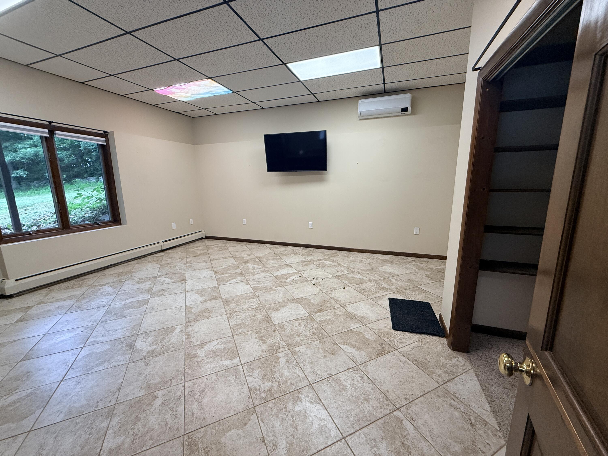
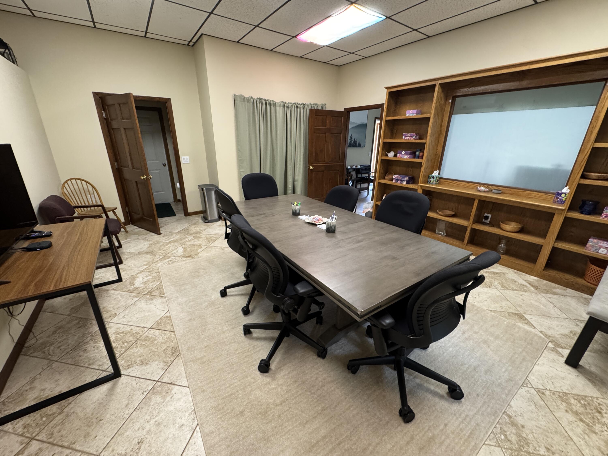
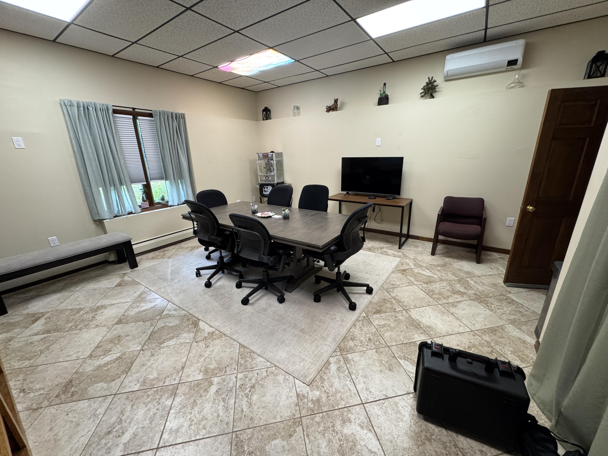
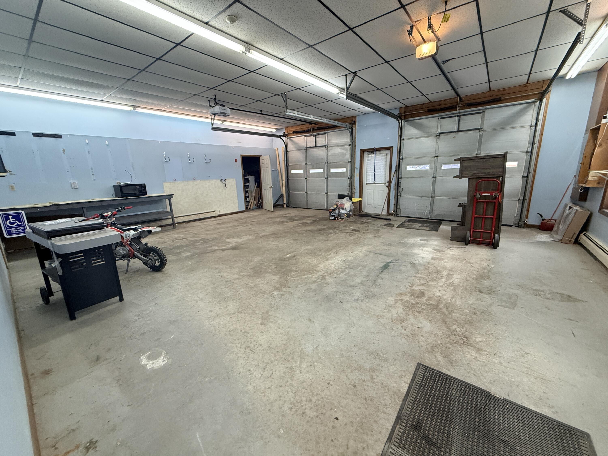
Unlock your business potential with this versatile 2,300 sq. ft. mixed-use property that offers exceptional high-visibility and functionality. The lower level is optimized for operations, featuring two private offices or conference rooms and an expansive workspace equipped with two oversized garage doors, making it perfect for storage, automotive repair, or various commercial endeavors. Above the business space, you will find a comfortable and 2-bedroom, 1.5-bath residence with an open-concept kitchen, dining, and living area that provides a relaxing retreat. The property is rounded out by inviting outdoor spaces, including a 3-season enclosed sun porch, two additional porches, a storage shed, and ample parking, creating a rare and valuable opportunity to combine professional success with comfortable living.
| Listing Id: | 1670100 |
|---|---|
| List Price: | $650,000 |
| Property Type: | Residential |
| Property Sub Type: | Single Family Residence |
| Status: | Active |
| Bedrooms Total: | 2 |
| Bathrooms Full: | 1 |
| Bathrooms Half: | 2 |
| Tax Annual Amount: | $4,382 |
| Lot Size Square Feet: | 43,560.0 |
| Lot Size Acres: | 1.0 |
| Architectural Style: | Colonial |
| Waterfront?: | No |
| City: | Greene |
| County Or Parish: | Androscoggin |
| Postal Code: | 04236 |
| Year Built: | 1994 |
| Cooling: | Heat Pump |
| Lot Size Units: | Acres |
| Accessibility Features: | Level Entry |
| Patio And Porch Features: | Porch, Porch-Screened |
| Other Equipment: | Cable, Central Vacuum, Internet Access Available |
| Heating?: | Yes |
| Bathrooms Total Integer: | 3 |
| Cooling?: | Yes |
| State Or Province: | ME |
| Lot Features: | Rural, Open Lot |
| Interior Features: | Bathtub, Shower |
| Foundation Details: | Slab |
| Building Area Total: | 2,340.0 |
| Sewer: | Private Sewer, Septic Tank |
| Rooms Total: | 5 |
| Electric: | Circuit Breakers |
| Laundry Features: | Washer Hookup |
| Roof: | Pitched, Shingle |
| Lot Size Area: | 1.0 |
| Parking Features: | Paved, 21+ Spaces, On Site, Garage Door Opener, Inside Entrance, Heated Garage |
| Zoning: | General Development |
| Heating: | Oil, Hot Water |
| Attached Garage?: | Yes |
| Construction Materials: | Wood Frame, Vinyl Siding |
| Garage?: | Yes |
| Flooring: | Carpet, Tile, Vinyl |
| Garage Spaces: | 2.0 |
| Water Source: | Private, Well |
| Above Grade Finished Area: | 2,340.0 |
| Building Area Source: | Public Records |
| Lot Size Source: | Public Records |
| Original List Price: | $650,000 |
| Tax Year: | 2026 |
| Bathrooms Total Decimal: | 2.0 |
| Approval Status: | true |
| Water Info Water View: | No |
| Property Information # Full Baths Level 1: | 1 |
| Property Information # Half Baths Basement: | 1.0 |
| Property Information Road Frontage +/-: | 305.0 |
| Property Information Source Of Road Frontage: | Deed |
| Property Information Surveyed: | Unknown |
| Property Information Seasonal: | No |
| Property Information Deed/conveyance Type Offered: | Quit Claim w/Covenant |
| Property Information Bank Owned Reo: | No |
| Property Information Color: | Yello |
| Property Information Deed: | All |
| Property Information # Half Baths Level 1: | 1 |
| Property Information Deed Restrictions: | Unknown |
| Property Information Road Frontage: | Yes |
| Property Information 2 Detached Houses On 1 Lot: | No |
| Appliances 2: | Cooktop, Dishwasher, Dryer, Refrigerator, Wall Oven, Washer |
| Location Information Page: | 123 |
| Location Information Zoning Overlay: | No |
| Location Information Hers Certified: | No |
| Location Information Tree Growth Y/n: | No |
| Contract Information List Price/sq Ft: | $278 |
| Contract Information Comp Listing: | No |
| Remarks Showing Remarks: | Tenant occupied 48 hr hours preferred notice. |
| Bedroom 1 Bedroom 1 Level: | Second |
| Bedroom 1: | Bedroom 1 |
| Bedroom 2 Bedroom 2 Level: | Second |
| Bedroom 2: | Bedroom 2 |
| Great Room Great Room Level: | Second |
| Great Room: | Great Room |
| Office Office Level: | First |
| Office: | Office |
| Other Room 1 Other Room 1 Level: | First |
| Other Room 1: | Other Room 1 |
| Amenities: | Bathtub, Washer Hookup, Shower |
| Kitchen Countertop: | Formica |
| Roads: | Paved, Public |
| Transportation: | Major Road Access |
| Vehicle Storage: | 2 Car, Attached, Auto Door Opener, Direct Entry to Living, Heated |
| Water Heater: | Off Heating System |
| Other Structures: | Shed(s) |
| Green Energy Efficient: | Ceiling Fans, Thermostat |
| Furnished: | Unfurnished |
| Gas: | No Gas |
| Listing Key: | c23ca3d51a29c63b4076e819fe6fc8e5 |
| Basement: | Interior Entry, Finished, Full |
| Documents Change Timestamp: | 2026-07-02T22:40:55Z |
| Documents Count: | 6 |
| Directions: | Take 202 from Lewiston toward Augusta. Property on Right before Gowells grocery store. |
| Listing Contract Date: | 2026-07-02 |
| Status: | Active |
| Parcel Number: | 267route202greeneme04236 |
| Road Surface Type: | Paved |
| Sign On Property?: | Yes |
| Waterfront Features: | Nearby |
Listing data is derived in whole or in part from the Maine IDX and is for consumers' personal, non-commercial use only. Dimensions are approximate and not guaranteed. All data should be independently verified. © 2026 Maine Real Estate Information System, Inc. All Rights Reserved.
Maine Real Estate Information System, Inc. data last updated on October 08, 2026 05:14 PM - ET


Property Last Updated: October 08, 2026 05:14 PM - ET
