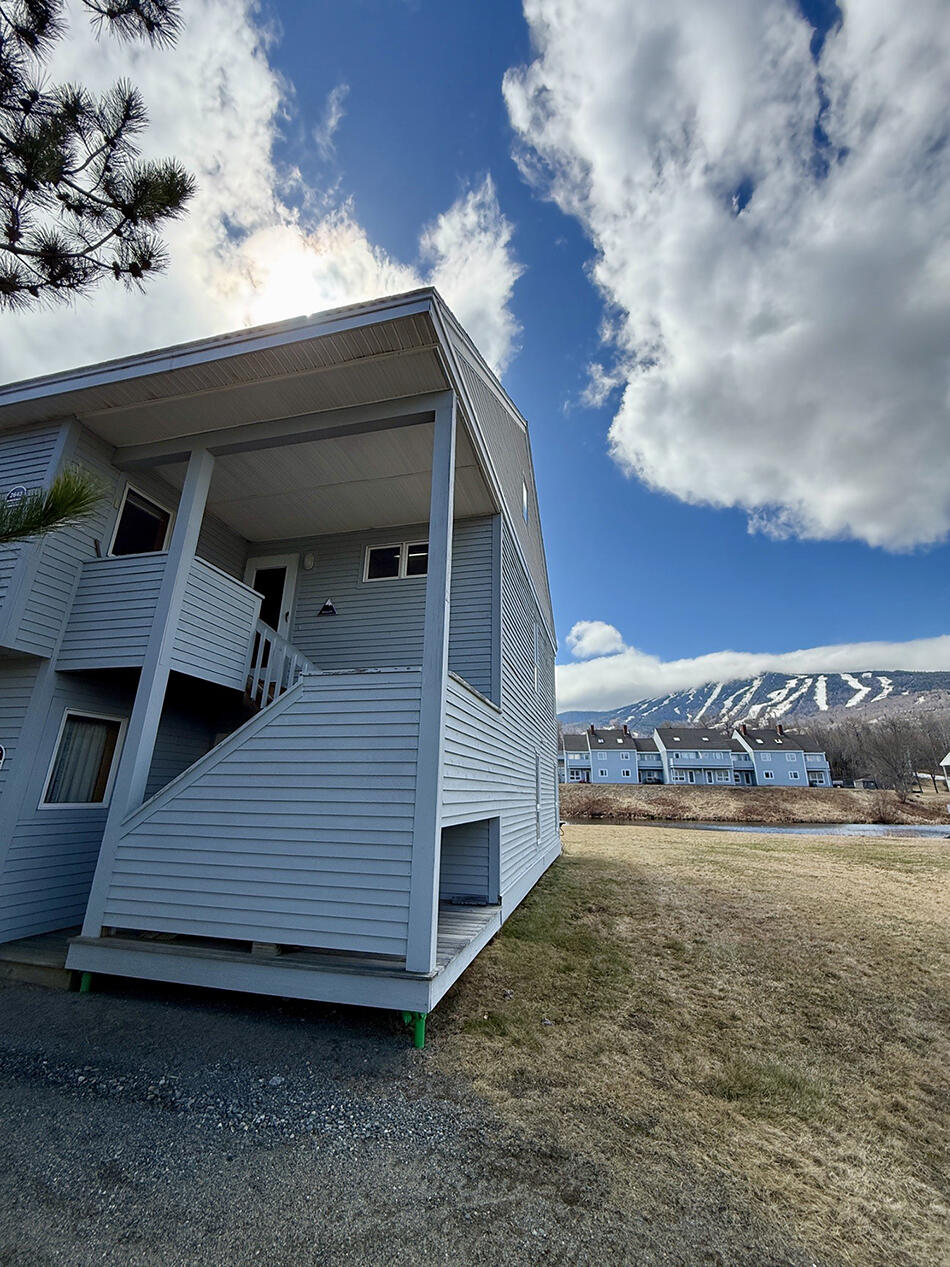
2643 Alder Brook Lane, #2643
Carrabassett Valley, ME 04947
$699,000
Listing Courtesy of: Mountainside Real Estate
207-215-2789
Buyer Represented by: Legacy Properties Sotheby's International Realty
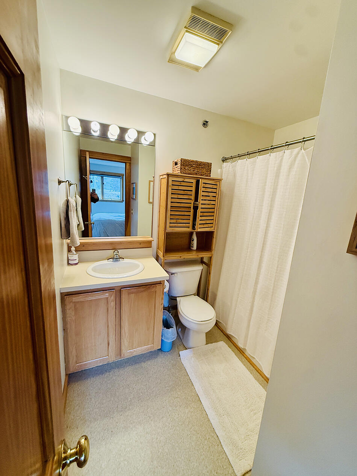
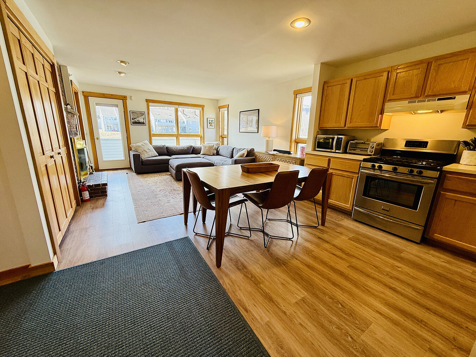
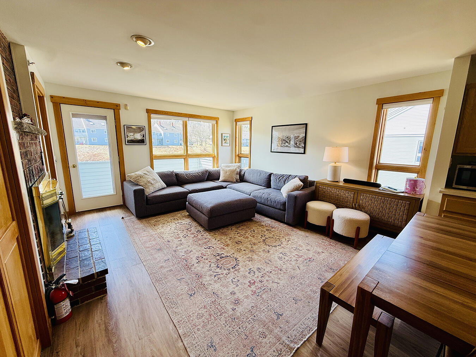
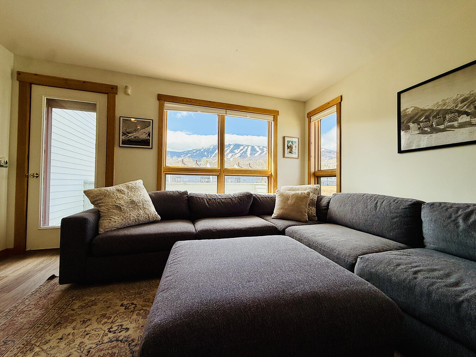
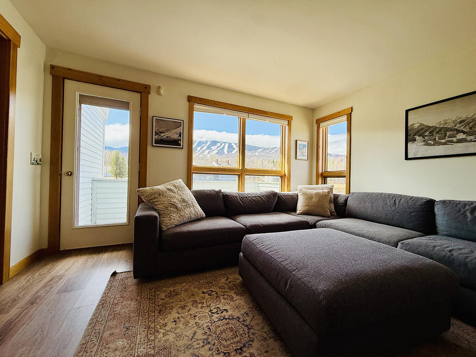
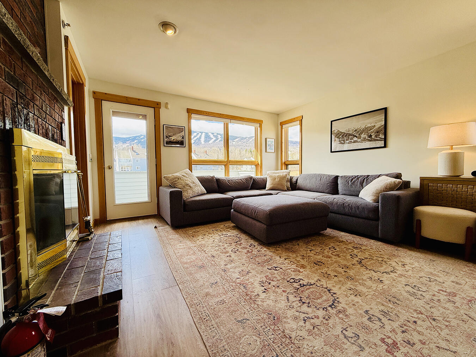
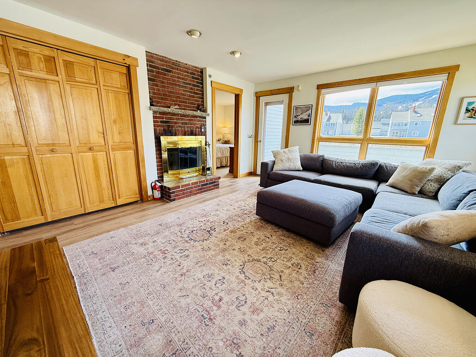
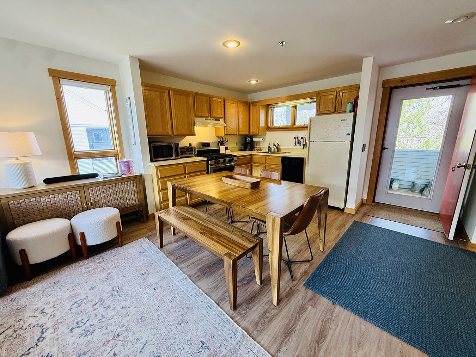
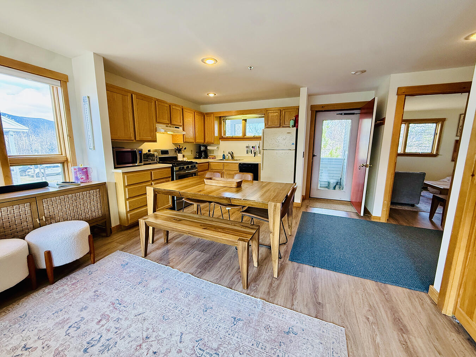
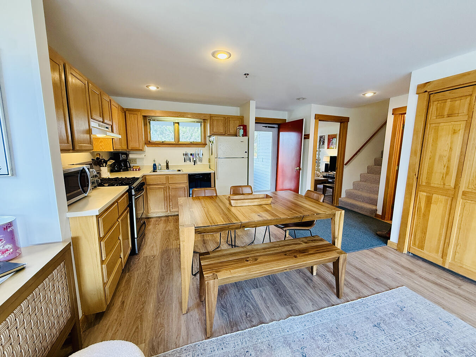
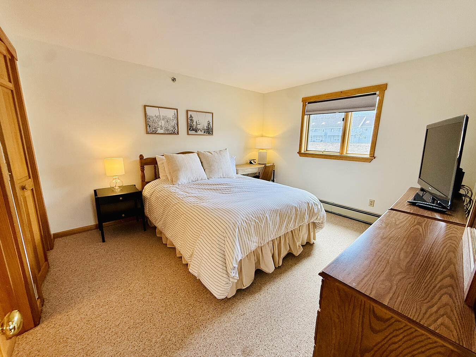
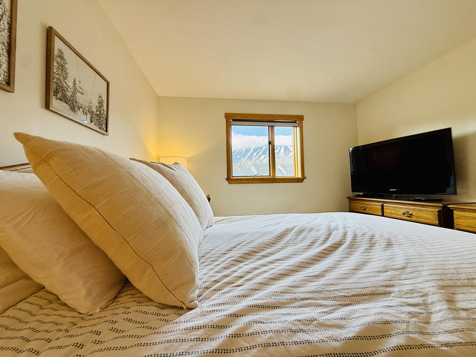
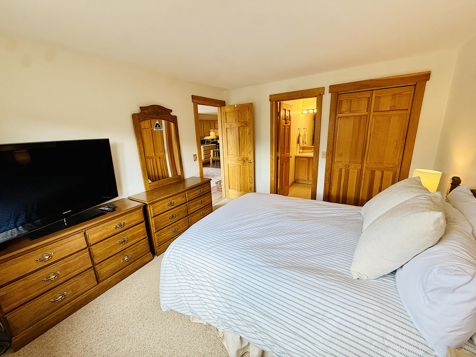
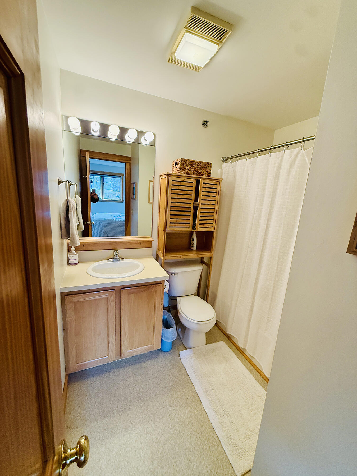
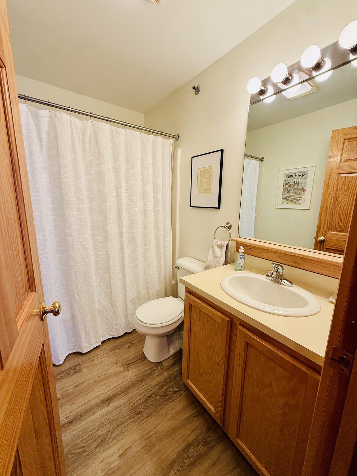
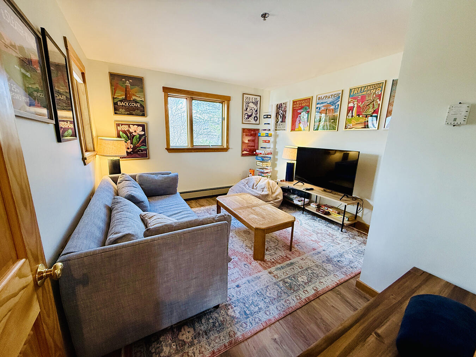
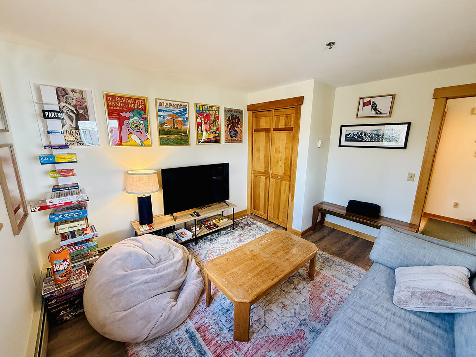
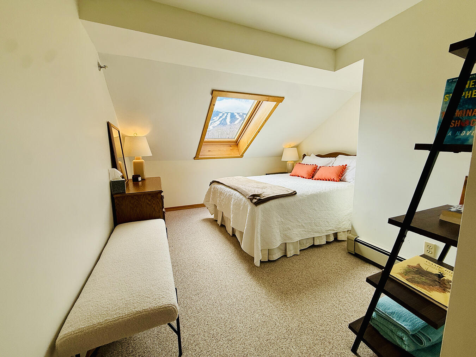
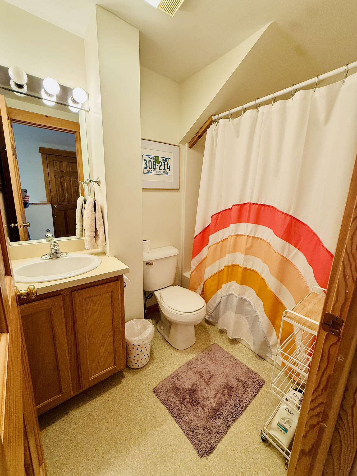
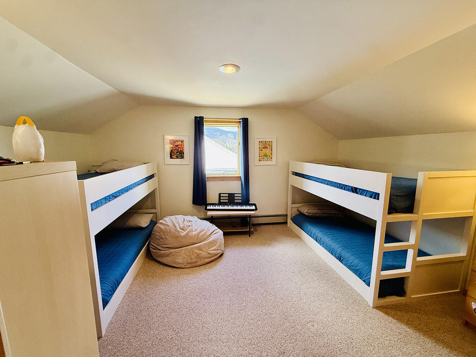
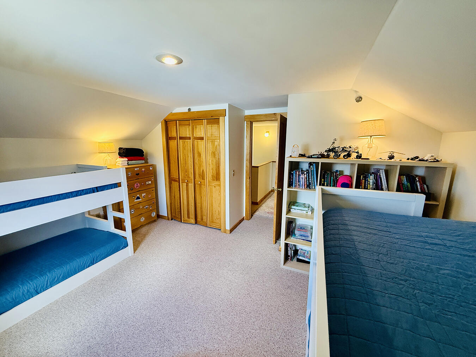
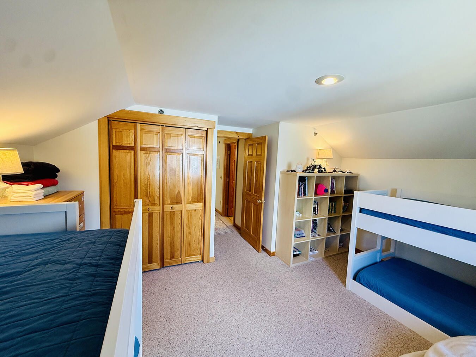
One of the only true 4 bedroom/3 bath Snowbrook units! Situated on the north side of the pond, looking south with huge views of Sugarloaf. Tastefully updated kitchen, wood burning fireplace, nicely furnished. Just a short walk to the Snubber trail. This may be the best combination of value, space and views, at Sugarloaf!
| Listing Id: | 1659192 |
|---|---|
| List Price: | $699,000 |
| Close Price: | $699,000 |
| Close Date: | 2026-09-02 |
| Property Type: | Residential |
| Property Sub Type: | Condominium |
| Status: | Closed |
| Bedrooms Total: | 4 |
| Bathrooms Full: | 3 |
| Association Fee: | $907 |
| Tax Annual Amount: | $2,287 |
| Lot Size Square Feet: | 1,089,000.0 |
| Lot Size Acres: | 25.0 |
| Architectural Style: | Contemporary, Other |
| Waterfront?: | No |
| City: | Carrabassett Valley |
| County Or Parish: | Franklin |
| Postal Code: | 04947 |
| Year Built: | 1994 |
| Cooling: | None |
| Fireplaces Total: | 1 |
| Exterior Features: | Tennis Court(s) |
| Road Frontage Type: | Private Road |
| Lot Size Units: | Acres |
| Patio And Porch Features: | Deck |
| Heating?: | Yes |
| Bathrooms Total Integer: | 3 |
| State Or Province: | ME |
| Lot Features: | Near Golf Course, Ski Resort, Open Lot, Wooded |
| View: | Mountain(s), Scenic, Trees/Woods |
| Interior Features: | 1st Floor Primary Bedroom w/Bath, Bathtub |
| Foundation Details: | Poured Concrete |
| Association?: | Yes |
| Building Area Total: | 1,287.0 |
| Association Fee Frequency: | Monthly |
| Pool Features: | In Ground |
| Sewer: | Public Sewer |
| Rooms Total: | 6 |
| Electric: | Circuit Breakers |
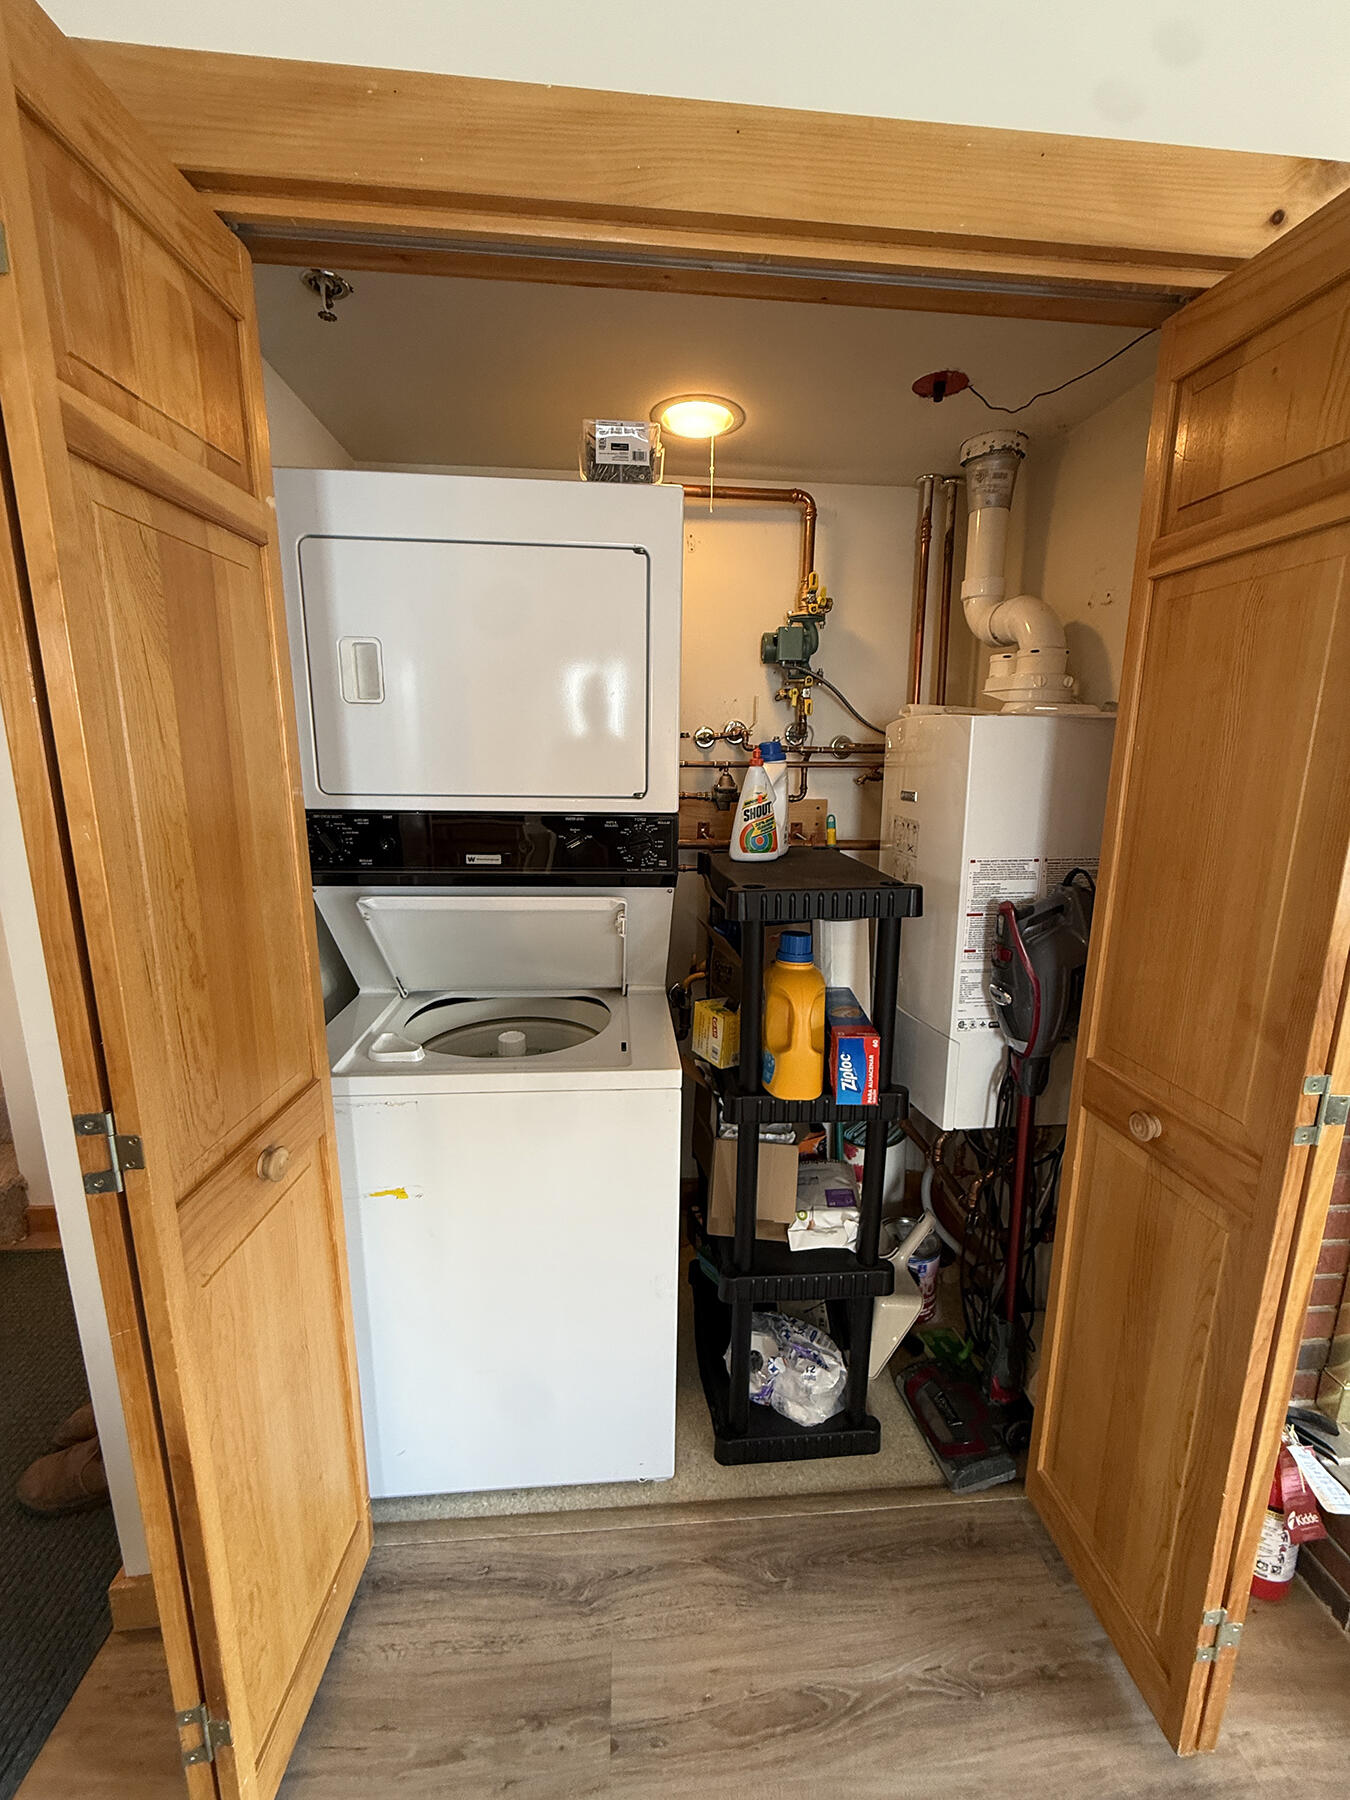
| Laundry Features: | Main Level |
| Roof: | Shingle |
| Postal Code Plus4: | 5861 |
| Lot Size Area: | 25.0 |
| Parking Features: | Common, Gravel, 1 - 4 Spaces, On Site |
| Zoning: | Residential |
| Heating: | Gas Bottled, Wood, Baseboard, Other |
| Construction Materials: | Wood Frame, Clapboard |
| Flooring: | Carpet, Tile |
| Water Source: | Public |
| Above Grade Finished Area: | 1,287.0 |
| Building Area Source: | Measured |
| Number Of Units In Community: | 12 |
| Lot Size Source: | Public Records |
| Original List Price: | $699,000 |
| Tax Year: | 2025 |
| Bathrooms Total Decimal: | 3.0 |
| Approval Status: | true |
| Water Info Water View: | No |
| Property Information Acreage Other Source: | Condominium |
| Property Information # Full Baths Level 1: | 2 |
| Property Information Surveyed: | Yes |
| Property Information Seasonal: | No |
| Property Information Deed: | All |
| Property Information # Full Baths Level 2: | 1 |
| Appliances 2: | Dishwasher, Dryer, Gas Range, Refrigerator, Washer |
| Status Change Info Lp/sp Ratio: | 100.0 |
| Status Change Info Arm's Length Transaction: | Yes |
| Status Change Info Sold Price/sq Ft: | $543 |
| Status Change Info Seller Contributions: | No |
| Status Change Info Did Acres Change At Sale: | No |
| Location Information Page: | 66 |
| Location Information Zoning Overlay: | No |
| Location Information Hers Certified: | No |
| Basement Type Backup: | Slab |
| Location Information Tree Growth Y/n: | No |
| Contract Information List Price/sq Ft: | $543 |
| Contract Information Comp Listing: | No |
| Remarks Showing Remarks: | Lockbox code is 1025 |
| Bedroom 1 Bedroom 1 Level: | First |
| Bedroom 1: | Bedroom 1 |
| Bedroom 2 Bedroom 2 Level: | First |
| Bedroom 2: | Bedroom 2 |
| Bedroom 3 Bedroom 3 Level: | Second |
| Bedroom 3: | Bedroom 3 |
| Bedroom 4 Bedroom 4 Level: | Second |
| Bedroom 4: | Bedroom 4 |
| Appliances Included: | Dishwasher, Dryer, Gas Range, Refrigerator, Washer |
| Condominium Unit Type: | Condo |
| Condominium Fha Certification: | No |
| Kitchen Kitchen Level: | First |
| Kitchen: | Kitchen |
| Living Room Living Room Level: | First |
| Living Room: | Living Room |
| Parking: | 1 - 4 Spaces, On Site |
| Parking Reserved Parking: | No |
| Amenities: | 1st Floor Primary Bedroom w/Bath, Bathtub, Main Level, In Ground, Tennis Court(s) |
| Basement Entry: | Not Applicable |
| Construction: | Wood Frame |
| Driveway: | Common, Gravel |
| Exterior: | Clapboard |
| Foundation Materials: | Poured Concrete |
| Heat Fuel: | Gas Bottled, Wood |
| Kitchen Countertop: | Solid Surface |
| Location: | Near Golf Course, Ski Resort |
| Roads: | Association, Gravel, Private Road, Dirt |
| Recreational Water: | Lake/Fresh Water, Nearby, River/Brook/Stream |
| Site: | Open, Wooded |
| Style: | Contemporary, Other |
| Sold Terms Other: | Not Applicable |
| Vehicle Storage: | No Vehicle Storage |
| Water Heater: | Off Heating System |
| Levels: | Multi-Level |
| Gas: | Bottled |
| Fireplace?: | Yes |
| Listing Key: | 406d6e62fb9106bfae42c710ad1a345f |
| Basement: | Not Applicable, Slab |
| Documents Change Timestamp: | 2026-04-24T20:53:10Z |
| Documents Count: | 3 |
| Directions: | Input directions into GPS. |
| Listing Contract Date: | 2026-04-24 |
| Status: | Closed |
| Pending Timestamp: | 2026-07-28 |
| Parcel Number: | CRBV-000103-000000-000192 |
| Road Surface Type: | Gravel, Dirt |
| Waterfront Features: | Lake/Fresh Water, Nearby, River/Brook/Stream |
Listing data is derived in whole or in part from the Maine IDX and is for consumers' personal, non-commercial use only. Dimensions are approximate and not guaranteed. All data should be independently verified. © 2026 Maine Real Estate Information System, Inc. All Rights Reserved.
Maine Real Estate Information System, Inc. data last updated on October 08, 2026 05:26 PM - ET


Property Last Updated: October 08, 2026 05:26 PM - ET
