



264 Lyman Road, #1-4
Wolcott, CT 06716
$199,999
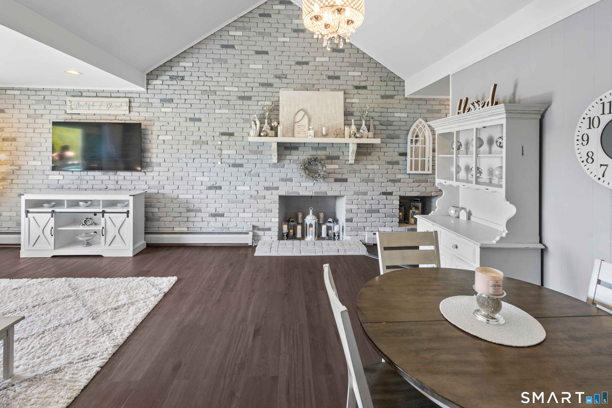
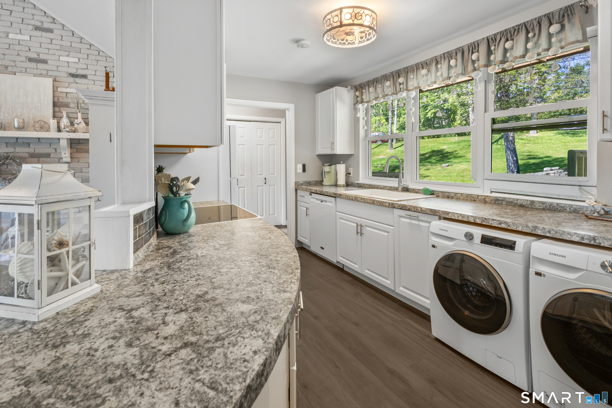
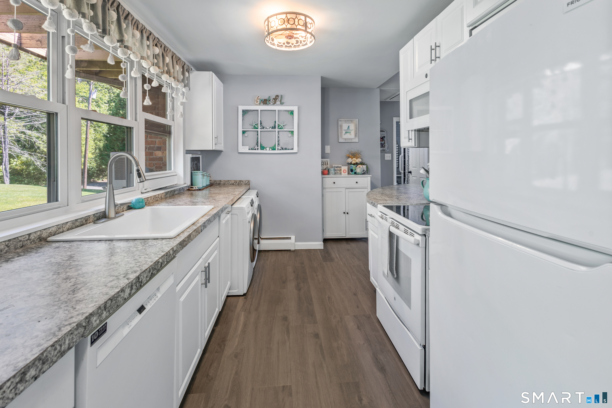
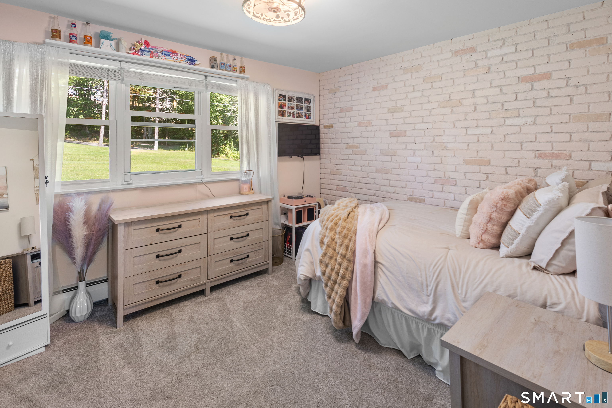
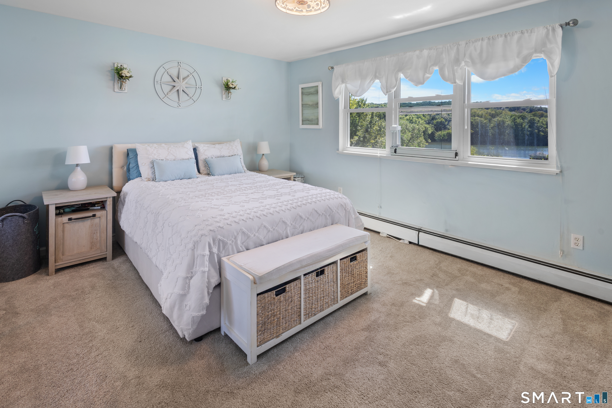
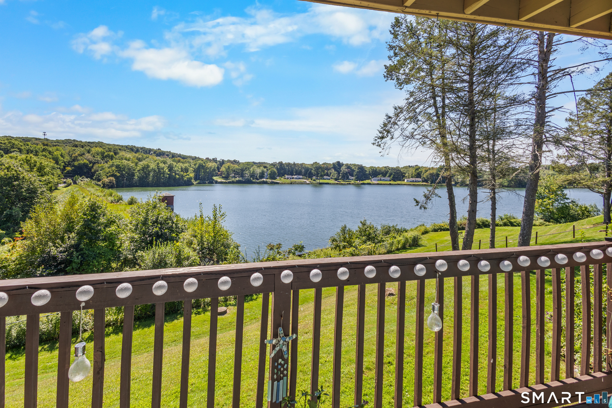
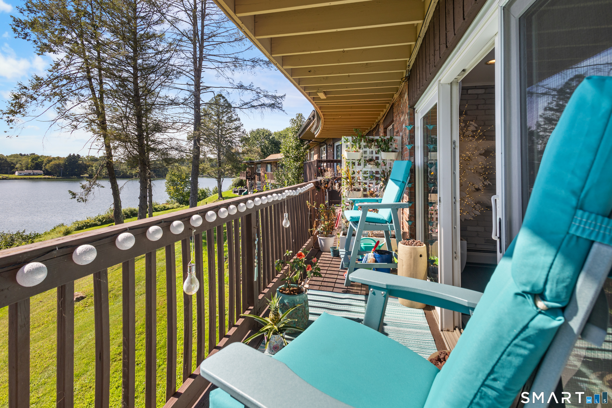
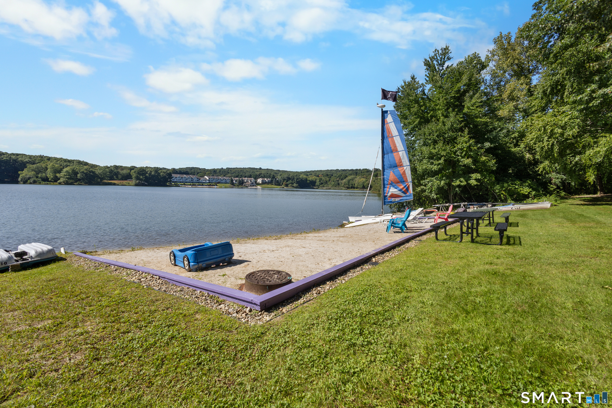
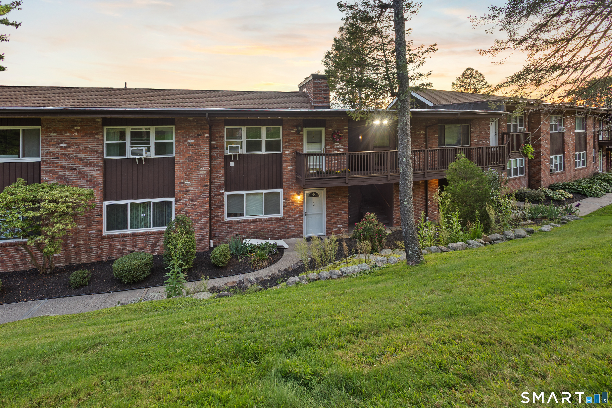
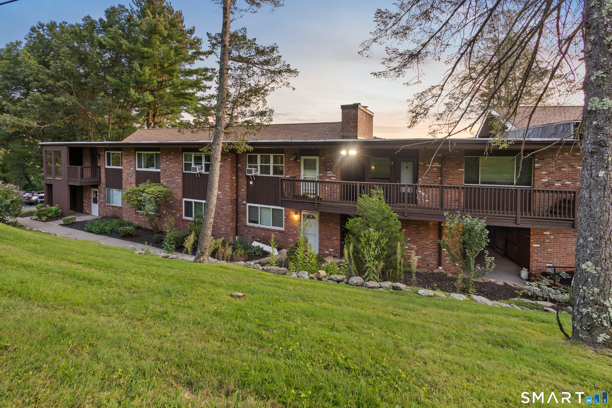
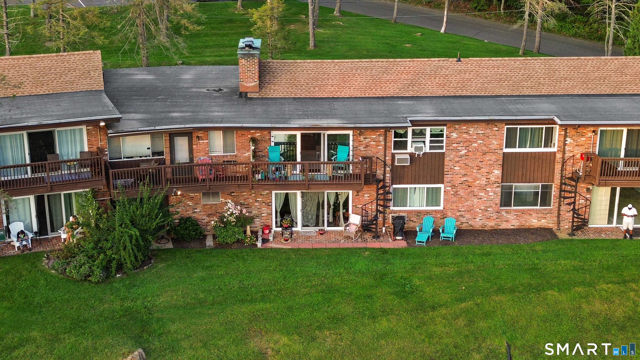
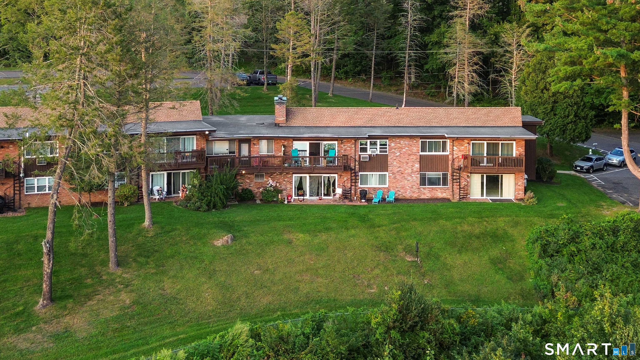
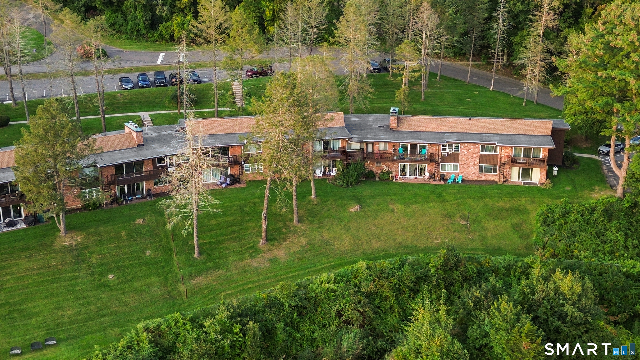
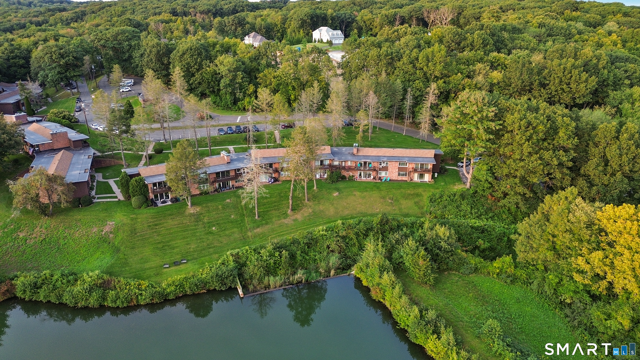
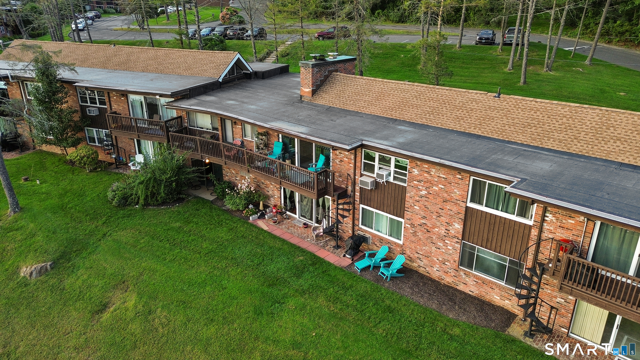
Welcome to this PICTURE PERFECT Affordable, beautifully remodeled two-bedroom townhouse with stunning lake views! Enjoy peace and serenity in this picture-perfect home featuring in-unit laundry and a comfortable, updated interior. Perfect for a first-time buyer or someone looking to downsize. The HOA INCLUDES private lake access, heat, hot water, and much more, making this home both convenient and affordable. A wonderful opportunity you won't want to miss!
| Mls Number: | 24206334 |
|---|---|
| List Price: | $199,999 |
| Property Type: | Condo |
| Property Sub Type: | Condominium |
| Beds Total: | 2 |
| Baths Full: | 1 |
| Sq Ft Total: | 1,082 |
| HOA Fee Amount: | 648.0 |
| Property Tax: | $3,998 |
| Style: | Townhouse |
| Direct Waterfront?: | Yes |
| City: | Wolcott |
| County Or Parish: | New Haven |
| Postal Code: | 06716 |
| Year Built: | 1965 |
| Unit On Floor Number: | 2 |
| Unit Count: | 42 |
| Basement Description: | No |
| Complex Name: | Lake Hills Village |
| Directions: | Off of East street |
| High School: | Wolcott |
| Original List Price: | $199,999 |
| Parking Total Spaces: | 2 |
| Sewage System: | Public Sewer Connected |
| Tax Year: | July 2026-June 2027 |
| Waterfront Description: | Lake |
| Water Source: | Shared Well |
| Zoning: | R-40 |
| Acceptable Financing: | FHA, VA, CHFA |
| Agent Owner Yn: | No |
| Status: | Under Contract Cont. to Show |
| Appliances Included: | Electric Cooktop, Oven/Range, Refrigerator, Dishwasher, Washer, Dryer |
| Assessed Value: | $138,350 |
| Association Fee Includes: | Lake/Beach Access, Trash Pickup, Snow Removal, Heat, Hot Water |
| Attic Description: | Access Via Hatch |
| Attic Yn: | Yes |
| Basement Description: | None |
| Baths Total: | 1 |
| Comp Only Manual Yn: | No |
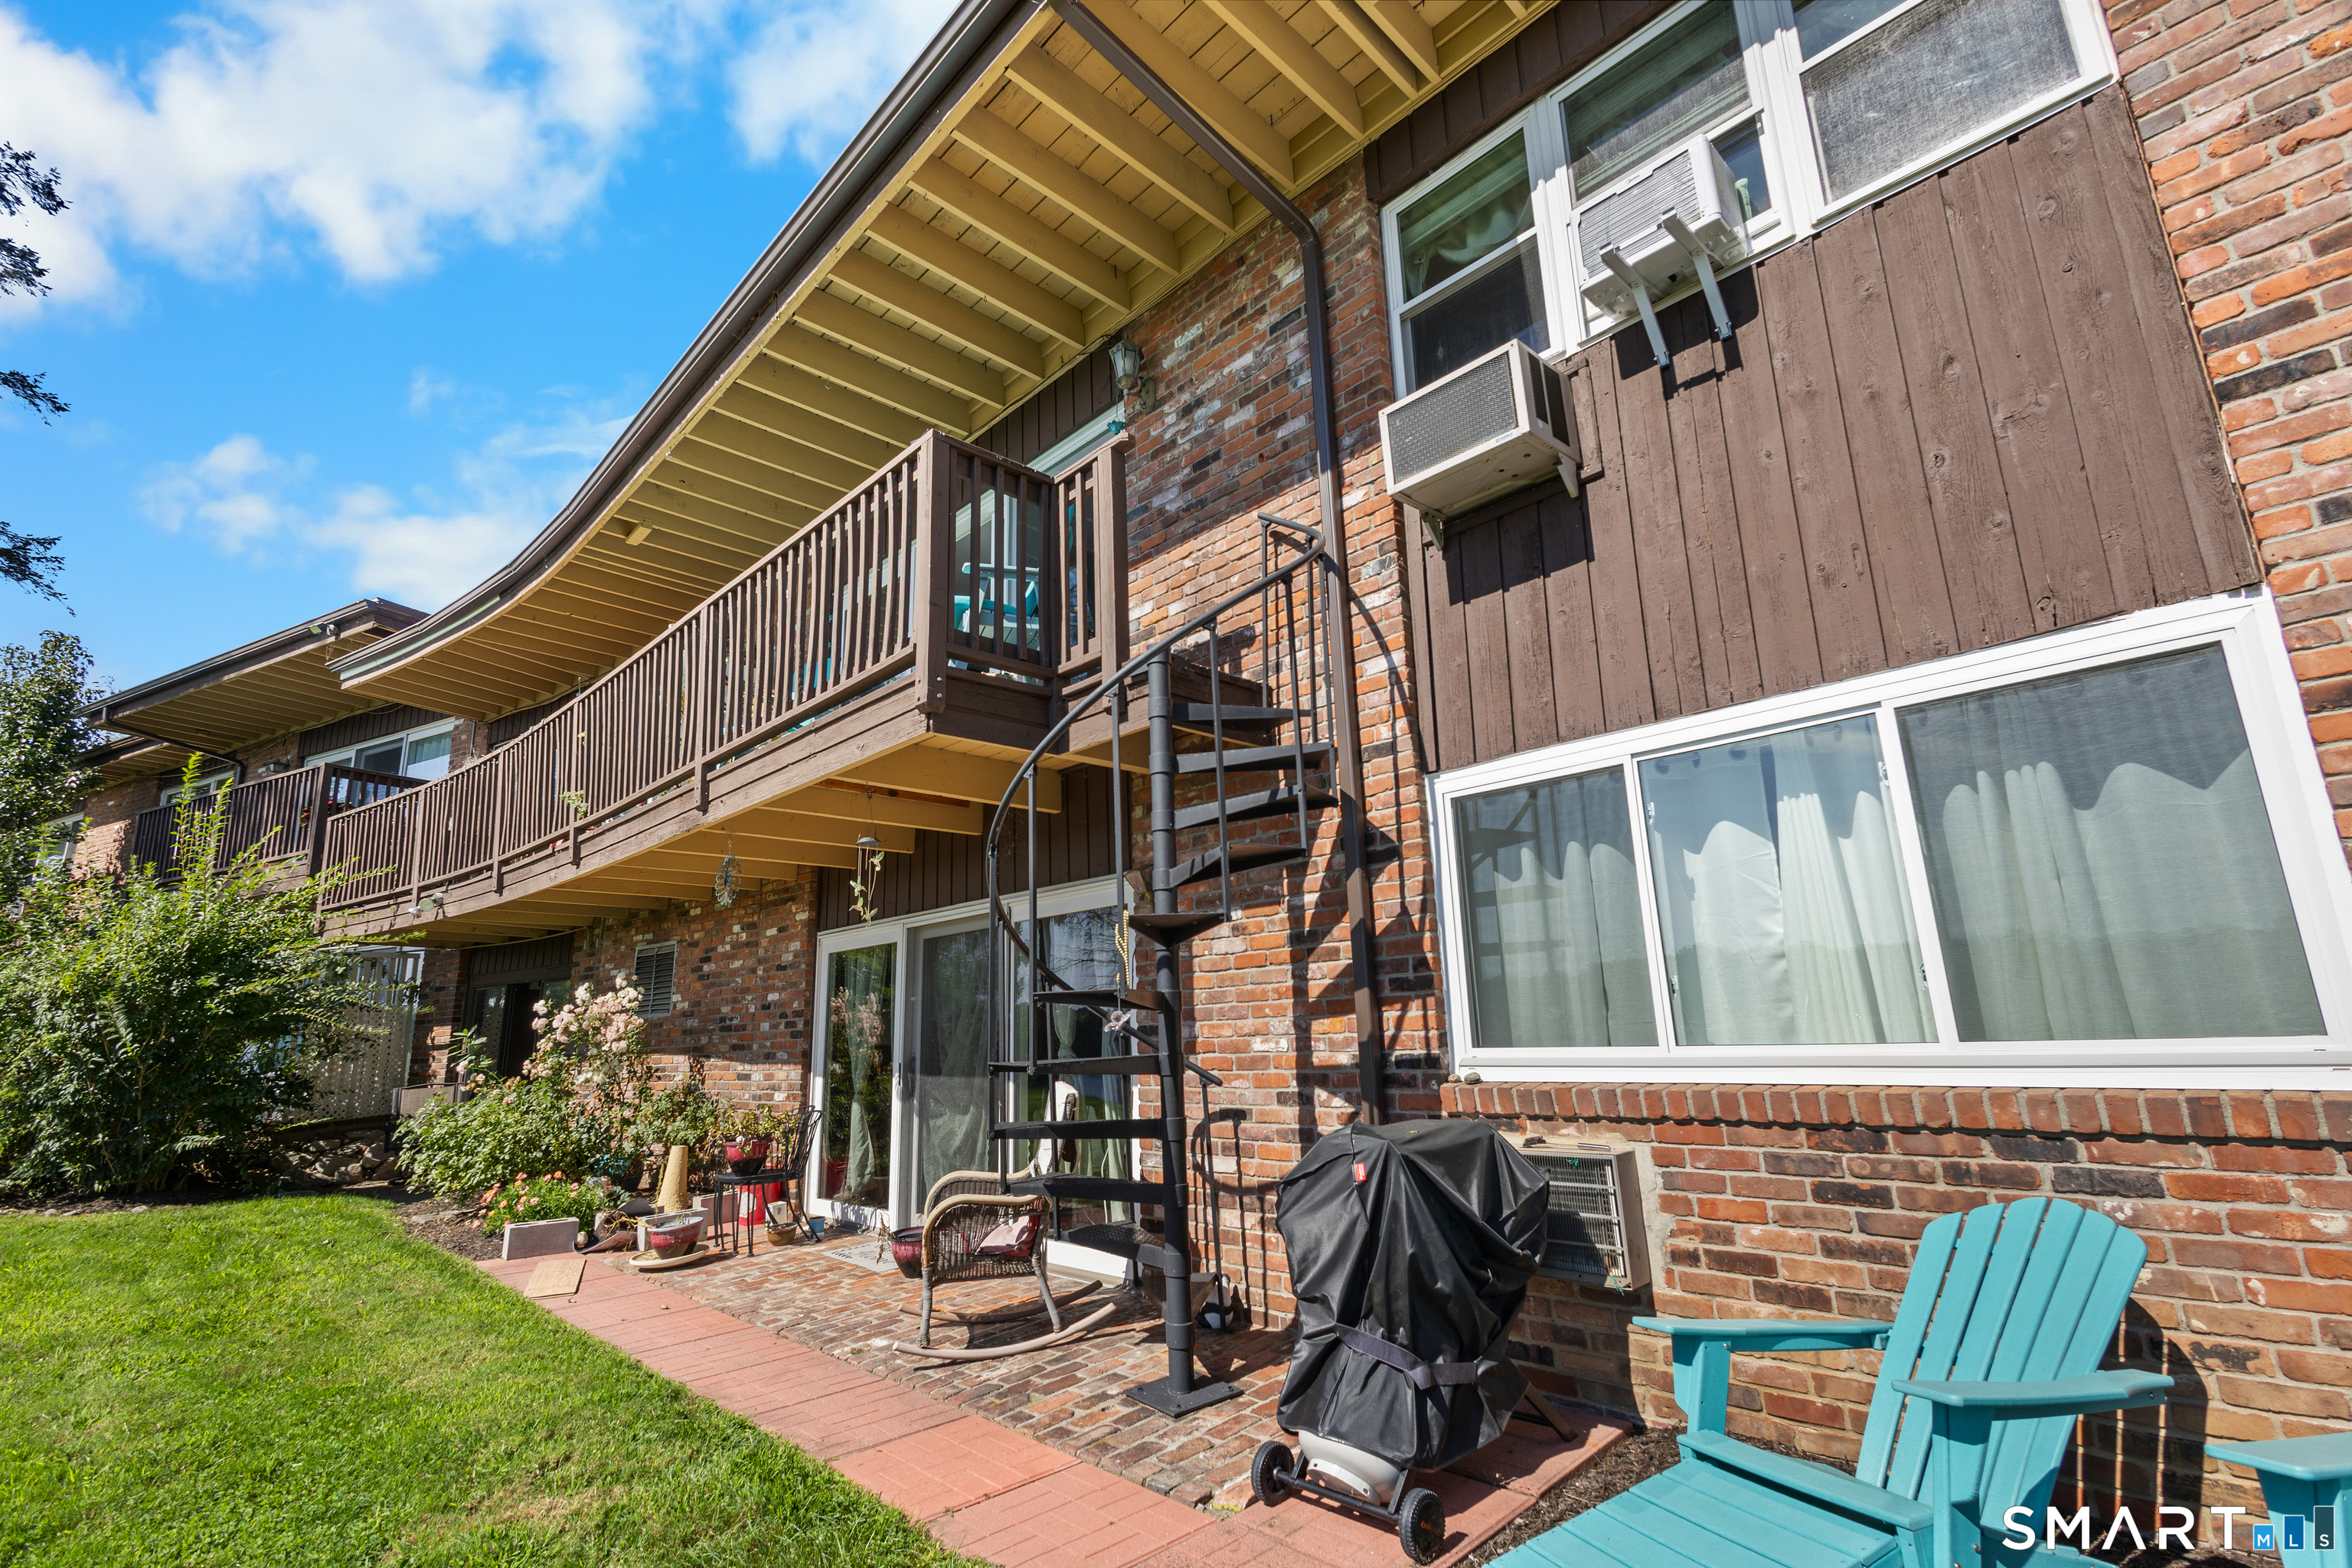
| Cooling System: | Window Unit |
| Current Price: | $199,999.00 |
| Date Cont To Show: | 2026-09-18T04:00:00 |
| Display Fair Market Value Yn: | Yes |
| Elementary School: | Per Board of Ed |
| End Unit Yn: | No |
| Exterior Siding: | Brick |
| Fireplaces Total: | 1 |
| Fuel Tank Location: | In Basement |
| Garage & Parking: | Driveway |
| Heat Fuel Type: | Oil |
| Heat Type: | Hot Water |
| Hoa Fee Frequency: | Monthly |
| Home Owner's Assocation: | Yes |
| Home Warranty Offered Yn: | No |
| Hot Water Description: | Domestic |
| Laundry Room Info: | Main Level |
| Laundry Room Location: | Laundry in the unit |
| Levels In Unit: | 1 |
| Listing Contract Date: | 2026-09-11 |
| Lot Description: | Water View |
| Mil Rate Total: | $28.90 |
| Status: | Under Contract - Continue to Show |
| New Construction Type: | No/Resale |
| Occupied By: | Owner |
| Parcel Number: | 1440109 |
| Pets Allowed Info: | 2 pets dogs or cats. |
| Pets Allowed Yna: | Yes |
| Possession Availability: | negotiable |
| Potential Short Sale: | No |
| Preferred Phone: | (203) 231-8117 |
| Price: | $199,999 |
| Property Manager Email: | natasha@superiormanagementllc.com |
| Property Manager Name: | Natasha Bavrlic |
| Property Mgt Company Name: | Superior Community Manage |
| Sign Yn: | No |
| Special Assessment Details: | $110.78 A month roof assessment |
| Special Association Assessment: | Yes |
| Sq Ft Est Heated Above Grade: | 1,082 |
| Sq Ft Total: | 1,082 |
| Swimming Pool Yn: | No |
| Total Rooms: | 5 |
| Under Agreement Yn: | No |
| Year Built Source: | Public Records |
Listing Courtesy of: Dave Jones Realty, LLC
Listing Agent: Marina Tirado
(203) 231-8117
Mortgage Calculator
© 2026 Smart MLS. All rights reserved. Information is deemed reliable but not guaranteed. MLS Disclaimer: Information deemed reliable but not guaranteed to be accurate.

Smart MLS Inc. data last updated on October 08, 2026 05:24 PM - ET
Property Last Updated: October 08, 2026 05:24 PM - ET
