26 Whip Willow Farm Road, #10
Rangeley, ME 04970
$660,000
Listing Courtesy of: Coldwell Banker Realty
603-334-1900
Buyer Represented by: Keller Williams Realty
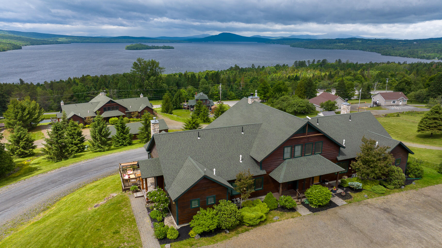
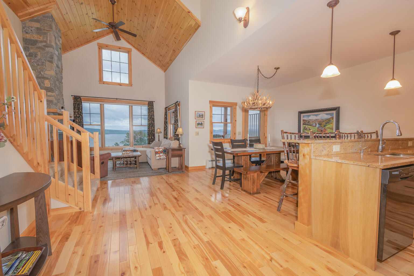
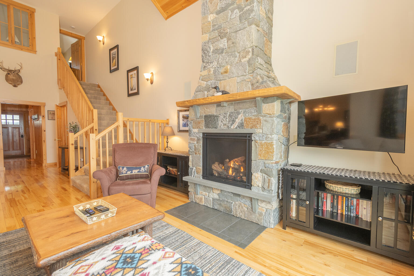
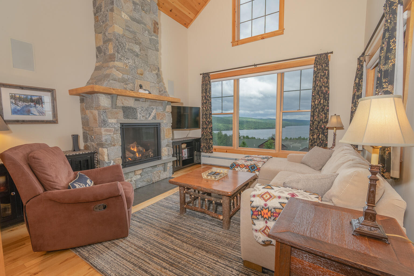
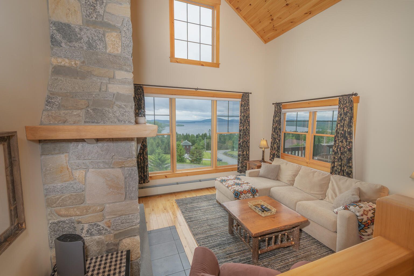
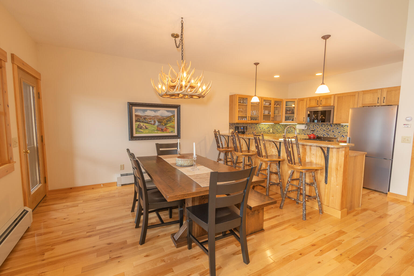
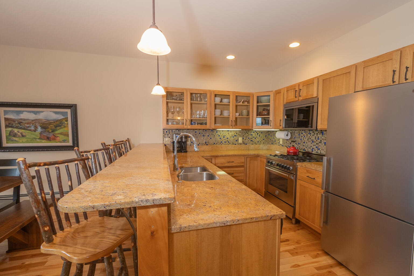
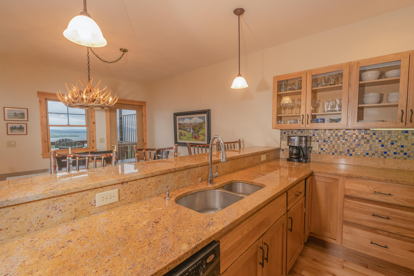
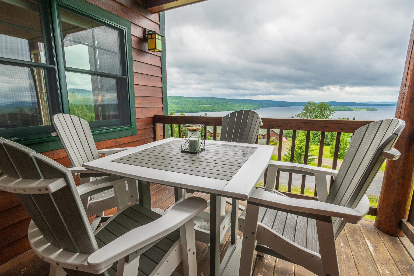
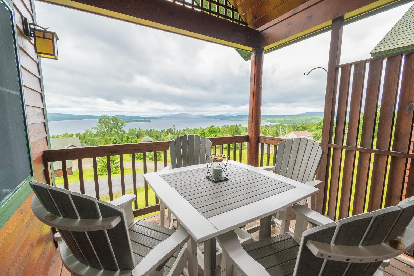
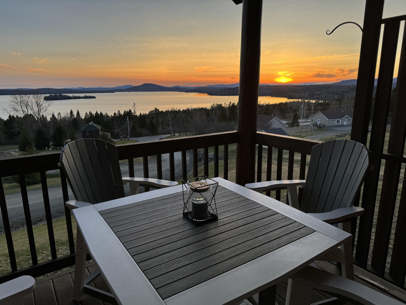
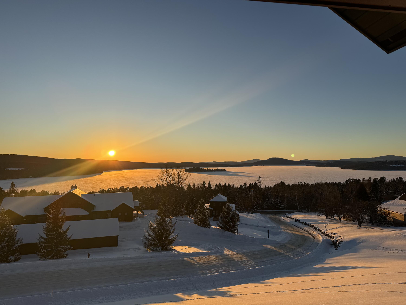
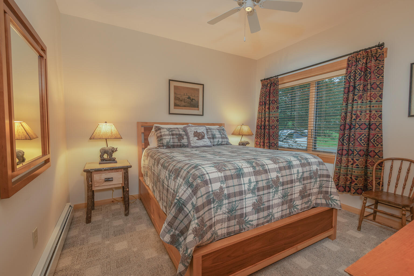
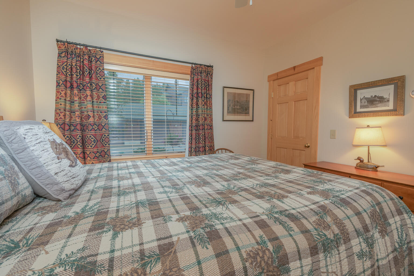
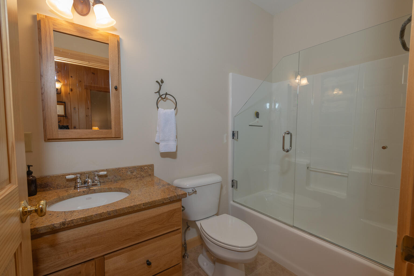
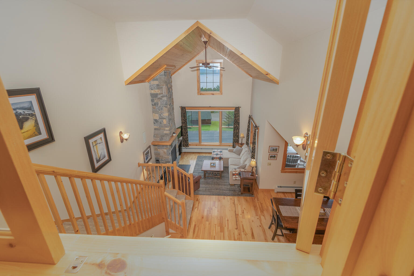
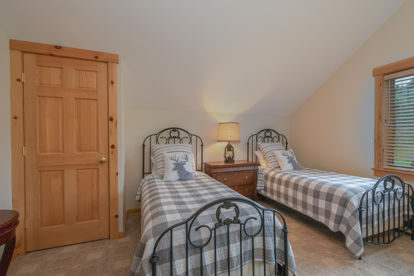
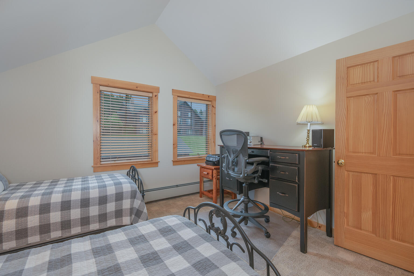
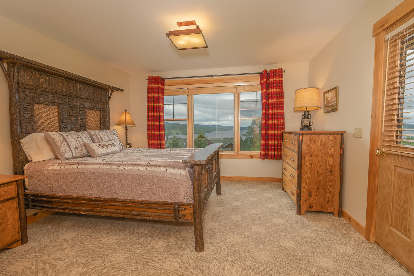
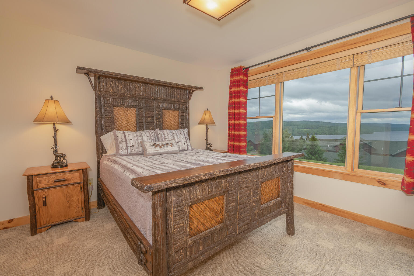
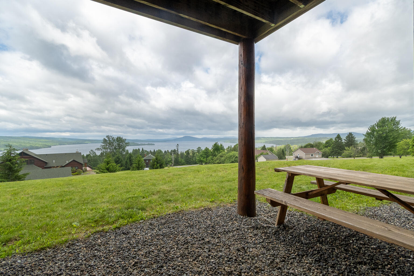
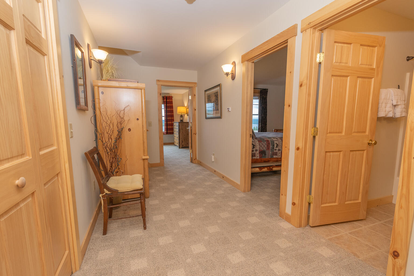
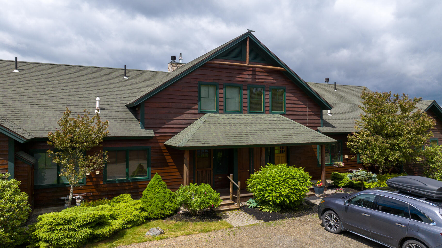
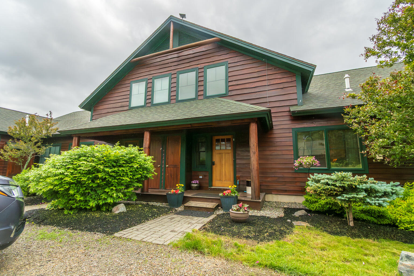
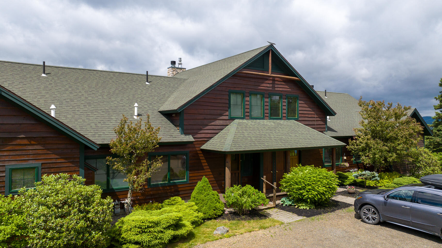
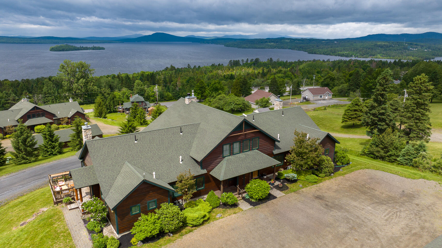
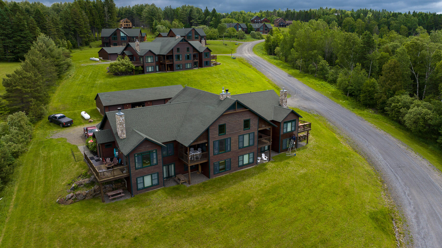
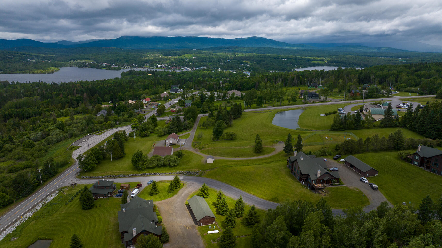
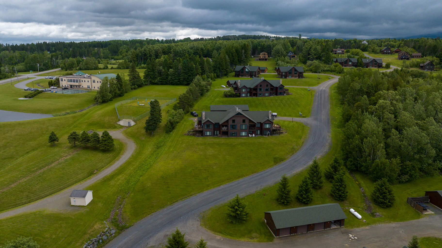
Welcome to 26 Whip Willow Farm Road-- a beautifully maintained three-level townhouse offering nearly 2,000 square feet of comfortable living. With four bedrooms and two full bathrooms, this spacious retreat is perfectly suited for year-round enjoyment, whether you're seeking a primary residence, seasonal getaway or investment property. The open concept kitchen, dining, and living area creates an inviting space for entertaining, highlighted by a stunning custom stone gas fireplace. Expansive windows throughout the home showcase breathtaking views of Rangeley Lake and the surrounding mountains. Enjoy the year-round sunsets from your private west facing deck or step outside and take a short stroll into town or the Rangeley Health & Wellness Center. Either way, there is no shortage of enjoyment of all that beautiful Western Maine has to offer.
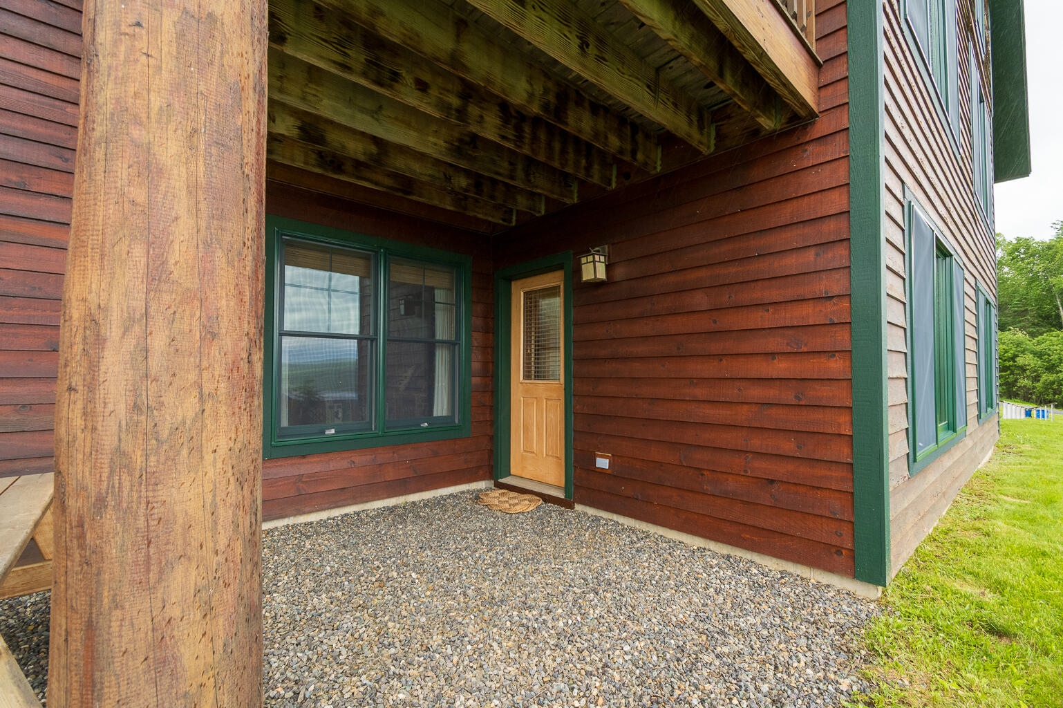
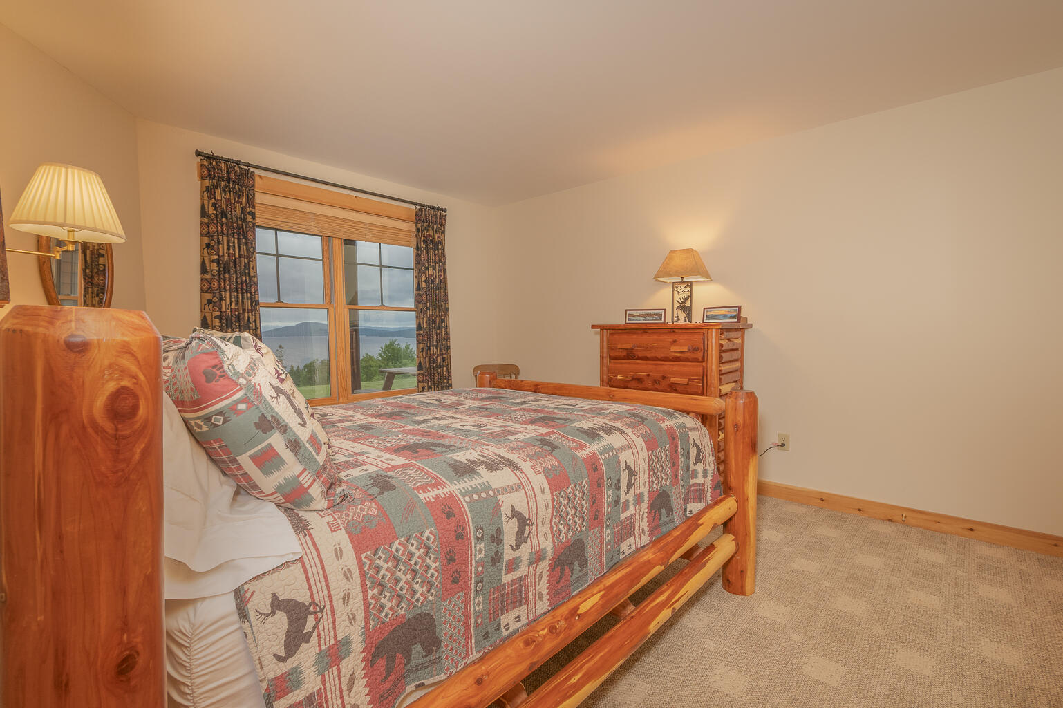
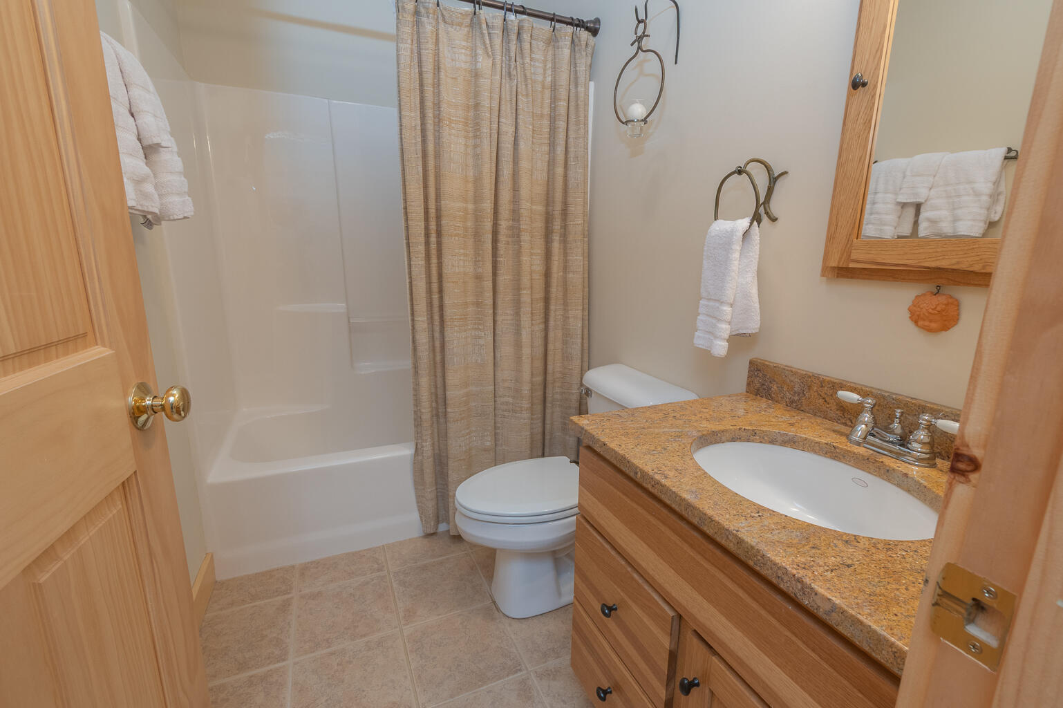
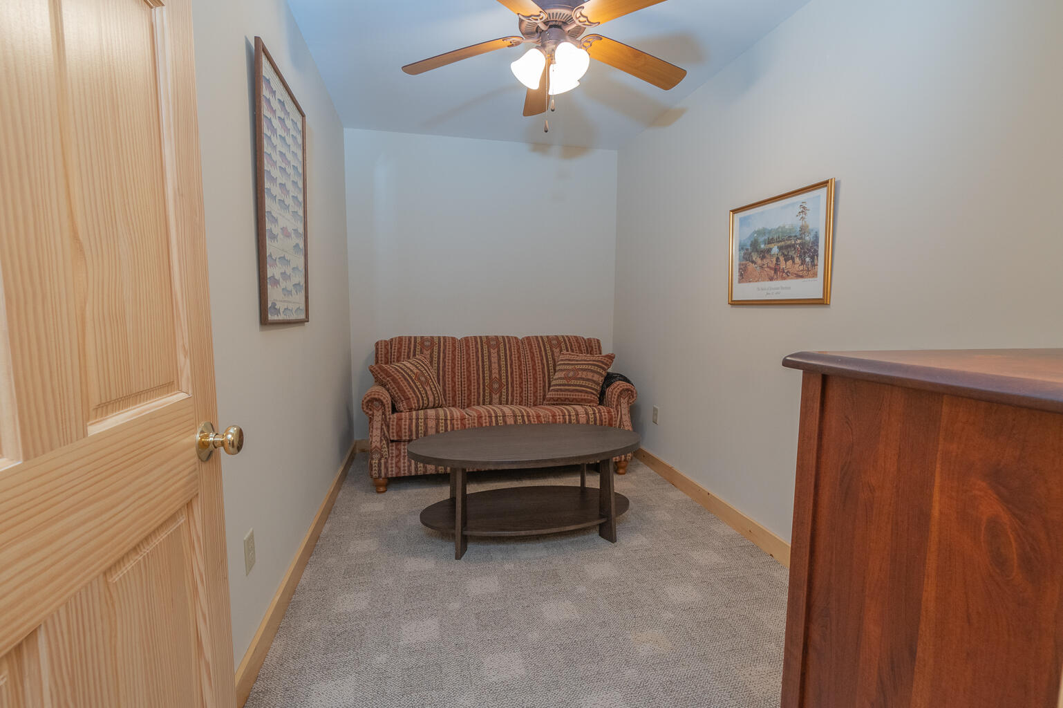
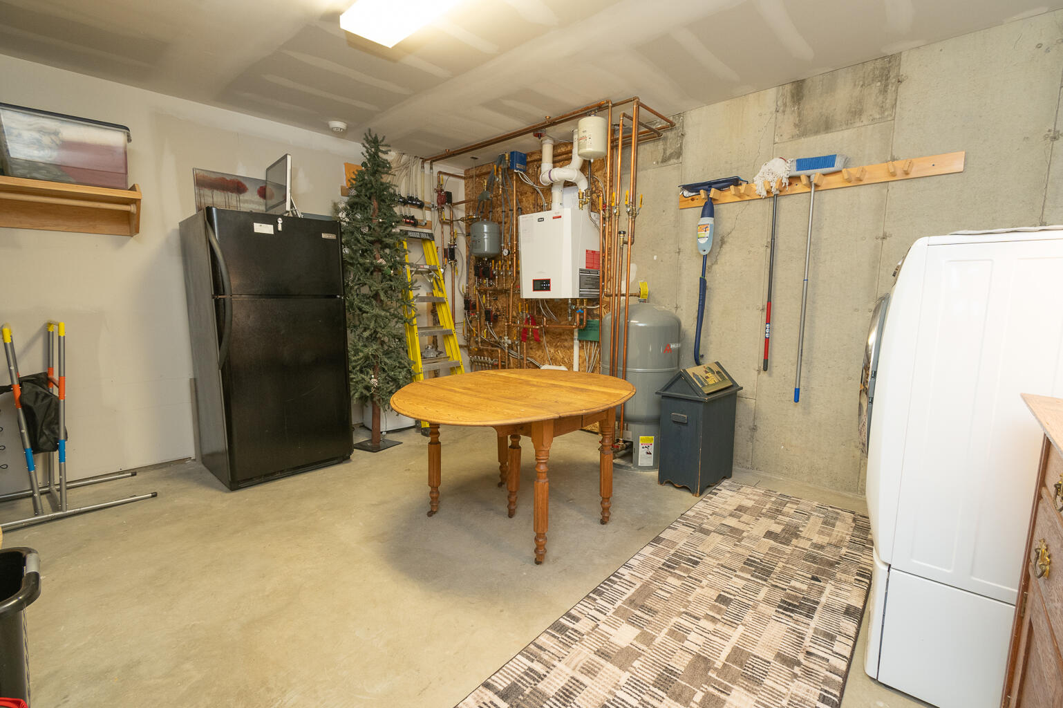
The daylight walkout lower lower level offers 2 additional bedrooms, flex space, laundry and a full bathroom. Enjoy easy access to local shops, restaurants, snowmobile trails, and Saddleback Mountain Ski Resort for outdoor recreation. Experience the perfect combination of comfort, convenience, and recreational adventure in the heart of the Rangeley Lakes region.
| Listing Id: | 1668300 |
|---|---|
| List Price: | $674,900 |
| Close Price: | $660,000 |
| Close Date: | 2026-08-21 |
| Property Type: | Residential |
| Property Sub Type: | Condominium |
| Status: | Closed |
| Bedrooms Total: | 4 |
| Bathrooms Full: | 2 |
| Association Fee: | $465 |
| Tax Annual Amount: | $4,333 |
| Lot Size Square Feet: | 696,960.0 |
| Lot Size Acres: | 16.0 |
| Architectural Style: | Other |
| Waterfront?: | No |
| City: | Rangeley |
| County Or Parish: | Franklin |
| Subdivision Name: | The Lodges Condominium Association |
| Postal Code: | 04970 |
| Year Built: | 2006 |
| Cooling: | None |
| Fireplaces Total: | 1 |
| Lot Size Units: | Acres |
| Accessibility Features: | 32 - 36 Inch Doors, 36 - 48 Inch Halls |
| Patio And Porch Features: | Porch |
| Water Body Name: | Rangeley Lake |
| Other Equipment: | Internet Access Available |
| Heating?: | Yes |
| Bathrooms Total Integer: | 2 |
| State Or Province: | ME |
| Lot Features: | Near Country Club, Near Golf Course, Near Public Beach, Near Shopping, Near Town, Open Lot, Rolling Slope, Landscaped |
| View: | Mountain(s), Scenic |
| Interior Features: | 1st Floor Bedroom, Bathtub, Pantry, Shower, Storage |
| Foundation Details: | Poured Concrete |
| Association?: | Yes |
| Building Area Total: | 1,912.0 |
| Association Fee Frequency: | Monthly |
| Sewer: | Public Sewer |
| Rooms Total: | 6 |
| Electric: | Circuit Breakers |
| Laundry Features: | Washer Hookup |
| Roof: | Shingle |
| Postal Code Plus4: | 2022 |
| Lot Size Area: | 16.0 |
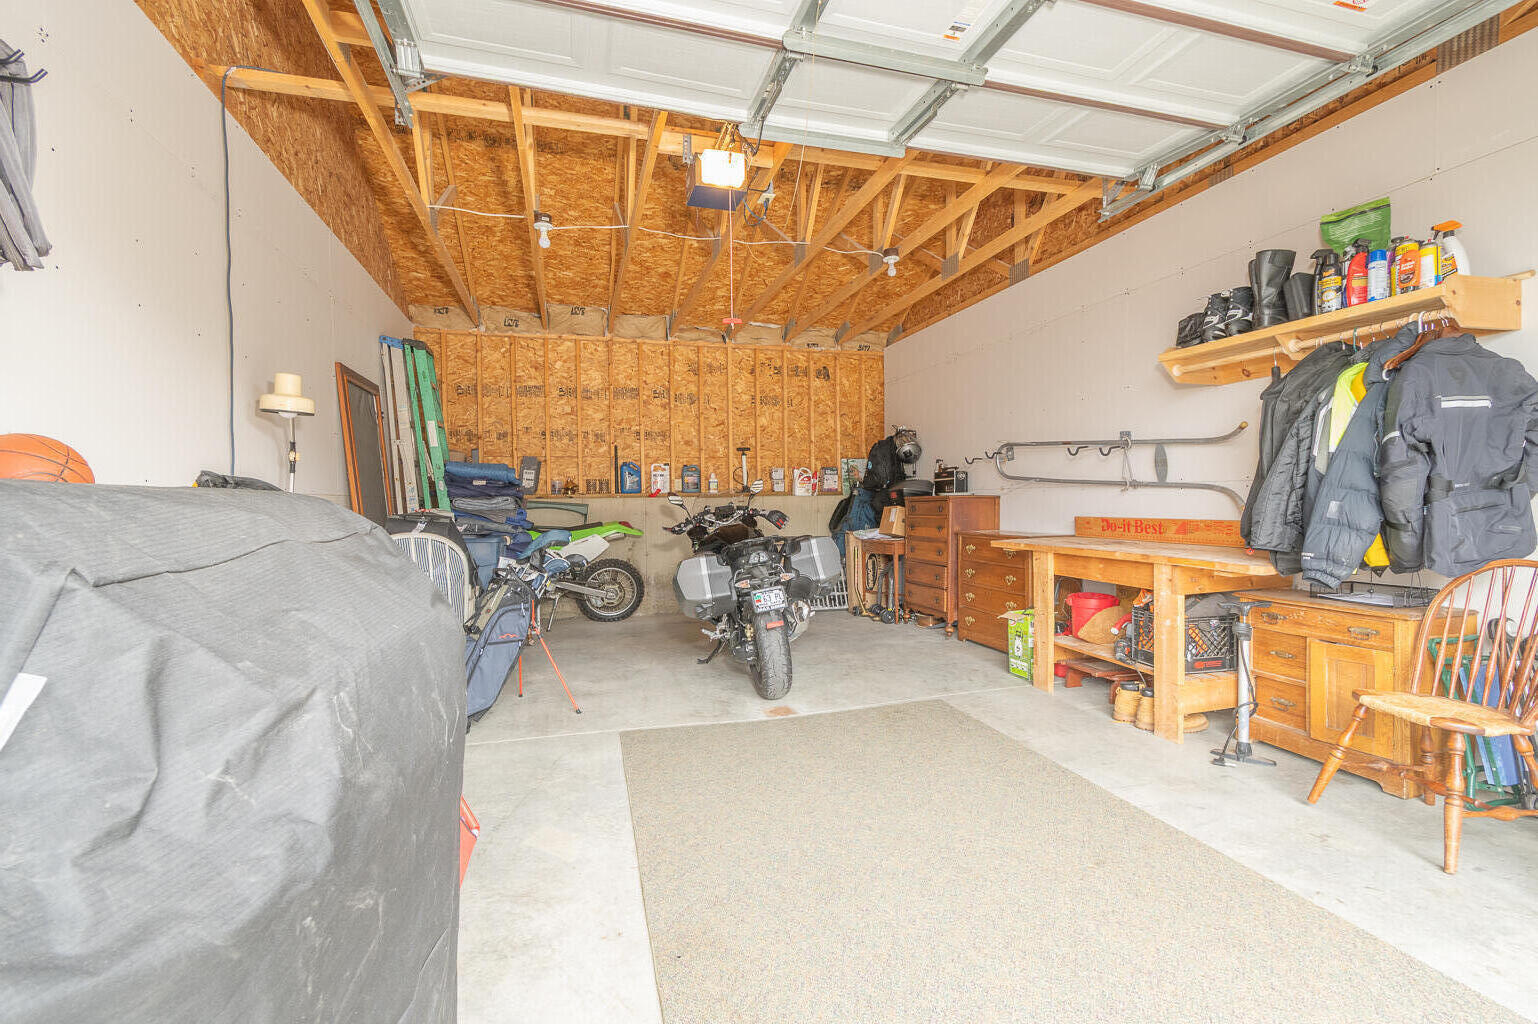
| Parking Features: | Common, Gravel, 1 - 4 Spaces, Detached |
| Zoning: | Residential |
| Heating: | Gas Bottled, Propane, Baseboard, Hot Water, Zoned, Other, Radiant |
| Construction Materials: | Wood Frame, Wood Siding |
| Garage?: | Yes |
| Flooring: | Carpet, Ceramic Tile, Hardwood |
| Garage Spaces: | 1.0 |
| Water Source: | Public |
| Above Grade Finished Area: | 956.0 |
| Building Area Source: | Public Records |
| Number Of Units In Community: | 4 |
| Lot Size Source: | Public Records |
| Below Grade Finished Area: | 956.0 |
| Original List Price: | $689,000 |
| Tax Year: | 2025 |
| Bathrooms Total Decimal: | 2.0 |
| Approval Status: | true |
| Water Info Water View: | Yes |
| Property Information # Full Baths Level 1: | 1 |
| Property Information # Full Baths Basement: | 1.0 |
| Property Information Surveyed: | Yes |
| Property Information Seasonal: | No |
| Appliances 2: | Dishwasher, Disposal, Dryer, Microwave, Gas Range, Refrigerator, Washer |
| Status Change Info Lp/sp Ratio: | 97.79 |
| Status Change Info Arm's Length Transaction: | Yes |
| Status Change Info Sold Price/sq Ft: | $690 |
| Status Change Info Seller Contributions: | No |
| Status Change Info Did Acres Change At Sale: | No |
| Location Information Entrance Fee: | $1 |
| Location Information Page: | 198 |
| Location Information Zoning Overlay: | Unknown |
| Location Information Hers Certified: | No |
| Location Information Tree Growth Y/n: | No |
| Contract Information List Price/sq Ft: | $706 |
| Contract Information Comp Listing: | No |
| Structure Type 2: | Townhouse |
| Window Features Backup: | Double Pane Windows |
| Remarks Internal Remarks/contingency: | Listing broker has a personal interest in the Propety. |
| Remarks Showing Remarks: | Call or text listing agent |
| Bedroom 1 Bedroom 1 Level: | Second |
| Bedroom 1 Bedroom 1 Width: | 14.0 |
| Bedroom 1 Bedroom 1 Length: | 13.0 |
| Bedroom 1: | Bedroom 1 |
| Bedroom 2 Bedroom 2 Level: | First |
| Bedroom 2 Bedroom 2 Length: | 113.0 |
| Bedroom 2 Bedroom 2 Width: | 113.0 |
| Bedroom 2: | Bedroom 2 |
| Bedroom 3 Bedroom 3 Level: | Basement |
| Bedroom 3 Bedroom 3 Length: | 14.0 |
| Bedroom 3 Bedroom 3 Width: | 13.0 |
| Bedroom 3: | Bedroom 3 |
| Bedroom 4 Bedroom 4 Level: | Basement |
| Bedroom 4 Bedroom 4 Length: | 14.0 |
| Bedroom 4 Bedroom 4 Width: | 12.0 |
| Bedroom 4: | Bedroom 4 |
| Bonus Room Bonus Room Level: | Basement |
| Bonus Room Bonus Room Length: | 12.0 |
| Bonus Room Bonus Room Width: | 7.0 |
| Bonus Room: | Bonus Room |
| Condominium Rental Allowed: | Yes |
| Condominium Unit Type: | Condo |
| Condominium Building #: | 26 |
| Condominium Fha Certification: | Yes |
| Condominium Rental Terms: | no restrictions |
| Great Room Great Room Level: | First |
| Great Room Great Room Length: | 29.0 |
| Great Room Great Room Width: | 19.0 |
| Great Room: | Great Room |
| Parking Reserved Parking: | No |
| Amenities: | 1st Floor Bedroom, Bathtub, Washer Hookup, Pantry, Shower, Storage |
| Bedroom 1 Amenities: | Cathedral Ceiling |
| Water Body Type: | Lake |
| Great Room Amenities: | Cathedral Ceiling, Gas Fireplace |
| Kitchen Countertop: | Granite |
| Roads: | Association, Dead End, Gravel, Paved, Dirt |
| Sold Terms Other: | Not Applicable |
| Transportation: | Major Road Access |
| Vehicle Storage: | 1 Car, Detached |
| Water Heater: | Off Heating System |
| High School District: | RSU 78 |
| Pets Allowed: | Other Restrictions |
| Green Energy Efficient: | Ceiling Fans, Insulated Foundation |
| Furnished: | Negotiable |
| Levels: | Multi-Level |
| Structure Type: | Townhouse |
| Window Features: | Double Pane Windows |
| Gas: | Bottled |
| Restrictions: | Other Restrictions |
| Fireplace?: | Yes |
| Listing Key: | d2febb2991644549a2c44b4c6e58aee7 |
| Basement: | Interior Entry, Walk-Out Access, Daylight, Finished, Full |
| Documents Change Timestamp: | 2026-06-21T19:02:41Z |
| Documents Count: | 6 |
| Directions: | GPS accessible |
| Listing Contract Date: | 2026-06-21 |
| Status: | Closed |
| Pending Timestamp: | 2026-07-21 |
| Parcel Number: | 004-037-010 |
| Road Surface Type: | Gravel, Paved, Dirt |
| Waterfront Features: | Lake/Fresh Water, Nearby, Public |
Listing data is derived in whole or in part from the Maine IDX and is for consumers' personal, non-commercial use only. Dimensions are approximate and not guaranteed. All data should be independently verified. © 2026 Maine Real Estate Information System, Inc. All Rights Reserved.
Maine Real Estate Information System, Inc. data last updated on October 08, 2026 05:26 PM - ET


Property Last Updated: October 08, 2026 05:26 PM - ET
