26 Saltonstall Avenue
New Haven, CT 06513
$379,900 - Fair Haven
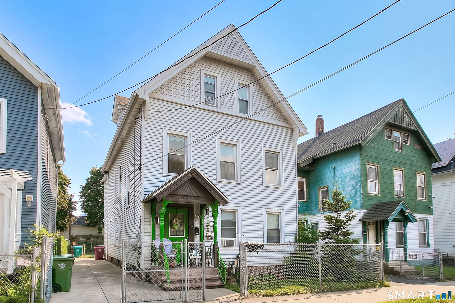
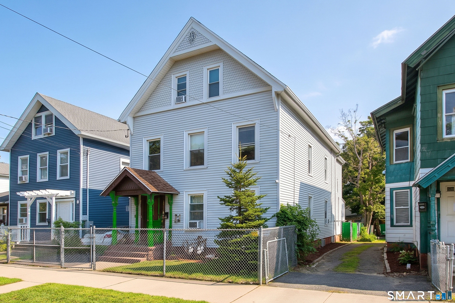
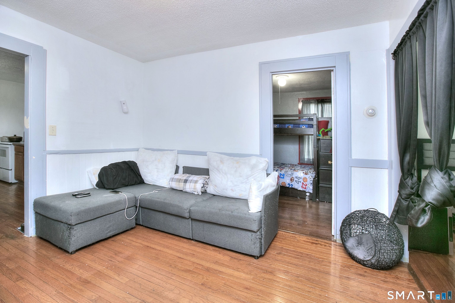
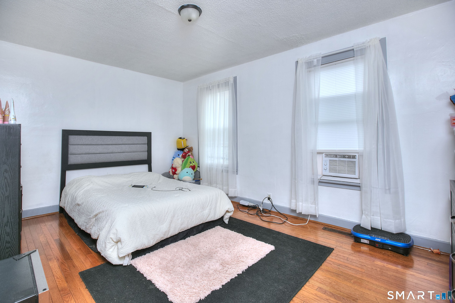
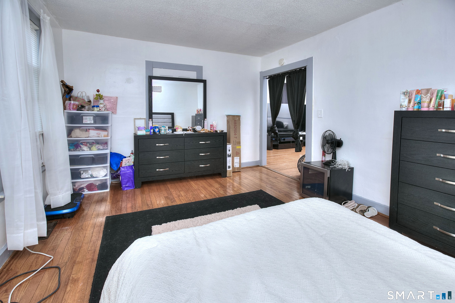
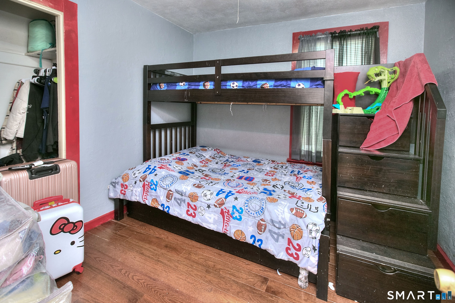
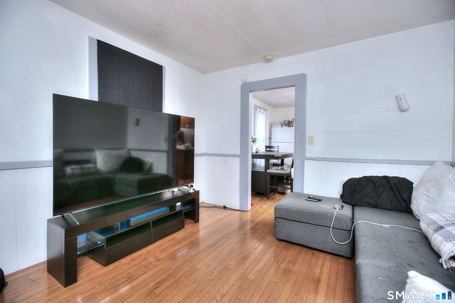
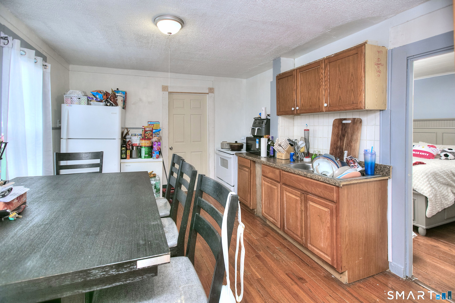
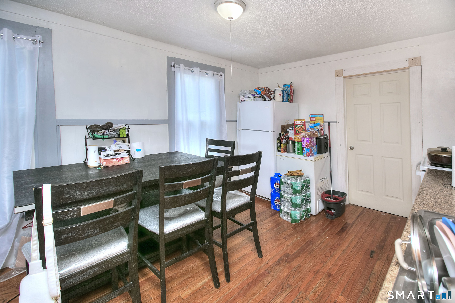
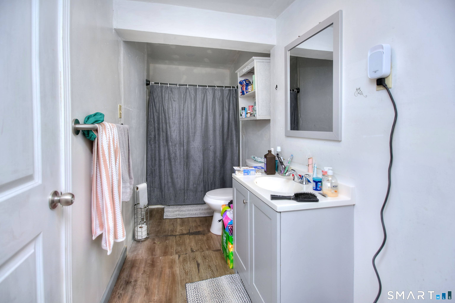
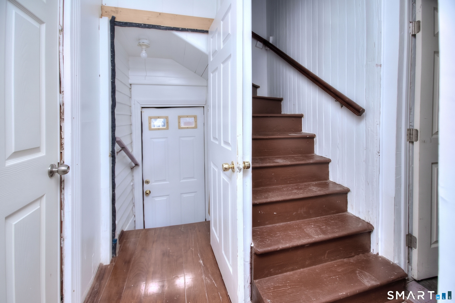
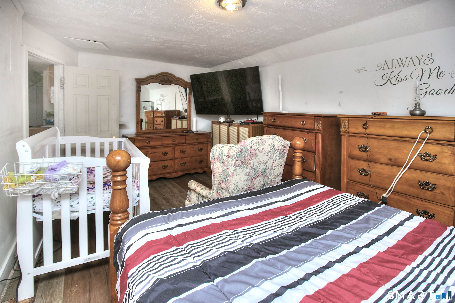
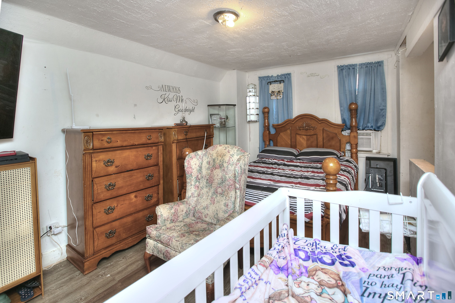
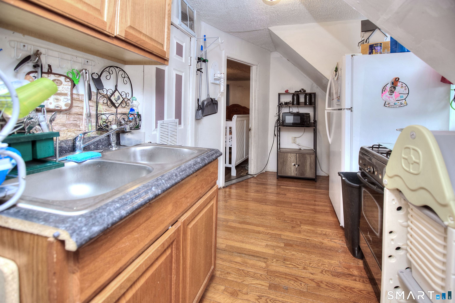
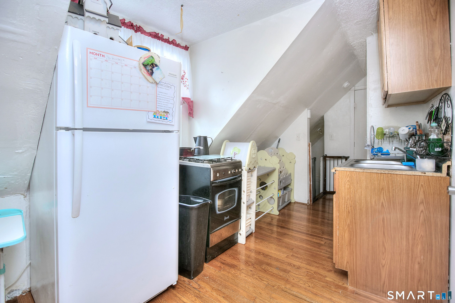
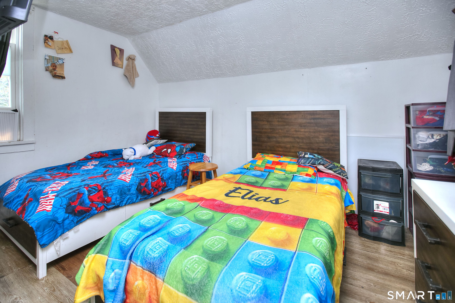
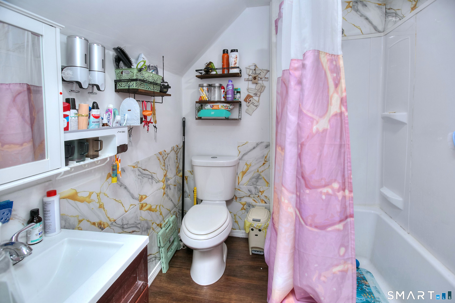
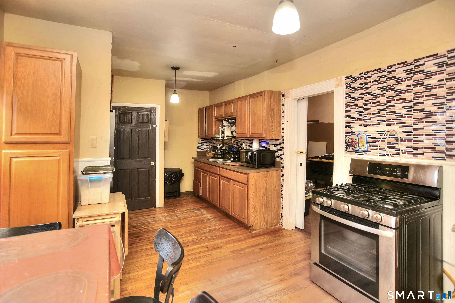
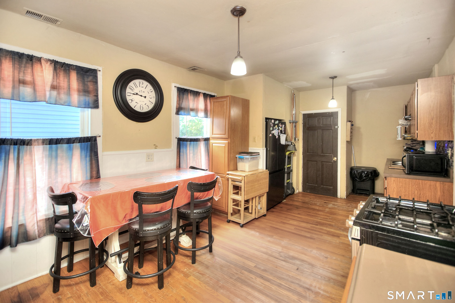
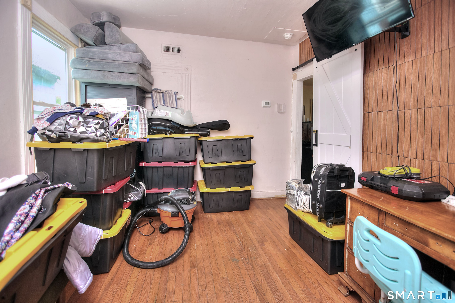
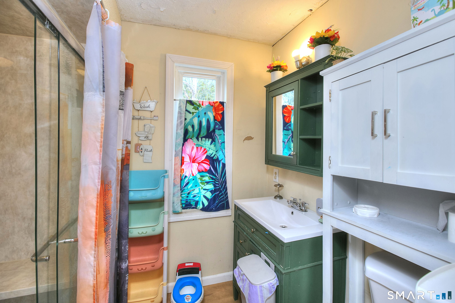
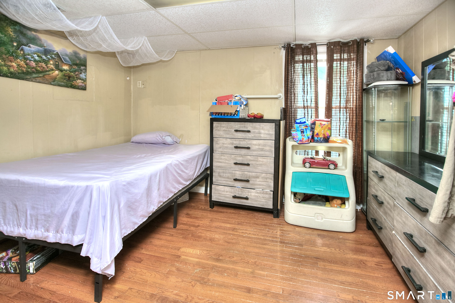
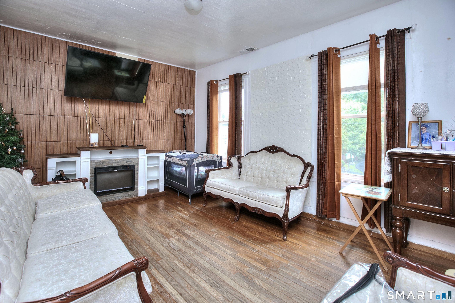
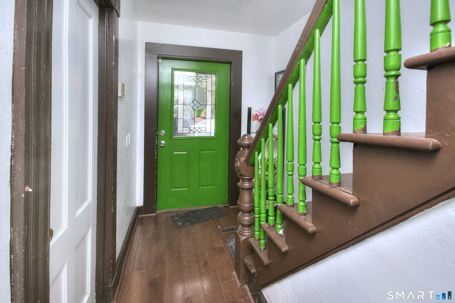
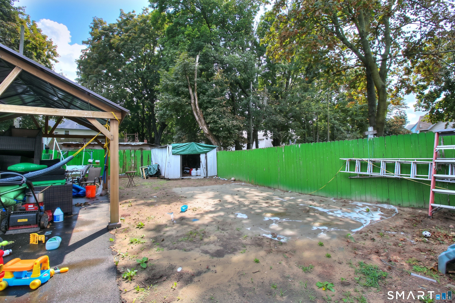
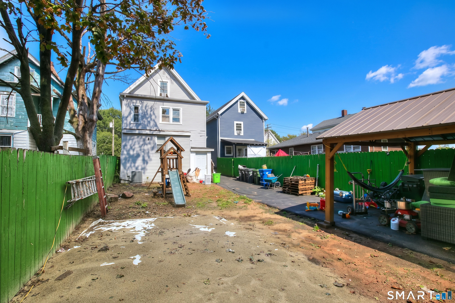
Beautifully maintained 2family home in the heart of Fair Haven, offering a strong investment opportunity or an ideal owneroccupied setup. This property features two spacious units, updated mechanicals, and a generous 4,356 sq ft lot with offstreet parking. Each unit offers well-proportioned living areas, good bedroom count, and solid rental potential in a high demand market. The home includes a full basement, vinyl siding, and a partially improved attic that provides additional storage or expansion possibilities. Conveniently located near public transportation, local shops, and minutes to Downtown New Haven, Yale, and major highways. A great opportunity to add a stable, income producing asset to your portfolio.
| Mls Number: | 24202537 |
|---|---|
| List Price: | $379,900 |
| Property Type: | Multi Family |
| Property Sub Type: | 2 Family |
| Beds Total: | 5 |
| Baths Full: | 2 |
| Sq Ft Total: | 2,070 |
| Property Tax: | $6,014 |
| Acres: | 0.1 |
| Style: | Units on different Floors |
| City: | New Haven |
| Neighborhood: | Fair Haven |
| County Or Parish: | New Haven |
| Postal Code: | 06513 |
| Year Built: | 1900 |
| Unit Count: | 2 |
| Basement Description: | Yes |
| Color: | Gray |
| Directions: | Take State Street heading east. Continue onto Ferry Street. Turn right onto Grand Avenue. Turn left onto Saltonstall Avenue. |
| High School: | Per Board of Ed |
| Original List Price: | $379,900 |
| Parking Total Spaces: | 3 |
| Sewage System: | Public Sewer Connected |
| Tax Year: | July 2026-June 2027 |
| Waterfront Description: | Not Applicable |
| Water Source: | Public Water Connected |
| Zoning: | RM2 |
| Acceptable Financing: | FHA, VA, CHFA |
| Acres Source: | Public Records |
| Agent Owner Yn: | No |
| Status: | Under Contract Cont. to Show |
| Assessed Value: | $150,500 |
| Attic Description: | Walk-up |
| Attic Yn: | Yes |
| Basement Description: | Partial |
| Baths Total: | 2 |
| Comp Only Manual Yn: | No |
| Cooling System: | Central Air |
| Current Price: | $379,900.00 |
| Date Cont To Show: | 2026-09-16T04:00:00 |
| Display Fair Market Value Yn: | Yes |
| Driveway Type: | Private |
| Elementary School: | Per Board of Ed |
| Energy Features: | Active Solar |
| Expected Active Date: | 2026-09-04 |
| Exterior Siding: | Vinyl Siding |
| Flood Zone Yn: | No |
| Foundation Type: | Concrete |
| Garage & Parking: | Paved, Off Street Parking, Driveway |
| Heat Fuel Type: | Gas In Street, Natural Gas |
| Heat Type: | Hot Air |
| Home Owner's Assocation: | No |
| Home Warranty Offered Yn: | No |
| Hot Water Description: | Natural Gas, Domestic |
| Listing Contract Date: | 2026-08-31 |
| Lot Description: | N/A |
| Middle Jr High School: | Per Board of Ed |
| Mil Rate Total: | $39.96 |
| Status: | Under Contract - Continue to Show |
| Nearby Amenities: | Library, Medical Facilities, Park, Public Rec Facilities, Public Transportation, Walk to Bus Lines |
| New Construction Type: | No/Resale |
| Occupied By: | Owner |
| Parcel Number: | 1243003 |
| Possession Availability: | Negotiable |
| Potential Short Sale: | No |
| Preferred Phone: | (203) 507-3842 |
| Price: | $379,900 |
| Remarks Public Addendum: | Seller to look for suitable housing. Solar panels are leased for first floor only. Second and third floor utility are together. |
| Roof Information: | Asphalt Shingle |
| Sign Yn: | Yes |
| Sq Ft Est Heated Above Grade: | 2,070 |
| Sq Ft Total: | 2,070 |
| Swimming Pool Yn: | No |
| Total Rooms: | 10 |
| Total Rooms Multi Family: | 10 |
| Under Agreement Yn: | No |
| Year Built Source: | Public Records |
Listing Courtesy of: Real Broker CT, LLC
Listing Agent: Jennie Williams
(203) 507-3842
Mortgage Calculator
© 2026 Smart MLS. All rights reserved. Information is deemed reliable but not guaranteed. MLS Disclaimer: Information deemed reliable but not guaranteed to be accurate.

Smart MLS Inc. data last updated on October 08, 2026 05:24 PM - ET
Property Last Updated: October 08, 2026 05:24 PM - ET
