26 Plover Circle, #26
Ogunquit, ME 03907
$737,500
Listing Courtesy of: Anne Erwin Sotheby's International Realty
207-363-6640
Buyer Represented by: Anne Erwin Sotheby's International Realty
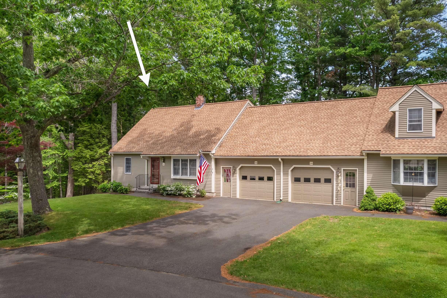
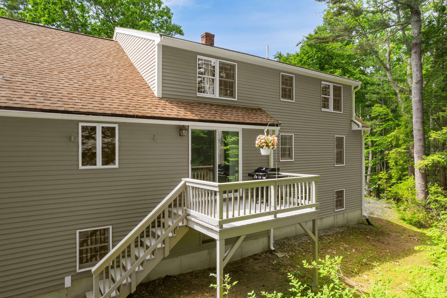
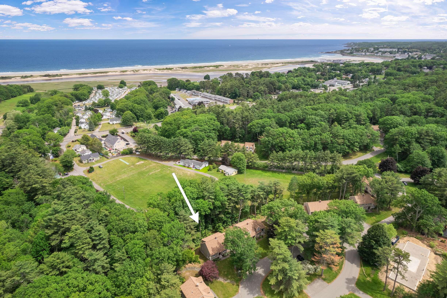
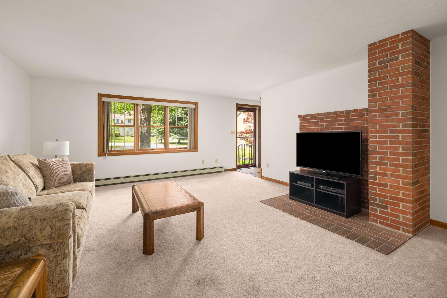
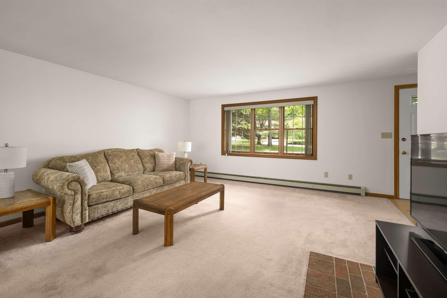
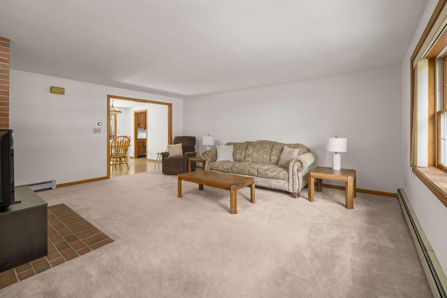
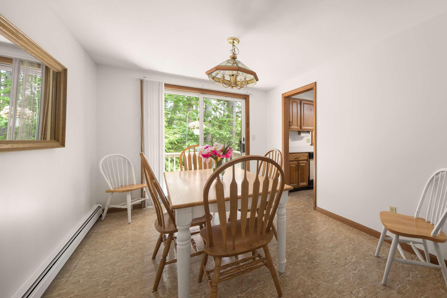
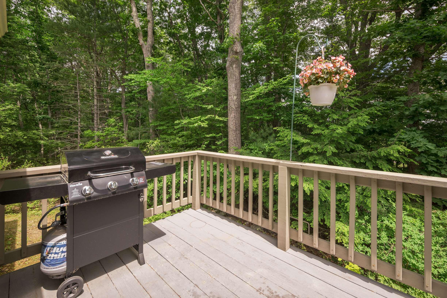
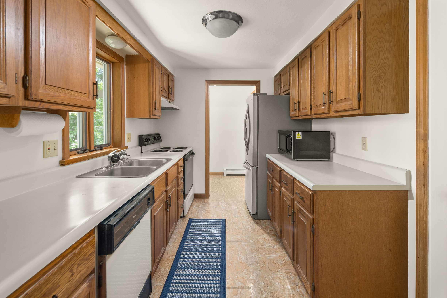
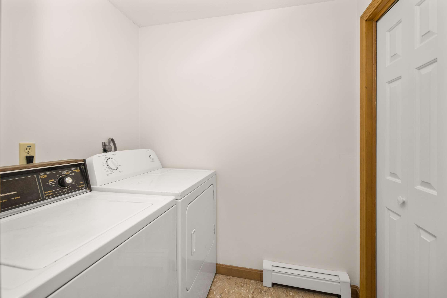
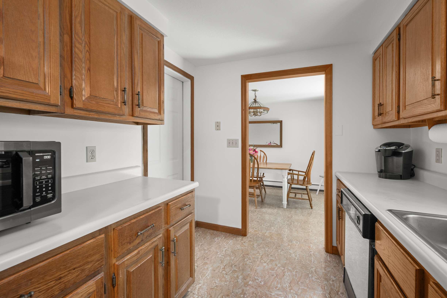
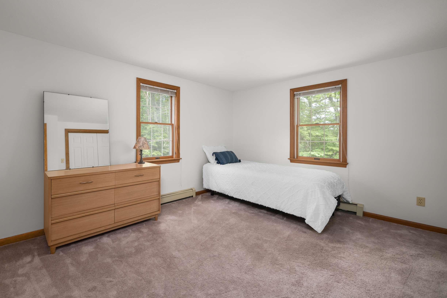
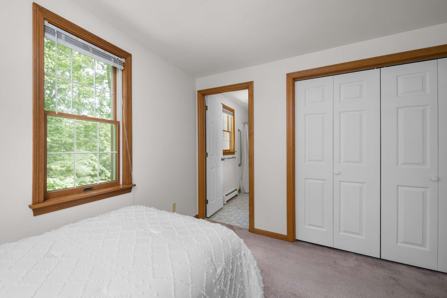
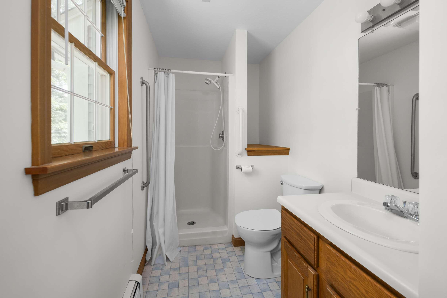
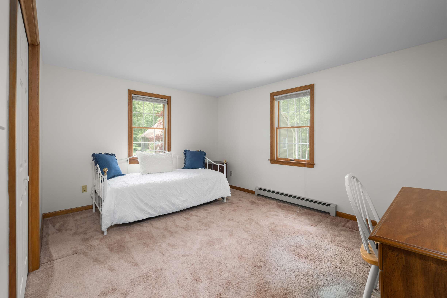
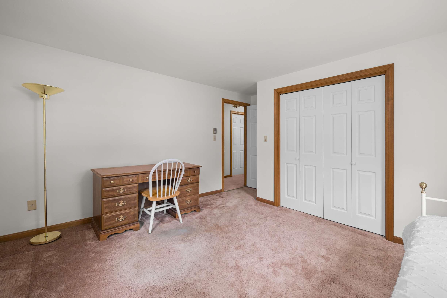
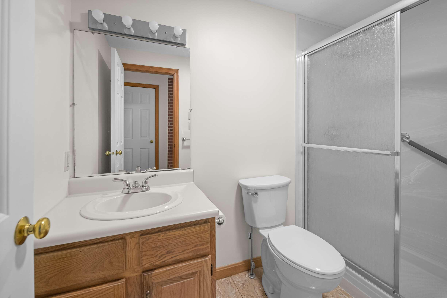
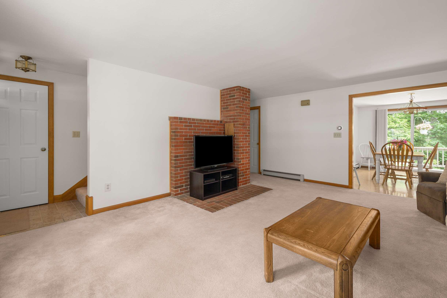
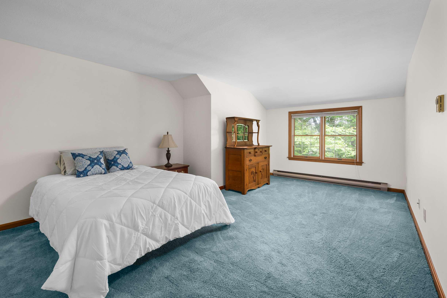
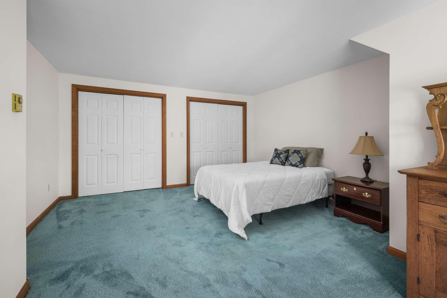
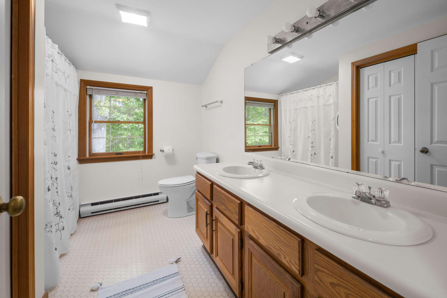
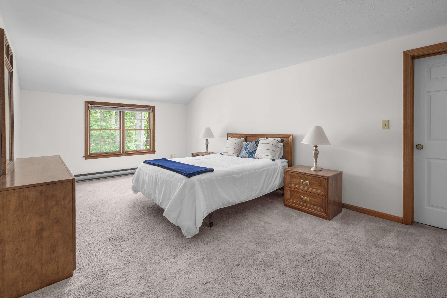
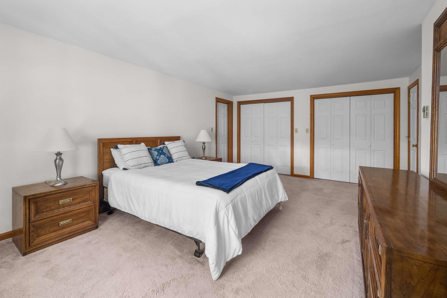
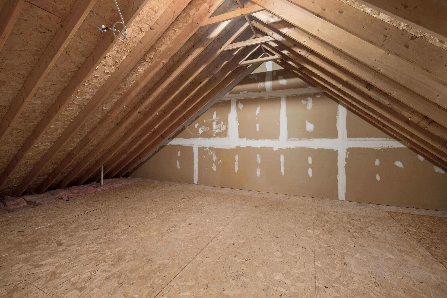
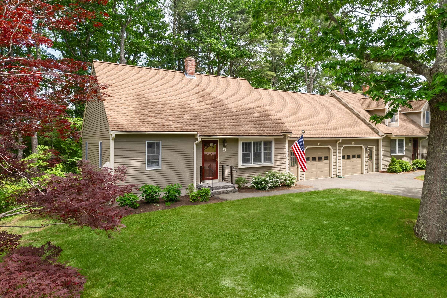
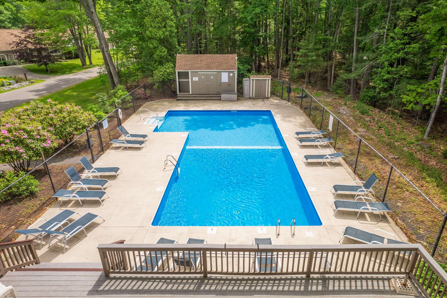
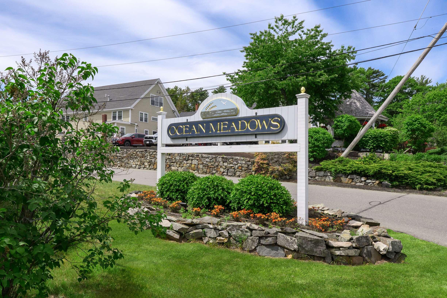
Nestled on a quiet cul-de-sac in the sought-after Ocean Meadows community, this well maintained four-bedroom, 3 bath townhouse offers the perfect blend of comfort, convenience, and coastal charm. Proudly owned and meticulously cared for by its original owner, the home has been recently refreshed with a complete interior repaint, creating a bright, inviting space. Designed with easy living in mind, the first floor features a spacious primary suite, a second bedroom ideal for guests or a home office, a full bath, a welcoming living area, a well-appointed kitchen, and a convenient laundry room. The oversized attached one-car garage provides ample space for both a vehicle and additional storage. Upstairs, you'll find two generously sized bedrooms, an additional full bath, and a large unfinished storage room above the garage--perfect for seasonal items, hobbies, or future expansion possibilities. Step outside to the private rear deck and enjoy refreshing coastal breezes while grilling, entertaining, or simply unwinding in a peaceful setting. Residents of Ocean Meadows enjoy beautifully landscaped grounds, scenic walking paths, and access to the community pool for relaxing summer afternoons. Ideally located just minutes from Ogunquit's acclaimed restaurants, boutique shops, and the area's iconic sandy beaches, this exceptional home offers a rare opportunity to enjoy the very best of Maine's coastal lifestyle.
| Listing Id: | 1666780 |
|---|---|
| List Price: | $725,000 |
| Close Price: | $737,500 |
| Close Date: | 2026-08-03 |
| Property Type: | Residential |
| Property Sub Type: | Condominium |
| Status: | Closed |
| Bedrooms Total: | 4 |
| Bathrooms Full: | 3 |
| Association Fee: | $619 |
| Tax Annual Amount: | $2,687 |
| Architectural Style: | Cape Cod |
| Waterfront?: | No |
| City: | Ogunquit |
| County Or Parish: | York |
| Postal Code: | 03907 |
| Year Built: | 1986 |
| Cooling: | None |
| Road Frontage Type: | Private Road |
| Patio And Porch Features: | Deck |
| Other Equipment: | Cable |
| Heating?: | Yes |
| Bathrooms Total Integer: | 3 |
| State Or Province: | ME |
| Lot Features: | Near Country Club, Near Golf Course, Near Public Beach, Near Shopping, Near Town, Neighborhood, Open Lot, Sidewalks, Landscaped |
| View: | Trees/Woods |
| Interior Features: | 1st Floor Bedroom, 1st Floor Primary Bedroom w/Bath, Bathtub, Primary Bedroom w/Bath |
| Foundation Details: | Poured Concrete |
| Association?: | Yes |
| Building Area Total: | 1,889.0 |
| Association Fee Frequency: | Monthly |
| Pool Features: | In Ground |
| Sewer: | Public Sewer |
| Rooms Total: | 7 |
| Electric: | Circuit Breakers |
| Laundry Features: | Main Level |
| Roof: | Shingle |
| Parking Features: | Paved, 1 - 4 Spaces, Garage Door Opener, Inside Entrance |
| Zoning: | R |
| Heating: | Electric, Oil, Baseboard, Hot Water |
| Attached Garage?: | Yes |
| Construction Materials: | Wood Frame, Clapboard |
| Garage?: | Yes |
| Flooring: | Linoleum |
| Garage Spaces: | 1.0 |
| Water Source: | Public |
| Above Grade Finished Area: | 1,889.0 |
| Building Area Source: | Public Records |
| Number Of Units In Community: | 5 |
| Lot Size Source: | Public Records |
| Original List Price: | $725,000 |
| Tax Year: | 2025 |
| Bathrooms Total Decimal: | 3.0 |
| Approval Status: | true |
| Water Info Water View: | No |
| Property Information # Full Baths Level 1: | 2 |
| Property Information Surveyed: | Unknown |
| Property Information Seasonal: | No |
| Property Information Color: | Tan |
| Property Information # Full Baths Level 2: | 1 |
| Appliances 2: | Dishwasher, Dryer, Electric Range, Refrigerator, Washer |
| Status Change Info Lp/sp Ratio: | 101.72 |
| Status Change Info Arm's Length Transaction: | Yes |
| Status Change Info Sold Price/sq Ft: | $390 |
| Status Change Info Seller Contributions: | No |
| Status Change Info Did Acres Change At Sale: | No |
| Location Information Entrance Fee: | $1,238 |
| Location Information Page: | 0836 |
| Location Information Zoning Overlay: | No |
| Location Information Hers Certified: | No |
| Location Information Tree Growth Y/n: | No |
| Contract Information List Price/sq Ft: | $384 |
| Contract Information Comp Listing: | No |
| Remarks Internal Remarks/contingency: | 1 dog or cat allowed for owners. Renting 2 week minimum, Condo Fee $619/month *entry fee $1238.00 (effective July 1, 2026). |
| Bedroom 2 Bedroom 2 Level: | First |
| Bedroom 2 Bedroom 2 Length: | 13.1 |
| Bedroom 2 Bedroom 2 Width: | 15.3 |
| Bedroom 2: | Bedroom 2 |
| Bedroom 3 Bedroom 3 Level: | Second |
| Bedroom 3 Bedroom 3 Length: | 12.11 |
| Bedroom 3 Bedroom 3 Width: | 19.7 |
| Bedroom 3: | Bedroom 3 |
| Bedroom 4 Bedroom 4 Level: | Second |
| Bedroom 4 Bedroom 4 Length: | 13.0 |
| Bedroom 4 Bedroom 4 Width: | 19.9 |
| Bedroom 4: | Bedroom 4 |
| Condominium Unit Type: | Condo |
| Condominium Fha Certification: | No |
| Dining Room Dining Room Level: | First |
| Dining Room Dining Room Length: | 9.8 |
| Dining Room Dining Room Width: | 13.4 |
| Dining Room: | Dining Room |
| Kitchen Kitchen Level: | First |
| Kitchen Kitchen Length: | 11.0 |
| Kitchen Kitchen Width: | 8.6 |
| Kitchen: | Kitchen |
| Living Room Living Room Level: | First |
| Living Room Living Room Length: | 22.9 |
| Living Room Living Room Width: | 19.0 |
| Living Room: | Living Room |
| Primary Bedroom Primary Bedroom Level: | First |
| Primary Bedroom Primary Bedroom Length: | 12.7 |
| Primary Bedroom Primary Bedroom Width: | 14.3 |
| Primary Bedroom: | Primary Bedroom |
| Parking Reserved Parking: | No |
| Amenities: | 1st Floor Bedroom, 1st Floor Primary Bedroom w/Bath, Bathtub, Main Level, In Ground, Primary Bedroom w/Bath |
| Bedroom Amenities 2: | Closet |
| Bedroom Amenities 3: | Closet |
| Bedroom Amenities 4: | Closet |
| Kitchen Countertop: | Formica |
| Primary Bedroom Amenities: | Closet, Full Bath |
| Roads: | Association, Dead End, Paved, Private Road |
| Sold Terms Other: | Not Applicable |
| Vehicle Storage: | 1 Car, Attached, Auto Door Opener, Inside Entrance |
| Water Heater: | Electric |
| Pets Allowed: | 1 Pet, Other Restrictions |
| Furnished: | Unfurnished |
| Gas: | No Gas |
| Restrictions: | 1 Pet, Other Restrictions |
| Listing Key: | c68b1ed1083d903768354e25631e1faa |
| Basement: | Interior Entry, Crawl Space |
| Documents Change Timestamp: | 2026-06-12T18:34:16Z |
| Documents Count: | 6 |
| Directions: | Rt. 1 North through Ogunquit, and you will see Ocean Meadows on your left. Turn into the complex and follow til you come to 26 Plover (previous address 1 Ocean Meadows #36 which you will need for GPS). |
| Listing Contract Date: | 2026-06-11 |
| Status: | Closed |
| Pending Timestamp: | 2026-08-03 |
| Parcel Number: | 26PloverCircleOgunquit03907 |
| Road Surface Type: | Paved |
| Waterfront Features: | Nearby |
Listing data is derived in whole or in part from the Maine IDX and is for consumers' personal, non-commercial use only. Dimensions are approximate and not guaranteed. All data should be independently verified. © 2026 Maine Real Estate Information System, Inc. All Rights Reserved.
Maine Real Estate Information System, Inc. data last updated on October 08, 2026 05:14 PM - ET


Property Last Updated: October 08, 2026 05:14 PM - ET
