26 Glenwood Street
Enfield, CT 06082
$379,900
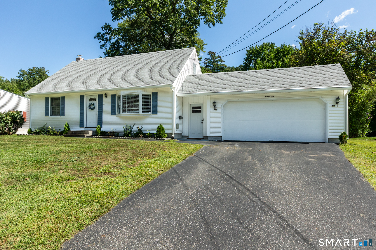
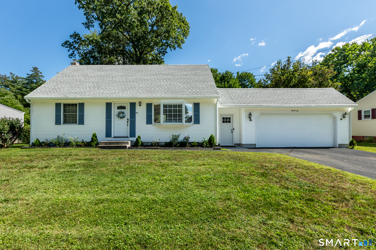
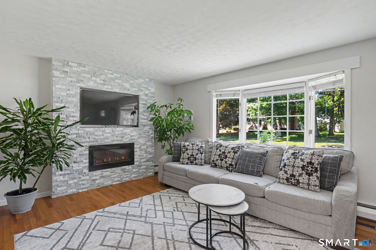
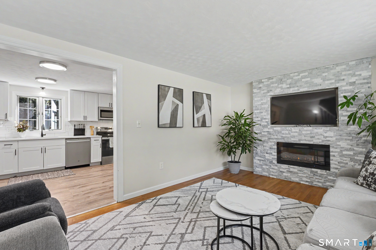
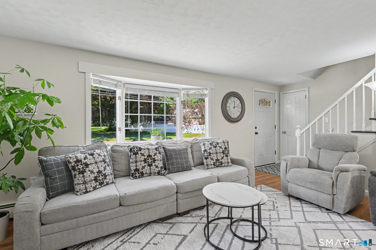
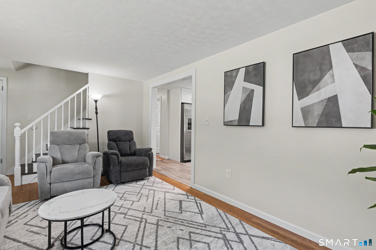
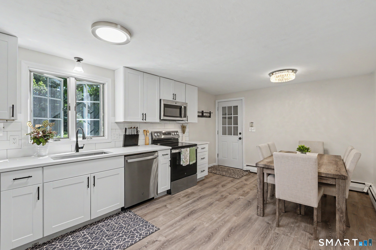
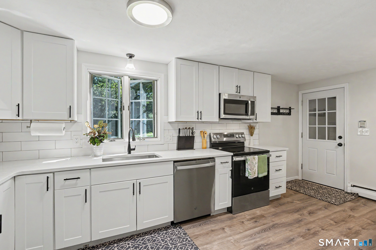
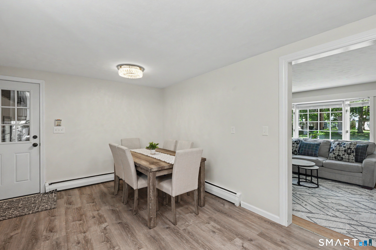
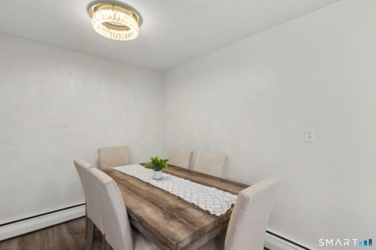
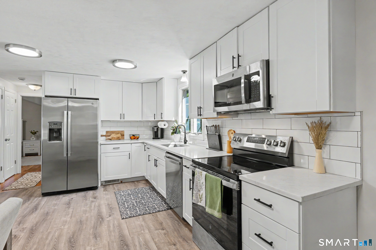
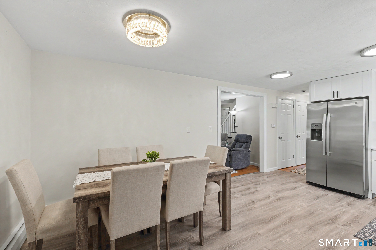
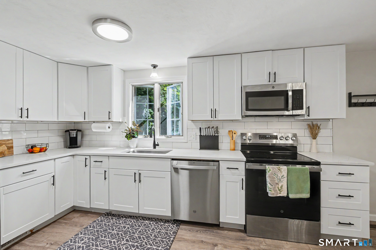
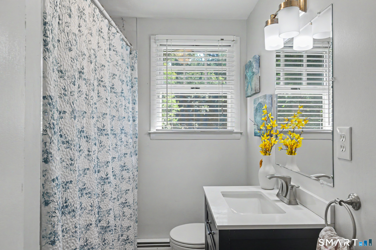
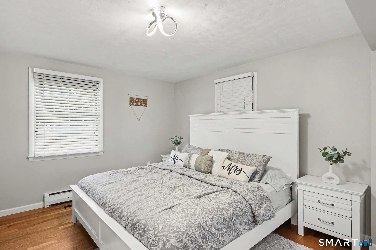
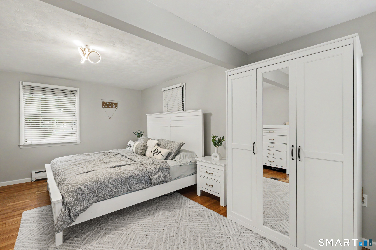
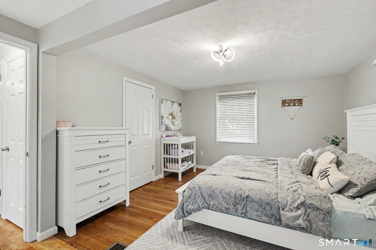
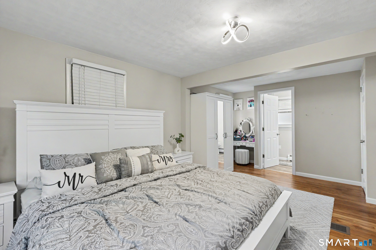
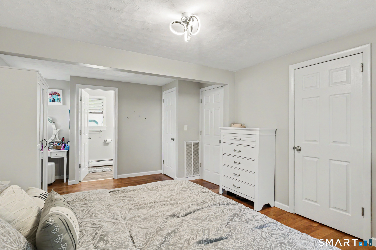
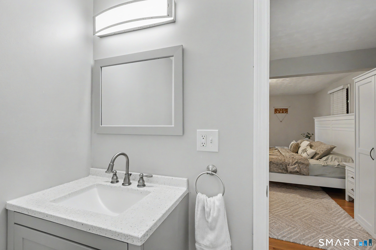
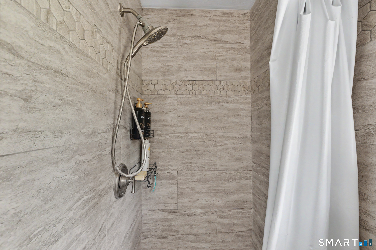
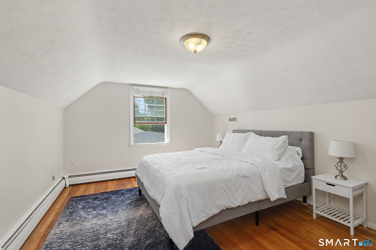
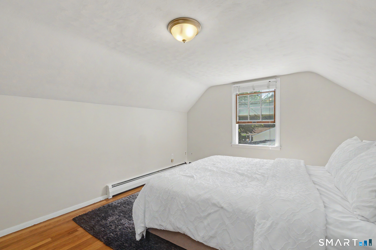
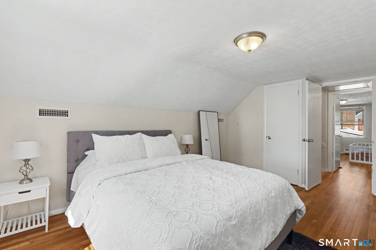
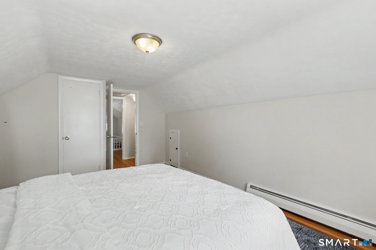
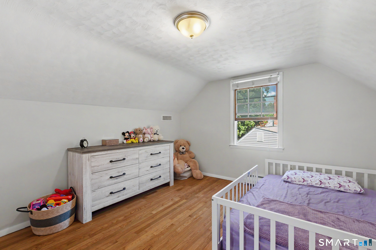
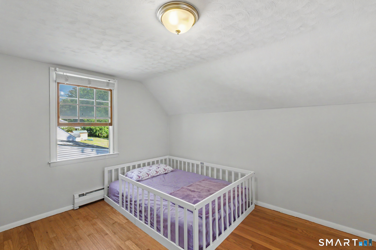
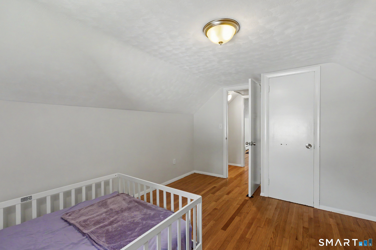
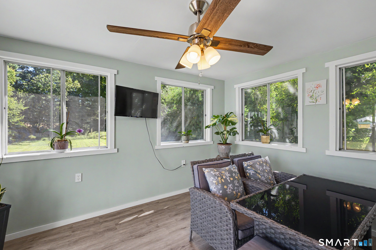
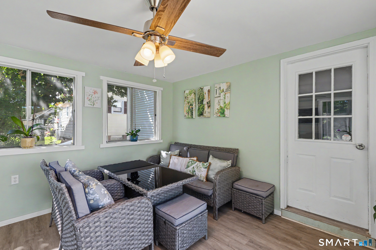
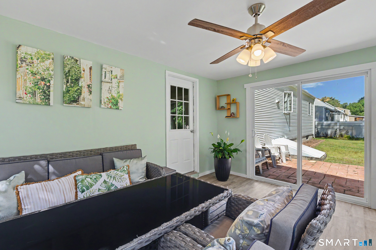
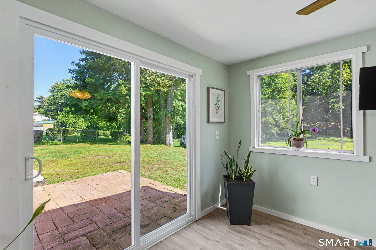
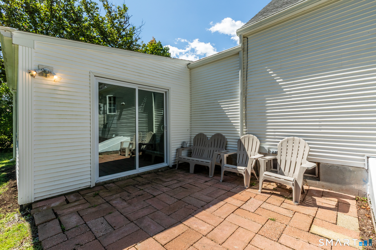
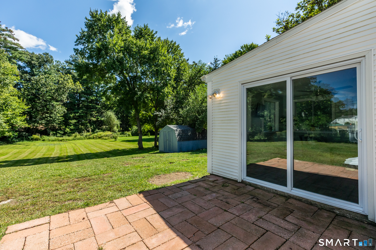
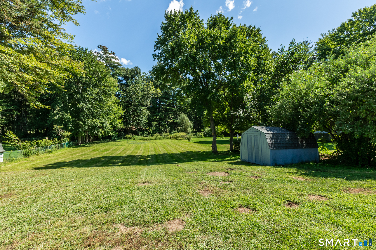
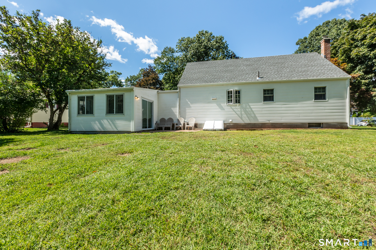
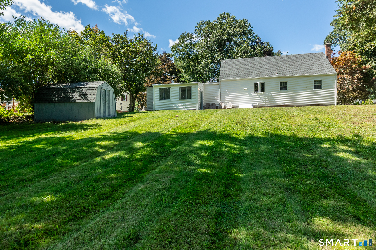
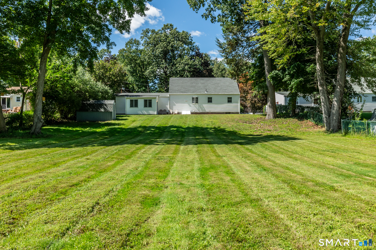
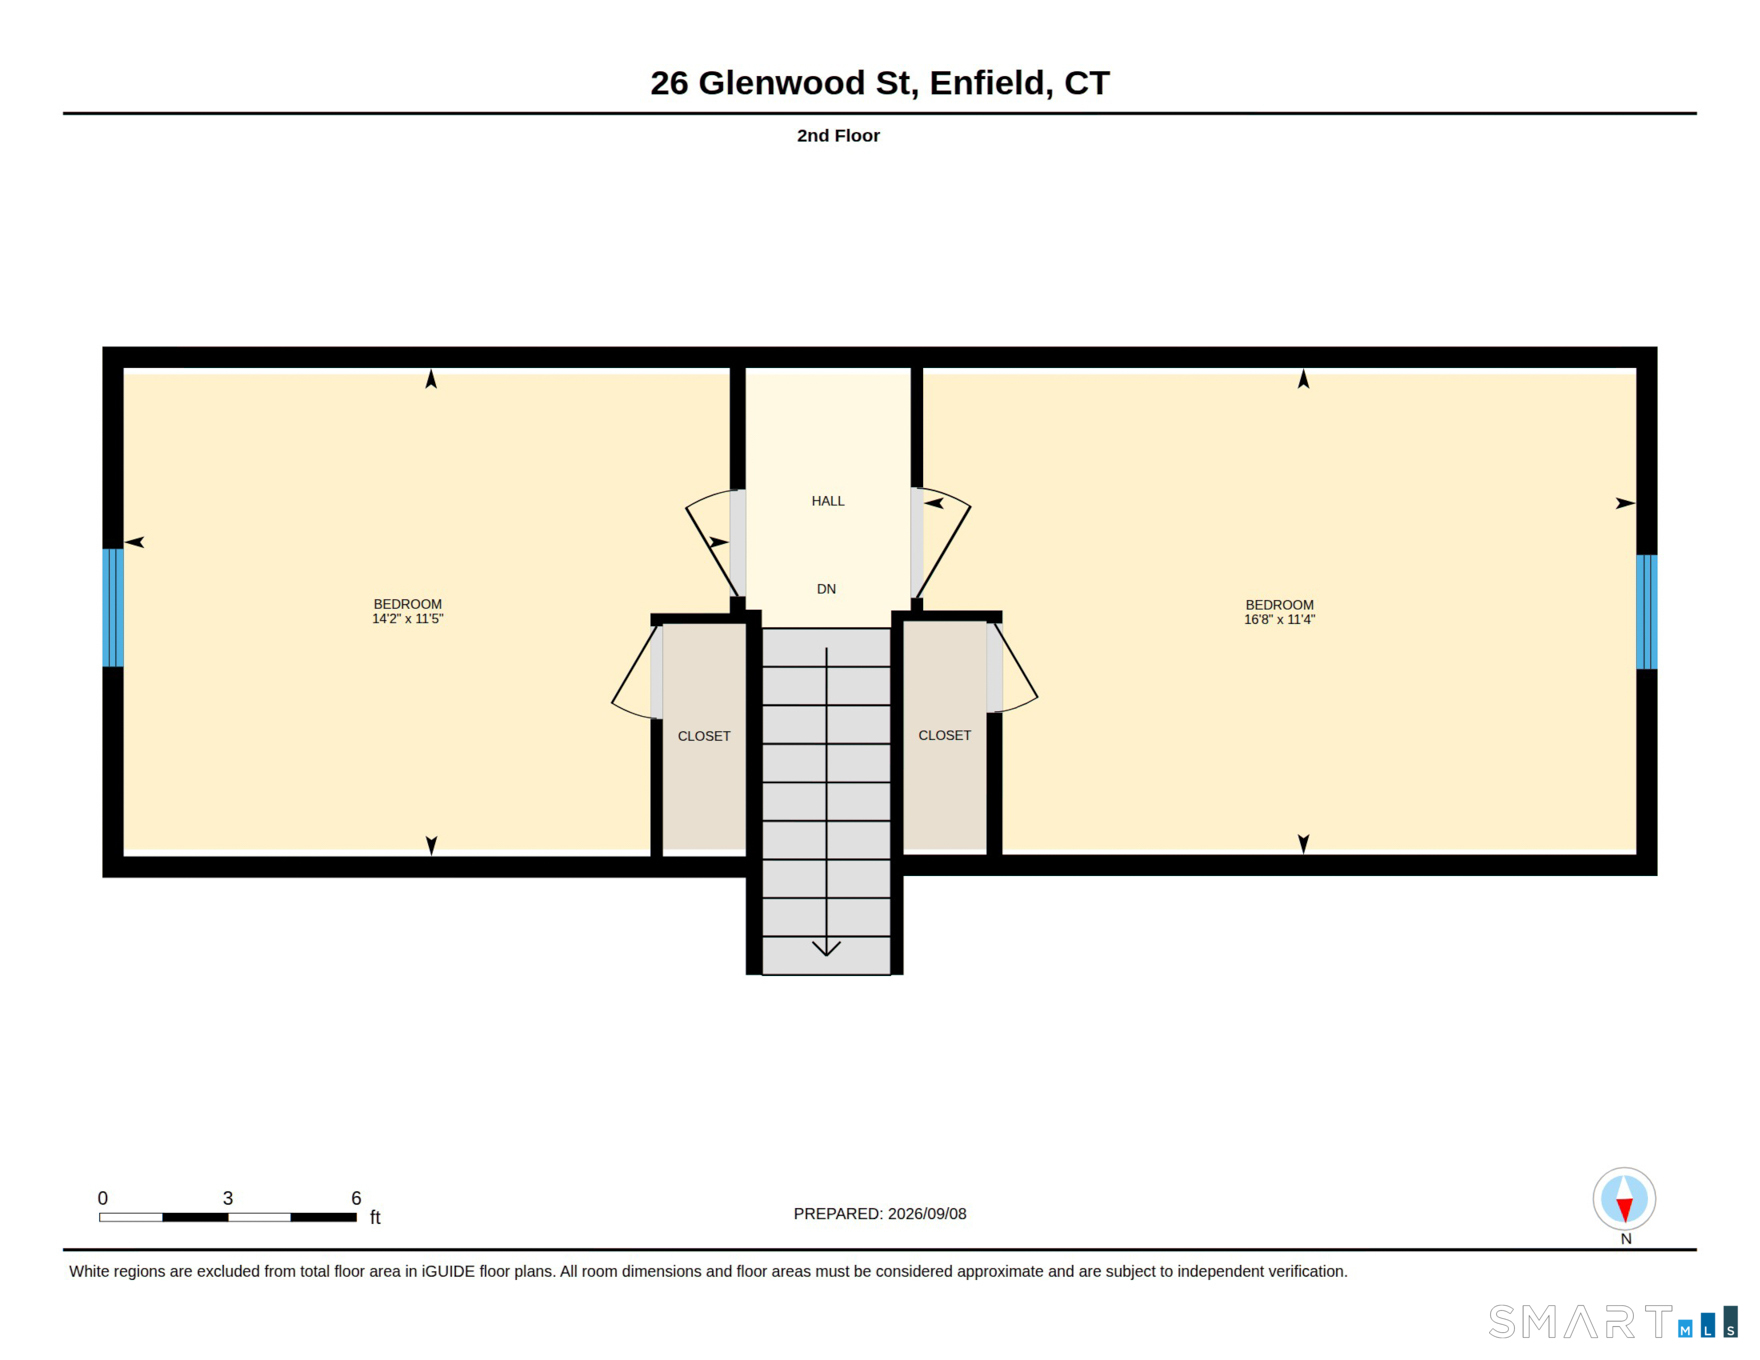
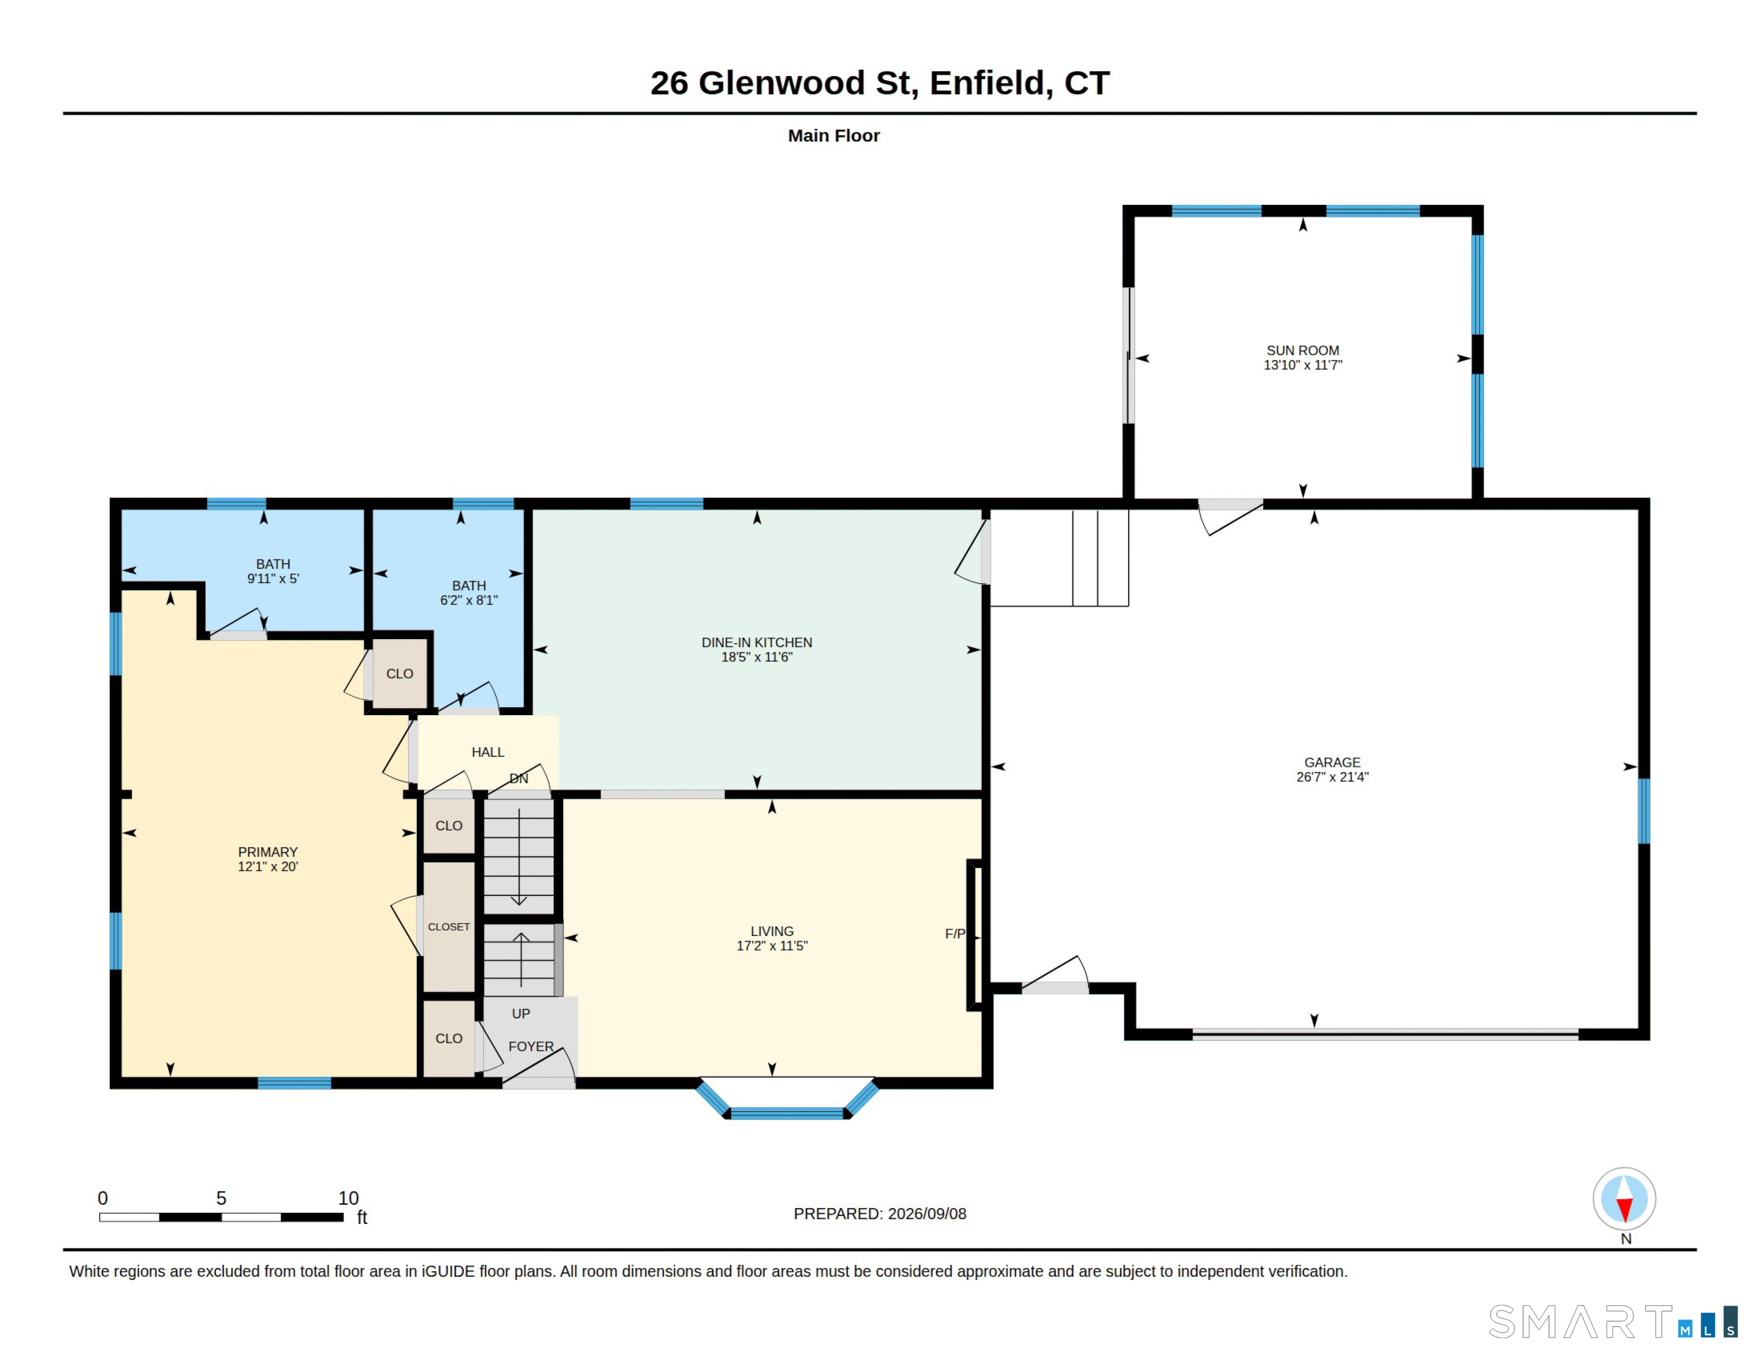
Welcome to 26 Glenwood Street, where classic character, thoughtful updates, and outdoor living come together on a .34 acre lot. This inviting 3-bedroom, 2-bath home with Central Air and Natural Gas Heat offers approximately 1,296 sq. ft. of finished living space, a great layout with a first-floor primary bedroom suite, hardwood flooring and full bathroom, a sun-filled living room with an electric fireplace, hardwood flooring and a bay window, a hallway bathroom, a fully remodeled eat-in-kitchen with shaker style cabinets, beautiful quartz countertops and stainless steel appliances complete the first level. On the second level you will find two nice sized bedrooms, both with hardwood flooring. An additional 864 sq. ft. unfinished basement offers abundant storage, laundry hookups, and access to the backyard. Outside, enjoy a spacious yard designed for entertaining, including the finished enclosed sunroom and a paver patio. An attached garage completes the package.
| Mls Number: | 24205115 |
|---|---|
| List Price: | $379,900 |
| Property Type: | Single Family |
| Beds Total: | 3 |
| Baths Full: | 2 |
| Sq Ft Total: | 1,296 |
| Property Tax: | $4,135 |
| Acres: | 0.34 |
| Style: | Cape Cod |
| City: | Enfield |
| County Or Parish: | Hartford |
| Postal Code: | 06082 |
| Year Built: | 1965 |
| Basement Description: | Yes |
| Color: | White |
| Directions: | Use GPS |
| Exterior Features: | Sidewalk, Shed, Gutters, Patio |
| Garages Number: | 2 |
| High School: | Enfield |
| Interior Features: | Auto Garage Door Opener |
| Original List Price: | $379,900 |
| Parking Total Spaces: | 6 |
| Sewage System: | Public Sewer Connected |
| Tax Year: | July 2026-June 2027 |
| Waterfront Description: | Not Applicable |
| Water Source: | Public Water Connected |
| Zoning: | R33 |
| Acceptable Financing: | FHA, VA, CHFA |
| Acres Source: | Public Records |
| Agent Owner Yn: | No |
| Status: | Active |
| Appliances Included: | Electric Range, Microwave, Refrigerator, Dishwasher |
| Assessed Value: | $124,880 |
| Attic Yn: | No |
| Basement Description: | Full,Full With Hatchway |
| Baths Total: | 2 |
| Comp Only Manual Yn: | No |
| Cooling System: | Central Air, Whole House Fan |
| Current Price: | $379,900.00 |
| Display Fair Market Value Yn: | Yes |
| Driveway Type: | Private |
| Elementary School: | Per Board of Ed |
| Exterior Siding: | Vinyl Siding |
| Foundation Type: | Concrete |
| Garage & Parking: | Attached Garage, Paved, Driveway |
| Heat Fuel Type: | Natural Gas |
| Heat Type: | Baseboard, Hot Water |
| Home Owner's Assocation: | No |
| Home Warranty Offered Yn: | No |
| Hot Water Description: | Natural Gas, Upright Tank |
| Hubbard Yn: | No |
| Laundry Room Info: | Lower Level |
| Listing Contract Date: | 2026-09-08 |
| Lot Description: | Level Lot, Sloping Lot, Cleared, Open Lot |
| Mil Rate Total: | $33.11 |
| Status: | Active |
| Nearby Amenities: | Basketball Court, Lake, Library, Medical Facilities, Playground/Tot Lot, Shopping/Mall |
| New Construction Type: | No/Resale |
| Occupied By: | Owner |
| Parcel Number: | 539128 |
| Possession Availability: | Negotiable |
| Potential Short Sale: | No |
| Preferred Phone: | (860) 874-1882 |
| Price: | $379,900 |
| Roof Information: | Asphalt Shingle |
| Sign Yn: | Yes |
| Sq Ft Est Heated Above Grade: | 1,296 |
| Sq Ft Total: | 1,296 |
| Swimming Pool Yn: | No |
| Total Rooms: | 6 |
| Under Agreement Yn: | No |
| Year Built Source: | Public Records |
Listing Courtesy of: Barile Realty Group
Listing Agent: Ricky D Ramsey
(860) 874-1882
Mortgage Calculator
© 2026 Smart MLS. All rights reserved. Information is deemed reliable but not guaranteed. MLS Disclaimer: Information deemed reliable but not guaranteed to be accurate.

Smart MLS Inc. data last updated on October 08, 2026 05:24 PM - ET
Property Last Updated: October 08, 2026 05:24 PM - ET
