26 Forest Hill
Bucksport, ME 04416
$419,000
Listing Courtesy of: Ocean's Edge Realty LLC
207-469-1046
Buyer Represented by: Better Homes & Gardens Real Estate/The Masiello Group
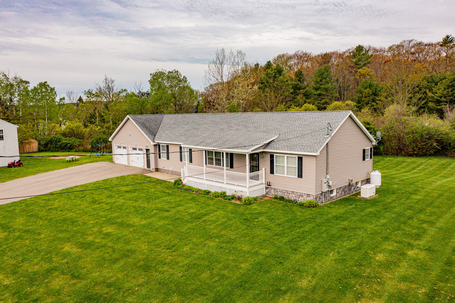
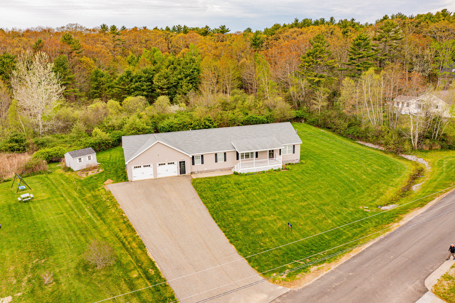
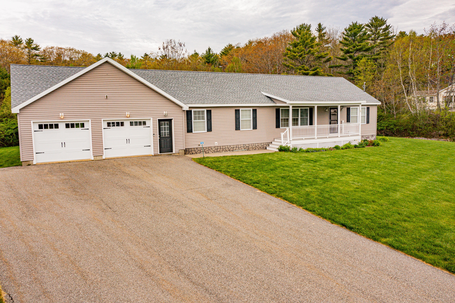
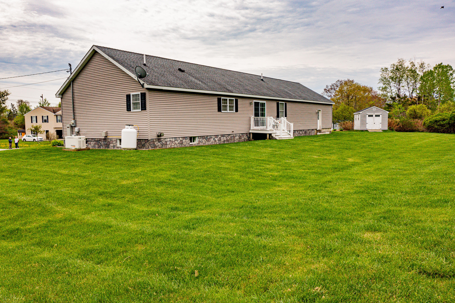
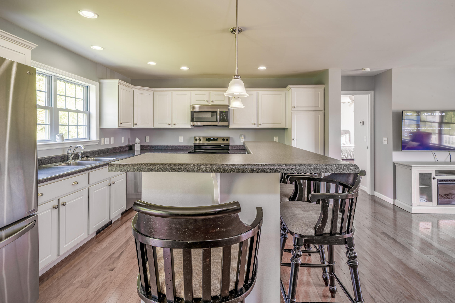
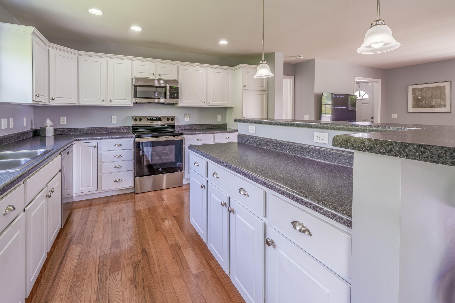
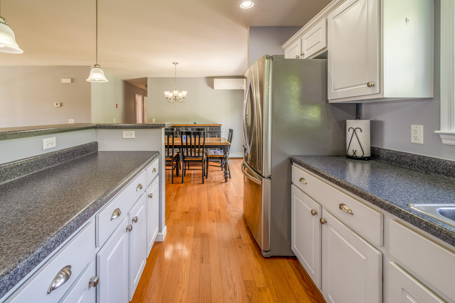
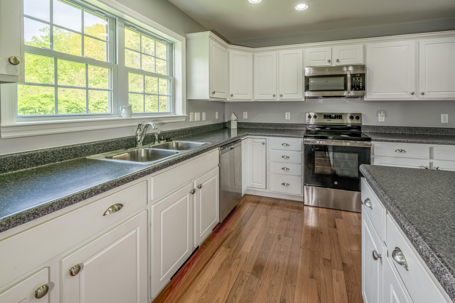
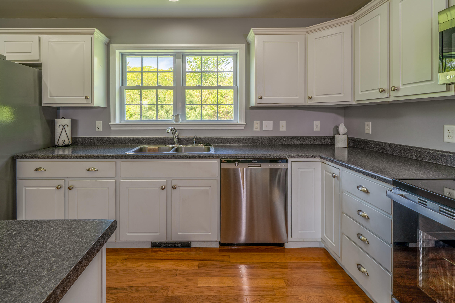
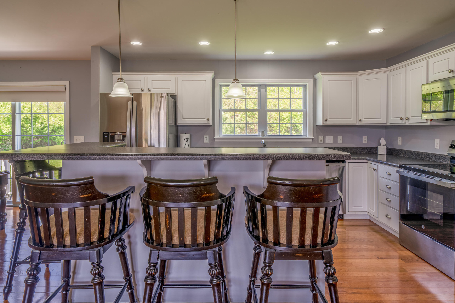
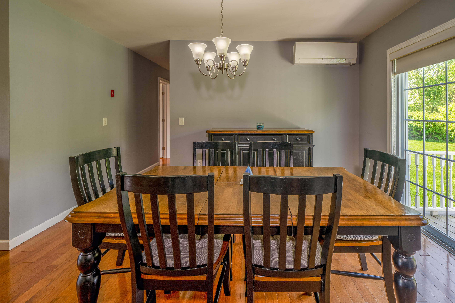
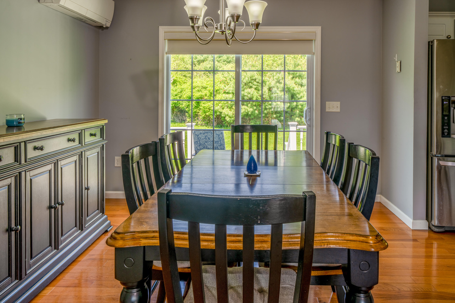
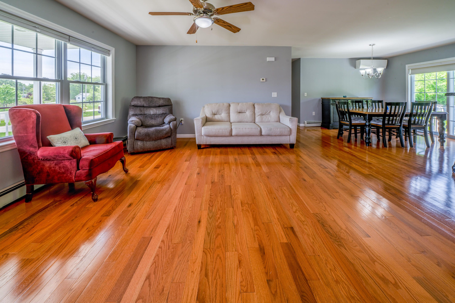
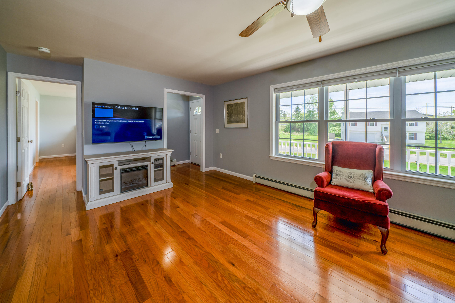
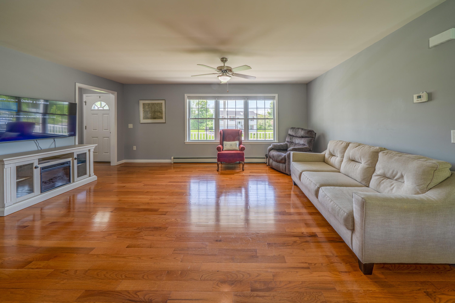
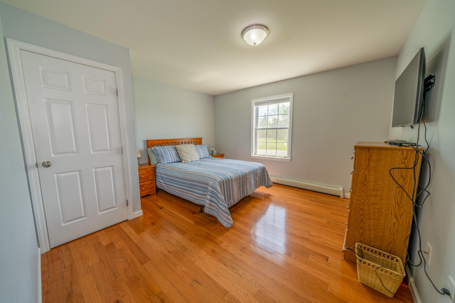
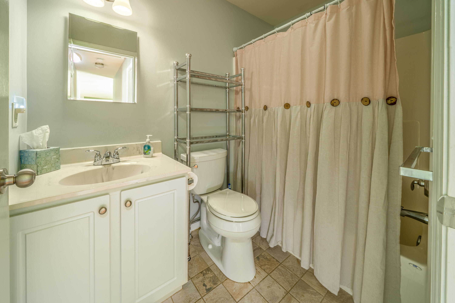
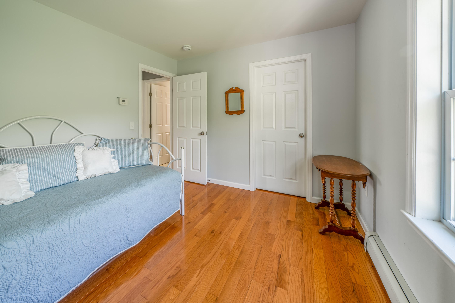
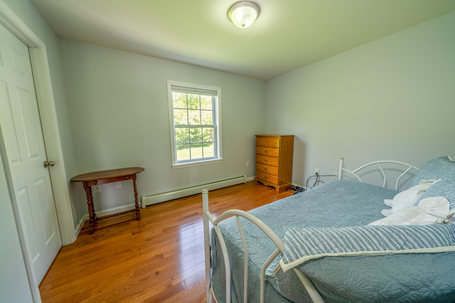
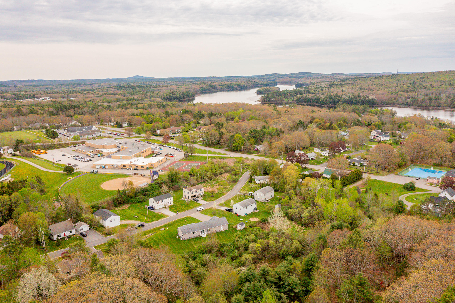
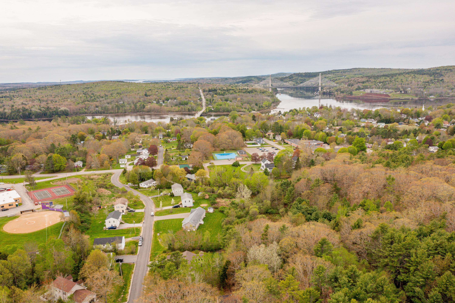
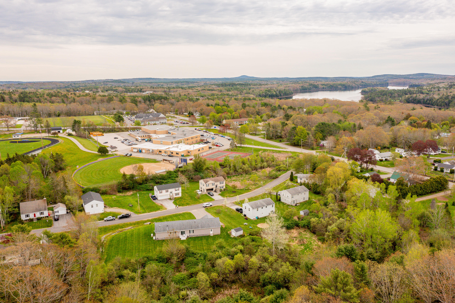
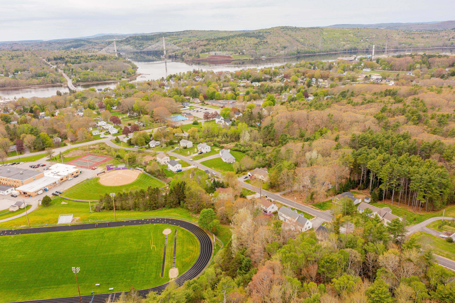
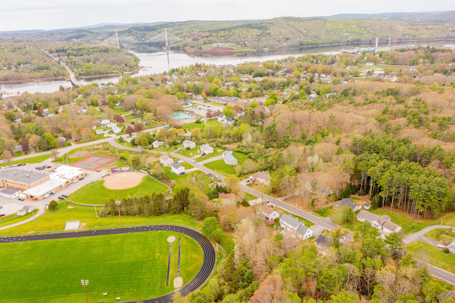
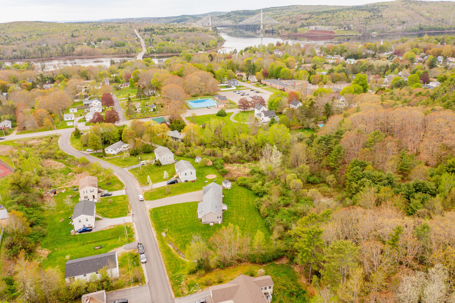
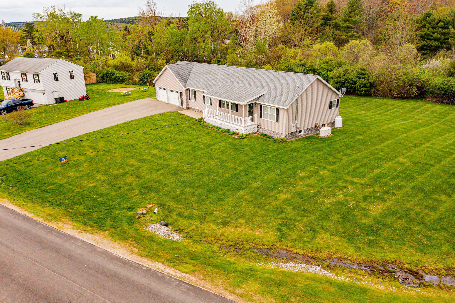
Village living! Built in 2015, this Ranch-style home sits on a generous double lot in the heart of the town, within walking distance to schools, the town pool, and the Miles Lane walking trails. Offering 3 bedrooms and 2 baths, the open-concept kitchen and living area is ideal for both everyday living and entertaining.
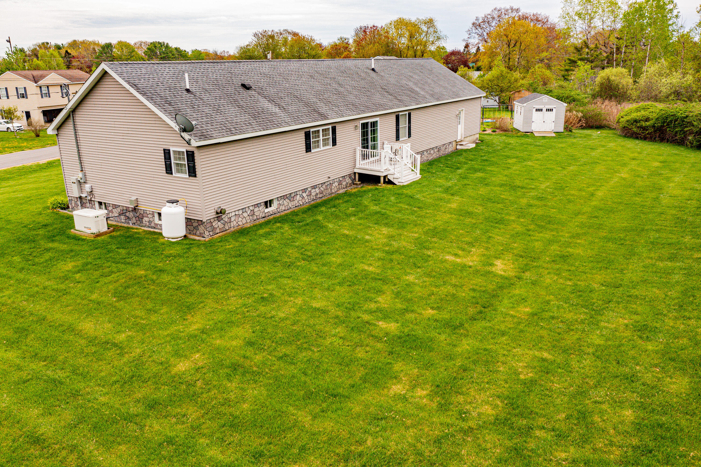
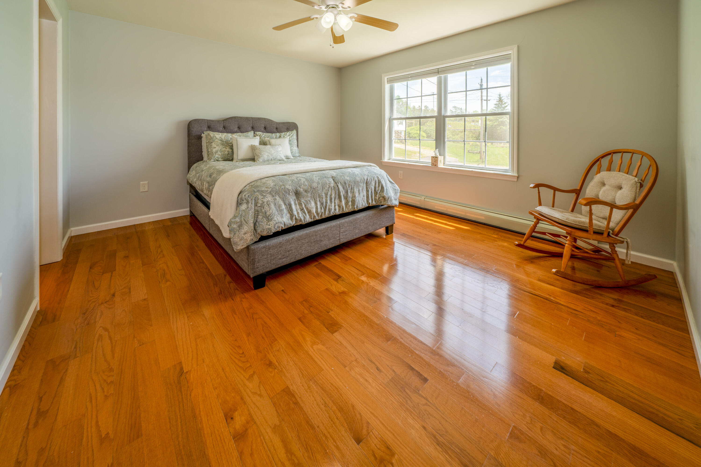
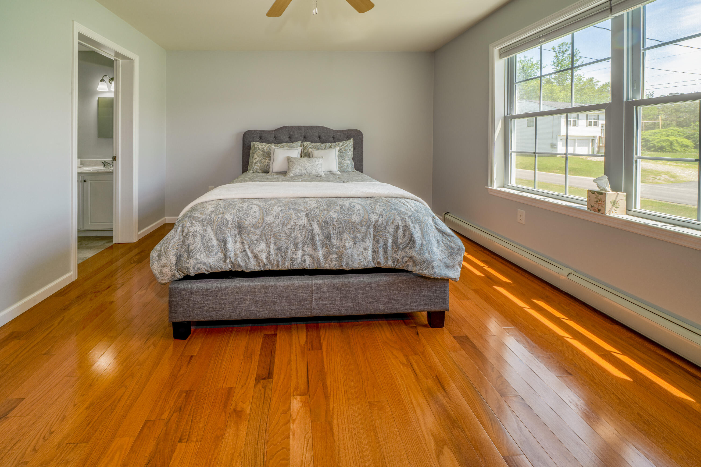
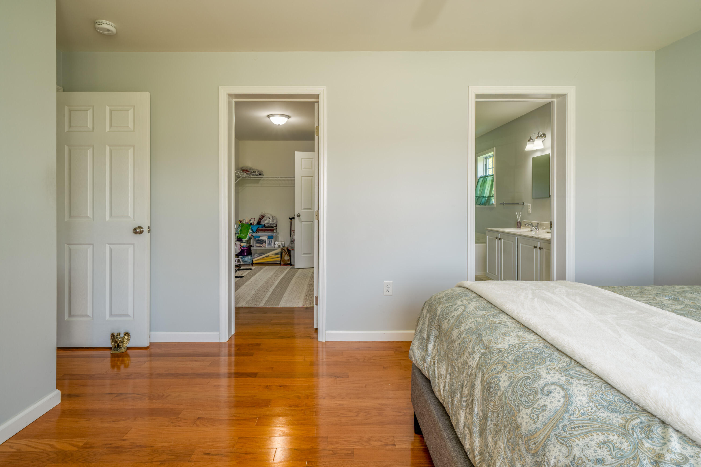
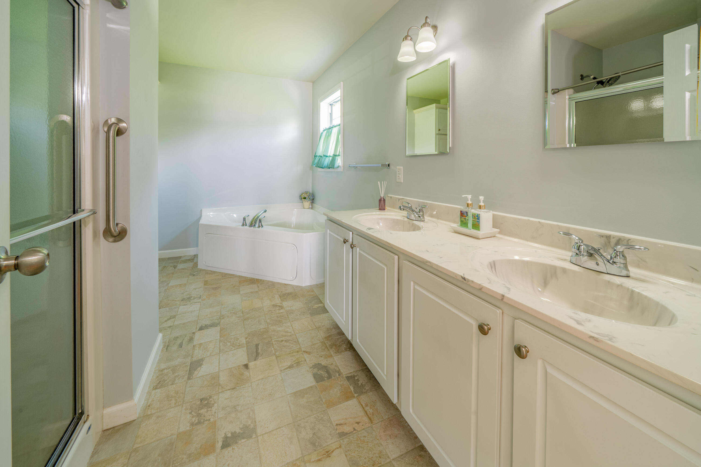
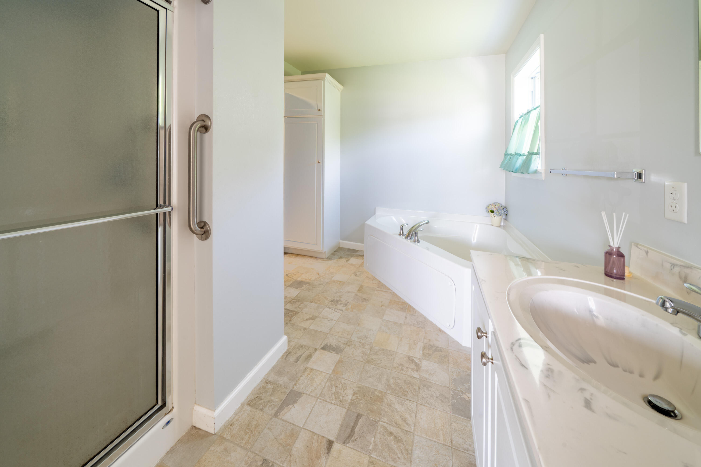
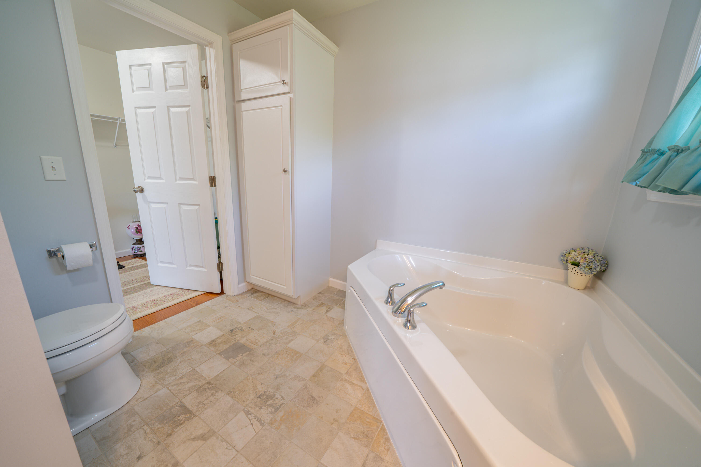
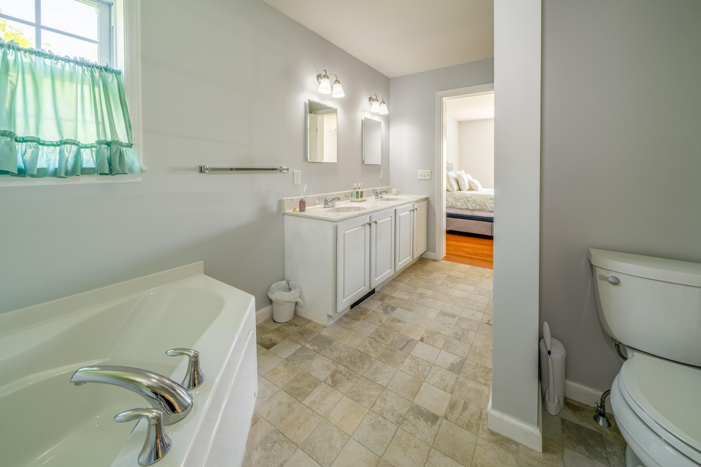
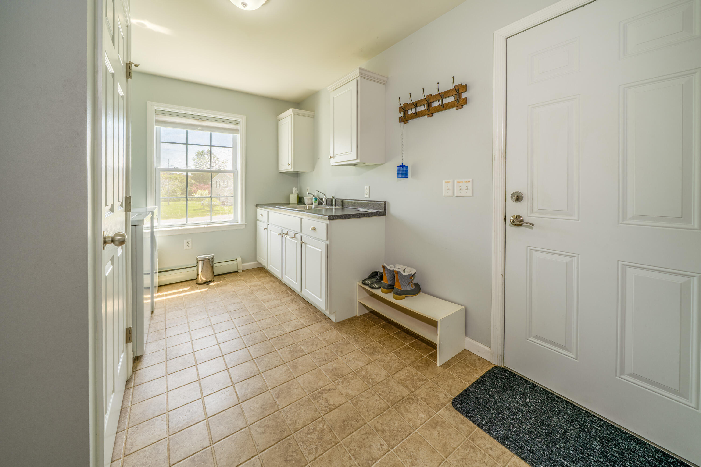
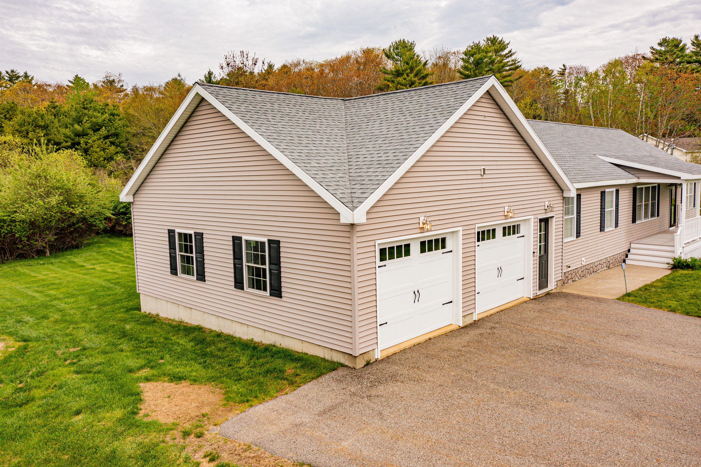
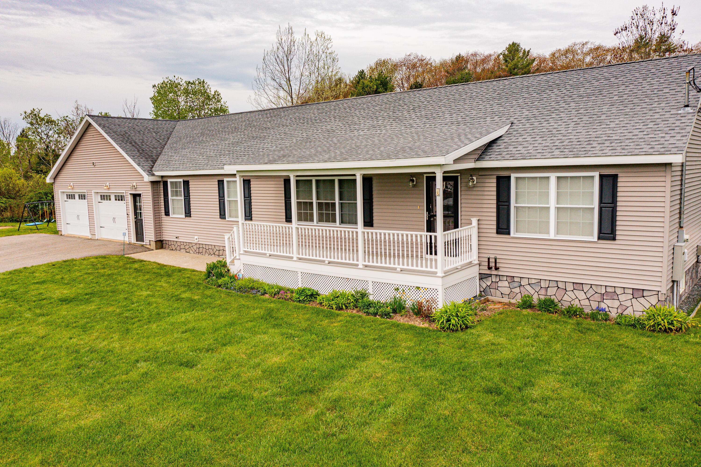
The primary suite features an attached bath and walk-in closet, while the attached garage provides convenience year-round. Complete with a standby generator for the unexpected. Enjoy morning coffee from the front porch and take in evening sunsets from the back deck. A well-designed home with comfortable living spaces in a highly convenient location.
| Listing Id: | 1663586 |
|---|---|
| List Price: | $419,000 |
| Close Price: | $419,000 |
| Close Date: | 2026-08-03 |
| Property Type: | Residential |
| Property Sub Type: | Single Family Residence |
| Status: | Closed |
| Bedrooms Total: | 3 |
| Bathrooms Full: | 2 |
| Tax Annual Amount: | $5,483 |
| Lot Size Square Feet: | 26,136.0 |
| Lot Size Acres: | 0.6 |
| Architectural Style: | Ranch |
| Waterfront?: | No |
| City: | Bucksport |
| County Or Parish: | Hancock |
| Postal Code: | 04416 |
| Year Built: | 2015 |
| Cooling: | Heat Pump |
| Lot Size Units: | Acres |
| Patio And Porch Features: | Deck, Porch |
| Other Equipment: | Air Radon Mitigation System |
| Heating?: | Yes |
| Bathrooms Total Integer: | 2 |
| Cooling?: | Yes |
| State Or Province: | ME |
| Lot Features: | Intown, Neighborhood, Level, Open Lot, Rolling Slope |
| Interior Features: | 1st Floor Primary Bedroom w/Bath |
| Foundation Details: | Poured Concrete |
| Building Area Total: | 1,620.0 |
| Sewer: | Public Sewer |
| Rooms Total: | 7 |
| Electric: | Circuit Breakers |
| Laundry Features: | Main Level |
| Roof: | Shingle |
| Postal Code Plus4: | 4659 |
| Lot Size Area: | 0.6 |
| Parking Features: | Paved, 5 - 10 Spaces |
| Zoning: | Village |
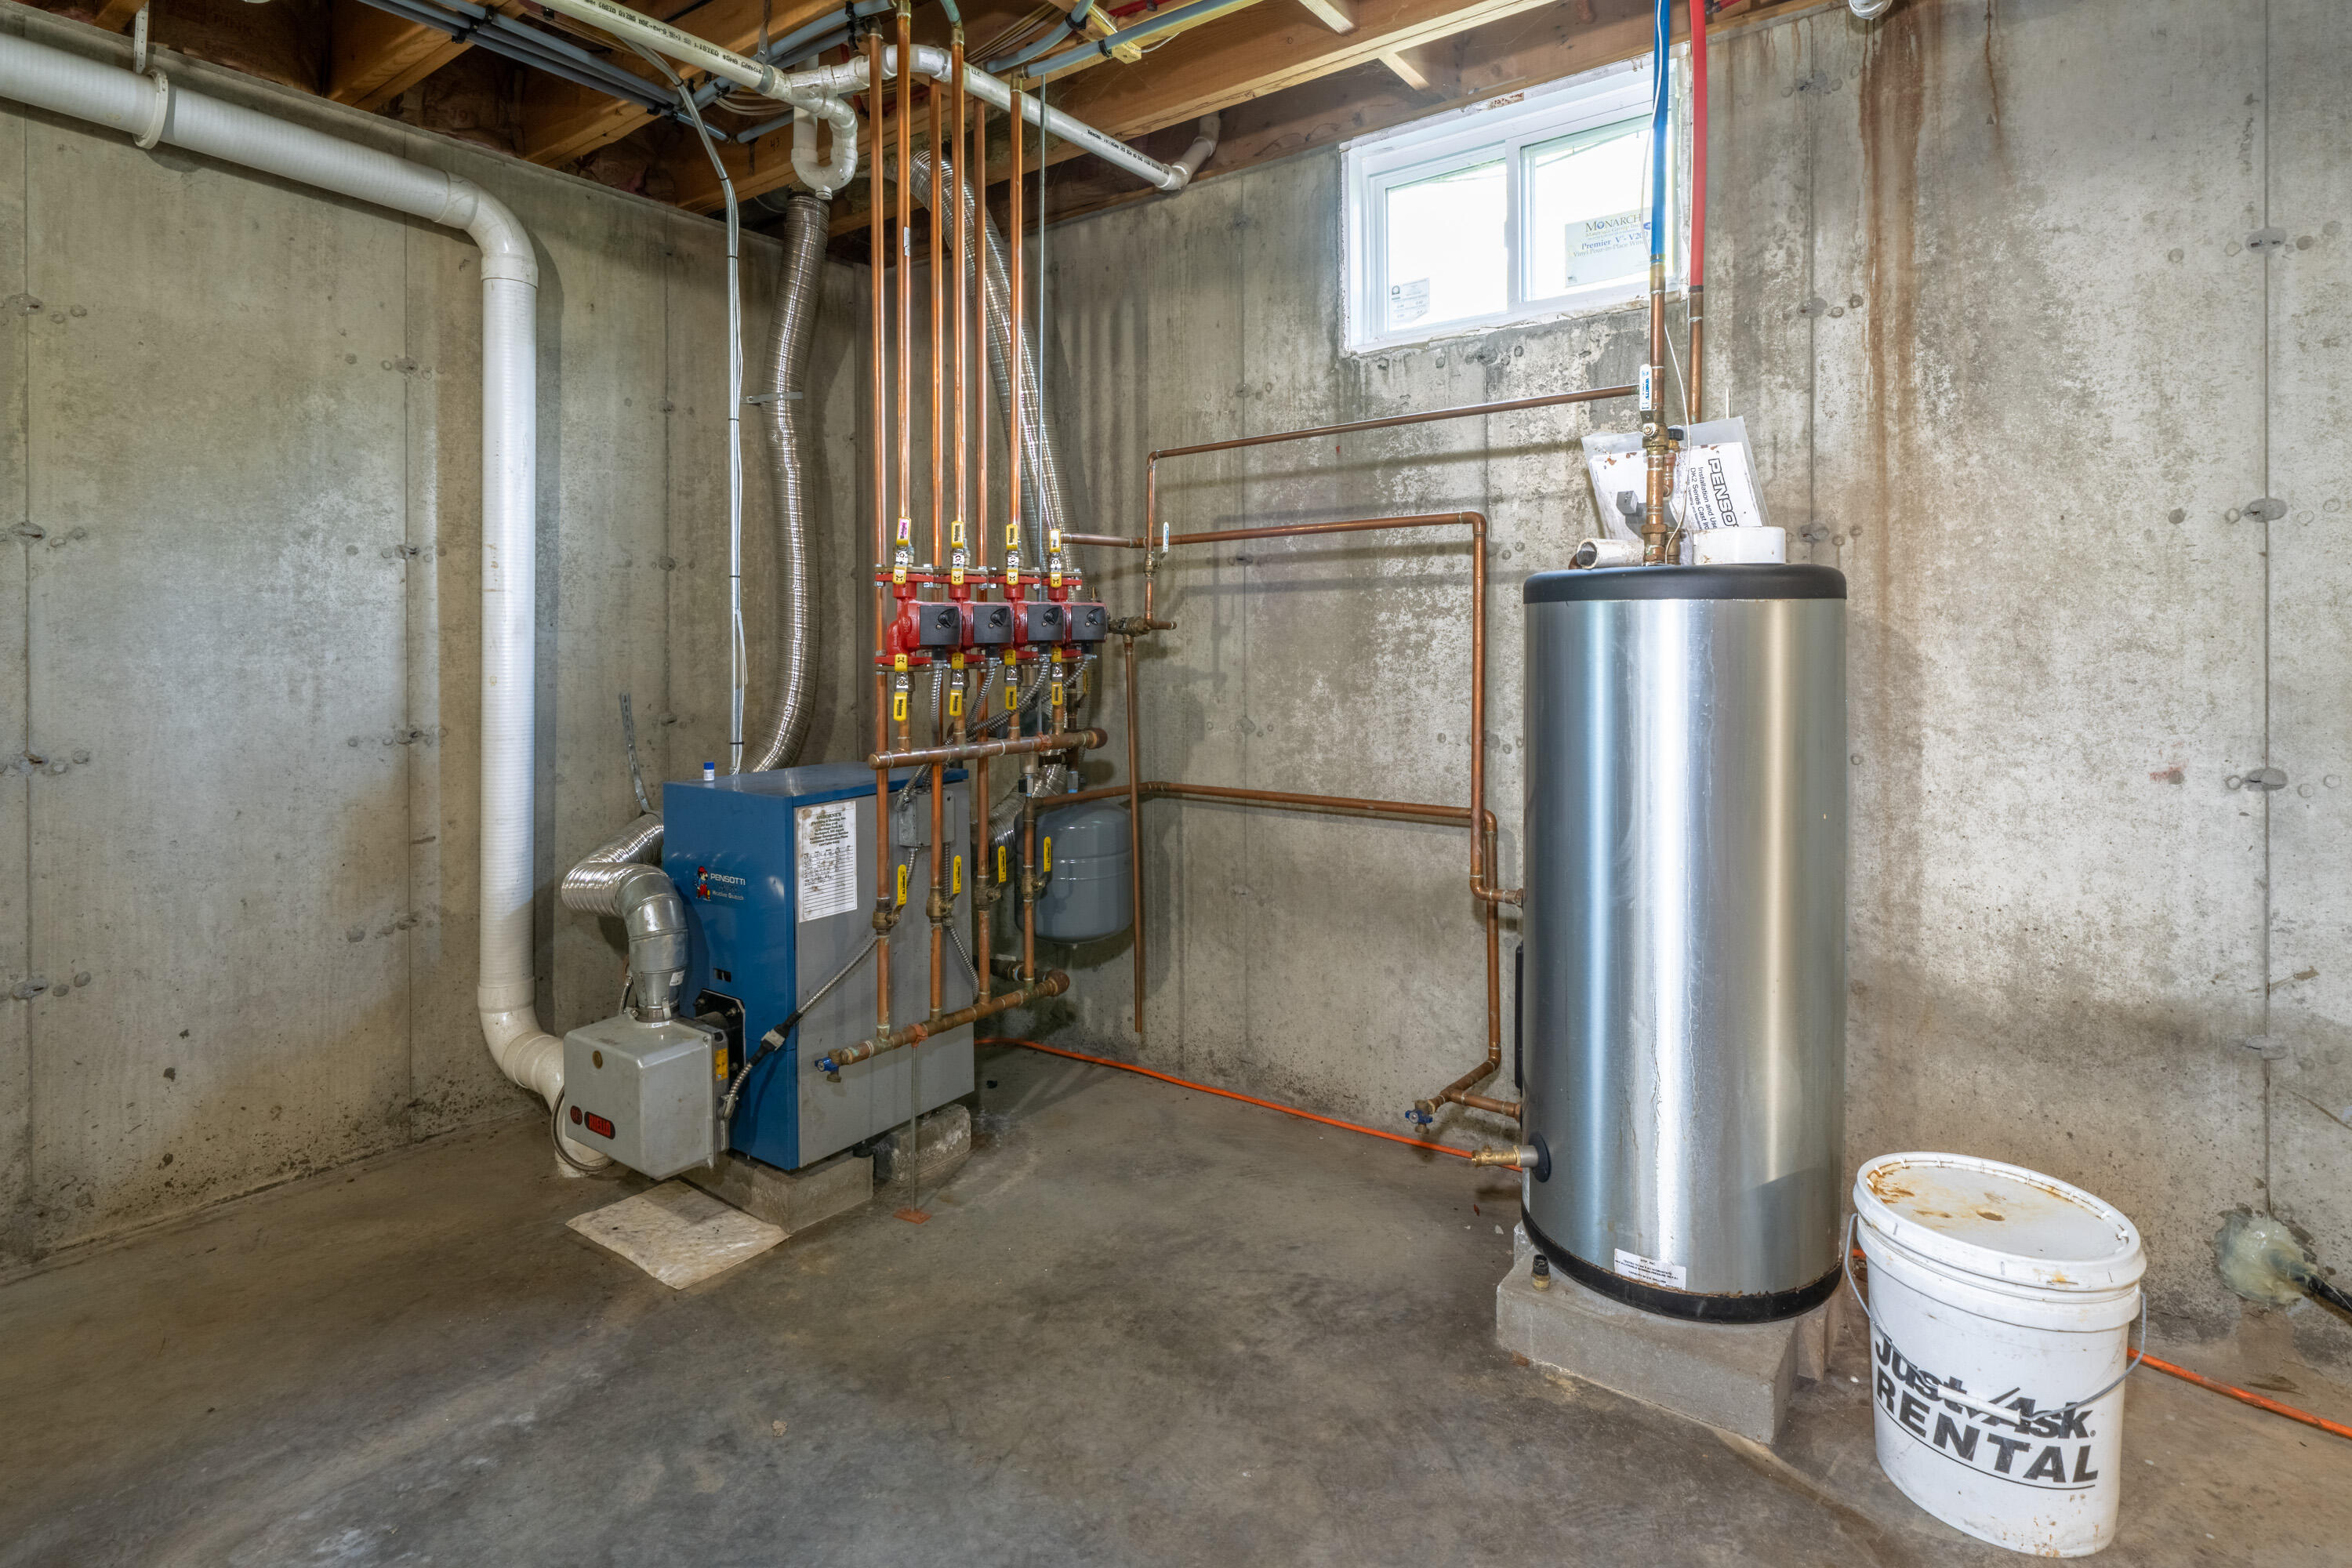
| Heating: | Electric, Oil, Baseboard, Heat Pump, Hot Water |
| Construction Materials: | Wood Frame, Vinyl Siding |
| Garage?: | Yes |
| Flooring: | Wood |
| Garage Spaces: | 2.0 |
| Water Source: | Public |
| Above Grade Finished Area: | 1,620.0 |
| Building Area Source: | Public Records |
| Lot Size Source: | Public Records |
| Original List Price: | $419,000 |
| Tax Year: | 2025 |
| Bathrooms Total Decimal: | 2.0 |
| Approval Status: | true |
| Water Info Water View: | No |
| Property Information # Full Baths Level 1: | 2 |
| Property Information Surveyed: | Yes |
| Property Information Seasonal: | No |
| Property Information Deed/conveyance Type Offered: | Personal Rep |
| Property Information Deed: | All |
| Status Change Info Lp/sp Ratio: | 100.0 |
| Status Change Info Arm's Length Transaction: | Yes |
| Status Change Info Sold Price/sq Ft: | $259 |
| Status Change Info Seller Contributions: | Yes |
| Status Change Info Did Acres Change At Sale: | No |
| Location Information Page: | 333 |
| Location Information Zoning Overlay: | No |
| Location Information Hers Certified: | No |
| Location Information Tree Growth Y/n: | No |
| Contract Information List Price/sq Ft: | $259 |
| Contract Information Showing Date: | 2026-06-03 |
| Contract Information Comp Listing: | No |
| Structure Type 2: | Modular |
| Contract Information Total Seller Contributions: | $6,000 |
| Contract Information Property Repairs Y/n: | No |
| Contract Information Buyer Closing Costs Amount: | $6,000 |
| Contract Information Buyer Closing Costs Yes/no: | Yes |
| Bedroom 1 Bedroom 1 Level: | First |
| Bedroom 1: | Bedroom 1 |
| Bedroom 2 Bedroom 2 Level: | First |
| Bedroom 2: | Bedroom 2 |
| Bedroom 3 Bedroom 3 Level: | First |
| Bedroom 3: | Bedroom 3 |
| Dining Room Dining Room Level: | First |
| Dining Room: | Dining Room |
| Kitchen Kitchen Level: | First |
| Kitchen: | Kitchen |
| Laundry Room Laundry Room Level: | First |
| Laundry Room: | Laundry |
| Living Room Living Room Level: | First |
| Living Room: | Living Room |
| Amenities: | 1st Floor Primary Bedroom w/Bath, Main Level |
| Location: | Intown, Neighborhood |
| Roads: | Paved, Public |
| Sold Terms Other: | Estate Sale |
| Vehicle Storage: | 2 Car |
| Water Heater: | Separate Booster |
| Structure Type: | Modular |
| Gas: | Bottled |
| Listing Key: | a1f628951f22ed877b04526eb1b15819 |
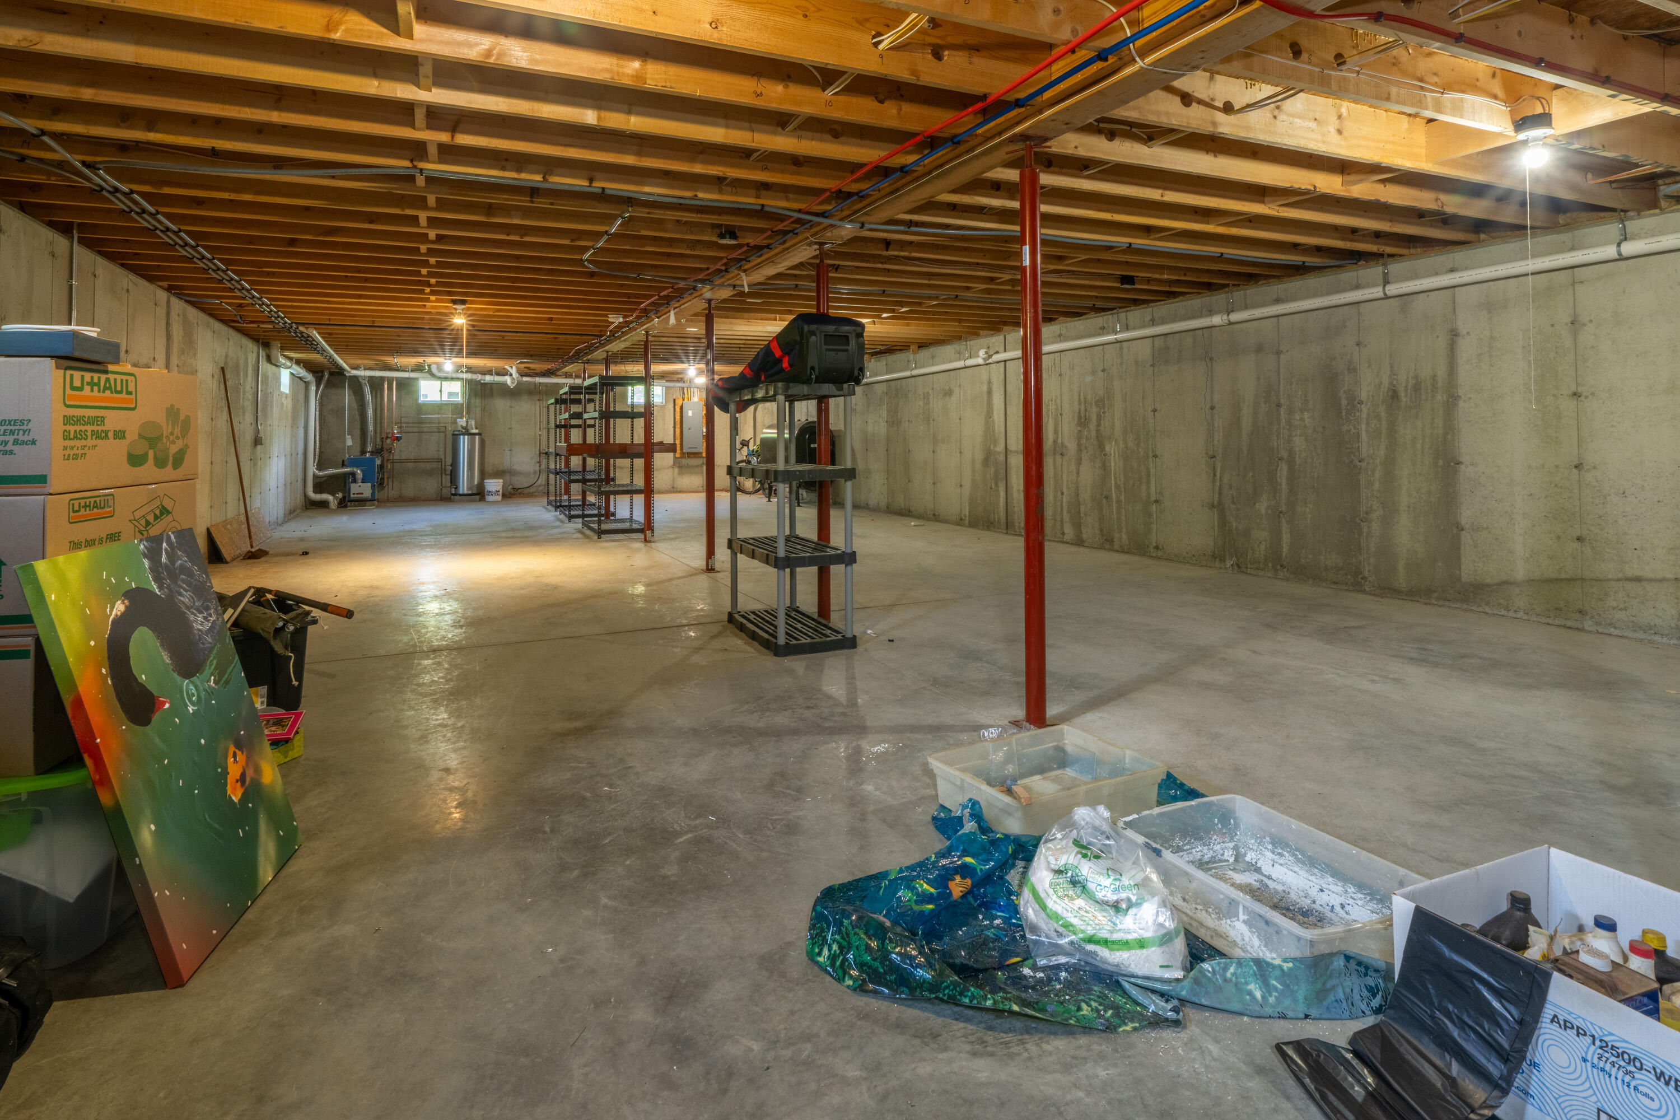
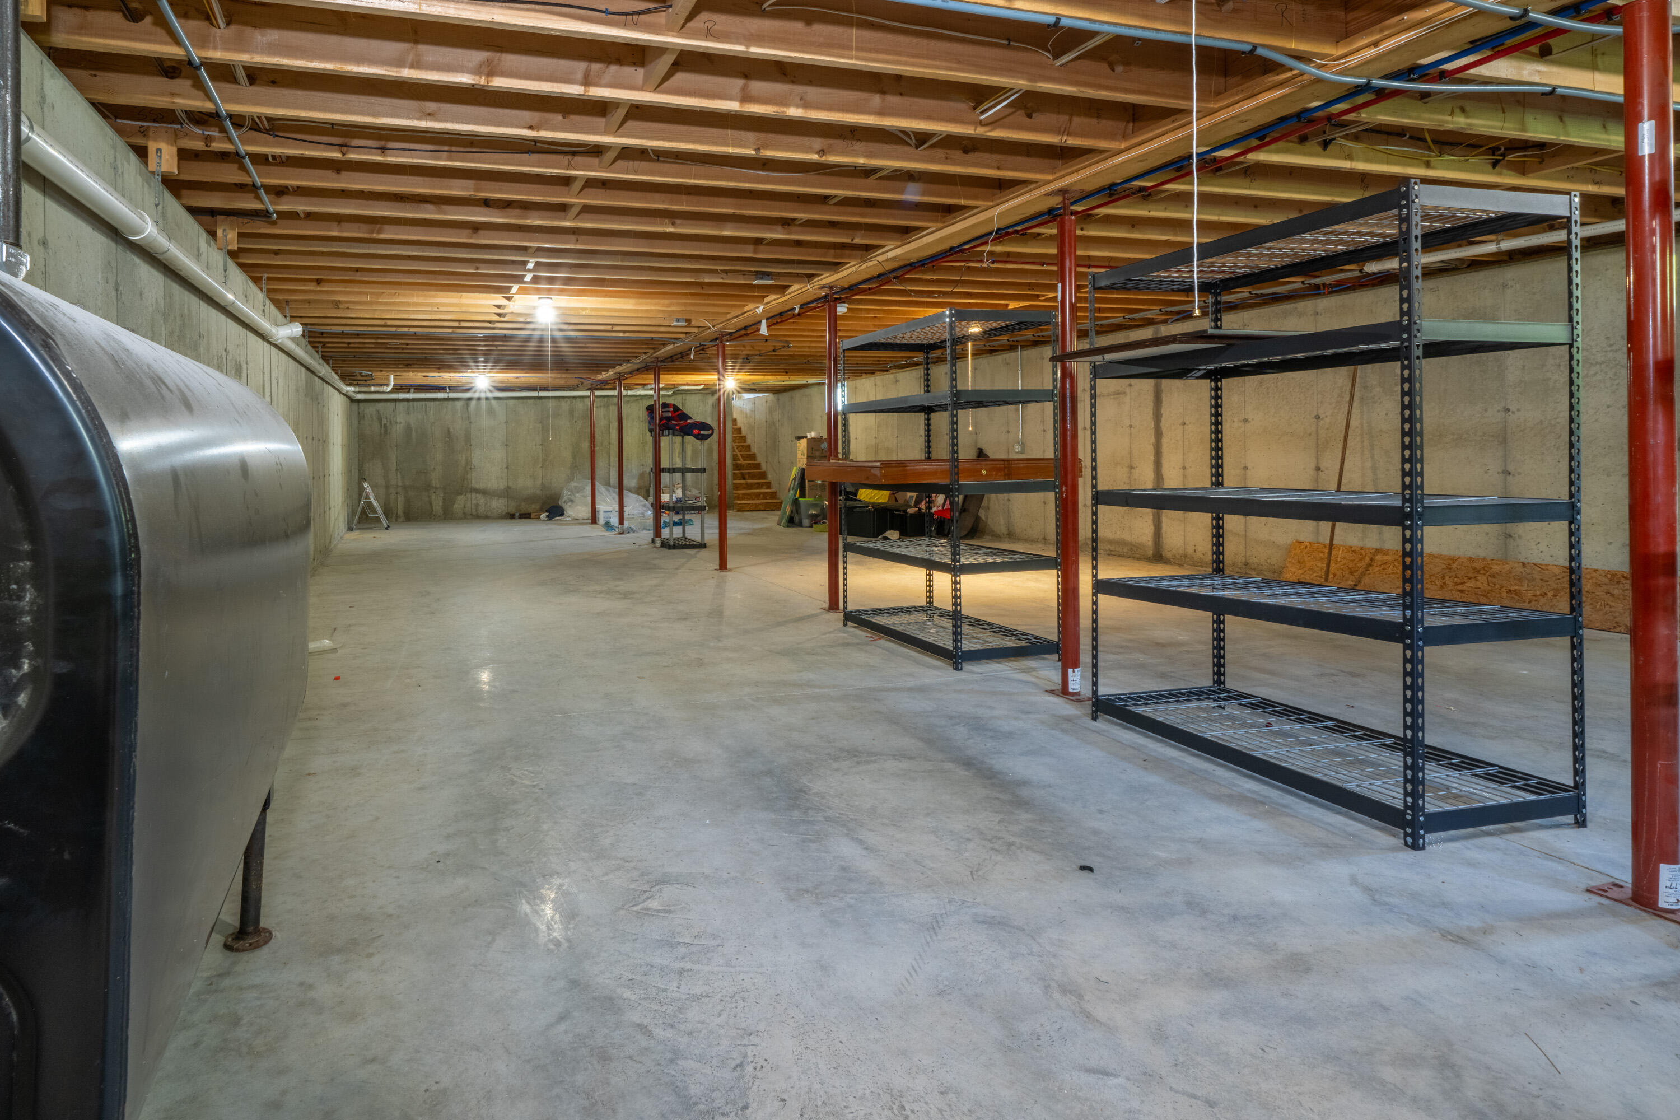
| Basement: | Interior Entry, Full, Unfinished |
| Documents Change Timestamp: | 2026-06-12T18:19:37Z |
| Documents Count: | 4 |
| Listing Contract Date: | 2026-05-22 |
| Status: | Closed |
| Pending Timestamp: | 2026-08-03 |
| Parcel Number: | BUCT-000030-000000-000079 |
| Road Surface Type: | Paved |
| Sign On Property?: | Yes |
Listing data is derived in whole or in part from the Maine IDX and is for consumers' personal, non-commercial use only. Dimensions are approximate and not guaranteed. All data should be independently verified. © 2026 Maine Real Estate Information System, Inc. All Rights Reserved.
Maine Real Estate Information System, Inc. data last updated on October 08, 2026 05:14 PM - ET


Property Last Updated: October 08, 2026 05:14 PM - ET
