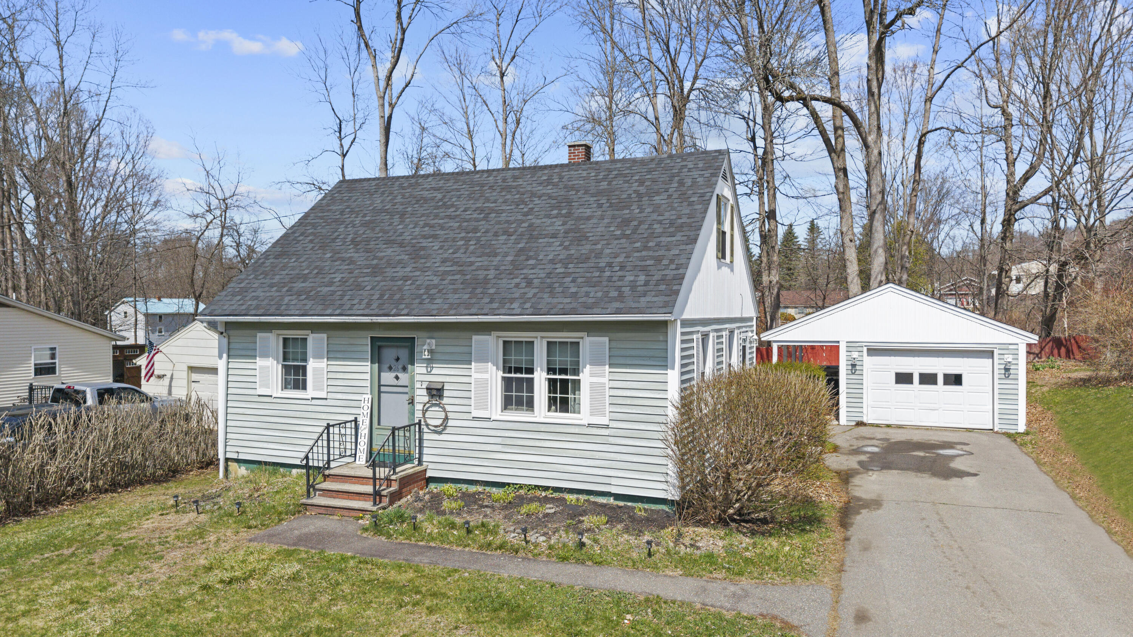
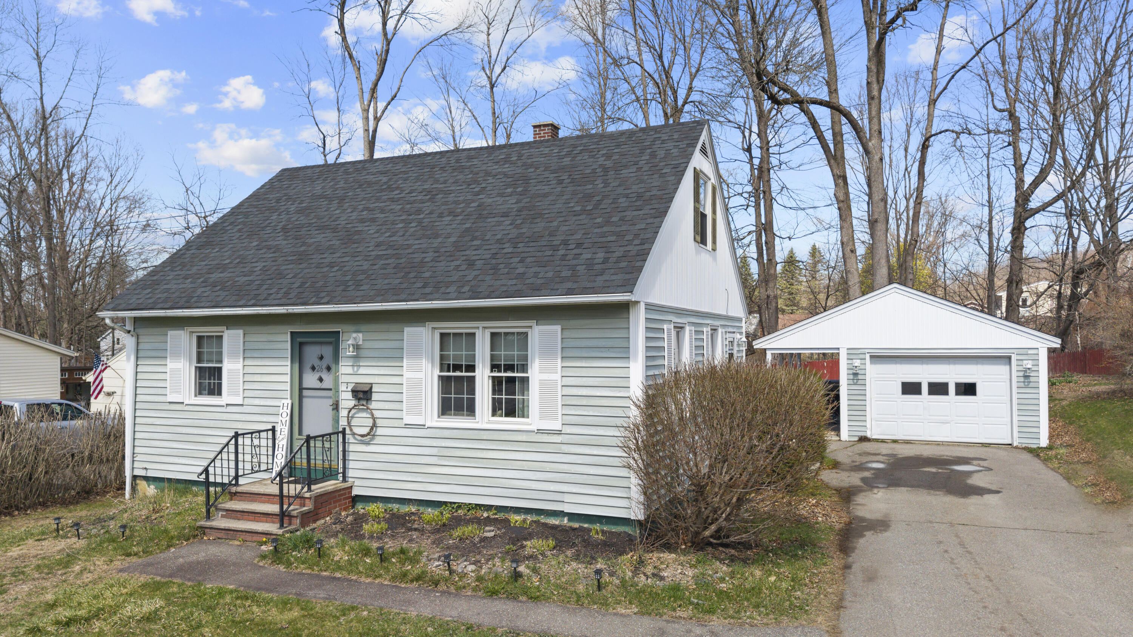
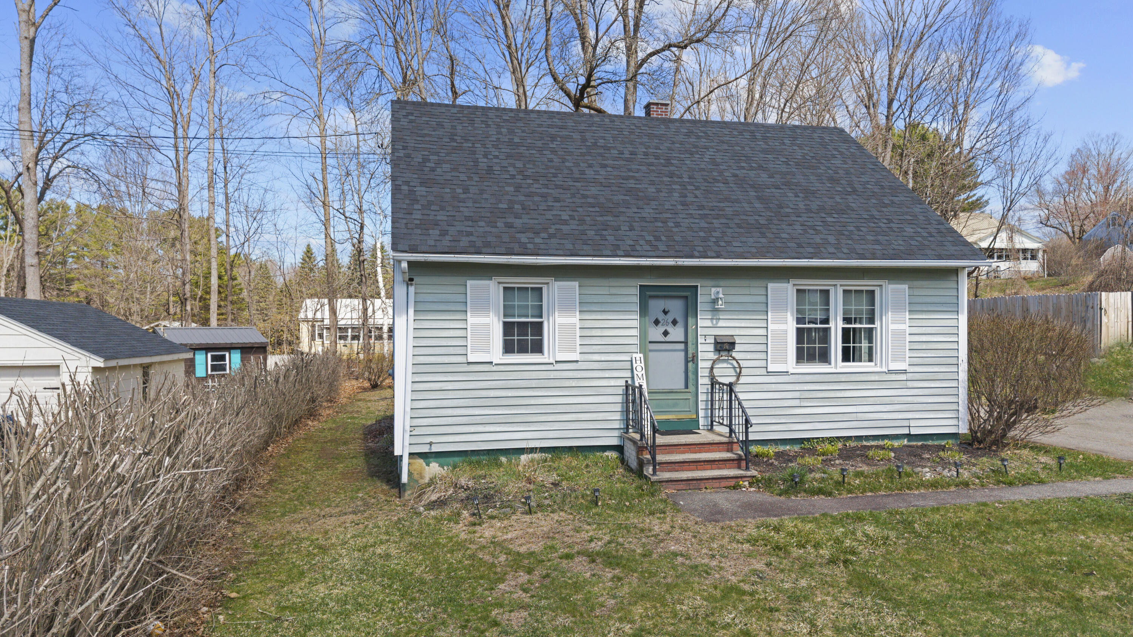
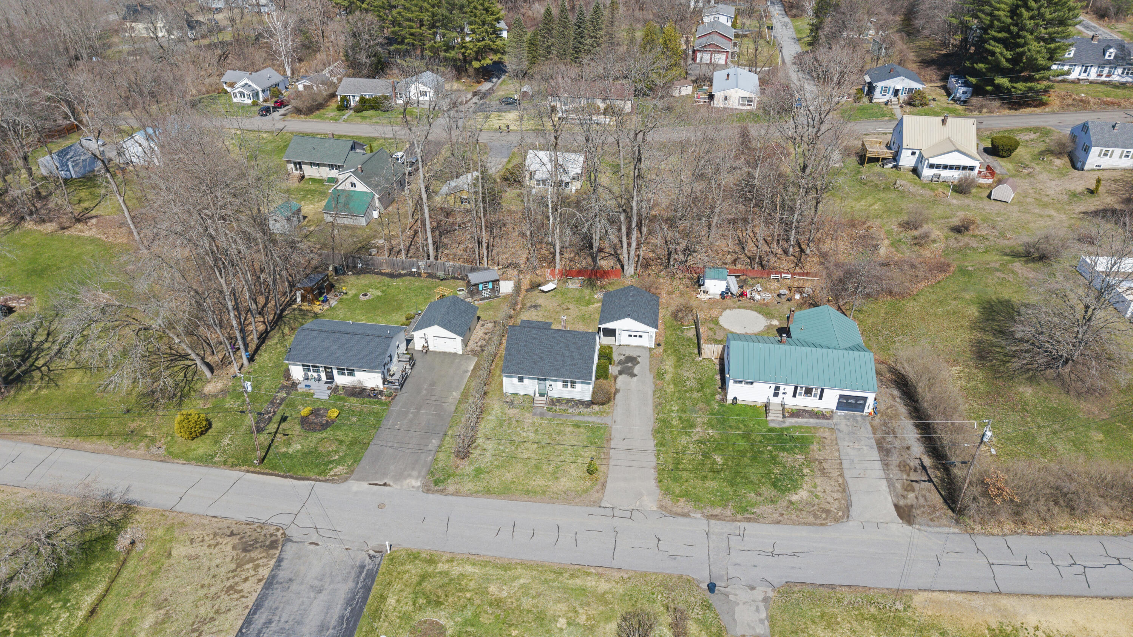
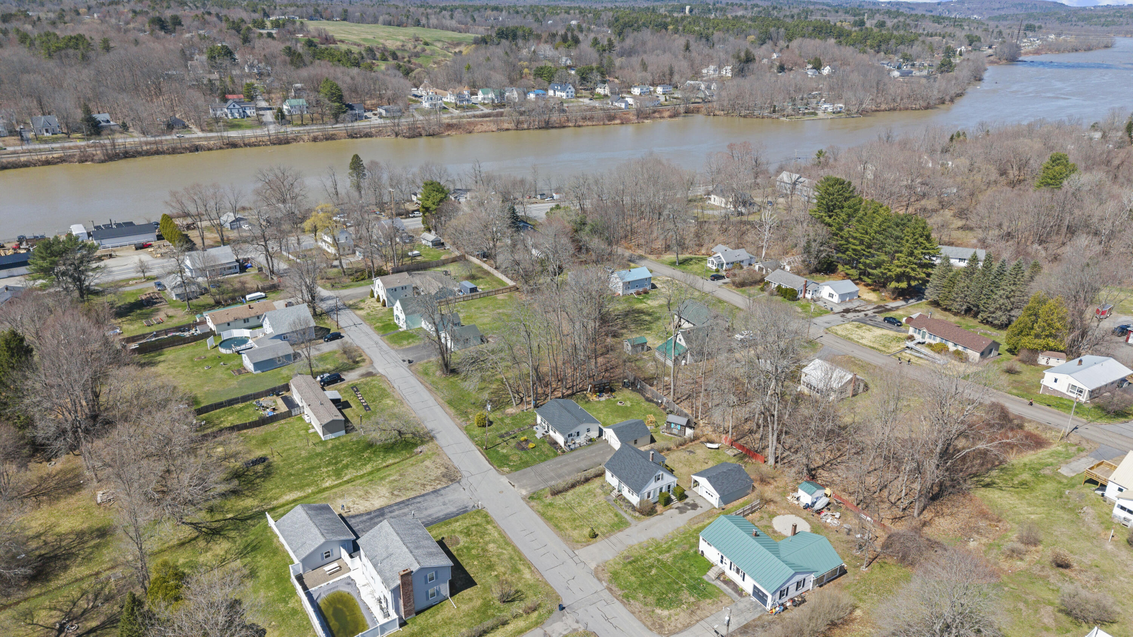
26 Clark Street
Randolph, ME 04346
$300,000
Listing Courtesy of: Your Home Sold Guaranteed Realty
207-877-1107
Buyer Represented by: Listings Direct
Welcome to 26 Clark Street--where comfort, charm, and community come together.
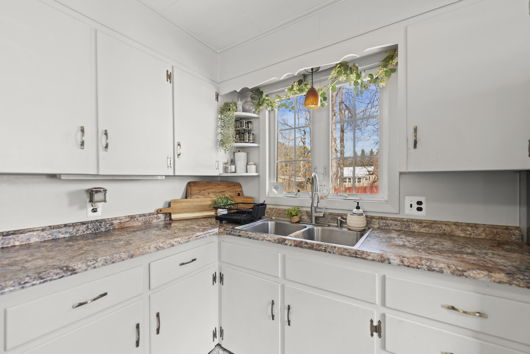
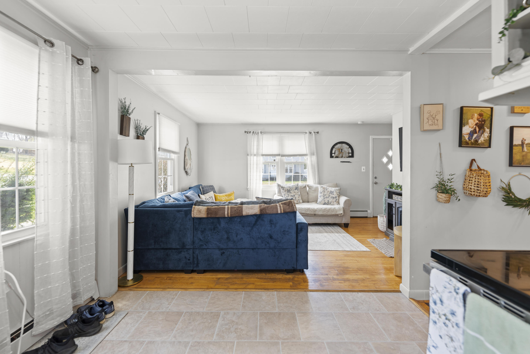
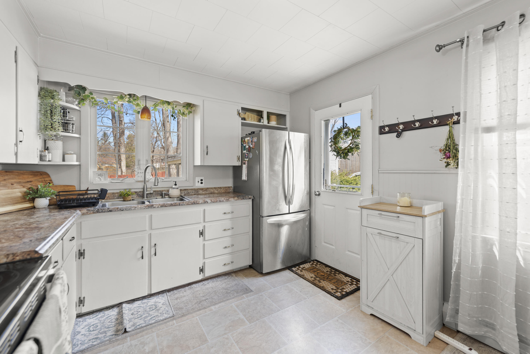
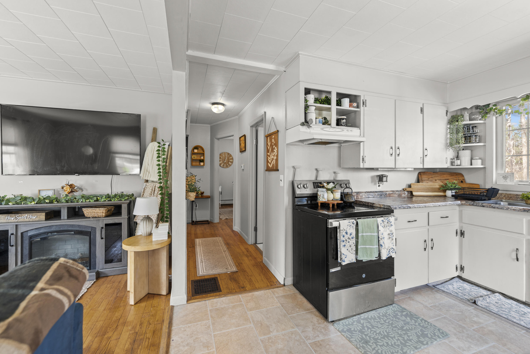
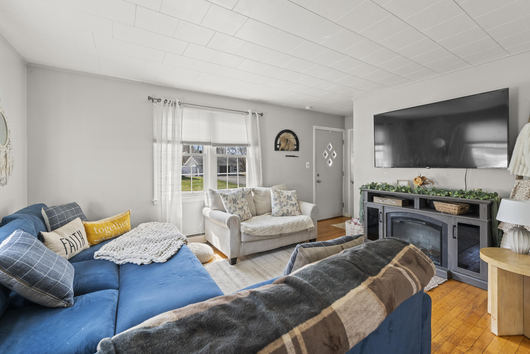
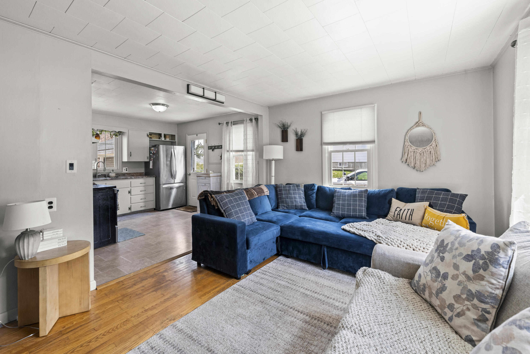
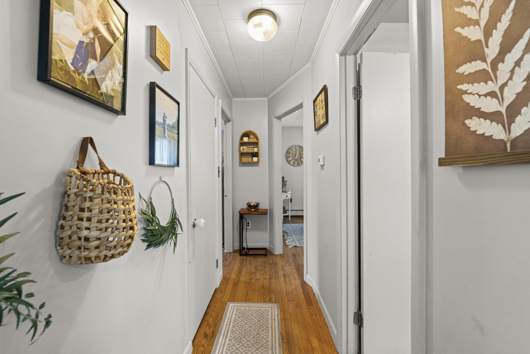
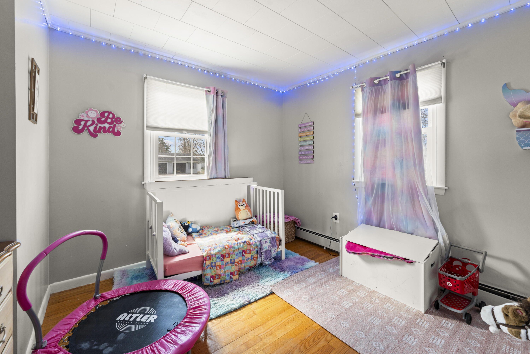
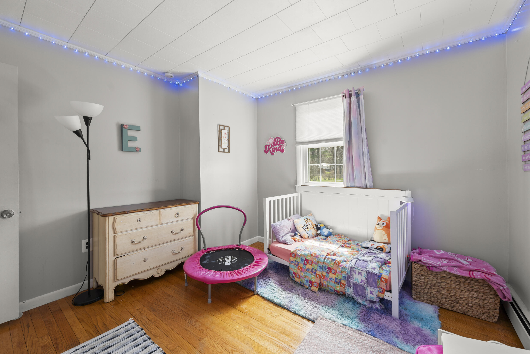
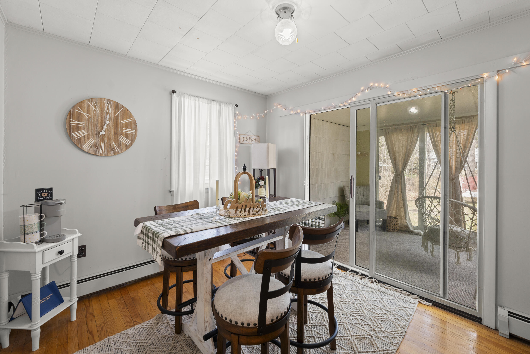
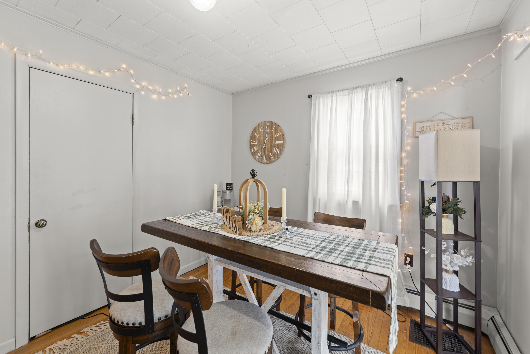
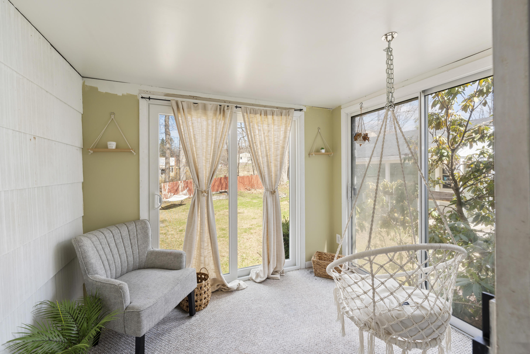
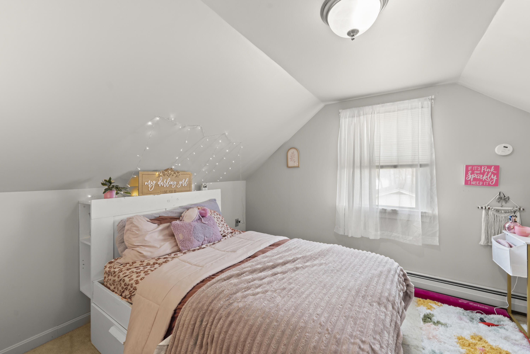
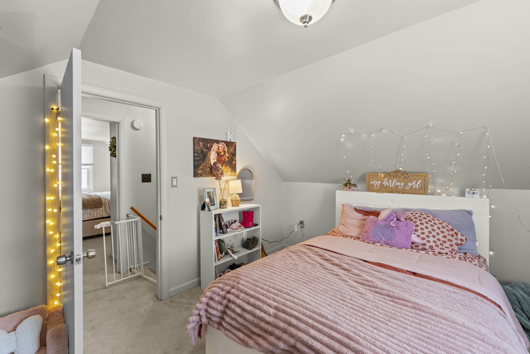
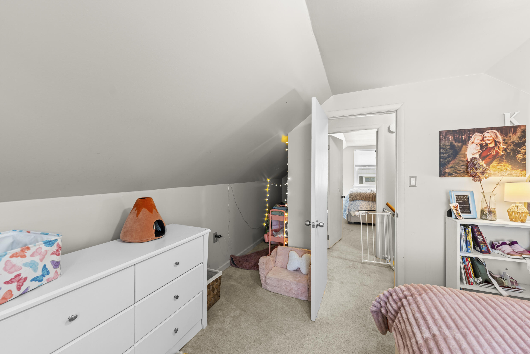
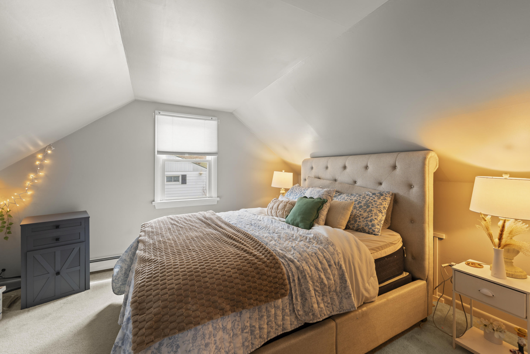
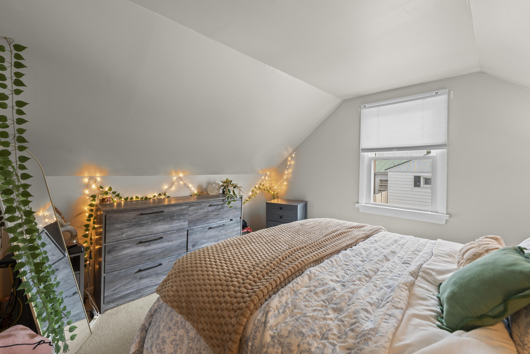
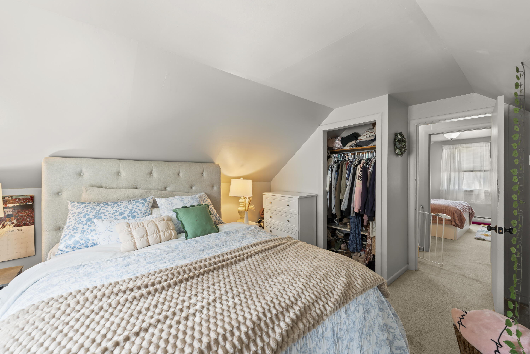
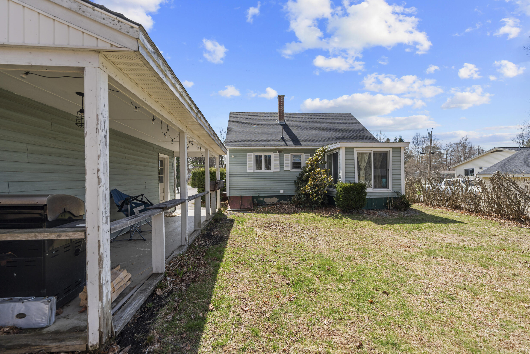
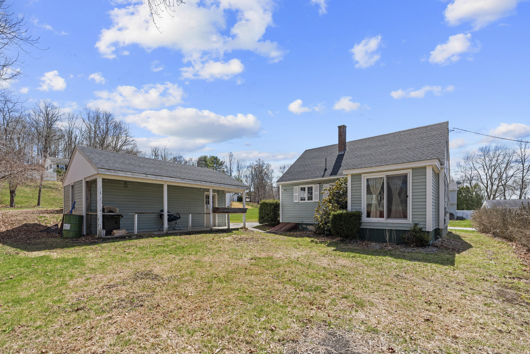
Nestled in a quiet neighborhood, this inviting 3-4 bedroom Cape-style home offers both warmth and modern updates. Inside, you'll find a flexible layout with two first-floor bedrooms--perfect for use as sleeping space, a home office, or a dining room.
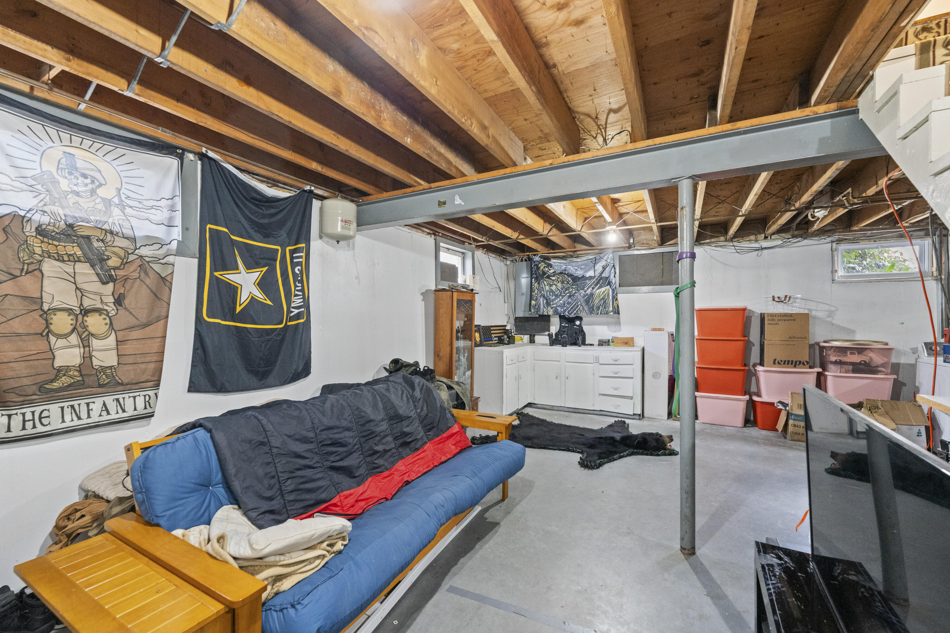
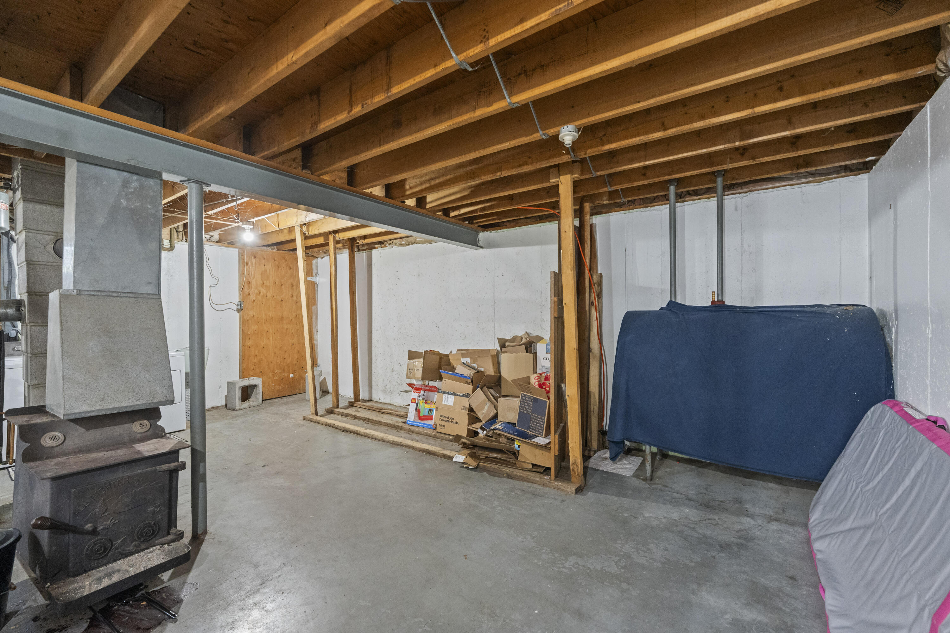
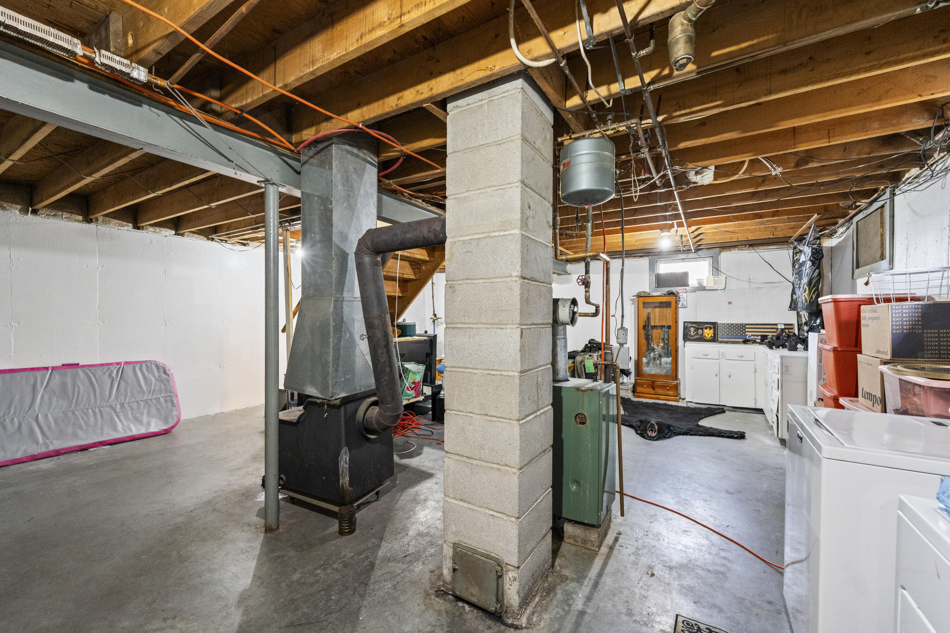
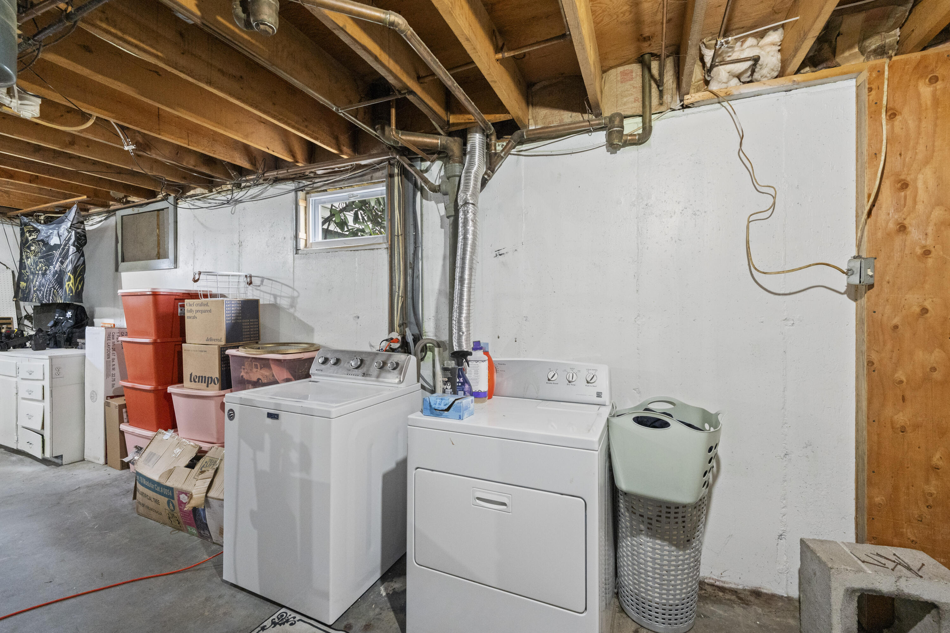
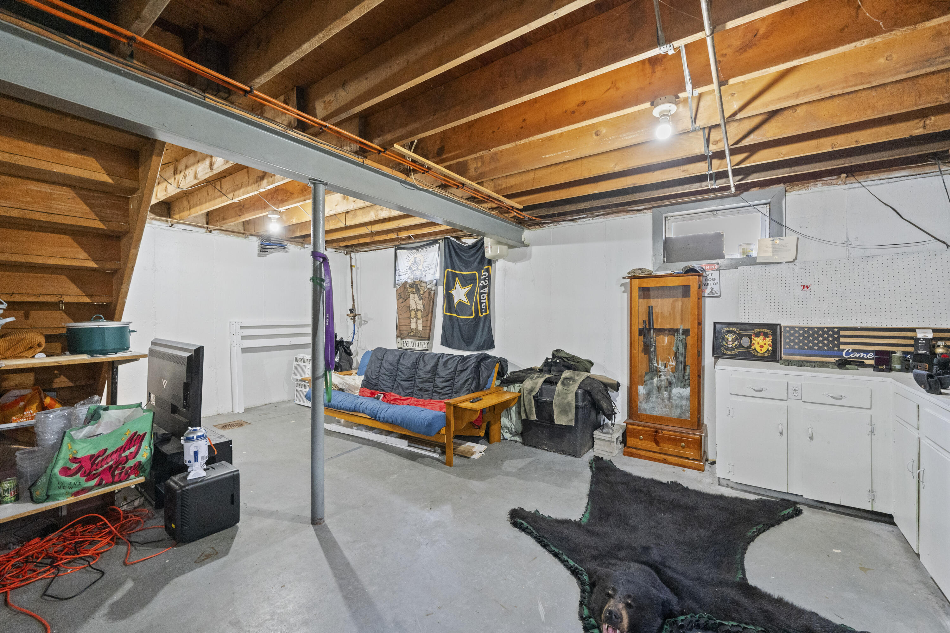
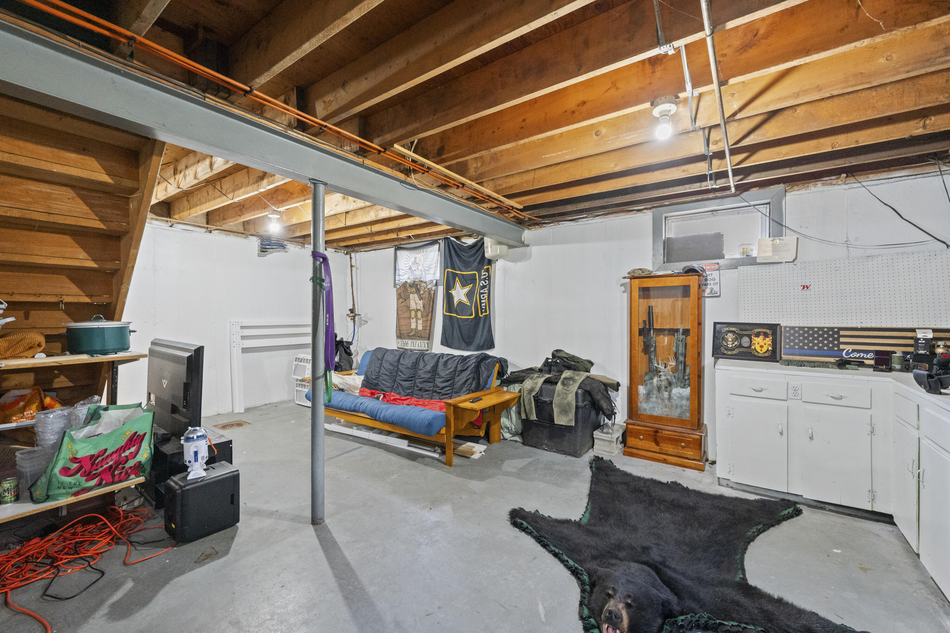
The full basement adds even more value, complete with a wood stove and ample storage, giving you plenty of room for hobbies, organization, or future possibilities. This home is move in ready just awaiting its new owners.
| Listing Id: | 1659504 |
|---|---|
| List Price: | $325,000 |
| Close Price: | $300,000 |
| Close Date: | 2026-09-09 |
| Property Type: | Residential |
| Property Sub Type: | Single Family Residence |
| Status: | Closed |
| Bedrooms Total: | 3 |
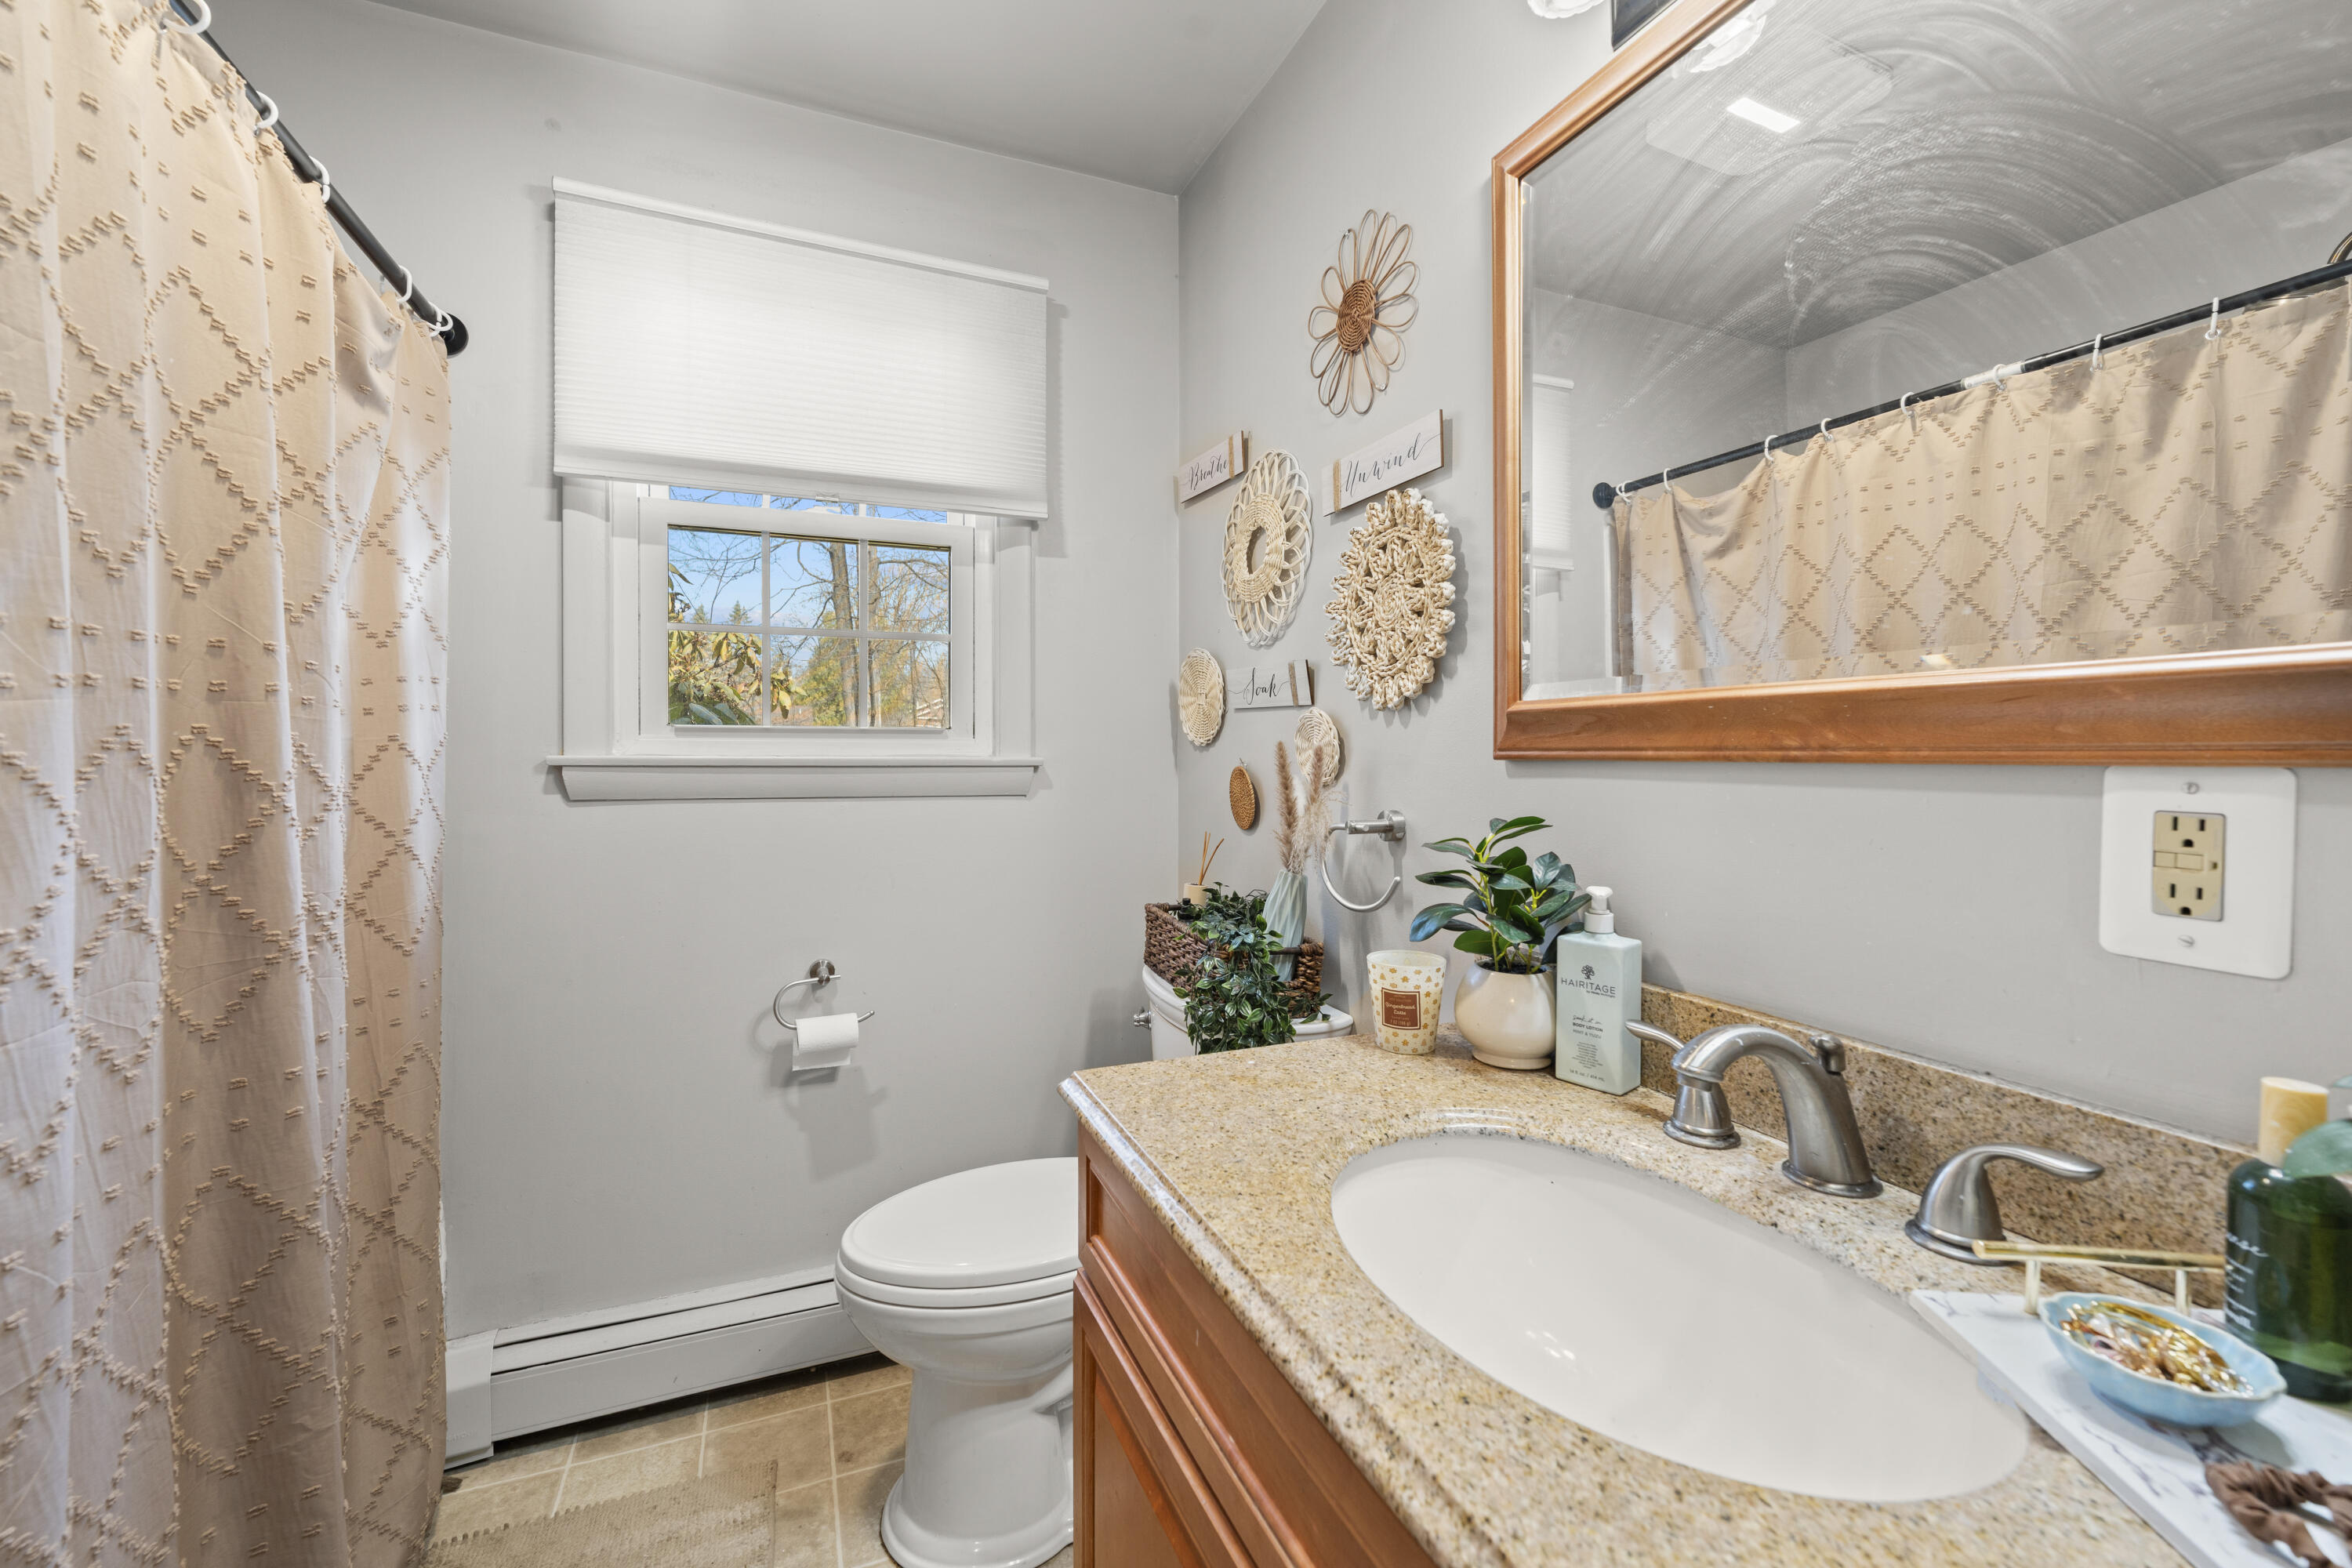
| Bathrooms Full: | 1 |
| Tax Annual Amount: | $2,404 |
| Lot Size Square Feet: | 8,712.0 |
| Lot Size Acres: | 0.2 |
| Architectural Style: | Cape Cod |
| Waterfront?: | No |
| City: | Randolph |
| County Or Parish: | Kennebec |
| Postal Code: | 04346 |
| Year Built: | 1968 |
| Cooling: | None |
| Lot Size Units: | Acres |
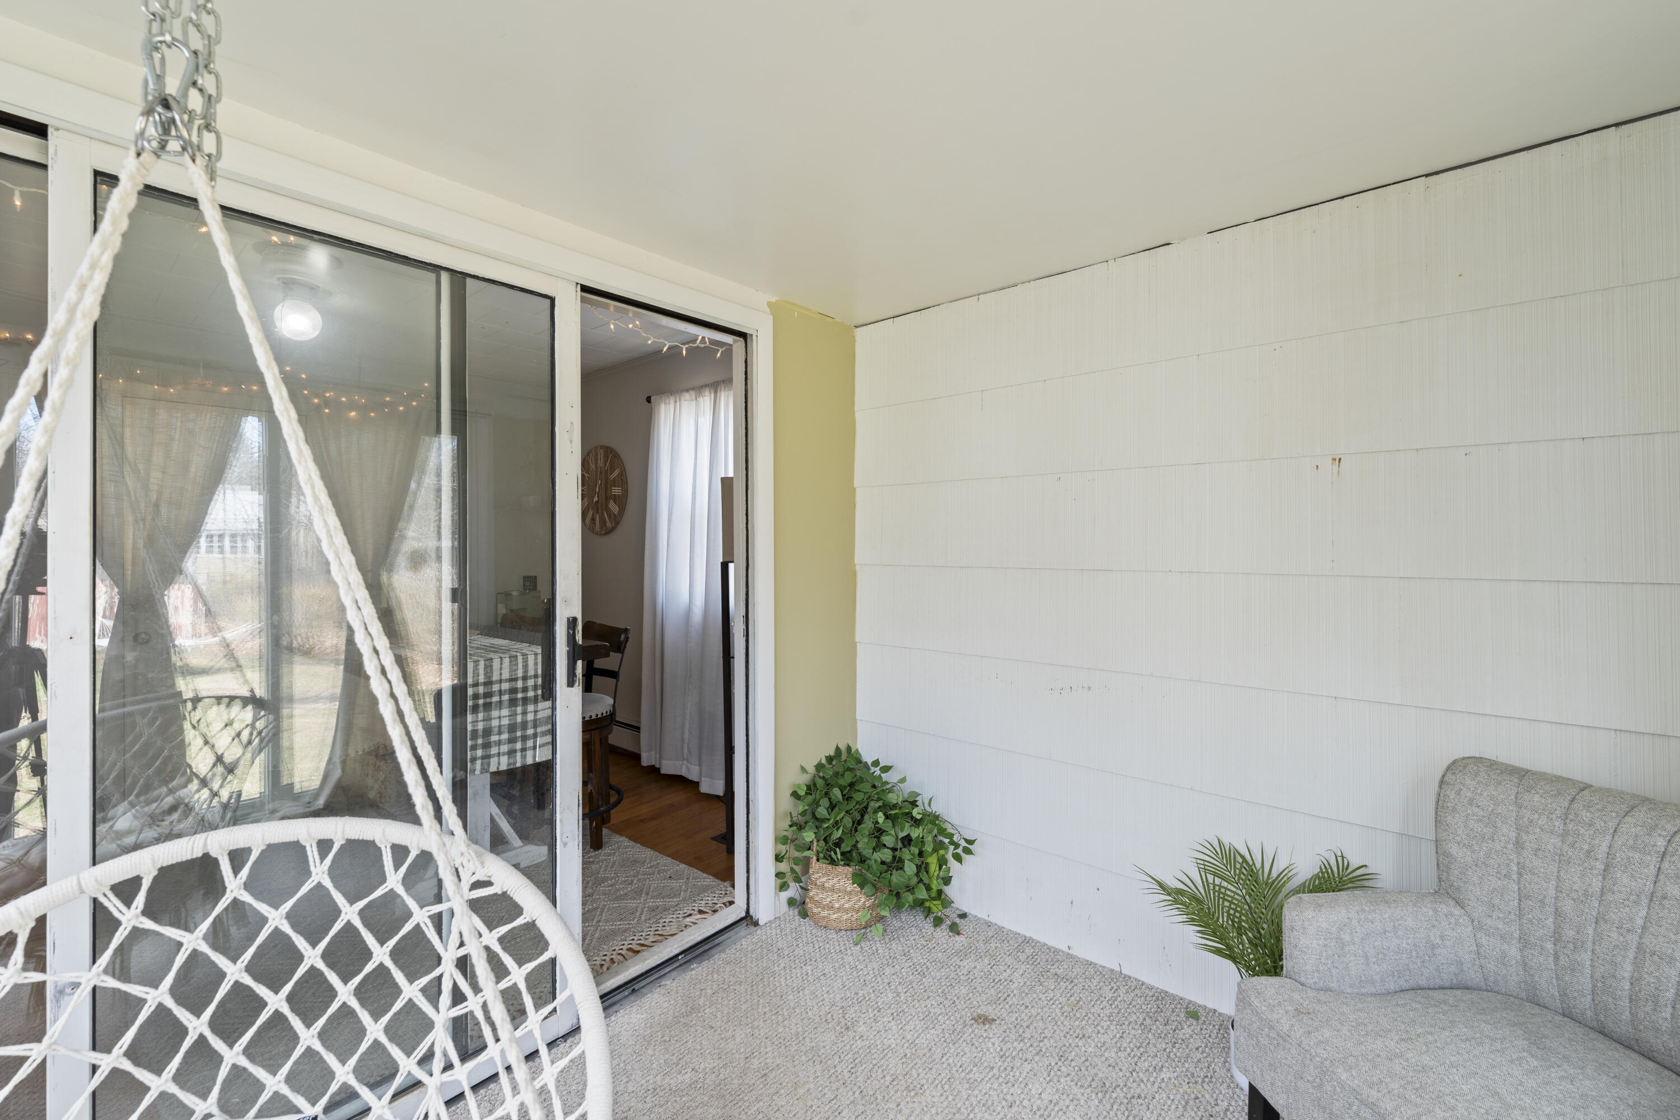
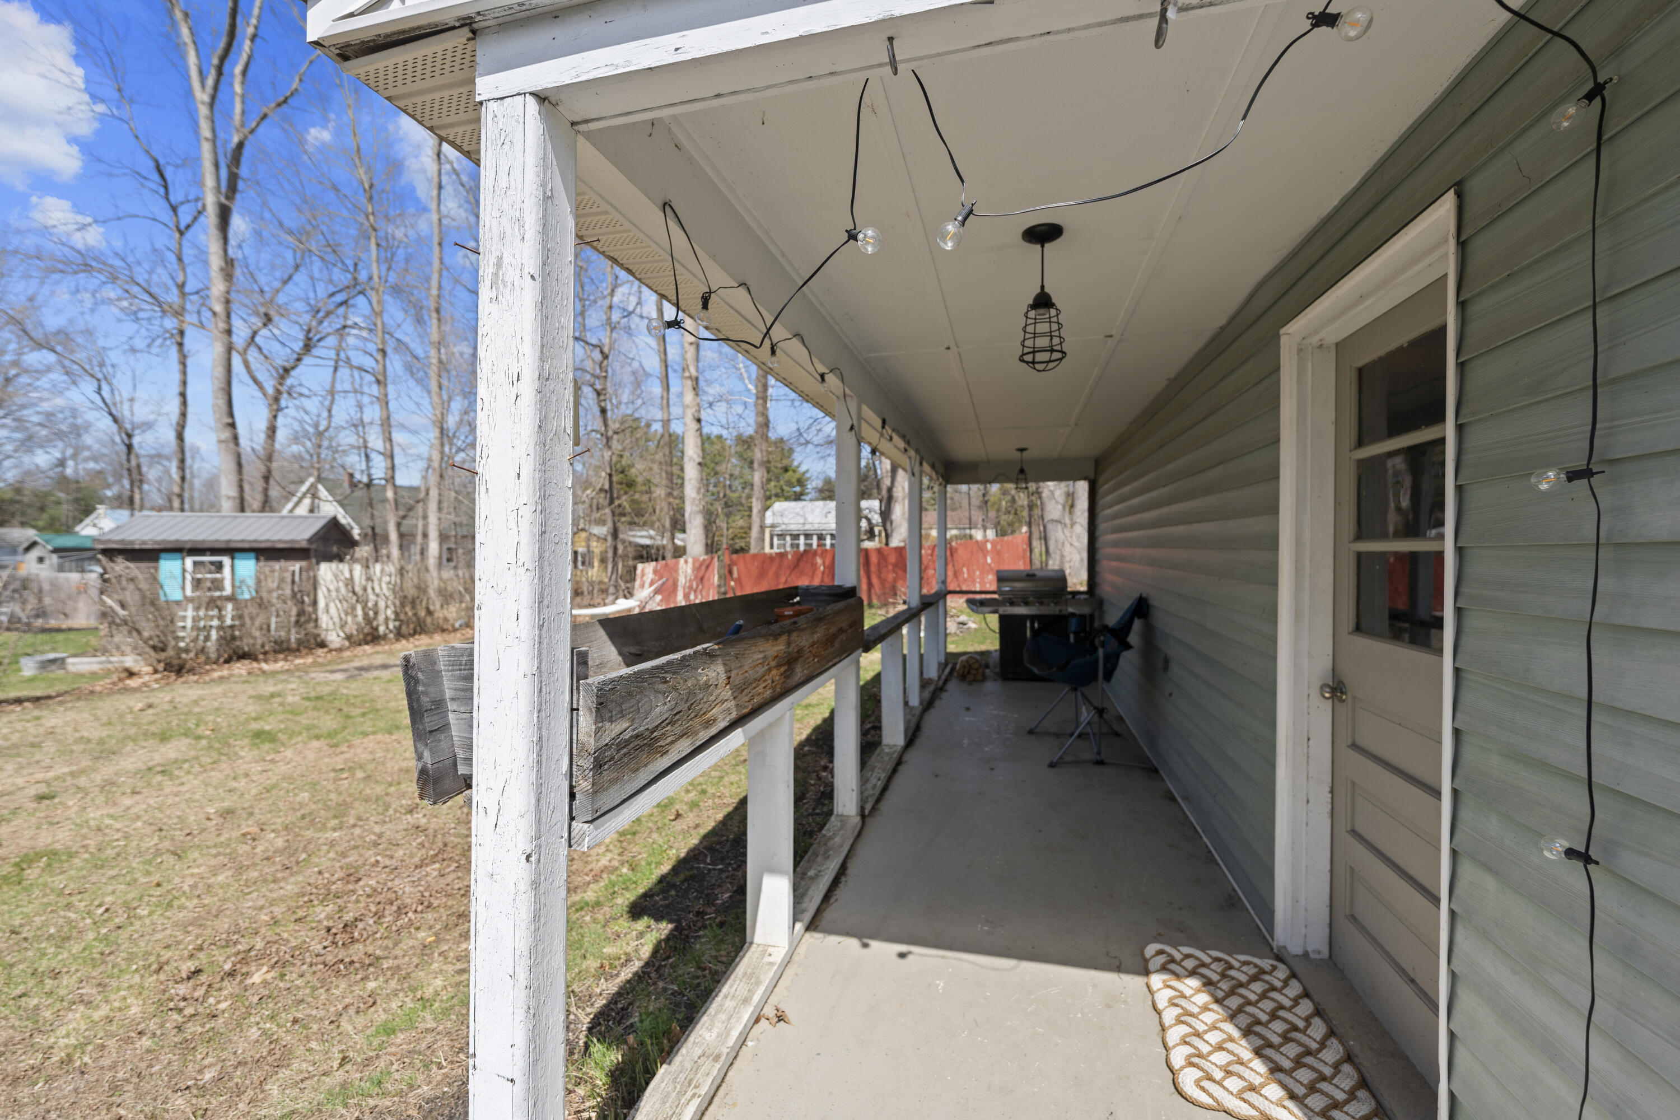
| Patio And Porch Features: | Patio, Porch |
| Other Equipment: | Cable, Internet Access Available |
| Heating?: | Yes |
| Bathrooms Total Integer: | 1 |
| State Or Province: | ME |
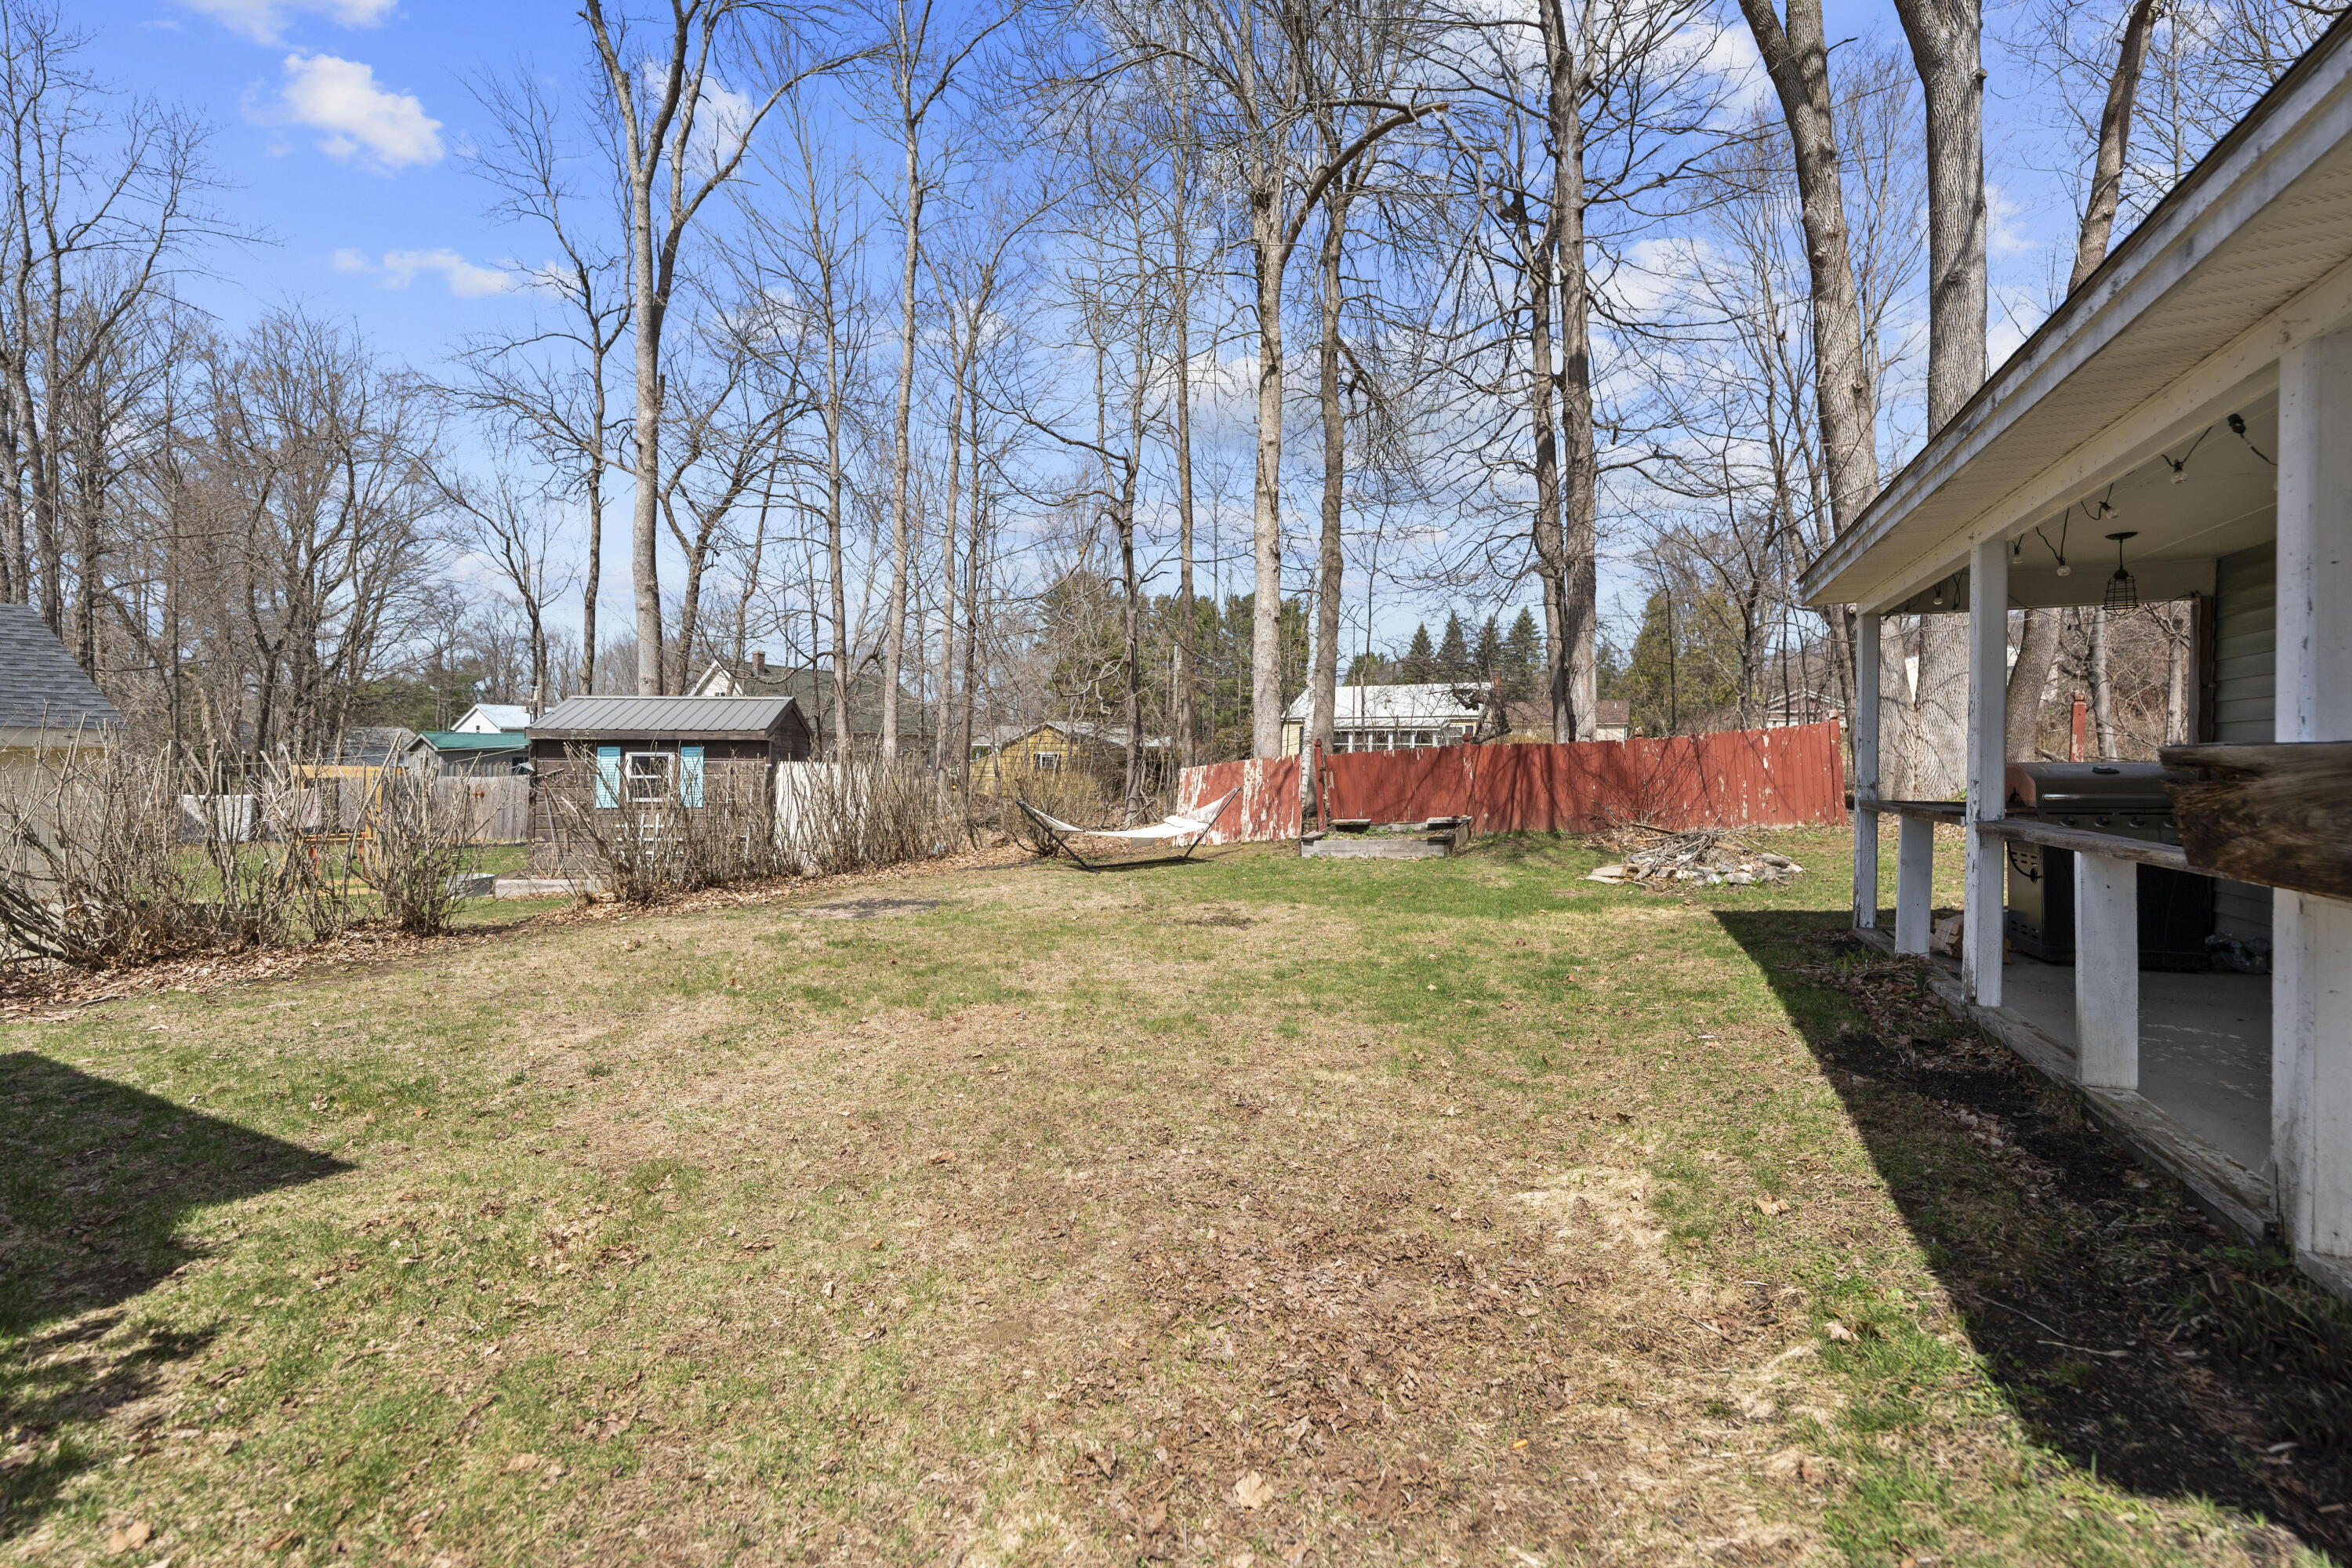
| Lot Features: | Near Town, Neighborhood, Subdivided, Level, Open Lot, Landscaped |
| Interior Features: | 1st Floor Bedroom, Bathtub, Shower, Storage |
| Foundation Details: | Poured Concrete |
| Building Area Total: | 1,248.0 |
| Sewer: | Public Sewer |
| Rooms Total: | 6 |
| Electric: | Circuit Breakers |
| Laundry Features: | Washer Hookup |
| Roof: | Composition, Shingle |
| Postal Code Plus4: | 5123 |
| Lot Size Area: | 0.2 |
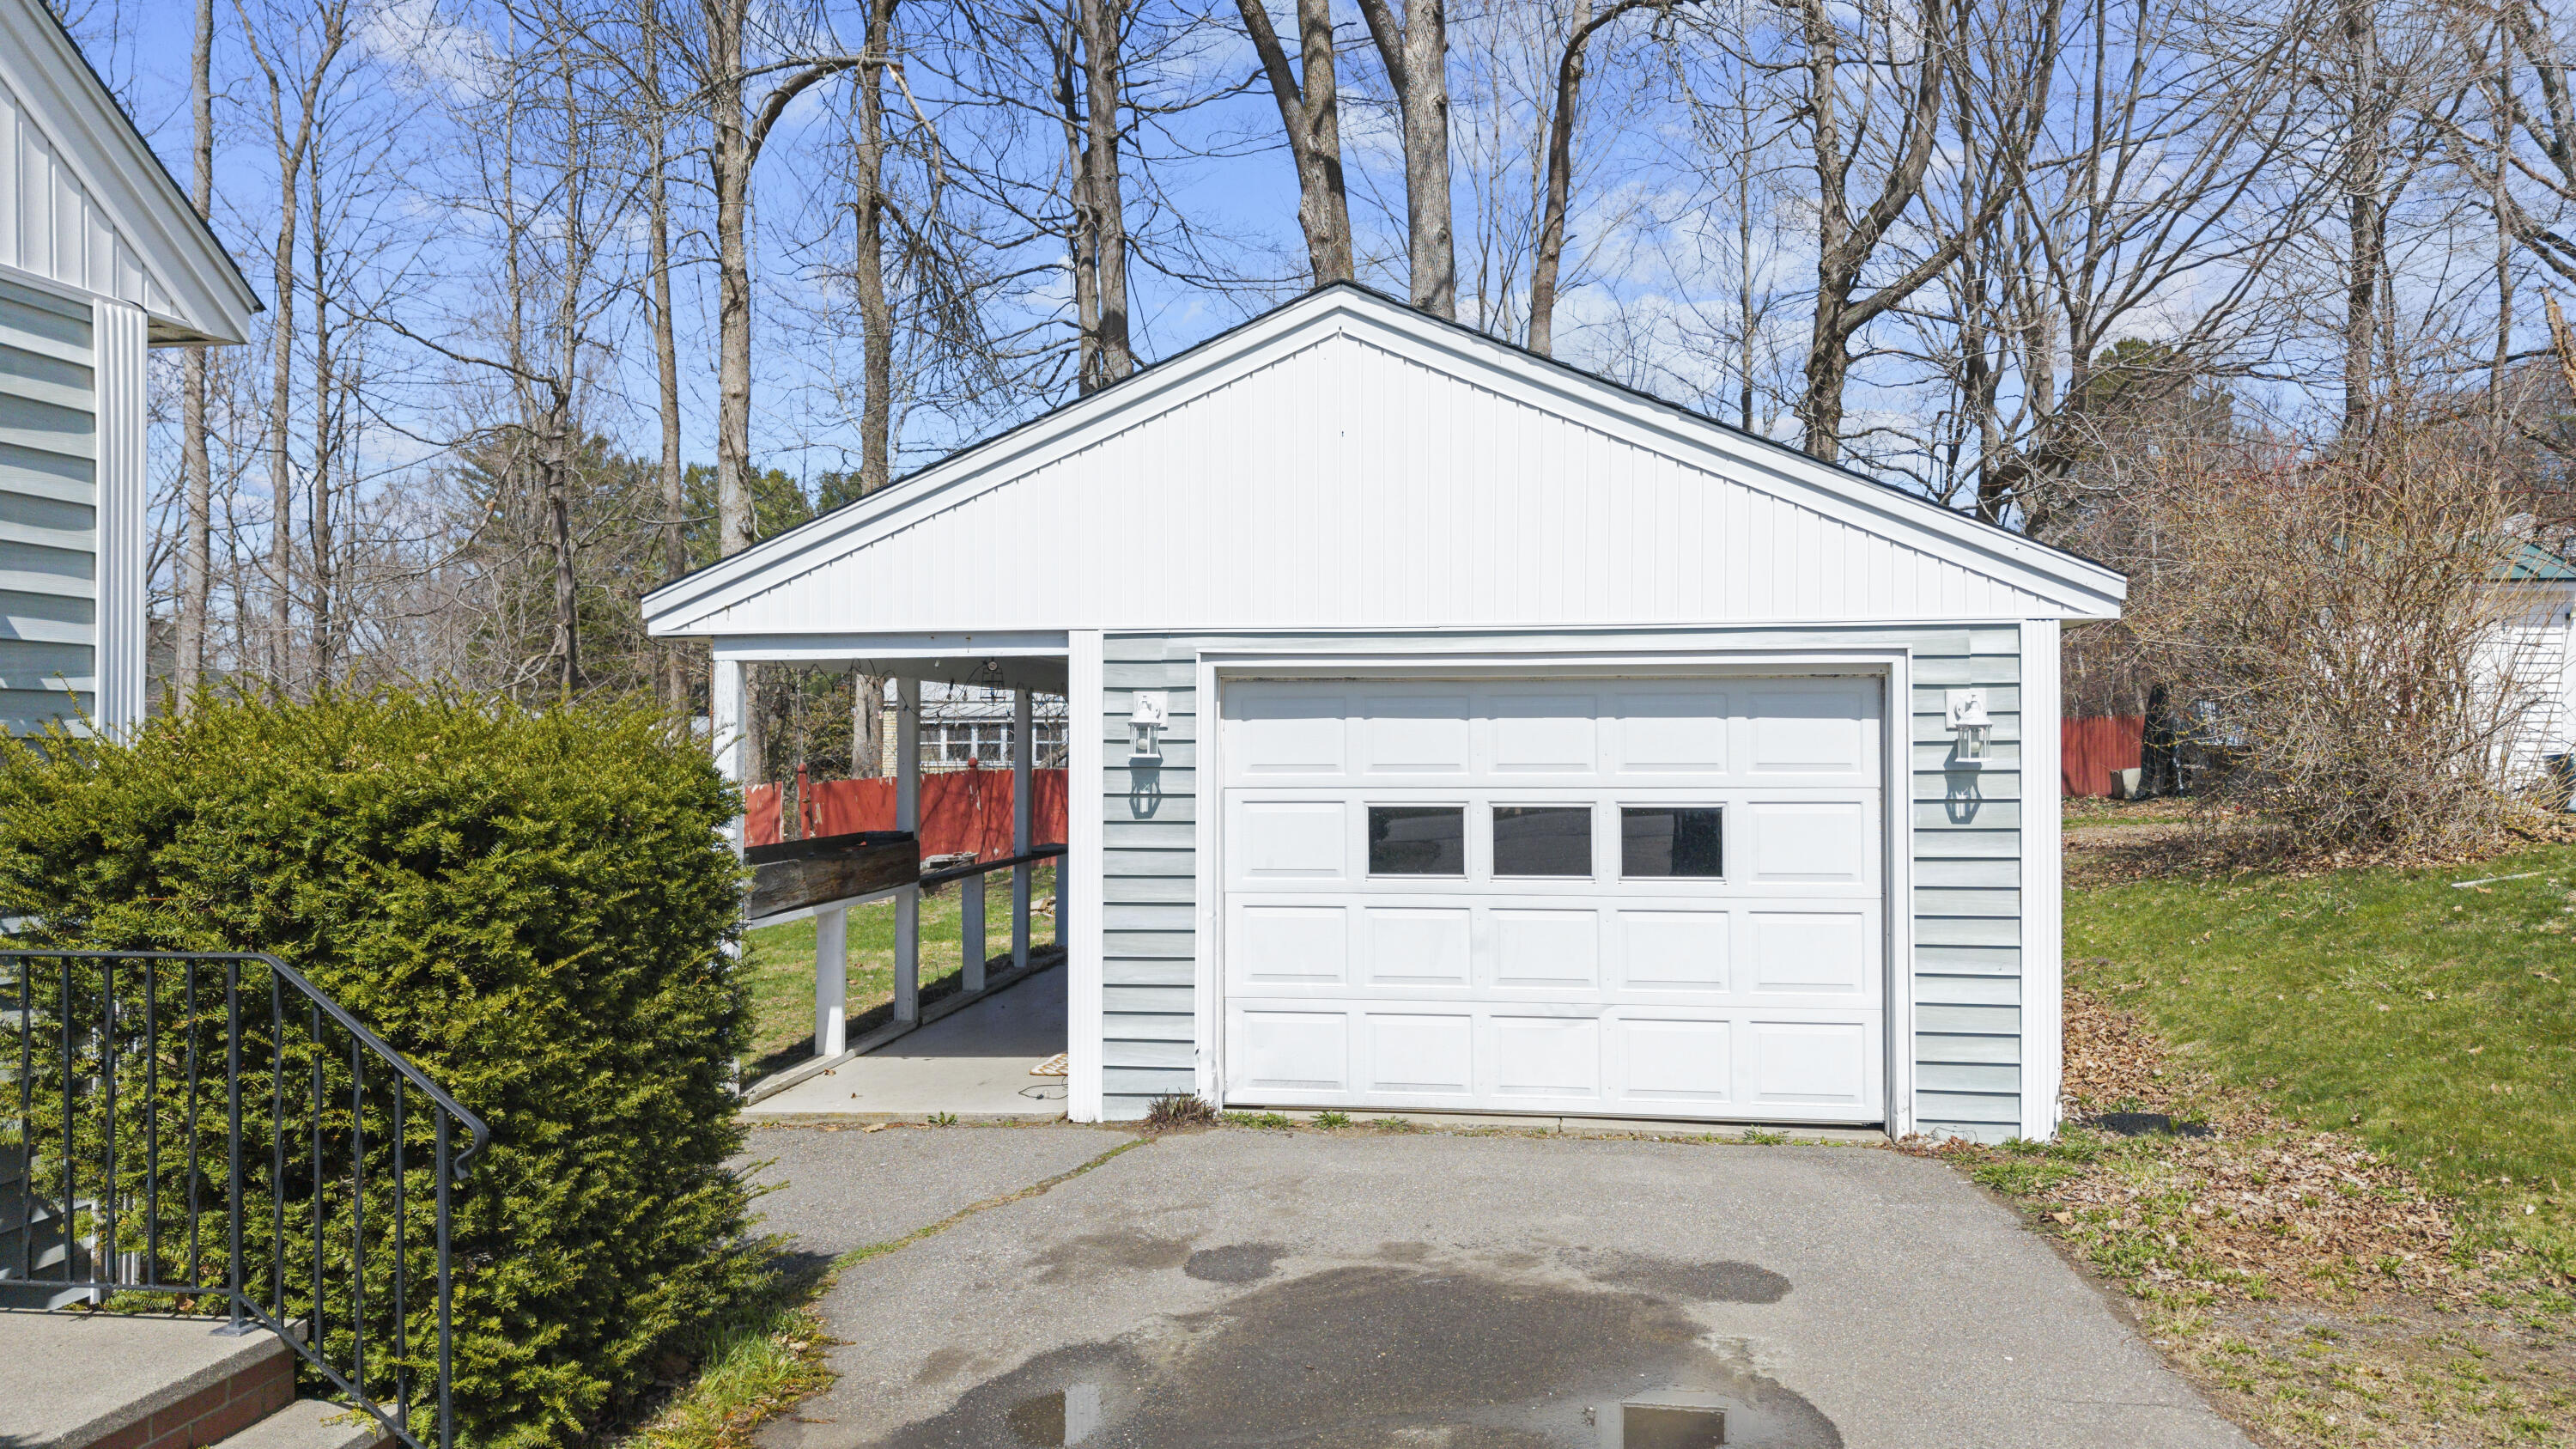
| Parking Features: | Paved, 1 - 4 Spaces, On Site, Detached |
| Zoning: | Urban Residential |
| Heating: | Oil, Wood, Baseboard, Hot Water, Wood Stove |
| Construction Materials: | Wood Frame, Vinyl Siding |
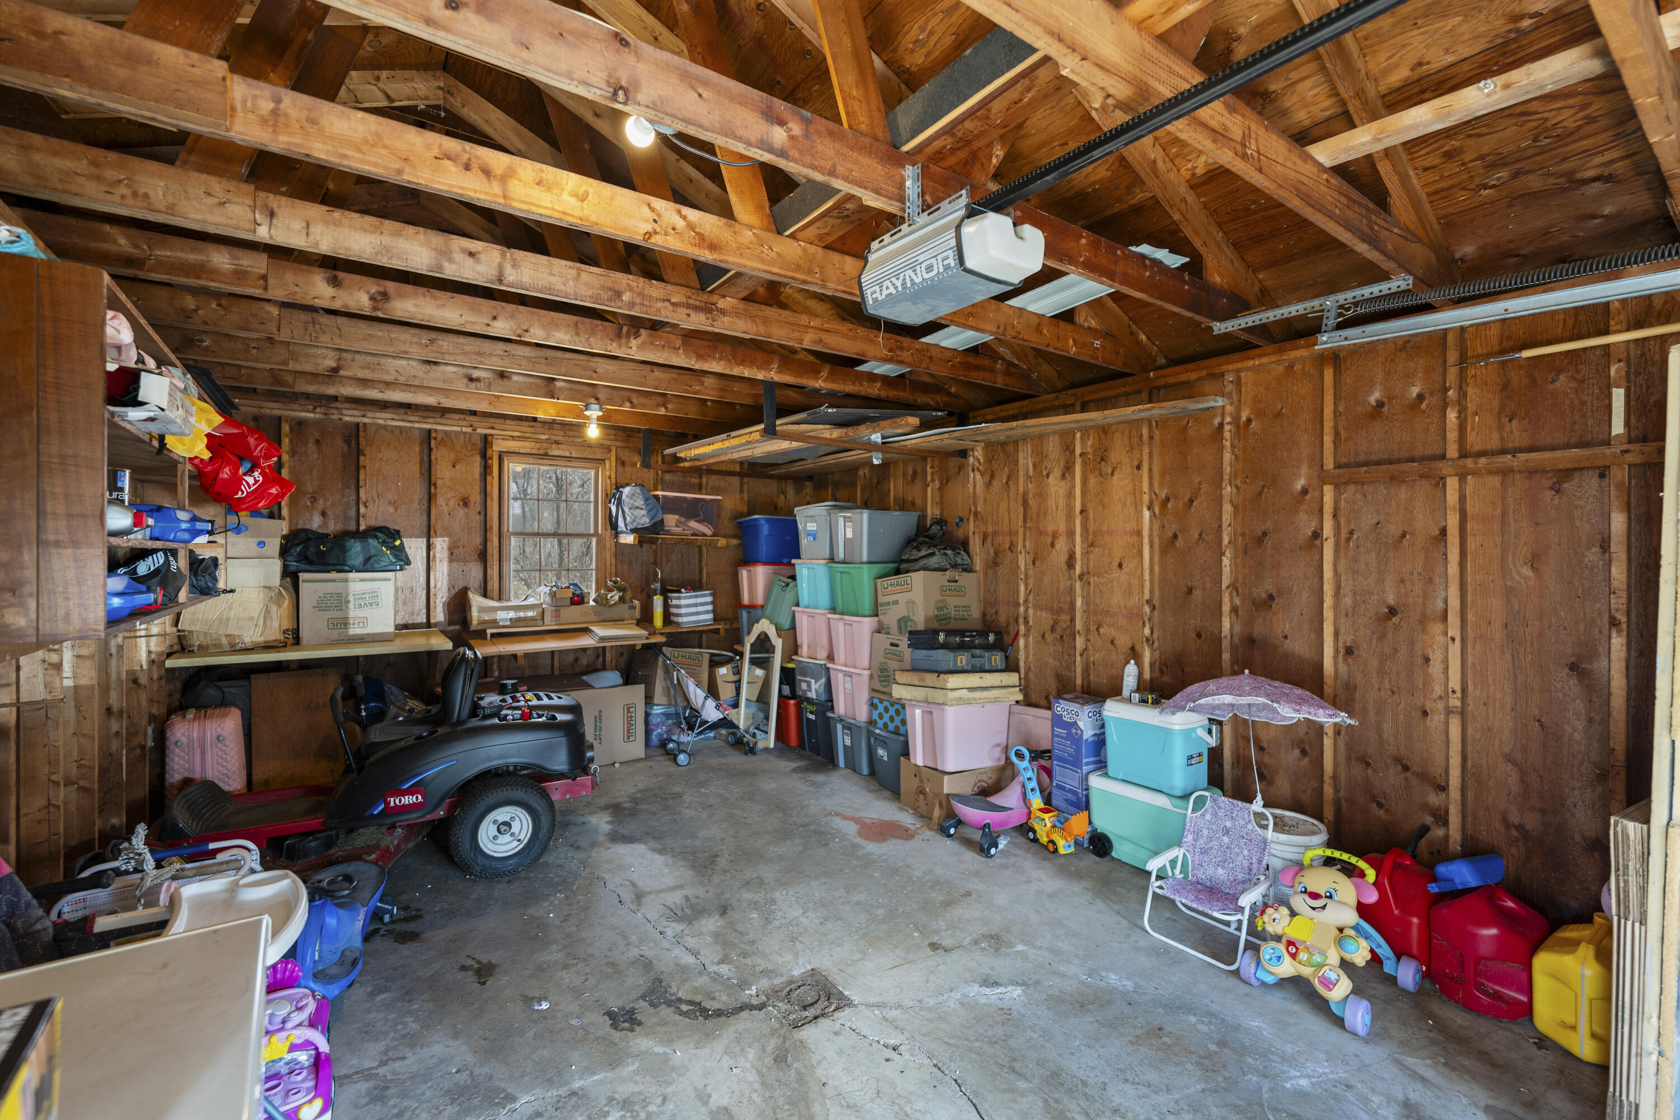
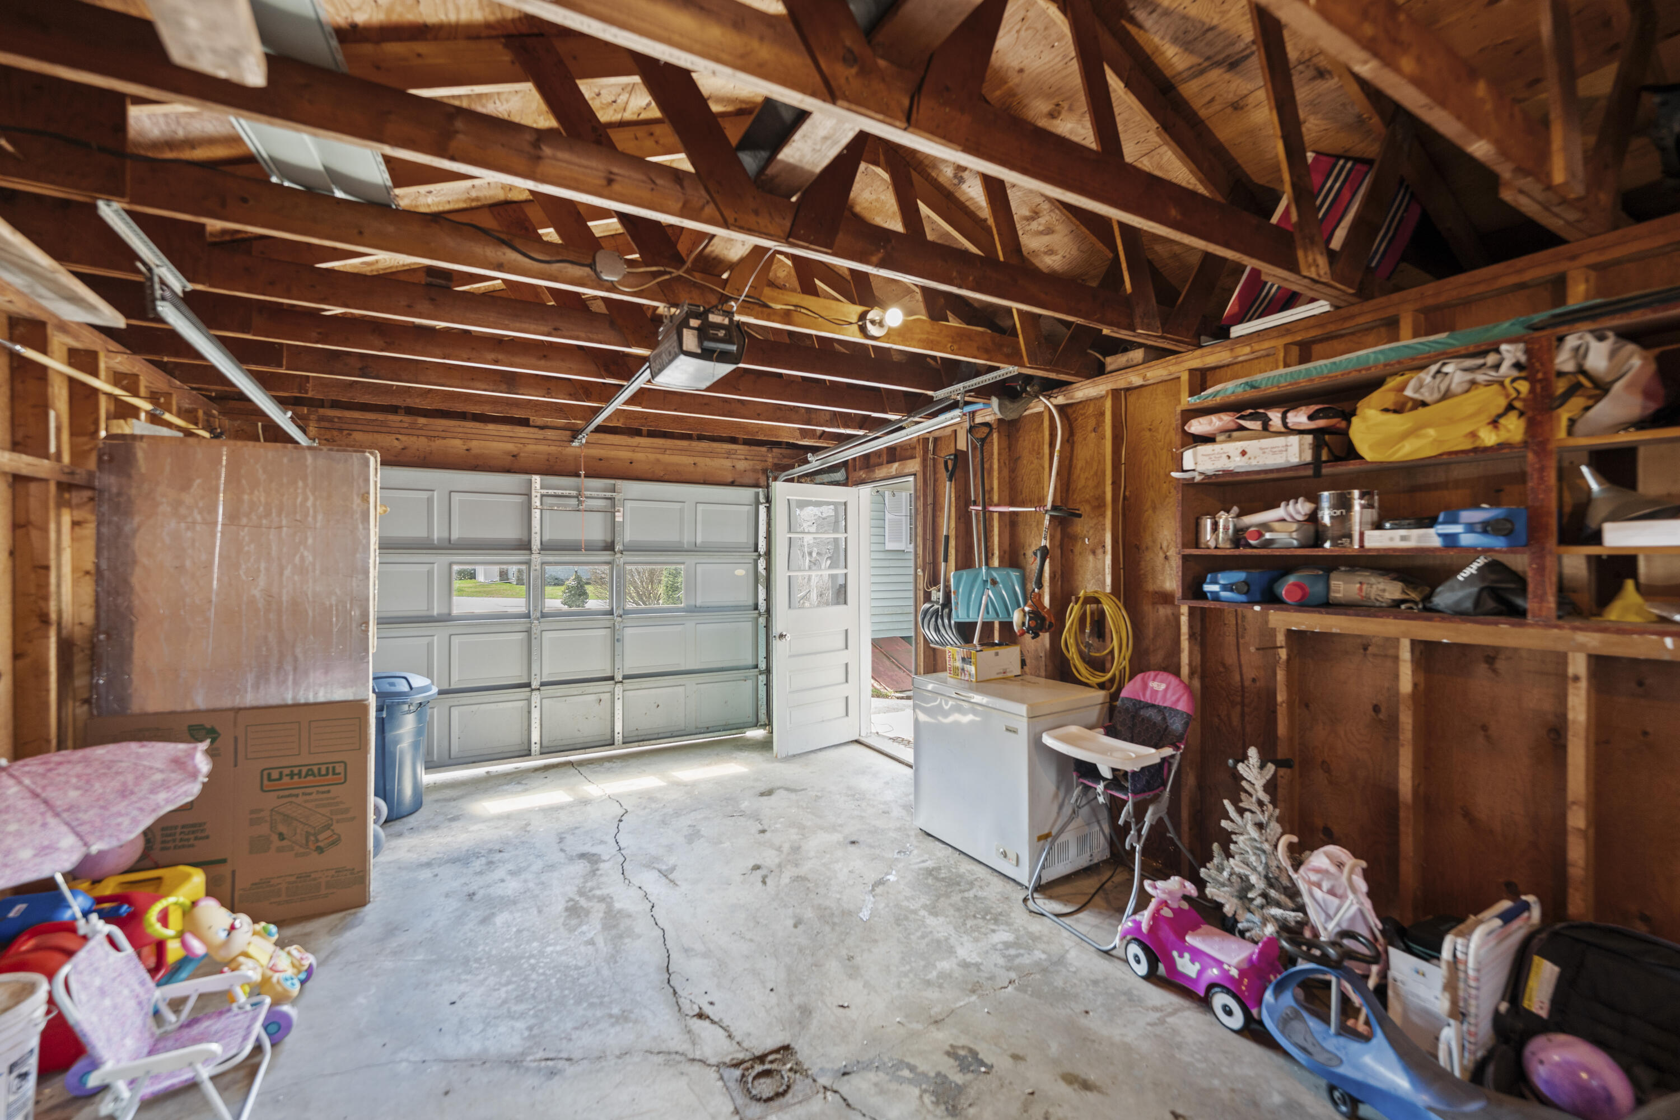
| Garage?: | Yes |
| Flooring: | Carpet, Vinyl, Wood |
| Garage Spaces: | 1.0 |
| Water Source: | Public |
| Above Grade Finished Area: | 1,248.0 |
| Building Area Source: | Seller |
| Lot Size Source: | Survey |
| Original List Price: | $330,000 |
| Tax Year: | 2025 |
| Bathrooms Total Decimal: | 1.0 |
| Approval Status: | true |
| Utilities Utilities On: | Yes |
| Water Info Water View: | No |
| Property Information Acreage Other Source: | Town Records |
| Property Information # Full Baths Level 1: | 1 |
| Property Information Road Frontage +/-: | 68.0 |
| Property Information Source Of Road Frontage: | Deed |
| Property Information Short Sale Continue To Show: | No |
| Property Information Surveyed: | Yes |
| Property Information Seasonal: | No |
| Property Information Deed/conveyance Type Offered: | Warranty |
| Property Information Color: | Green |
| Property Information Deed: | All |
| Property Information Deed Restrictions: | Yes |
| Property Information Road Frontage: | Yes |
| Property Information 2 Detached Houses On 1 Lot: | No |
| Appliances 2: | Dryer, Electric Range, Refrigerator, Washer |
| Status Change Info Lp/sp Ratio: | 92.31 |
| Status Change Info Arm's Length Transaction: | Yes |
| Status Change Info Sold Price/sq Ft: | $240 |
| Status Change Info Seller Contributions: | No |
| Status Change Info Did Acres Change At Sale: | No |
| Location Information Page: | 196-197 |
| Location Information Zoning Overlay: | Unknown |
| Location Information Hers Certified: | No |
| Basement Type Backup: | Full, Unfinished |
| Location Information Tree Growth Y/n: | No |
| Contract Information List Price/sq Ft: | $260 |
| Contract Information Comp Listing: | No |
| Bedroom 1 Bedroom 1 Level: | First |
| Bedroom 1: | Bedroom 1 |
| Bedroom 2 Bedroom 2 Level: | First |
| Bedroom 2: | Bedroom 2 |
| Bedroom 3 Bedroom 3 Level: | Second |
| Bedroom 3: | Bedroom 3 |
| Bedroom 4 Bedroom 4 Level: | Second |
| Bedroom 4: | Bedroom 4 |
| Appliances Included: | Dryer, Electric Range, Refrigerator, Washer |
| Kitchen Kitchen Level: | First |
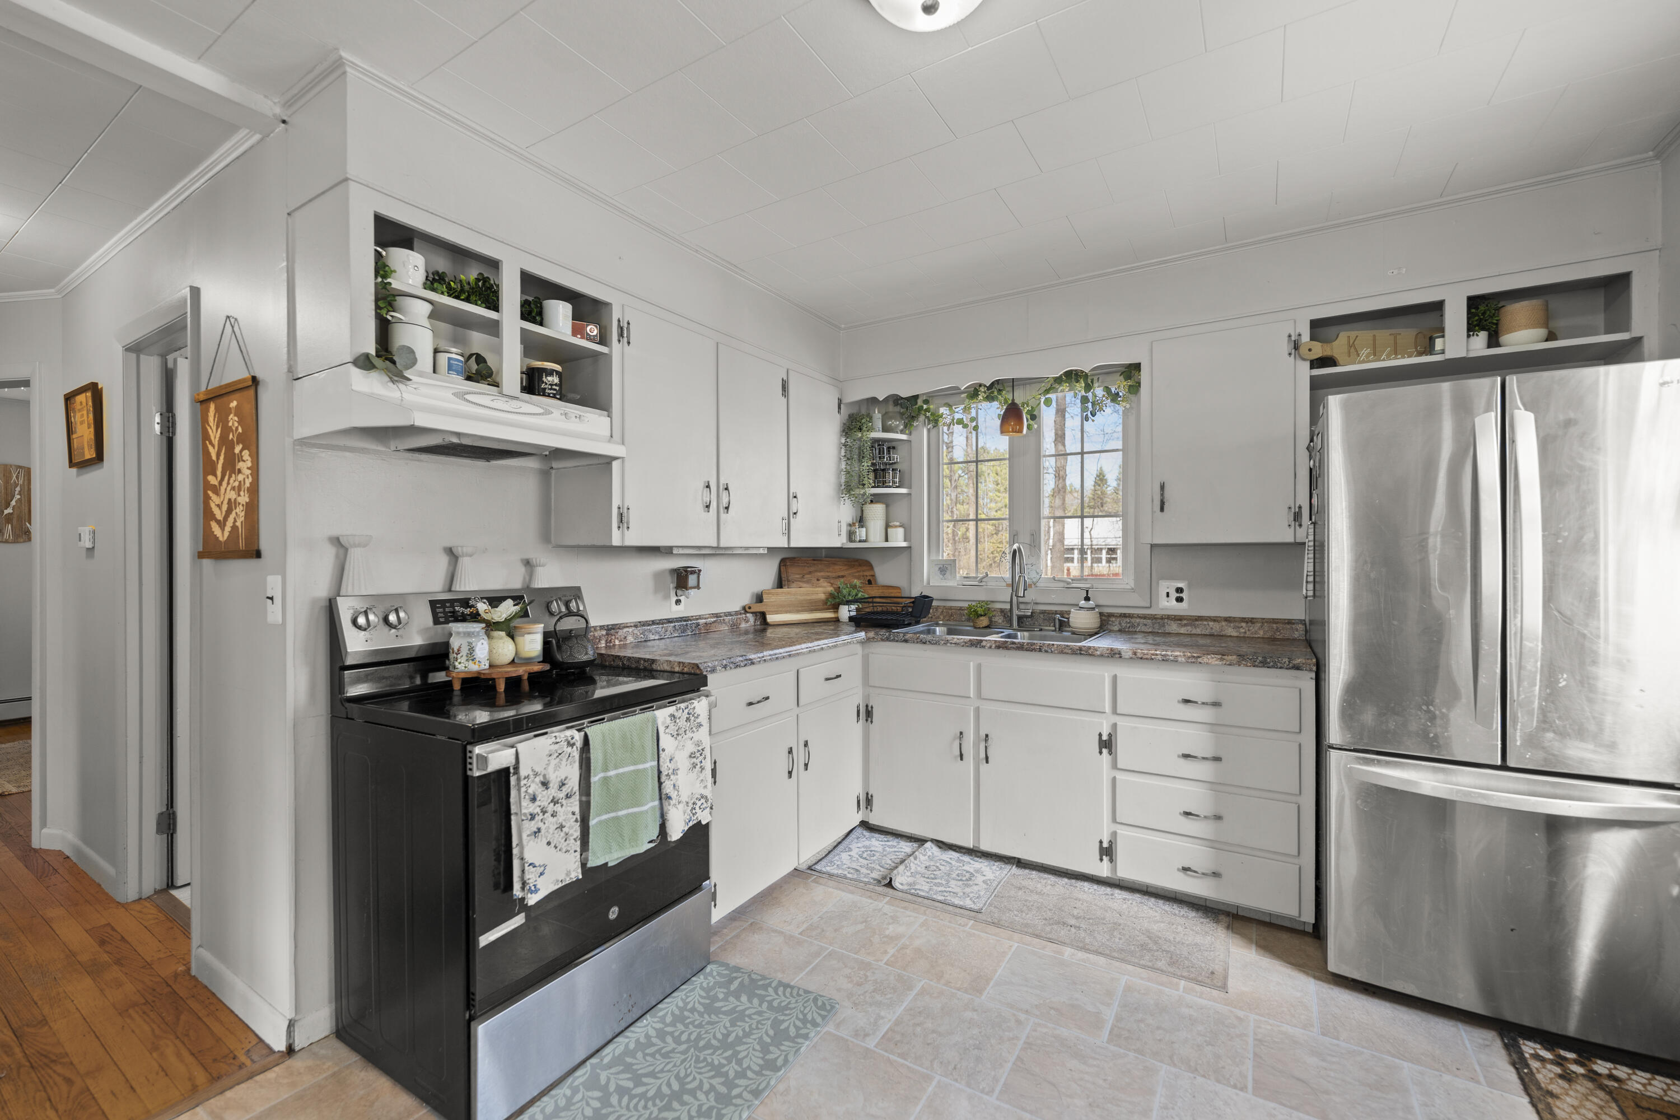
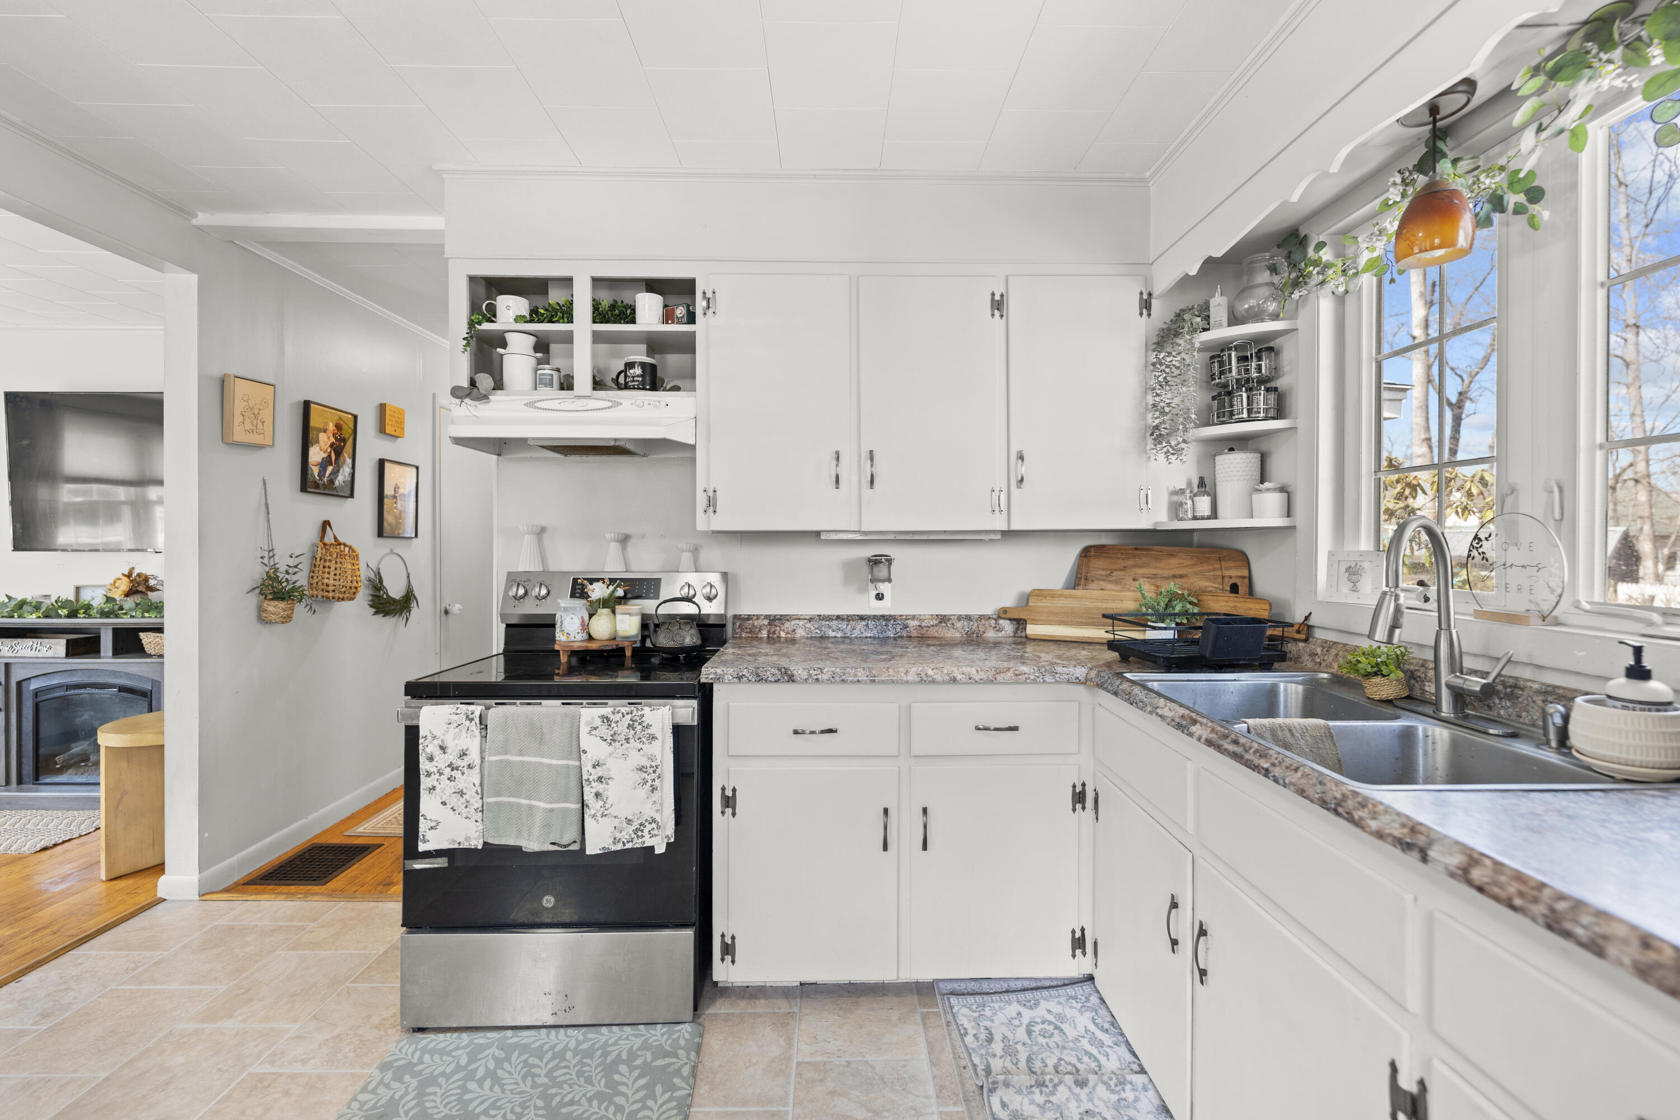
| Kitchen: | Kitchen |
| Living Room Living Room Level: | First |
| Living Room: | Living Room |
| Parking: | 1 - 4 Spaces, On Site, Paved |
| Amenities: | 1st Floor Bedroom, Bathtub, Washer Hookup, Shower, Storage |
| Basement Entry: | Interior |
| Construction: | Wood Frame |
| Driveway: | Paved |
| Equipment: | Cable, Internet Access Available |
| Exterior: | Vinyl Siding |
| Foundation Materials: | Poured Concrete |
| Heat Fuel: | Oil, Wood |
| Kitchen Countertop: | Solid Surface |
| Location: | Near Town, Neighborhood, Subdivision |
| Roads: | Paved, Public |
| Showing Instructions: | Sign on Property |
| Site: | Level, Open, Well Landscaped |
| Style: | Cape Cod |
| Sold Terms Other: | Short Sale |
| Vehicle Storage: | 1 Car, Detached |
| Water Heater: | Off Heating System, Oil |
| Pets Allowed: | Other Restrictions |
| Furnished: | Unfurnished |
| Gas: | No Gas |
| Restrictions: | Other Restrictions |
| Listing Key: | 5c85b9c1cafc7371d99116b60f969a4c |
| Basement: | Interior Entry, Full, Unfinished |
| Documents Change Timestamp: | 2026-04-28T15:10:28Z |
| Documents Count: | 2 |
| Directions: | Route 27 to Clark Street. Home is on the left |
| Listing Contract Date: | 2026-04-28 |
| Status: | Closed |
| Pending Timestamp: | 2026-06-01 |
| Parcel Number: | RANH-000003-000000-000024 |
| Road Surface Type: | Paved |
| Sign On Property?: | Yes |
Listing data is derived in whole or in part from the Maine IDX and is for consumers' personal, non-commercial use only. Dimensions are approximate and not guaranteed. All data should be independently verified. © 2026 Maine Real Estate Information System, Inc. All Rights Reserved.
Maine Real Estate Information System, Inc. data last updated on October 08, 2026 05:14 PM - ET


Property Last Updated: October 08, 2026 05:14 PM - ET
