259 Falmouth Road
Falmouth, ME 04105
$765,000
Listing Courtesy of: Maine Home Connection
207.517.3100
Buyer Represented by: Peninsula Real Estate LLC
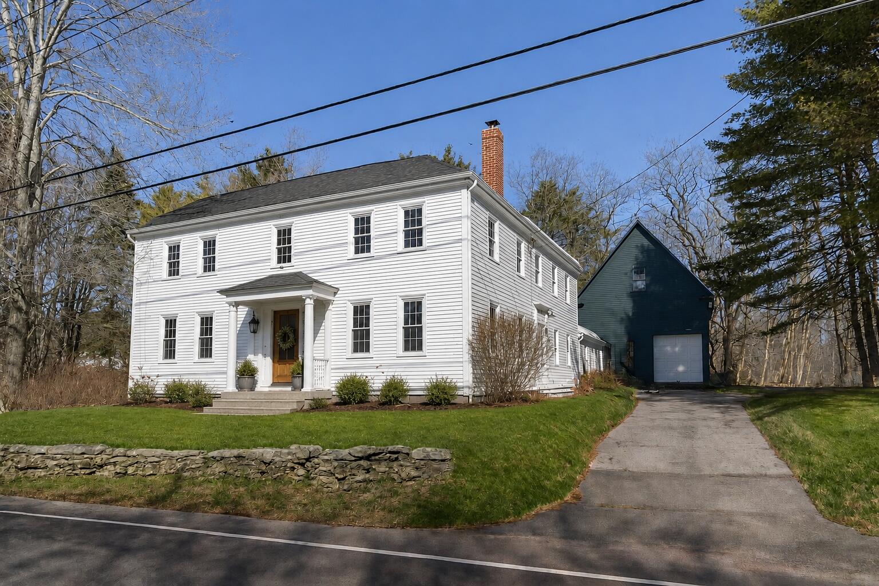
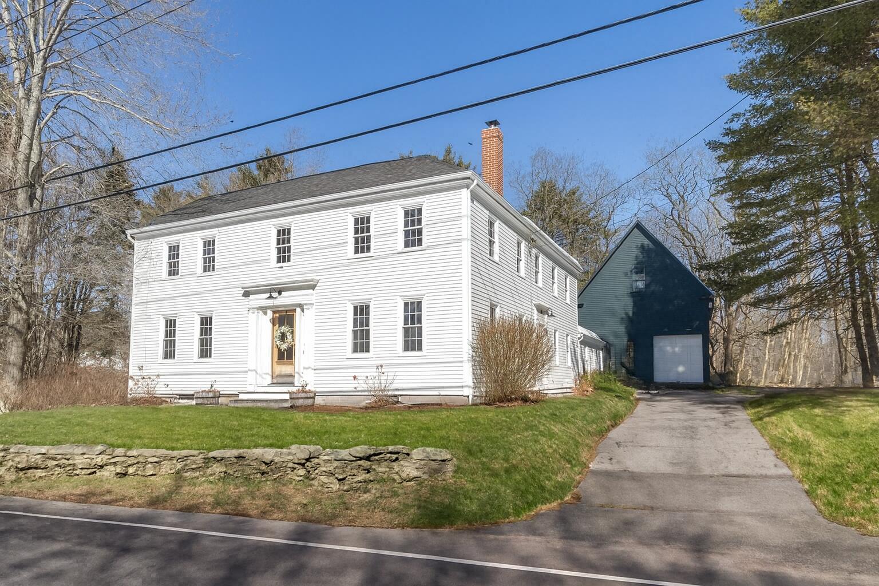
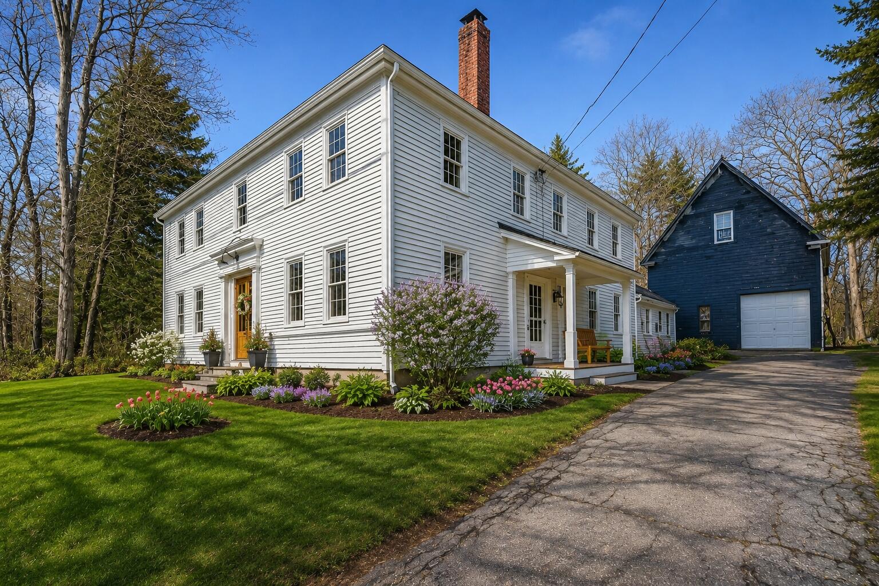
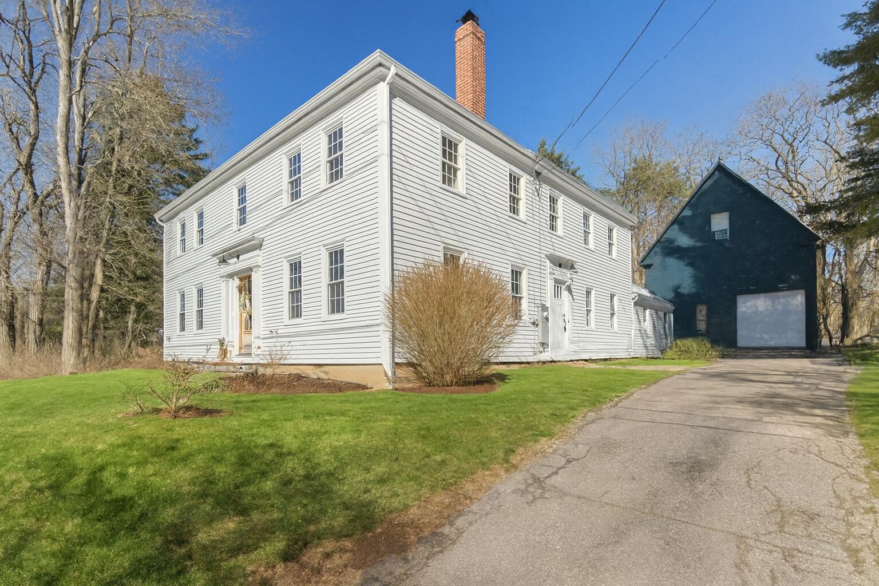
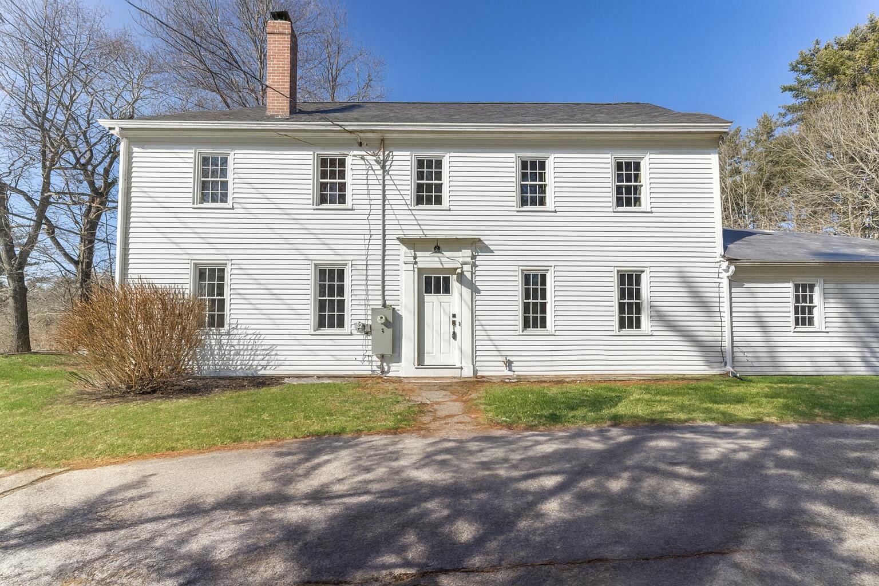
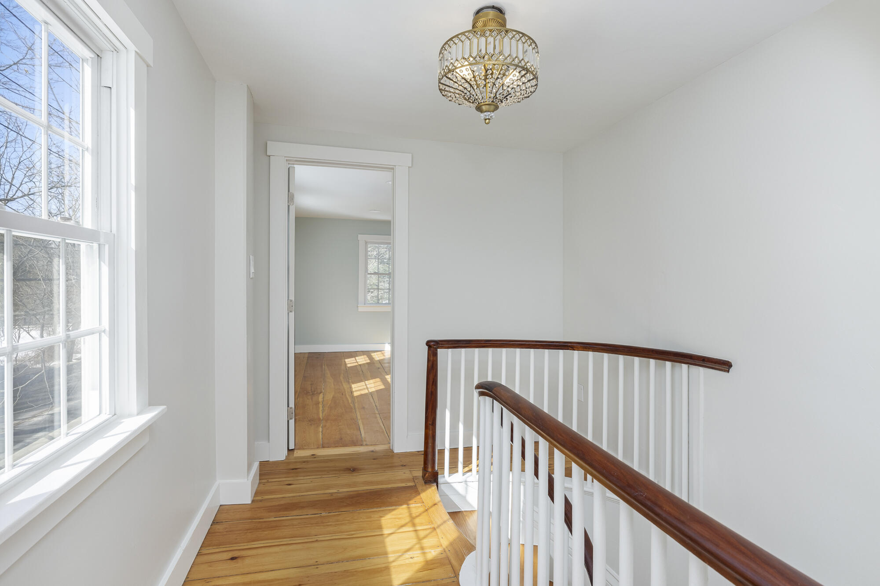
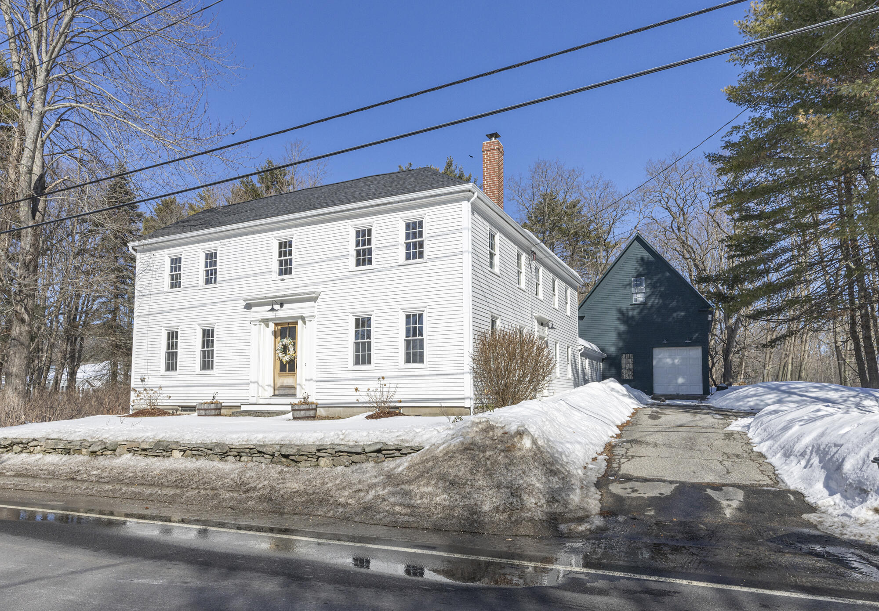
Built in the 1800s along Falmouth Road, this home blends timeless New England charm with thoughtful modern updates. A whole home inspection is available upon request, offering added peace of mind and transparency.
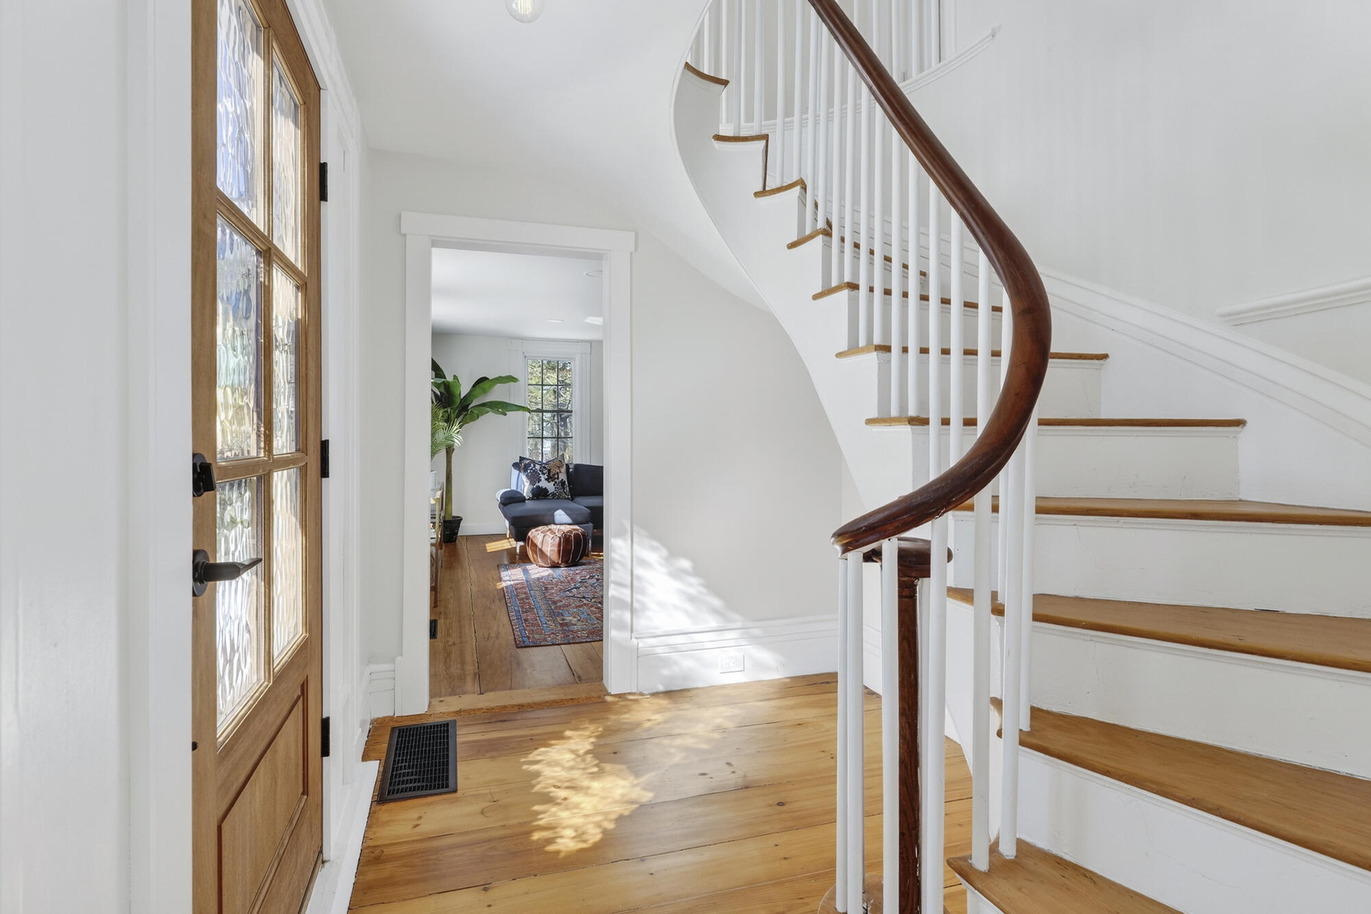
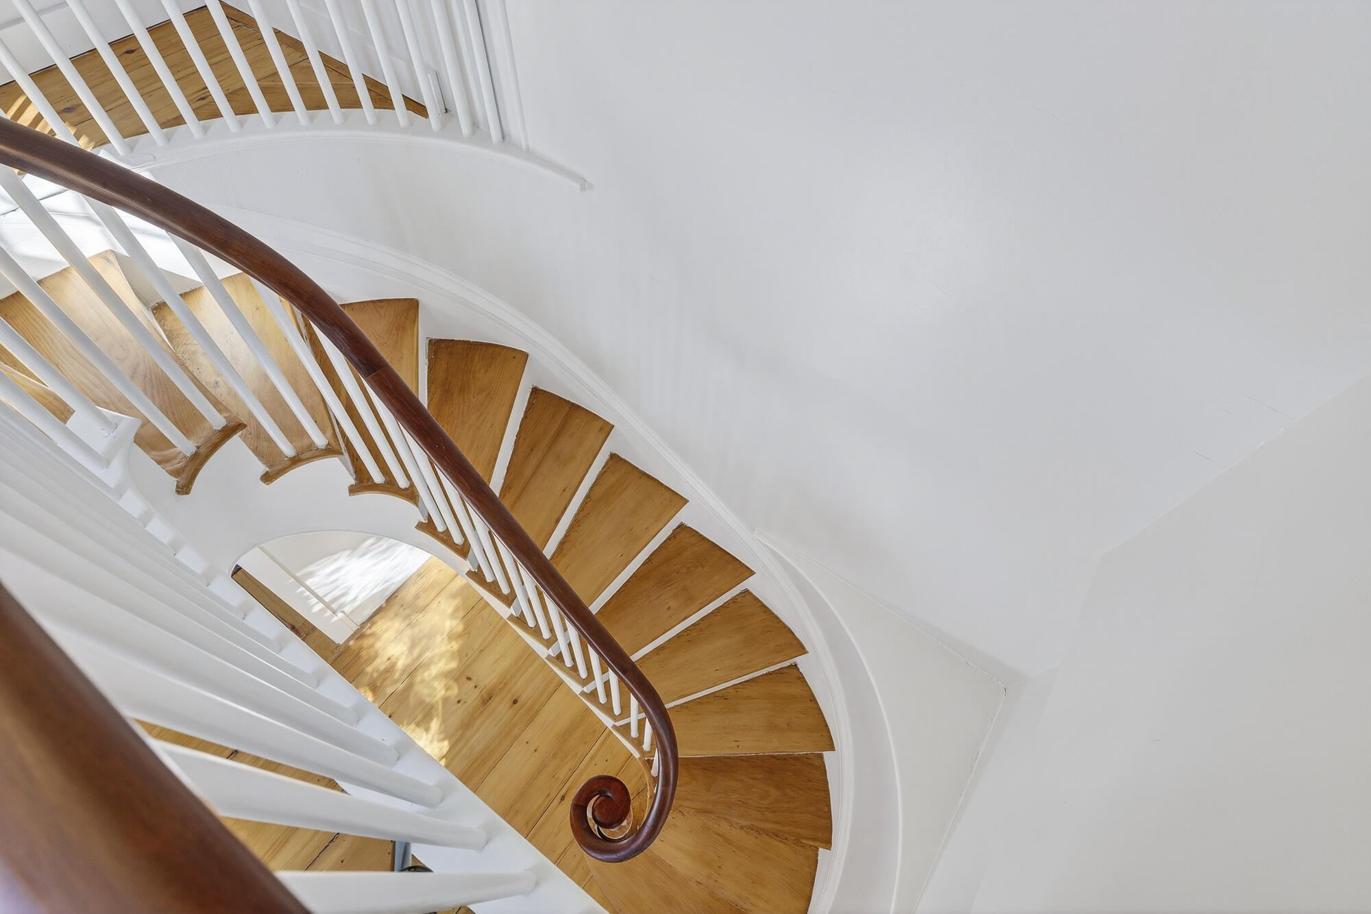
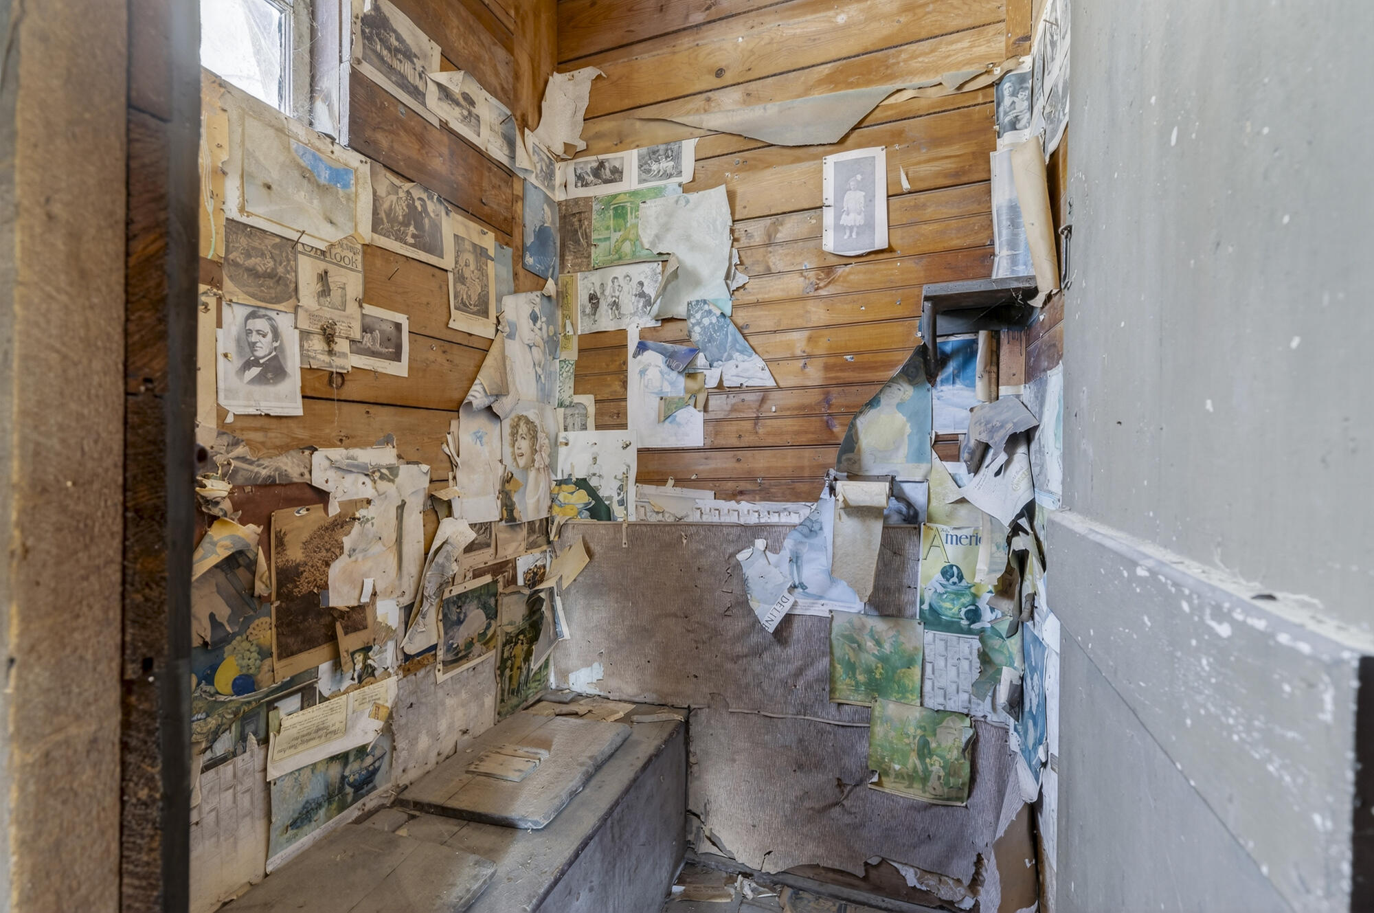
There is an appreciation and warmth in the antique character, historic craftsmanship, and the little quirks that give older homes their soul. This is a home for someone who values history, charm, and the opportunity to create something deeply personal over time.
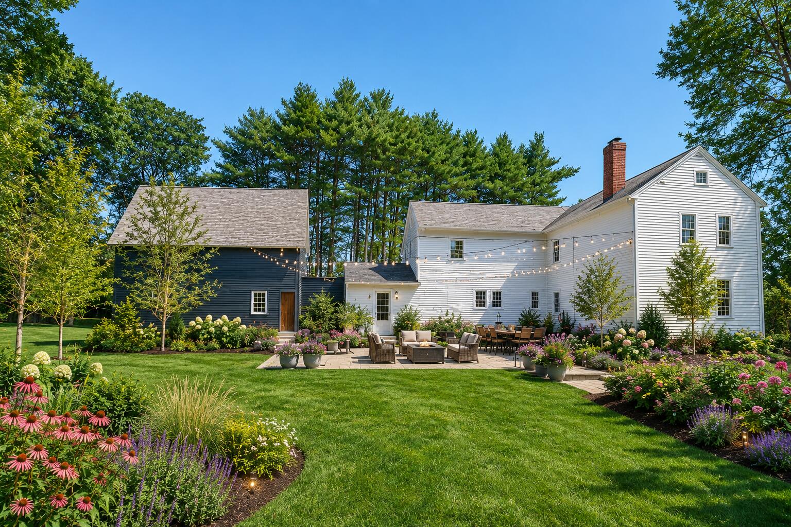
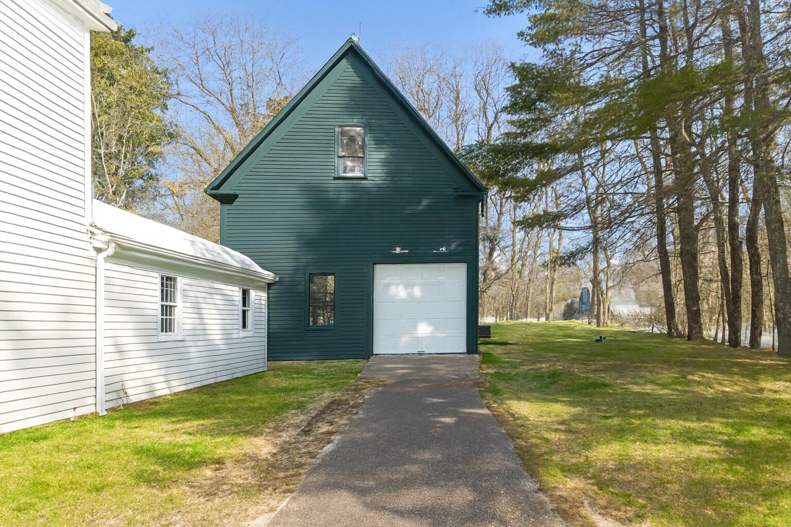
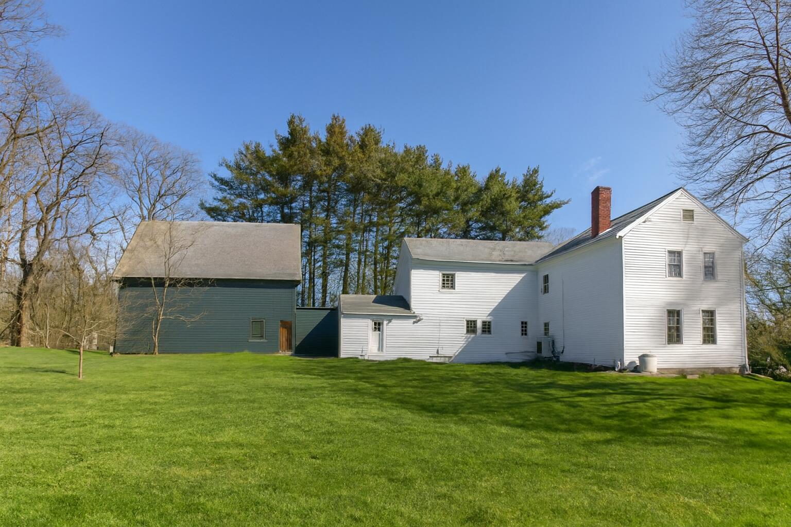
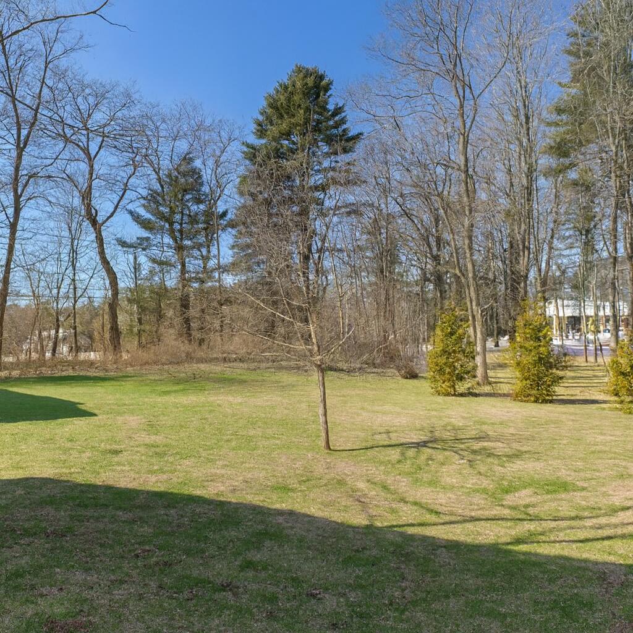
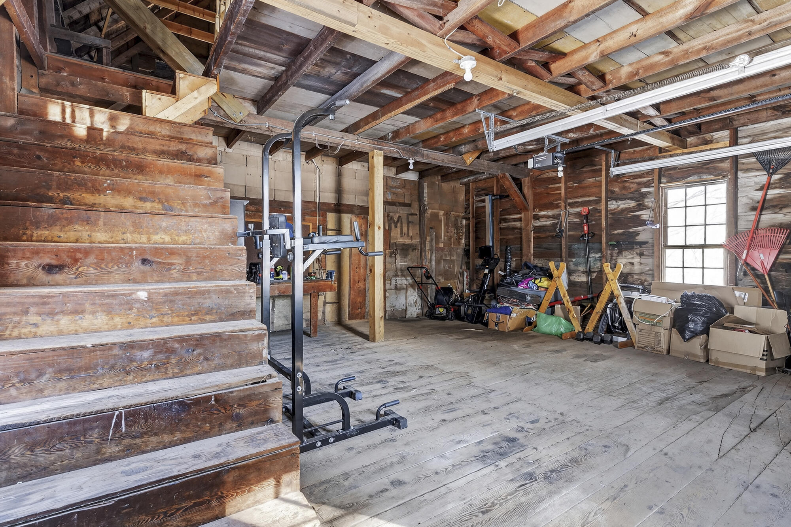
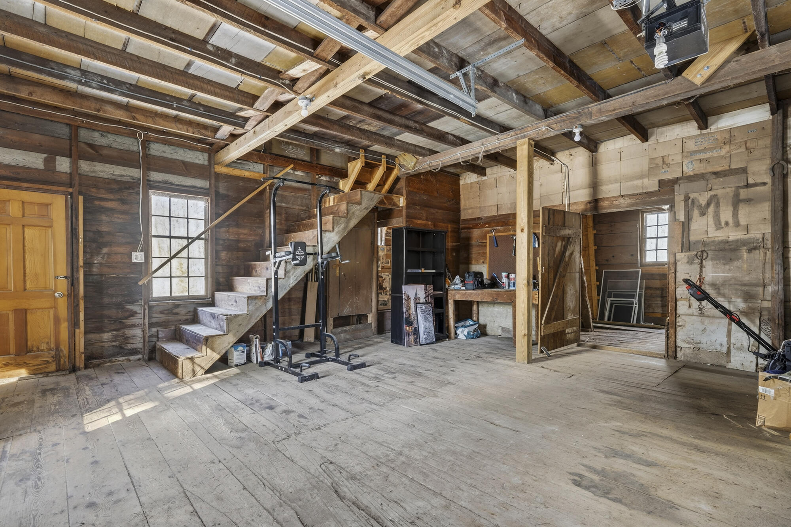
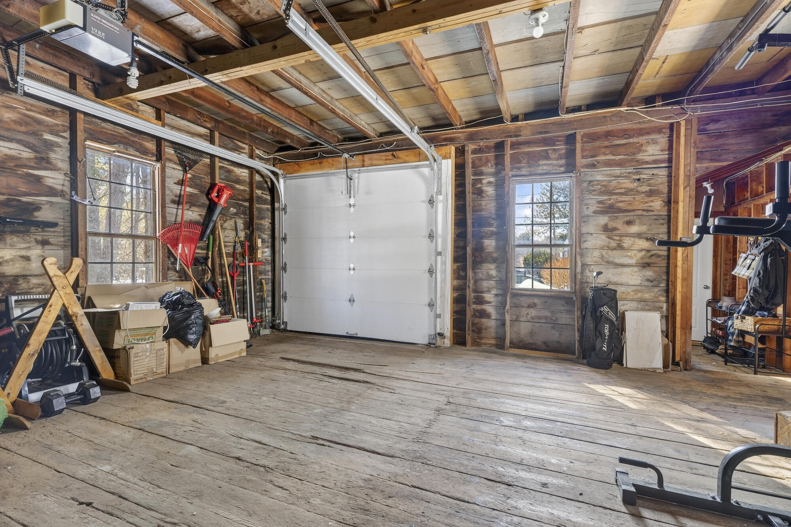
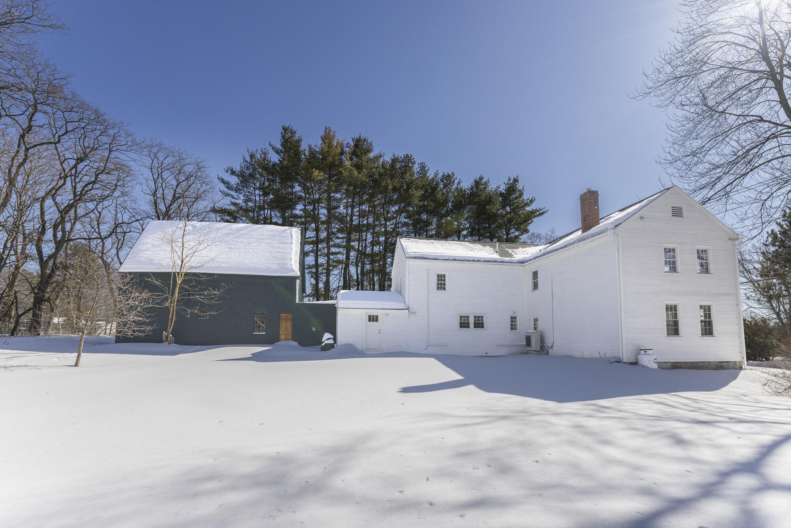
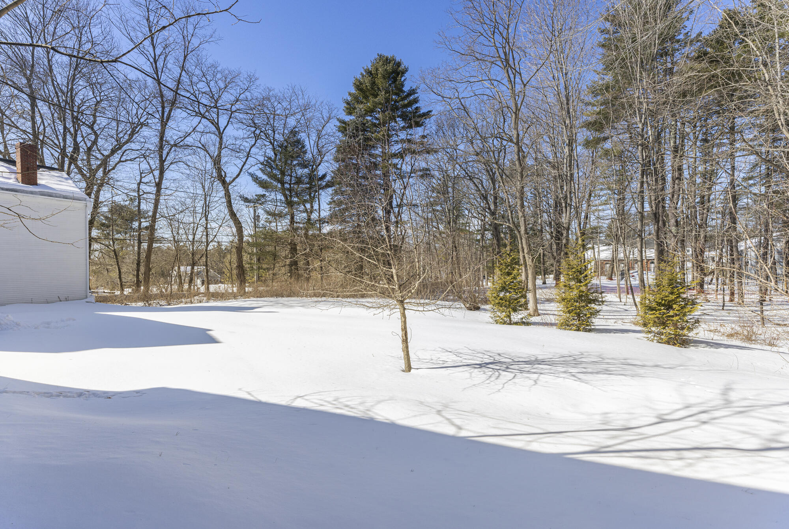
The expansive side yard invites gardens, bonfires, lawn games, and peaceful evenings outdoors, while the impressive barn offers rare flexibility for storage, hobbies, workshop space, or a future studio.
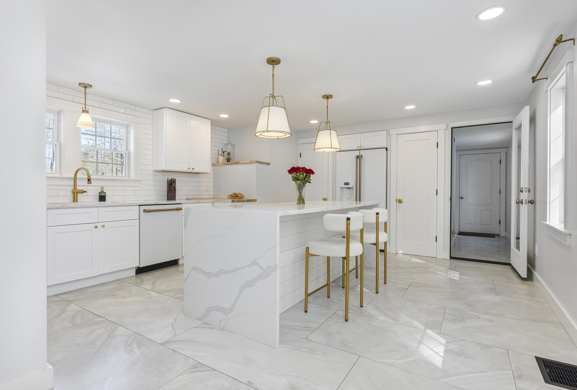
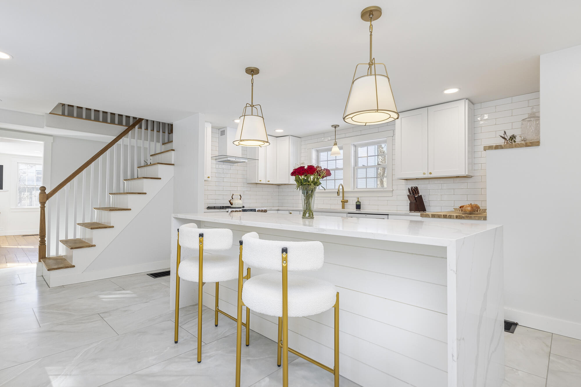
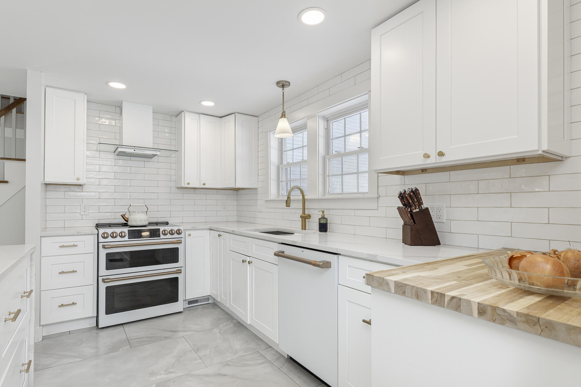
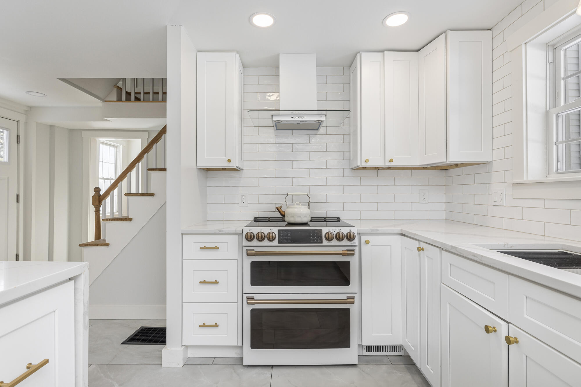
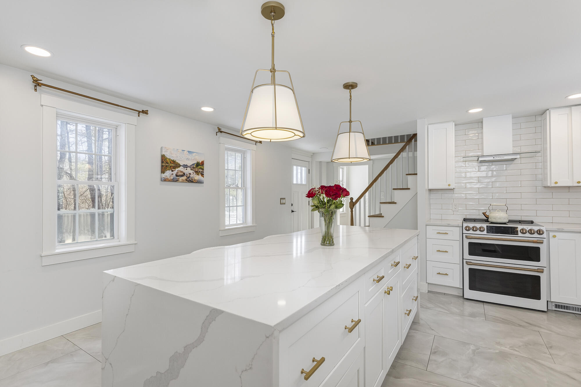
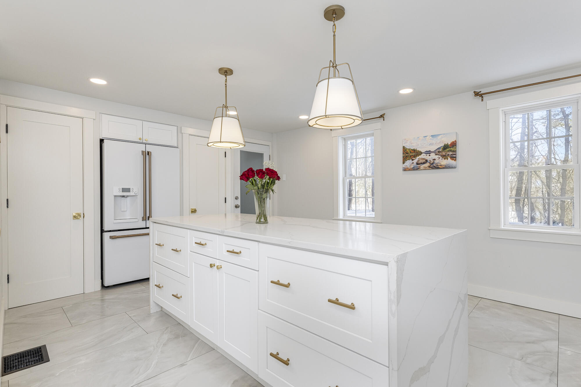
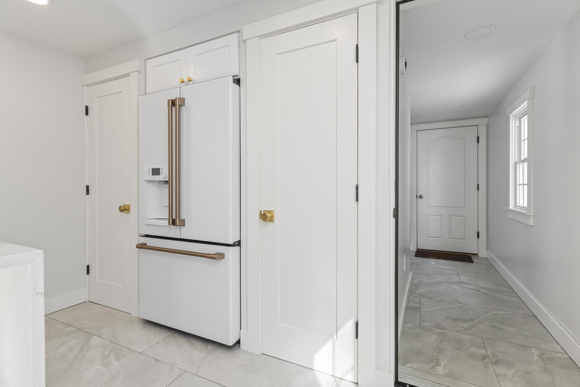
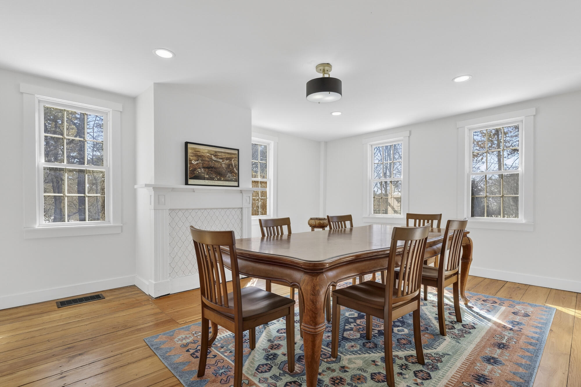
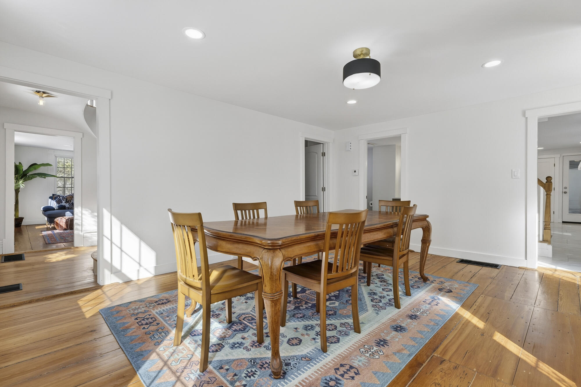
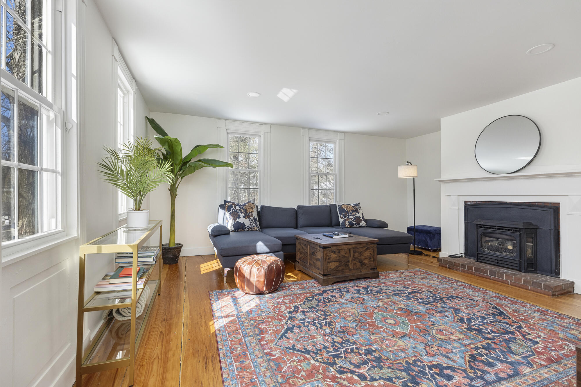
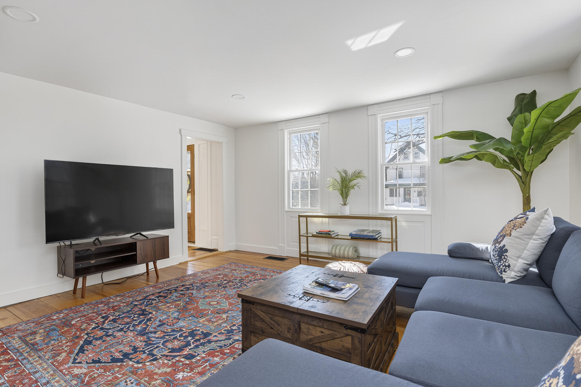
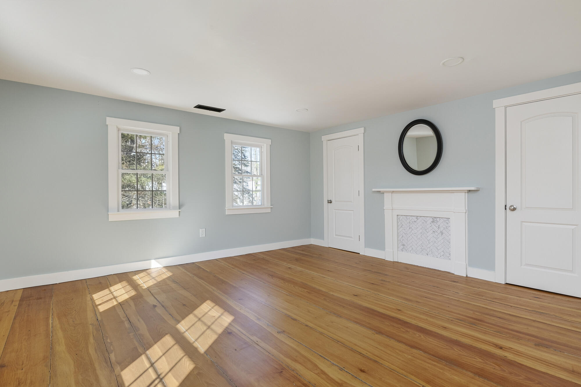
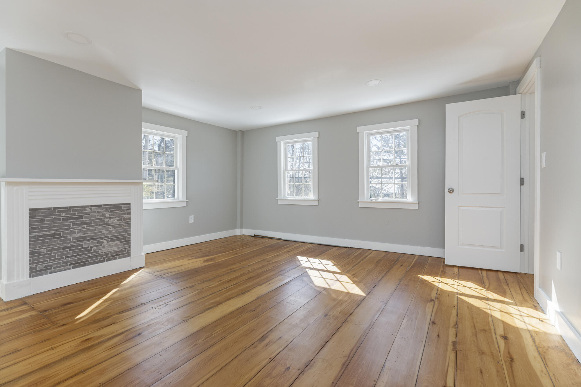
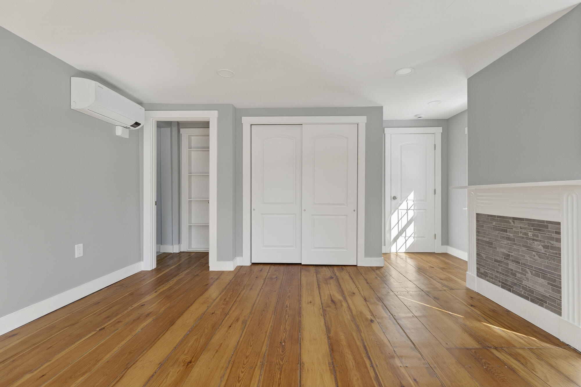
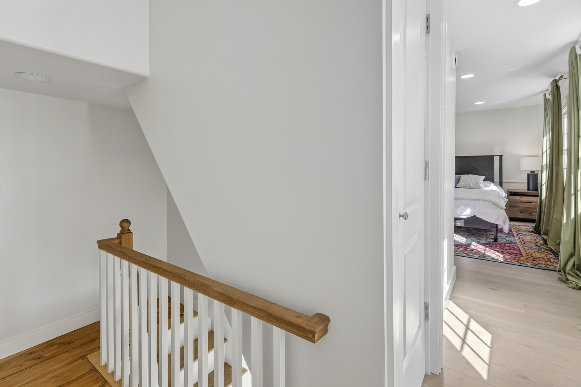
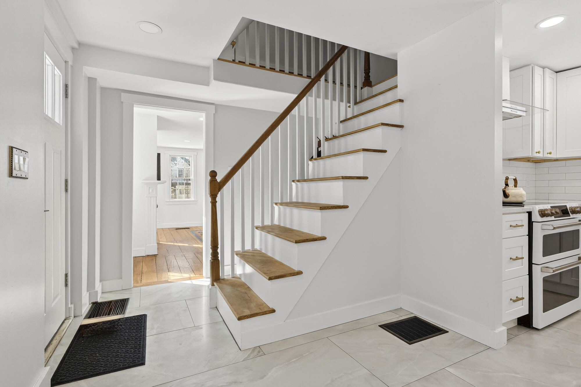
Inside, warm wood floors, an updated kitchen, inviting living spaces, and classic details create a home that feels welcoming from the moment you arrive. Beautifully balanced between historic character and everyday comfort, this home is ready for its next chapter.
| Listing Id: | 1653430 |
|---|---|
| List Price: | $780,000 |
| Close Price: | $765,000 |
| Close Date: | 2026-08-17 |
| Property Type: | Residential |
| Property Sub Type: | Single Family Residence |
| Status: | Closed |
| Bedrooms Total: | 3 |
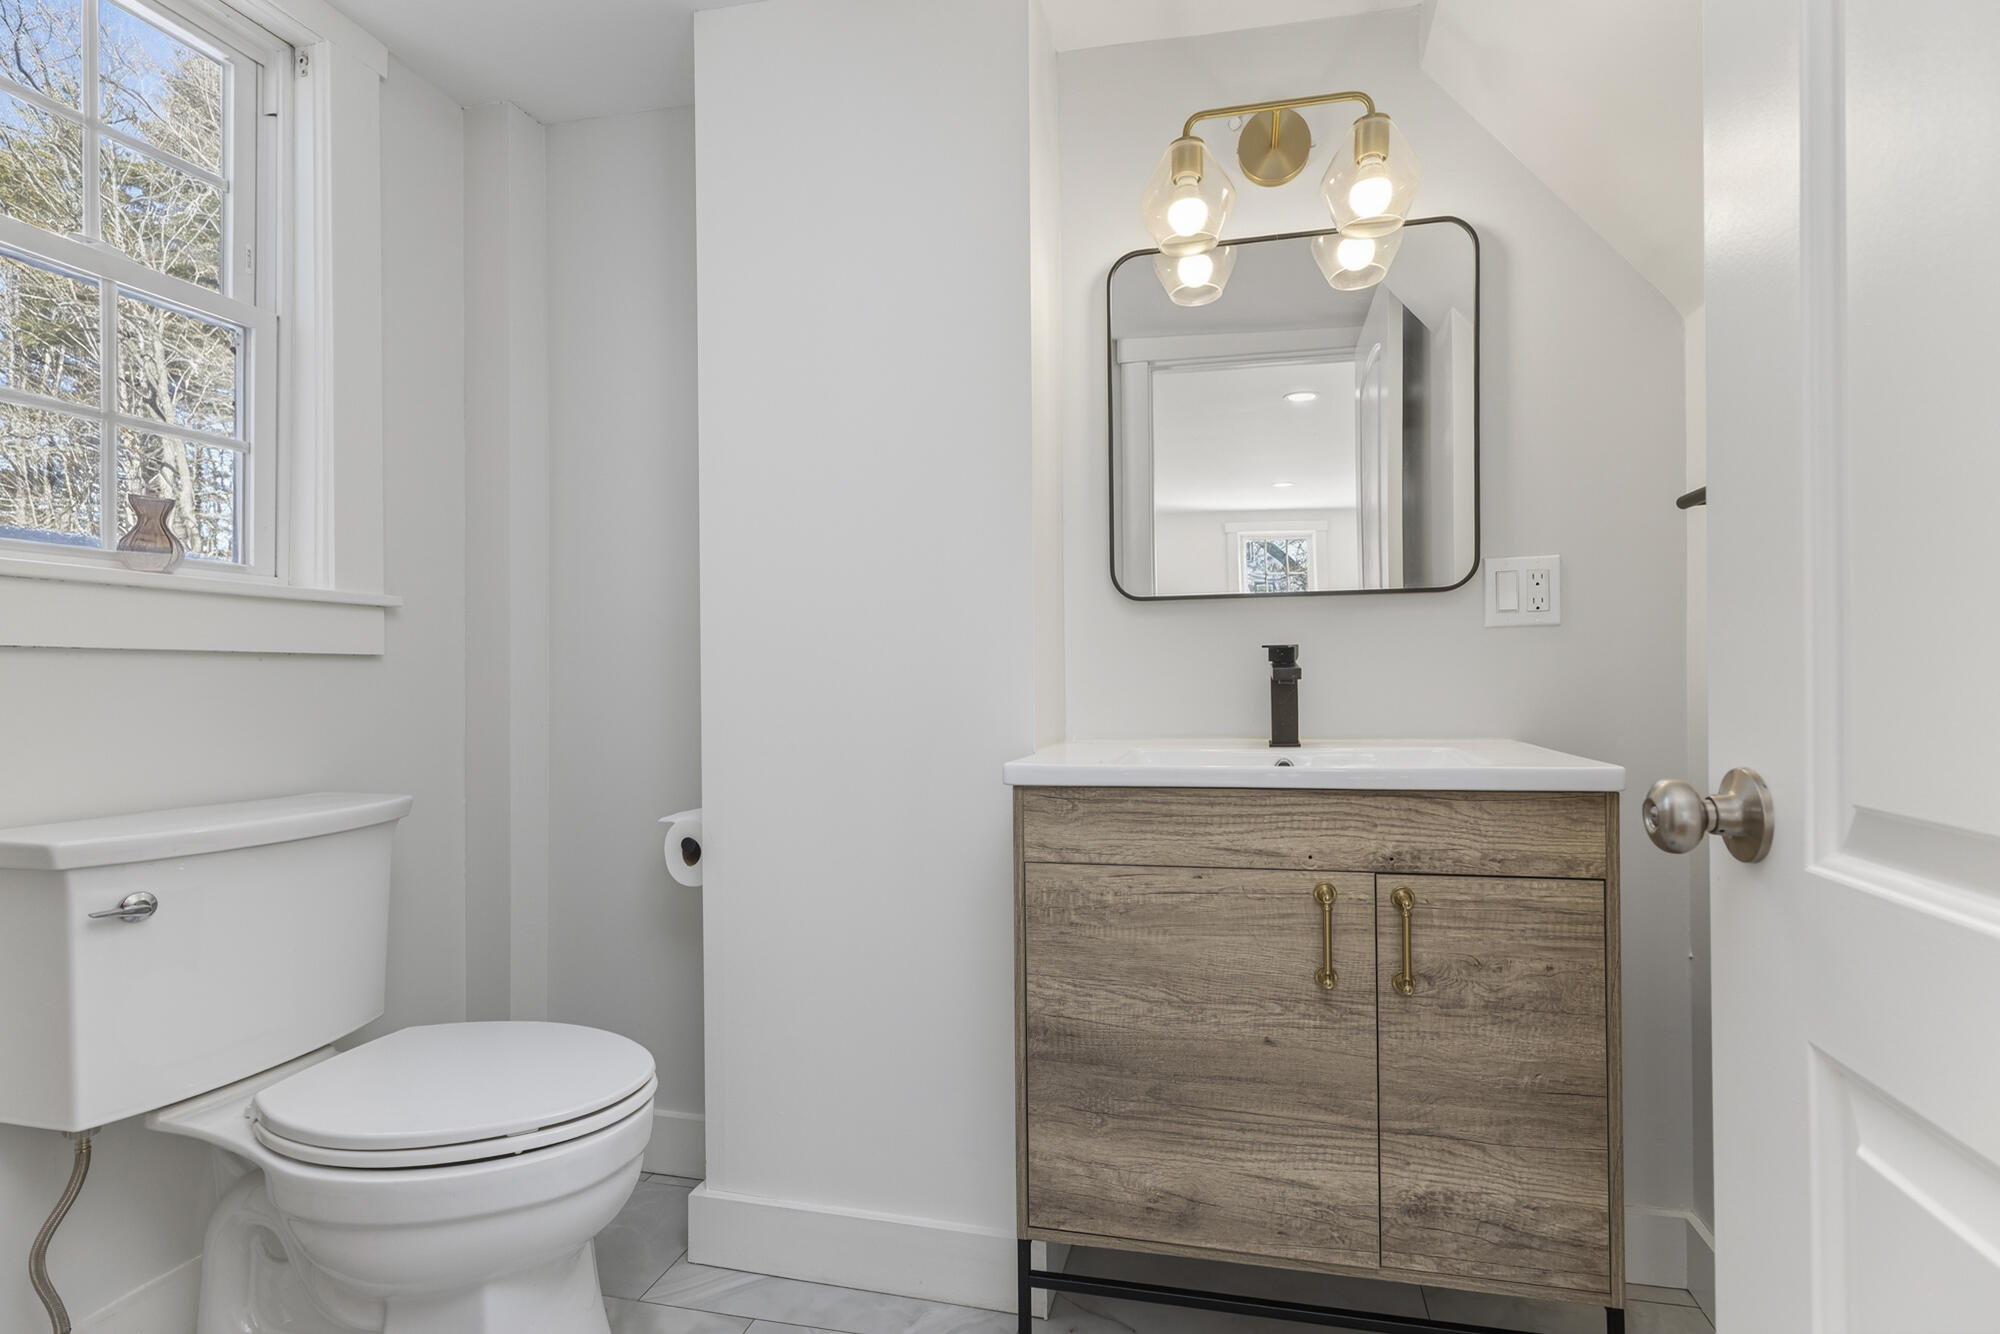
| Bathrooms Full: | 2 |
| Bathrooms Half: | 1 |
| Tax Annual Amount: | $6,871 |
| Lot Size Square Feet: | 21,780.0 |
| Lot Size Acres: | 0.5 |
| Architectural Style: | Colonial, Farmhouse, New Englander |
| Waterfront?: | No |
| City: | Falmouth |
| County Or Parish: | Cumberland |
| Subdivision Name: | No |
| Postal Code: | 04105 |
| Year Built: | 1800 |
| Cooling: | Heat Pump |
| Fireplaces Total: | 1 |
| Lot Size Units: | Acres |
| Heating?: | Yes |
| Bathrooms Total Integer: | 3 |
| Cooling?: | Yes |
| State Or Province: | ME |
| Lot Features: | Near Country Club, Near Golf Course, Near Shopping, Near Turnpike/Interstate, Near Town, Level, Landscaped, Wooded |
| View: | Scenic, Trees/Woods |
| Interior Features: | Attic, Bathtub, Pantry, Shower, Storage, Walk-In Closet(s), Primary Bedroom w/Bath |
| Foundation Details: | Stone, Brick/Mortar |
| Building Area Total: | 2,222.0 |
| Sewer: | Private Sewer |
| Rooms Total: | 8 |
| Electric: | Circuit Breakers |
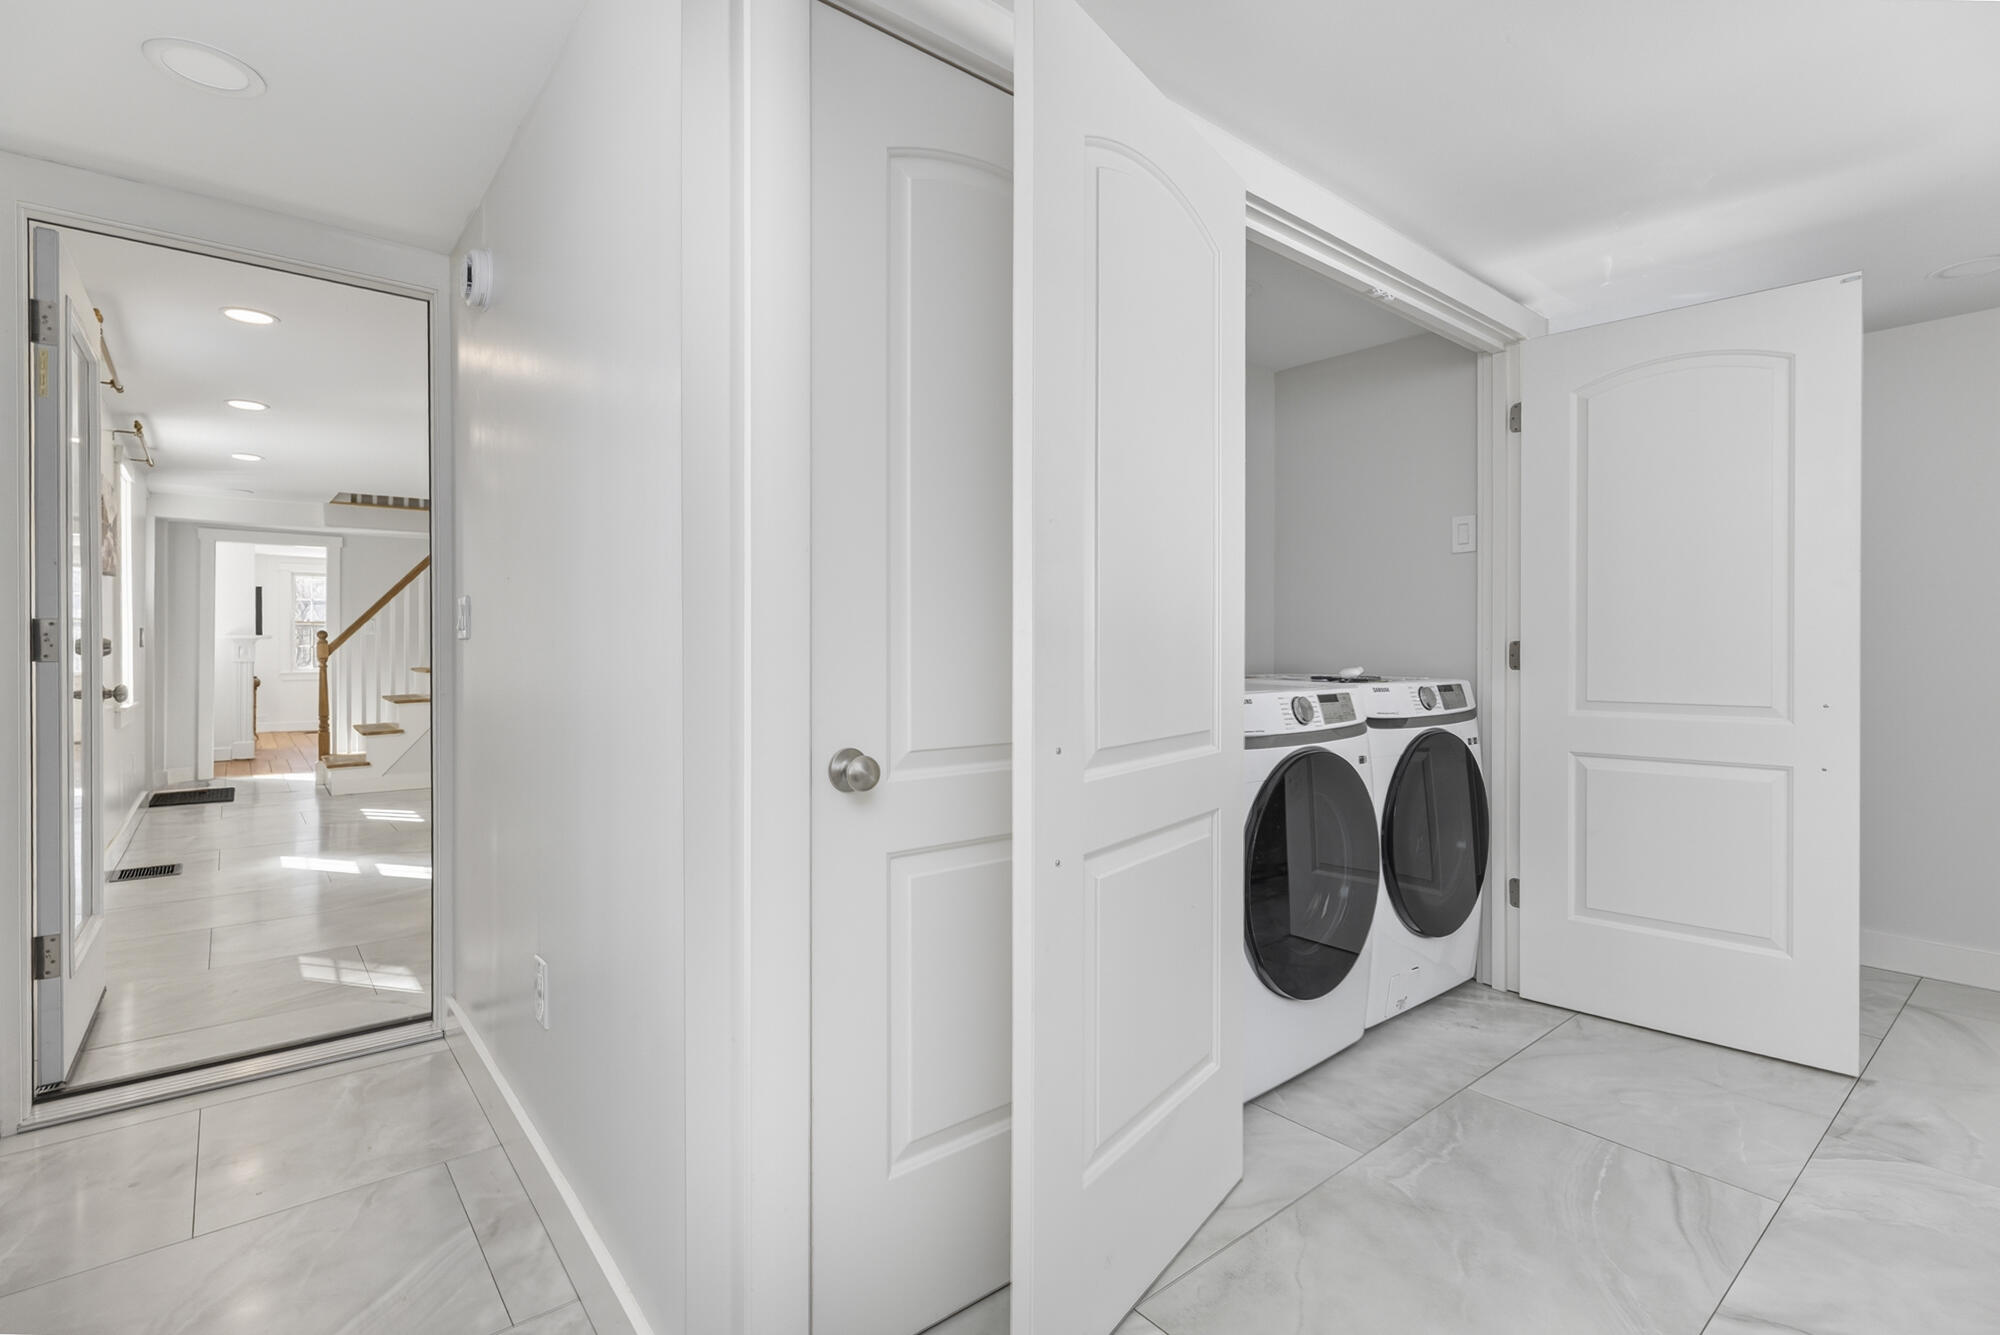
| Laundry Features: | Main Level |
| Roof: | Shingle |
| Postal Code Plus4: | 2064 |
| Lot Size Area: | 0.5 |
| Parking Features: | Paved, 1 - 4 Spaces, Garage Door Opener, Inside Entrance |
| Zoning: | Farm and Forest |
| Heating: | Electric, Oil, Forced Air, Heat Pump, Wood Stove |
| Construction Materials: | Wood Frame, Wood Siding |
| Garage?: | Yes |
| Flooring: | Tile, Vinyl, Wood |
| Garage Spaces: | 1.0 |
| Water Source: | Public |
| Above Grade Finished Area: | 2,222.0 |
| Building Area Source: | Public Records |
| Lot Size Source: | Public Records |
| Original List Price: | $845,000 |
| Tax Year: | 2025 |
| Bathrooms Total Decimal: | 2.5 |
| Approval Status: | true |
| Water Info Water View: | No |
| Property Information Surveyed: | Yes |
| Property Information Seasonal: | No |
| Property Information Deed/conveyance Type Offered: | Warranty |
| Property Information Bank Owned Reo: | No |
| Property Information Color: | White |
| Property Information Deed: | All |
| Property Information # Half Baths Level 1: | 1 |
| Property Information # Full Baths Level 2: | 2 |
| Property Information Road Frontage: | No |
| Property Information 2 Detached Houses On 1 Lot: | No |
| Appliances 2: | Dishwasher, Dryer, Electric Range, Refrigerator, Washer |
| Status Change Info Fallthrough Date: | 2026-05-15 |
| Status Change Info Lp/sp Ratio: | 98.08 |
| Status Change Info Arm's Length Transaction: | Yes |
| Status Change Info Sold Price/sq Ft: | $344 |
| Status Change Info Seller Contributions: | No |
| Status Change Info Did Acres Change At Sale: | No |
| Status Change Info Kick-out: | No |
| Location Information Page: | 0131 |
| Location Information Zoning Overlay: | No |
| Location Information Hers Certified: | No |
| Basement Type Backup: | Unfinished |
| Location Information Tree Growth Y/n: | No |
| Contract Information List Price/sq Ft: | $351 |
| Contract Information Showing Date: | 2026-03-05 |
| Contract Information Comp Listing: | No |
| Remarks Internal Remarks/contingency: | A whole house Inspection is available upon request. Seller is open to offers. |
| Remarks Showing Remarks: | Lock box located on side door. The key unlocks the side door. |
| Bedroom 2 Bedroom 2 Level: | Second |
| Bedroom 2: | Bedroom 2 |
| Bedroom 3 Bedroom 3 Level: | Second |
| Bedroom 3: | Bedroom 3 |
| Appliances Included: | Dishwasher, Dryer, Electric Range, Refrigerator, Washer |
| Dining Room Dining Room Level: | First |
| Dining Room: | Dining Room |
| Kitchen Kitchen Level: | First |
| Kitchen: | Kitchen |
| Living Room Living Room Level: | First |
| Living Room: | Living Room |
| Mud Room Mud Room Level: | First |
| Mud Room: | Mud Room |
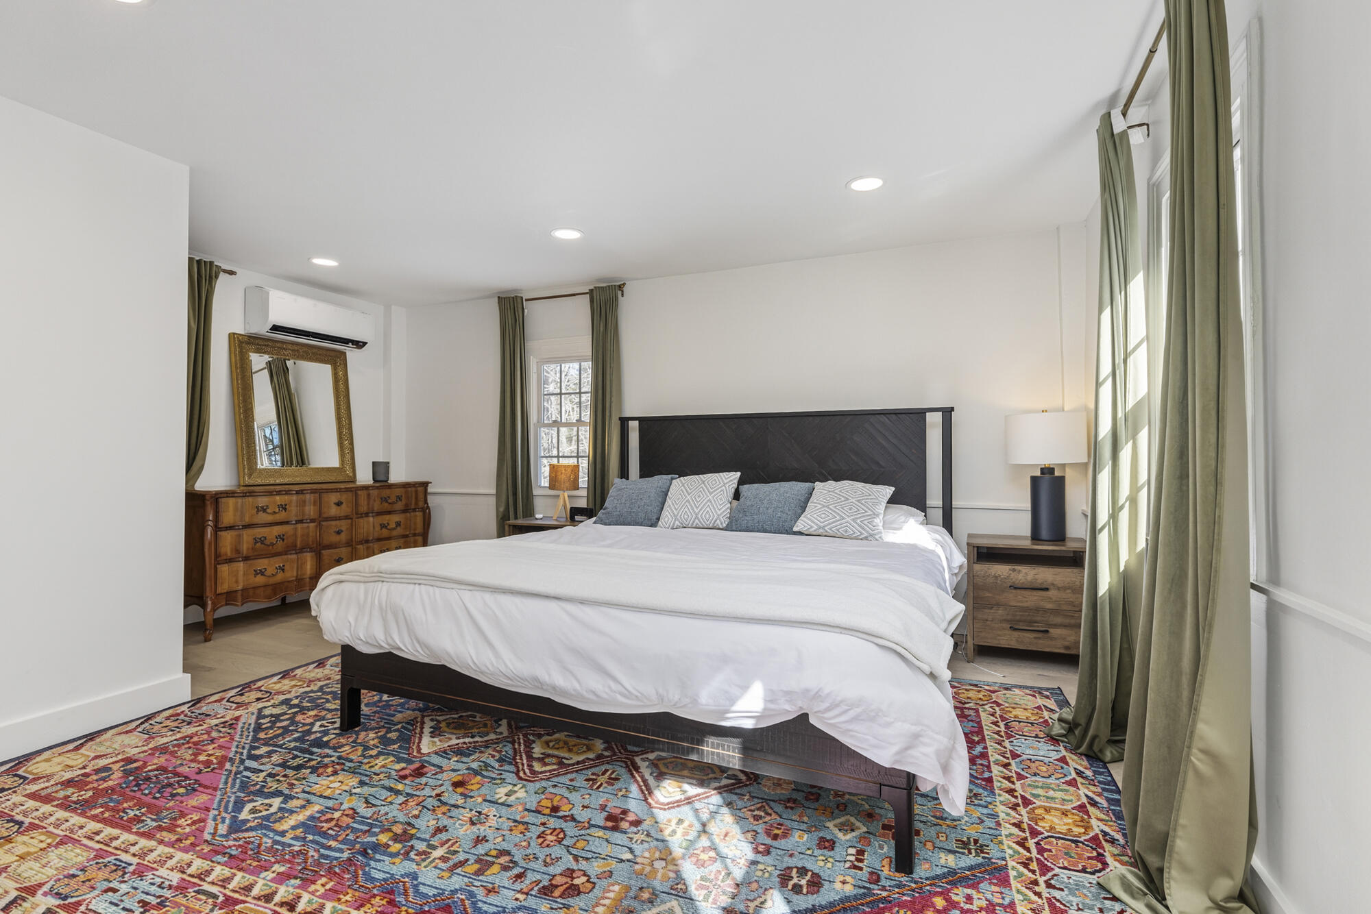
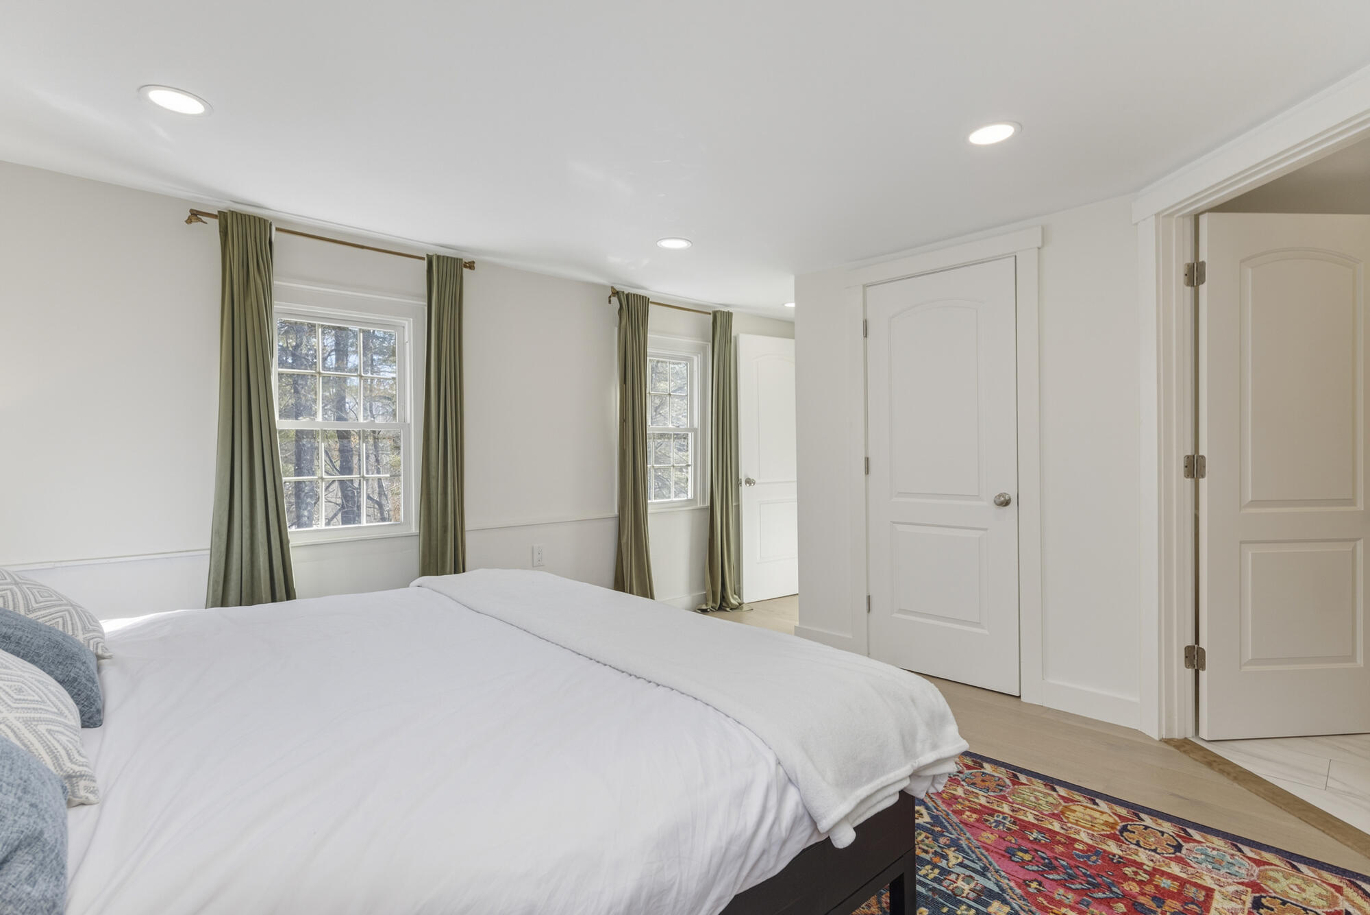
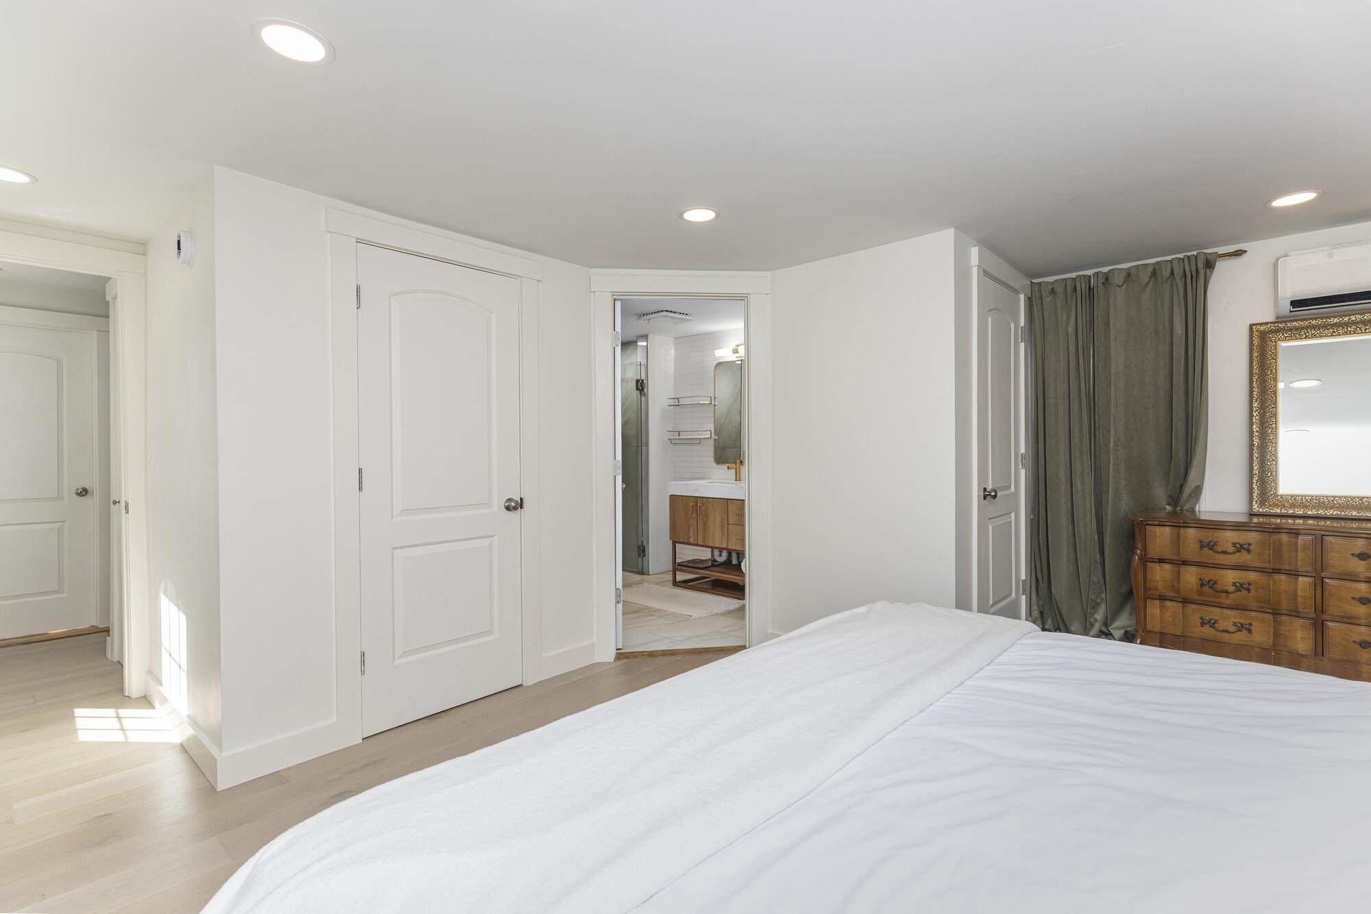
| Primary Bedroom Primary Bedroom Level: | Second |
| Primary Bedroom: | Primary Bedroom |
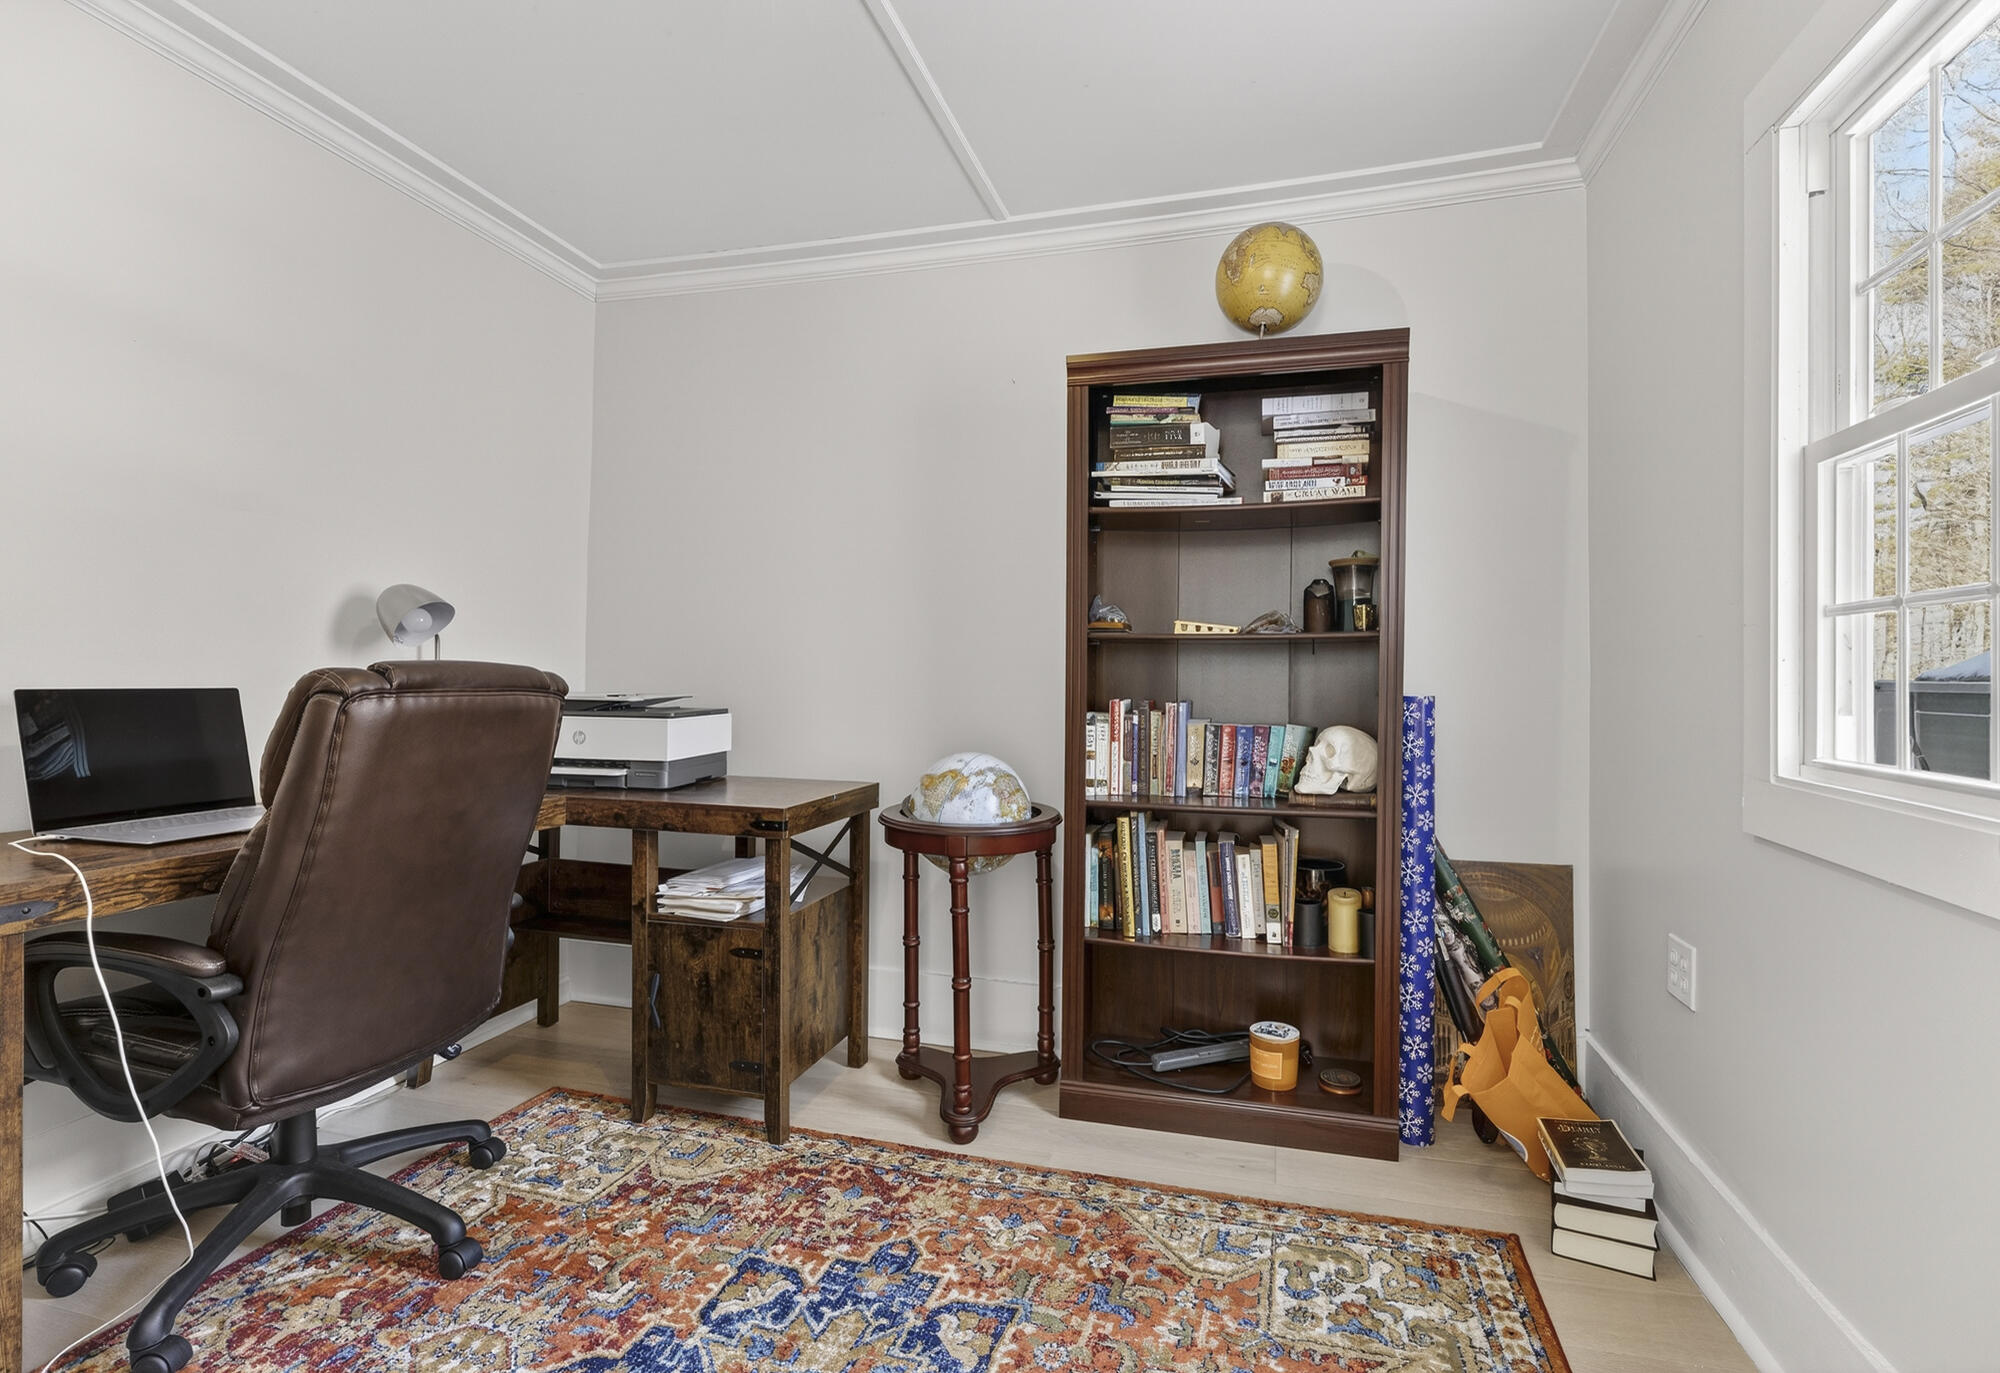
| Office Office Level: | First |
| Office: | Office |
| Parking: | 1 - 4 Spaces |
| Amenities: | Attic, Bathtub, Main Level, Pantry, Shower, Storage, Walk-in Closets, Primary Bedroom w/Bath |
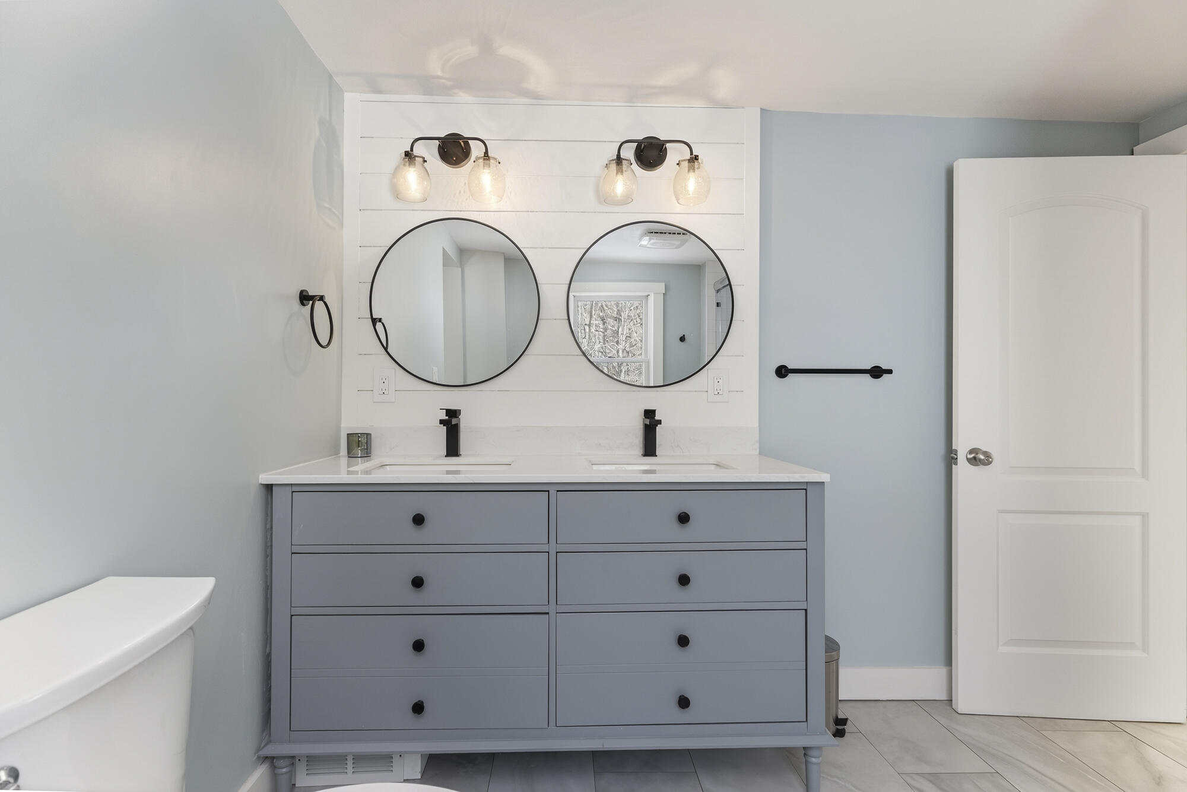
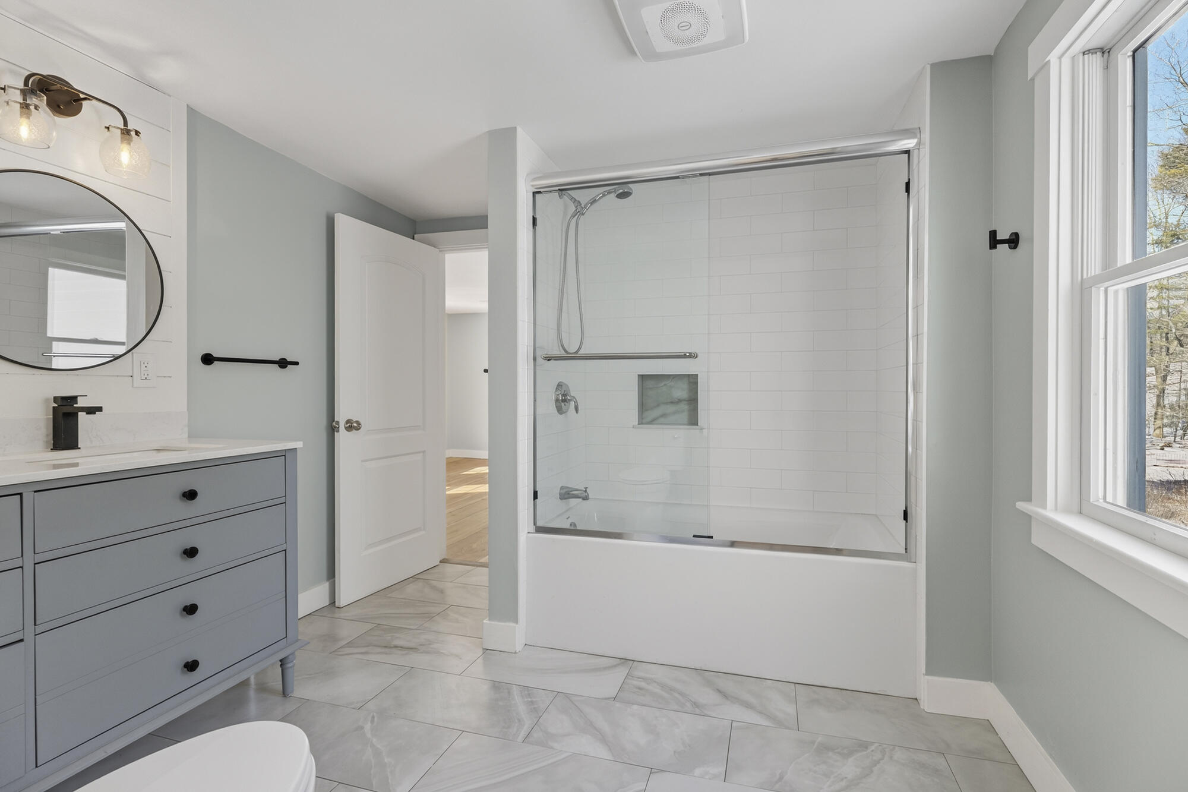
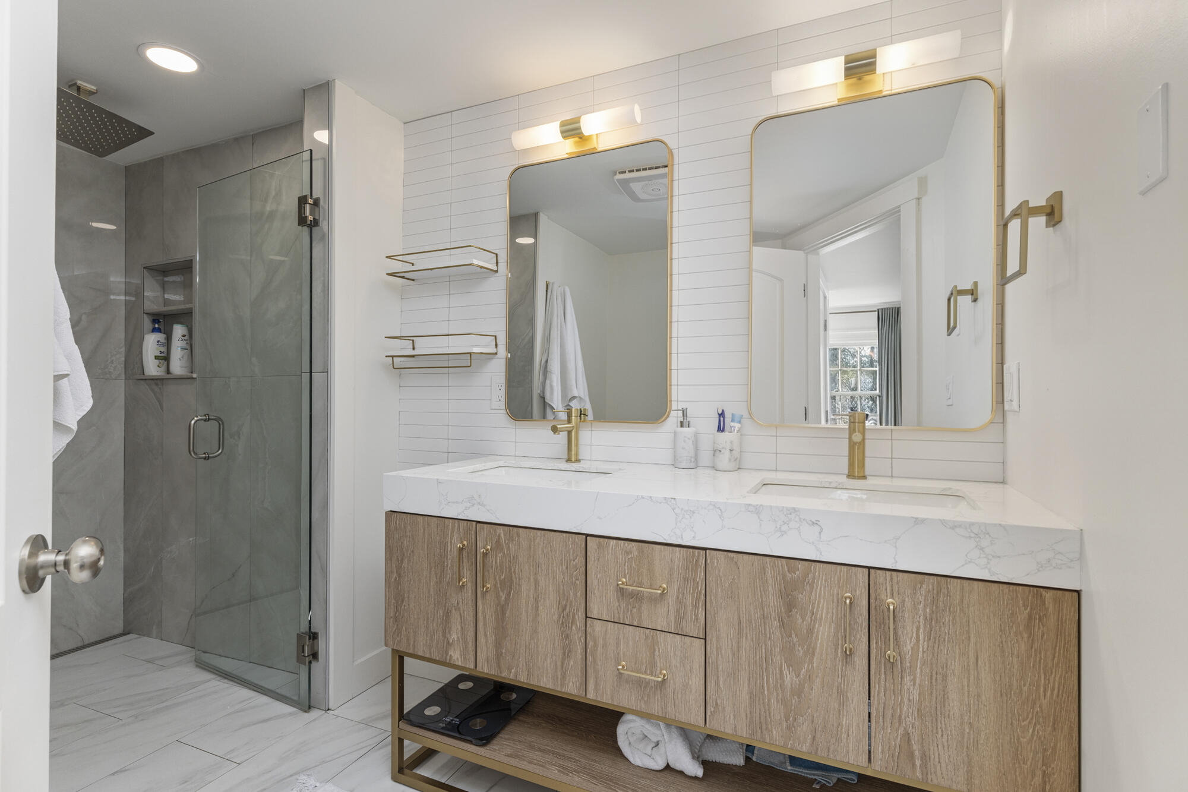
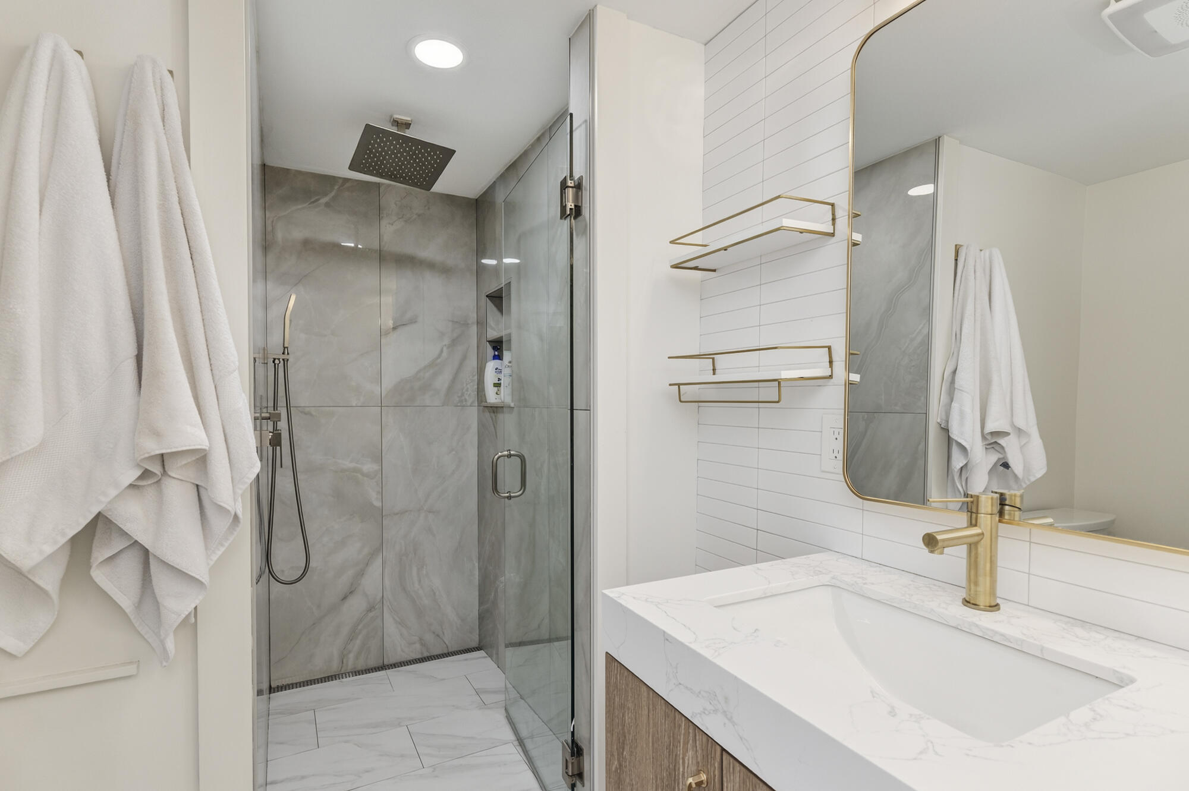
| Bedroom Amenities 2: | Closet, Double Vanities, Full Bath |
| Bedroom Amenities 3: | Closet, Double Vanities, Full Bath |
| Basement Entry: | Interior |
| Construction: | Wood Frame |
| Dining Room Amenities: | Dining Area |
| Driveway: | Paved |
| Exterior: | Wood Siding |
| Foundation Materials: | Stone, Brick/Mortar |
| Heat Fuel: | Electric, Oil |
| Kitchen Amenities: | Island, Pantry |
| Kitchen Countertop: | Butcher Block, Quartz |
| Location: | Near Country Club, Near Golf Course, Near Shopping, Near Turnpike/Interstate, Near Town |
| Living Room Amenities: | Gas Fireplace |
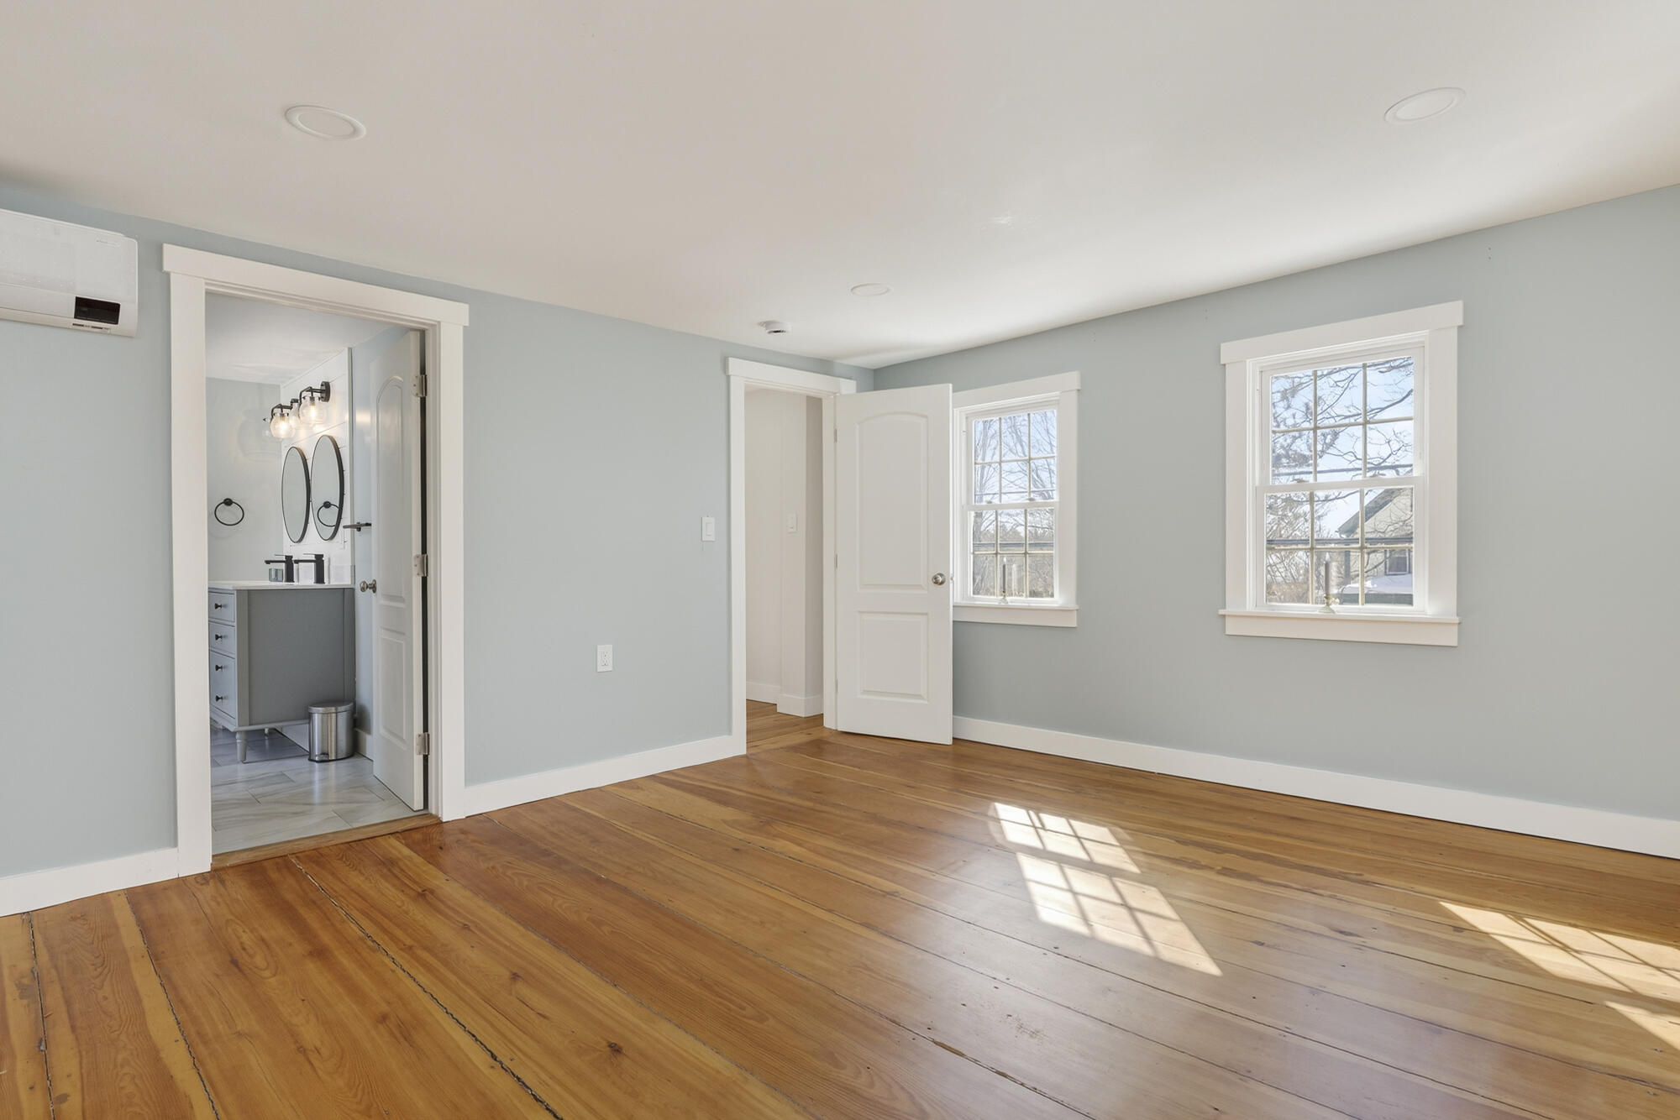
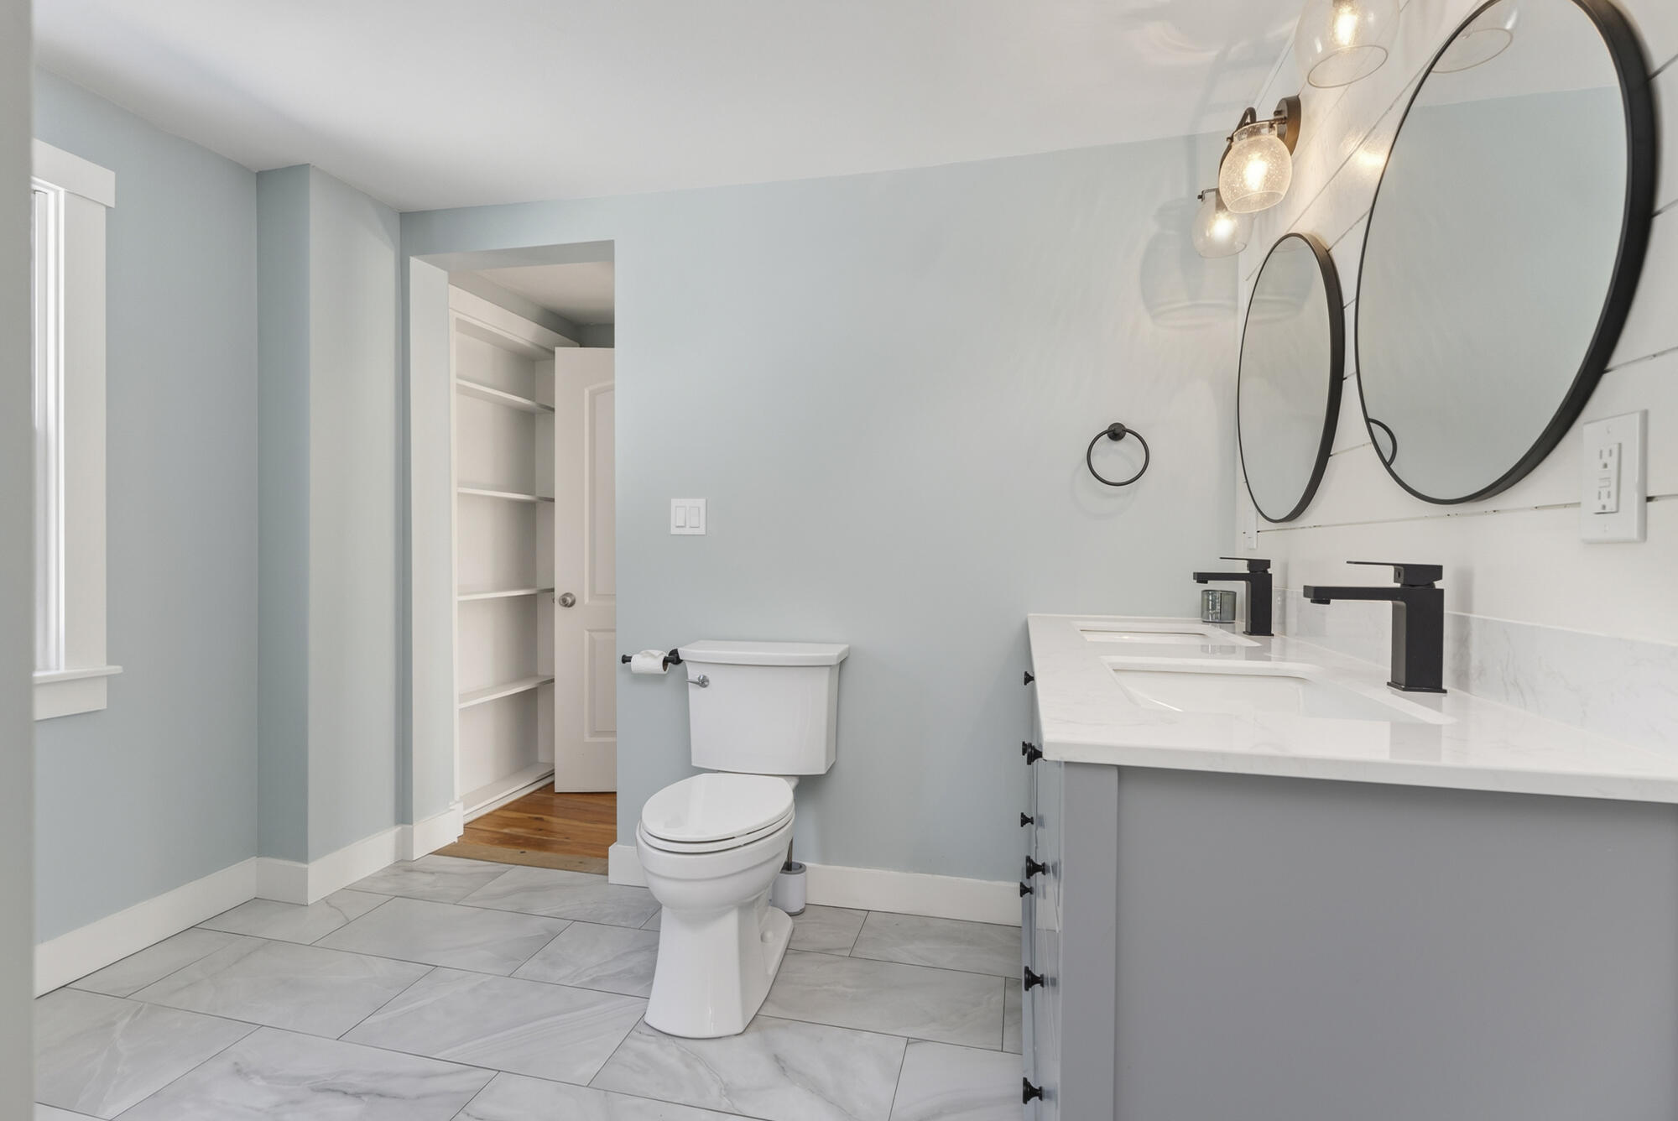
| Primary Bedroom Amenities: | Closet, Double Vanities, Separate Shower |
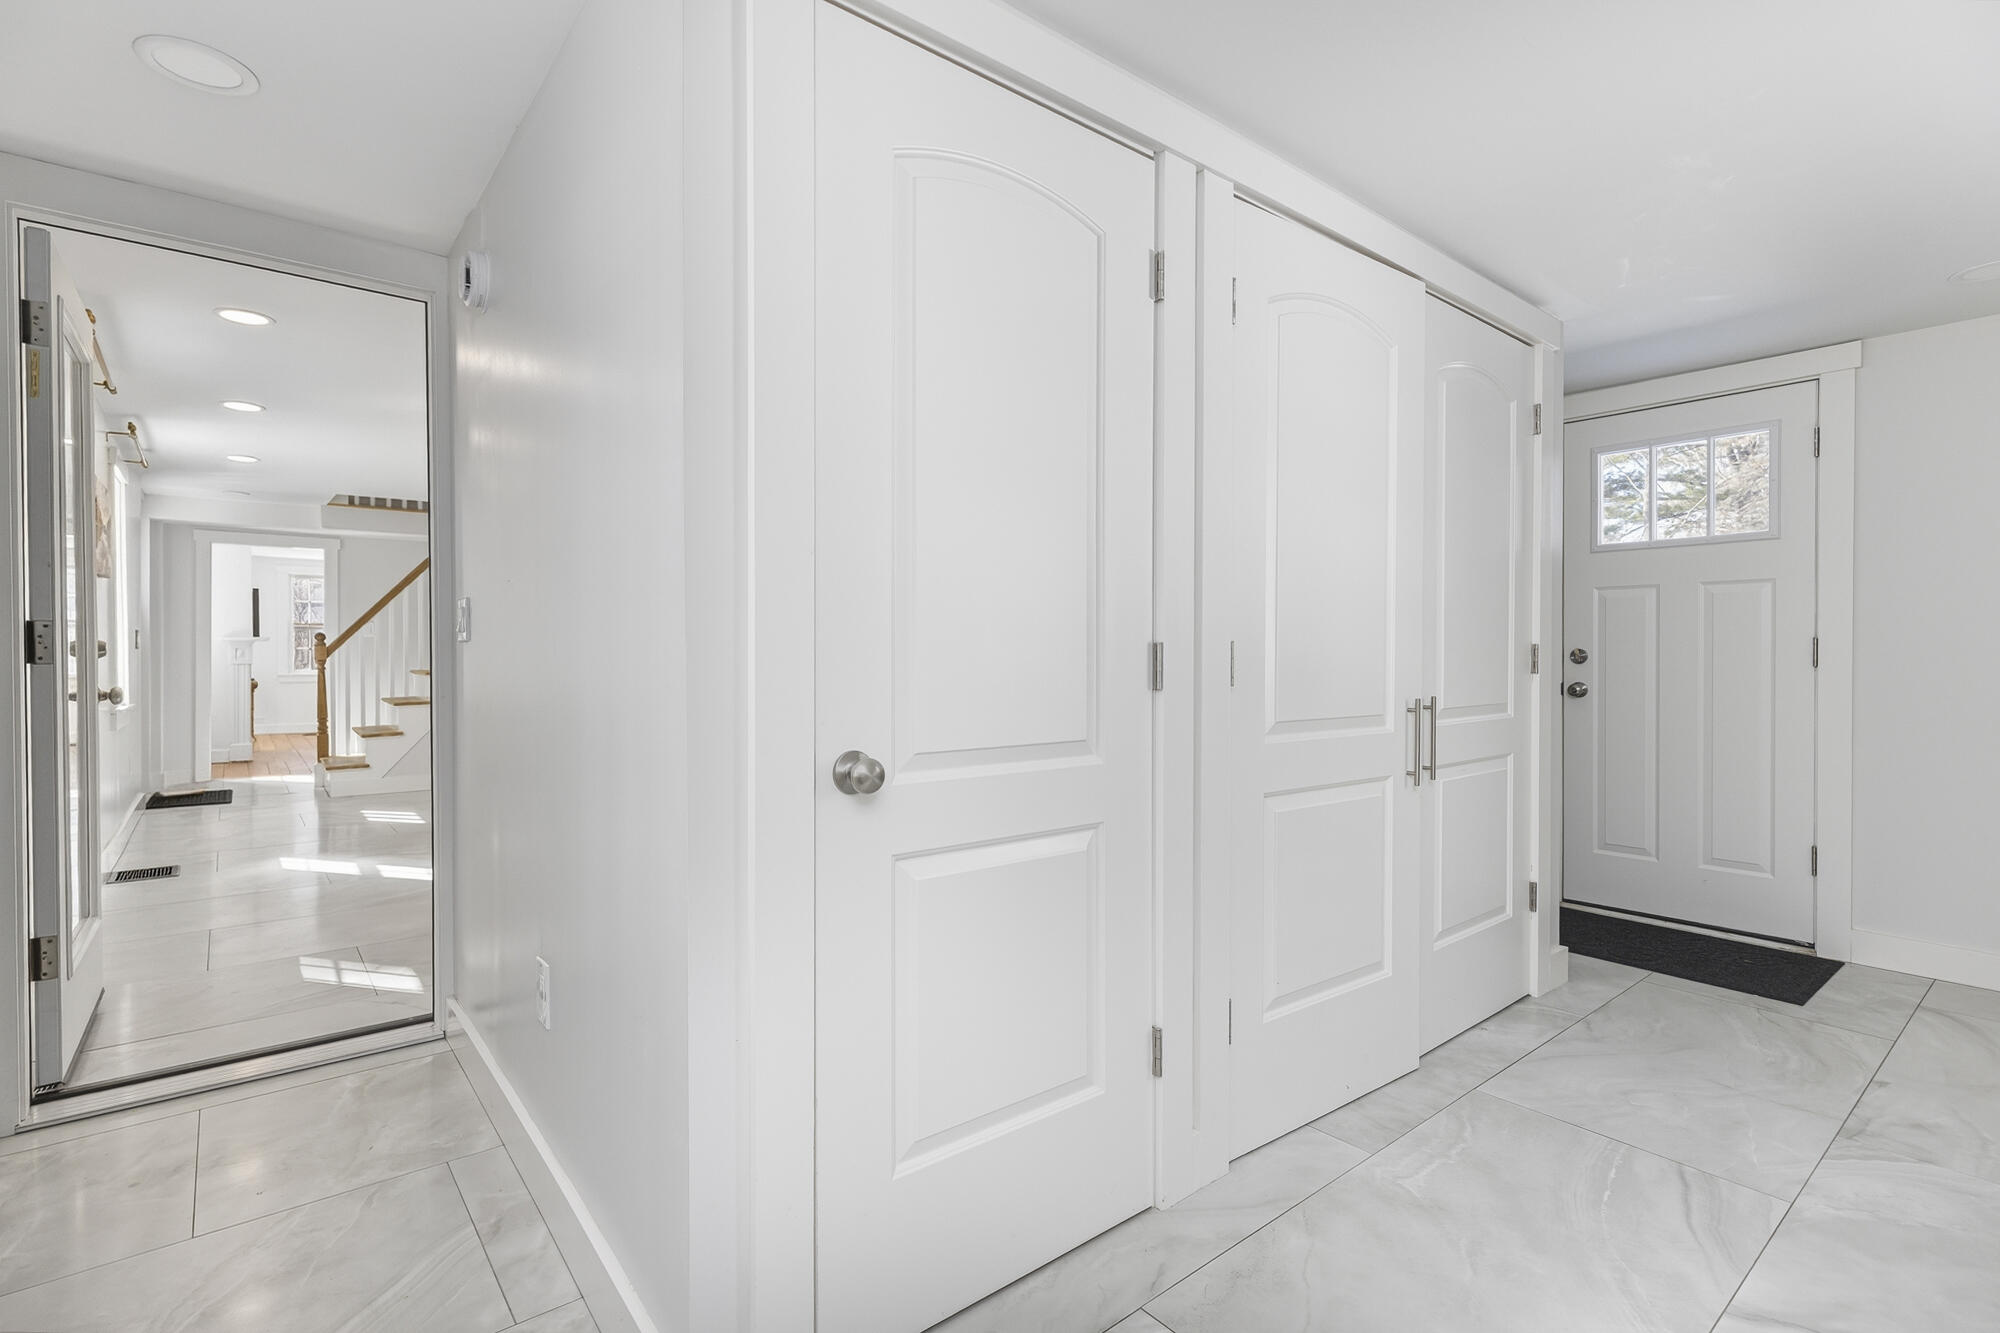
| Mud Room Amenities: | Closet |
| Roads: | Paved, Public |
| Showing Instructions: | Call Listing Broker, Notice Required, Text Listing Agent, Mechanical Lockbox, Email Listing Broker |
| Site: | Level, Well Landscaped, Wooded |
| Style: | Colonial, Farmhouse, New Englander |
| Sold Terms Other: | Not Applicable |
| Vehicle Storage: | 1 Car, Auto Door Opener, Inside Entrance |
| Water Heater: | Electric |
| High School District: | Falmouth Public Schools |
| Pets Allowed: | No Restrictions |
| Other Structures: | Barn(s) |
| Furnished: | Unfurnished |
| Gas: | Bottled |
| Restrictions: | No Restrictions |
| Fireplace?: | Yes |
| Listing Key: | e8bbee6d838f4bf5b07652a5ea10e8fe |
| Basement: | Interior Entry, Unfinished |
| Documents Change Timestamp: | 2026-05-02T13:13:42Z |
| Documents Count: | 8 |
| Directions: | From Portland - Take Interstate 295 North. Get off at Exit 10 (Bucknam Rd). Turn left onto U.S. Route 1 / Falmouth Rd. Continue about 1 mile 259 Falmouth Road will be on your right |
| Listing Contract Date: | 2026-03-05 |
| Status: | Closed |
| Pending Timestamp: | 2026-06-28 |
| Parcel Number: | FMTH-000050U-000013-A000000 |
| Road Surface Type: | Paved |
Listing data is derived in whole or in part from the Maine IDX and is for consumers' personal, non-commercial use only. Dimensions are approximate and not guaranteed. All data should be independently verified. © 2026 Maine Real Estate Information System, Inc. All Rights Reserved.
Maine Real Estate Information System, Inc. data last updated on October 08, 2026 05:26 PM - ET


Property Last Updated: October 08, 2026 05:26 PM - ET
