

2576 US-202
Winthrop, ME 04364
$387,000
Listing Courtesy of: Keller Williams Realty
207-380-9808
Buyer Represented by: Redfin Corporation
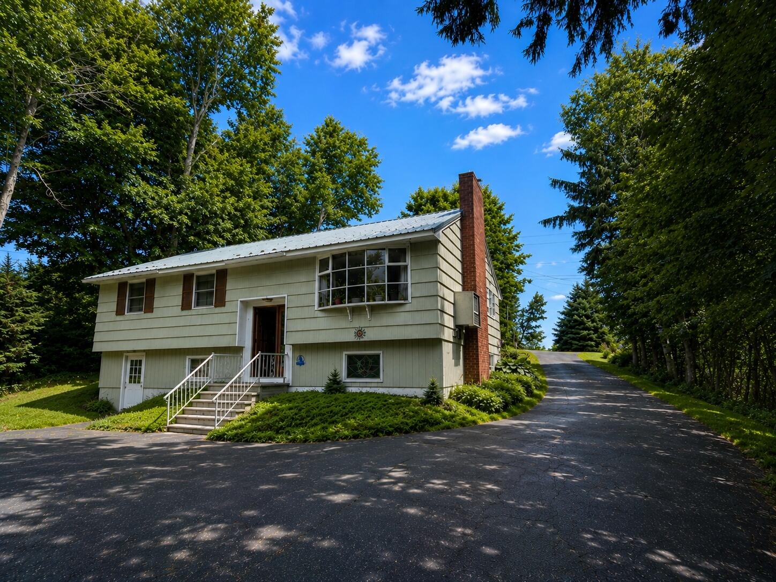
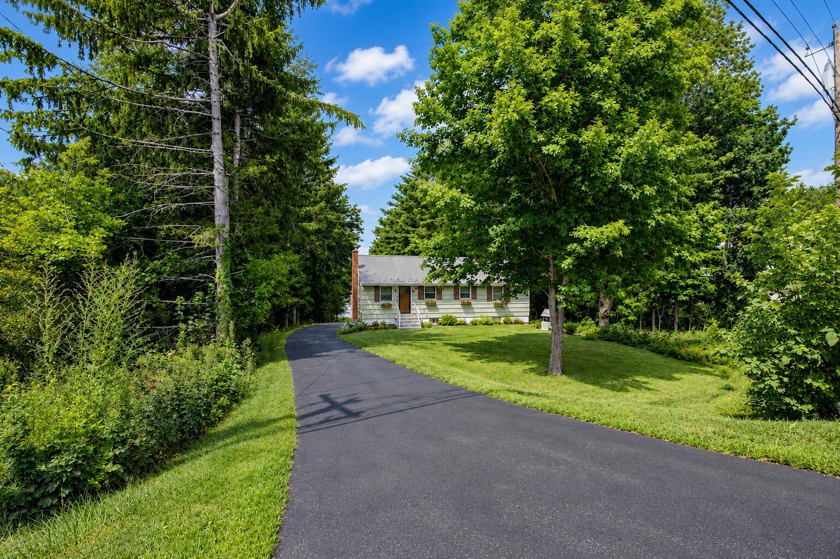
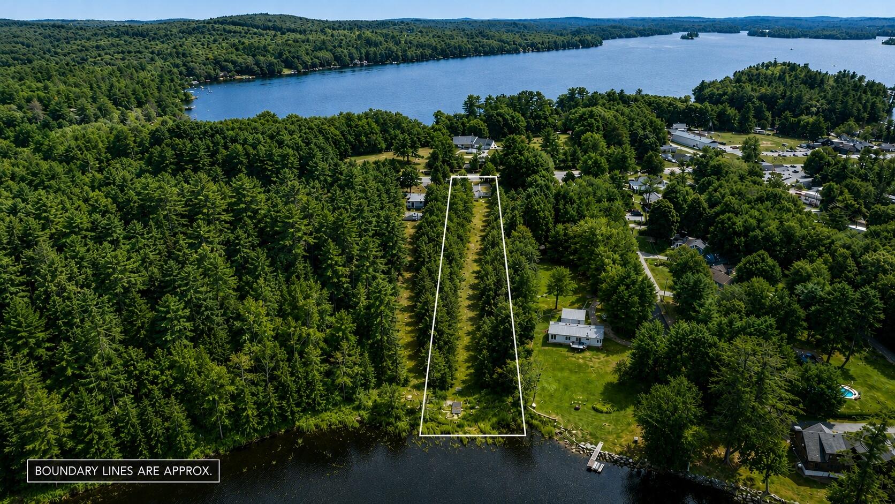
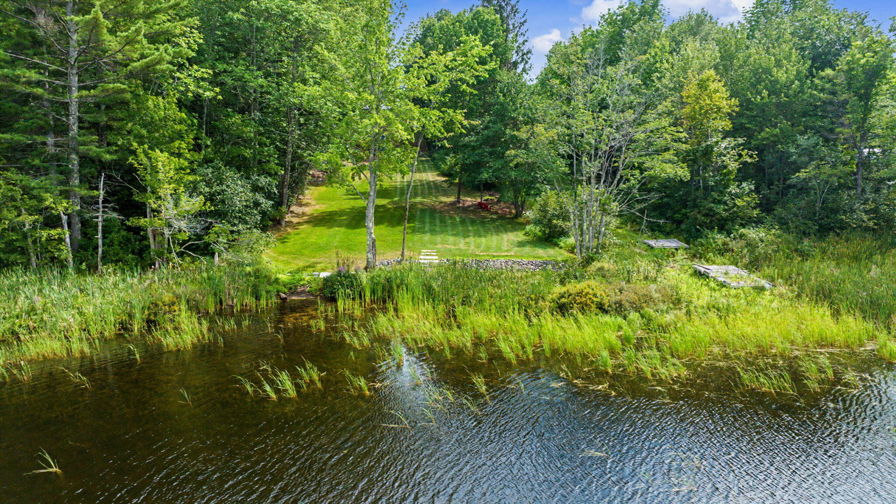
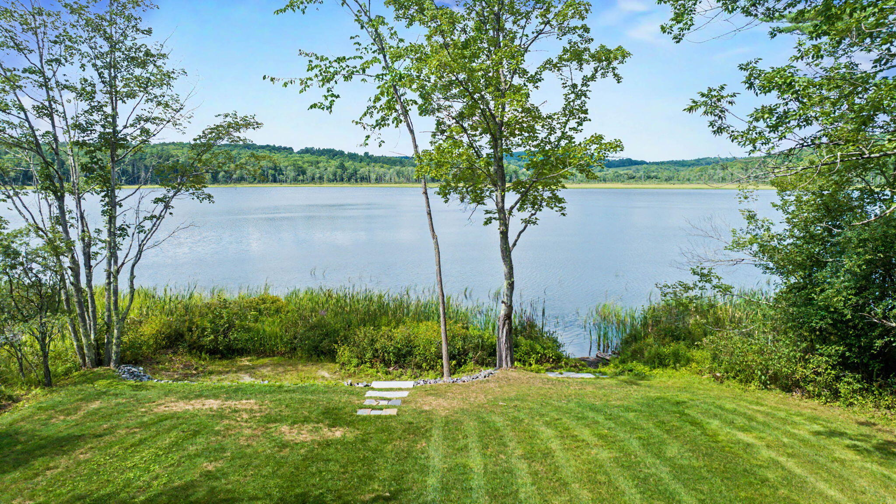
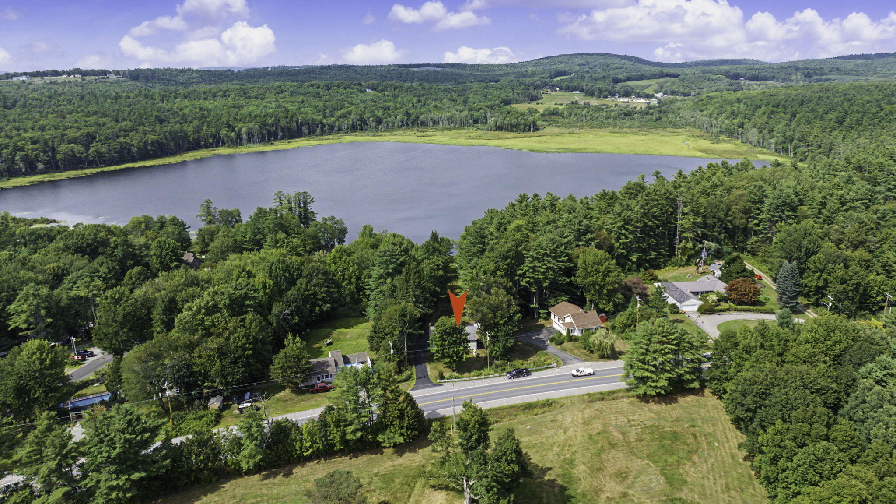
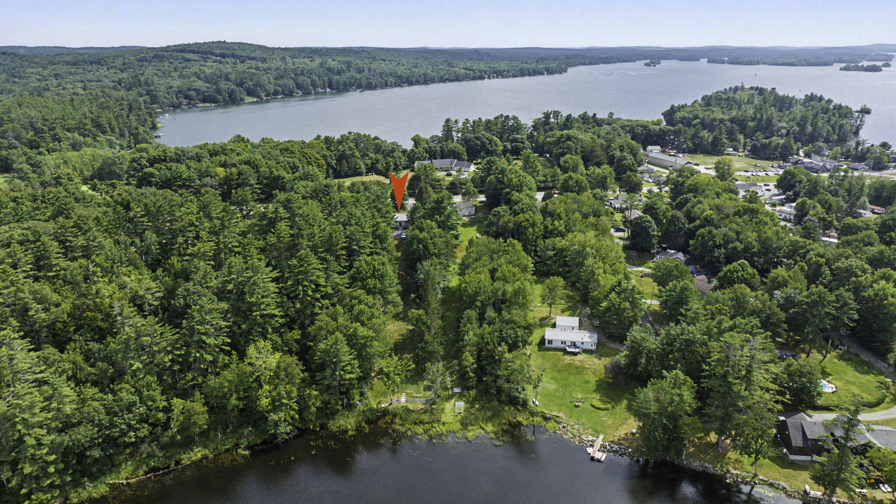
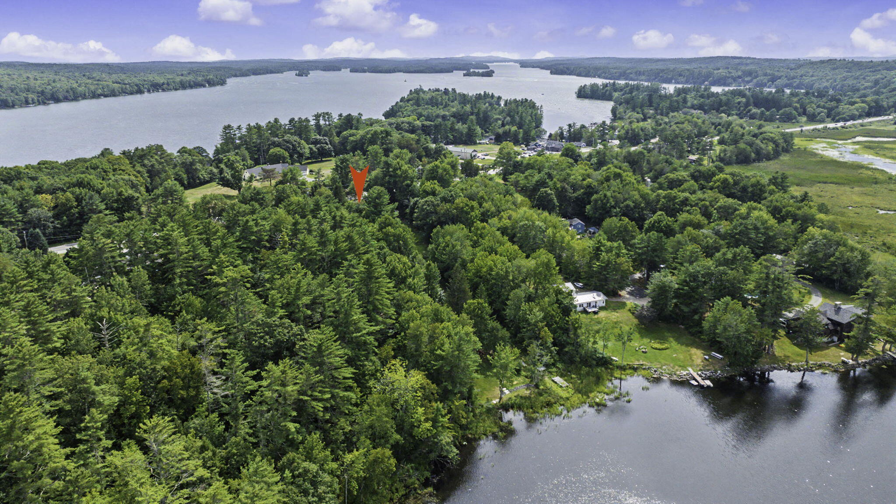
Your Maine waterfront lifestyle starts here! Set along the scenic shores of Little Cobbosseecontee Lake, this inviting Winthrop home offers the perfect setting for swimming, kayaking, fishing, entertaining, or simply relaxing by the water. Enjoy all four seasons, with winter bringing the added opportunity for ice fishing and the peaceful beauty.
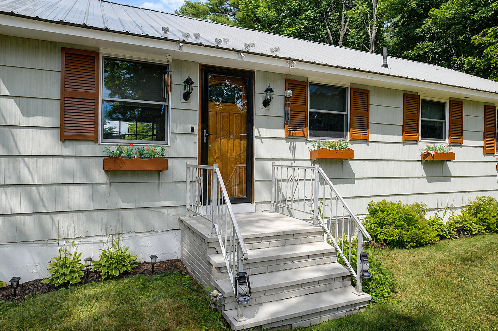
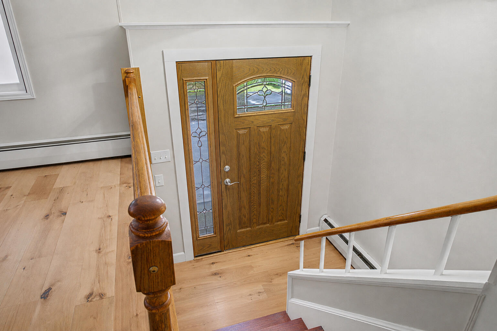
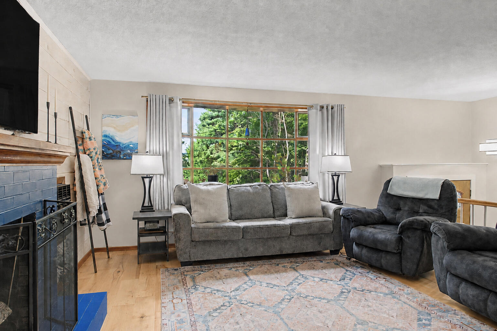
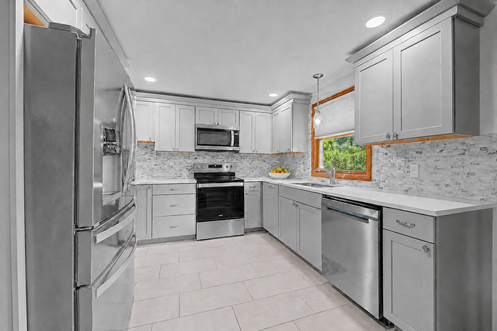
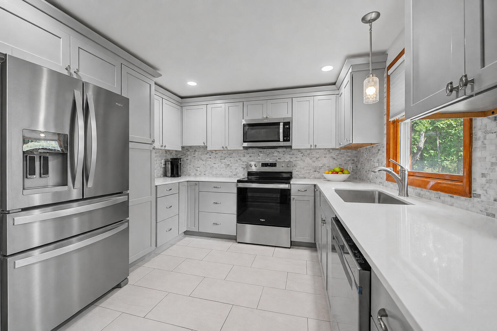
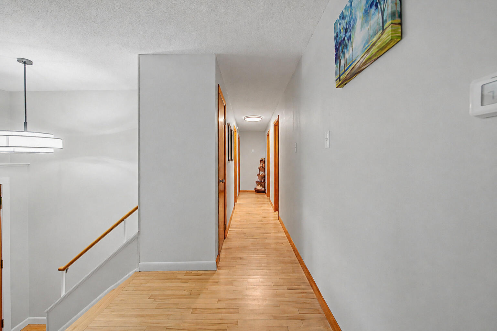
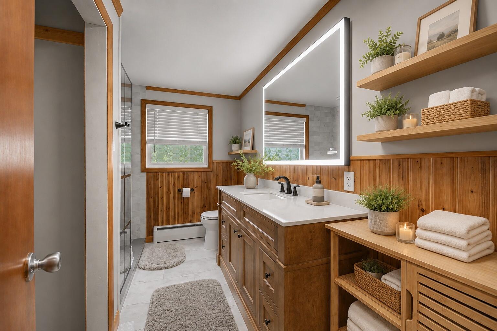
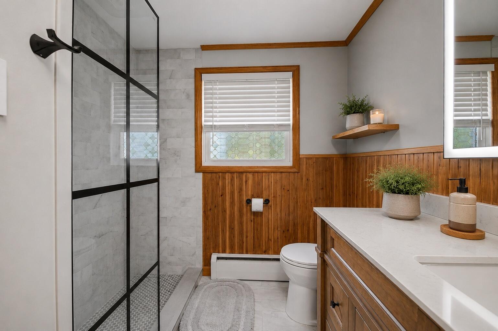
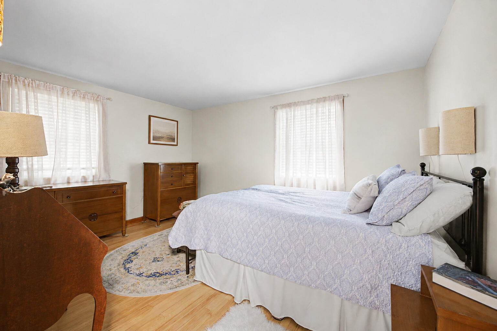
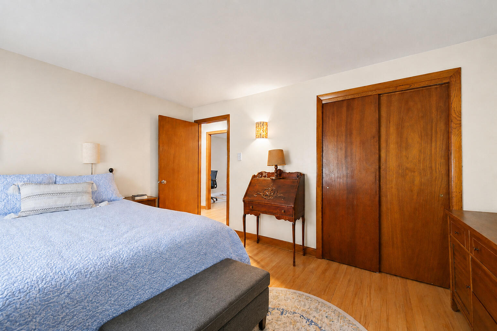
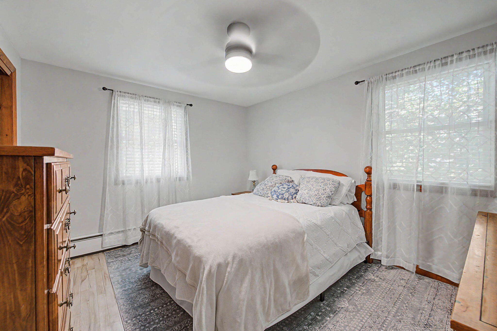
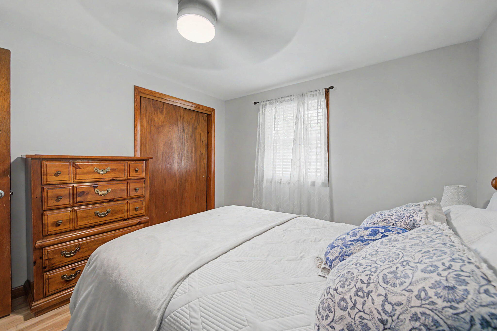
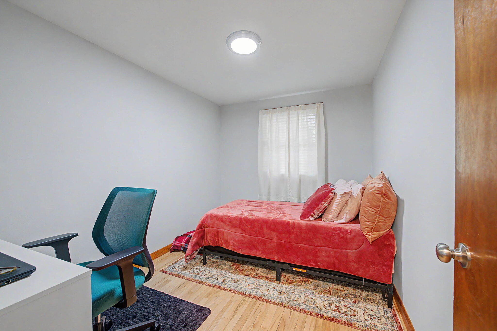
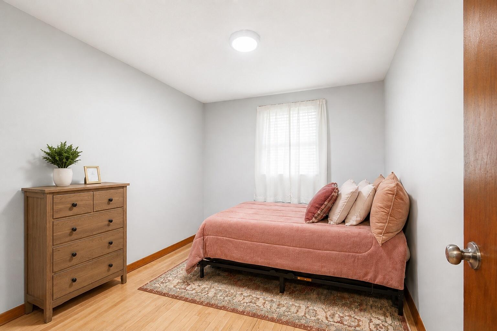
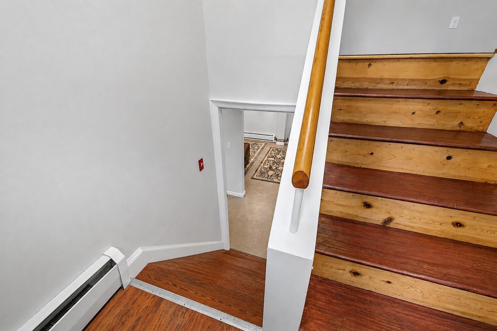
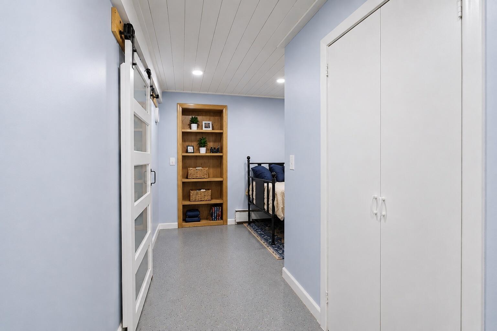
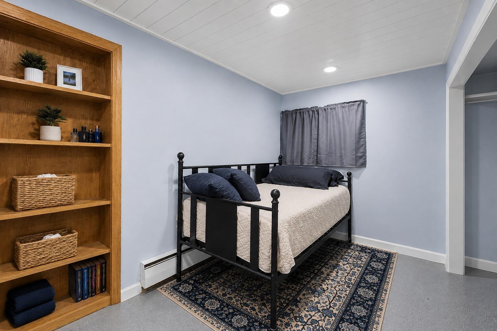
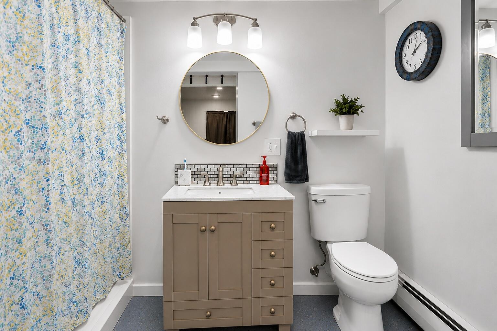
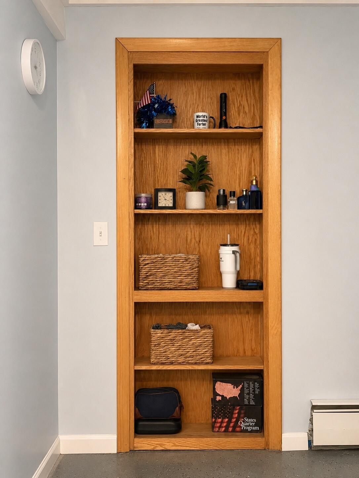
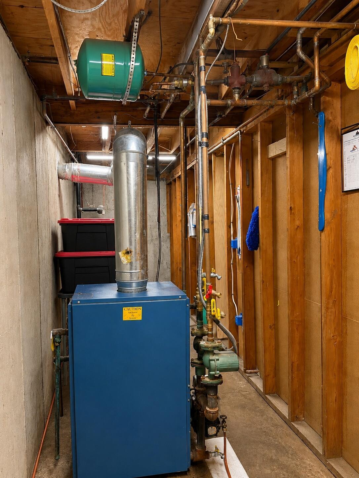
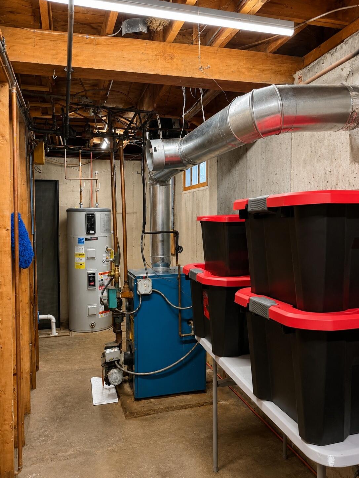
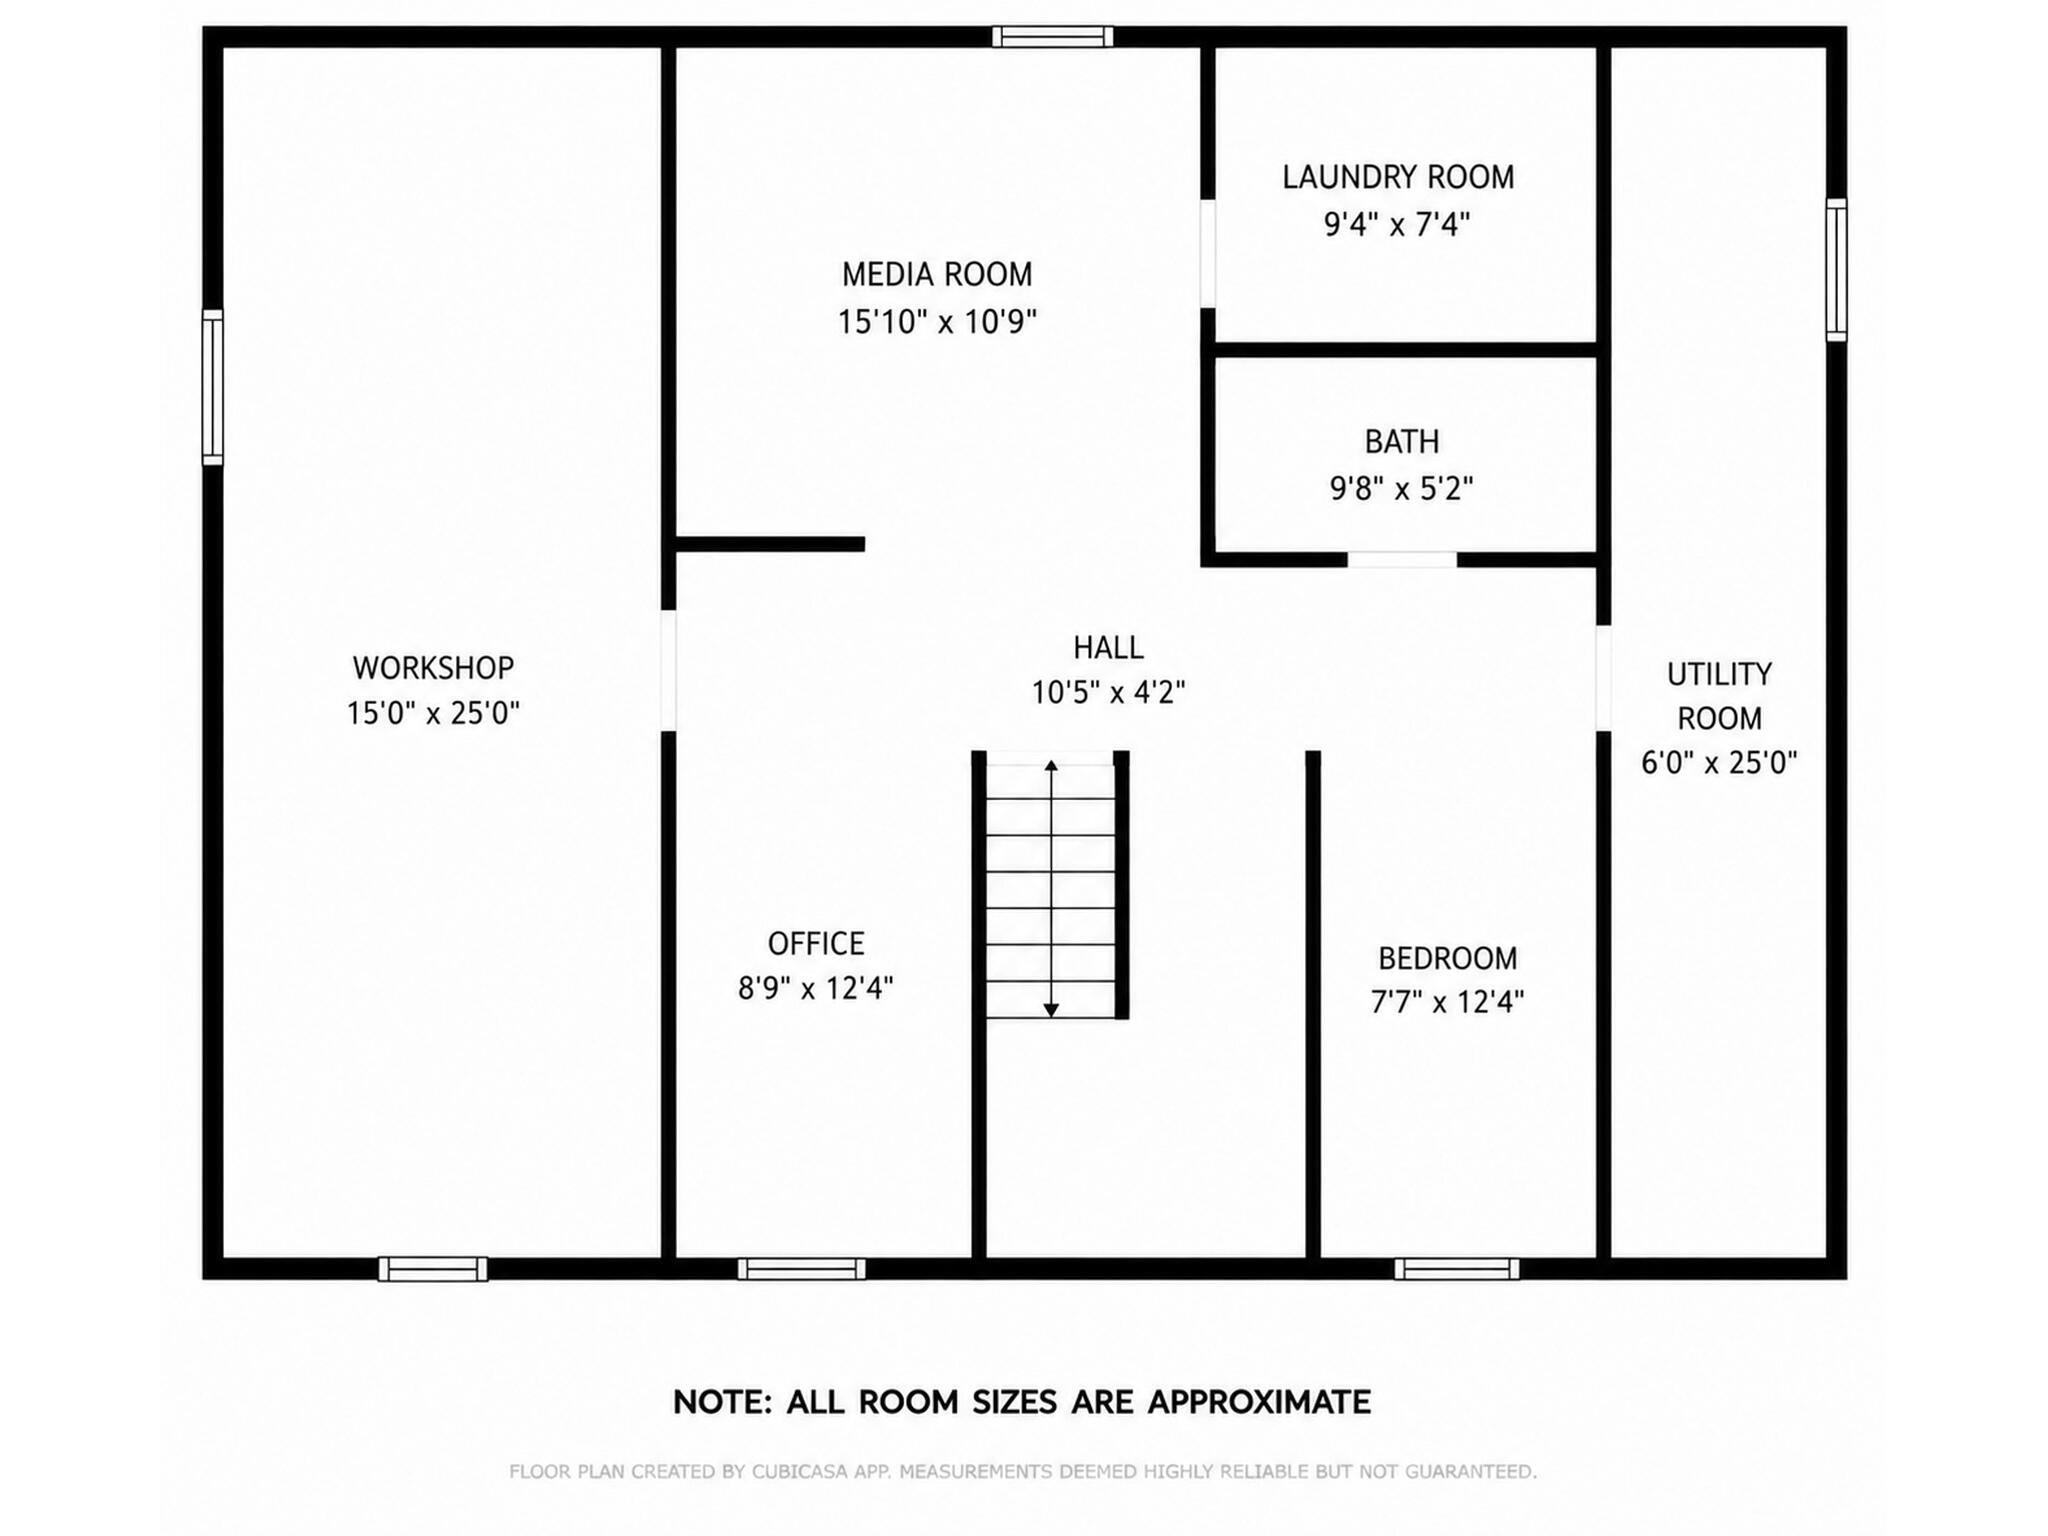
With 1,800+ square feet of comfortable living space, the home features 3 bedrooms, 2 bathrooms, an additional sleeping area, gleaming hardwood floors, a cozy fireplace, and a dedicated laundry room. Numerous recent updates--including the kitchen, bathrooms, appliances, doors, and fresh interior paint--make this home move-in ready while maintaining its comfortable Maine character. A unique hideaway door cleverly conceals the mechanical room, adding both character and functionality to the home.
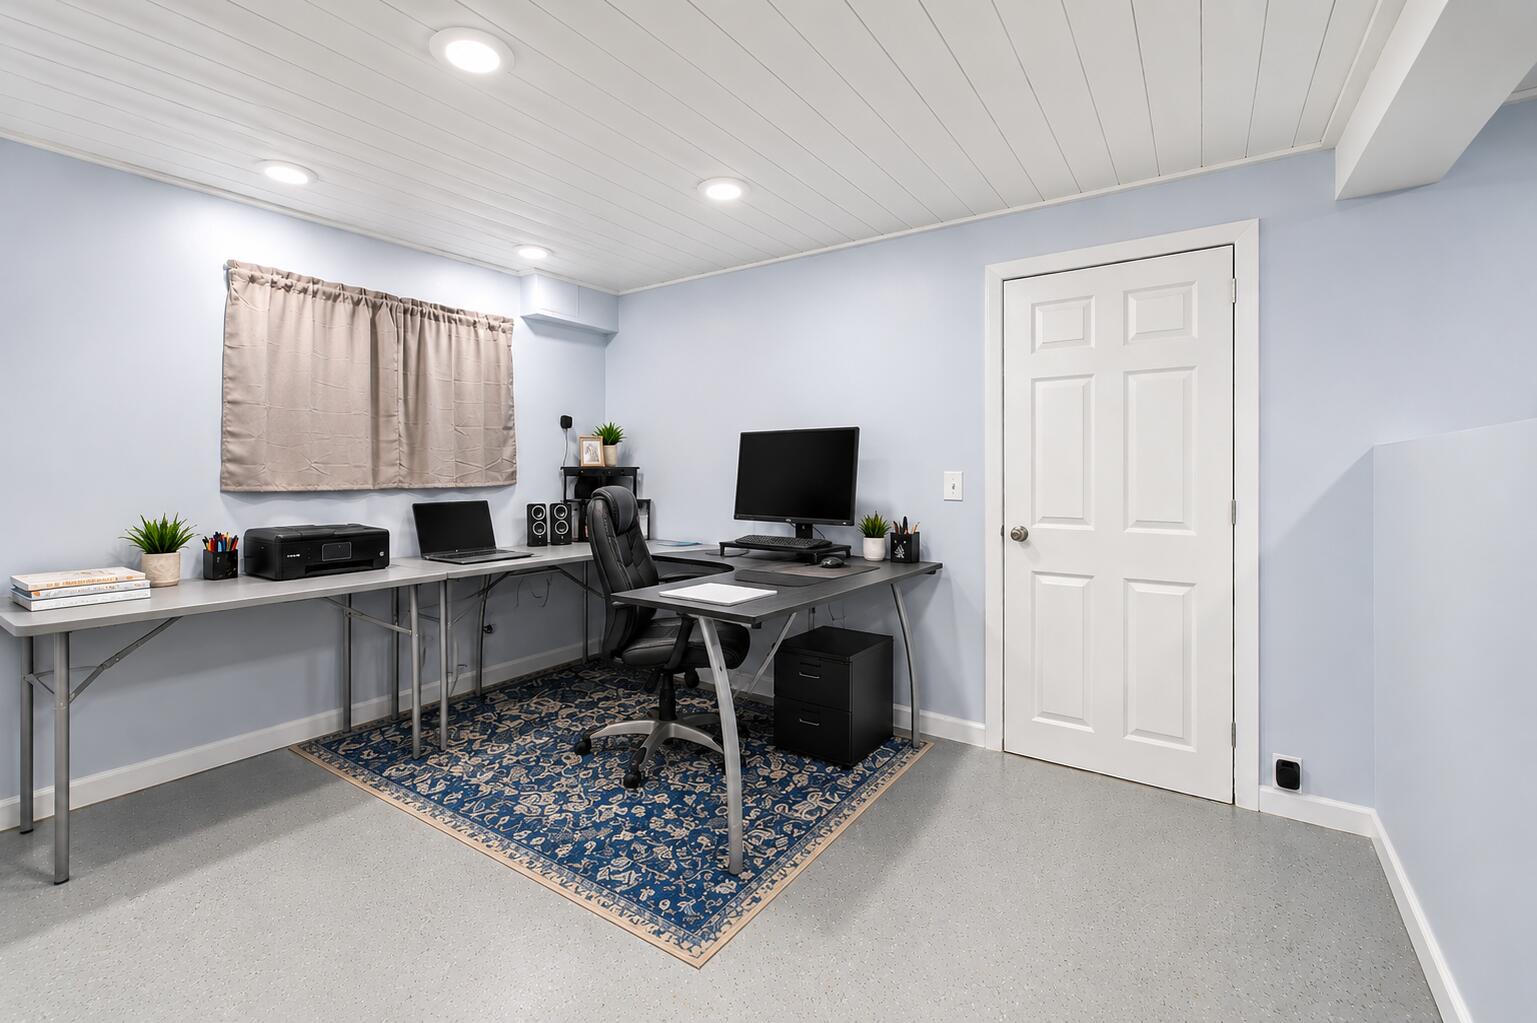
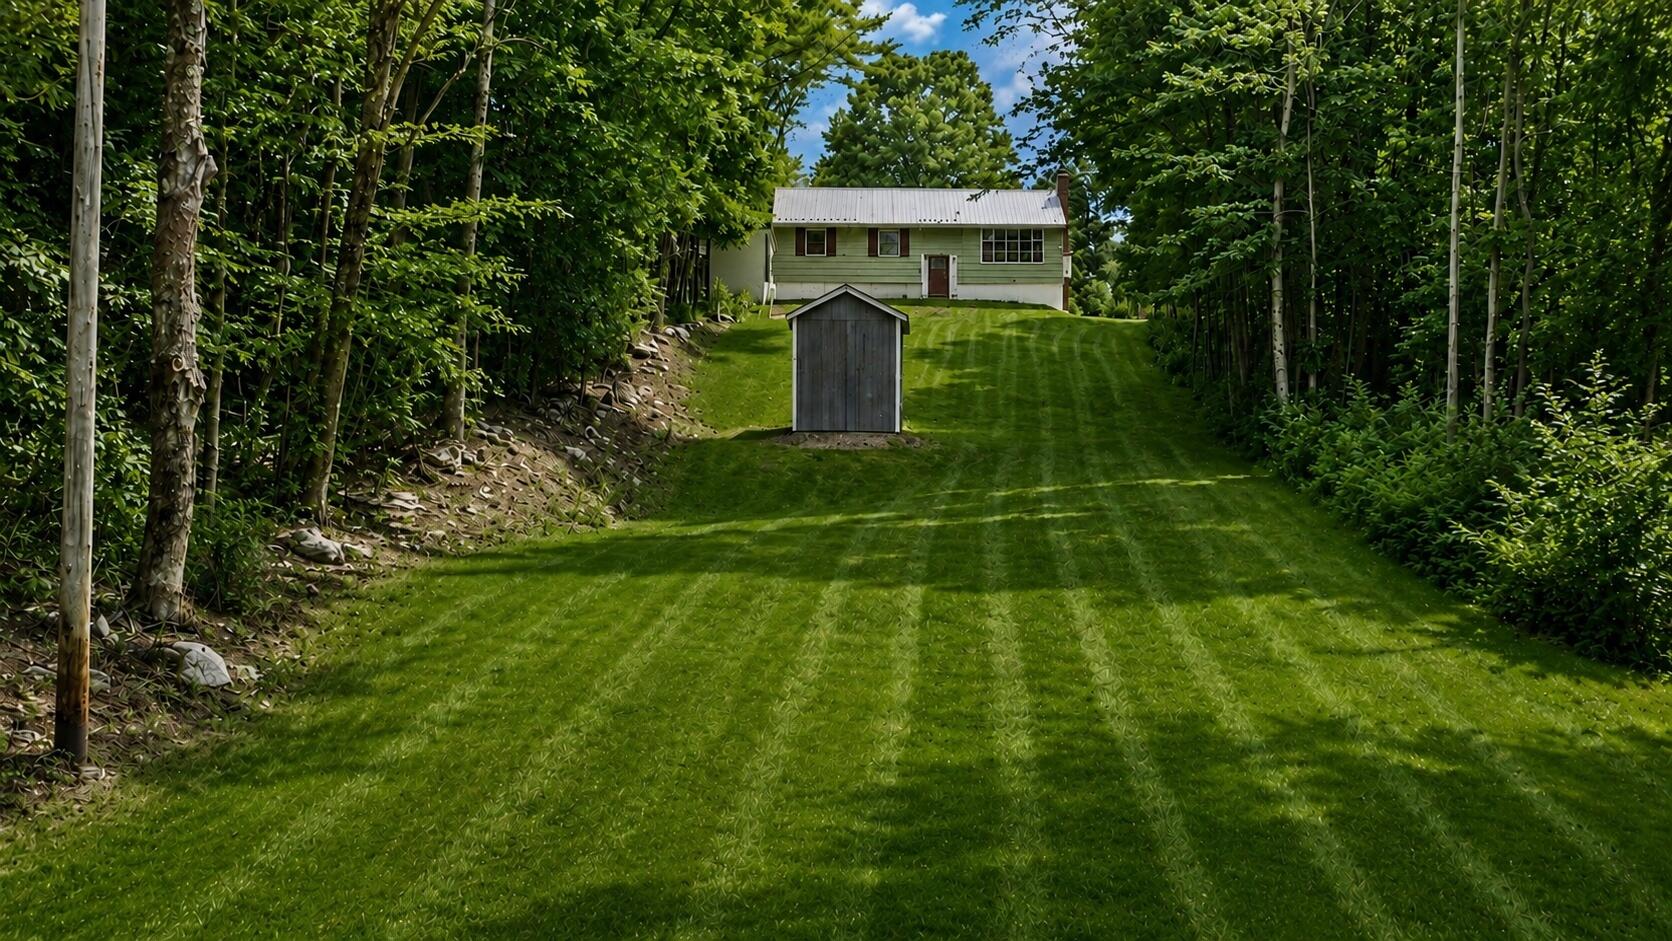
A home office space and workshop provide valuable flexibility for remote work, hobbies, projects, or additional storage. Outside, the expansive open backyard offers plenty of room for entertaining, gardening, outdoor games, or enjoying peaceful afternoons beside the water.
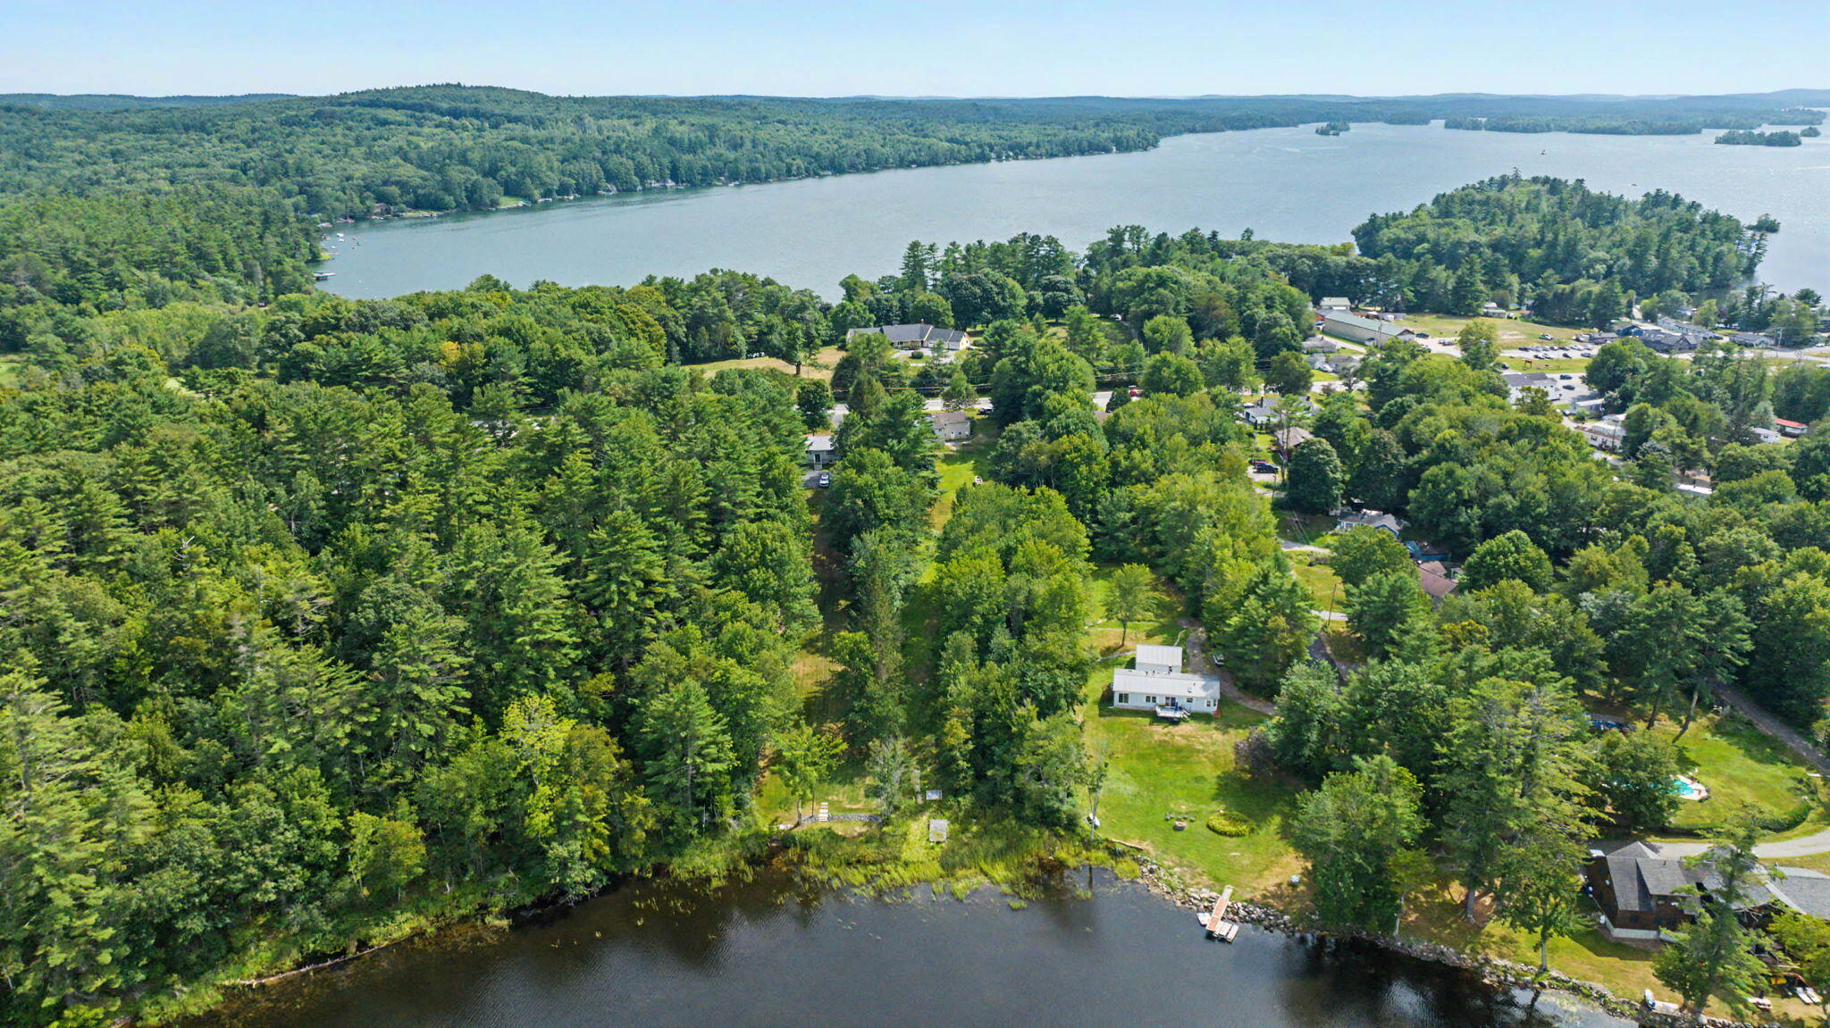
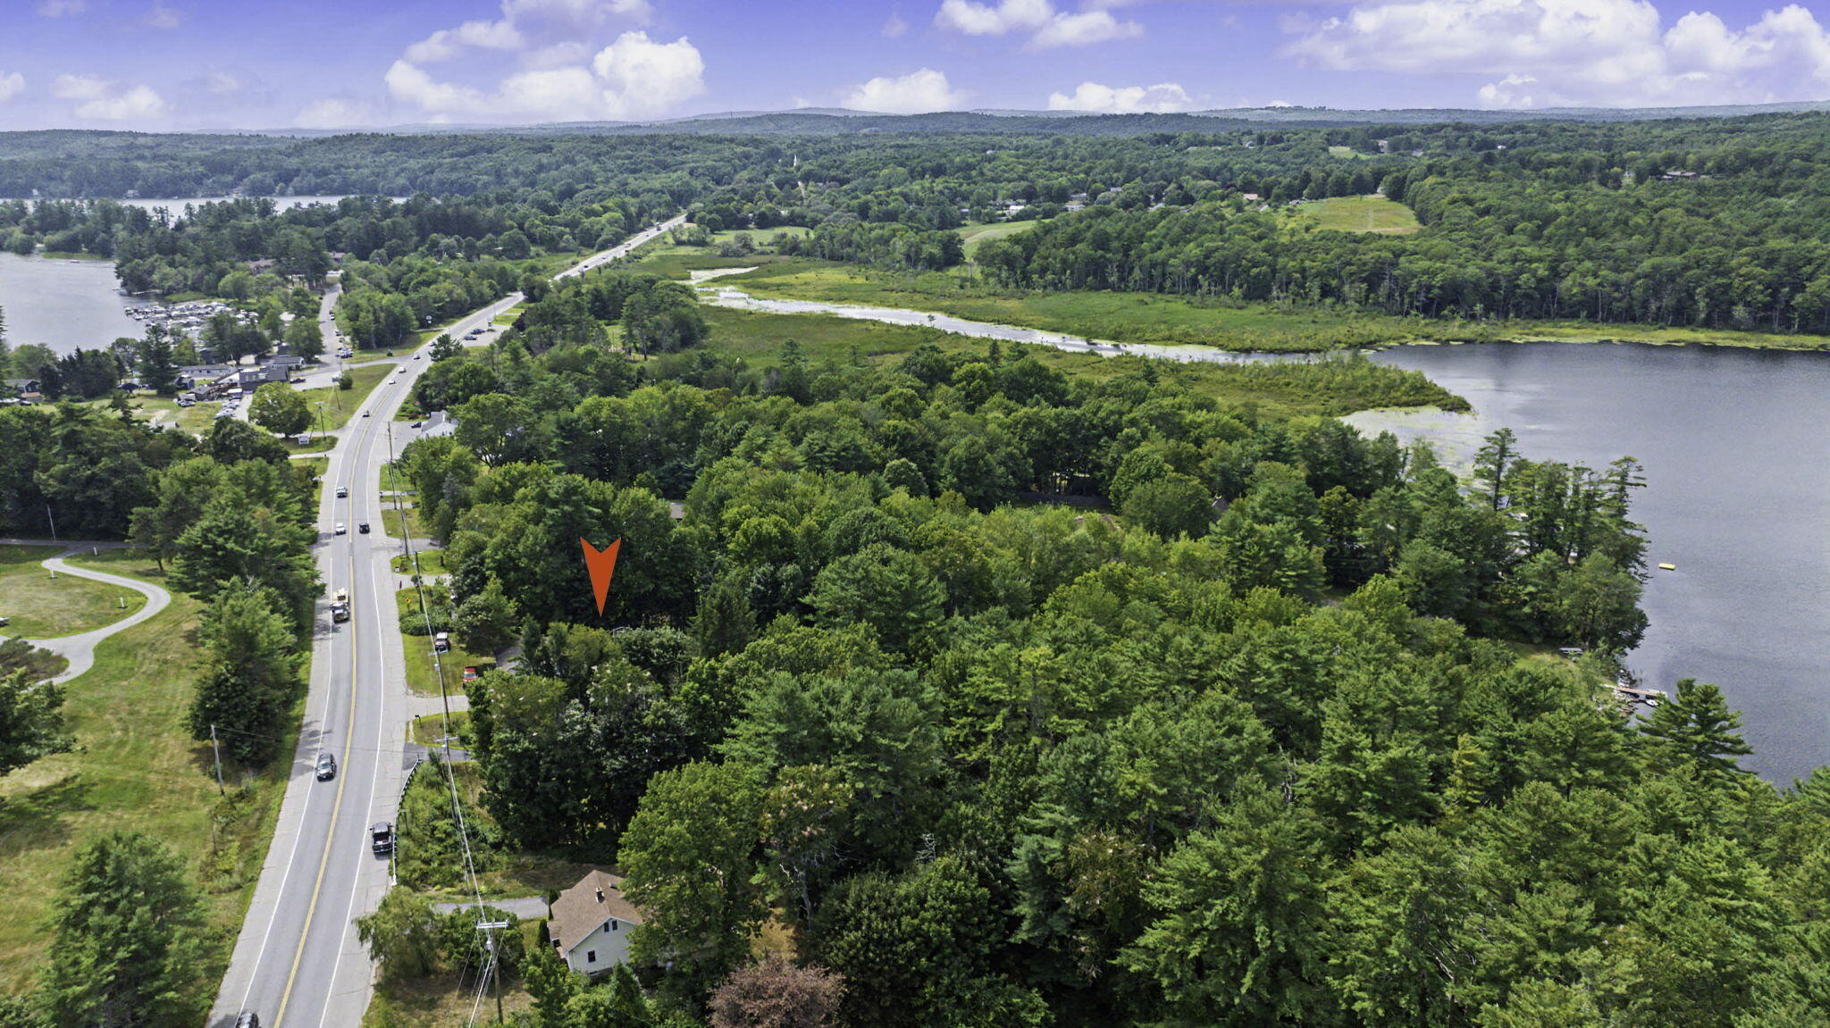
A durable metal roof provides added longevity and peace of mind, while the property's convenient location puts you just minutes from Augusta for shopping, dining, entertainment, golf, and area attractions. Portland also less than an hour away, making it an easy commute to Jetport or enjoy the city's restaurants, shopping, waterfront, arts, and entertainment.
Whether you're looking for a year-round home, a four-season Maine getaway, or your own piece of waterfront property, 2576 US Route 202 offers a rare combination of waterfront recreation, recent updates, usable ...
+ Read More| Listing Id: | 1677161 |
|---|---|
| List Price: | $379,500 |
| Close Price: | $387,000 |
| Close Date: | 2026-10-07 |
| Property Type: | Residential |
| Property Sub Type: | Single Family Residence |
| Status: | Closed |
| Bedrooms Total: | 3 |
| Bathrooms Full: | 2 |
| Tax Annual Amount: | $3,663 |
| Lot Size Square Feet: | 56,628.0 |
| Lot Size Acres: | 1.3 |
| Architectural Style: | Raised Ranch, Ranch |
| Waterfront?: | Yes |
| City: | Winthrop |
| County Or Parish: | Kennebec |
| Postal Code: | 04364 |
| Year Built: | 1970 |
| Cooling: | Wall Unit(s) |
| Fireplaces Total: | 1 |
| Lot Size Units: | Acres |
| Water Body Name: | Little Cobbosseecontee Lake |
| Other Equipment: | Cable, Internet Access Available |
| Heating?: | Yes |
| Bathrooms Total Integer: | 2 |
| Cooling?: | Yes |
| State Or Province: | ME |
| Lot Features: | Near Golf Course, Near Shopping, Near Turnpike/Interstate, Near Town, Open Lot, Rolling Slope, Landscaped |
| Foundation Details: | Poured Concrete |
| Building Area Total: | 1,738.0 |
| Sewer: | Private Sewer, Septic Design Available |
| Rooms Total: | 9 |
| Electric: | Circuit Breakers |
| Roof: | Metal |
| Lot Size Area: | 1.3 |
| Parking Features: | Paved, 1 - 4 Spaces |
| Zoning: | Mix |
| Heating: | Oil, Baseboard, Hot Water |
| Construction Materials: | Wood Frame, Wood Siding |
| Flooring: | Tile, Wood |
| Water Source: | Public |
| Above Grade Finished Area: | 1,138.0 |
| Building Area Source: | Seller |
| Lot Size Source: | Public Records |
| Below Grade Finished Area: | 600.0 |
| Original List Price: | $379,500 |
| Tax Year: | 2026 |
| Bathrooms Total Decimal: | 2.0 |
| Approval Status: | true |
| Water Info Waterfront Amount: | 65.0 |
| Water Info Water Frontage Owned: | 65.0 |
| Water Info Water View: | Yes |
| Source Of Water Frontage: | Deed, Seller |
| Property Information # Full Baths Level 1: | 1 |
| Property Information # Full Baths Basement: | 1.0 |
| Property Information Surveyed: | Unknown |
| Property Information Seasonal: | No |
| Property Information Deed/conveyance Type Offered: | Warranty |
| Property Information Color: | Light Gray |
| Property Information Deed: | All |
| Appliances 2: | Dishwasher, Dryer, Electric Range, Refrigerator, Washer |
| Status Change Info Lp/sp Ratio: | 101.98 |
| Status Change Info Arm's Length Transaction: | Yes |
| Status Change Info Sold Price/sq Ft: | $340 |
| Status Change Info Seller Contributions: | Yes |
| Status Change Info Did Acres Change At Sale: | No |
| Location Information Page: | 332-333 |
| Location Information Zoning Overlay: | No |
| Location Information Hers Certified: | No |
| Location Information Tree Growth Y/n: | No |
| Contract Information List Price/sq Ft: | $333 |
| Contract Information Comp Listing: | No |
| Contract Information Total Seller Contributions: | $3,000 |
| Window Features Backup: | Double Pane Windows |
| Contract Information Property Repairs Y/n: | No |
| Contract Information Buyer Closing Costs Amount: | $3,000 |
| Contract Information Buyer Closing Costs Yes/no: | Yes |
| Remarks Mortgage Remarks: | should qualify for most any home loan |
| Remarks Showing Remarks: | Broker Bay, please allow notice to show |
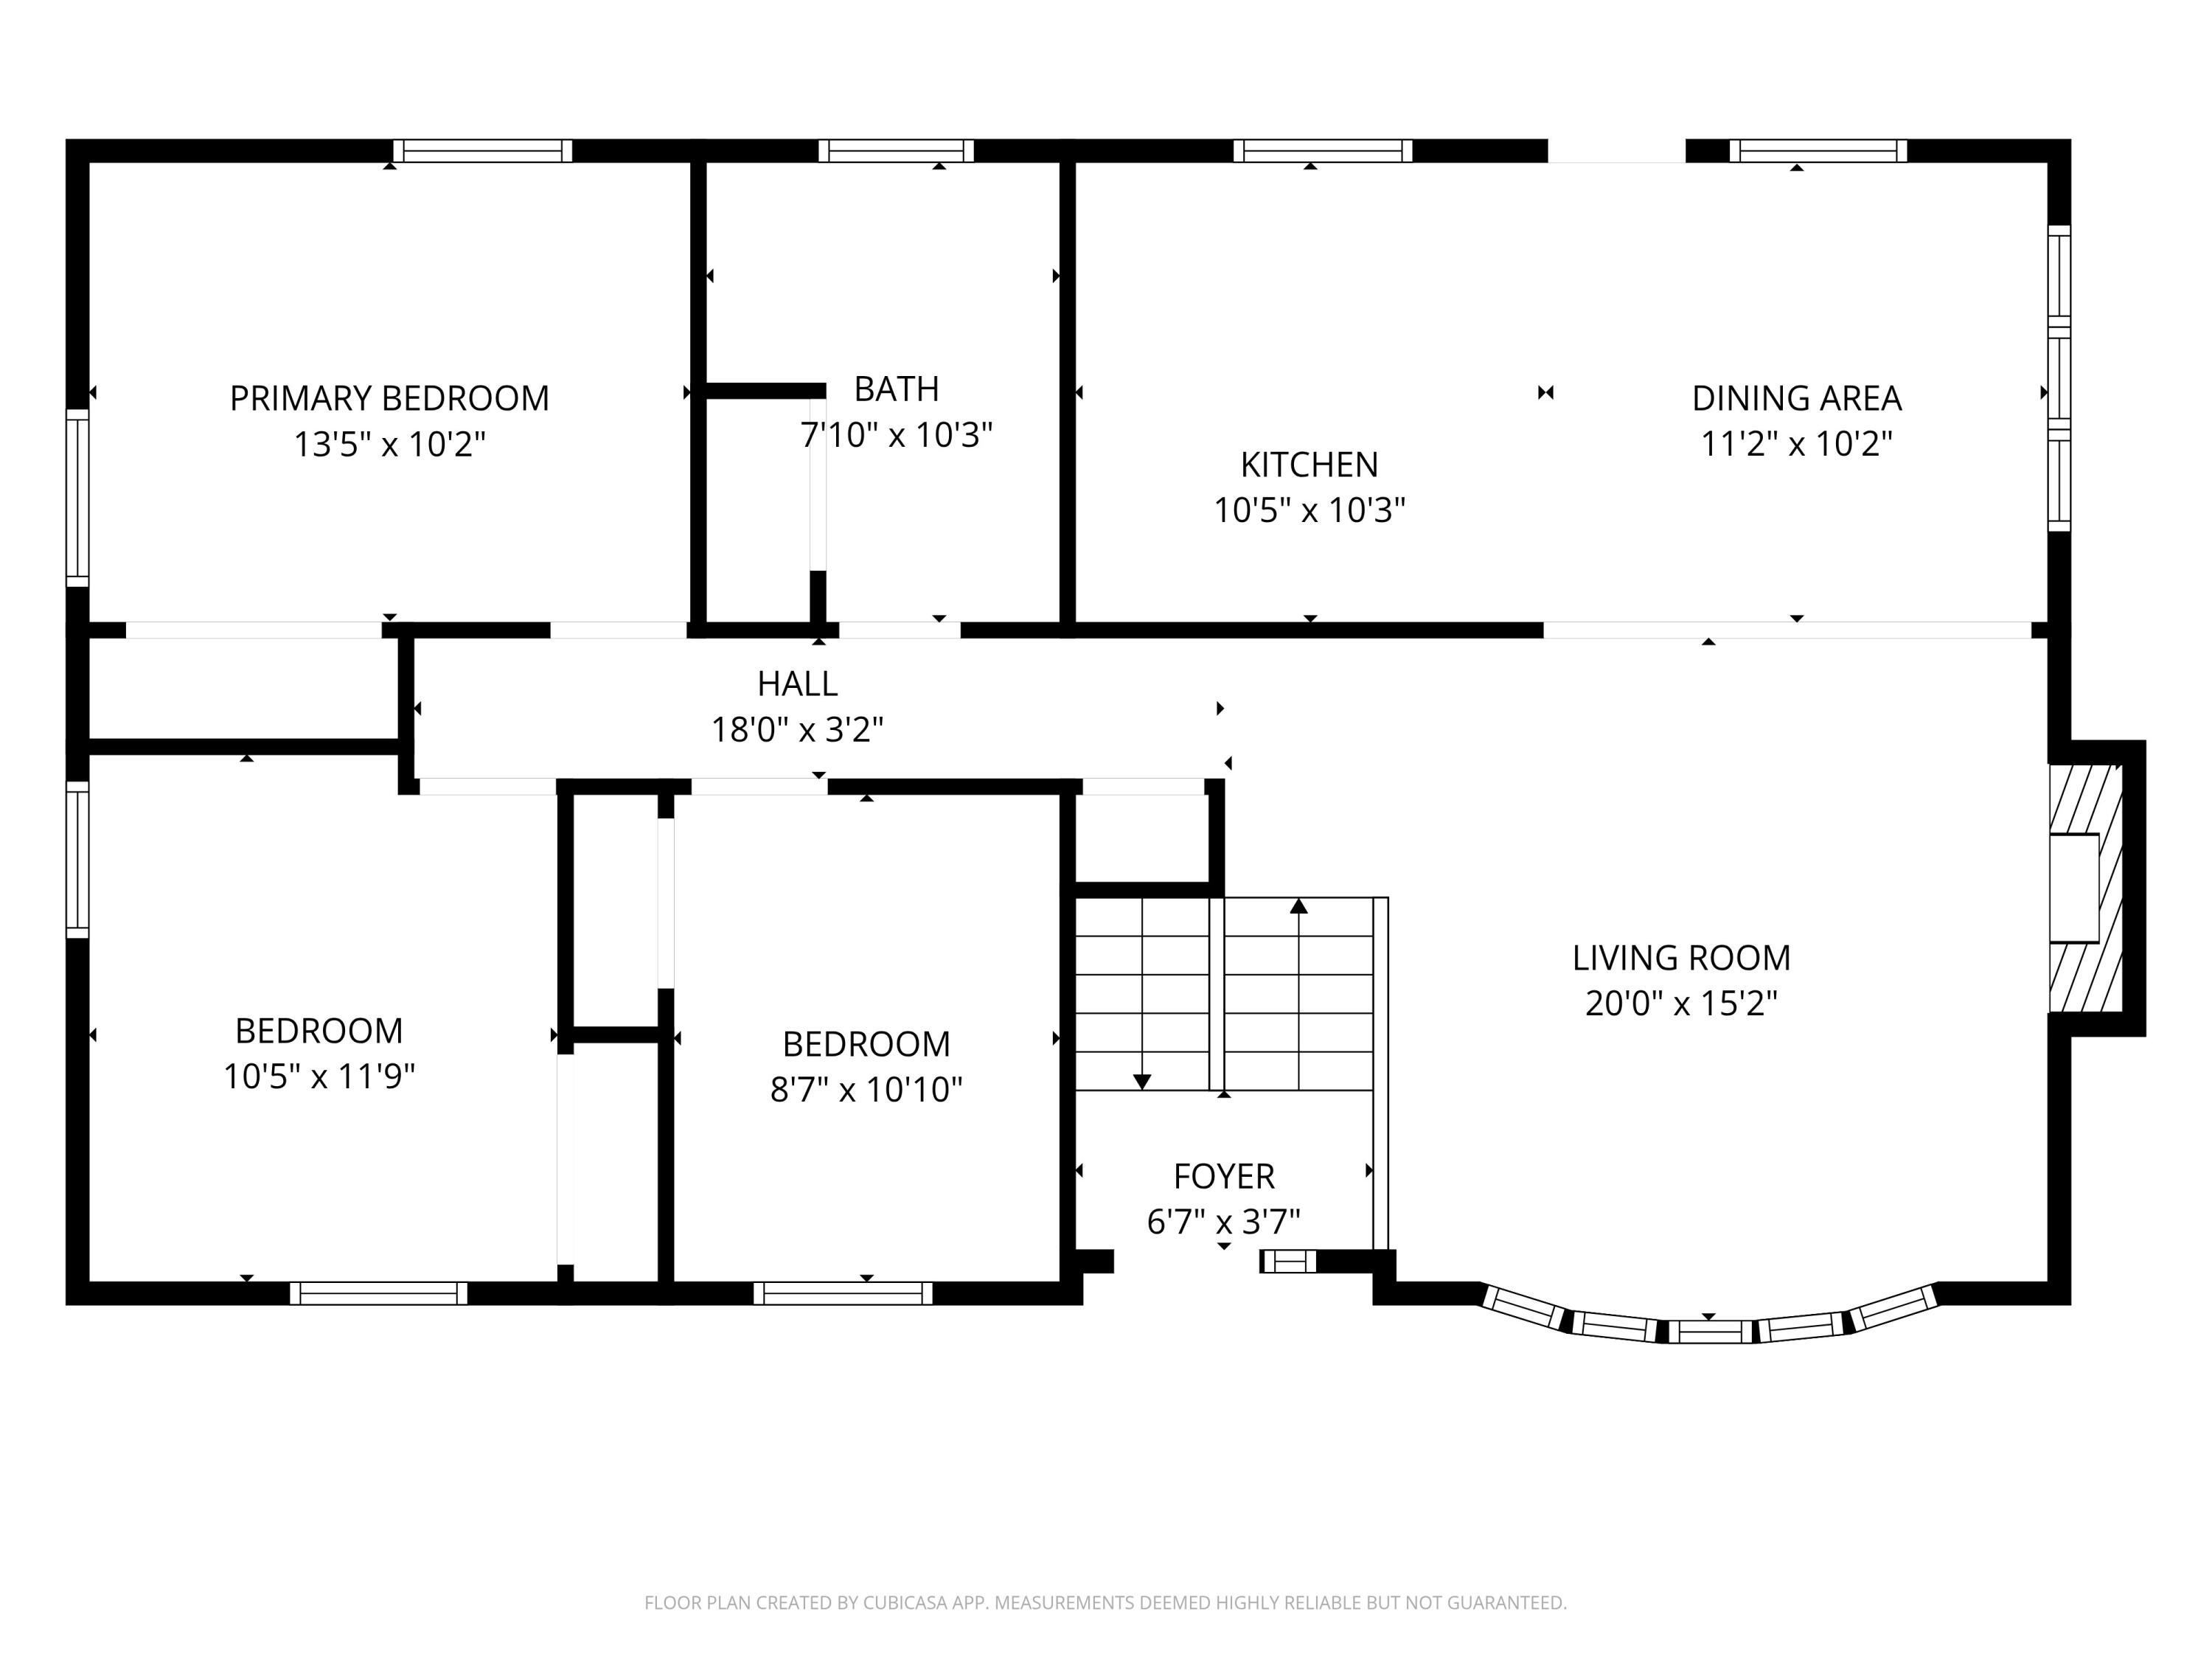
| Bedroom 1 Bedroom 1 Level: | First |
| Bedroom 1 Bedroom 1 Width: | 10.0 |
| Bedroom 1 Bedroom 1 Length: | 13.0 |
| Bedroom 1: | Bedroom 1 |
| Bedroom 2 Bedroom 2 Level: | First |
| Bedroom 2 Bedroom 2 Length: | 10.0 |
| Bedroom 2 Bedroom 2 Width: | 11.0 |
| Bedroom 2: | Bedroom 2 |
| Bedroom 3 Bedroom 3 Level: | First |
| Bedroom 3 Bedroom 3 Length: | 8.0 |
| Bedroom 3 Bedroom 3 Width: | 10.0 |
| Bedroom 3: | Bedroom 3 |
| Bonus Room Bonus Room Level: | Basement |
| Bonus Room Bonus Room Length: | 7.0 |
| Bonus Room Bonus Room Width: | 12.0 |
| Bonus Room: | Bonus Room |
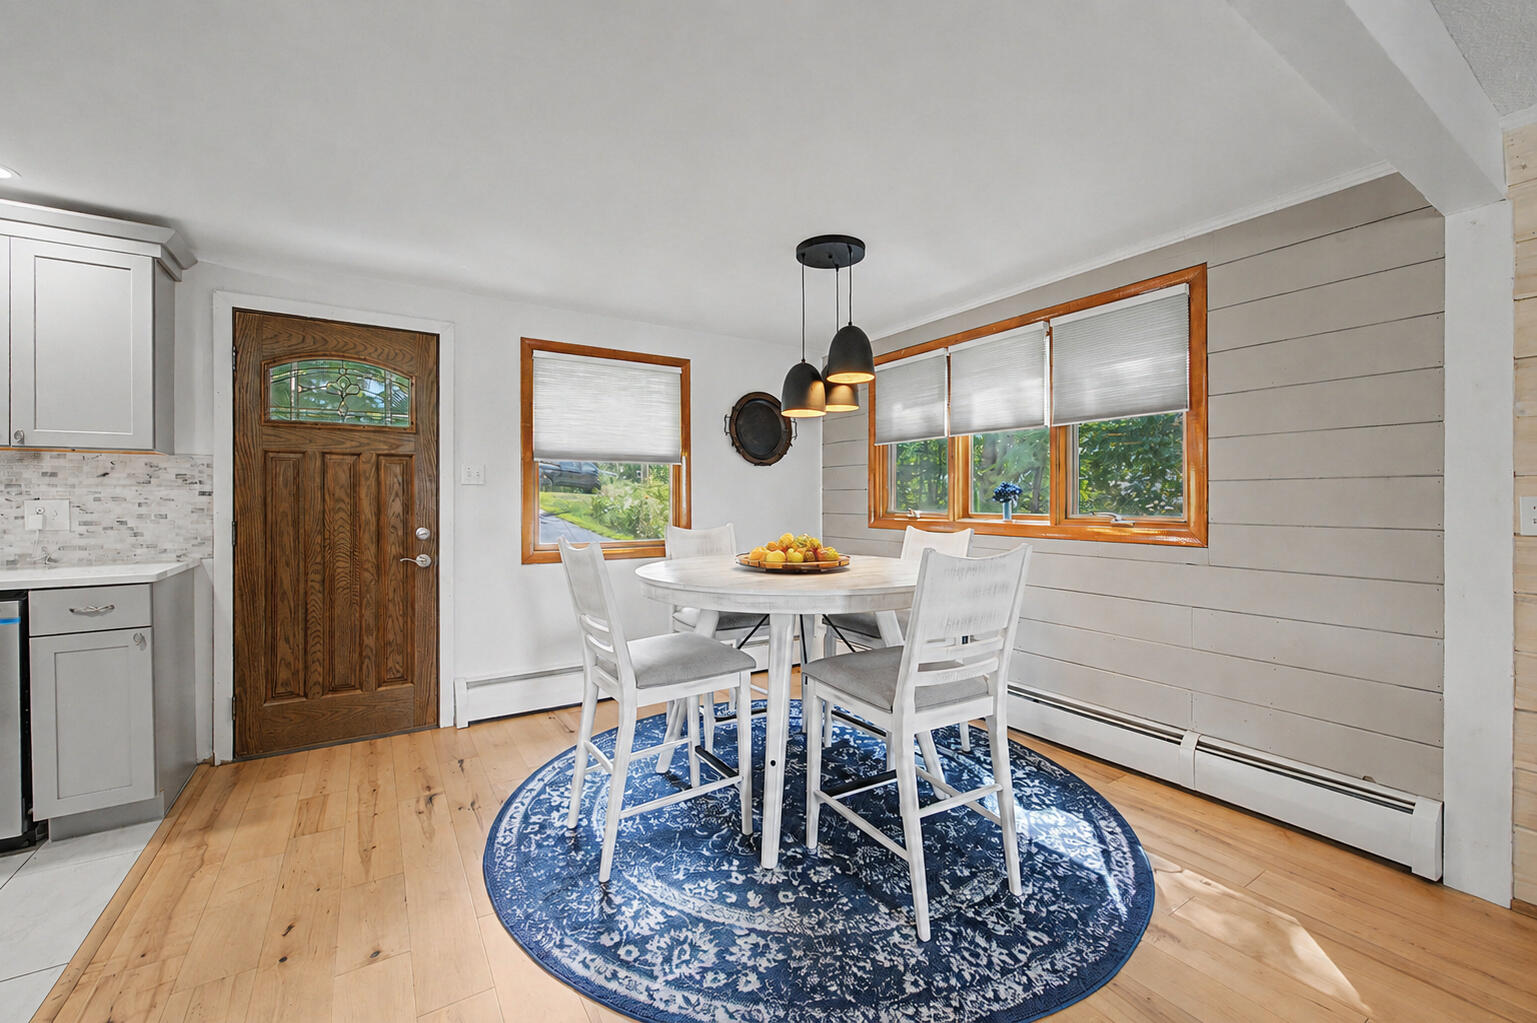
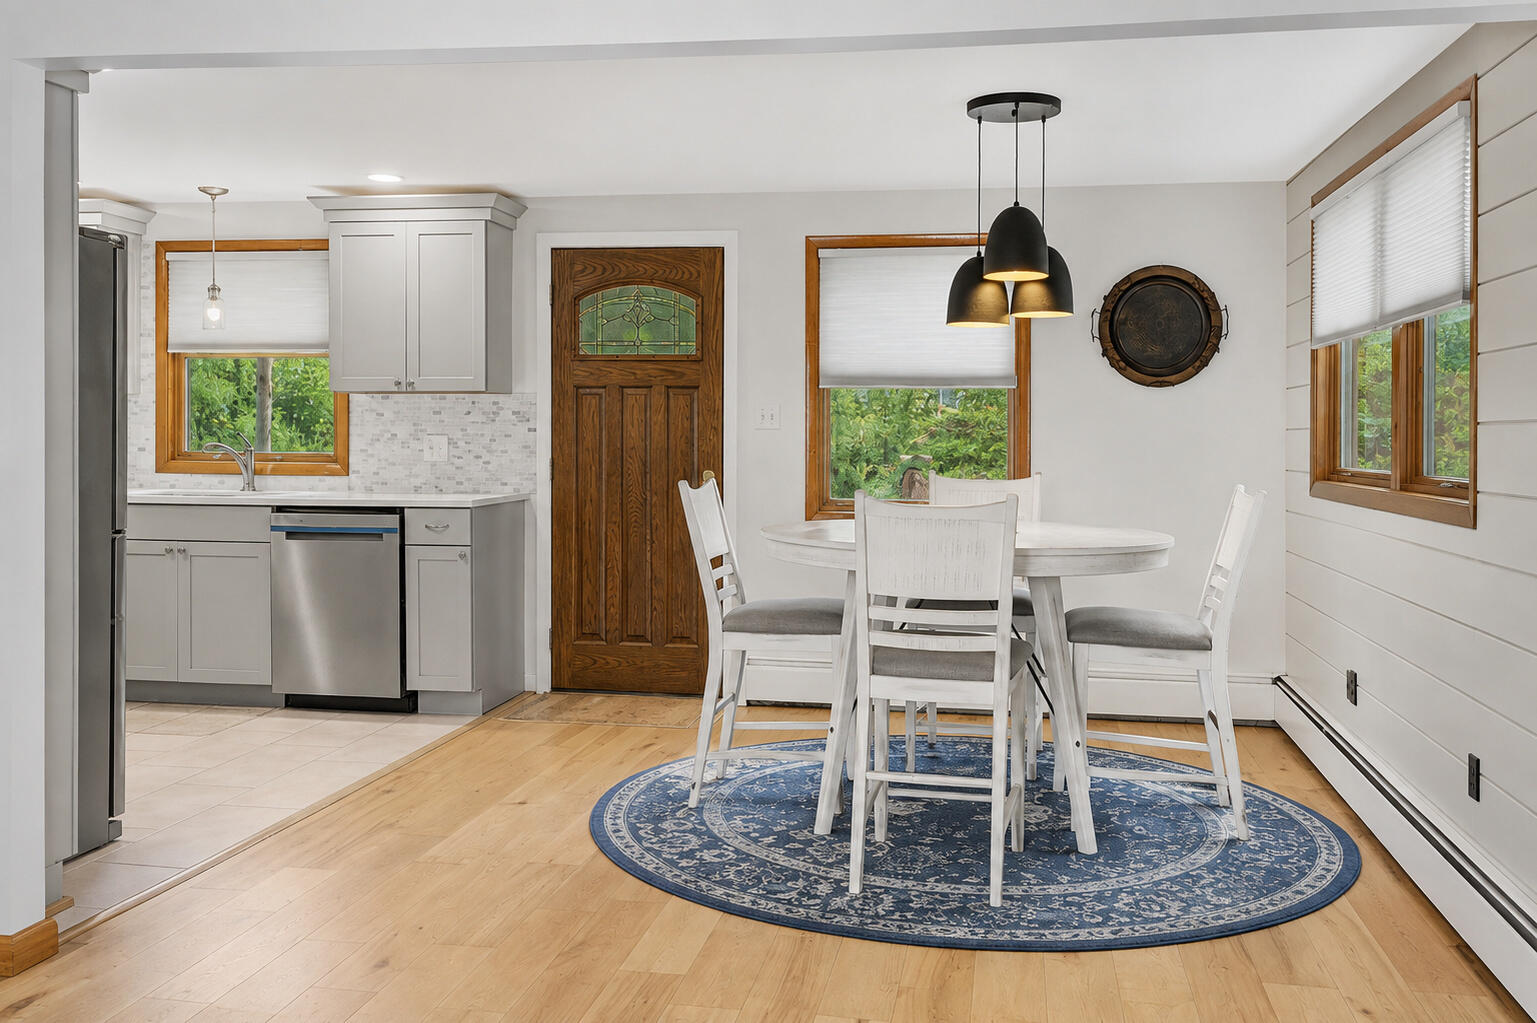
| Dining Room Dining Room Level: | First |
| Dining Room Dining Room Length: | 11.0 |
| Dining Room Dining Room Width: | 10.0 |
| Dining Room: | Dining Room |
| Kitchen Kitchen Level: | First |
| Kitchen Kitchen Length: | 10.0 |
| Kitchen Kitchen Width: | 10.0 |
| Kitchen: | Kitchen |
| Living Room Living Room Level: | First |
| Living Room Living Room Length: | 20.0 |
| Living Room Living Room Width: | 15.0 |
| Living Room: | Living Room |
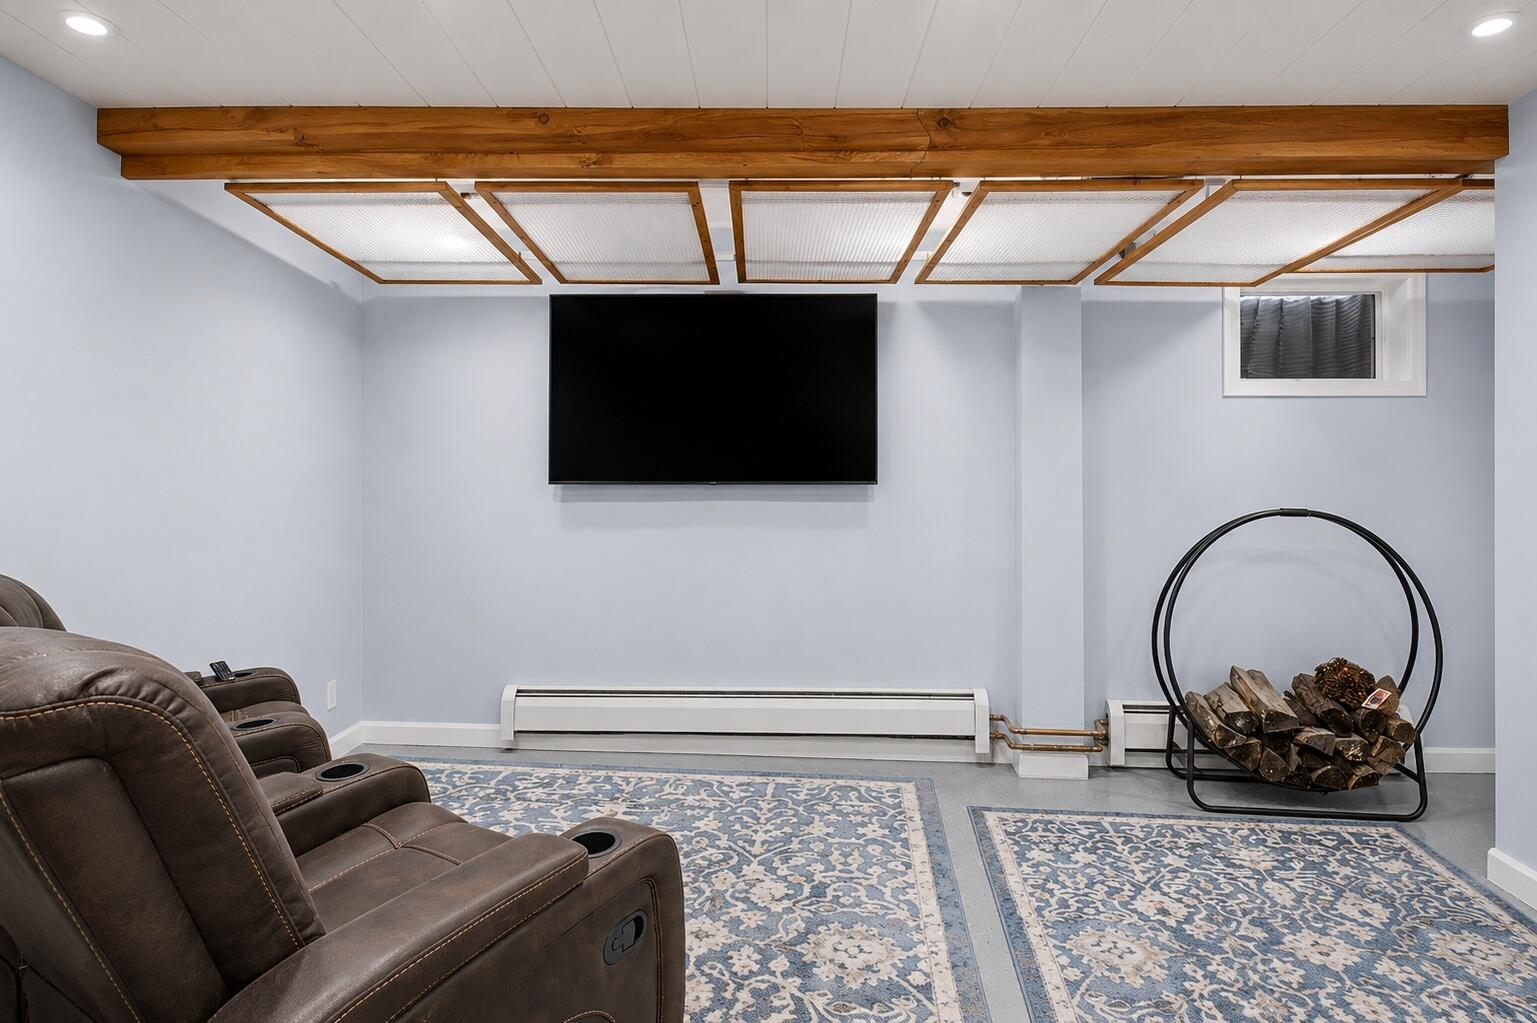
| Media Room Media Room Width: | 10.0 |
| Media Room Media Room Length: | 15.0 |
| Media Room Media Room Level: | Basement |
| Media Room: | Media Room |
| Office Office Level: | Basement |
| Office Office Length: | 8.0 |
| Office Office Width: | 12.0 |
| Office: | Office |
| Water Body Type: | Lake |
| Roads: | Paved, Public |
| Sold Terms Other: | Not Applicable |
| Vehicle Storage: | No Vehicle Storage |
| Water Heater: | Electric |
| Pets Allowed: | No Restrictions |
| Other Structures: | Shed(s) |
| Green Energy Efficient: | Ceiling Fans, Water Heater, Insulated Foundation |
| Levels: | Two |
| Window Features: | Double Pane Windows |
| Gas: | No Gas |
| Restrictions: | No Restrictions |
| Fireplace?: | Yes |
| Listing Key: | fae6e7c83d3ac80a2de5ca4c3d28708e |
| Basement: | Interior Entry, Walk-Out Access, Finished, Full |
| Documents Change Timestamp: | 2026-08-21T01:42:27Z |
| Documents Count: | 6 |
| Directions: | From the I-295 exit head W on US-202 (Western Ave) in Augusta for approx 11 miles property will be on your right just at the end of a guardrail. Sign at end of drive. |
| Listing Contract Date: | 2026-08-20 |
| Status: | Closed |
| Pending Timestamp: | 2026-09-21 |
| Parcel Number: | WINP-000054-000000-000057 |
| Road Surface Type: | Paved |
| Sign On Property?: | Yes |
| Waterfront Features: | Lake/Fresh Water |
Listing data is derived in whole or in part from the Maine IDX and is for consumers' personal, non-commercial use only. Dimensions are approximate and not guaranteed. All data should be independently verified. © 2026 Maine Real Estate Information System, Inc. All Rights Reserved.
Maine Real Estate Information System, Inc. data last updated on October 08, 2026 05:14 PM - ET


Property Last Updated: October 08, 2026 05:14 PM - ET
