256 Berwick Road
Ogunquit, ME 03907
$1,235,000
Listing Courtesy of: RE/MAX Realty One
207-604-0577
Buyer Represented by: RE/MAX Realty One
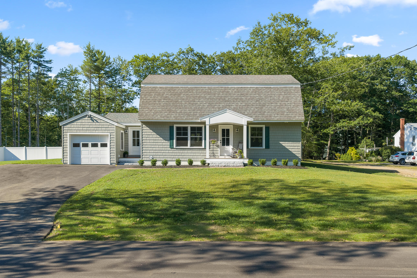
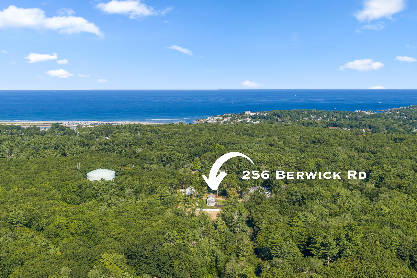
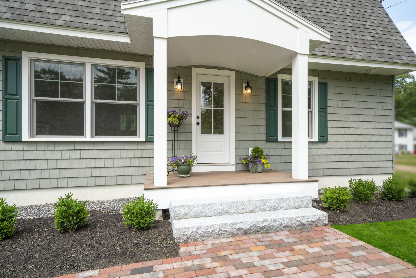
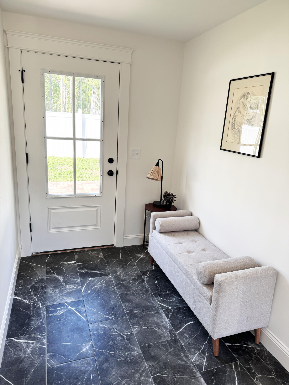
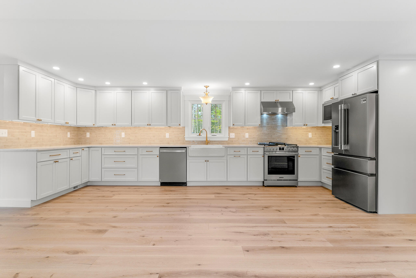
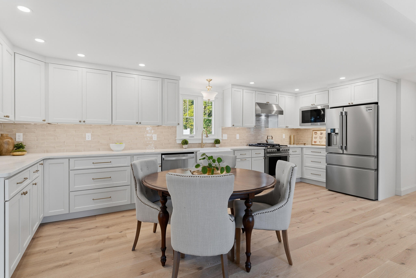
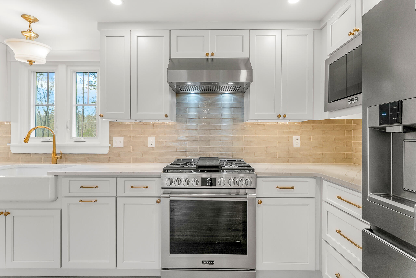
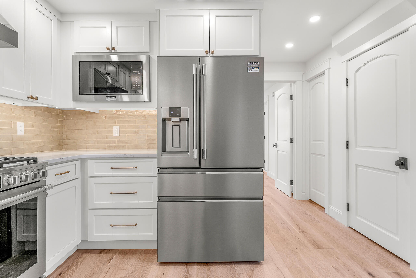
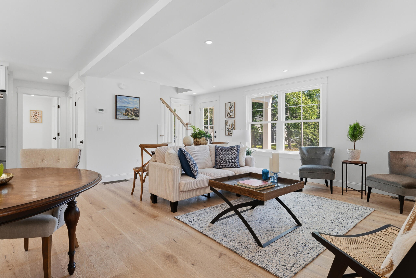
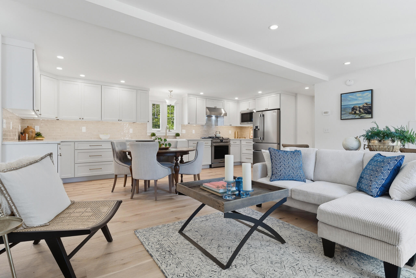
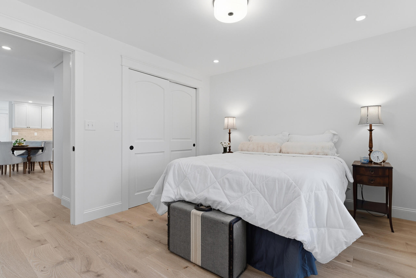
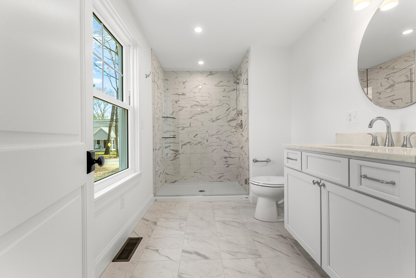
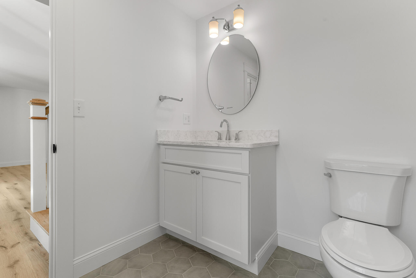
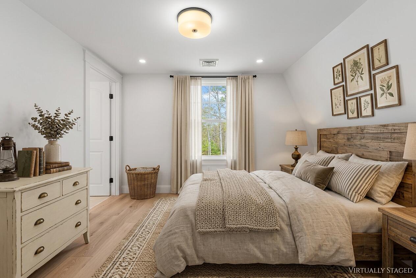
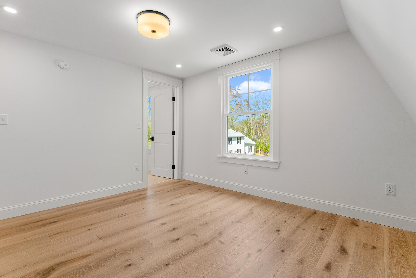
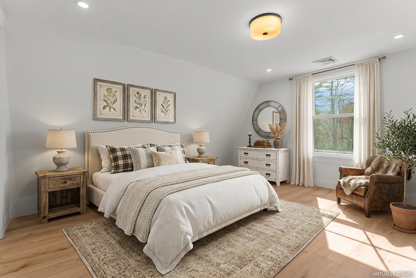
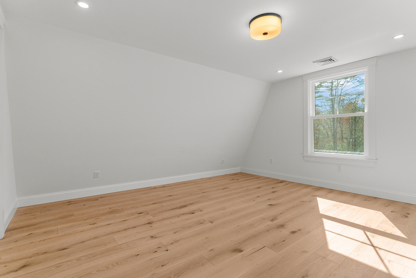
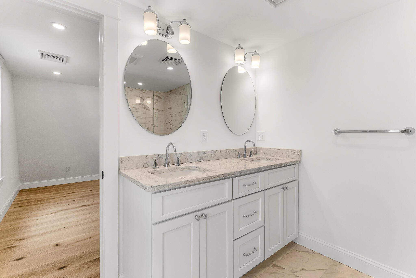
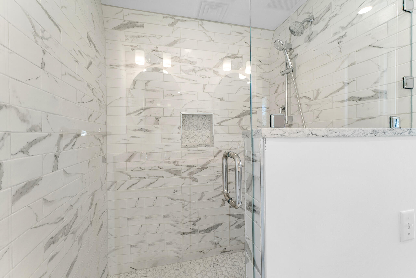
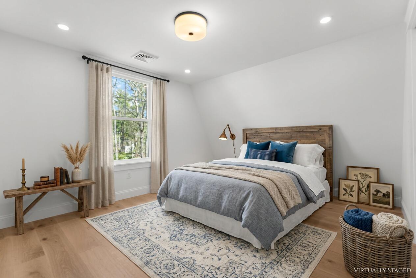
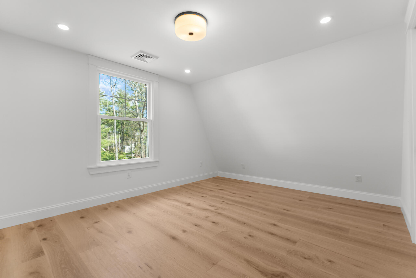
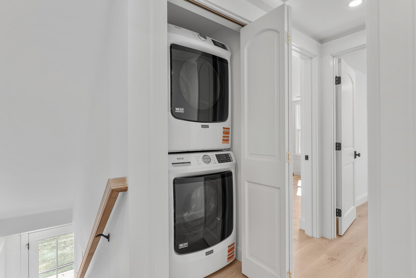
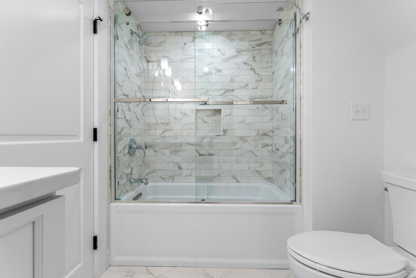
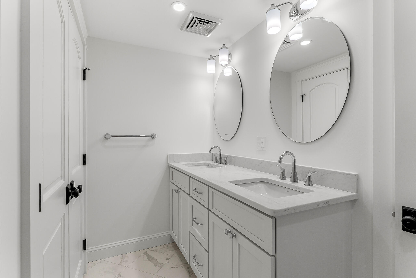
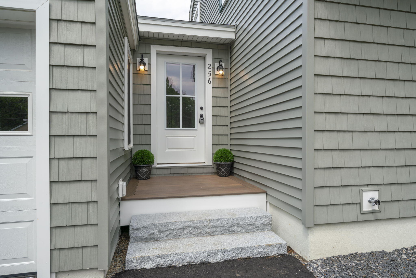
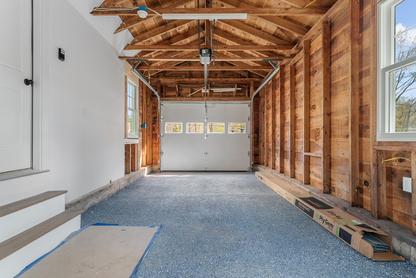
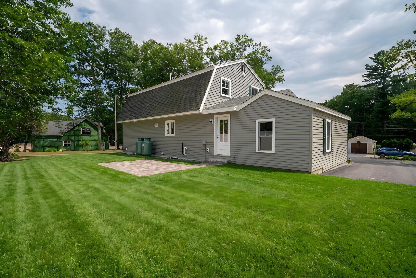
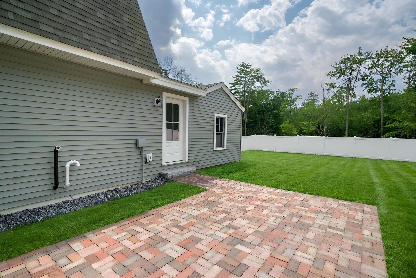
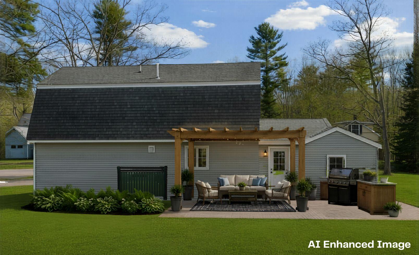
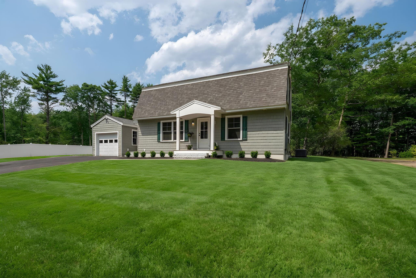
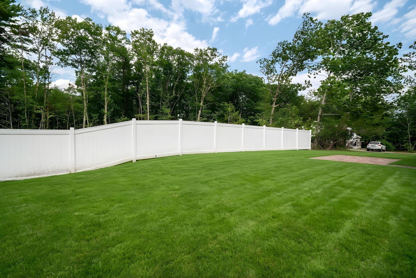
Welcome to the reimagined 256 Berwick Road in Ogunquit -- a Gambrel-style home where classic New England charm meets essentially brand-new construction. Offering approximately 1,864 square feet of beautifully redesigned living space, the home now features a bright, open-concept floor plan tailored for modern living. The kitchen, dining, and living areas flow seamlessly together, creating an inviting central gathering space perfect for entertaining or relaxing after a day at the beach. The first floor includes a primary suite with a private ensuite bath, as well as a convenient powder room for guests. Upstairs, you'll find two comfortable guest bedrooms with a beautifully tiled shared bath as well as an additional primary bedroom suite featuring its own private bath -- ideal for extended family, guests, or flexible use. Every detail has been refreshed with today's consumer in mind, including engineered wood flooring, all-new cabinetry and hardware, gas range, refrigerator, dishwasher, washer and dryer, updated lighting, and crisp finishes throughout. An attached one-car garage, newly paved driveway, fencing and irrigation complete the package. This four-bedroom residence has recently undergone a comprehensive top-to-bottom renovation with virtually no surface left untouched. Everything has been thoughtfully updated, including heating, air conditioning, plumbing, electrical, windows, flooring, fixtures, cabinetry, appliances, and finishes throughout. The only remaining original elements are the framing, roof and foundation. Conveniently located .7 miles to Ogunquit center, you will be just minutes from beaches, restaurants, shops, and all the charm of southern Maine's ...
+ Read More| Listing Id: | 1672721 |
|---|---|
| List Price: | $1,295,000 |
| Close Price: | $1,235,000 |
| Close Date: | 2026-09-30 |
| Property Type: | Residential |
| Property Sub Type: | Single Family Residence |
| Status: | Closed |
| Bedrooms Total: | 4 |
| Bathrooms Full: | 3 |
| Bathrooms Half: | 1 |
| Tax Annual Amount: | $3,707 |
| Lot Size Square Feet: | 12,632.4 |
| Lot Size Acres: | 0.29 |
| Architectural Style: | Dutch Colonial |
| Waterfront?: | No |
| City: | Ogunquit |
| County Or Parish: | York |
| Postal Code: | 03907 |
| Year Built: | 1965 |
| Cooling: | Central Air |
| Lot Size Units: | Acres |
| Patio And Porch Features: | Patio, Porch |
| Other Equipment: | Cable, Internet Access Available |
| Heating?: | Yes |
| Bathrooms Total Integer: | 4 |
| Cooling?: | Yes |
| State Or Province: | ME |
| Lot Features: | Irrigation System, Intown, Near Country Club, Near Public Beach, Near Shopping, Neighborhood, Level, Open Lot, Landscaped |
| View: | Scenic, Trees/Woods |
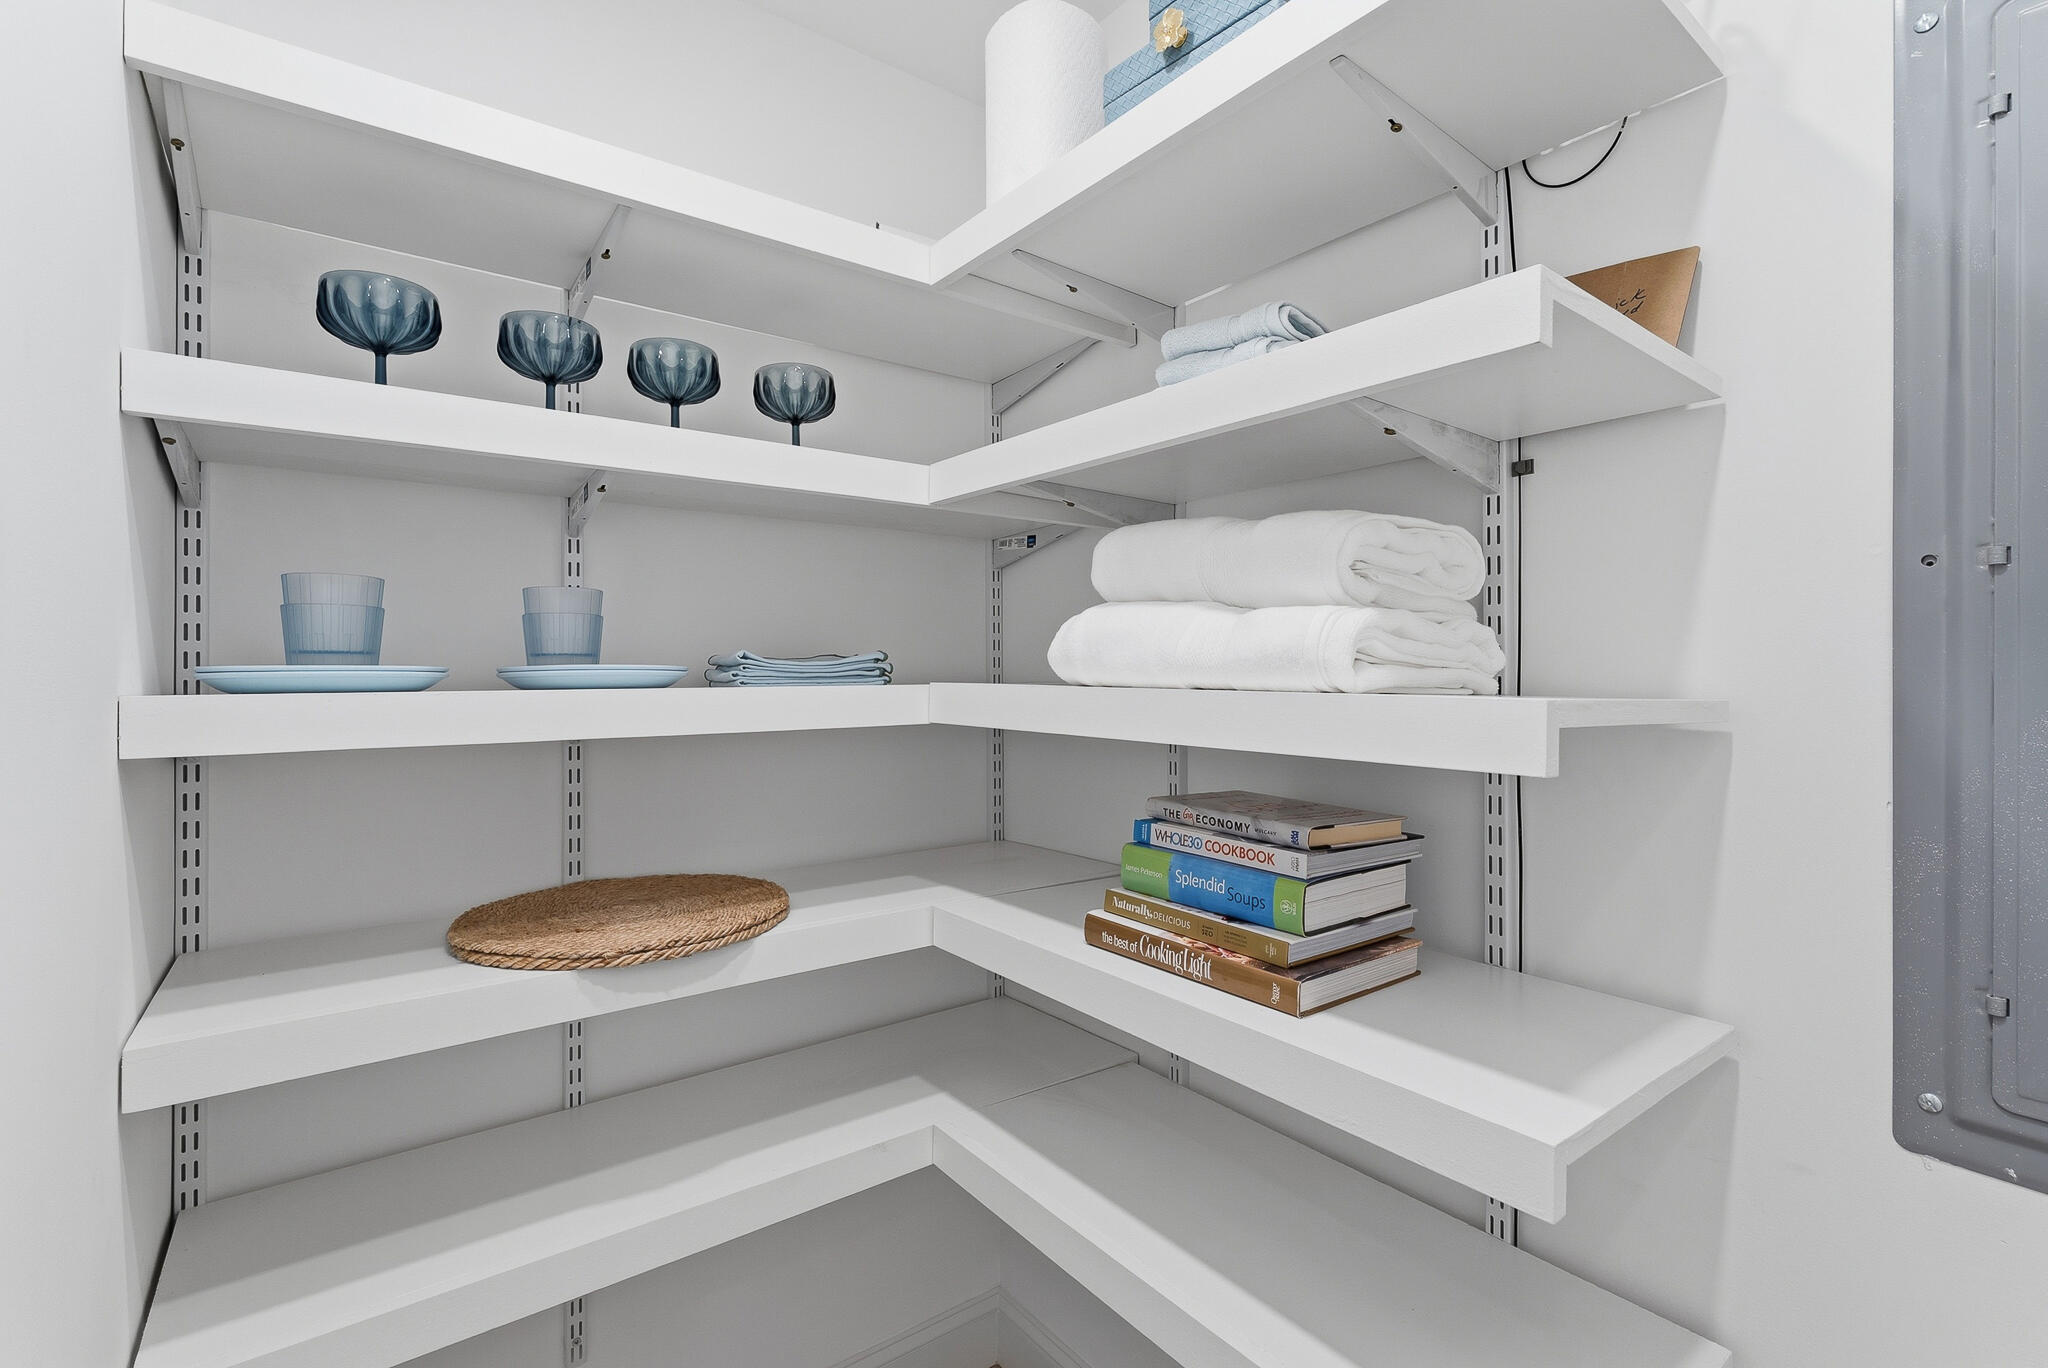
| Interior Features: | 1st Floor Bedroom, Bathtub, Pantry, Shower, Primary Bedroom w/Bath |
| Foundation Details: | Block |
| Building Area Total: | 1,864.0 |
| Sewer: | Public Sewer |
| Rooms Total: | 7 |
| Electric: | Circuit Breakers |
| Laundry Features: | Upper Level |
| Roof: | Composition, Shingle |
| Postal Code Plus4: | 3515 |
| Lot Size Area: | 0.29 |
| Parking Features: | Paved, 1 - 4 Spaces, On Site, Garage Door Opener, Inside Entrance |
| Zoning: | RD |
| Heating: | Propane, Forced Air |
| Attached Garage?: | Yes |
| Construction Materials: | Wood Frame, Vinyl Siding |
| Garage?: | Yes |
| Flooring: | Tile, Engineered Hardwood |
| Garage Spaces: | 1.0 |
| Water Source: | Public |
| Above Grade Finished Area: | 1,864.0 |
| Building Area Source: | Other |
| Lot Size Source: | Survey |
| Original List Price: | $1,295,000 |
| Tax Year: | 2024 |
| Bathrooms Total Decimal: | 3.5 |
| Approval Status: | true |
| Utilities Utilities On: | Yes |
| Water Info Water View: | No |
| Property Information Acreage Other Source: | acreage calculated / estimated from Deeds/ survey |
| Property Information # Full Baths Level 1: | 1 |
| Property Information Other Source Of Square Footage: | public records + measured |
| Property Information Surveyed: | Yes |
| Property Information Seasonal: | No |
| Property Information Deed/conveyance Type Offered: | Trustee |
| Property Information Color: | Sage Green |
| Property Information Deed: | Partial |
| Property Information # Half Baths Level 1: | 1 |
| Property Information # Full Baths Level 2: | 2 |
| Property Information Deed Restrictions: | Unknown |
| Property Information 2 Detached Houses On 1 Lot: | No |
| Appliances 2: | Dishwasher, Disposal, Dryer, Microwave, Gas Range, Refrigerator, Washer |
| Status Change Info Lp/sp Ratio: | 95.37 |
| Status Change Info Arm's Length Transaction: | Yes |
| Status Change Info Sold Price/sq Ft: | $663 |
| Status Change Info Seller Contributions: | No |
| Status Change Info Did Acres Change At Sale: | No |
| Location Information Page: | 0976 |
| Location Information Zoning Overlay: | Unknown |
| Location Information Hers Certified: | No |
| Location Information Tree Growth Y/n: | No |
| Contract Information List Price/sq Ft: | $695 |
| Contract Information Comp Listing: | No |
| Window Features Backup: | Double Pane Windows |
| Remarks Internal Remarks/contingency: | The Book and page listed are NOT what is being conveyed. Please refer to survey attached which has not yet been recorded for the lot dimensions. it is a 12590 square foot lot or .29 acres |
| Bedroom 3 Bedroom 3 Level: | Second |
| Bedroom 3 Bedroom 3 Length: | 10.11 |
| Bedroom 3 Bedroom 3 Width: | 10.9 |
| Bedroom 3: | Bedroom 3 |
| Bedroom 4 Bedroom 4 Level: | Second |
| Bedroom 4 Bedroom 4 Length: | 12.17 |
| Bedroom 4 Bedroom 4 Width: | 14.5 |
| Bedroom 4: | Bedroom 4 |
| Kitchen Kitchen Level: | First |
| Kitchen Kitchen Length: | 21.6 |
| Kitchen Kitchen Width: | 11.9 |
| Kitchen: | Kitchen |
| Living Room Living Room Level: | First |
| Living Room Living Room Length: | 17.9 |
| Living Room Living Room Width: | 12.3 |
| Living Room: | Living Room |
| Mud Room Mud Room Level: | First |
| Mud Room: | Mud Room |
| Primary Bedroom Primary Bedroom Level: | First |
| Primary Bedroom Primary Bedroom Length: | 10.5 |
| Primary Bedroom Primary Bedroom Width: | 11.5 |
| Primary Bedroom: | Primary Bedroom |
| Amenities: | 1st Floor Bedroom, Bathtub, Irrigation System, Upper Level, Pantry, Shower, Primary Bedroom w/Bath |
| Kitchen Amenities: | Eat-in Kitchen |
| Kitchen Countertop: | Quartz |
| Primary Bedroom Amenities: | Full Bath |
| Roads: | Paved, Public |
| Sold Terms Other: | Not Applicable |
| Transportation: | Major Road Access |
| Vehicle Storage: | 1 Car, Attached, Auto Door Opener, Inside Entrance |
| Water Heater: | Electric |
| High School District: | Wells-Ogunquit CSD |
| Furnished: | Unfurnished |
| Levels: | Multi-Level |
| Window Features: | Double Pane Windows |
| Gas: | Bottled |
| Listing Key: | e78bcad4aef0f6ec12b8e34a39a81761 |
| Basement: | Exterior Entry, Crawl Space |
| Documents Change Timestamp: | 2026-07-21T11:14:38Z |
| Documents Count: | 3 |
| Directions: | From the center of Ogunquit, travel North on Route One, take a left on Berwick Road and the property is 6/10's of a mile on the right. |
| Listing Contract Date: | 2026-07-21 |
| Status: | Closed |
| Pending Timestamp: | 2026-09-30 |
| Parcel Number: | OGUN-000016-000000-000036 |
| Road Surface Type: | Paved |
| Waterfront Features: | Nearby, Oceanfront, Public |
Listing data is derived in whole or in part from the Maine IDX and is for consumers' personal, non-commercial use only. Dimensions are approximate and not guaranteed. All data should be independently verified. © 2026 Maine Real Estate Information System, Inc. All Rights Reserved.
Maine Real Estate Information System, Inc. data last updated on October 08, 2026 05:14 PM - ET


Property Last Updated: October 08, 2026 05:14 PM - ET
