255 Alfred Road
Kennebunk, ME 04043
$419,900
Listing Courtesy of: Town Square Realty Group
steve@townsquarerg.com
Buyer Represented by: Keller Williams Realty Success
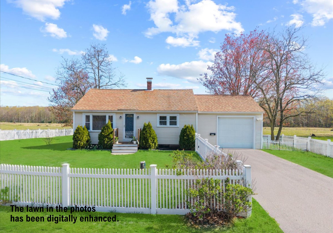
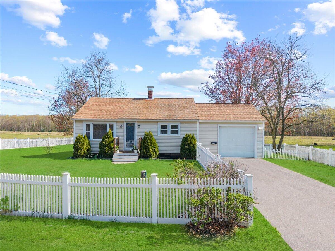
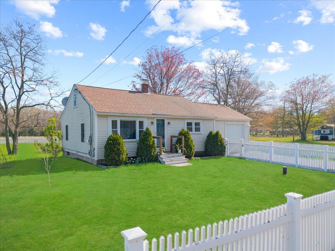
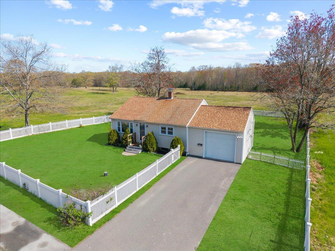
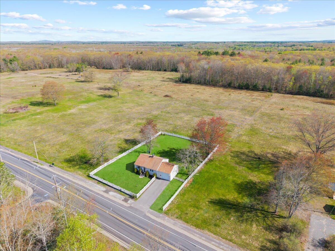
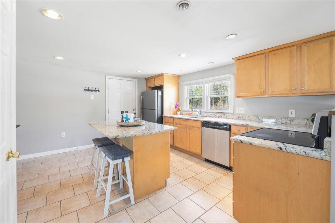
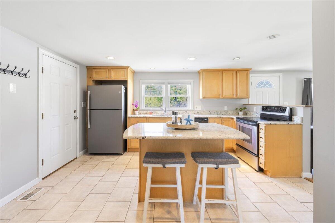
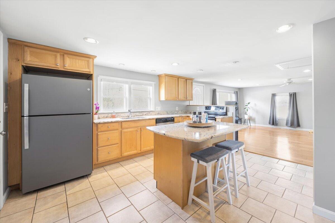
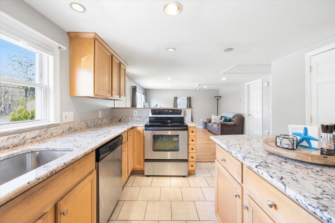
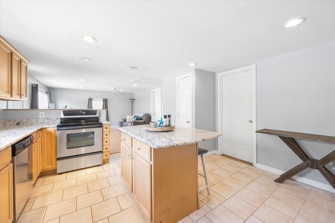
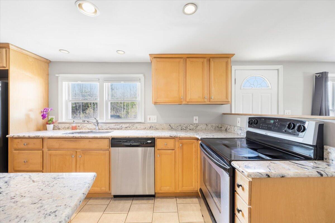
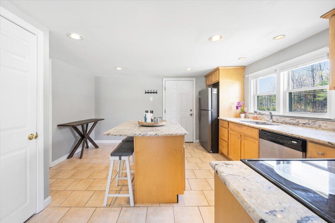
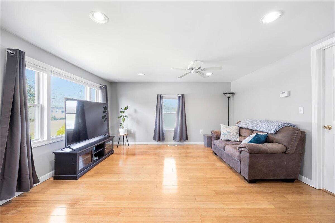
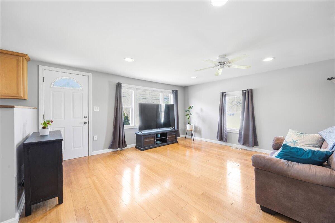
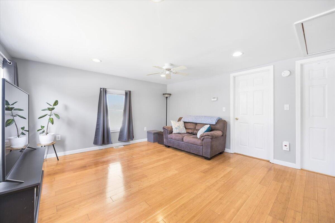
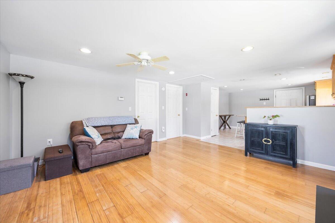
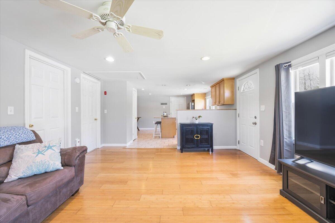
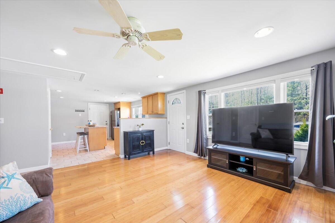
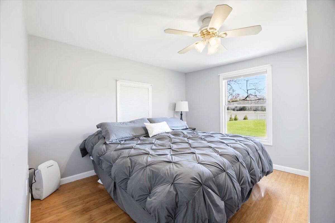
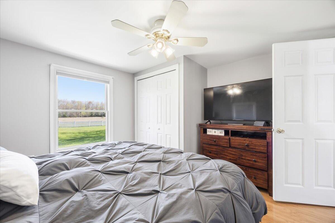
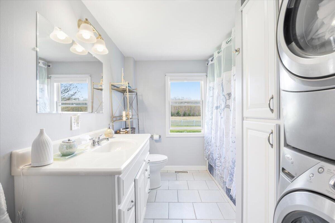
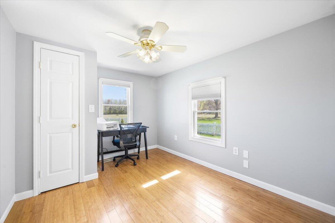
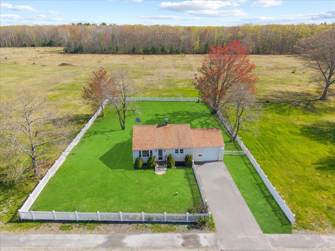
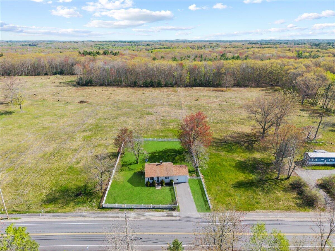
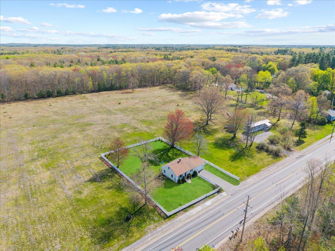
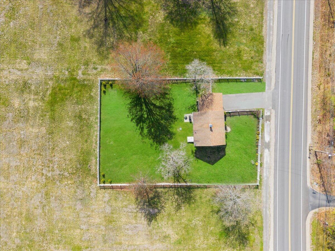
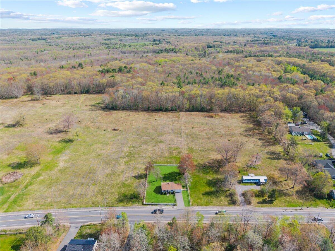
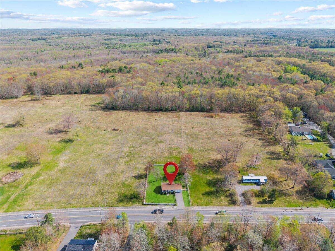
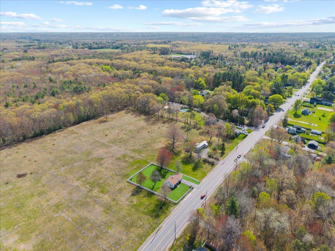
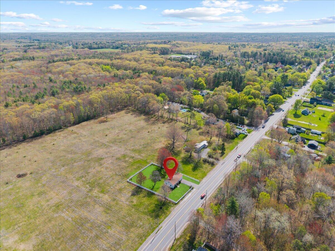
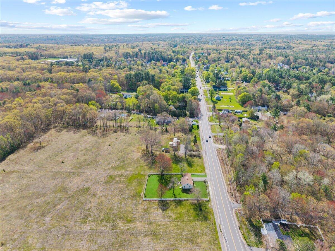
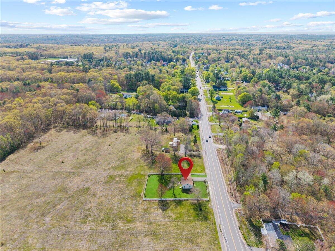
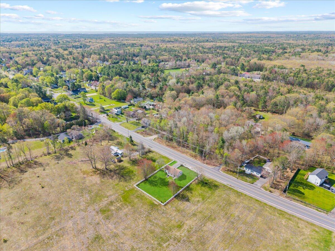
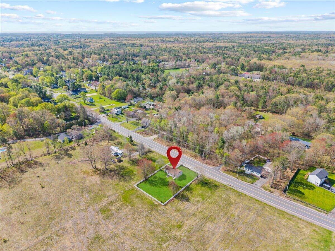
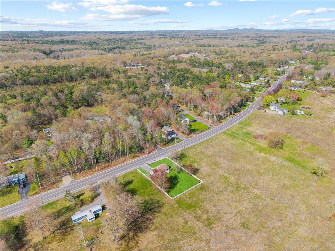
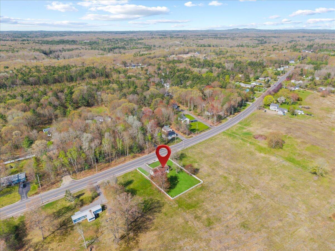
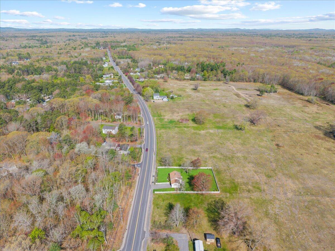
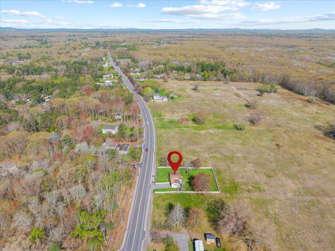
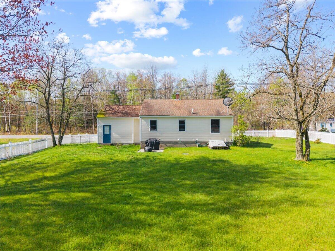
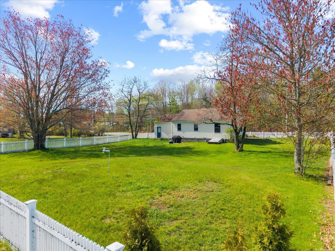
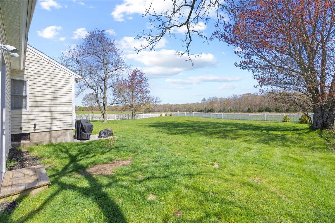
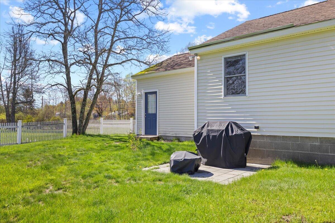
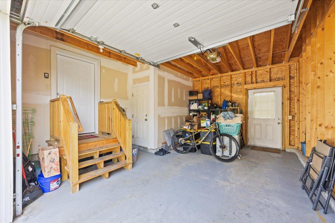
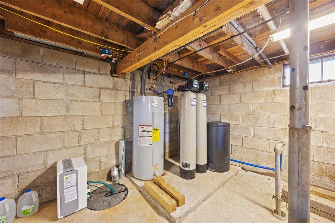
Enjoy the charm of West Kennebunk Village in the comfortable and cozy Ranch home! The open-concept kitchen/living room provides an ideal layout for enjoying company or your quiet time to relax. Other features include: 2 bedrooms, bath with laundry, full basement, 1 car attached garage, hardwood and tile floors and more. The fenced-in backyard is ideal for peaceful enjoyment or to host gatherings. A short distance to ball fields, community garden, dining, post office, the Eastern Trail and highway; this low maintenance property is ideal for those just starting out or downsizing! The beaches of Kennebunk are close by to take in a day of sun and fun. Will you be the one to call this home? Call today to schedule a private showing.
| Listing Id: | 1663019 |
|---|---|
| List Price: | $419,900 |
| Close Price: | $419,900 |
| Close Date: | 2026-07-09 |
| Property Type: | Residential |
| Property Sub Type: | Single Family Residence |
| Status: | Closed |
| Bedrooms Total: | 2 |
| Bathrooms Full: | 1 |
| Tax Annual Amount: | $3,291 |
| Lot Size Square Feet: | 14,810.4 |
| Lot Size Acres: | 0.34 |
| Architectural Style: | Ranch |
| Waterfront?: | No |
| City: | Kennebunk |
| County Or Parish: | York |
| Postal Code: | 04043 |
| Year Built: | 1950 |
| Cooling: | None |
| Lot Size Units: | Acres |
| Heating?: | Yes |
| Bathrooms Total Integer: | 1 |
| State Or Province: | ME |
| Lot Features: | Near Town, Rural, Level, Open Lot, Sidewalks |
| Interior Features: | 1st Floor Bedroom, Attic, One-Floor Living |
| Foundation Details: | Block |
| Building Area Total: | 780.0 |
| Sewer: | Private Sewer |
| Rooms Total: | 4 |
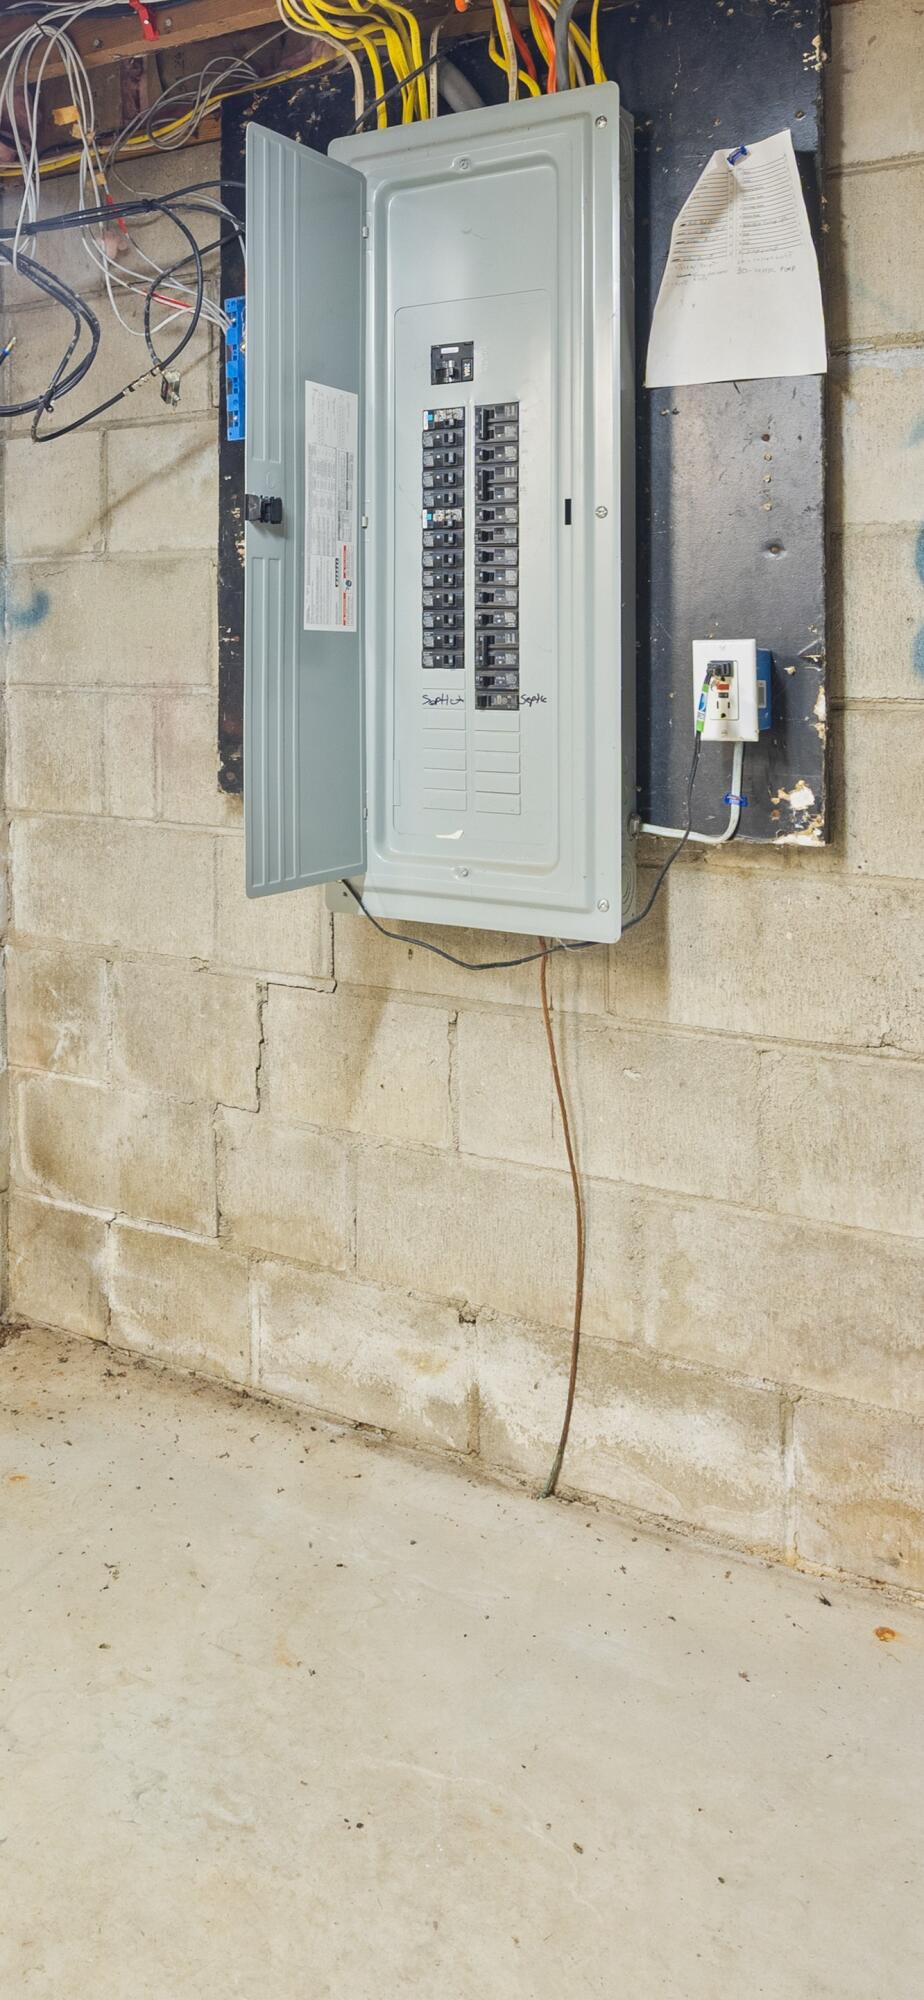
| Electric: | Circuit Breakers |
| Fencing: | Fenced |
| Laundry Features: | Main Level |
| Roof: | Shingle |
| Postal Code Plus4: | 6221 |
| Lot Size Area: | 0.34 |
| Parking Features: | Paved, 1 - 4 Spaces, Inside Entrance |
| Zoning: | WKVR |
| Heating: | Oil, Forced Air |
| Attached Garage?: | Yes |
| Construction Materials: | Wood Frame, Vinyl Siding |
| Garage?: | Yes |
| Flooring: | Tile, Wood |
| Garage Spaces: | 1.0 |
| Water Source: | Private |
| Above Grade Finished Area: | 780.0 |
| Building Area Source: | Public Records |
| Lot Size Source: | Public Records |
| Original List Price: | $419,900 |
| Tax Year: | 2026 |
| Bathrooms Total Decimal: | 1.0 |
| Approval Status: | true |
| Water Info Water View: | No |
| Property Information # Full Baths Level 1: | 1 |
| Property Information Surveyed: | Yes |
| Property Information Seasonal: | No |
| Property Information Deed/conveyance Type Offered: | Warranty |
| Property Information Deed: | All |
| Property Information Deed Restrictions: | Unknown |
| Property Information 2 Detached Houses On 1 Lot: | No |
| Appliances 2: | Dishwasher, Dryer, Electric Range, Refrigerator, Washer |
| Status Change Info Lp/sp Ratio: | 100.0 |
| Status Change Info Arm's Length Transaction: | Yes |
| Status Change Info Sold Price/sq Ft: | $538 |
| Status Change Info Seller Contributions: | Yes |
| Status Change Info Did Acres Change At Sale: | No |
| Location Information Page: | 817 |
| Location Information Zoning Overlay: | Unknown |
| Location Information Hers Certified: | No |
| Location Information Tree Growth Y/n: | No |
| Contract Information List Price/sq Ft: | $538 |
| Contract Information Comp Listing: | No |
| Contract Information Property Repairs Amount: | $5,000 |
| Contract Information Total Seller Contributions: | $10,000 |
| Contract Information Property Repairs Y/n: | Yes |
| Contract Information Buyer Closing Costs Amount: | $5,000 |
| Contract Information Buyer Closing Costs Yes/no: | Yes |
| Bedroom 2 Bedroom 2 Level: | First |
| Bedroom 2: | Bedroom 2 |
| Kitchen Kitchen Level: | First |
| Kitchen: | Kitchen |
| Living Room Living Room Level: | First |
| Living Room: | Living Room |
| Primary Bedroom Primary Bedroom Level: | First |
| Primary Bedroom: | Primary Bedroom |
| Amenities: | 1st Floor Bedroom, Attic, Fence, Laundry - 1st Floor, One-Floor Living |
| Location: | Near Town, Rural |
| Roads: | Paved, Public |
| Sold Terms Other: | Not Applicable |
| Transportation: | Major Road Access |
| Vehicle Storage: | 1 Car, Attached, Direct Entry to Living |
| Water Heater: | Electric |
| High School District: | RSU 21 |
| Furnished: | Unfurnished |
| Gas: | No Gas |
| Listing Key: | 75a51313a2d5634e259a1a5e07d6fafa |
| Basement: | Bulkhead, Interior Entry, Full |
| Documents Change Timestamp: | 2026-07-09T16:47:58Z |
| Documents Count: | 1 |
| Directions: | From Main Street (Route 1) in Kennebunk, turn onto Fletcher Street. At round-about, continue straight. At 4-Way stop (Fletcher/ Mill Street/Thomson / Alfred Road), continue straight onto Alfred Road. Property on right, sign on property. |
| Listing Contract Date: | 2026-05-20 |
| Status: | Closed |
| Pending Timestamp: | 2026-05-27 |
| Parcel Number: | KENB-000017-000000-000010 |
| Road Surface Type: | Paved |
| Sign On Property?: | Yes |
Listing data is derived in whole or in part from the Maine IDX and is for consumers' personal, non-commercial use only. Dimensions are approximate and not guaranteed. All data should be independently verified. © 2026 Maine Real Estate Information System, Inc. All Rights Reserved.
Maine Real Estate Information System, Inc. data last updated on October 08, 2026 05:14 PM - ET


Property Last Updated: October 08, 2026 05:14 PM - ET
