250 Dingley Spring Road
Gorham, ME 04038
$595,000
Listing Courtesy of: RE/MAX By The Bay
207-773-2345
Buyer Represented by: Keller Williams Realty
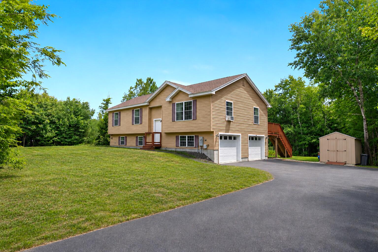
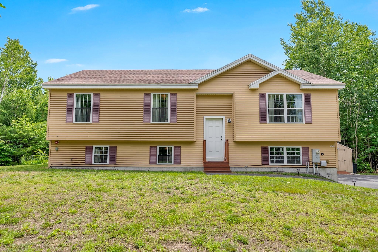
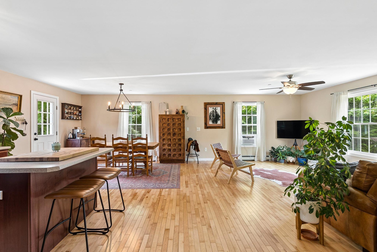
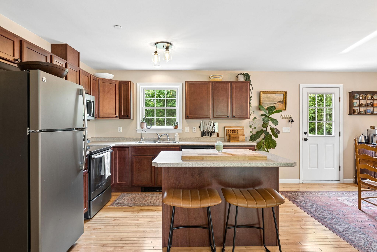
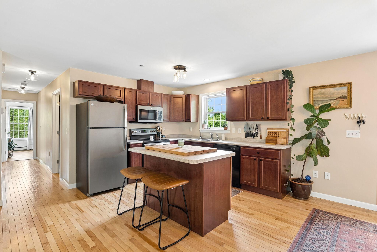
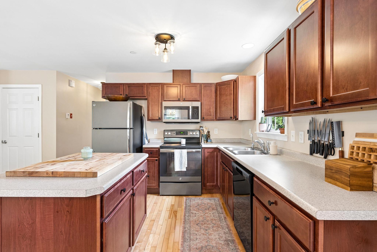
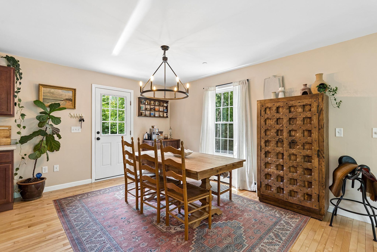
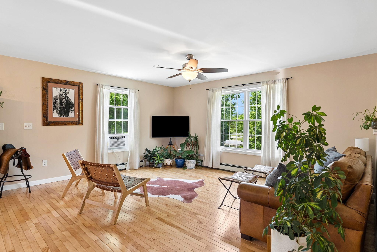
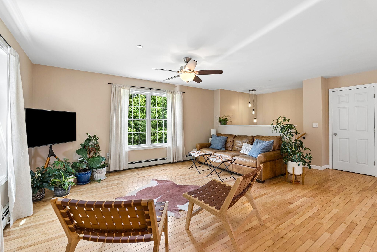
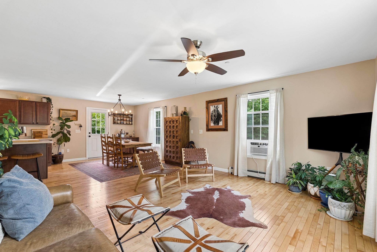
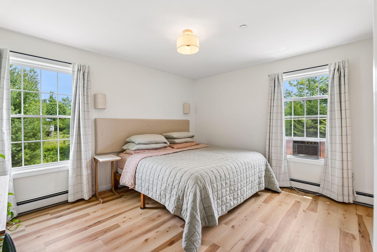
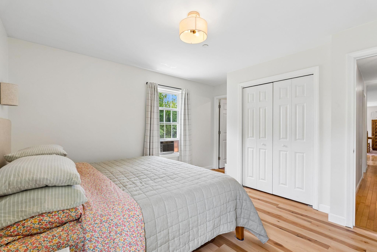
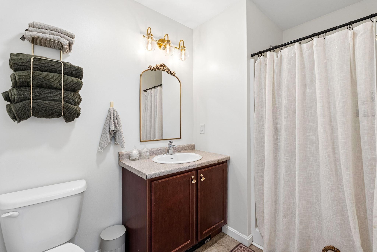
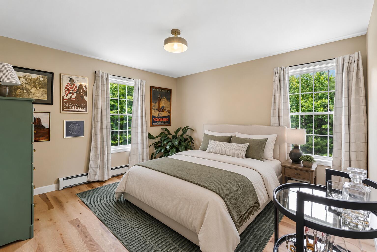
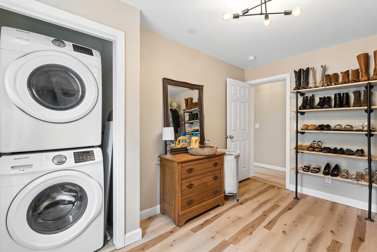
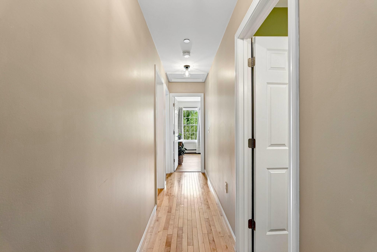
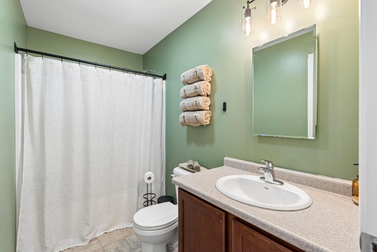
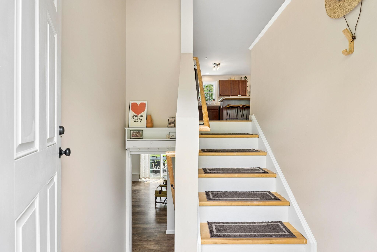
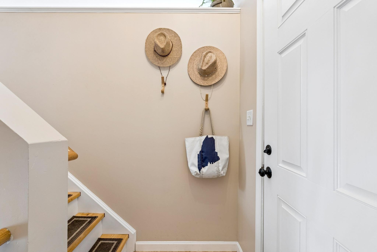
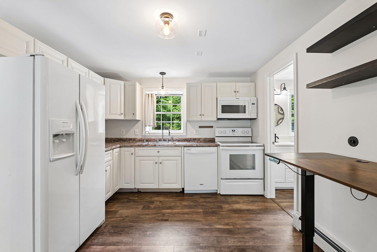
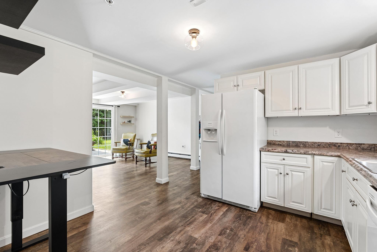
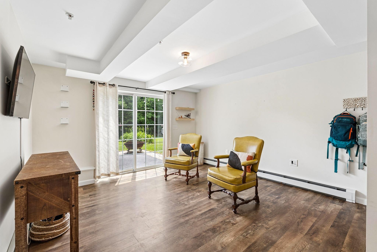
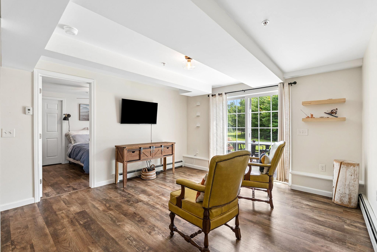
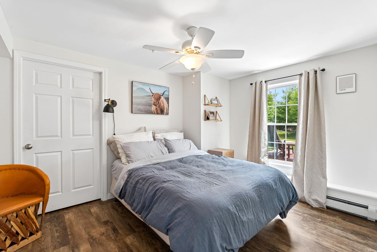
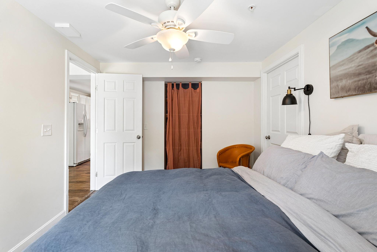
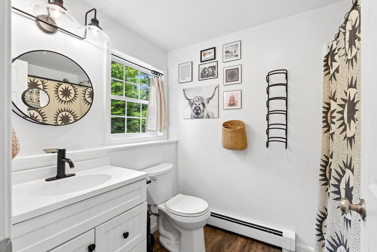
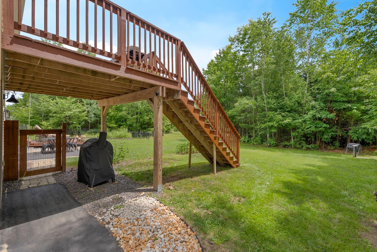
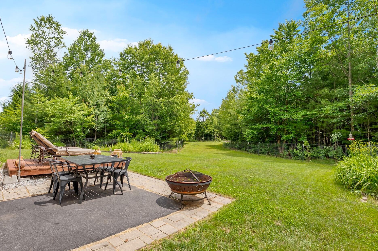
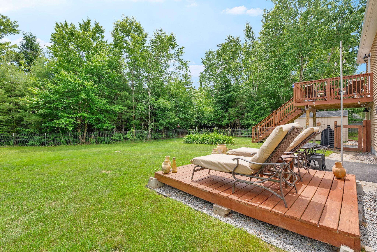
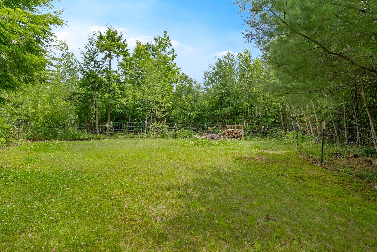
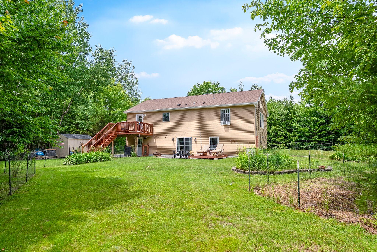
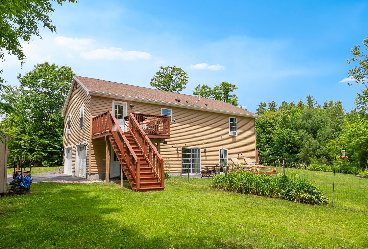
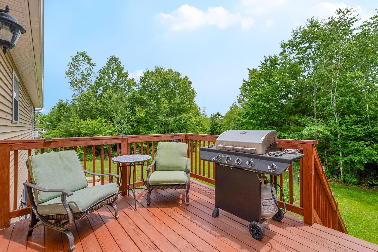
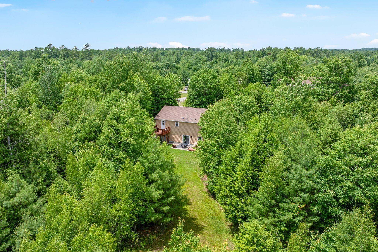
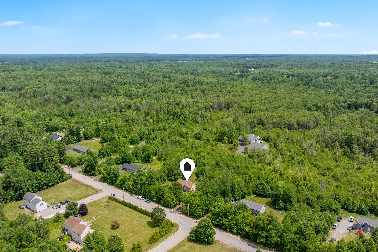
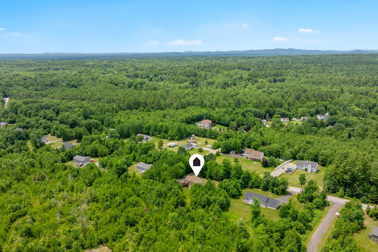
Welcome to a home that grows with you. Set on 1.5 acres just minutes from Gorham Village, this four-bedroom property offers the kind of flexibility that's becoming harder to find. The main level features three bedrooms, two full baths, and an open-concept living space designed for everyday life. Hardwood floors, a kitchen with a center island, and a dining area that opens to the back deck create an easy flow for everything from weeknight dinners to summer cookouts. An attached two-car garage adds everyday convenience, while the well landscaped and spacious backyard offers plenty of room to play, garden, or simply relax. The lower level has a story of its own. Previously used as a legal accessory dwelling unit to provide rental income, the current owners have embraced it as part of the main home. Complete with its own kitchen, living area, bedroom, full bath, and walkout access to the large backyard, the space adapts to whatever comes next. Continue enjoying it as additional living space, bring it back into service as an income-producing ADU, or create a comfortable private suite for extended family. With easy access to Gorham Village, shopping, restaurants, major commuter routes, and outdoor recreation, this is a home that offers more than just square footage. It offers the flexibility to evolve alongside your life.
| Listing Id: | 1669158 |
|---|---|
| List Price: | $595,000 |
| Close Price: | $595,000 |
| Close Date: | 2026-07-20 |
| Property Type: | Residential |
| Property Sub Type: | Single Family Residence |
| Status: | Closed |
| Bedrooms Total: | 4 |
| Bathrooms Full: | 3 |
| Tax Annual Amount: | $6,129 |
| Lot Size Square Feet: | 65,340.0 |
| Lot Size Acres: | 1.5 |
| Architectural Style: | Raised Ranch, Split Level |
| Waterfront?: | No |
| City: | Gorham |
| County Or Parish: | Cumberland |
| Postal Code: | 04038 |
| Year Built: | 2017 |
| Cooling: | None |
| Lot Size Units: | Acres |
| Accessibility Features: | Level Entry |
| Patio And Porch Features: | Deck, Patio |
| Heating?: | Yes |
| Bathrooms Total Integer: | 3 |
| State Or Province: | ME |
| Lot Features: | Irrigation System, Near Shopping, Neighborhood, Rural, Level, Open Lot, Rolling Slope, Wooded |
| Interior Features: | 1st Floor Bedroom, 1st Floor Primary Bedroom w/Bath, Bathtub, In-Law Floorplan, One-Floor Living, Pantry |
| Foundation Details: | Poured Concrete |
| Building Area Total: | 2,161.0 |
| Sewer: | Private Sewer, Septic Tank |
| Rooms Total: | 9 |
| Electric: | Circuit Breakers |
| Fencing: | Fenced |
| Laundry Features: | Main Level, Washer Hookup |
| Roof: | Shingle |
| Postal Code Plus4: | 2107 |
| Lot Size Area: | 1.5 |
| Parking Features: | Paved, 5 - 10 Spaces, Garage Door Opener, Inside Entrance |
| Zoning: | SR-MH |
| Heating: | Oil, Baseboard, Hot Water, Zoned |
| Attached Garage?: | Yes |
| Construction Materials: | Other, Wood Frame, Vinyl Siding |
| Garage?: | Yes |
| Flooring: | Carpet, Laminate, Vinyl, Wood, Hardwood |
| Garage Spaces: | 2.0 |
| Water Source: | Private, Well |
| Above Grade Finished Area: | 1,338.0 |
| Building Area Source: | Public Records |
| Lot Size Source: | Public Records |
| Below Grade Finished Area: | 823.0 |
| Original List Price: | $595,000 |
| Tax Year: | 2025 |
| Bathrooms Total Decimal: | 3.0 |
| Approval Status: | true |
| Water Info Water View: | No |
| Property Information # Full Baths Level 1: | 2 |
| Property Information # Full Baths Basement: | 1.0 |
| Property Information Road Frontage +/-: | 200.0 |
| Property Information Source Of Road Frontage: | Public Records |
| Property Information Surveyed: | Yes |
| Property Information Seasonal: | No |
| Property Information Color: | Tan |
| Property Information Deed: | All |
| Property Information Road Frontage: | Yes |
| Appliances 2: | Dishwasher, Dryer, Microwave, Electric Range, Refrigerator, Washer |
| Status Change Info Lp/sp Ratio: | 100.0 |
| Status Change Info Arm's Length Transaction: | Yes |
| Status Change Info Sold Price/sq Ft: | $445 |
| Status Change Info Seller Contributions: | No |
| Status Change Info Did Acres Change At Sale: | No |
| Location Information Page: | 0035 |
| Location Information Zoning Overlay: | No |
| Location Information Hers Certified: | No |
| Location Information Tree Growth Y/n: | No |
| Contract Information List Price/sq Ft: | $445 |
| Contract Information Comp Listing: | No |
| Structure Type 2: | Modular |
| Window Features Backup: | Double Pane Windows |
| Bedroom 2 Bedroom 2 Level: | First |
| Bedroom 2: | Bedroom 2 |
| Bedroom 3 Bedroom 3 Level: | First |
| Bedroom 3: | Bedroom 3 |
| Bedroom 4 Bedroom 4 Level: | Basement |
| Bedroom 4: | Bedroom 4 |
| Appliances Included Other Appliances: | Washer, Dryer |
| Dining Room Dining Room Level: | First |
| Dining Room: | Dining Room |
| Kitchen Kitchen Level: | First |
| Kitchen: | Kitchen |
| Living Room Living Room Level: | First |
| Living Room: | Living Room |
| Primary Bedroom Primary Bedroom Level: | First |
| Primary Bedroom: | Primary Bedroom |
| Amenities: | 1st Floor Bedroom, 1st Floor Primary Bedroom w/Bath, Bathtub, Fenced, In-Law Apartment, Irrigation System, Main Level, Washer Hookup, One-Floor Living, Pantry, Sprinkler |
| Bedroom Amenities 2: | Closet |
| Bedroom Amenities 3: | Closet, Laundry/Laundry Hook-up |
| Bedroom Amenities 4: | Closet |
| Dining Room Amenities: | Dining Area |
| Kitchen Amenities: | Eat-in Kitchen, Island |
| Kitchen Countertop: | Solid Surface |
| Primary Bedroom Amenities: | Closet, Full Bath, Suite |
| Roads: | Paved, Public |
| Sold Terms Other: | Not Applicable |
| Transportation: | Major Road Access |
| Vehicle Storage: | 2 Car, Attached, Auto Door Opener, Inside Entrance |
| Water Heater: | Off Heating System |
| Security Features: | Fire Sprinkler System |
| Other Structures: | Shed(s) |
| Green Energy Efficient: | Ceiling Fans |
| Structure Type: | Modular |
| Window Features: | Double Pane Windows |
| Gas: | No Gas |
| Listing Key: | 4653faa65493401d4f3b5fd47601d843 |
| Basement: | Interior Entry, Walk-Out Access, Daylight, Finished, Full |
| Documents Change Timestamp: | 2026-06-26T19:15:25Z |
| Documents Count: | 8 |
| Directions: | Turn onto Dingley Spring Road and continue approximately 2.5 miles. 250 Dingley Spring Road will be on the left. |
| Listing Contract Date: | 2026-06-26 |
| Status: | Closed |
| Pending Timestamp: | 2026-07-01 |
| Parcel Number: | GRHM-000075-000009-000103 |
| Road Surface Type: | Paved |
Listing data is derived in whole or in part from the Maine IDX and is for consumers' personal, non-commercial use only. Dimensions are approximate and not guaranteed. All data should be independently verified. © 2026 Maine Real Estate Information System, Inc. All Rights Reserved.
Maine Real Estate Information System, Inc. data last updated on October 08, 2026 05:14 PM - ET


Property Last Updated: October 08, 2026 05:14 PM - ET
