25 Ridge Terrace
North Berwick, ME 03906
$749,000
Listing Courtesy of: Pack Maynard and Associates
207-205-0148
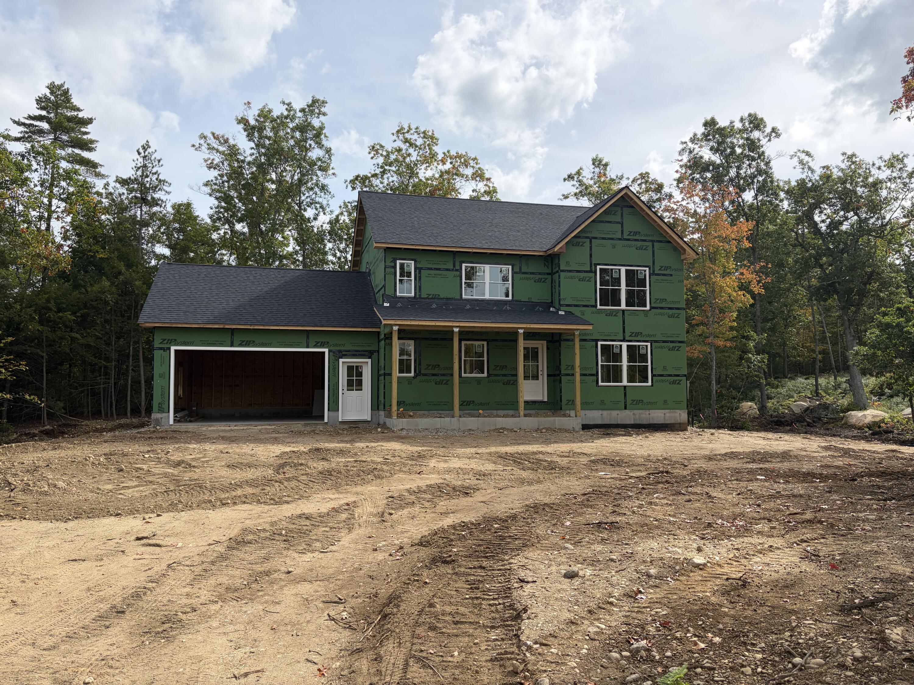
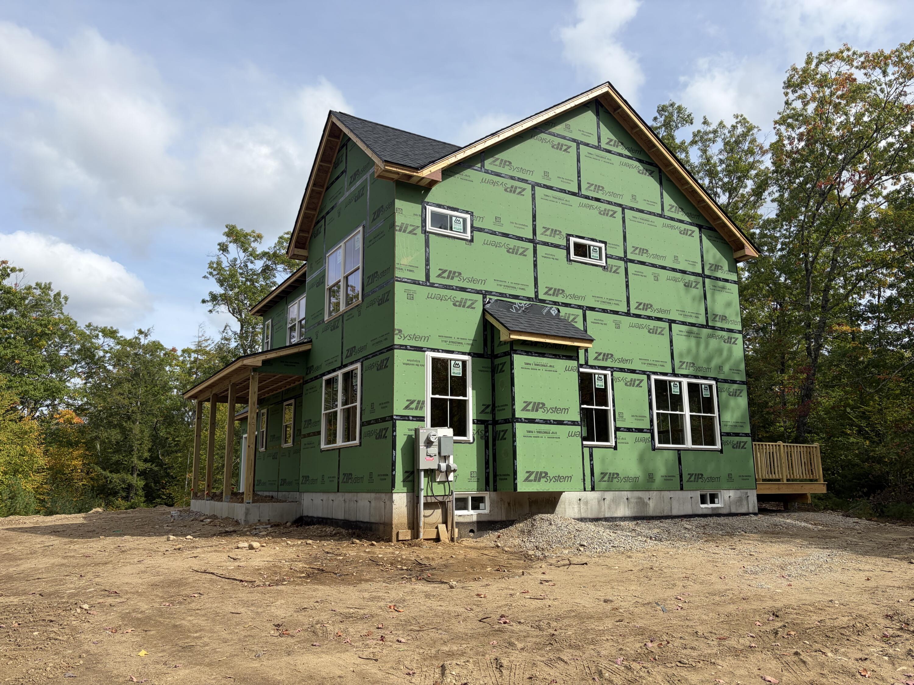
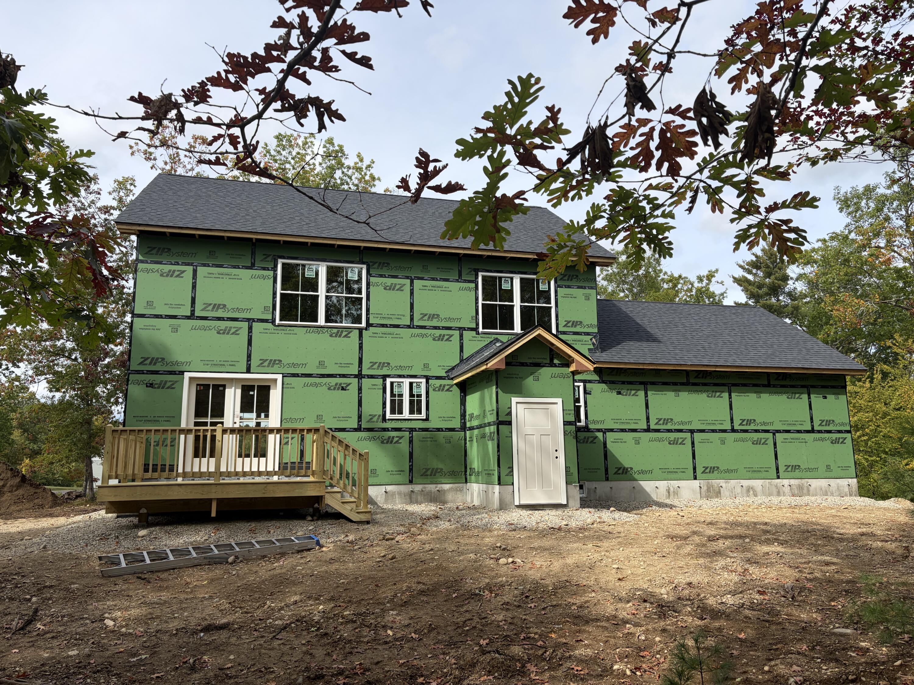
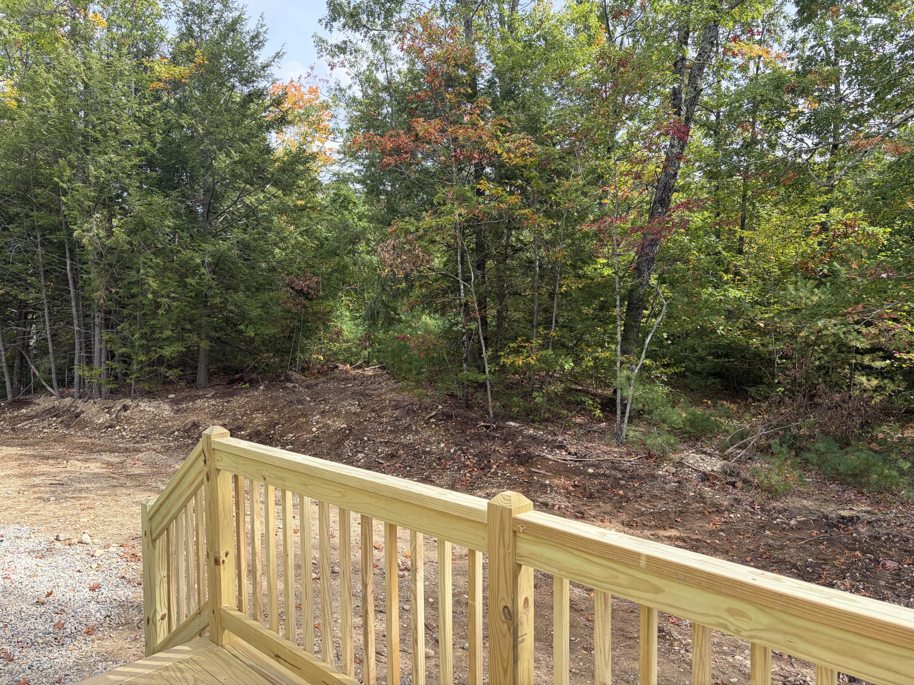
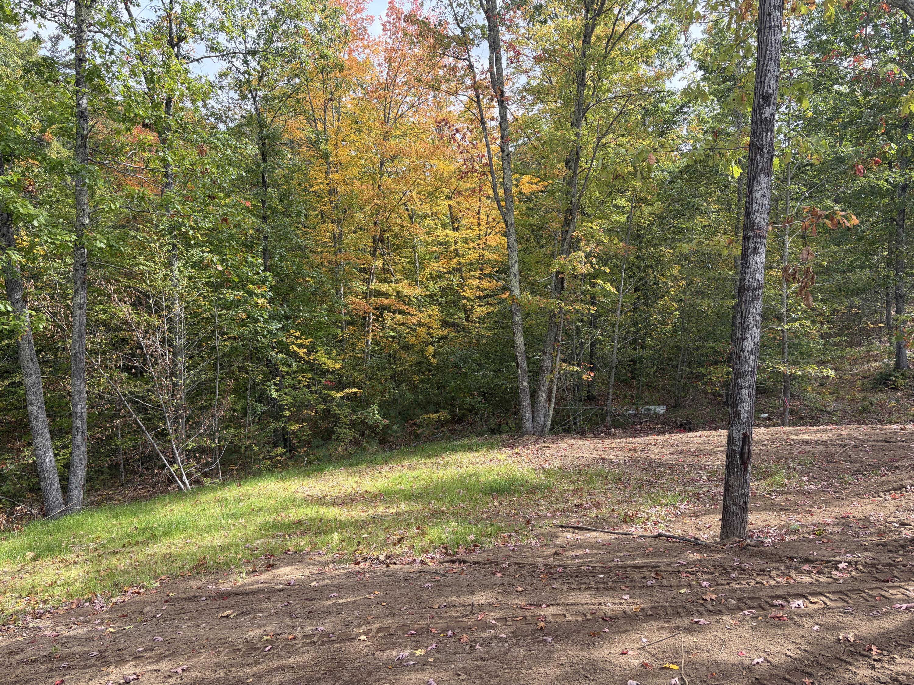
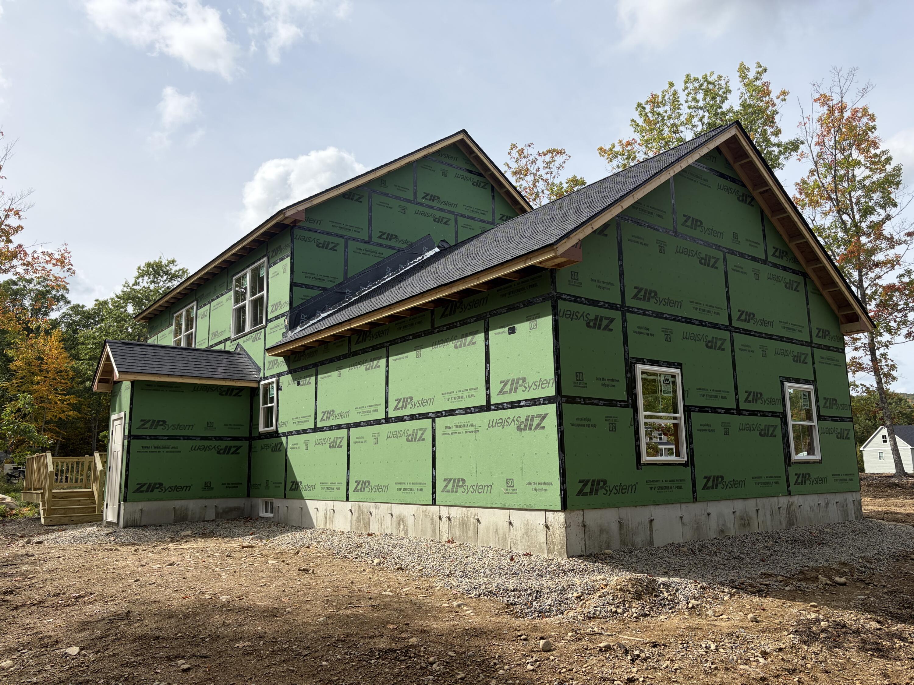
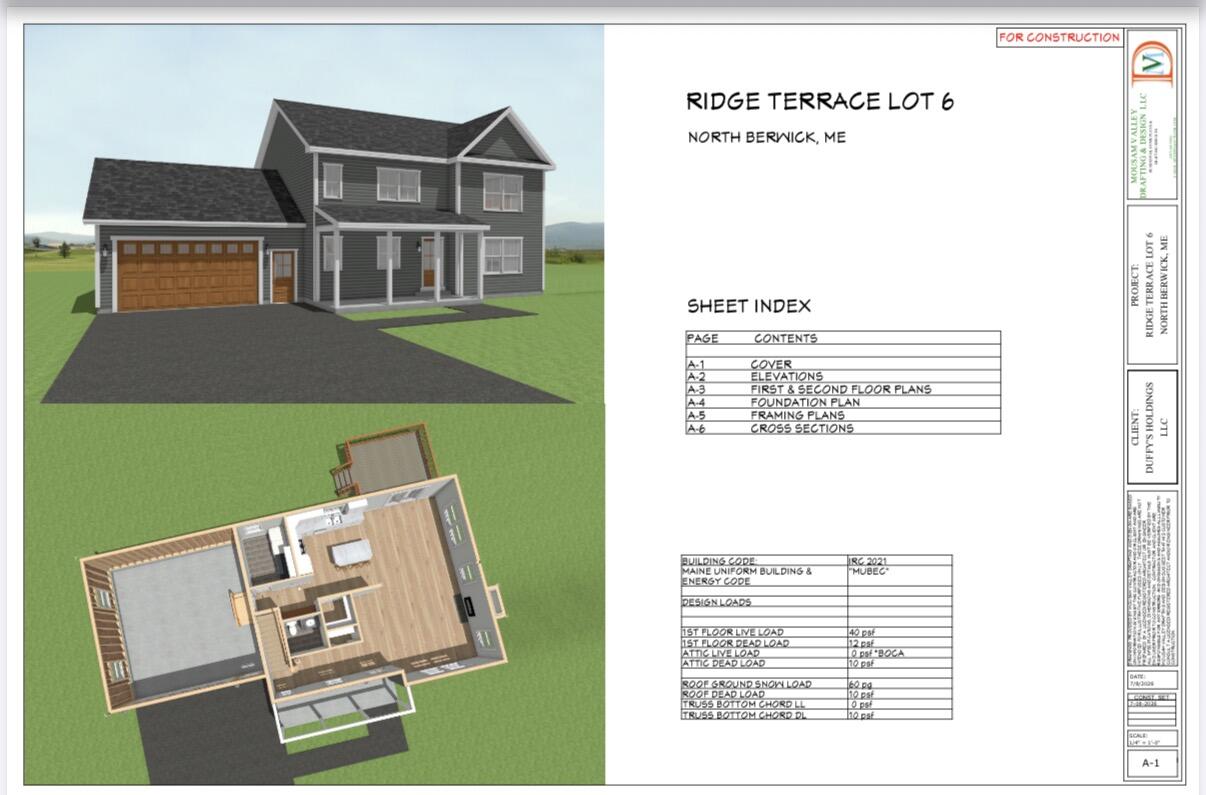
Your dream home awaits! This stunning colonial is underway and can be completed within 6-8 weeks of a signed Purchase & Sale. Located on a surprisingly private 1.6 acre wooded lot at the end of a newly established cul-de-sac, if you love the outdoors, you will love this location, near Sand Pond & Bauneg Beg Pond & Bauneg Beg Mountain and yet you're near major routes to get to all points North or South easily. Act now and you may still have time to make selections for counter tops, flooring & color choices.
| Listing Id: | 1679839 |
|---|---|
| List Price: | $749,000 |
| Property Type: | Residential |
| Property Sub Type: | Single Family Residence |
| Status: | Active |
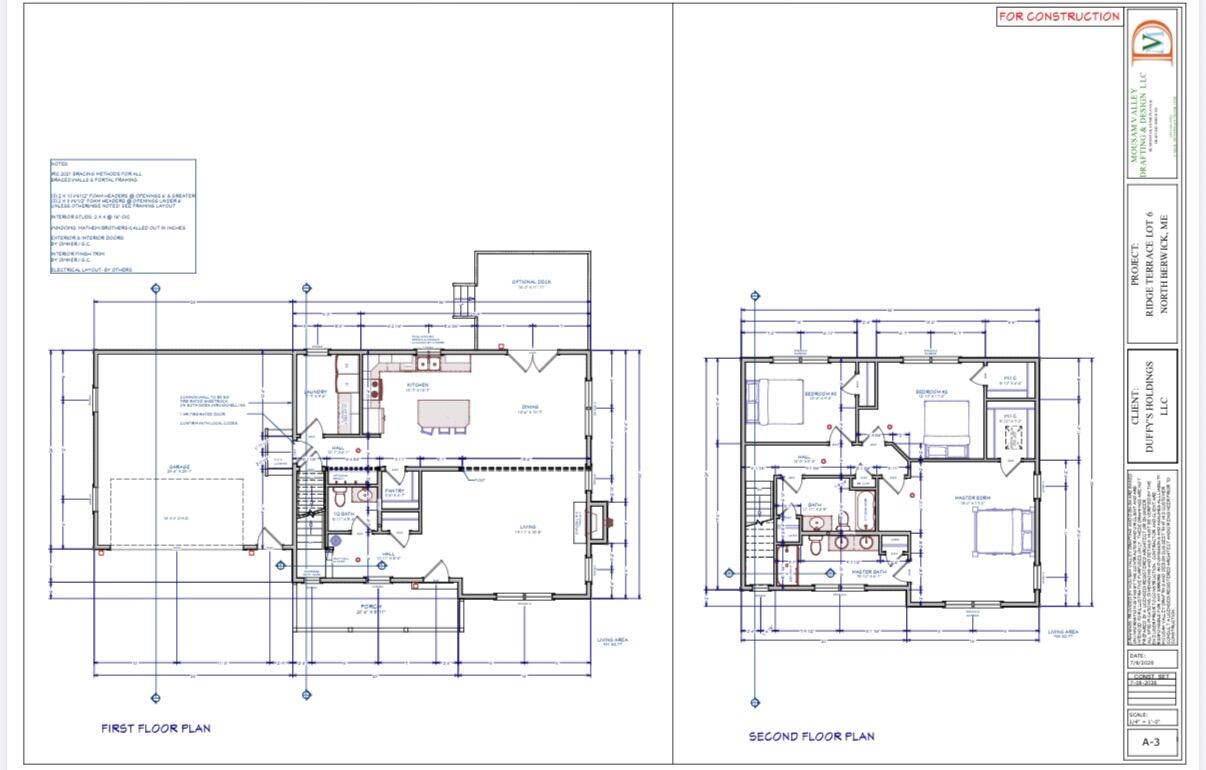
| Bedrooms Total: | 3 |
| Bathrooms Full: | 2 |
| Bathrooms Half: | 1 |
| Association Fee: | $800 |
| Tax Annual Amount: | $1,750 |
| Lot Size Square Feet: | 69,696.0 |
| Lot Size Acres: | 1.6 |
| Architectural Style: | Colonial |
| Waterfront?: | No |
| City: | North Berwick |
| County Or Parish: | York |
| Subdivision Name: | Sand Ridge Farm |
| Postal Code: | 03906 |
| Year Built: | 2026 |
| Cooling: | Heat Pump |
| Fireplaces Total: | 1 |
| Lot Size Units: | Acres |
| Patio And Porch Features: | Deck |
| New Construction?: | Yes |
| Heating?: | Yes |
| Bathrooms Total Integer: | 3 |
| Cooling?: | Yes |
| State Or Province: | ME |
| Lot Features: | Neighborhood, Subdivided, Cul-De-Sac, Level, Wooded |
| View: | Trees/Woods |
| Interior Features: | Bathtub, Pantry, Walk-In Closet(s), Primary Bedroom w/Bath |
| Foundation Details: | Poured Concrete |
| Association?: | Yes |
| Building Area Total: | 1,919.0 |
| Association Fee Frequency: | Annually |
| Property Condition: | New Construction |
| Sewer: | Private Sewer, Soil Test Available |
| Rooms Total: | 7 |
| Electric: | Circuit Breakers |
| Laundry Features: | Main Level |
| Roof: | Shingle |
| Lot Size Area: | 1.6 |
| Parking Features: | Paved, 11 - 20 Spaces, Garage Door Opener, Inside Entrance |
| Zoning: | SLR |
| Heating: | Electric, Heat Pump |
| Attached Garage?: | Yes |
| Construction Materials: | Wood Frame, Vinyl Siding |
| Garage?: | Yes |
| Flooring: | Luxury Vinyl |
| Garage Spaces: | 2.0 |
| Water Source: | Well |
| Above Grade Finished Area: | 1,919.0 |
| Building Area Source: | Builder |
| Lot Size Source: | Survey |
| Original List Price: | $749,000 |
| Tax Year: | 2026 |
| Bathrooms Total Decimal: | 2.5 |
| Approval Status: | true |
| Water Info Water View: | No |
| Water Info Island: | No |
| Property Information Short Sale Continue To Show: | No |
| Property Information Surveyed: | Yes |
| Property Information Seasonal: | No |
| Property Information Deed/conveyance Type Offered: | Warranty |
| Property Information Bank Owned Reo: | No |
| Property Information Color: | TBD |
| Property Information Deed: | All |
| Property Information # Half Baths Level 1: | 1 |
| Property Information # Full Baths Level 2: | 2 |
| Property Information Deed Restrictions: | Yes |
| Property Information 2 Detached Houses On 1 Lot: | No |
| Appliances 2: | Dishwasher, Microwave, Gas Range, Refrigerator |
| Location Information Page: | 21-22 |
| Location Information Zoning Overlay: | No |
| Location Information Hers Certified: | No |
| Location Information Tree Growth Y/n: | No |
| Contract Information List Price/sq Ft: | $390 |
| Contract Information Comp Listing: | No |
| Amenities: | Bathtub, Home Warranty, Main Level, Pantry, Walk-in Closets, Primary Bedroom w/Bath |
| Kitchen Countertop: | Quartz |
| Roads: | Association, Dead End, Paved |
| Vehicle Storage: | 2 Car, Attached, Auto Door Opener, Inside Entrance |
| Water Heater: | Electric |
| High School District: | RSU 60/MSAD 60 |
| Home Warranty?: | Yes |
| Levels: | Two |
| Gas: | Bottled |
| Fireplace?: | Yes |
| Listing Key: | 9e8a7dfd47f2a719e4aa0cd0fcba06e3 |
| Basement: | Doghouse, Full, Unfinished |
| Documents Change Timestamp: | 2026-09-09T15:57:24Z |
| Documents Count: | 6 |
| Directions: | From High Street (Route 4), take Merrill's Mill, Travel for 3.5 miles to Sand Pond Rd. Ridge Terrace is on the left. 25 Ridge Terrace is at end of cul-de-sac. |
| Listing Contract Date: | 2026-09-09 |
| Status: | Active |
| Parcel Number: | 25RidgeTerraceNorth Berwick03906 |
| Road Surface Type: | Paved |
| Sign On Property?: | Yes |
| Waterfront Features: | Nearby |
Listing data is derived in whole or in part from the Maine IDX and is for consumers' personal, non-commercial use only. Dimensions are approximate and not guaranteed. All data should be independently verified. © 2026 Maine Real Estate Information System, Inc. All Rights Reserved.
Maine Real Estate Information System, Inc. data last updated on October 08, 2026 05:26 PM - ET


Property Last Updated: October 08, 2026 05:26 PM - ET
