View Map
25 Preservation Lane, #2
South Portland, ME 04106
$550,000
3 Beds
2 Full
1 Half
Bath
1578 sq ft
Association $340.00/yr
Listing Courtesy of: F.O. Bailey Real Estate
207-831-5238
Buyer Represented by: F.O. Bailey Real Estate
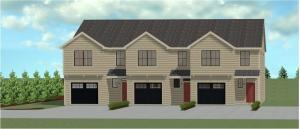
3 br 2.5 bth townhouse with attached one car garage. Surrounded by preservation land. Conveniently located near high school and shopping.
| Listing Id: | 1674046 |
|---|---|
| List Price: | $550,000 |
| Close Price: | $550,000 |
| Close Date: | 2026-08-31 |
| Property Type: | Residential |
| Property Sub Type: | Condominium |
| Status: | Closed |
| Bedrooms Total: | 3 |
| Bathrooms Full: | 2 |
| Bathrooms Half: | 1 |
| Association Fee: | $340 |
| Tax Annual Amount: | $6,182 |
| Lot Size Square Feet: | 523,155.6 |
| Lot Size Acres: | 12.01 |
| Architectural Style: | Other |
| Waterfront?: | No |
| City: | South Portland |
| County Or Parish: | Cumberland |
| Subdivision Name: | Terrace Heights |
| Postal Code: | 04106 |
| Year Built: | 2018 |
| Cooling: | Heat Pump |
| Fireplaces Total: | 1 |
| Road Frontage Type: | Private Road |
| Lot Size Units: | Acres |
| Patio And Porch Features: | Deck, Patio |
| Other Equipment: | Air Radon Mitigation System, Internet Access Available |
| Heating?: | Yes |
| Bathrooms Total Integer: | 3 |
| Cooling?: | Yes |
| State Or Province: | ME |
| Lot Features: | Abuts Conservation, Near Country Club, Near Golf Course, Near Public Beach, Near Shopping, Near Turnpike/Interstate, Near Town, Neighborhood, Shopping Mall, Subdivided, Open Lot, Wooded, Near Public Transit |
| Interior Features: | Attic, Pantry, Shower, Storage, Walk-In Closet(s) |
| Foundation Details: | Slab, Poured Concrete |
| Association?: | Yes |
| Building Area Total: | 1,578.0 |
| Association Fee Frequency: | Annually |
| Sewer: | Public Sewer |
| Rooms Total: | 7 |
| Electric: | Circuit Breakers |
| Laundry Features: | Upper Level |
| Roof: | Composition, Fiberglass, Shingle |
| Postal Code Plus4: | 6456 |
| Lot Size Area: | 12.01 |
| Parking Features: | Paved, 1 - 4 Spaces, Garage Door Opener, Inside Entrance |
| Zoning: | aa |
| Heating: | Electric, Gas Natural, Baseboard, Heat Pump, Radiant |
| Construction Materials: | Wood Frame, Vinyl Siding |
| Garage?: | Yes |
| Flooring: | Carpet, Tile, Vinyl, Wood |
| Garage Spaces: | 1.0 |
| Water Source: | Public |
| Above Grade Finished Area: | 1,578.0 |
| Building Area Source: | Builder |
| Number Of Units In Community: | 5 |
| Lot Size Source: | Survey |
| Original List Price: | $550,000 |
| Tax Year: | 2026 |
| Bathrooms Total Decimal: | 2.5 |
| Approval Status: | true |
| Utilities Utilities On: | No |
| Water Info Water View: | No |
| Property Information Other Source Of Square Footage: | 280 unconditioned in attic |
| Property Information Surveyed: | Yes |
| Property Information Seasonal: | No |
| Property Information Deed/conveyance Type Offered: | Quit Claim |
| Property Information Color: | Tan |
| Property Information Deed: | Partial |
| Property Information # Half Baths Level 1: | 1 |
| Property Information # Full Baths Level 2: | 2 |
| Property Information Deed Restrictions: | Yes |
| Property Information Road Frontage: | No |
| Property Information 2 Detached Houses On 1 Lot: | No |
| Appliances 2: | Dishwasher, Disposal, Dryer, Electric Range, Refrigerator, Washer, Tankless Water Heater |
| Status Change Info Lp/sp Ratio: | 100.0 |
| Status Change Info Arm's Length Transaction: | Yes |
| Status Change Info Sold Price/sq Ft: | $349 |
| Status Change Info Seller Contributions: | No |
| Status Change Info Did Acres Change At Sale: | No |
| Location Information Page: | 50 |
| Location Information Zoning Overlay: | No |
| Location Information Hers Certified: | No |
| Location Information Tree Growth Y/n: | No |
| Contract Information List Price/sq Ft: | $349 |
| Contract Information Comp Listing: | No |
| Structure Type 2: | Townhouse |
| Window Features Backup: | Double Pane Windows, Low-Emissivity Windows |
| Bedroom 1 Bedroom 1 Level: | Second |
| Bedroom 1: | Bedroom 1 |
| Bedroom 2 Bedroom 2 Level: | Second |
| Bedroom 2: | Bedroom 2 |
| Bedroom 3 Bedroom 3 Level: | Second |
| Bedroom 3: | Bedroom 3 |
| Condominium Unit Type: | Condo |
| Condominium Fha Certification: | No |
| Dining Room Dining Room Level: | First |
| Dining Room: | Dining Room |
| Kitchen Kitchen Level: | First |
| Kitchen: | Kitchen |
| Laundry Room Laundry Room Level: | Second |
| Laundry Room: | Laundry |
| Living Room Living Room Level: | First |
| Living Room: | Living Room |
| Parking Reserved Parking Spaces: | 1 |
| Parking Reserved Parking: | Yes |
| Amenities: | Attic, Upper Level, Pantry, Shower, Storage, Walk-in Closets |
| Bedroom 1 Amenities: | Balcony/Deck, Full Bath, Separate Shower, Walk-in Closet |
| Bedroom Amenities 2: | Closet |
| Bedroom Amenities 3: | Closet |
| Kitchen Countertop: | Granite |
| Living Room Amenities: | Gas Fireplace |
| Roads: | Association, Paved, Private Road, Right of Way |
| Sold Terms Other: | Not Applicable |
| Transportation: | Deep Water Access, Major Road Access, Near Airport, Public Transport Access |
| Vehicle Storage: | 1 Car, Auto Door Opener, Inside Entrance |
| Water Heater: | Gas, Tankless |
| Pets Allowed: | 2 Pets |
| Green Energy Efficient: | 16+ SEER AC, Ceiling Fans, Insulated Foundation, LED Light Fixtures, Thermostat |
| Furnished: | Unfurnished |
| Structure Type: | Townhouse |
| Window Features: | Double Pane Windows, Low-Emissivity Windows |
| Gas: | Natural - On Site |
| Restrictions: | 2 Pets |
| Fireplace?: | Yes |
| Listing Key: | dc2ceeefc511a830c7dbab4f4f2abcf3 |
| Basement: | Not Applicable, Slab |
| Documents Change Timestamp: | 2026-07-31T14:54:21Z |
| Documents Count: | 2 |
| Directions: | Highland Ave towards Scarborough. on left across from High School |
| Listing Contract Date: | 2026-07-30 |
| Status: | Closed |
| Pending Timestamp: | 2026-07-30 |
| Parcel Number: | 25preservationlnsouthportland04106 |
| Road Surface Type: | Paved |
| Waterfront Features: | Nearby, Public |
Listing data is derived in whole or in part from the Maine IDX and is for consumers' personal, non-commercial use only. Dimensions are approximate and not guaranteed. All data should be independently verified. © 2026 Maine Real Estate Information System, Inc. All Rights Reserved.
Maine Real Estate Information System, Inc. data last updated on October 08, 2026 05:26 PM - ET


Property Last Updated: October 08, 2026 05:26 PM - ET
