
25 Pine Drive
T1 R9 Wels, ME 04462
$1,495,000
Listing Courtesy of: Whittemore's Real Estate
207-431-9442
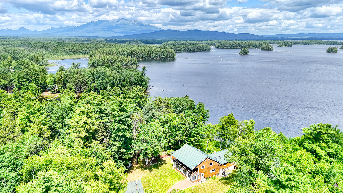
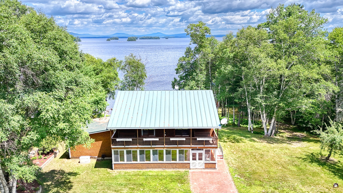
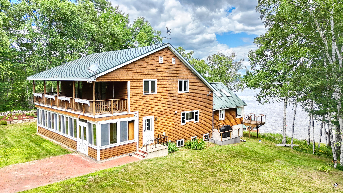
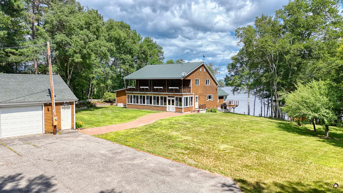
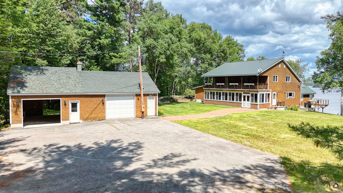
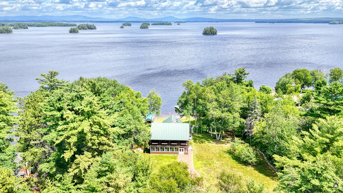
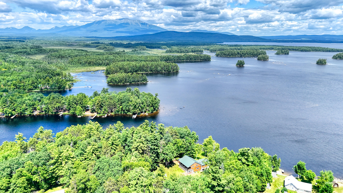
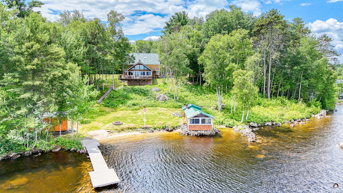
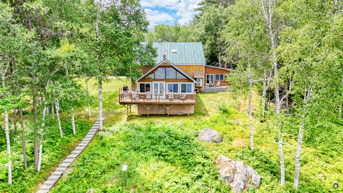
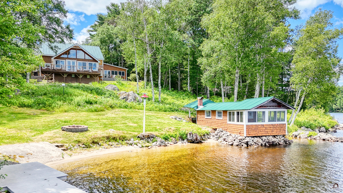
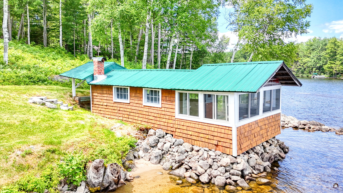
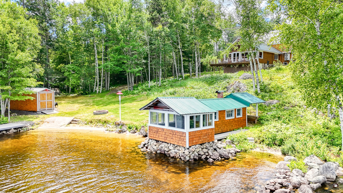
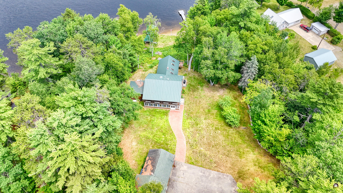
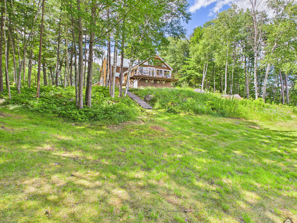
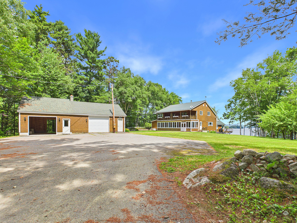
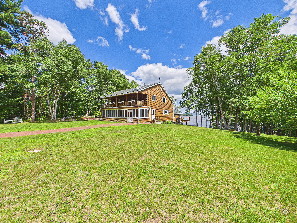
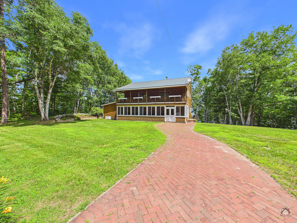
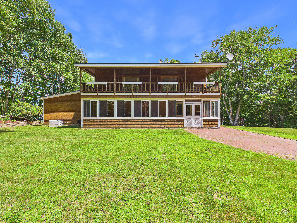
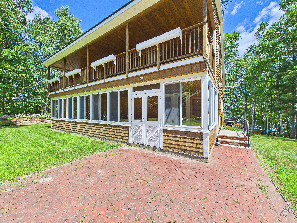
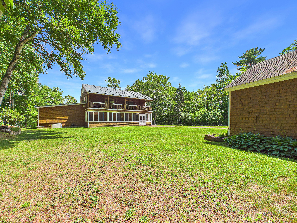
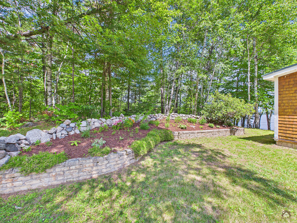
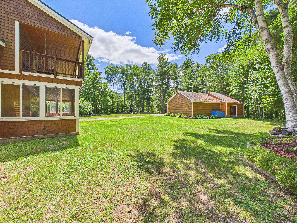
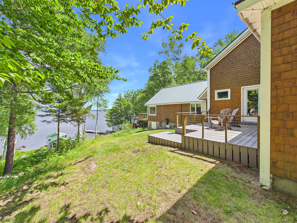
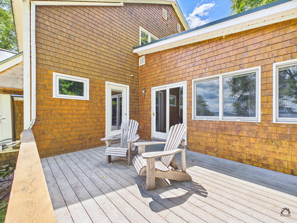
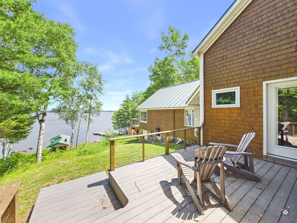
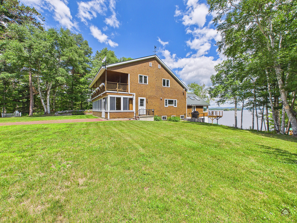
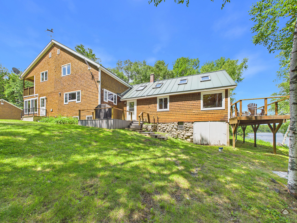
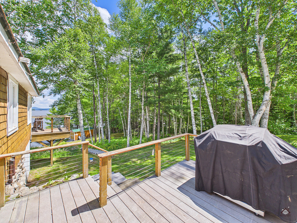
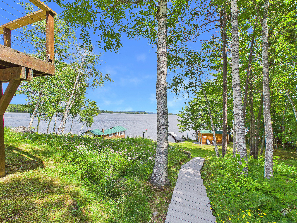
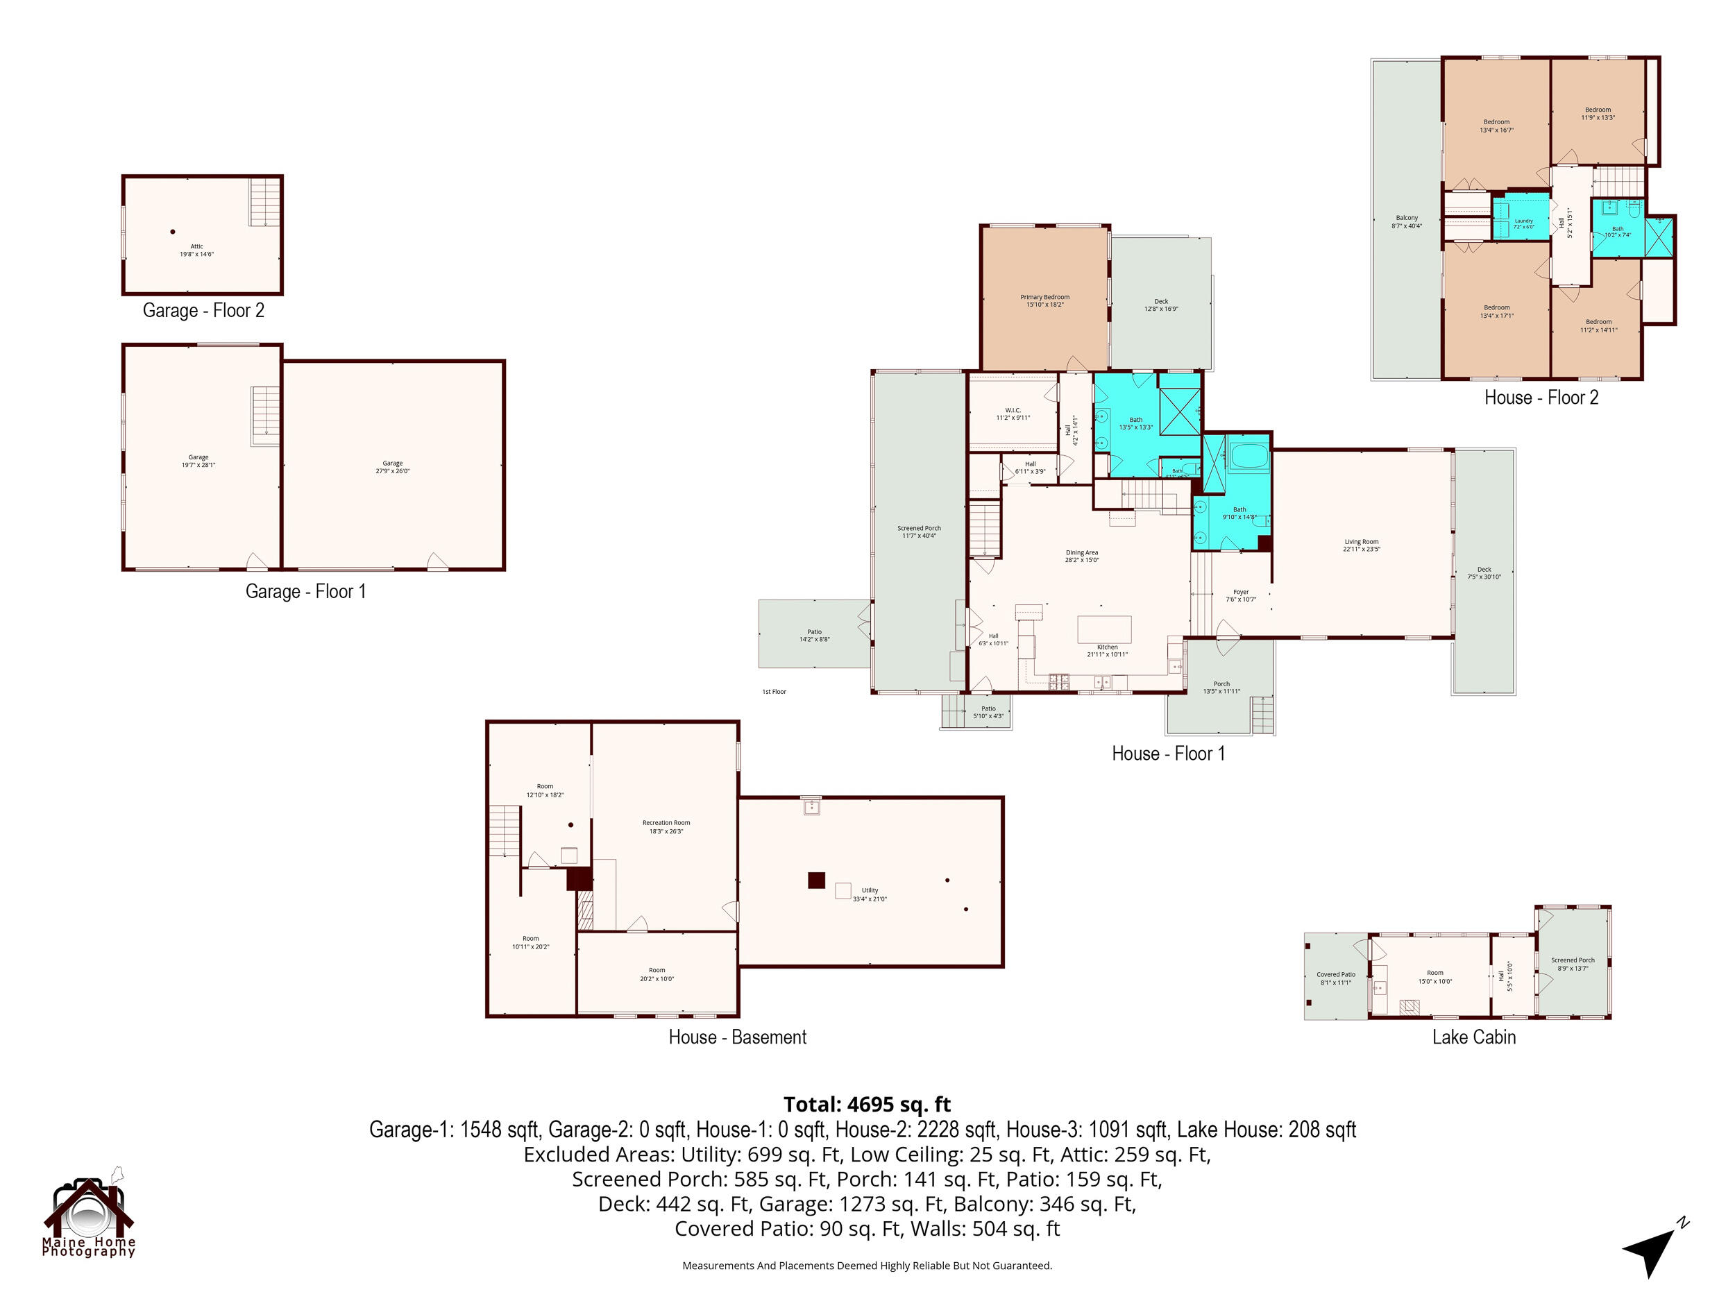
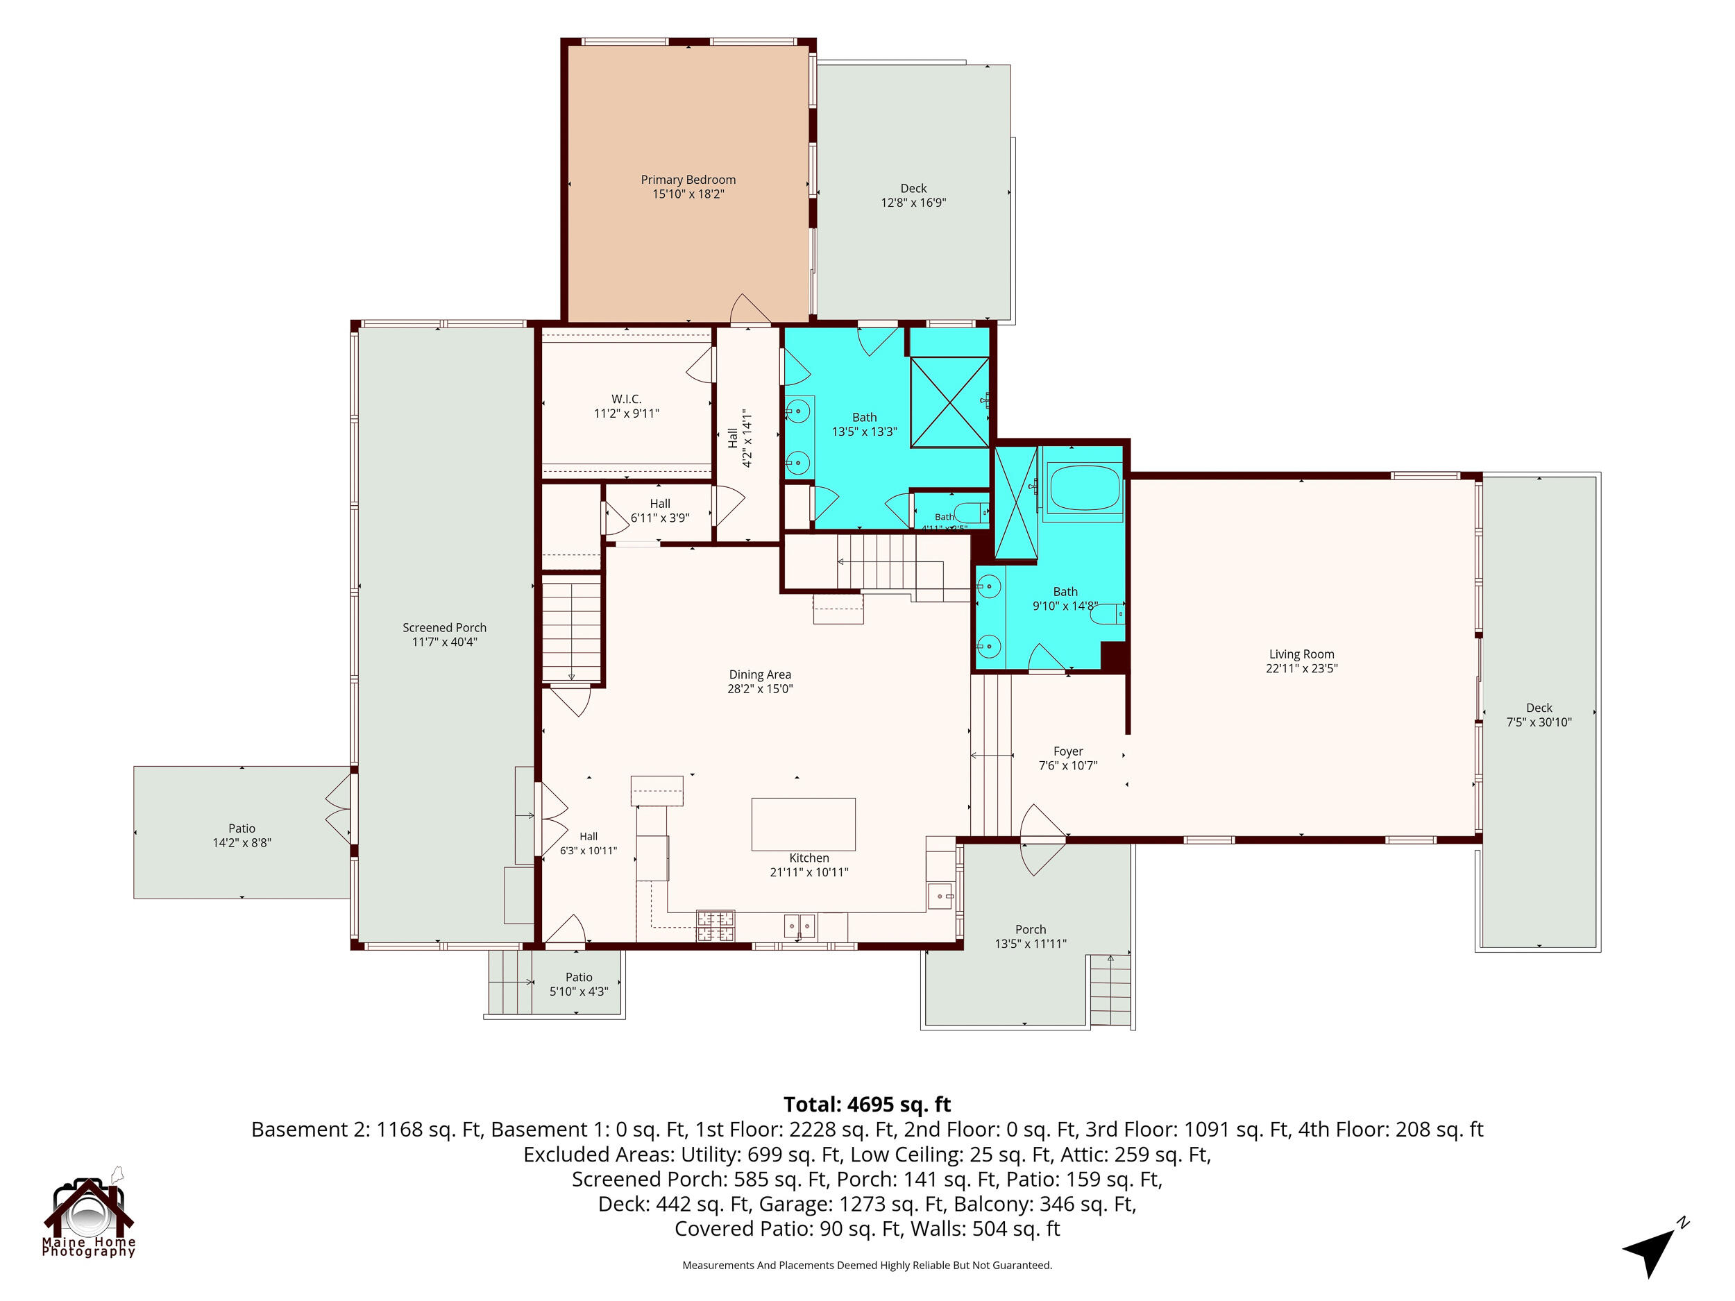
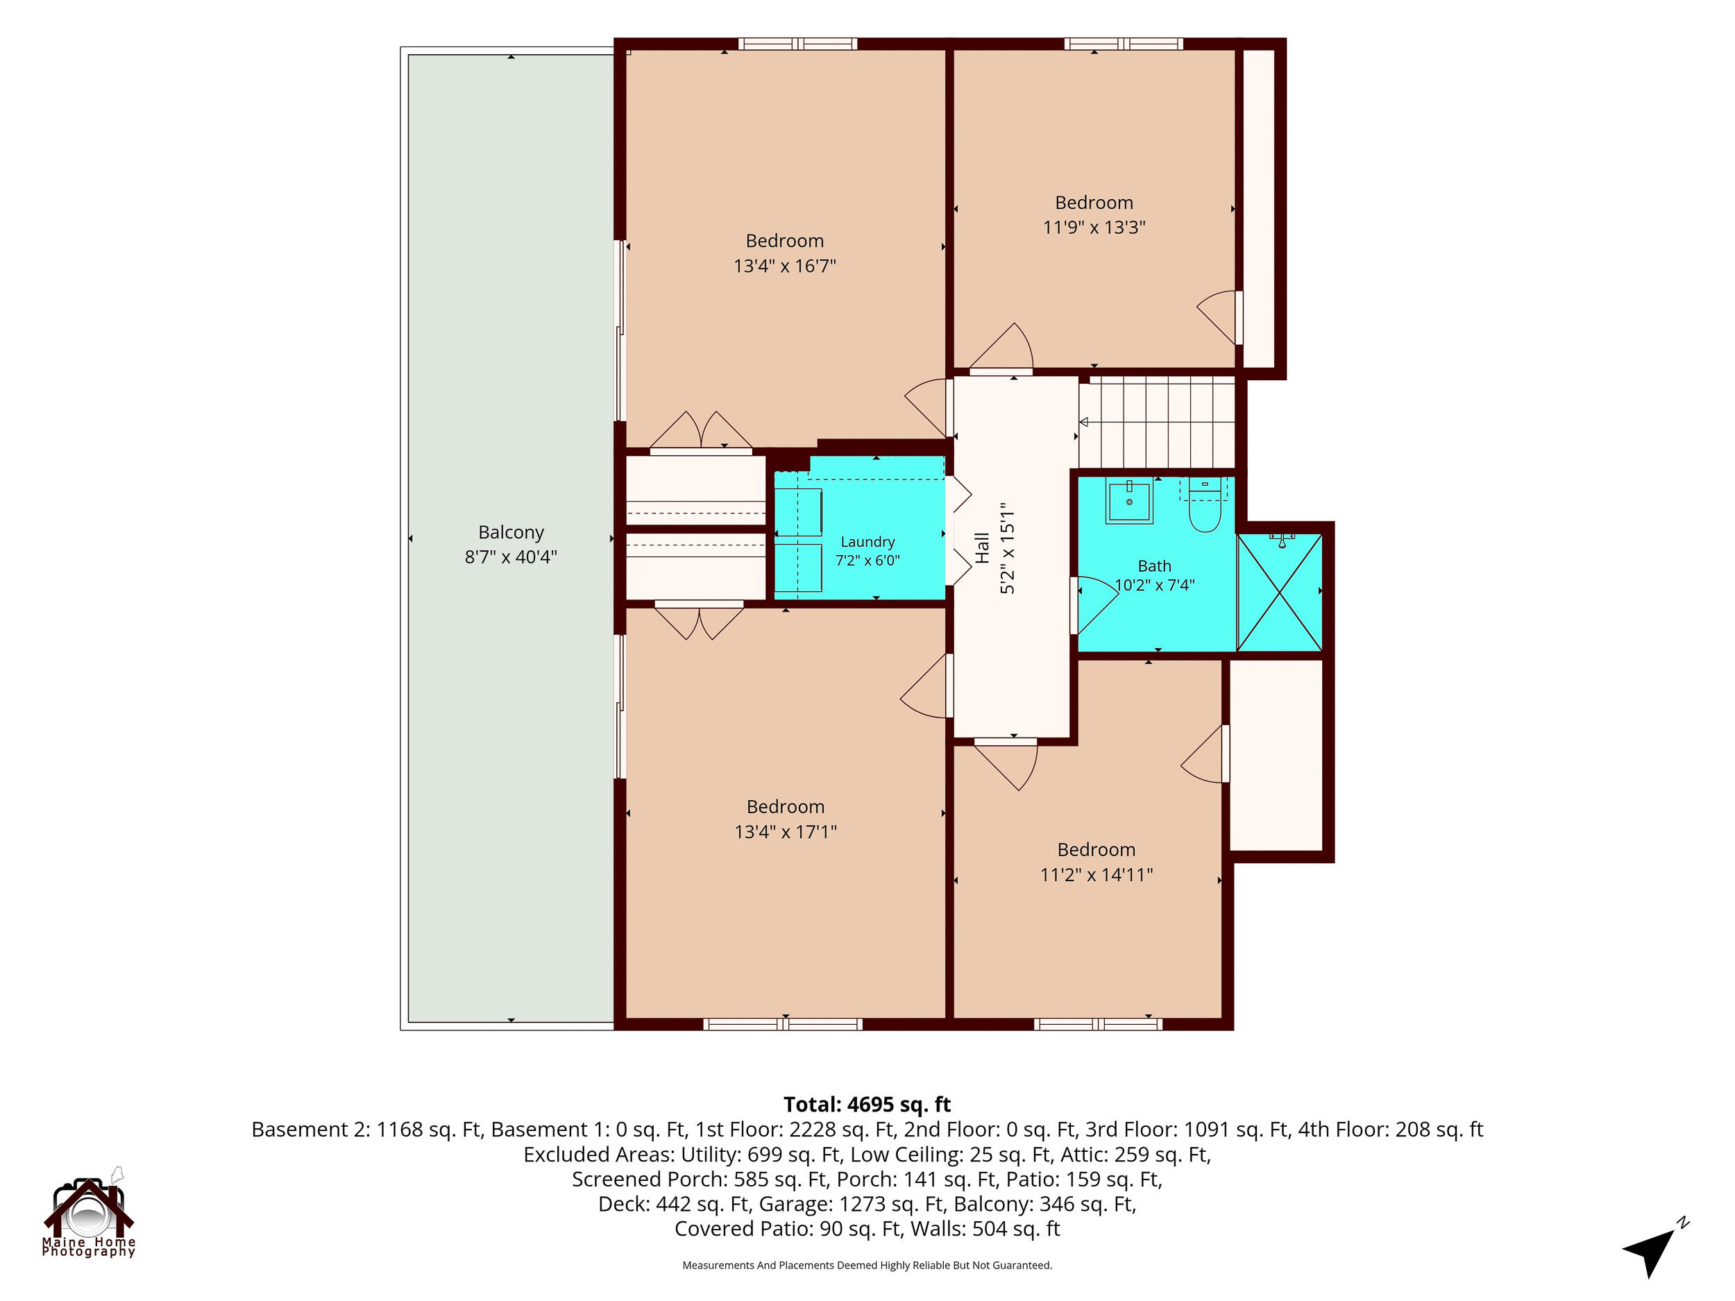
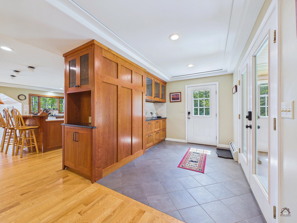
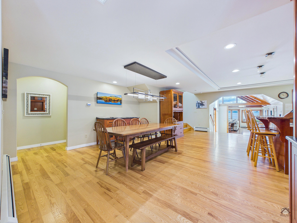
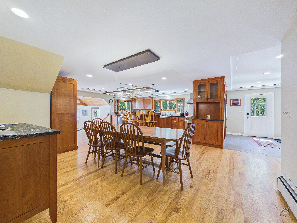
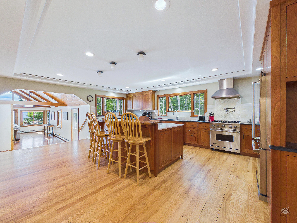
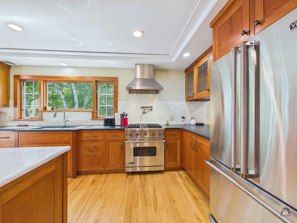
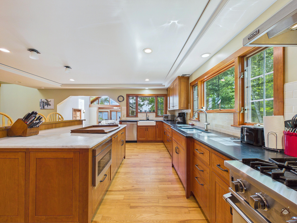
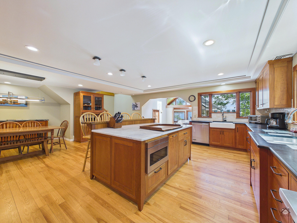
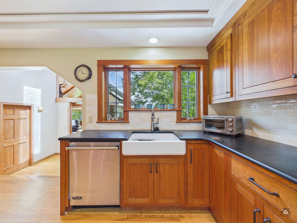
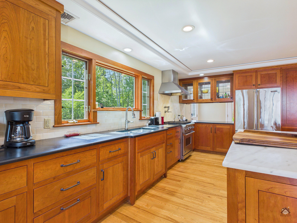
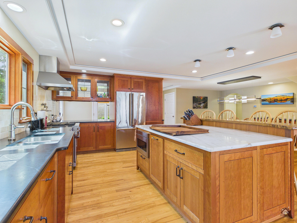
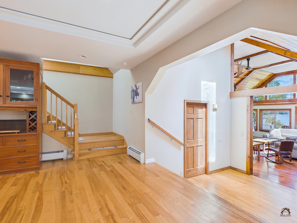
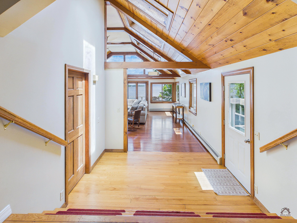
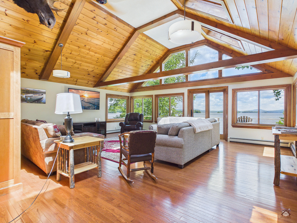
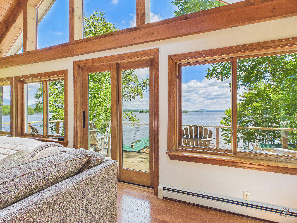
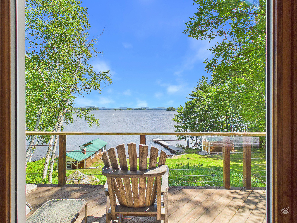
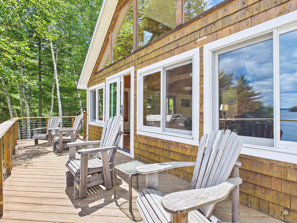
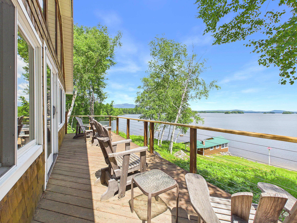
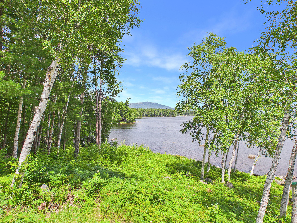
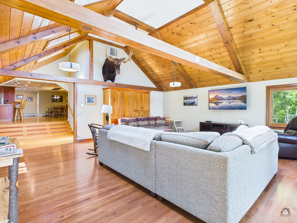
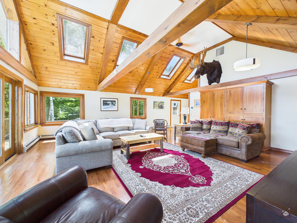
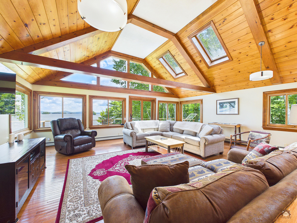
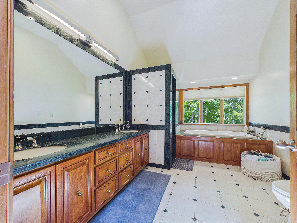
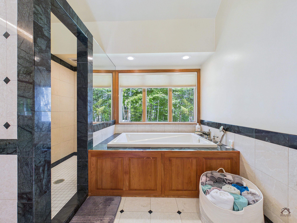
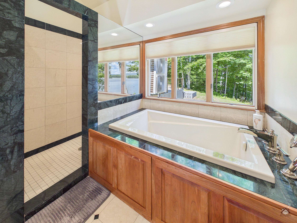
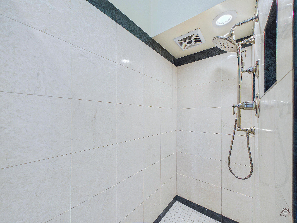
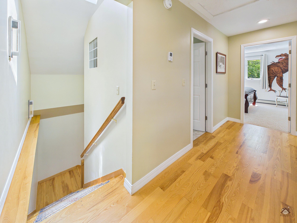
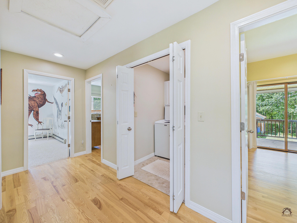
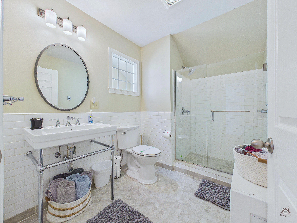
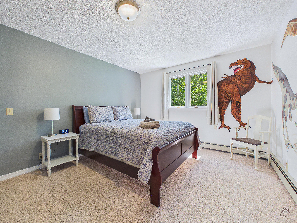
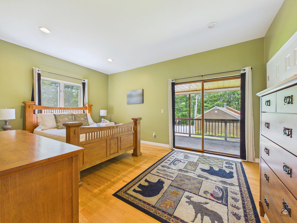
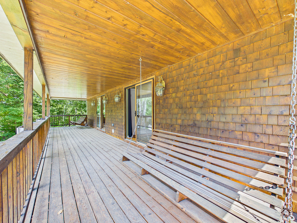
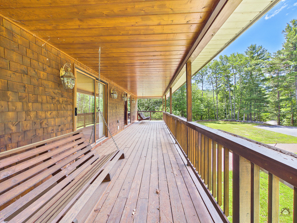
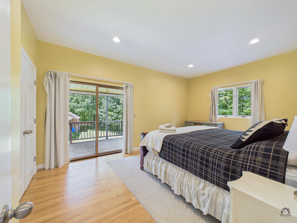
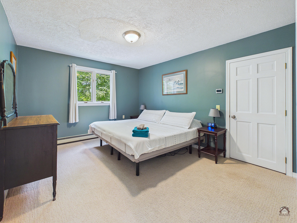
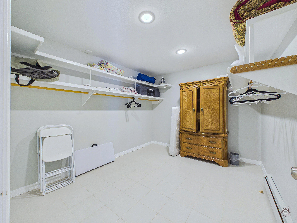
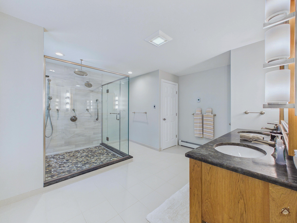
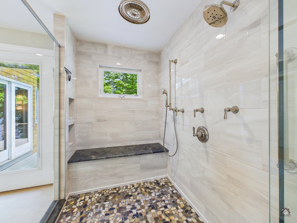
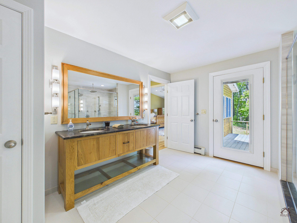
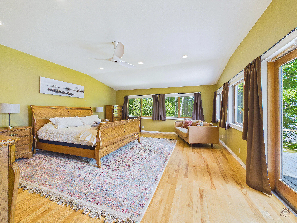
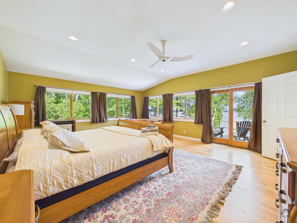
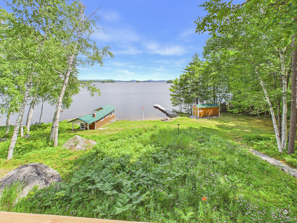
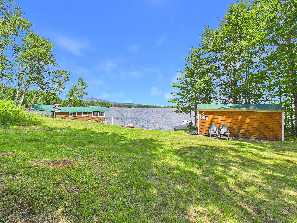
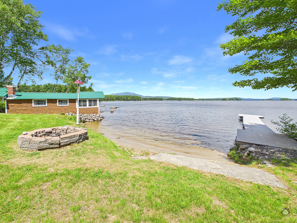
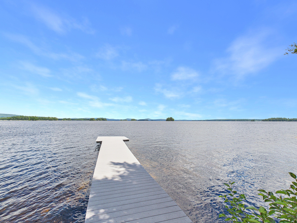
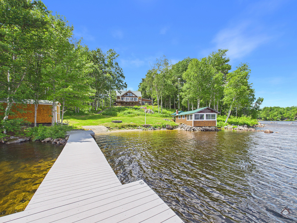
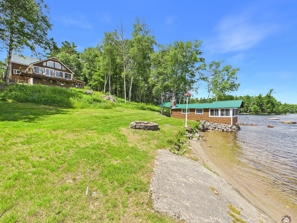
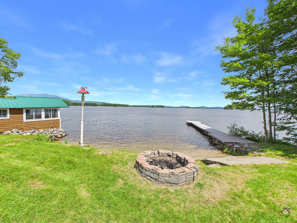
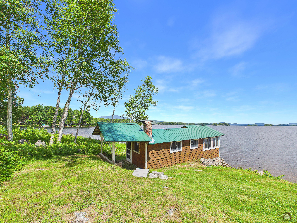
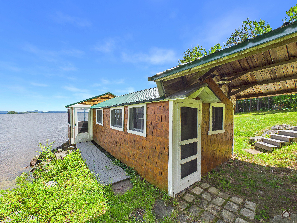
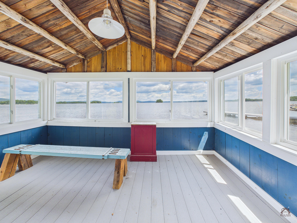
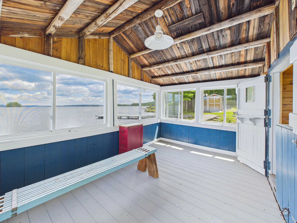
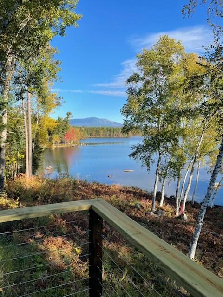
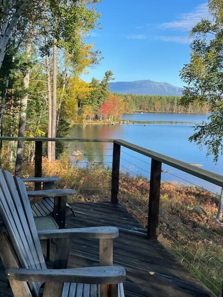
Experience the very best of Maine's North Woods with this exceptional waterfront retreat on the shores of Millinocket Lake. Set on 2.29 beautifully landscaped acres with 333 feet of private water frontage, this remarkable property captures panoramic views of Millinocket Lake and majestic Mount Katahdin creating an unforgettable backdrop in every season. Designed to embrace its extraordinary setting, the home offers five bedrooms and three full bathrooms providing ample space for all your guests. The kitchen is both elegant and functional, featuring slate countertops, a marble center island with breakfast bar, custom cabinetry, stainless steel appliances, and a stunning tray ceiling. The heart of this home is the spectacular living room, where cathedral ceilings, expansive windows, and glass doors allow natural light to cascade throughout the space while framing breathtaking lake and mountain views. Step outside onto the spacious waterfront deck and enjoy the serenity of one of Maine's most iconic landscapes. The primary suite is a private retreat complete with its own deck overlooking the lake, a walk-in closet, and an updated en-suite bath featuring tile flooring, a large walk-in shower, and a private water closet. Four additional upstairs bedrooms each include spacious closets, while two offer direct access to a covered, elevated deck--a perfect place for your morning coffee. Outside, every detail has been thoughtfully designed for waterfront living. A private dock and boat landing provide easy access to ...
+ Read More| Listing Id: | 1672415 |
|---|---|
| List Price: | $1,495,000 |
| Property Type: | Residential |
| Property Sub Type: | Single Family Residence |
| Status: | Active |
| Bedrooms Total: | 5 |
| Bathrooms Full: | 3 |
| Association Fee: | $240 |
| Tax Annual Amount: | $4,916 |
| Lot Size Square Feet: | 99,752.4 |
| Lot Size Acres: | 2.29 |
| Architectural Style: | Contemporary, Other |
| Waterfront?: | Yes |
| City: | T1 R9 Wels |
| County Or Parish: | Piscataquis |
| Postal Code: | 04462 |
| Year Built: | 1995 |
| Cooling: | Heat Pump |
| Lot Size Units: | Acres |
| Patio And Porch Features: | Deck, Glassed-in Porch, Porch |
| Water Body Name: | Millinocket Lake |
| Other Equipment: | Generator |
| Heating?: | Yes |
| Bathrooms Total Integer: | 3 |
| Cooling?: | Yes |
| State Or Province: | ME |
| Lot Features: | Rural, Open Lot, Rolling Slope, Landscaped |
| View: | Mountain(s), Scenic |
| Interior Features: | 1st Floor Bedroom, 1st Floor Primary Bedroom w/Bath, Bathtub, Shower, Storage, Walk-In Closet(s) |
| Foundation Details: | Stone, Poured Concrete |
| Association?: | Yes |
| Building Area Total: | 3,804.0 |
| Association Fee Frequency: | Annually |
| Sewer: | Private Sewer |
| Rooms Total: | 10 |
| Electric: | Circuit Breakers |
| Laundry Features: | Upper Level |
| Roof: | Metal |
| Lot Size Area: | 2.29 |
| Parking Features: | Paved, 5 - 10 Spaces, Detached |
| Zoning: | Shoreland |
| Heating: | Electric, Oil, Propane, Baseboard, Direct Vent Heater, Heat Pump, Zoned |
| Construction Materials: | Wood Frame, Shingle Siding, Wood Siding |
| Garage?: | Yes |
| Flooring: | Carpet, Tile, Wood |
| Garage Spaces: | 2.0 |
| Water Source: | Private |
| Above Grade Finished Area: | 3,684.0 |
| Building Area Source: | Seller |
| Lot Size Source: | Survey |
| Below Grade Finished Area: | 120.0 |
| Original List Price: | $1,495,000 |
| Tax Year: | 2025 |
| Bathrooms Total Decimal: | 3.0 |
| Approval Status: | true |
| Water Info Waterfront Amount: | 333.0 |
| Water Info Water Frontage Owned: | 333.0 |
| Water Info Water View: | Yes |
| Source Of Water Frontage: | Survey |
| Property Information # Full Baths Level 1: | 2 |
| Property Information Short Sale Continue To Show: | No |
| Property Information Surveyed: | Yes |
| Property Information Seasonal: | No |
| Property Information Deed/conveyance Type Offered: | Quit Claim w/Covenant |
| Property Information Deed: | All |
| Property Information # Full Baths Level 2: | 1 |
| Property Information 2 Detached Houses On 1 Lot: | No |
| Appliances 2: | Dishwasher, Microwave, Gas Range, Refrigerator |
| Location Information Page: | 81 |
| Location Information Zoning Overlay: | Unknown |
| Location Information Hers Certified: | No |
| Location Information Tree Growth Y/n: | No |
| Contract Information List Price/sq Ft: | $406 |
| Contract Information Comp Listing: | No |
| Bedroom 1 Bedroom 1 Level: | Second |
| Bedroom 1: | Bedroom 1 |
| Bedroom 2 Bedroom 2 Level: | Second |
| Bedroom 2: | Bedroom 2 |
| Bedroom 3 Bedroom 3 Level: | Second |
| Bedroom 3: | Bedroom 3 |
| Bedroom 4 Bedroom 4 Level: | Second |
| Bedroom 4: | Bedroom 4 |
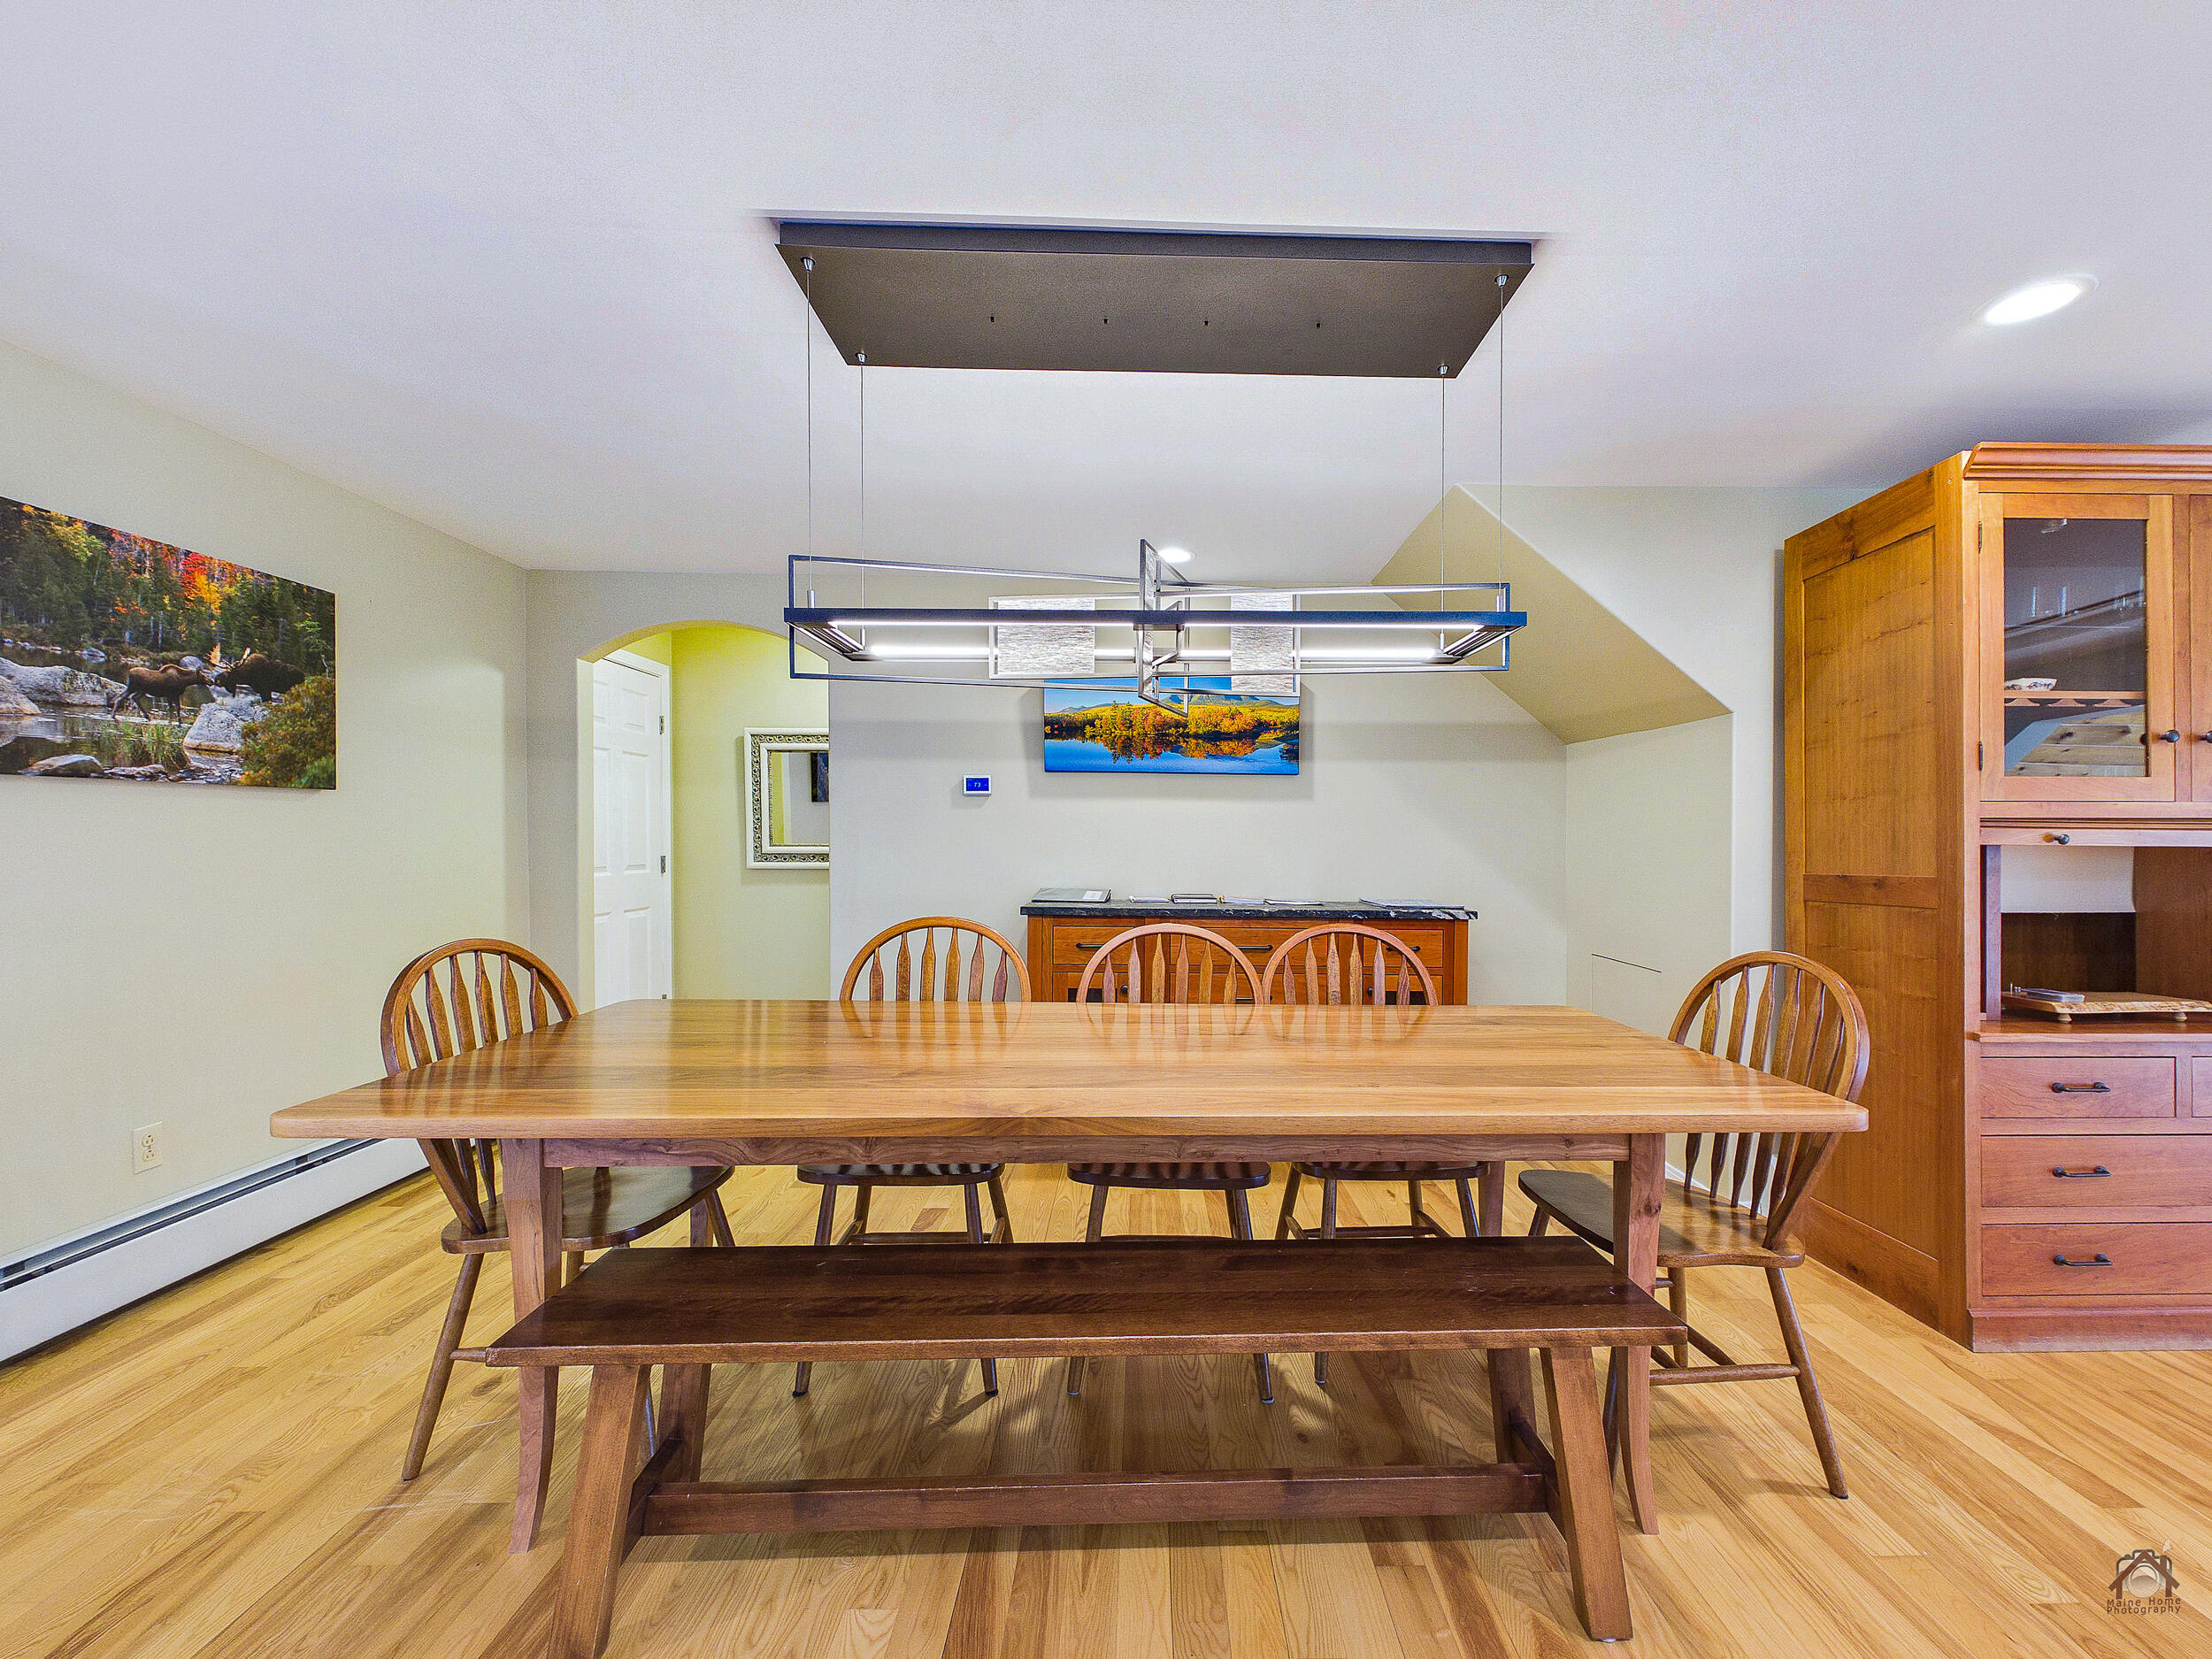
| Dining Room Dining Room Level: | First |
| Dining Room: | Dining Room |
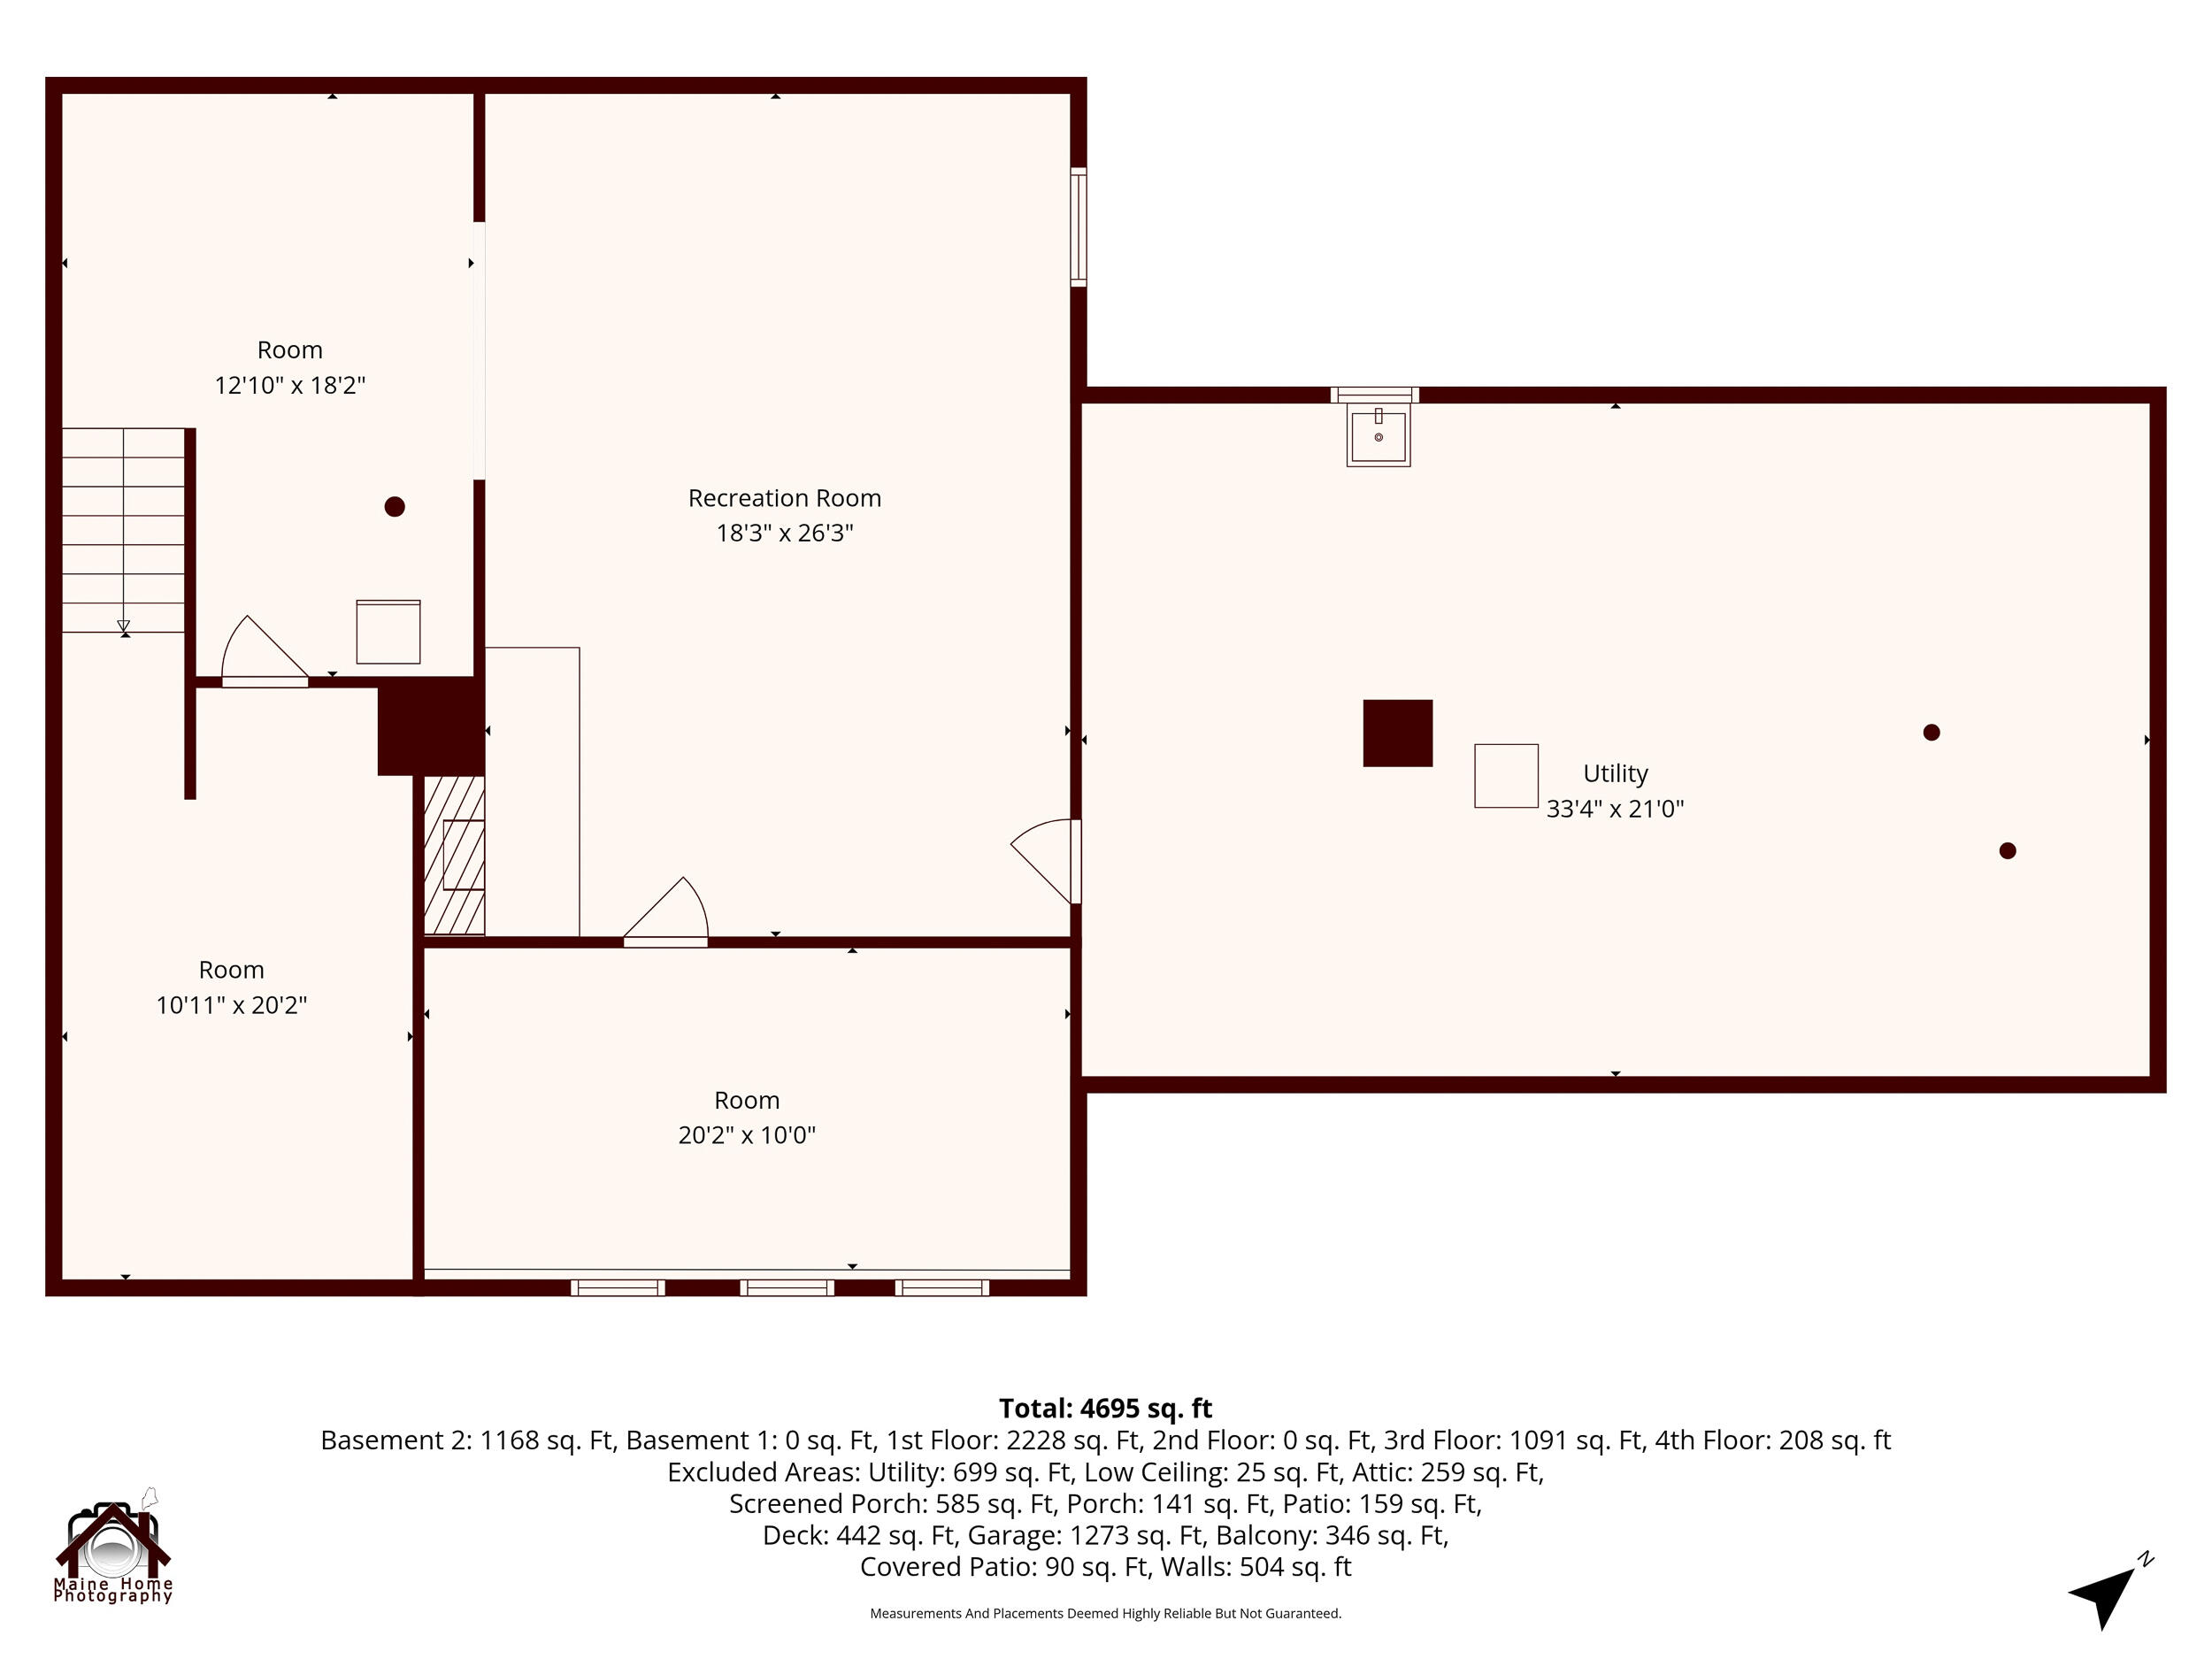
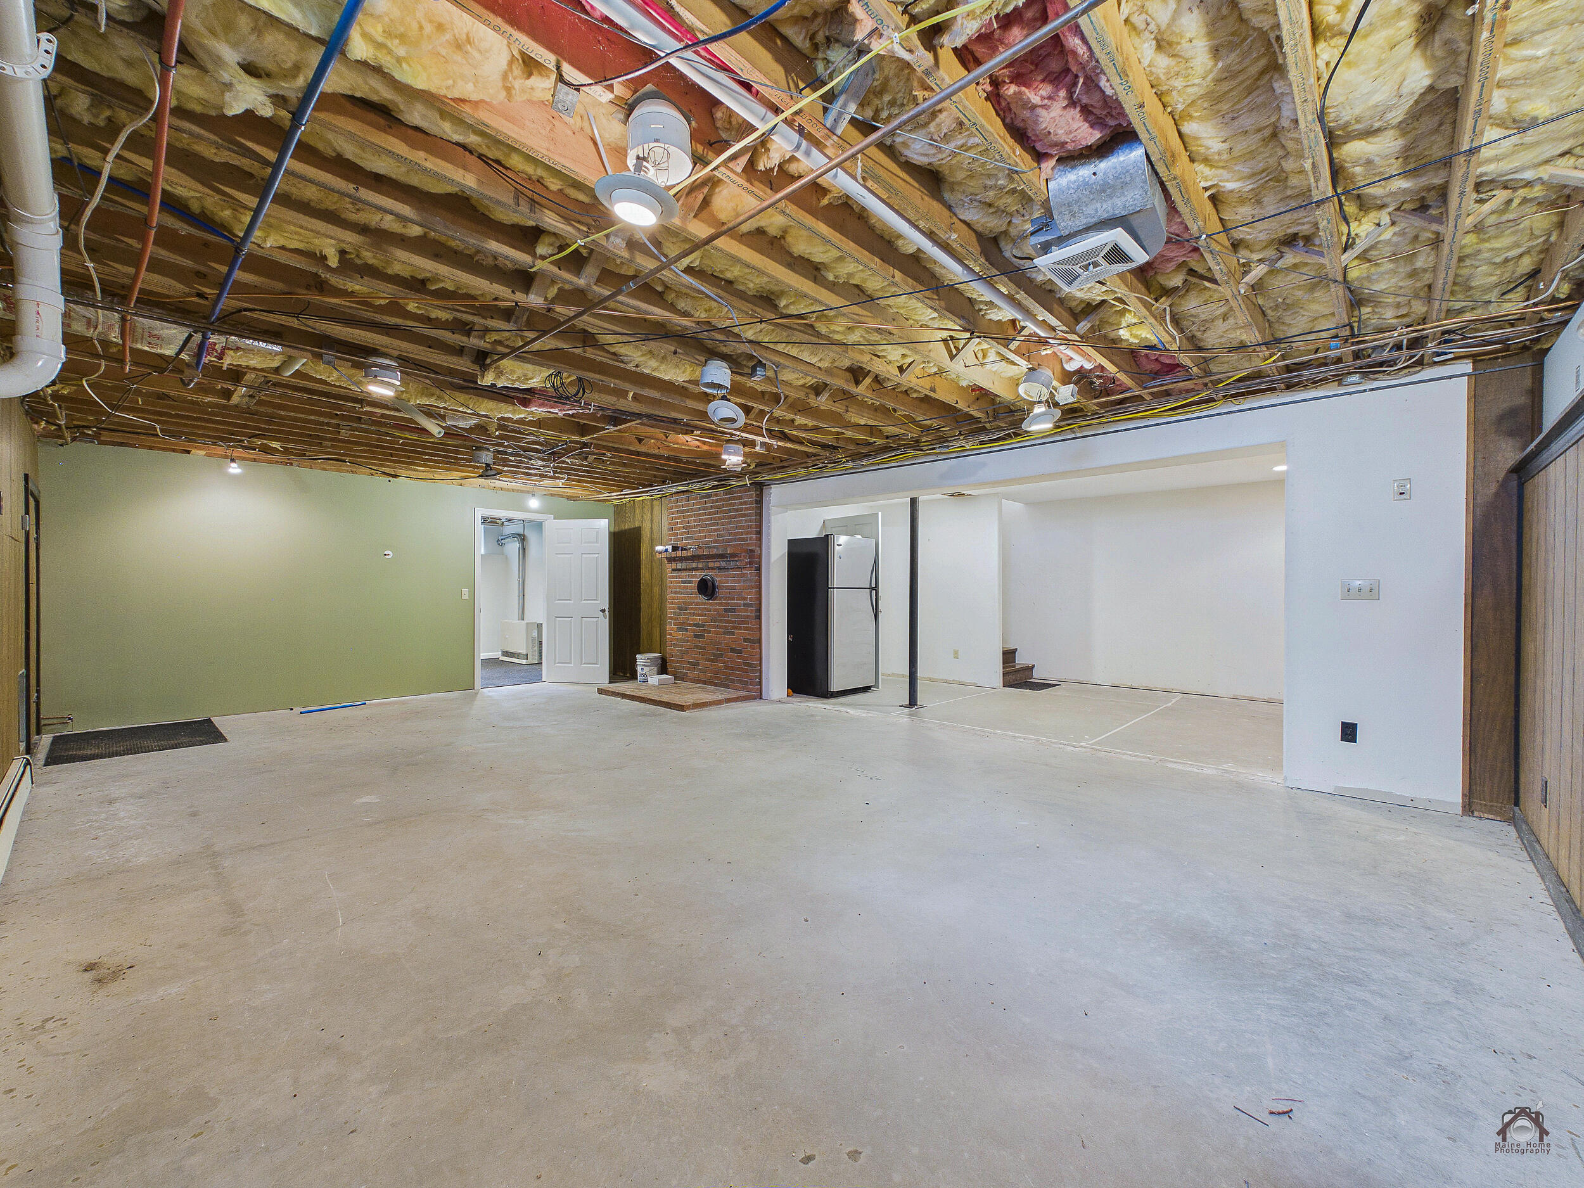
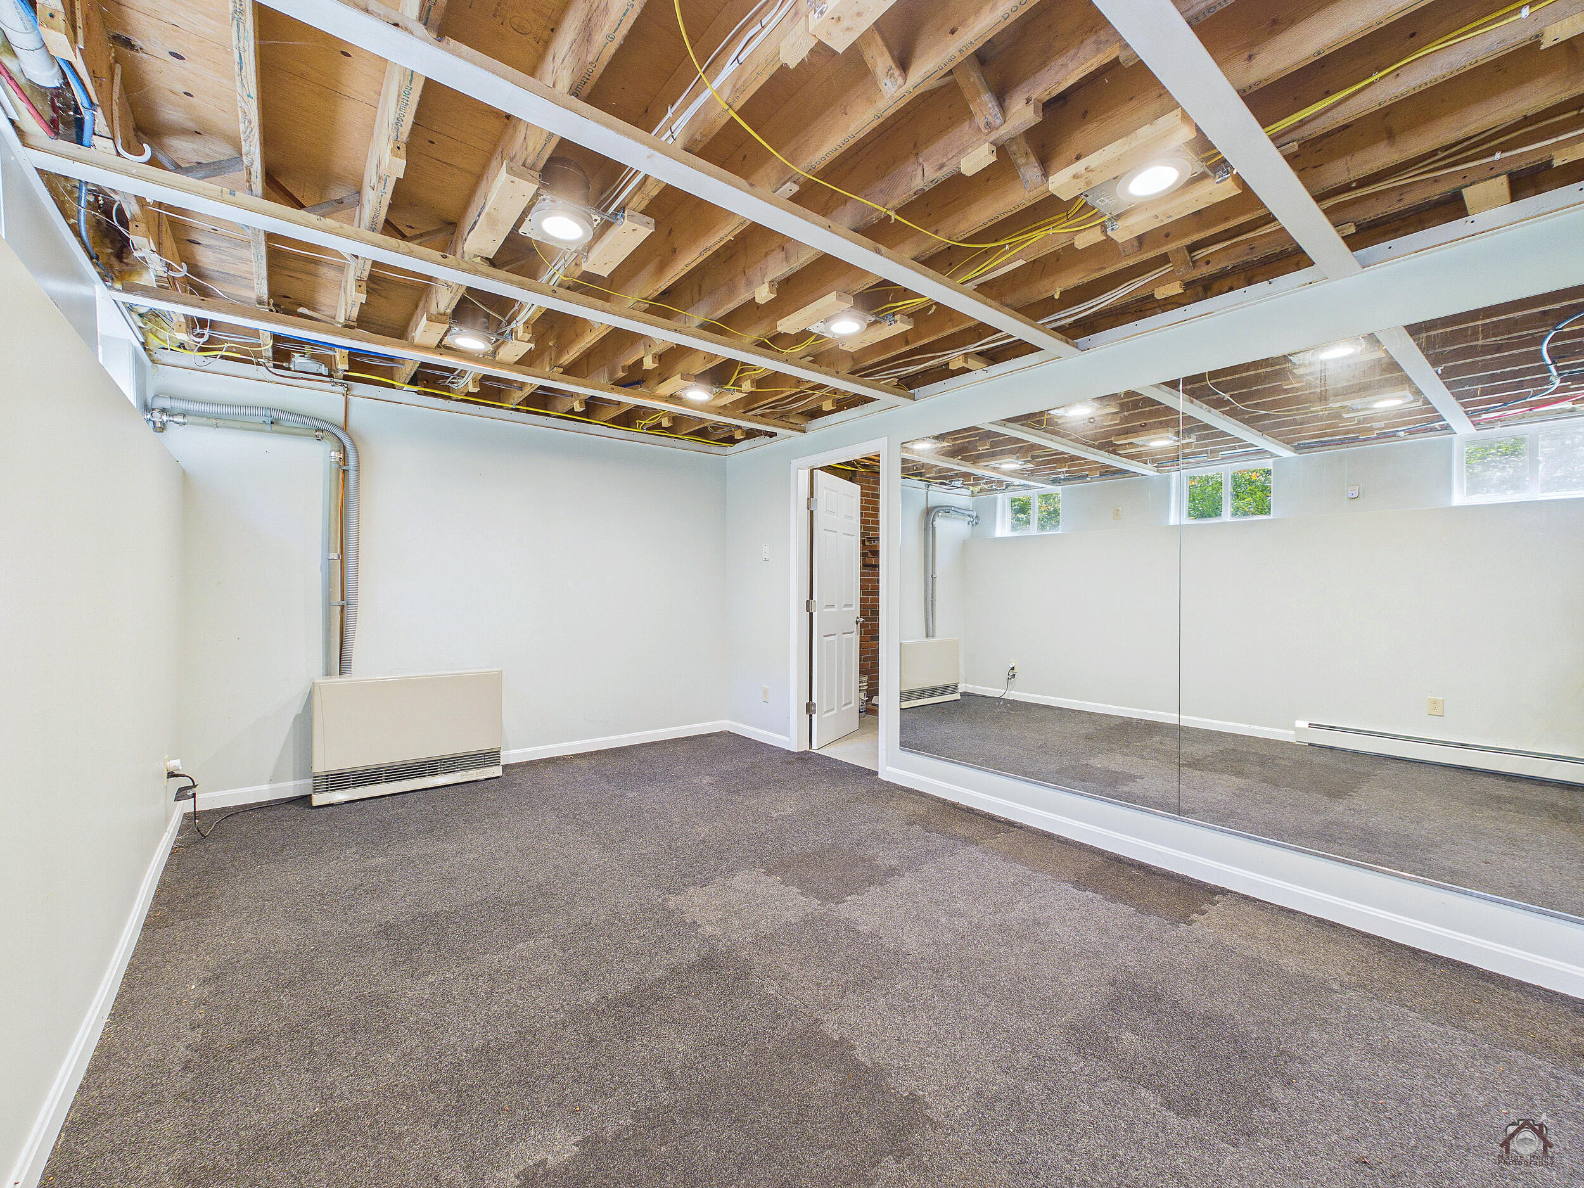
| Exercise Room Exercise Room Level: | Basement |
| Exercise Room: | Exercise Room |
| Kitchen Kitchen Level: | First |
| Kitchen: | Kitchen |
| Living Room Living Room Level: | First |
| Living Room: | Living Room |
| Primary Bedroom Primary Bedroom Level: | First |
| Primary Bedroom: | Primary Bedroom |
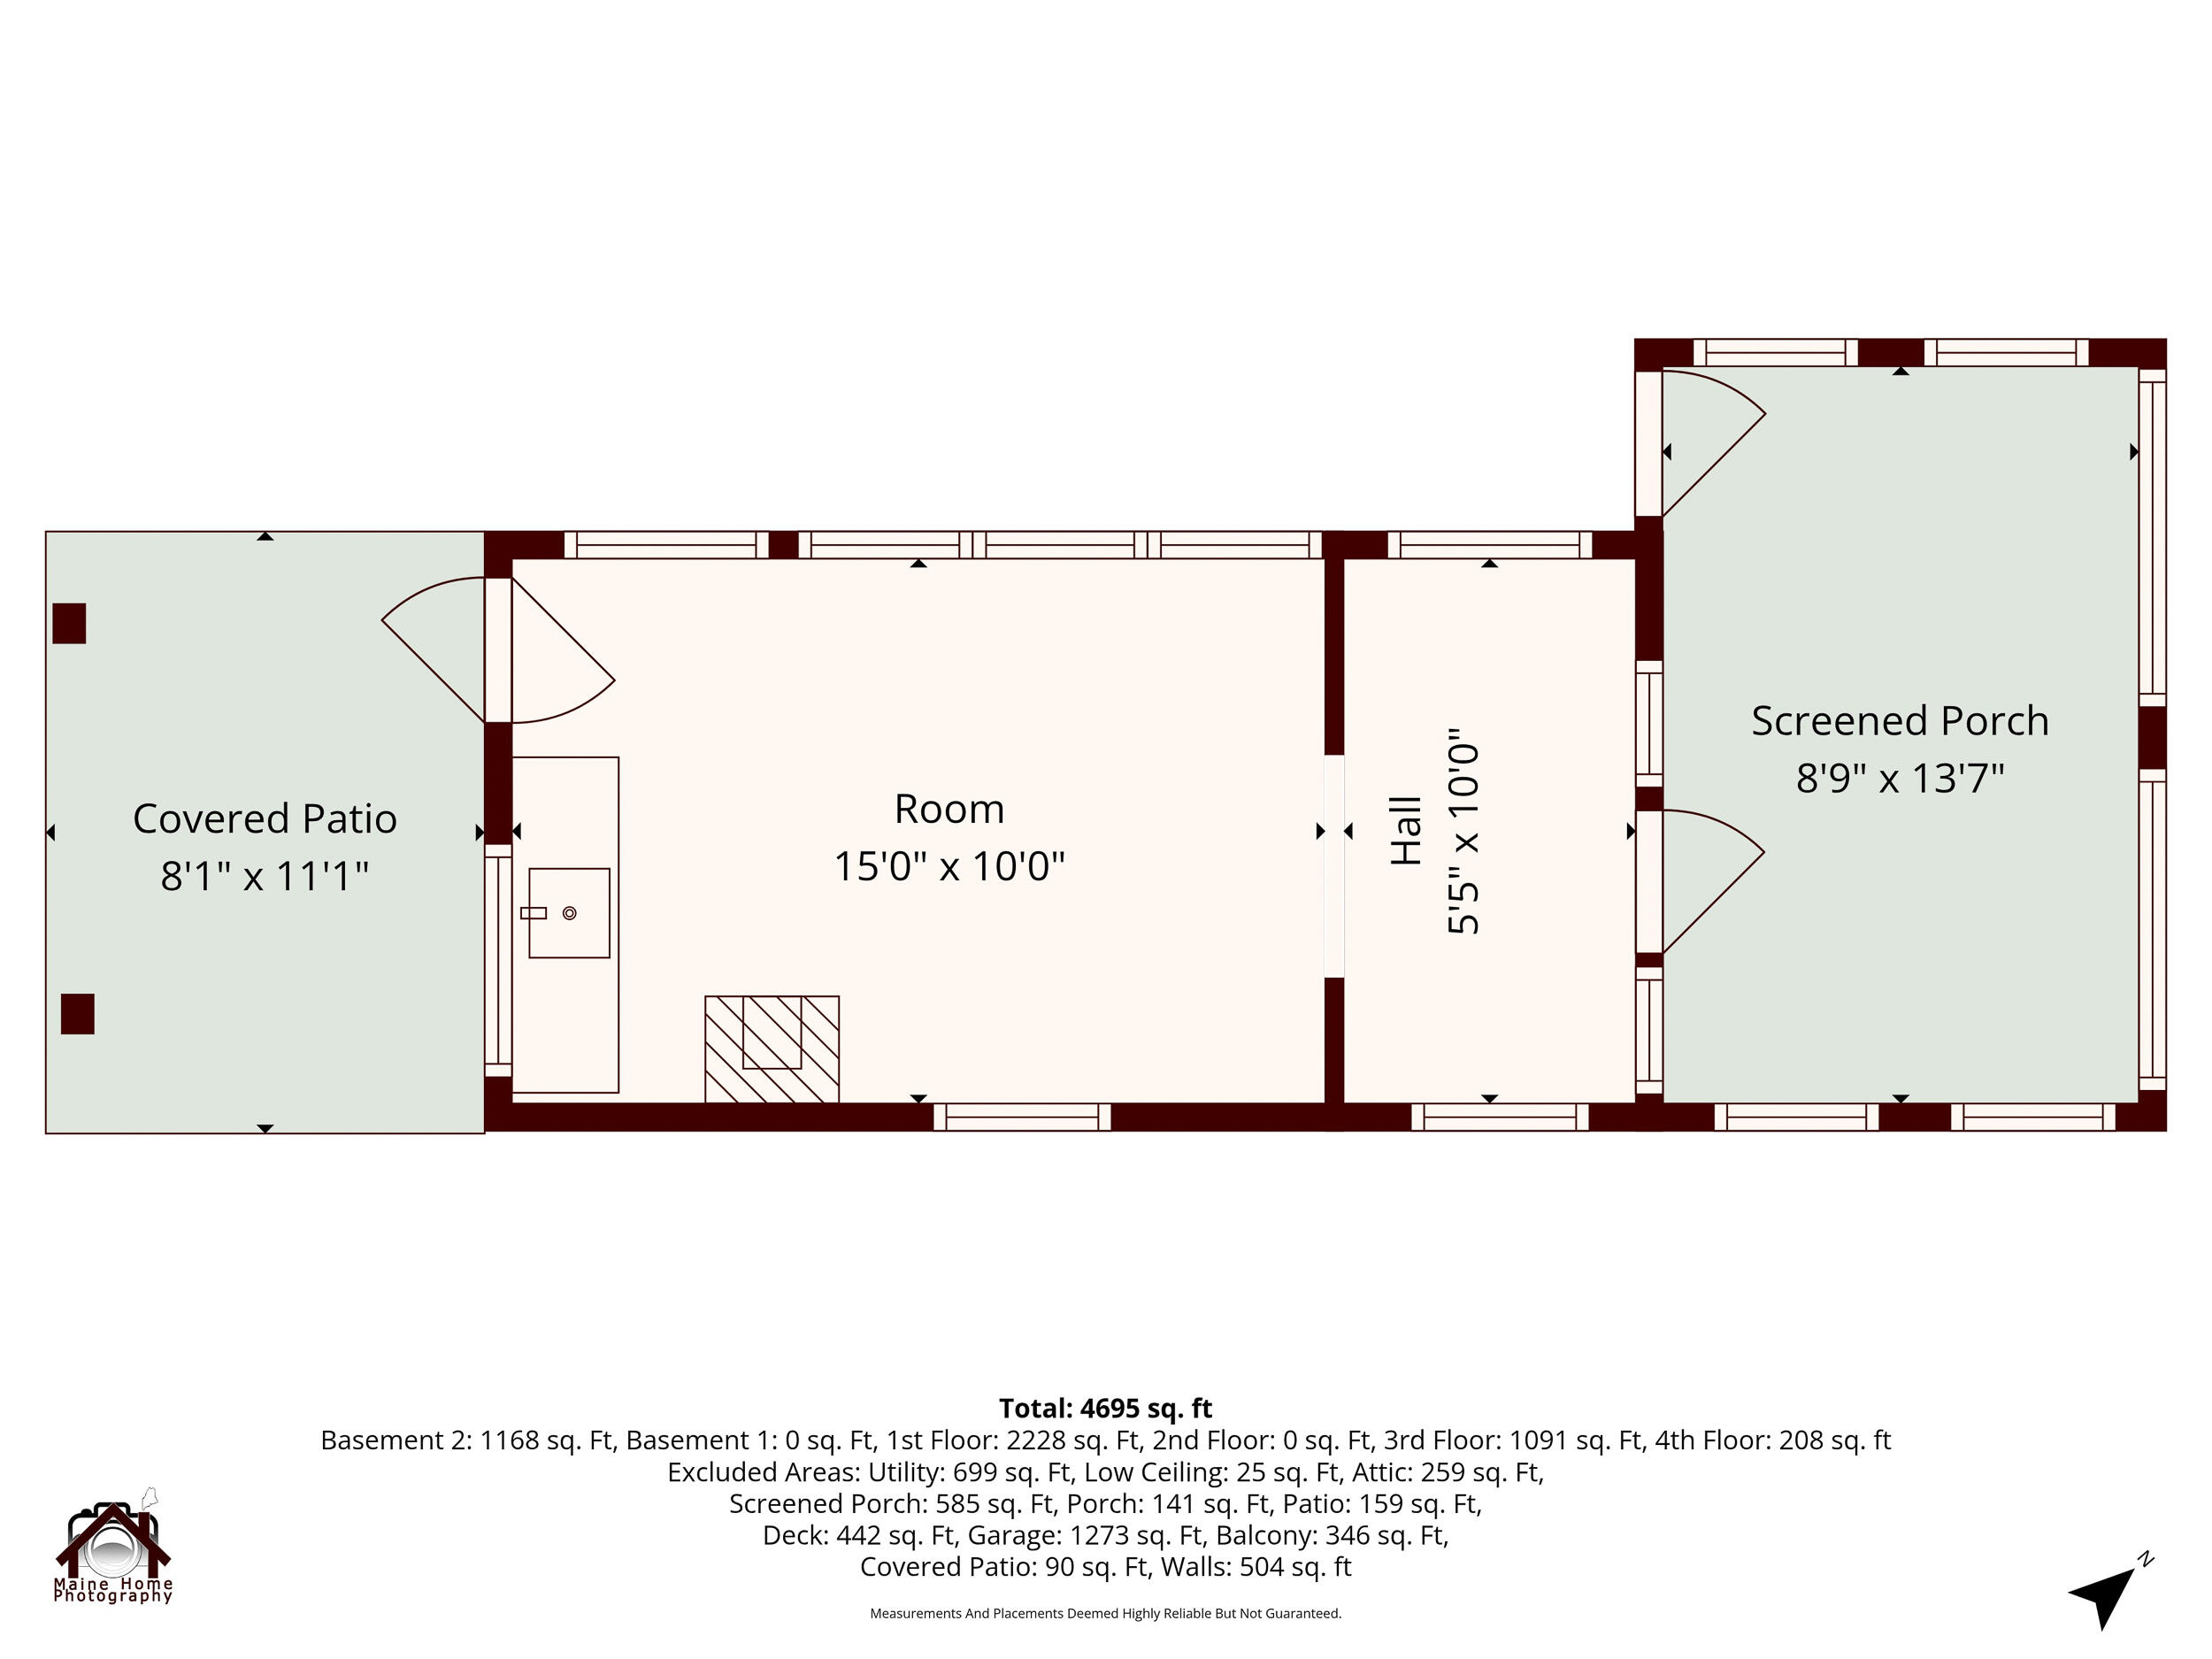
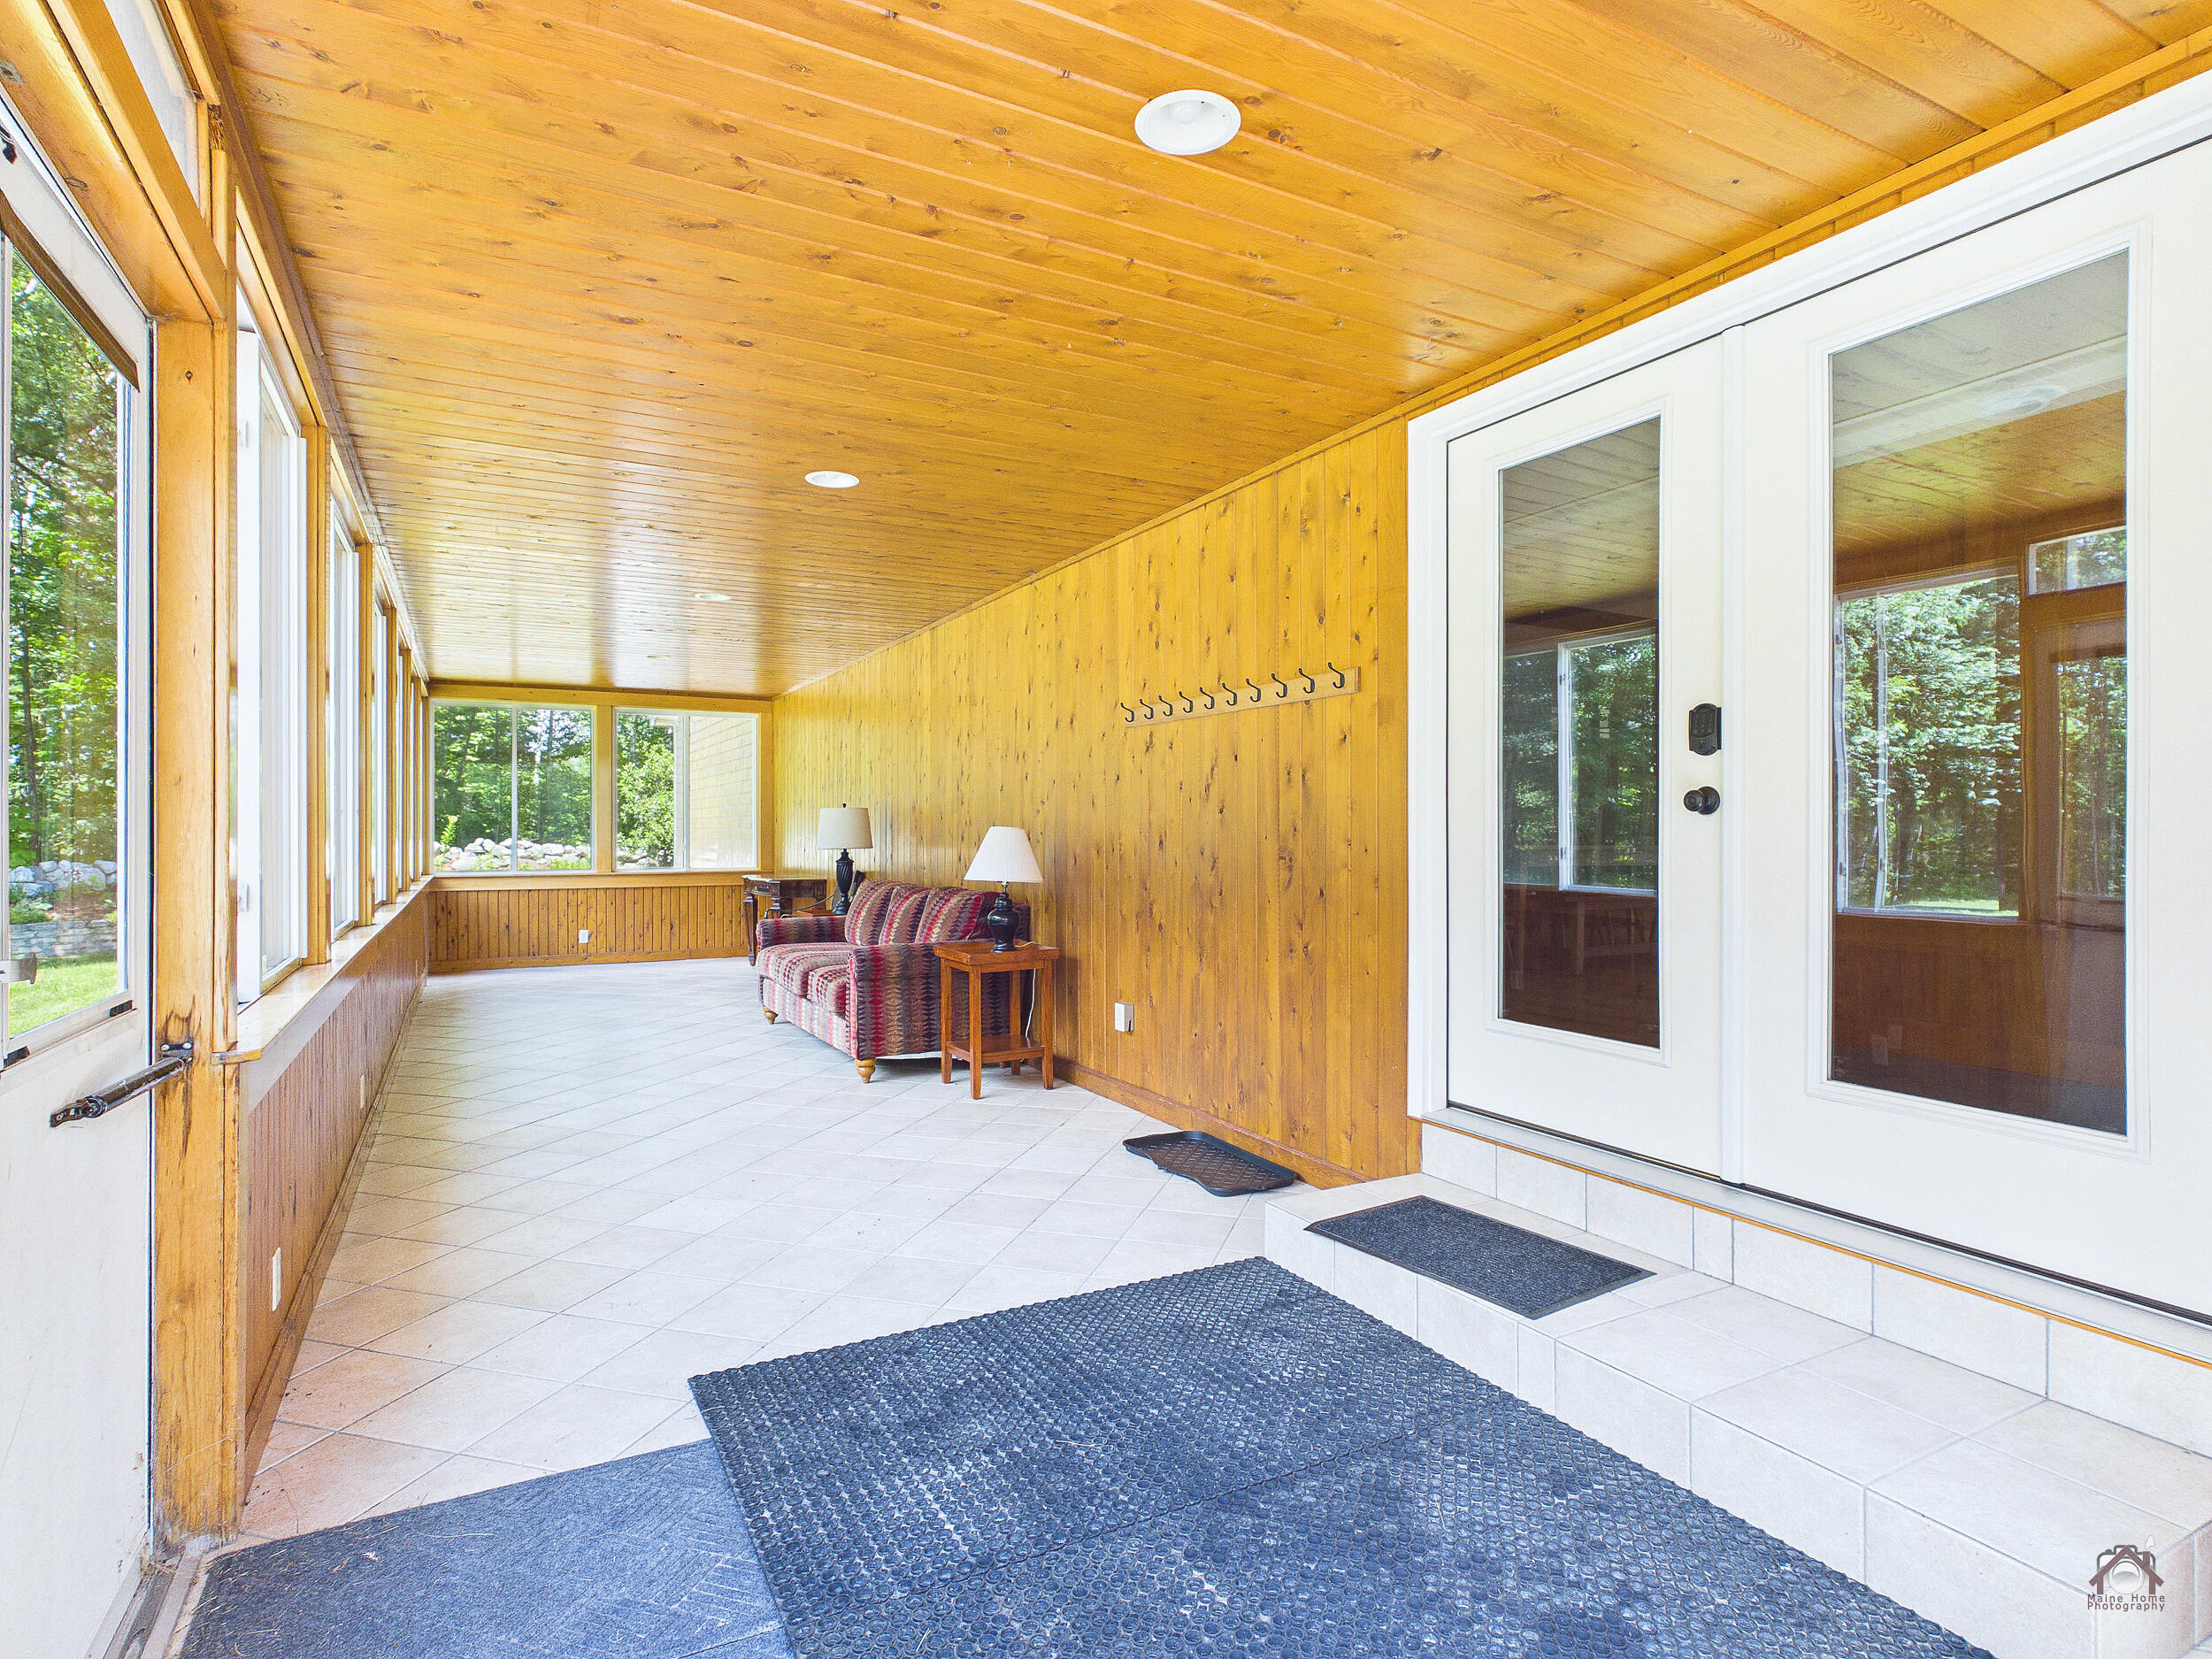
| Sunroom Sunroom Level: | First |
| Sunroom: | Sunroom |
| Amenities: | 1st Floor Bedroom, 1st Floor Primary Bedroom w/Bath, Bathtub, Upper Level, Shower, Storage, Walk-in Closets |
| Bedroom 1 Amenities: | Balcony/Deck, Closet |
| Bedroom Amenities 2: | Balcony/Deck, Closet |
| Bedroom Amenities 3: | Closet |
| Bedroom Amenities 4: | Closet |
| Water Body Type: | Lake |
| Dining Room Amenities: | Dining Area |
| Kitchen Amenities: | Tray Ceiling, Island |
| Kitchen Countertop: | Granite |
| Living Room Amenities: | Cathedral Ceiling |
| Primary Bedroom Amenities: | Balcony/Deck, Closet, Full Bath, Walk-in Closet |
| Roads: | Association, Gravel, Right of Way |
| Sunroom Amenities: | Three-Season |
| Vehicle Storage: | 2 Car, Detached |
| Water Heater: | On Demand |
| Other Structures: | Outbuilding, Shed(s) |
| Green Energy Efficient: | LED Light Fixtures |
| Furnished: | Furnished |
| Gas: | Bottled |
| Listing Key: | b9a20f22260fcb43495df17e01bb06ea |
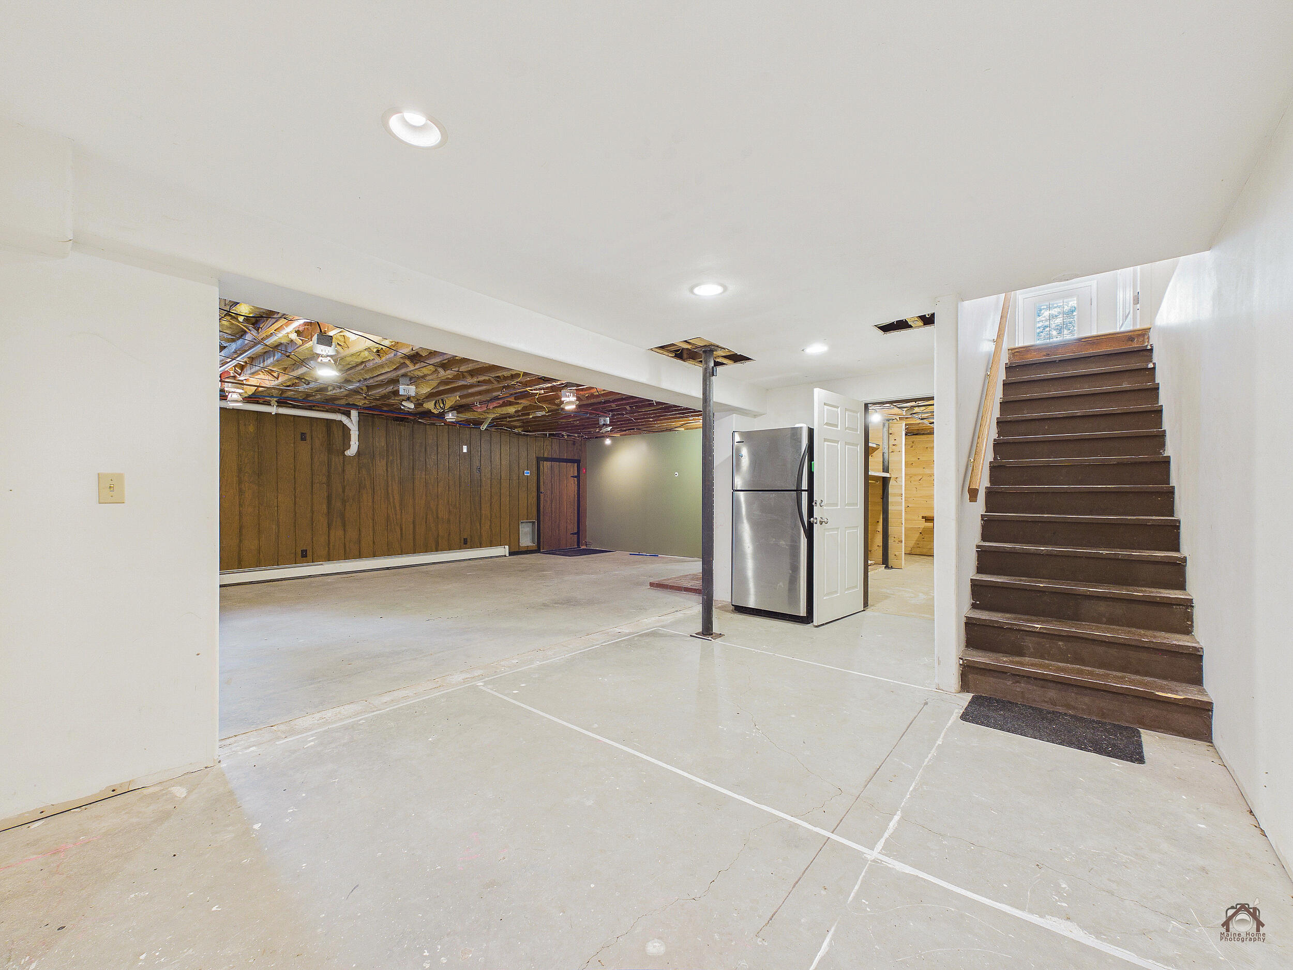
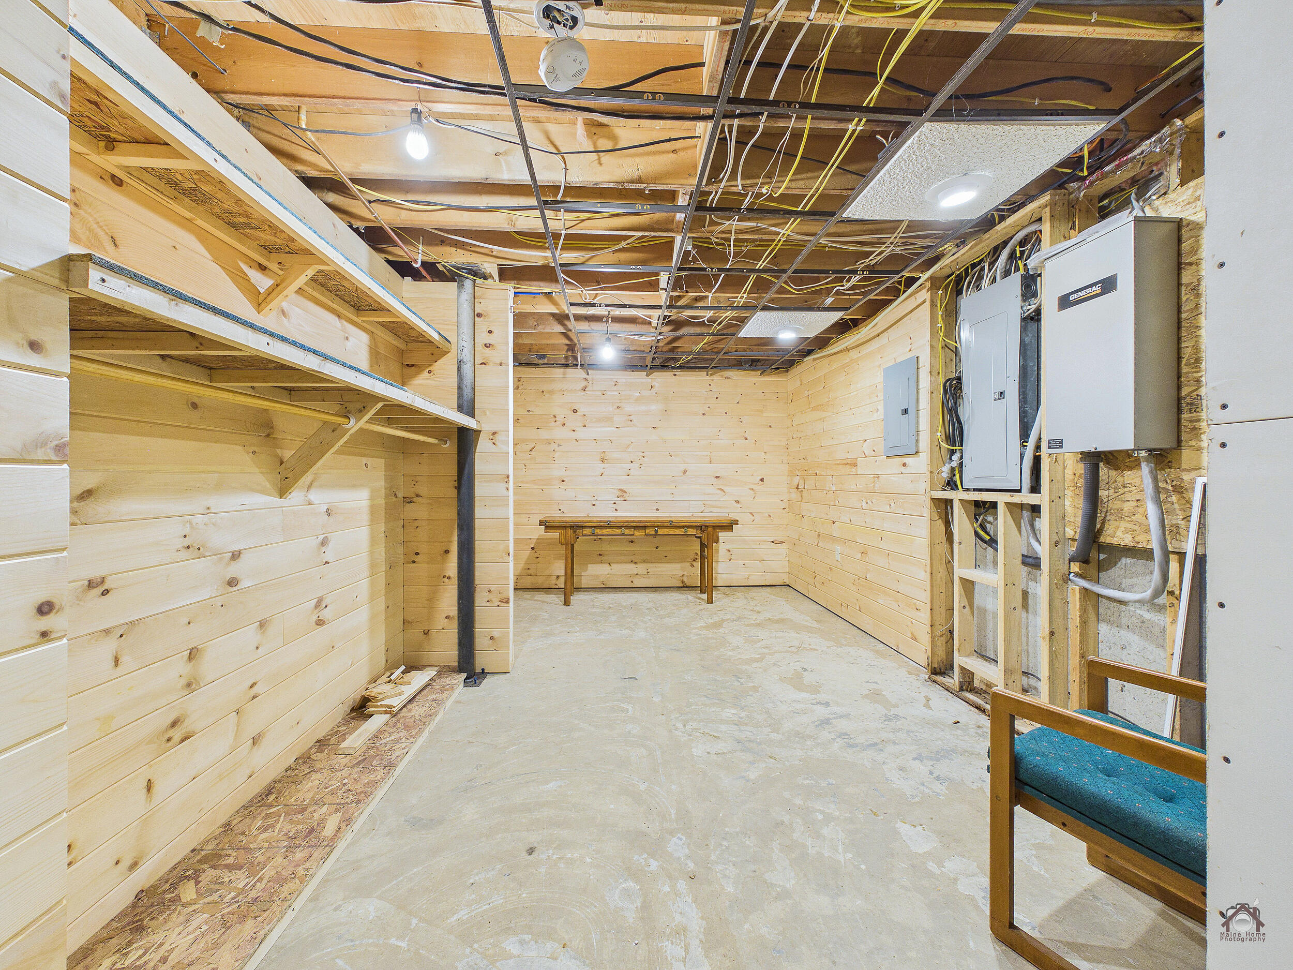
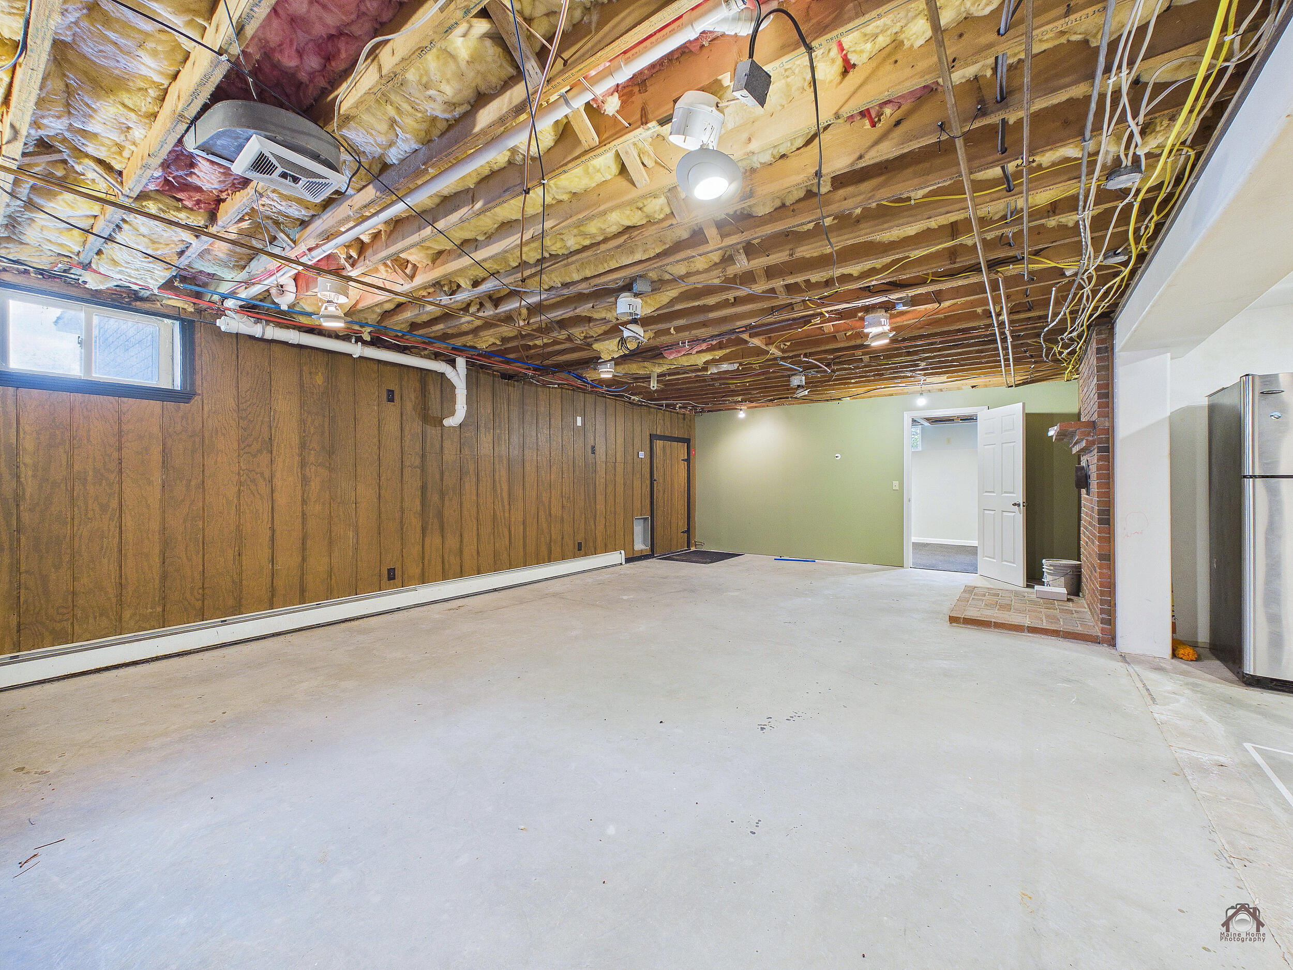
| Basement: | Interior Entry, Walk-Out Access, Partial |
| Documents Change Timestamp: | 2026-07-17T20:04:07Z |
| Documents Count: | 5 |
| Directions: | From Millinocket, head west on Millinocket Road towards Baxter State Park. Millinocket Road turns into Baxter Park Road. Turn right onto Black Cat. Turn left onto Pine Drive. Driveway will be at the junction of Boulder Way and Pine Drive. See Sign. |
| Listing Contract Date: | 2026-07-17 |
| Status: | Active |
| Parcel Number: | 25PineDriveT1R9WELS04462 |
| Road Surface Type: | Gravel |
| Sign On Property?: | Yes |
| Waterfront Features: | Lake/Fresh Water, Waterfront Deep |
Listing data is derived in whole or in part from the Maine IDX and is for consumers' personal, non-commercial use only. Dimensions are approximate and not guaranteed. All data should be independently verified. © 2026 Maine Real Estate Information System, Inc. All Rights Reserved.
Maine Real Estate Information System, Inc. data last updated on October 08, 2026 05:14 PM - ET


Property Last Updated: October 08, 2026 05:14 PM - ET
