25 Jefferson Street
Manchester, CT 06042
$359,000 - Bowers
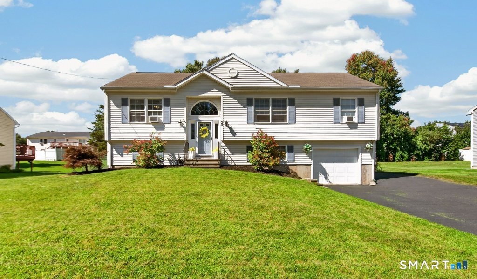
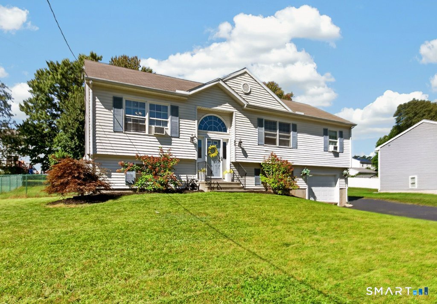
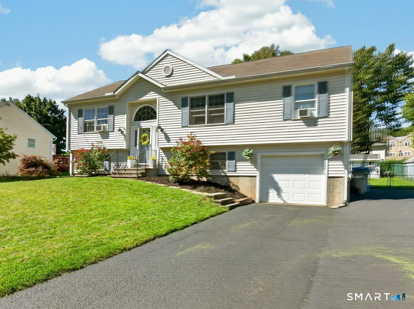
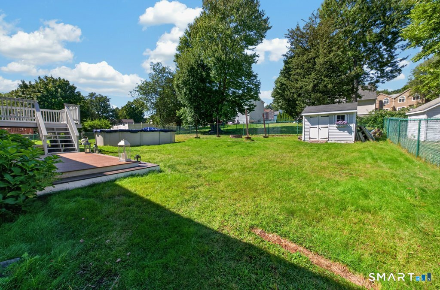
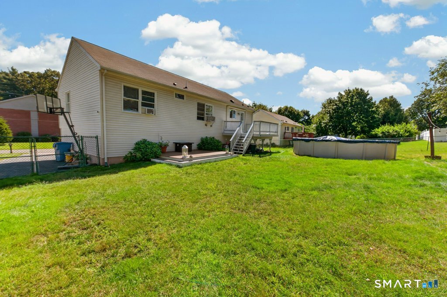
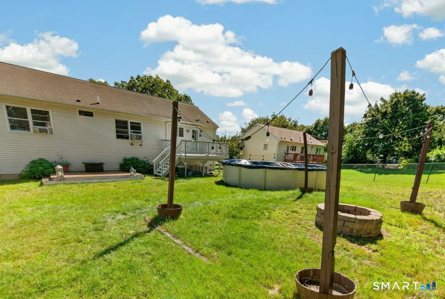
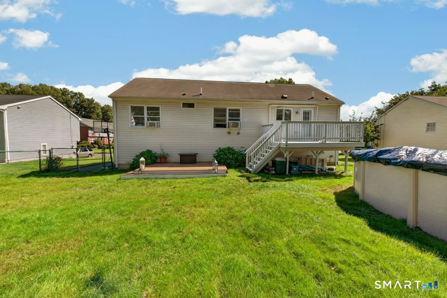
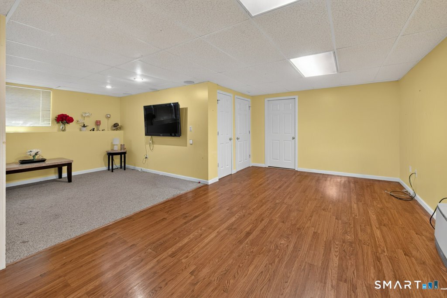
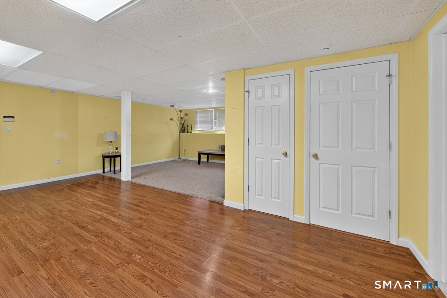
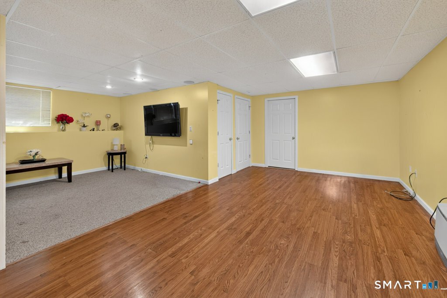
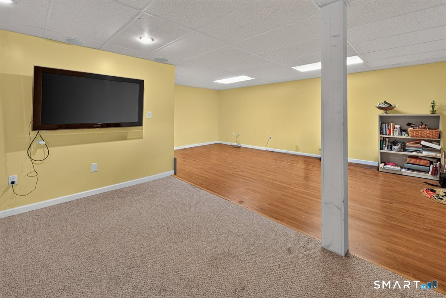
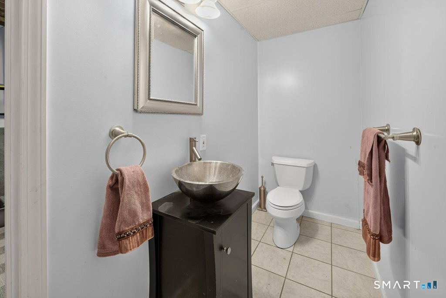
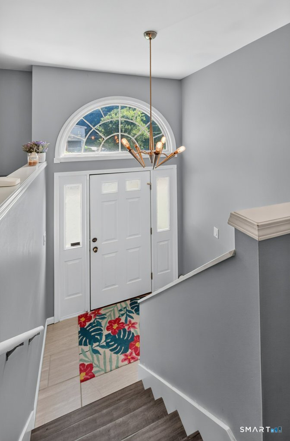
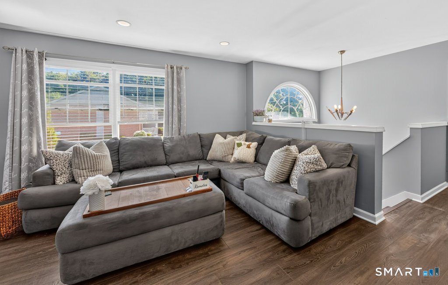
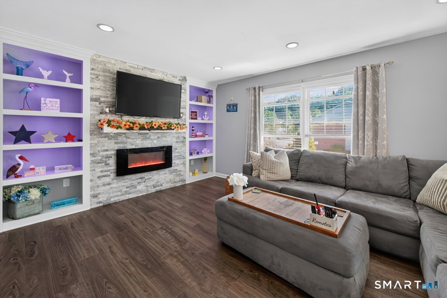
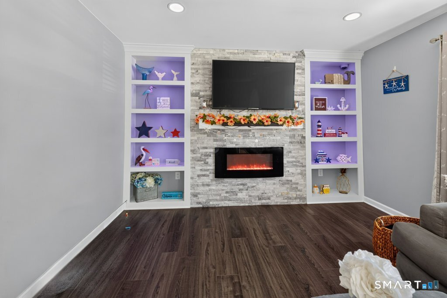
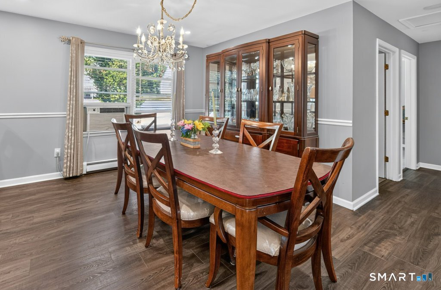
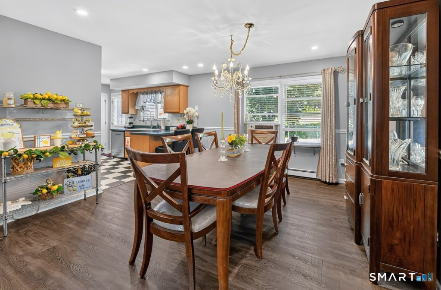
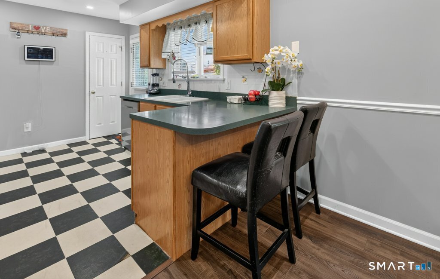
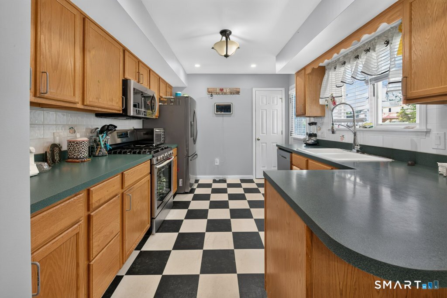
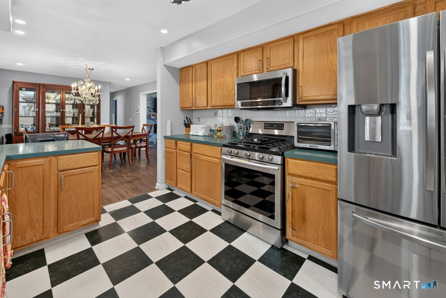
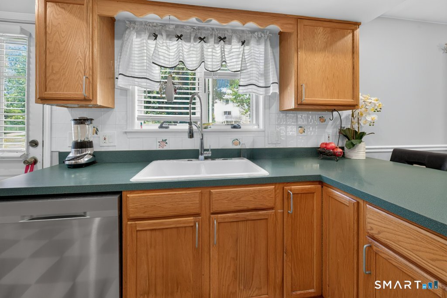
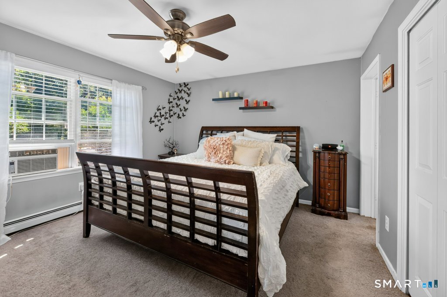
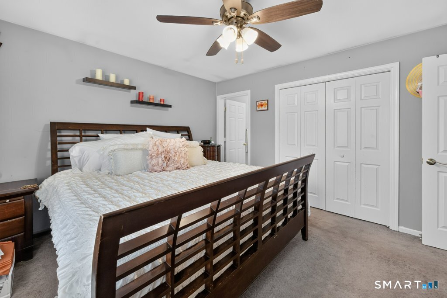
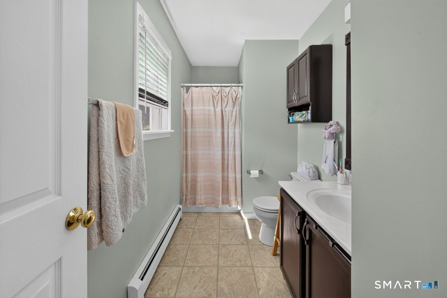
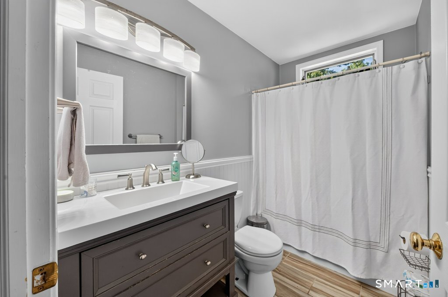
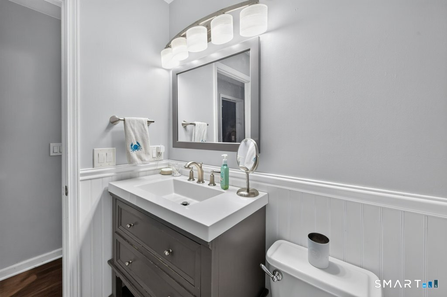
Welcome to 25 Jefferson Street! This inviting raised ranch offers a comfortable and versatile layout with a finished walk-out lower level and an expansive backyard designed for enjoying the outdoors. The main level features a combination of carpeting and flooring, including 3 bedrooms, 2 and a half bath, and decorative fireplace creates an attractive focal point. The finished lower level provides additional flexible living space with a combination of carpeting and flooring and convenient walk-out access to the fenced backyard. Spacious yard features above-ground pool, upper deck leads to a floating deck. Fire pit area gives inviting atmosphere and creates a great setting for relaxing or entertaining. Located in a convenient Manchester neighborhood within walking distance to local park, Union Pond, and hiking trails. This home offers plenty of indoor and outdoor space. Come see all that this home has to offer!
| Mls Number: | 24199424 |
|---|---|
| List Price: | $359,000 |
| Property Type: | Single Family |
| Beds Total: | 3 |
| Baths Full: | 2 |
| Baths Half: | 1 |
| Sq Ft Total: | 1,188 |
| Property Tax: | $6,929 |
| Acres: | 0.24 |
| Style: | Raised Ranch |
| City: | Manchester |
| Neighborhood: | Bowers |
| County Or Parish: | Hartford |
| Postal Code: | 06042 |
| Year Built: | 1999 |
| Basement Description: | Yes |
| Color: | white |
| Directions: | Exit 63 on I-84 East, RT-83 towards South Windsor, Right onto Tolland Tpke, Left onto Tolland Tpke, Left onto Jefferson, House is on the right. |
| Garages Number: | 1 |
| High School: | Per Board of Ed |
| Original List Price: | $359,000 |
| Parking Total Spaces: | 1 |
| Sewage System: | Public Sewer Connected |
| Tax Year: | July 2026-June 2027 |
| Waterfront Description: | Not Applicable |
| Water Source: | Public Water Connected |
| Zoning: | RB |
| Acres Source: | Public Records |
| Agent Owner Yn: | No |
| Status: | Under Contract Cont. to Show |
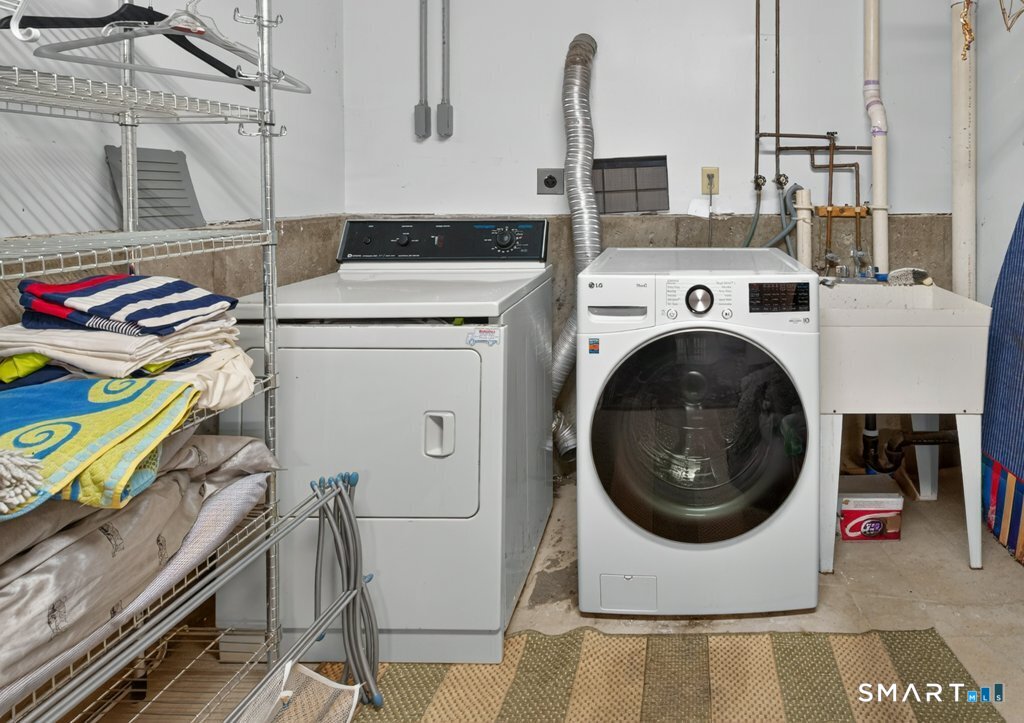
| Appliances Included: | Oven/Range, Microwave, Refrigerator, Dishwasher, Disposal, Washer, Dryer |
| Assessed Value: | $169,000 |
| Attic Description: | Access Via Hatch |
| Attic Yn: | Yes |
| Basement Description: | Full |
| Baths Total: | 3 |
| Comp Only Manual Yn: | No |
| Cooling System: | Wall Unit |
| Current Price: | $359,000.00 |
| Date Cont To Show: | 2026-09-24T04:00:00 |
| Display Fair Market Value Yn: | Yes |
| Elementary School: | Per Board of Ed |
| Exterior Siding: | Vinyl Siding |
| Foundation Type: | Concrete |
| Garage & Parking: | Under House Garage |
| Heat Fuel Type: | Natural Gas |
| Heat Type: | Hot Water |
| Home Owner's Assocation: | No |
| Home Warranty Offered Yn: | No |
| Hot Water Description: | Natural Gas, Tank Size Unknown |
| Listing Contract Date: | 2026-09-16 |
| Lot Description: | Level Lot |
| Mil Rate Total: | $41.00 |
| Status: | Under Contract - Continue to Show |
| New Construction Type: | No/Resale |
| Occupied By: | Owner |
| Parcel Number: | 619541 |
| Pool Description: | Vinyl, Above Ground Pool |
| Possession Availability: | Negotiable |
| Potential Short Sale: | No |
| Preferred Phone: | (860) 803-9918 |
| Price: | $359,000 |
| Roof Information: | Asphalt Shingle, Gable |
| Sign Yn: | Yes |
| Sq Ft Est Heated Above Grade: | 1,188 |
| Sq Ft Total: | 1,188 |
| Swimming Pool Yn: | Yes |
| Total Rooms: | 6 |
| Under Agreement Yn: | No |
| Year Built Source: | Public Records |
Listing Courtesy of: Agnelli Real Estate
Listing Agent: George Agnelli
(860) 803-9918
Mortgage Calculator
© 2026 Smart MLS. All rights reserved. Information is deemed reliable but not guaranteed. MLS Disclaimer: Information deemed reliable but not guaranteed to be accurate.

Smart MLS Inc. data last updated on October 08, 2026 05:24 PM - ET
Property Last Updated: October 08, 2026 05:24 PM - ET
