25 Danforth Drive
Monmouth, ME 04259
$1,200,000
Listing Courtesy of: LAER
207-592-7223
Buyer Represented by: Fontaine Family-The Real Estate Leader
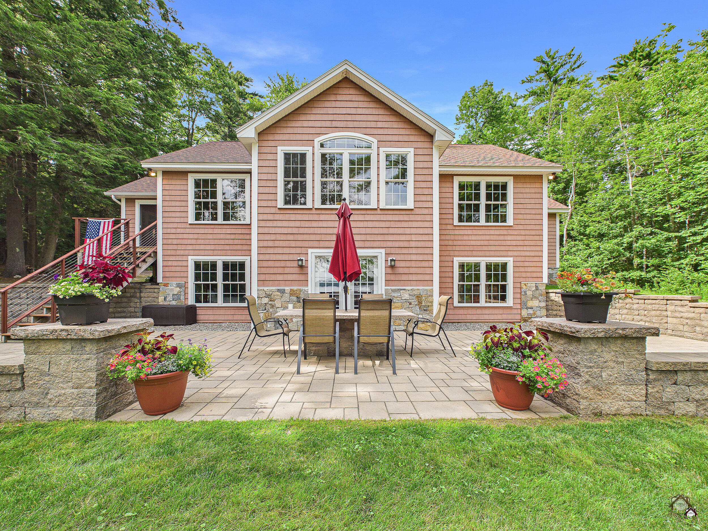
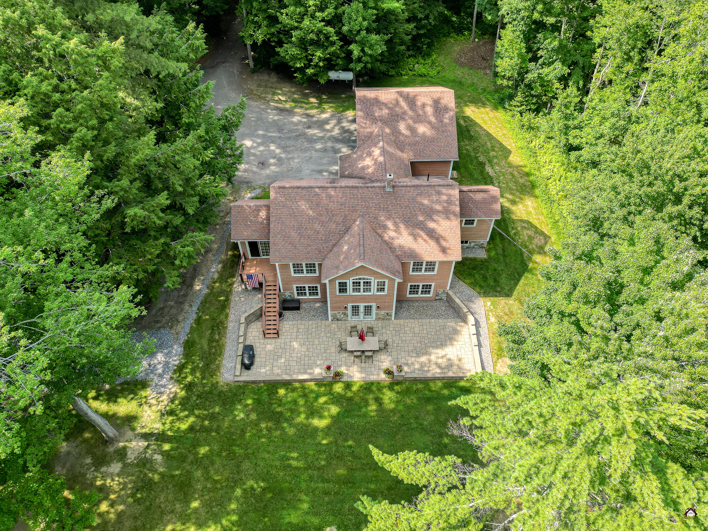
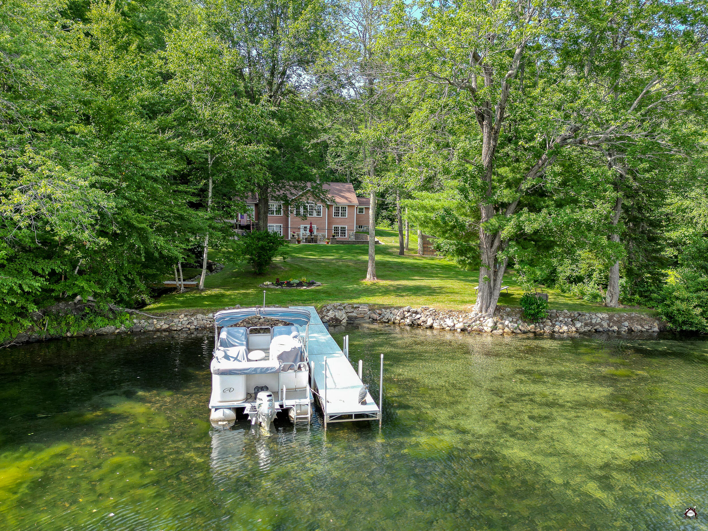
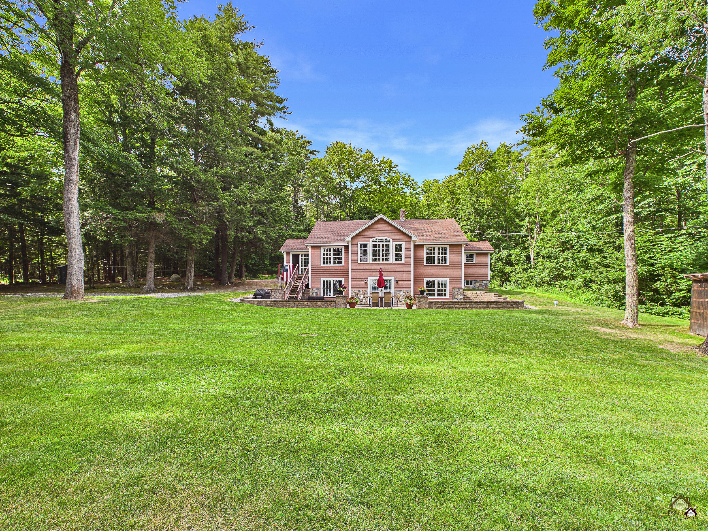
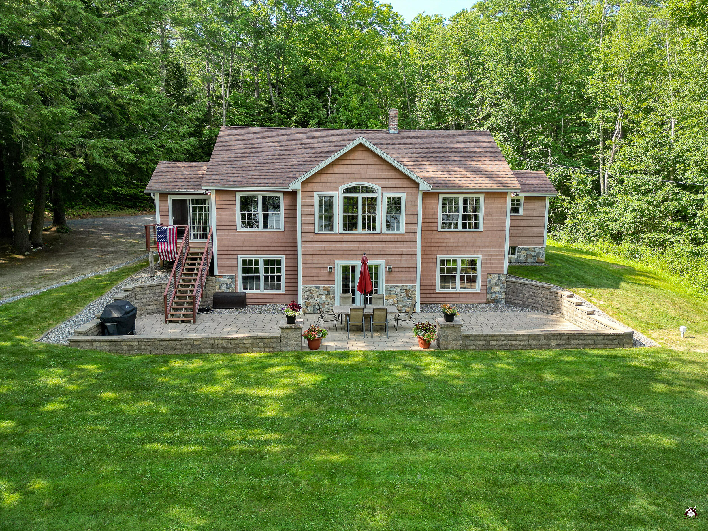
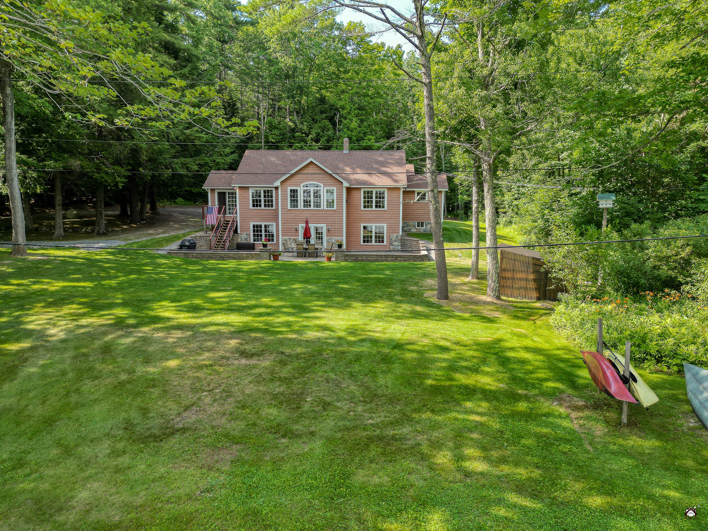
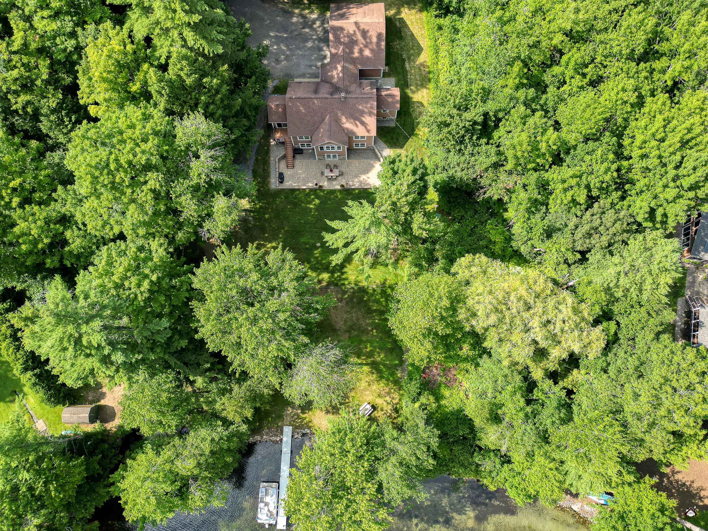
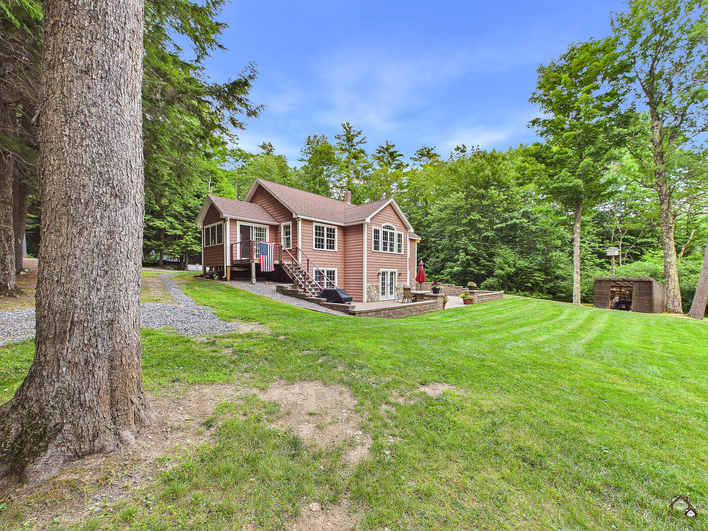
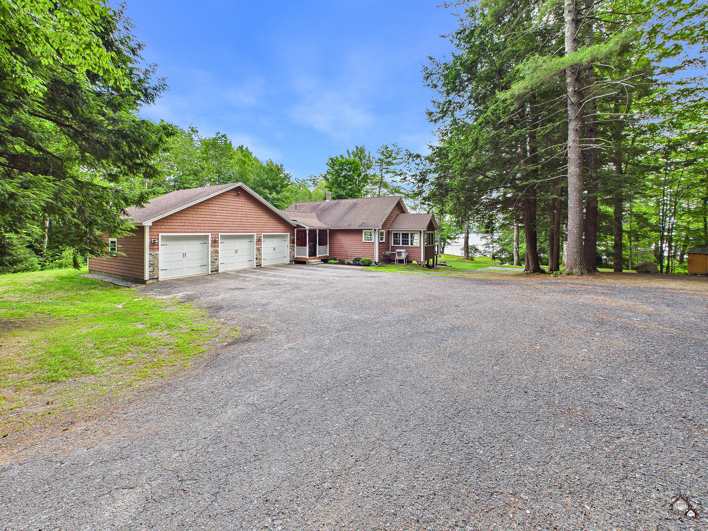
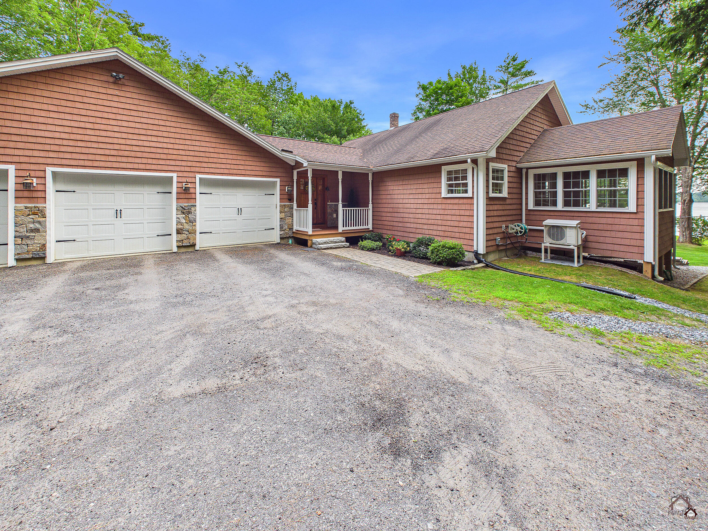
Nestled on 6.8 private acres, this exceptional waterfront home offers nearly 2,800 sq. ft. of thoughtfully designed living space, quality craftsmanship, and outstanding indoor and outdoor amenities.
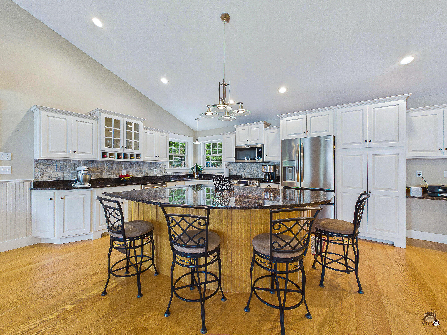
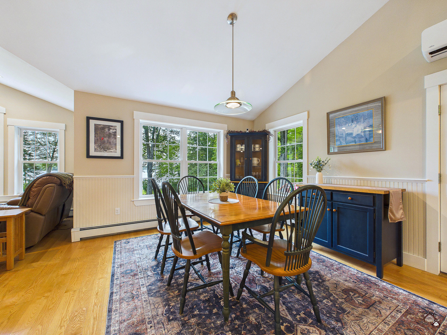
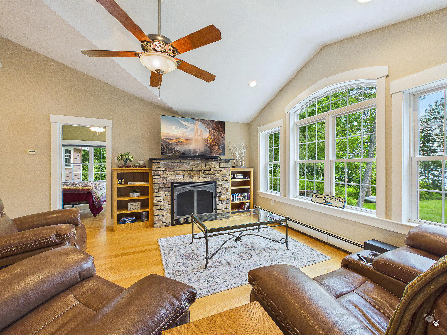
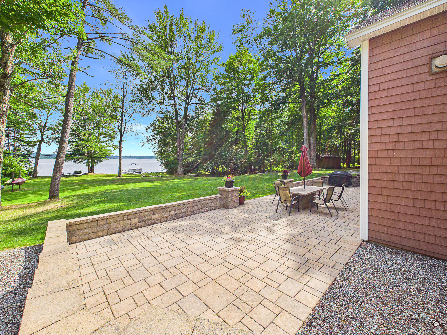
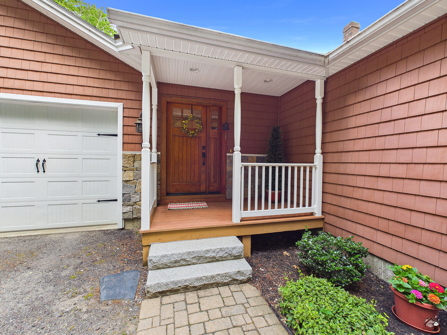
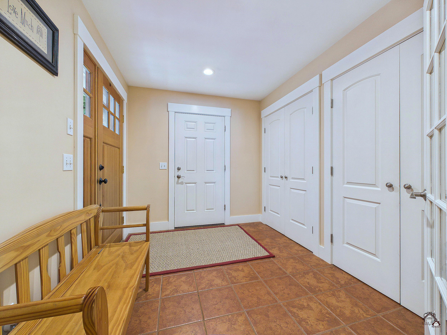
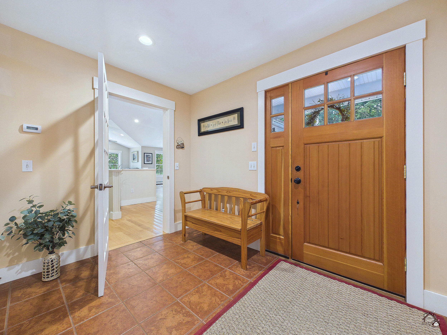
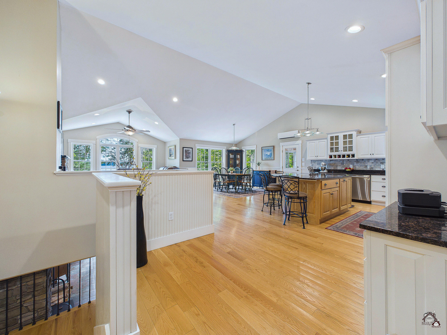
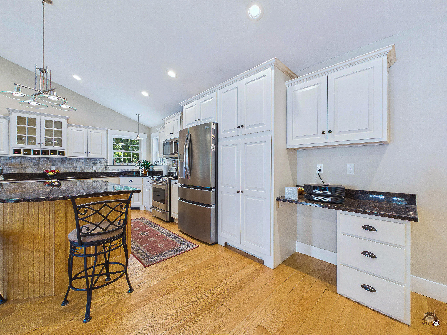
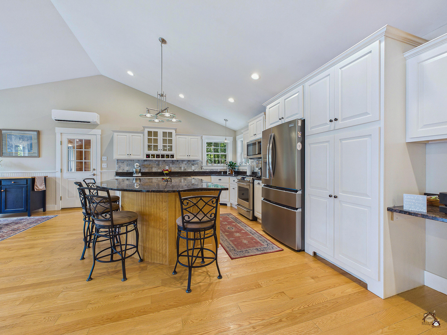
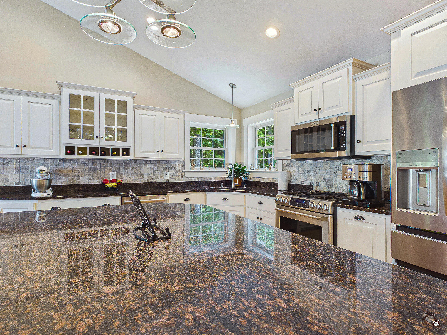
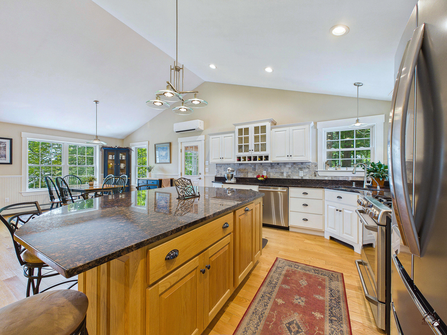
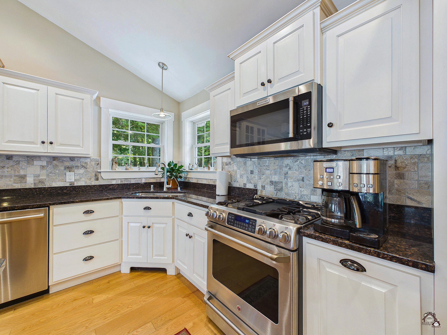
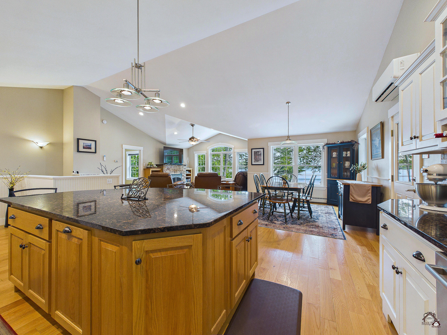
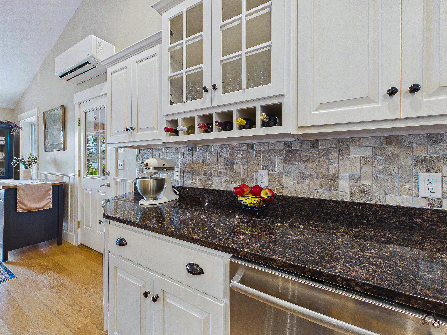
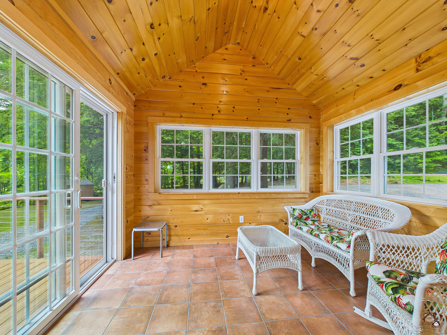
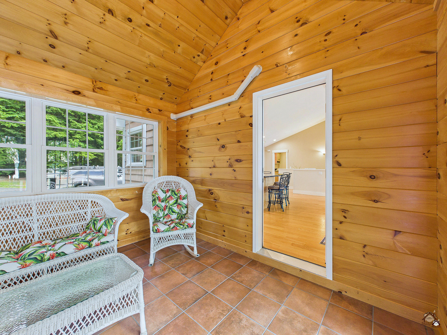
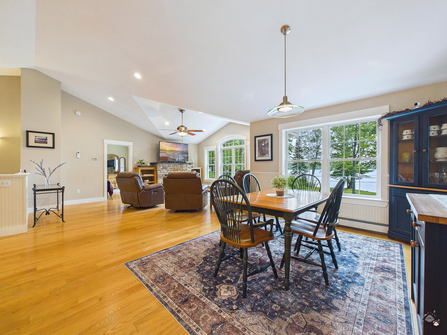
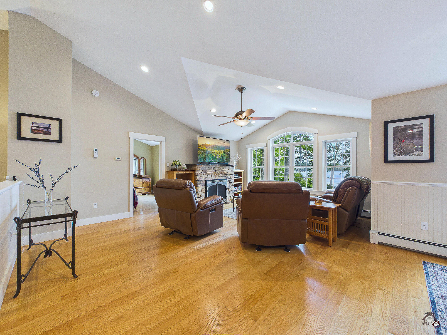
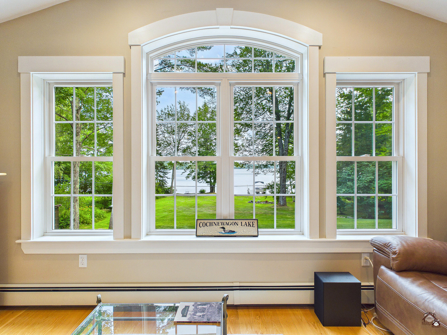
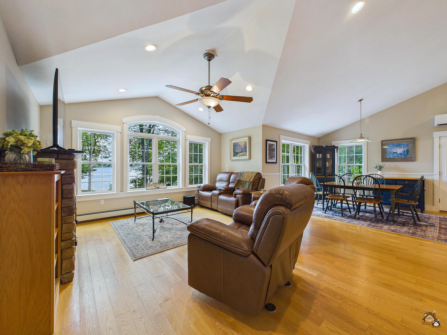
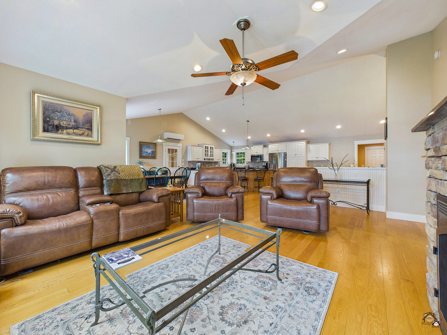
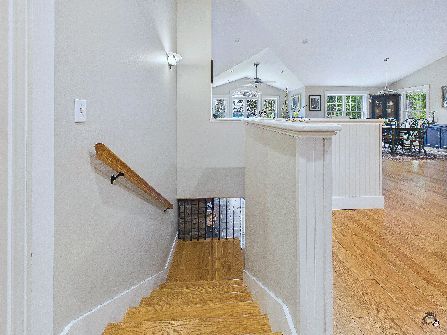
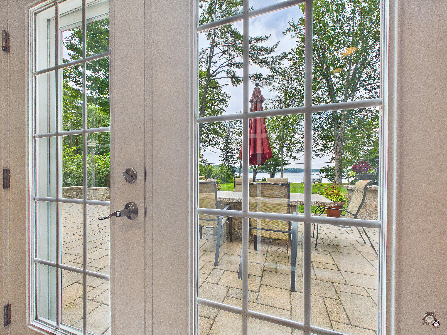
The welcoming entry opens to the main level, featuring a bright, open-concept floor plan with a well-appointed kitchen showcasing granite countertops, a spacious dining area, and an inviting living room anchored by a striking ledge stone fireplace. Just off the dining area, the enclosed porch provides the perfect place to relax while offering direct access to the expansive patio for seamless indoor-outdoor entertaining.
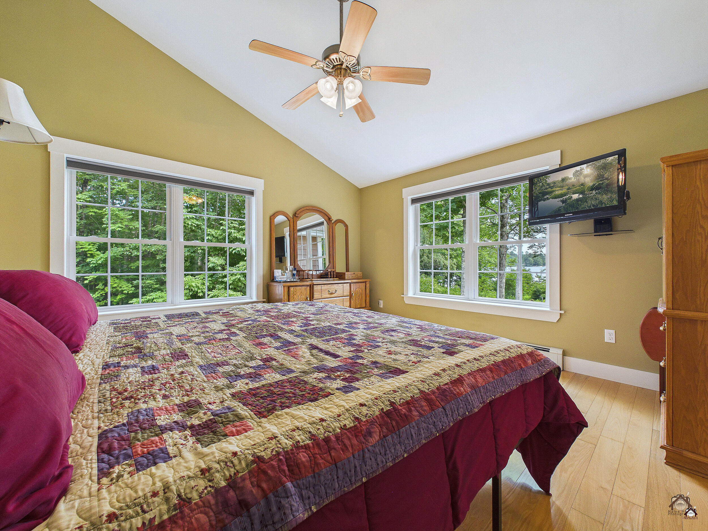
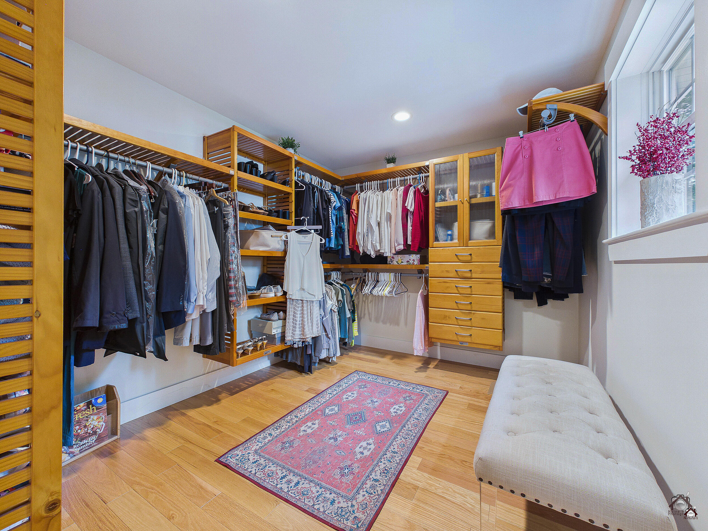
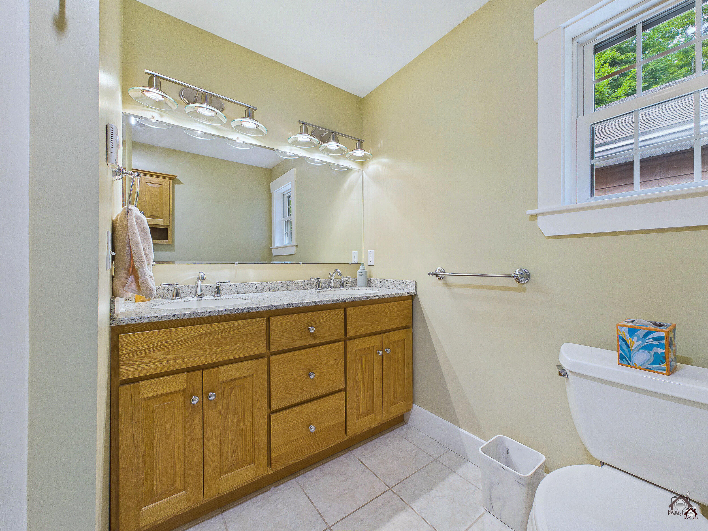
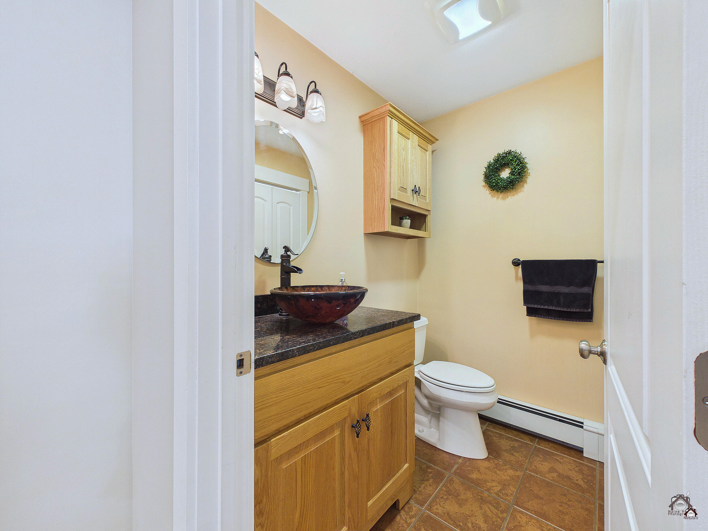
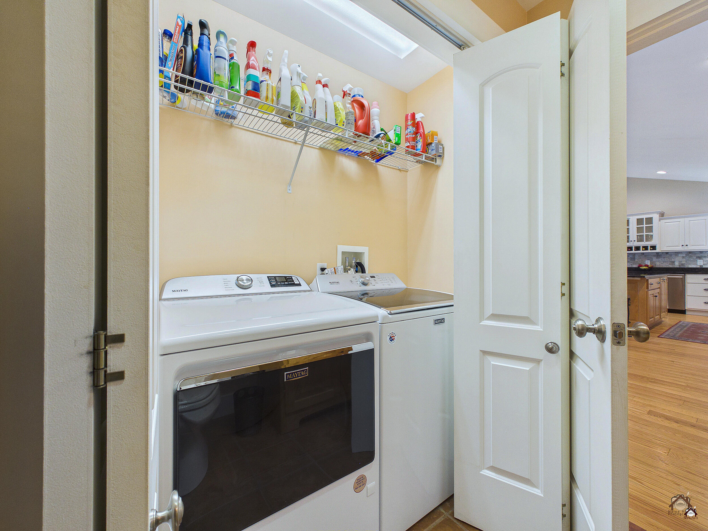
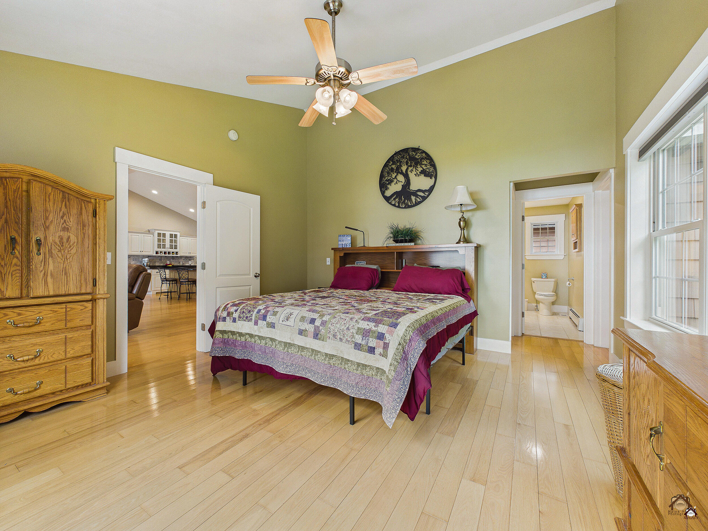
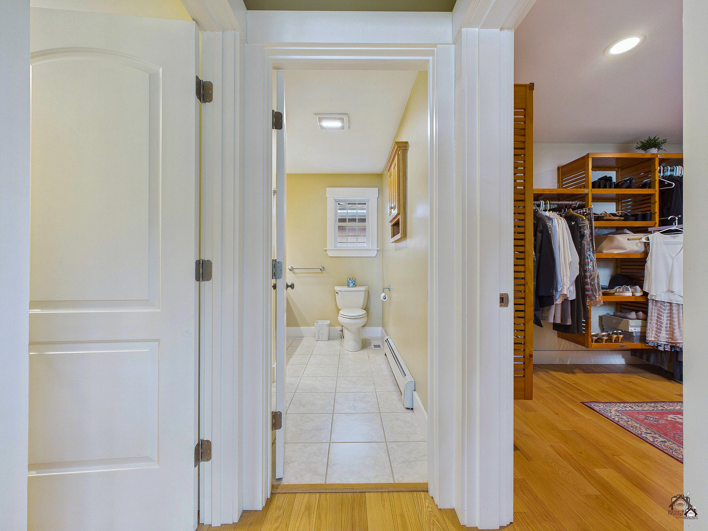
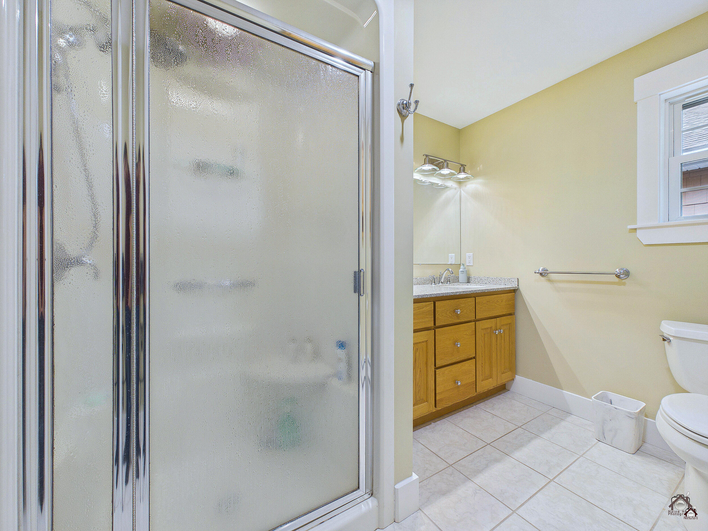
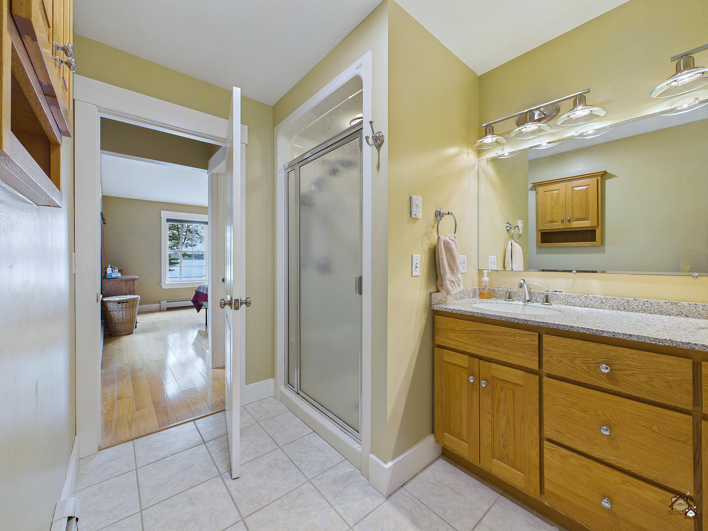
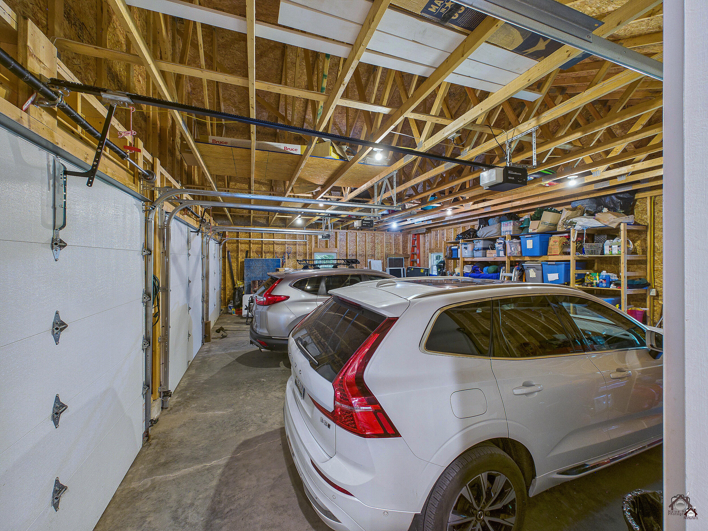
The main level also features a private primary suite with an en suite bath and two walk-in closets, a half bath, laundry area, and direct access to the attached three-car garage.
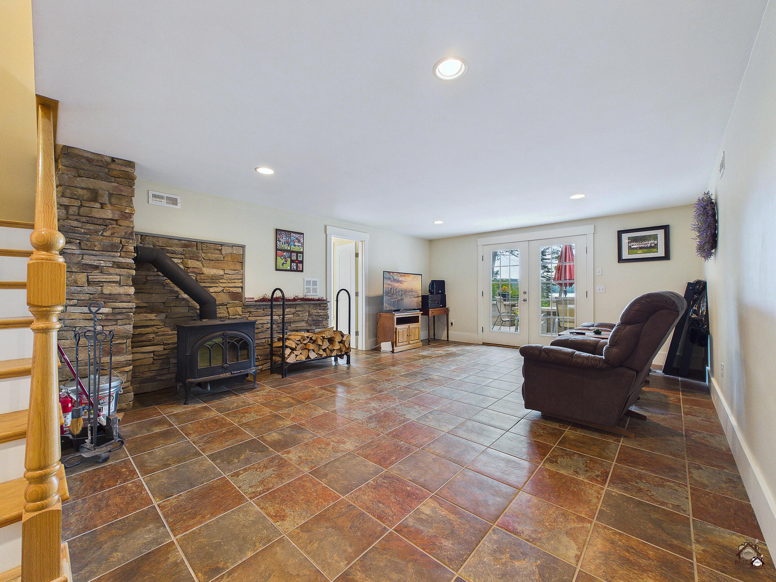
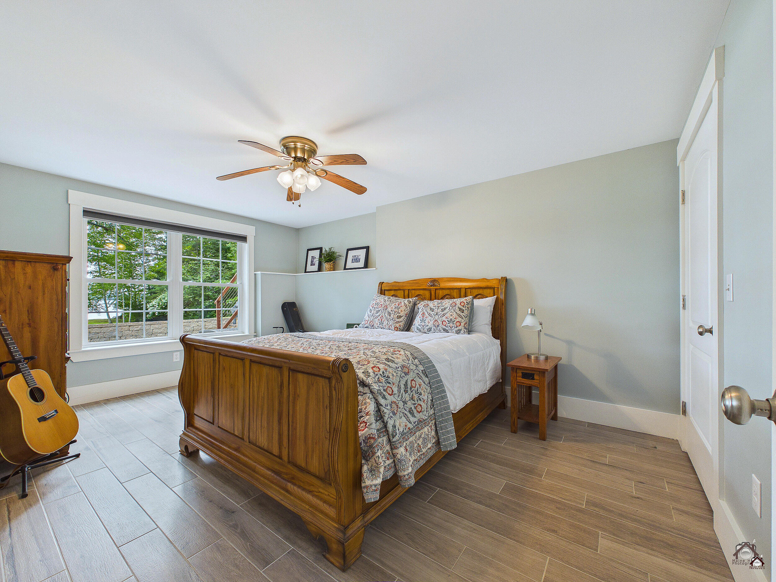
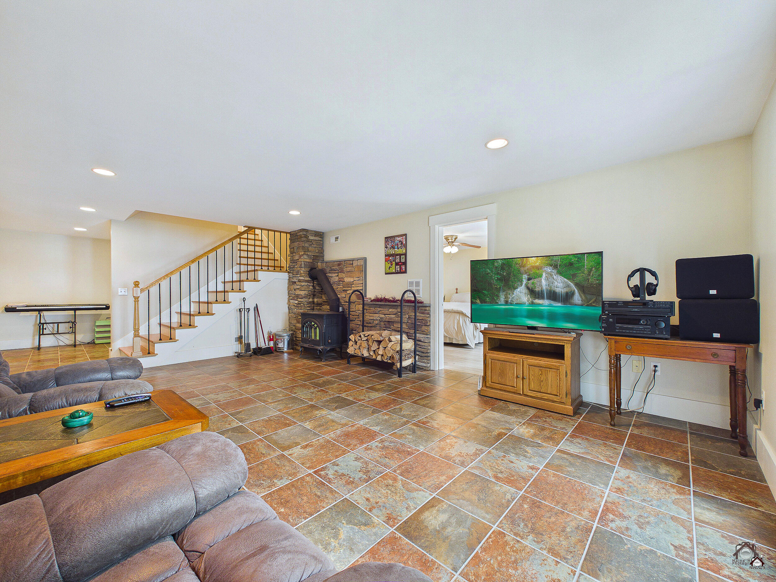
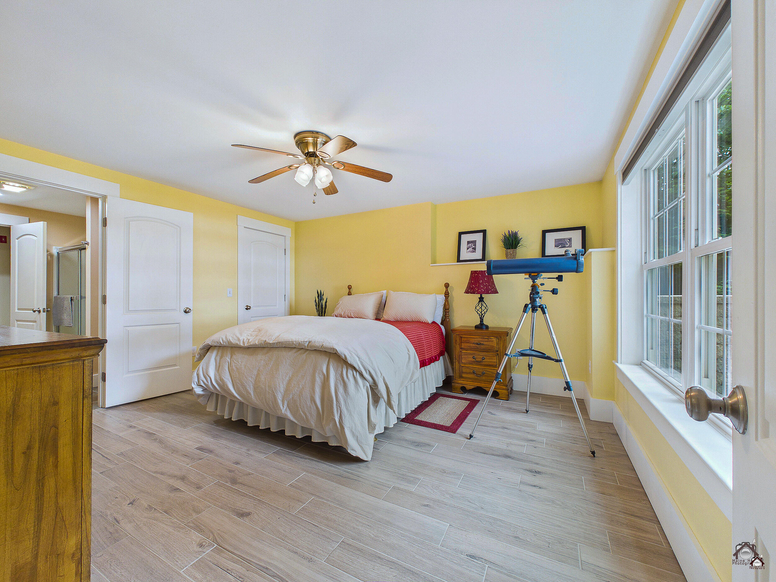
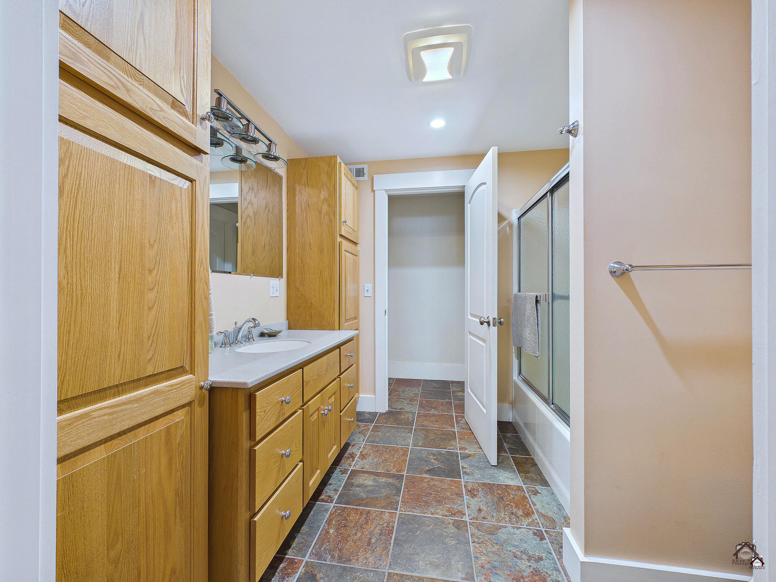
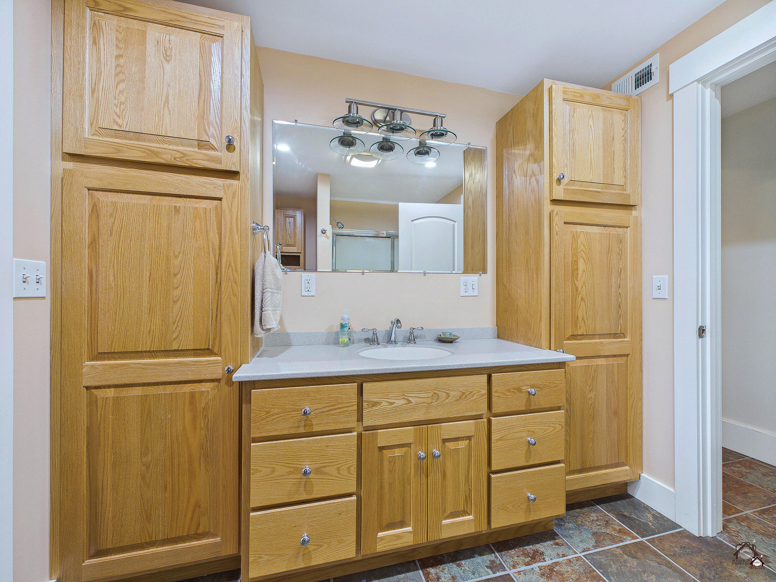
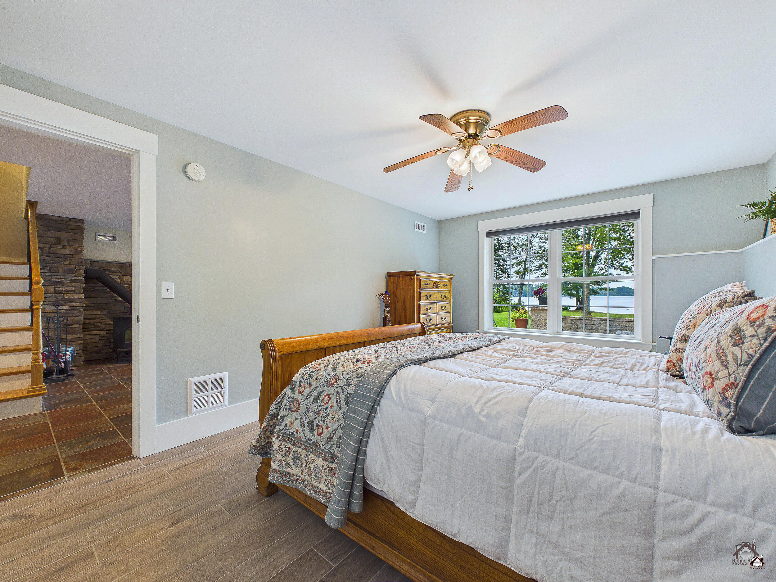
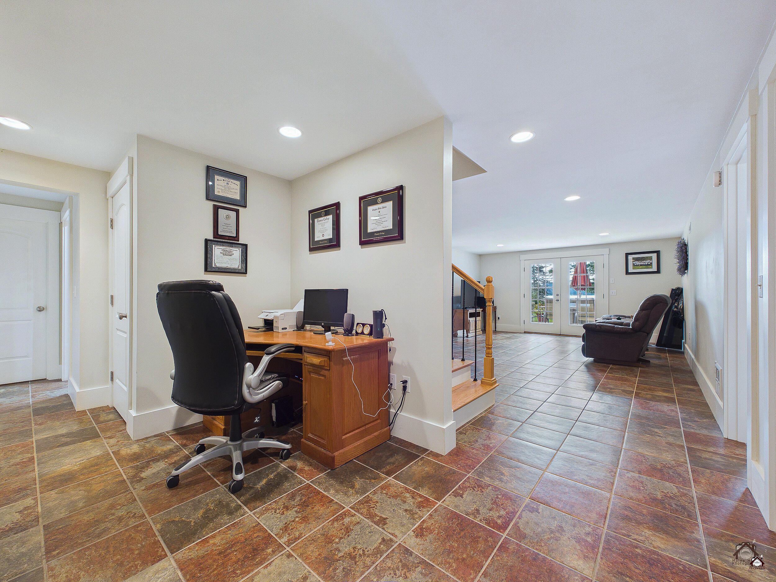
The finished walk-out lower level expands the living space with a spacious family room featuring a beautiful ledge stone hearth with a wood stove, direct access to the patio, two bedrooms, including one with direct access to a full bathroom, an office area, and a utility room--ideal for guests, extended family, or working from home.
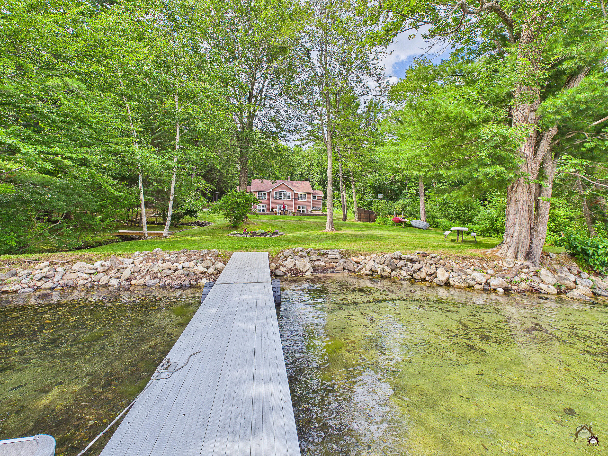
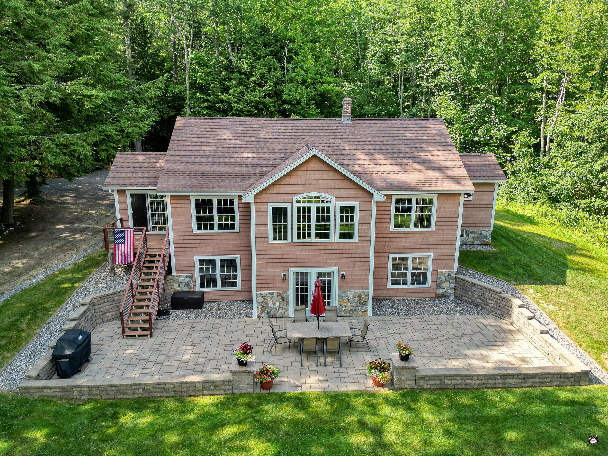
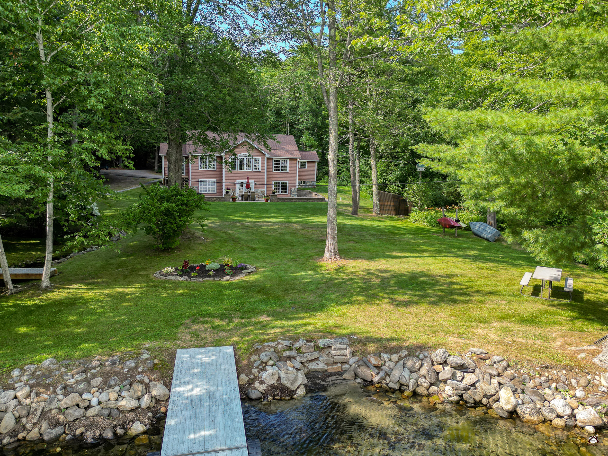
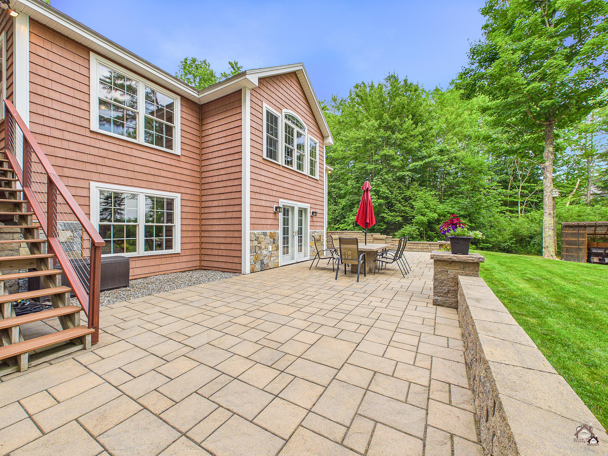
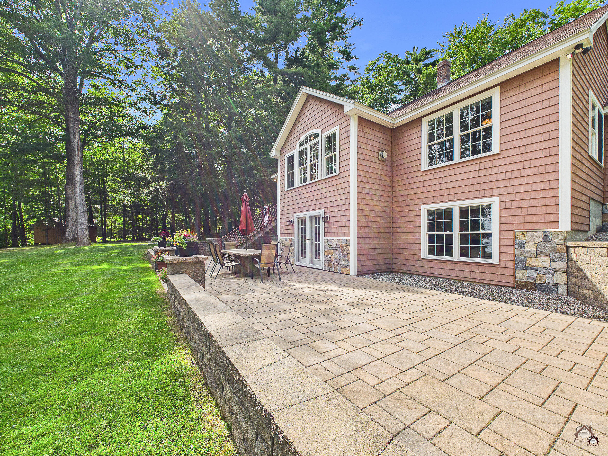
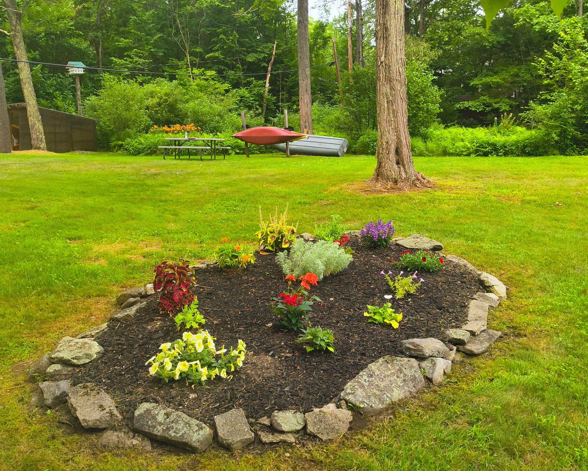
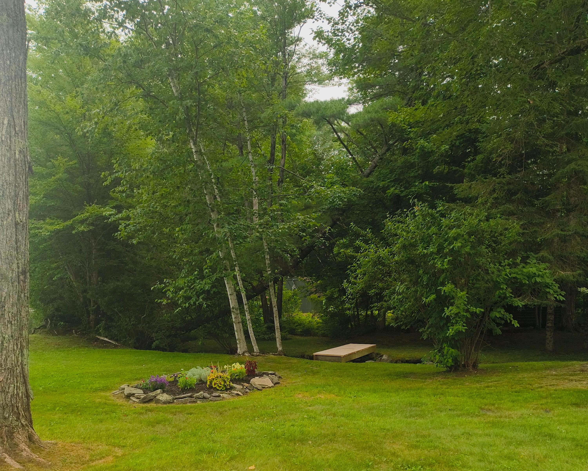
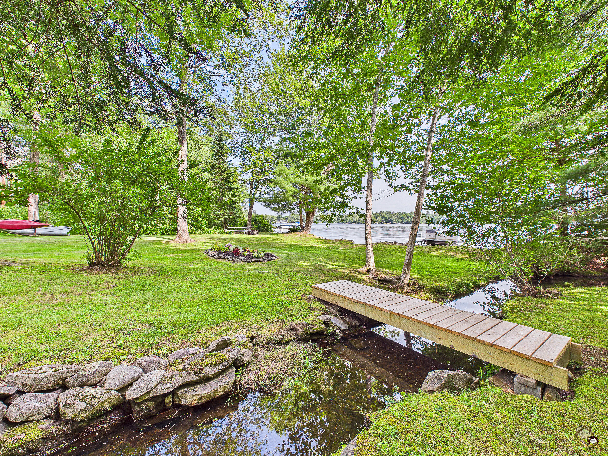
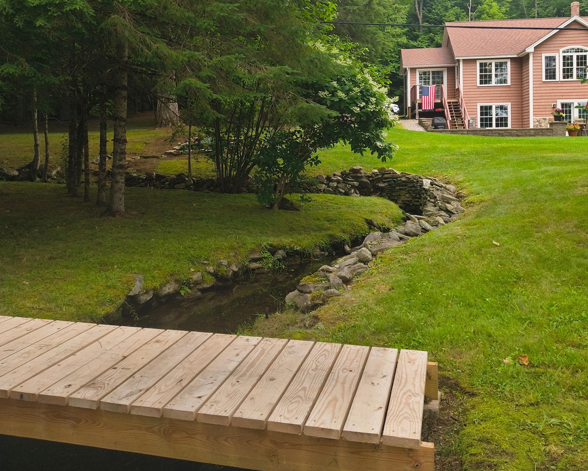
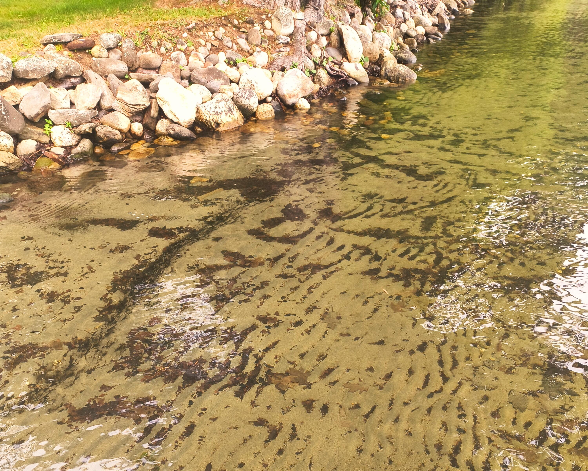
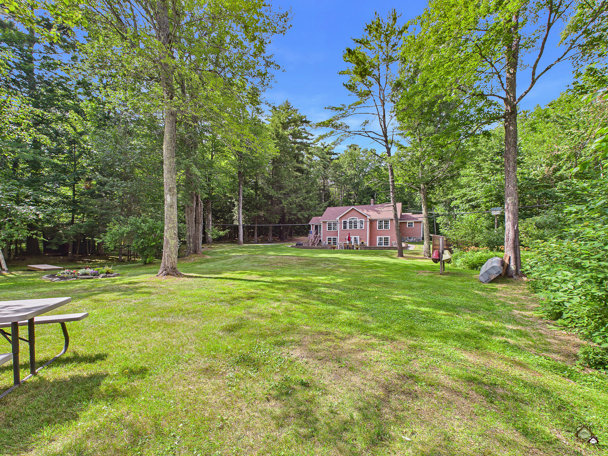
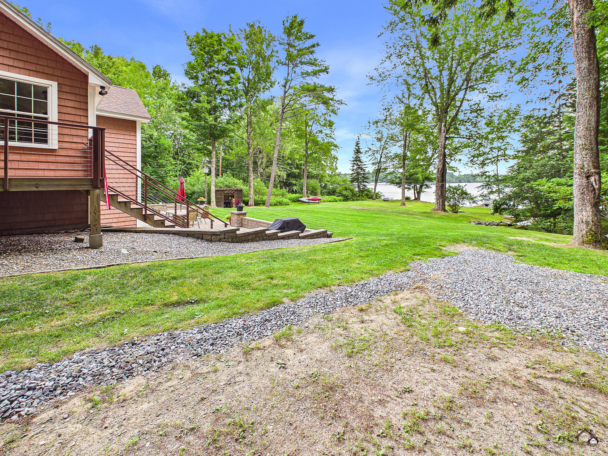
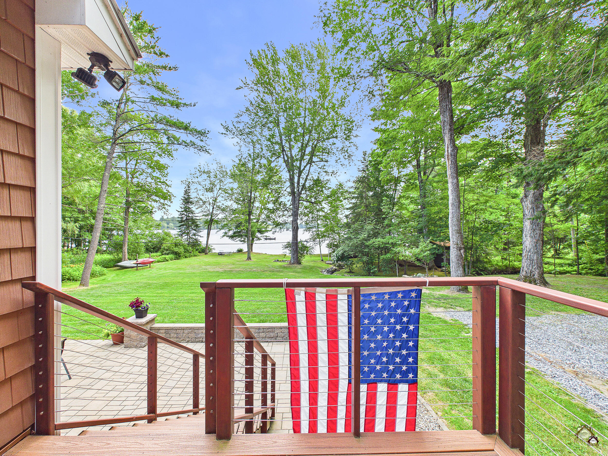
Designed for entertaining, the outdoor living spaces are equally impressive. An expansive interlocking paver patio is enhanced by natural stone retaining walls, granite-capped landscape pillars, a custom granite-topped dining table, and granite-accented stone steps, all surrounded by beautifully landscaped grounds with mature trees, a peaceful stream, and a charming footbridge.
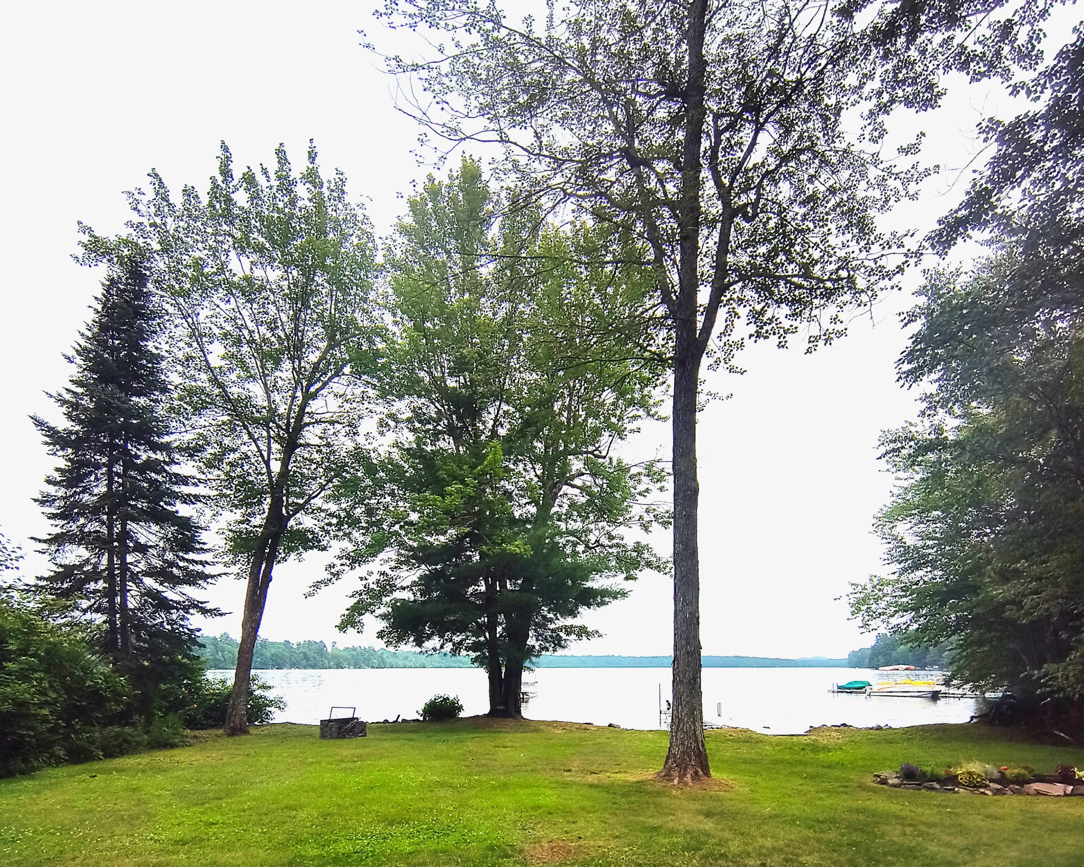
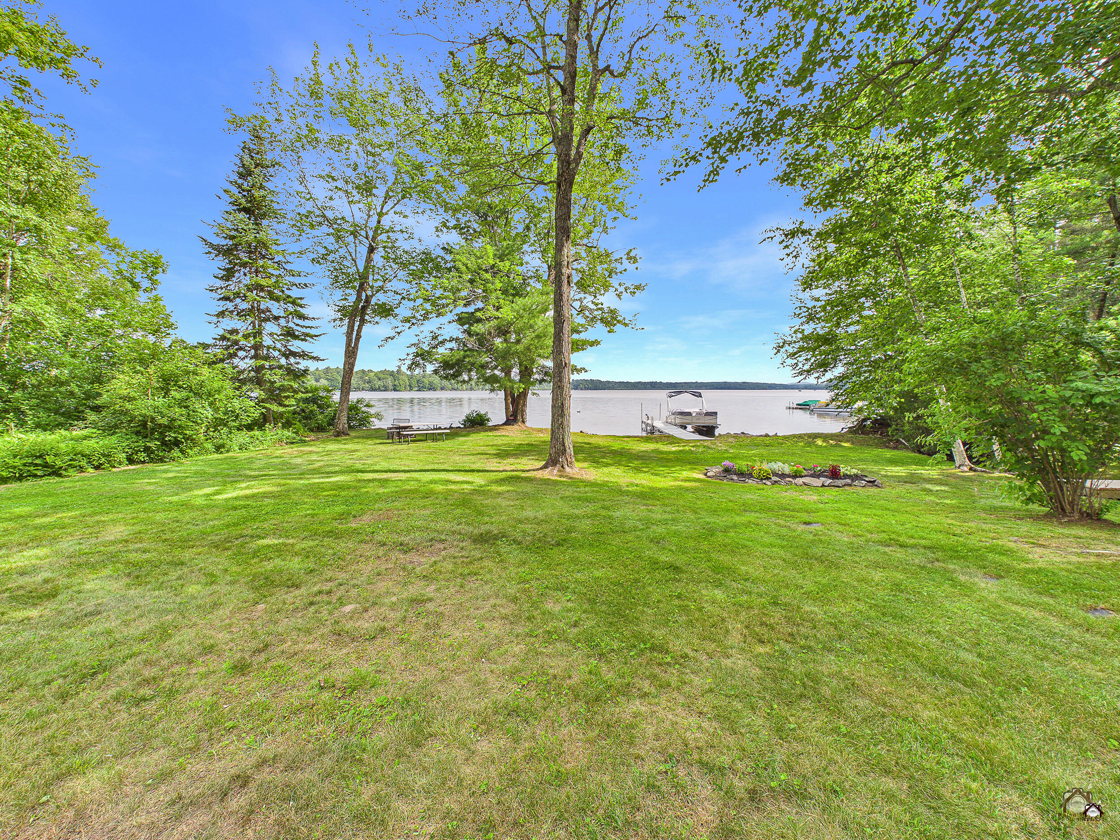
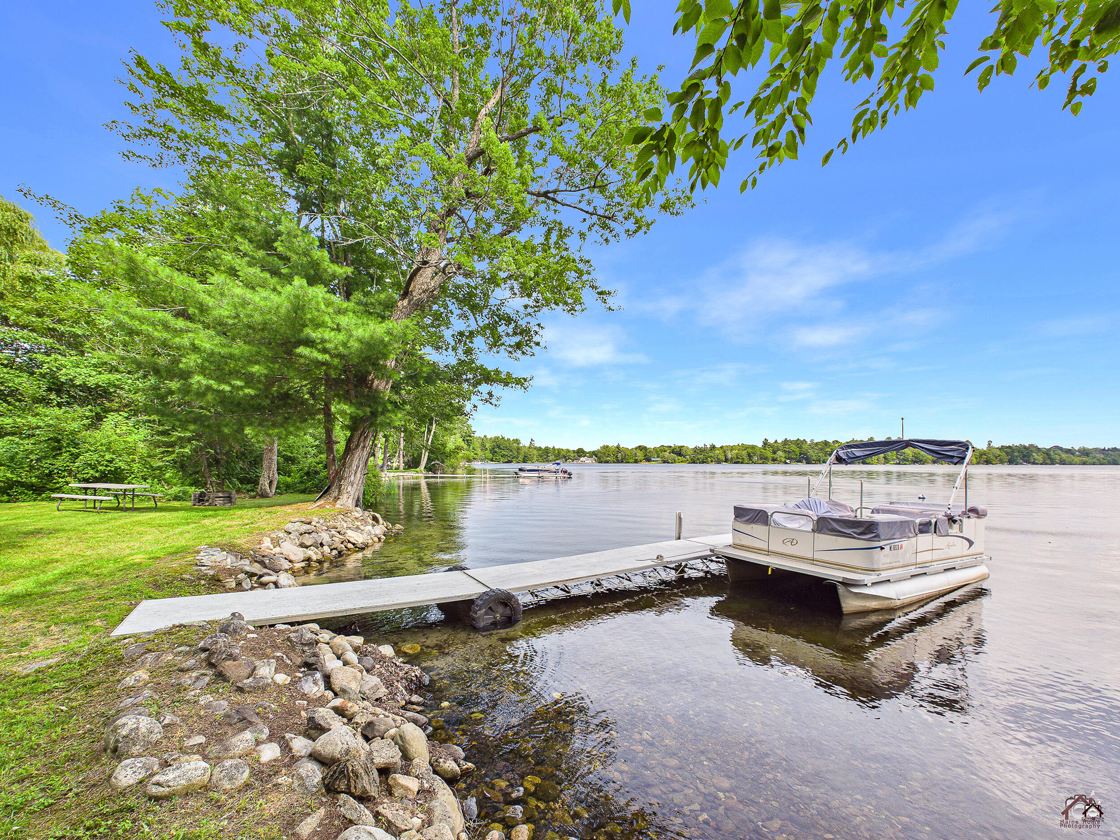
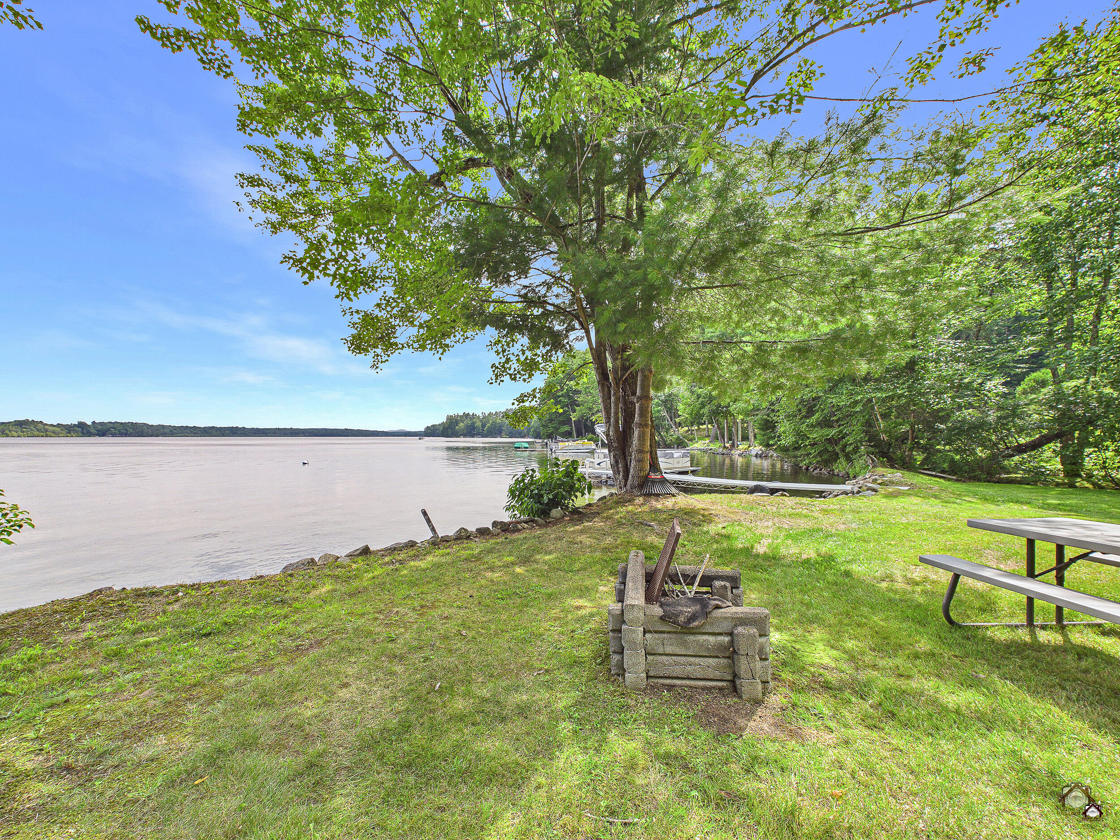
The shoreline is equally remarkable, offering a private sandy walk-in beach perfect for swimming, paddleboarding, and kayaking, along with ...
+ Read More
| Listing Id: | 1672477 |
|---|---|
| List Price: | $1,200,000 |
| Close Price: | $1,200,000 |
| Close Date: | 2026-08-31 |
| Property Type: | Residential |
| Property Sub Type: | Single Family Residence |
| Status: | Closed |
| Bedrooms Total: | 3 |
| Bathrooms Full: | 2 |
| Bathrooms Half: | 1 |
| Tax Annual Amount: | $9,035 |
| Lot Size Square Feet: | 296,208.0 |
| Lot Size Acres: | 6.8 |
| Architectural Style: | Ranch |
| Waterfront?: | Yes |
| City: | Monmouth |
| County Or Parish: | Kennebec |
| Postal Code: | 04259 |
| Year Built: | 2010 |
| Cooling: | Heat Pump |
| Fireplaces Total: | 1 |
| Road Frontage Type: | Private Road |
| Lot Size Units: | Acres |
| Accessibility Features: | 32 - 36 Inch Doors |
| Patio And Porch Features: | Glassed-in Porch, Patio, Porch |
| Water Body Name: | Cochnewagon Pond |
| Other Equipment: | Generator, Internet Access Available |
| Heating?: | Yes |
| Bathrooms Total Integer: | 3 |
| Cooling?: | Yes |
| State Or Province: | ME |
| Lot Features: | Near Public Beach, Near Town, Rural, Level, Open Lot, Rolling Slope, Landscaped, Wooded |
| View: | Scenic, Trees/Woods |
| Interior Features: | 1st Floor Bedroom, 1st Floor Primary Bedroom w/Bath, Bathtub, Shower, Walk-In Closet(s) |
| Foundation Details: | Poured Concrete |
| Building Area Total: | 2,944.0 |
| Sewer: | Private Sewer, Septic Design Available, Septic Tank |
| Rooms Total: | 10 |
| Electric: | Circuit Breakers |
| Laundry Features: | Main Level |
| Roof: | Shingle |
| Postal Code Plus4: | 6942 |
| Lot Size Area: | 6.8 |
| Parking Features: | Gravel, Reclaimed, 5 - 10 Spaces, On Site, Garage Door Opener, Inside Entrance |
| Zoning: | Shoreland |
| Heating: | Electric, Propane, Wood, Baseboard, Heat Pump, Hot Water, Radiant, Wood Stove |
| Attached Garage?: | Yes |
| Construction Materials: | Wood Frame, Vinyl Siding |
| Garage?: | Yes |
| Flooring: | Wood, Ceramic Tile |
| Garage Spaces: | 3.0 |
| Water Source: | Private, Well |
| Above Grade Finished Area: | 1,721.0 |
| Building Area Source: | Public Records |
| Lot Size Source: | Public Records |
| Below Grade Finished Area: | 1,223.0 |
| Original List Price: | $1,200,000 |
| Tax Year: | 2024 |
| Bathrooms Total Decimal: | 2.5 |
| Approval Status: | true |
| Utilities Utilities On: | Yes |
| Utilities Pole: | Behind wood shed |
| Water Info Waterfront Amount: | 170.0 |
| Water Info Water Frontage Owned: | 170.0 |
| Water Info Water View: | Yes |
| Water Info Island: | No |
| Source Of Water Frontage Waterfront Other Source: | AxisGIS measurement |
| Source Of Water Frontage: | Public Records |
| Property Information # Full Baths Level 1: | 1 |
| Property Information # Full Baths Basement: | 1.0 |
| Property Information Short Sale Continue To Show: | No |
| Property Information Surveyed: | Unknown |
| Property Information Seasonal: | No |
| Property Information Deed/conveyance Type Offered: | Warranty |
| Property Information Bank Owned Reo: | No |
| Property Information Color: | Tan |
| Property Information Deed: | All |
| Property Information # Half Baths Level 1: | 1 |
| Property Information Deed Restrictions: | Unknown |
| Property Information Road Frontage: | No |
| Property Information 2 Detached Houses On 1 Lot: | No |
| Appliances 2: | Dishwasher, Dryer, Microwave, Gas Range, Refrigerator, Washer, Tankless Water Heater |
| Status Change Info Lp/sp Ratio: | 100.0 |
| Status Change Info Arm's Length Transaction: | Yes |
| Status Change Info Sold Price/sq Ft: | $697 |
| Status Change Info Seller Contributions: | No |
| Status Change Info Did Acres Change At Sale: | No |
| Location Information Page: | 170-171 |
| Location Information Zoning Overlay: | No |
| Location Information Hers Certified: | No |
| Location Information Tree Growth Y/n: | No |
| Contract Information List Price/sq Ft: | $697 |
| Contract Information Comp Listing: | No |
| Window Features Backup: | Double Pane Windows |
| Remarks Showing Remarks: | Please schedule all tours using BrokerBay. Open House July 25th 12:00-2:00. |
| Bedroom 2 Bedroom 2 Level: | Basement |
| Bedroom 2 Bedroom 2 Length: | 15.1 |
| Bedroom 2 Bedroom 2 Width: | 11.11 |
| Bedroom 2: | Bedroom 2 |
| Dining Room Dining Room Level: | First |
| Dining Room Dining Room Length: | 13.1 |
| Dining Room Dining Room Width: | 12.5 |
| Dining Room: | Dining Room |
| Great Room Great Room Level: | Basement |
| Great Room Great Room Length: | 34.5 |
| Great Room Great Room Width: | 22.1 |
| Great Room: | Great Room |
| Kitchen Kitchen Level: | First |
| Kitchen Kitchen Length: | 27.9 |
| Kitchen Kitchen Width: | 13.1 |
| Kitchen: | Kitchen |
| Living Room Living Room Level: | First |
| Living Room Living Room Length: | 21.4 |
| Living Room Living Room Width: | 15.4 |
| Living Room: | Living Room |
| Primary Bedroom Primary Bedroom Level: | First |
| Primary Bedroom Primary Bedroom Length: | 18.5 |
| Primary Bedroom Primary Bedroom Width: | 14.4 |
| Primary Bedroom: | Primary Bedroom |
| Office Office Level: | Basement |
| Office: | Office |
| Other Room 1 Other Room 1 Width: | 7.11 |
| Other Room 1 Other Room 1 Length: | 10.6 |
| Other Room 1 Other Room 1 Level: | First |
| Other Room 1: | Other Room 1 |
| Sunroom Sunroom Level: | First |
| Sunroom Sunroom Length: | 11.1 |
| Sunroom Sunroom Width: | 9.3 |
| Sunroom: | Sunroom |
| Amenities: | 1st Floor Bedroom, 1st Floor Primary Bedroom w/Bath, Bathtub, Main Level, Shower, Walk-in Closets |
| Bedroom Amenities 2: | Closet |
| Water Body Type: | Pond |
| Dining Room Amenities: | Cathedral Ceiling, Dining Area |
| Great Room Amenities: | Heat Stove |
| Kitchen Amenities: | Cathedral Ceiling, Island |
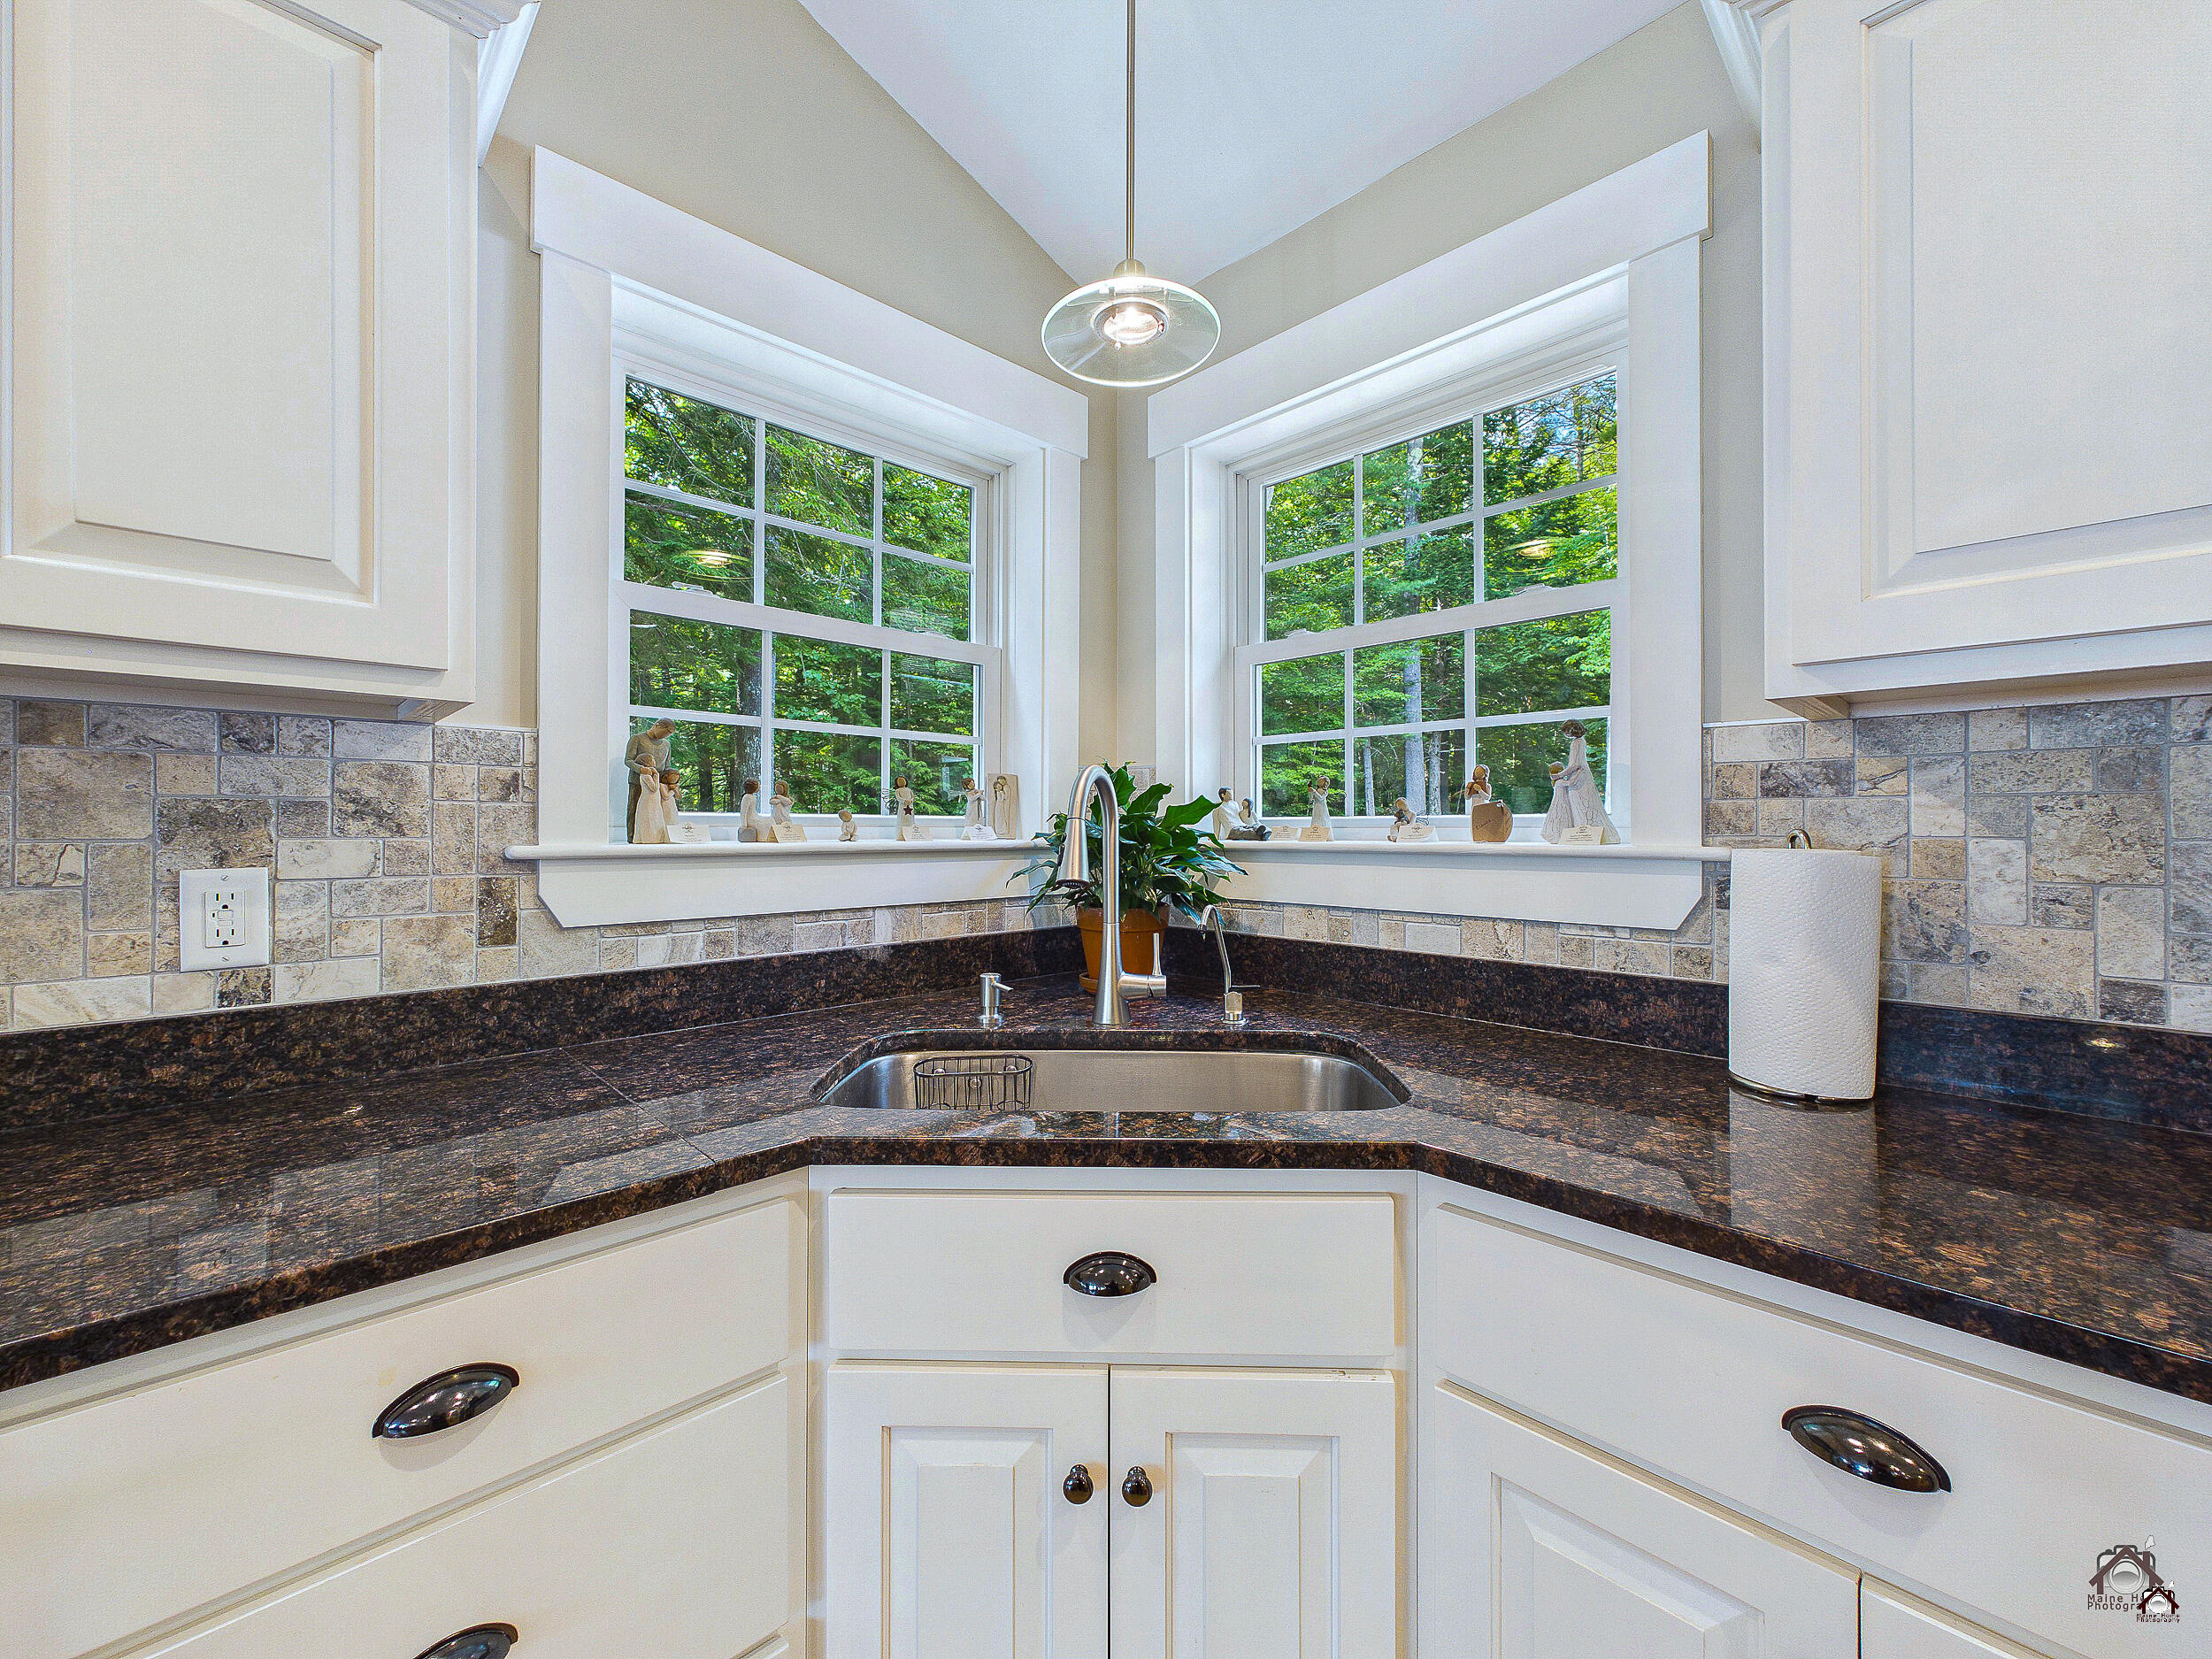
| Kitchen Countertop: | Granite |
| Living Room Amenities: | Cathedral Ceiling, Gas Fireplace |
| Primary Bedroom Amenities: | Cathedral Ceiling, Closet, Double Vanities, Full Bath, Suite, Walk-in Closet |
| Roads: | Association, Paved, Private Road, Public, Dirt |
| Sunroom Amenities: | Cathedral Ceiling, Three-Season, Unheated |
| Sold Terms Other: | Not Applicable |
| Vehicle Storage: | 3 Car, Attached, Auto Door Opener, Inside Entrance |
| Water Heater: | Off Heating System, On Demand, Tank |
| High School District: | RSU 02 |
| Other Structures: | Outbuilding, Shed(s) |
| Green Energy Efficient: | Ceiling Fans, Dehumidifier, LED Light Fixtures, Thermostat, Radiant Barrier |
| Furnished: | Unfurnished |
| Window Features: | Double Pane Windows |
| Gas: | No Gas |
| Fireplace?: | Yes |
| Listing Key: | b43e6819a2799db51760a03419088dbd |
| Basement: | Interior Entry, Walk-Out Access, Daylight, Finished, Full |
| Documents Change Timestamp: | 2026-07-18T14:24:46Z |
| Documents Count: | 10 |
| Directions: | From the intersection of Rt. 202/ME-11, turn onto Rt 132/Main St in Monmouth. Travel 2 miles. Right onto Blue Rd for .5 miles. Left onto Danforth Drive for .1 mile. Property is on the left. Sign on Property. |
| Listing Contract Date: | 2026-07-18 |
| Status: | Closed |
| Pending Timestamp: | 2026-07-23 |
| Parcel Number: | MONM-000021-000000-000026 |
| Road Surface Type: | Paved, Dirt |
| Waterfront Features: | Deeded, Lake/Fresh Water |
Listing data is derived in whole or in part from the Maine IDX and is for consumers' personal, non-commercial use only. Dimensions are approximate and not guaranteed. All data should be independently verified. © 2026 Maine Real Estate Information System, Inc. All Rights Reserved.
Maine Real Estate Information System, Inc. data last updated on October 08, 2026 05:14 PM - ET


Property Last Updated: October 08, 2026 05:14 PM - ET
