25 Asher Avenue
Stonington, CT 06379
$450,000 - Pawcatuck
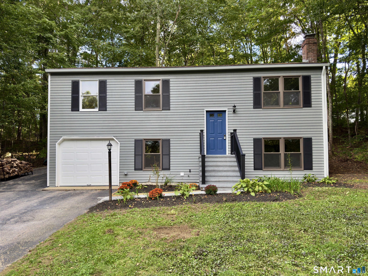
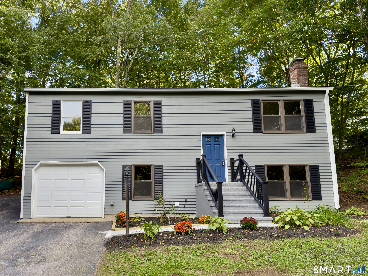
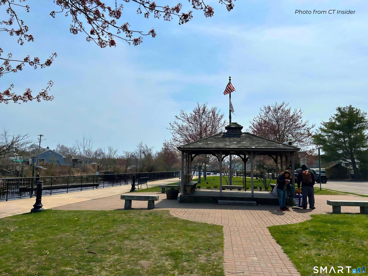
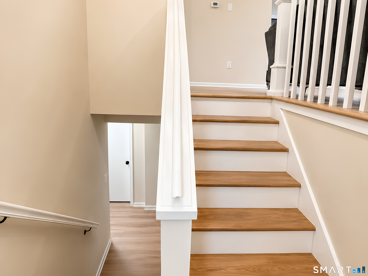
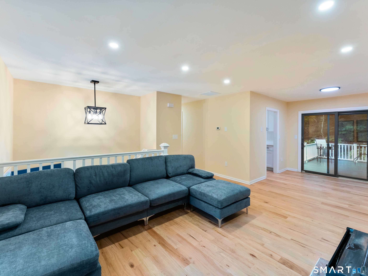
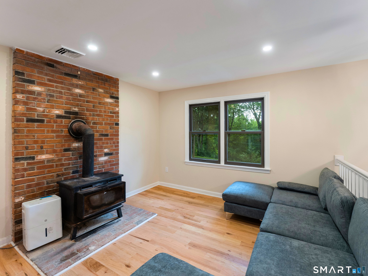
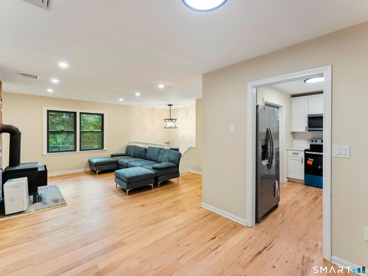
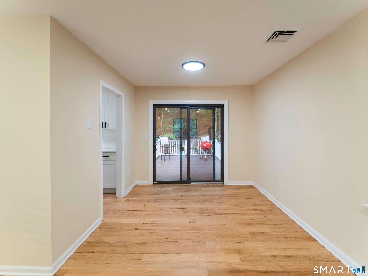
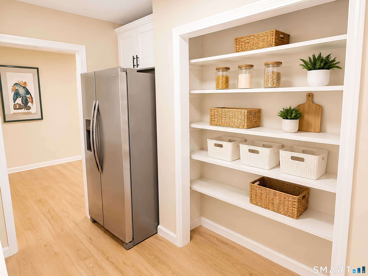
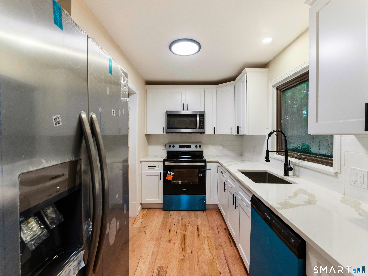
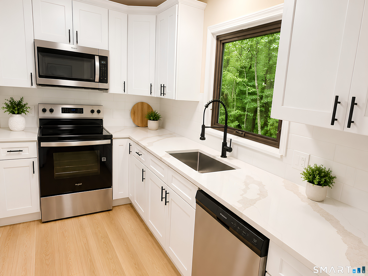
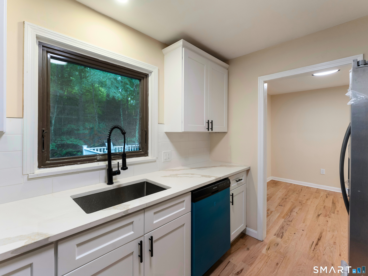
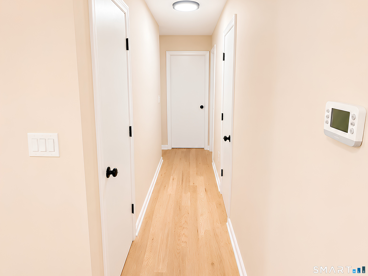
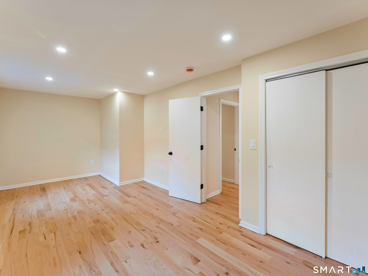
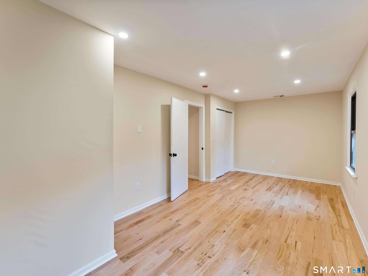
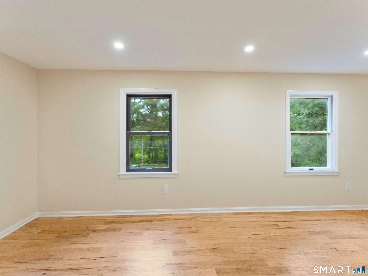
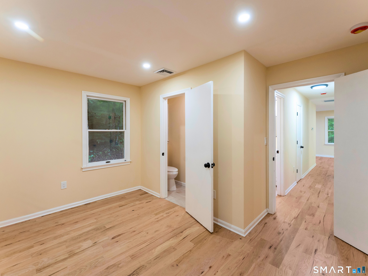
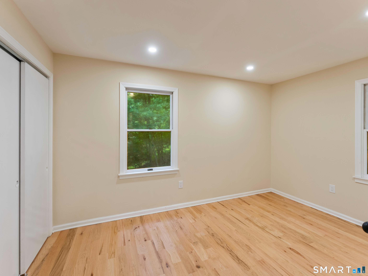
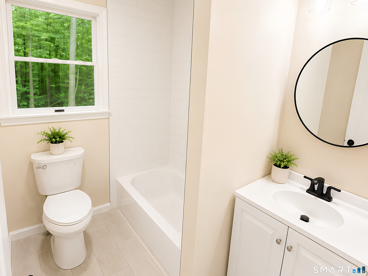
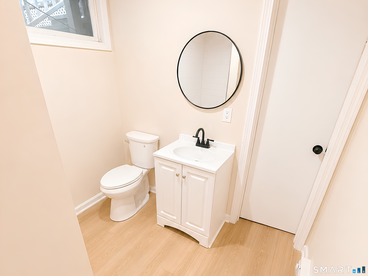
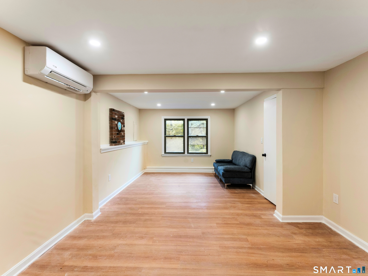
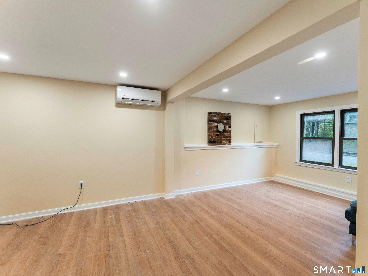
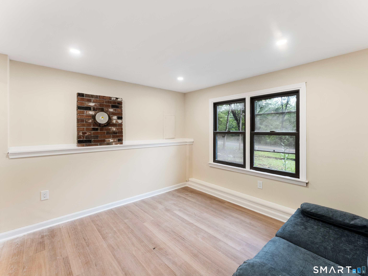
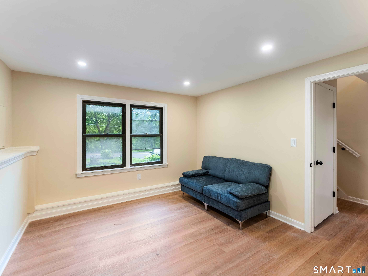
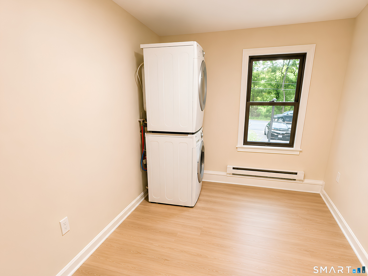
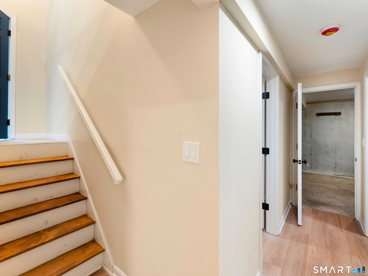
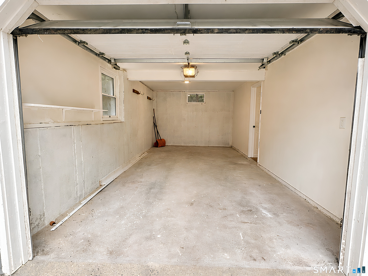
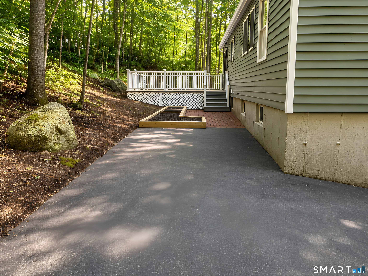
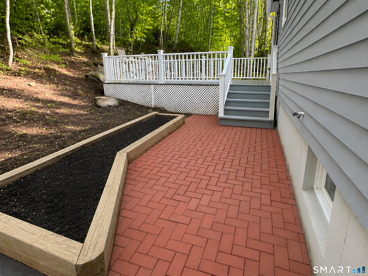
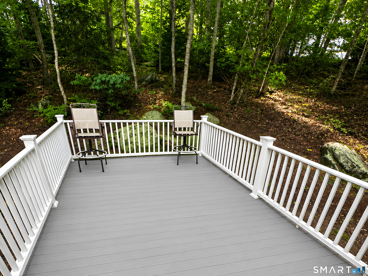
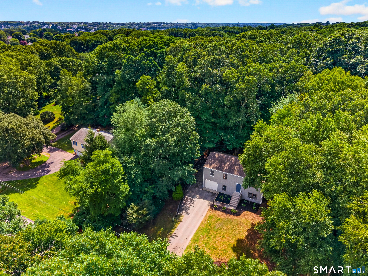
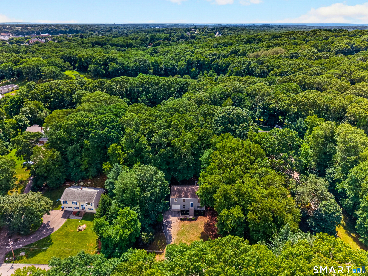
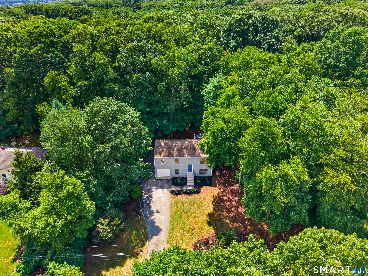
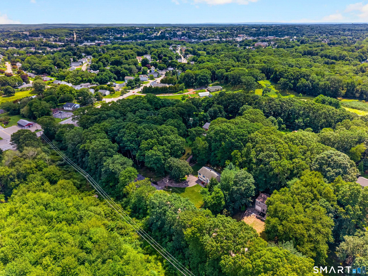
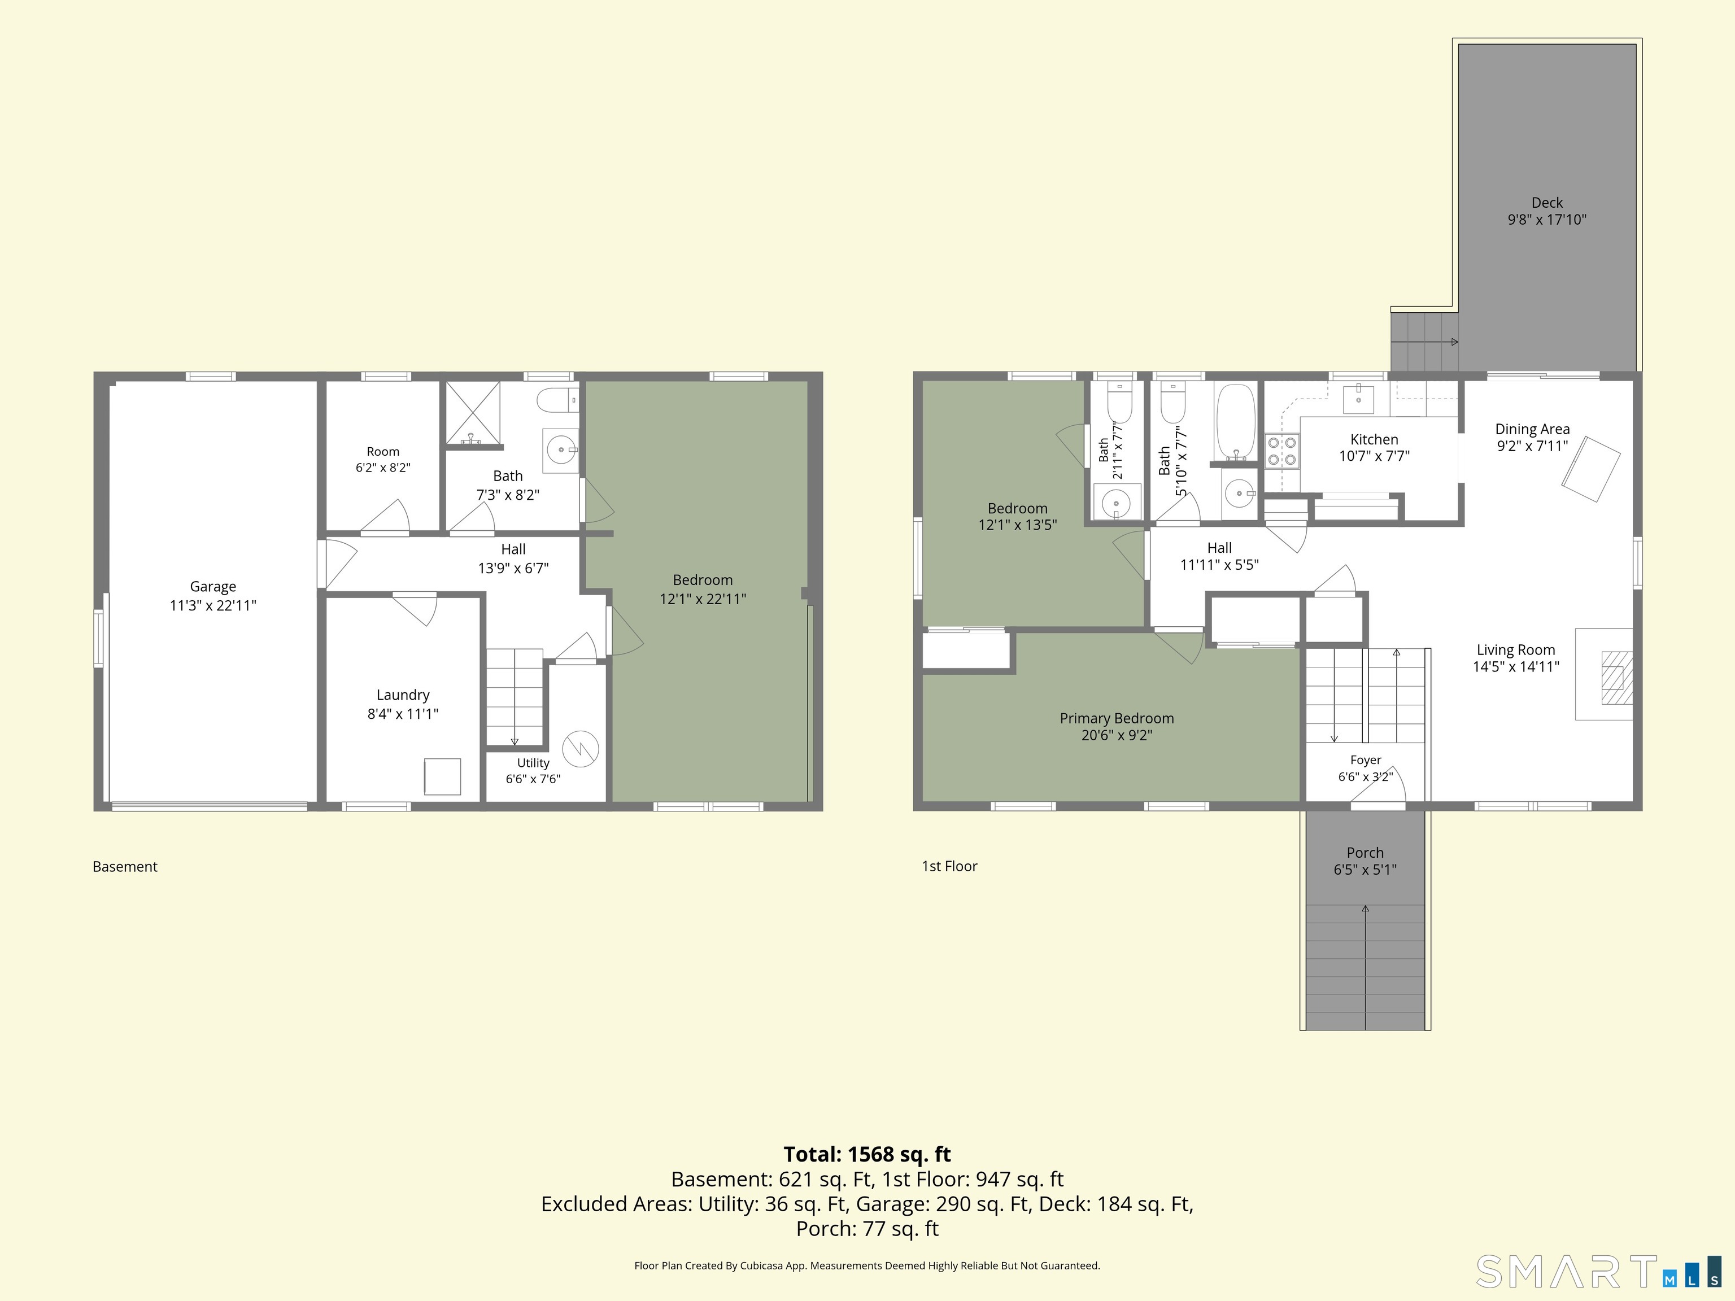
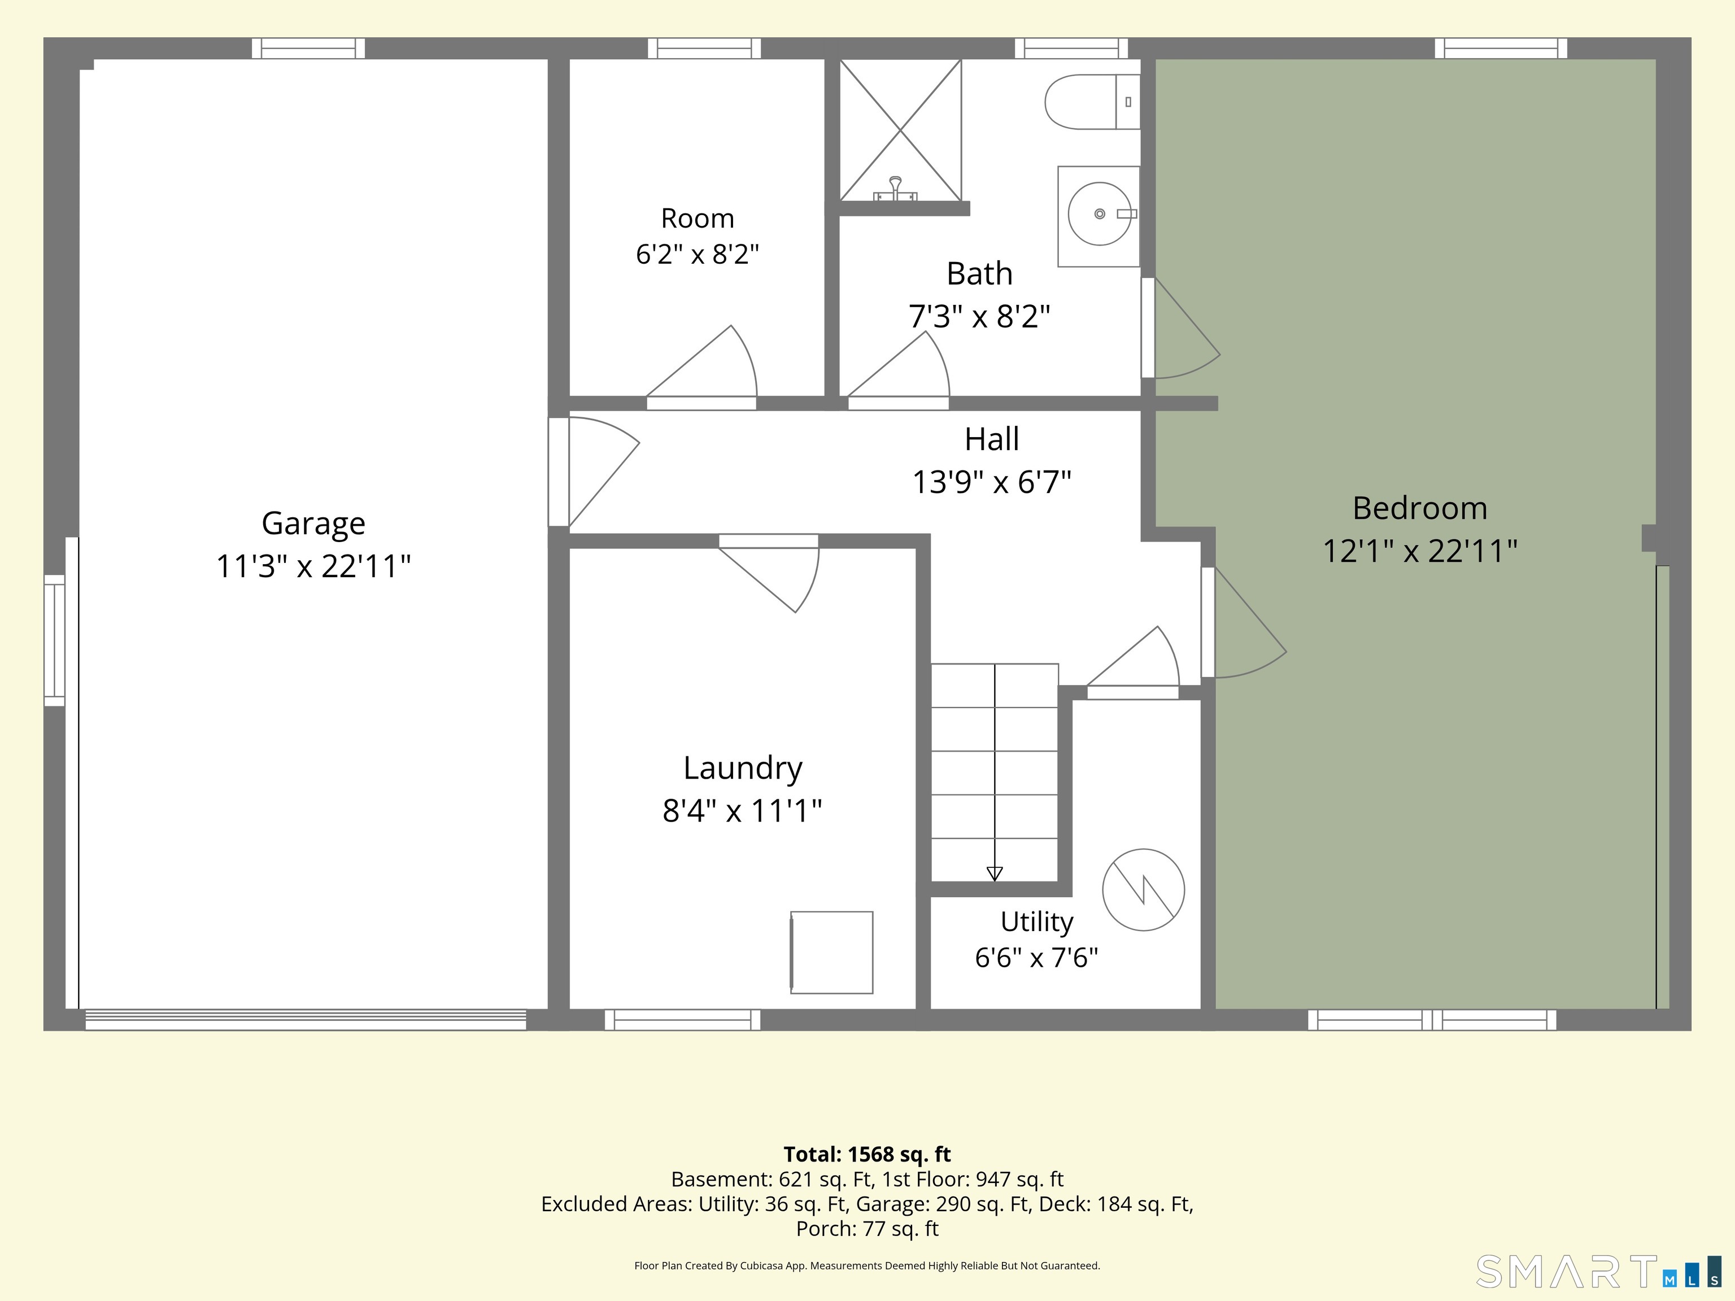
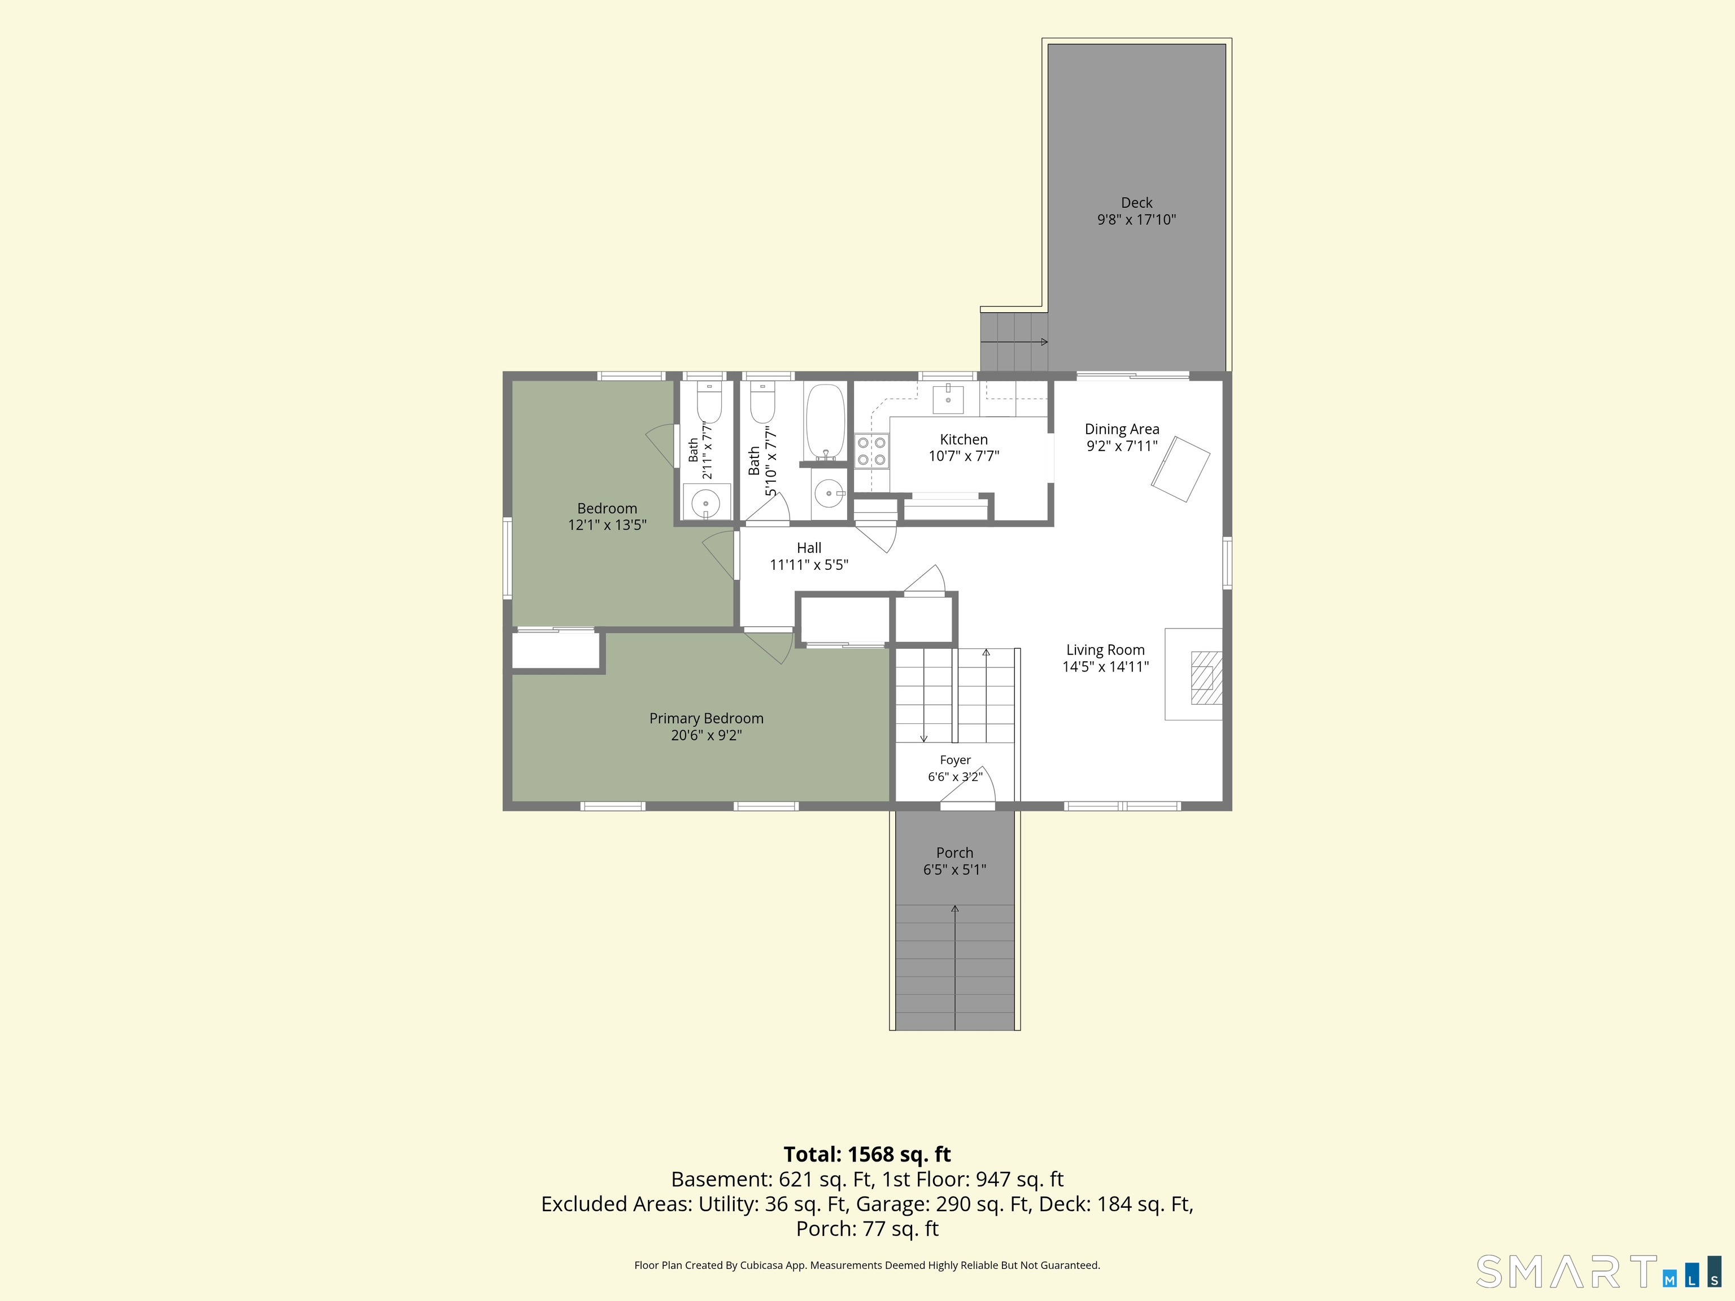
Set among the trees on a quiet Stonington road, this home offers privacy without sacrificing convenience. Downtown Mystic is about seven minutes away, with beaches, restaurants, shopping, and everyday amenities close by. The kitchen features quartz counters and a walk-in pantry, while the open living and dining area offers hardwood floors and sliders to a deck overlooking the woods-perfect for summer dinners or morning coffee. After a day at the beach, pull into the attached garage and use the mudroom to keep sandy towels, sneakers, and backpacks out of the living space. Laundry is conveniently located on the lower level. When the seasons change, gather around the brick hearth and wood stove. Per the seller, the stove was previously used as a supplemental heat source during the winter, with warmth carrying beyond the living room. Brand-new central air keeps things comfortable in warmer months. Bedrooms on both levels offer flexibility for family, guests, a home office, or additional living space. Built in 1980 with a concrete foundation and public water, this property offers a peaceful wooded setting with easy access to Mystic and Stonington. Property is owned by an LLC, and one LLC member holds an active Connecticut real estate license. Come see it in person!
| Mls Number: | 24208210 |
|---|---|
| List Price: | $450,000 |
| Property Type: | Single Family |
| Beds Total: | 3 |
| Baths Full: | 2 |
| Baths Half: | 1 |
| Sq Ft Total: | 960 |
| Property Tax: | $4,468 |
| Acres: | 1.06 |
| Style: | Raised Ranch |
| City: | Stonington |
| Neighborhood: | Pawcatuck |
| County Or Parish: | New London |
| Postal Code: | 06379 |
| Year Built: | 1980 |
| Basement Description: | Yes |
| Directions: | GPS Friendly |
| Garages Number: | 1 |
| High School: | Per Board of Ed |
| Original List Price: | $450,000 |
| Parking Total Spaces: | 1 |
| Sewage System: | Septic |
| Tax Year: | July 2026-June 2027 |
| Waterfront Description: | Not Applicable |
| Water Source: | Public Water Connected |
| Zoning: | RA-20 |
| Acres Source: | Public Records |
| Agent Owner Yn: | Yes |
| Status: | Active |
| Appliances Included: | Electric Range, Microwave, Refrigerator, Washer, Dryer |
| Assessed Value: | $213,800 |
| Attic Description: | Access Via Hatch |
| Attic Yn: | Yes |
| Basement Description: | Full,Fully Finished |
| Baths Total: | 3 |
| Comp Only Manual Yn: | No |
| Cooling System: | Central Air |
| Current Price: | $450,000.00 |
| Display Fair Market Value Yn: | Yes |
| Elementary School: | West Vine |
| Exterior Siding: | Vinyl Siding |
| Foundation Type: | Concrete |
| Garage & Parking: | Attached Garage |
| Heat Fuel Type: | Electric |
| Heat Type: | Baseboard |
| Home Owner's Assocation: | No |
| Home Warranty Offered Yn: | No |
| Hot Water Description: | Other |
| Laundry Room Info: | Lower Level |
| Laundry Room Location: | Basement |
| Listing Contract Date: | 2026-09-17 |
| Lot Description: | Treed, Sloping Lot, Rolling |
| Mil Rate Total: | $20.90 |
| Status: | Active |
| New Construction Type: | No/Resale |
| Occupied By: | Vacant |
| Parcel Number: | 2078126 |
| Possession Availability: | Vacant |
| Potential Short Sale: | No |
| Preferred Phone: | (860) 912-7315 |
| Price: | $450,000 |
| Roof Information: | Asphalt Shingle |
| Sign Yn: | Yes |
| Sq Ft Est Heated Above Grade: | 960 |
| Sq Ft Total: | 960 |
| Swimming Pool Yn: | No |
| Total Rooms: | 7 |
| Under Agreement Yn: | No |
| Year Built Source: | Public Records |
Listing Courtesy of: eXp Realty
Listing Agent: Joe Malerba
(860) 912-7315
Mortgage Calculator
© 2026 Smart MLS. All rights reserved. Information is deemed reliable but not guaranteed. MLS Disclaimer: Information deemed reliable but not guaranteed to be accurate.

Smart MLS Inc. data last updated on October 08, 2026 05:24 PM - ET
Property Last Updated: October 08, 2026 05:24 PM - ET
