246 Main Street
Van Buren, ME 04785
$225,000
Listing Courtesy of: Kieffer Real Estate
207-551-9358
Buyer Represented by: NextHome Experience
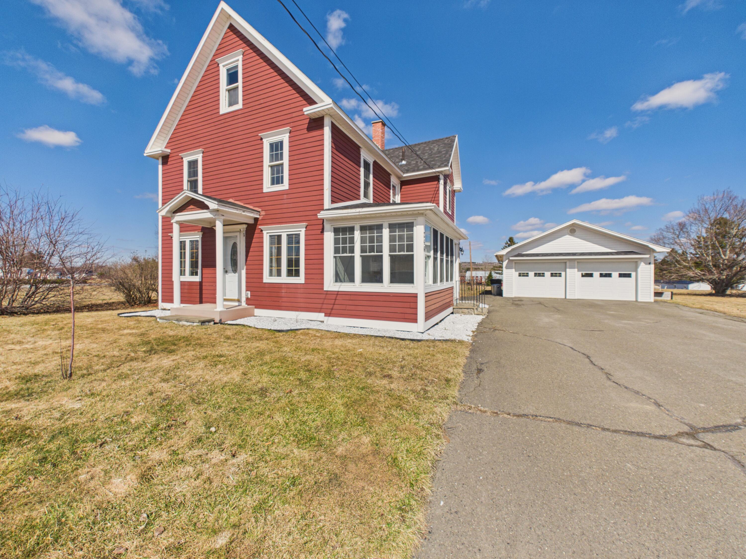
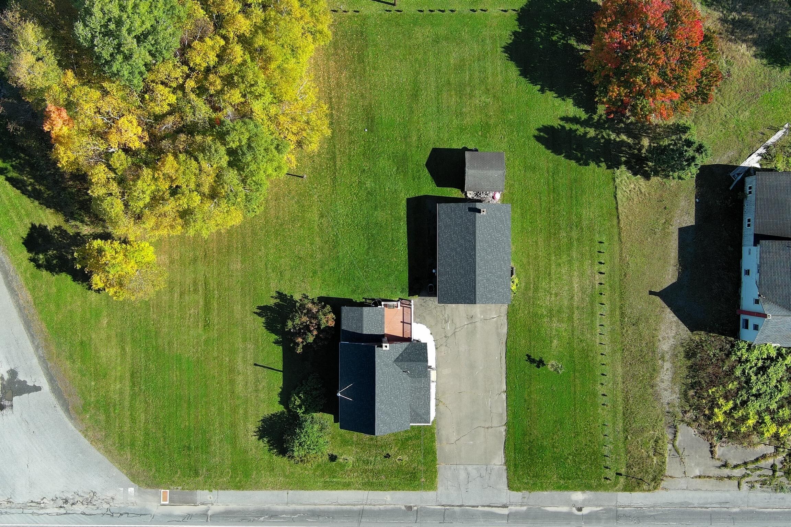
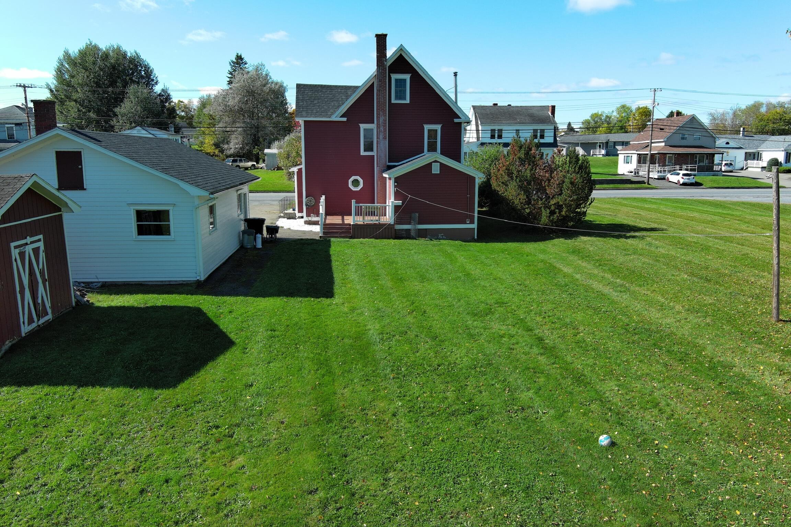
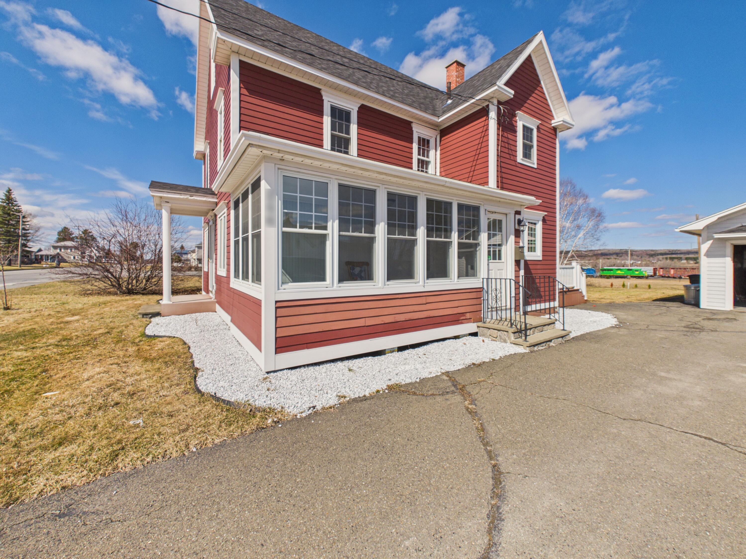
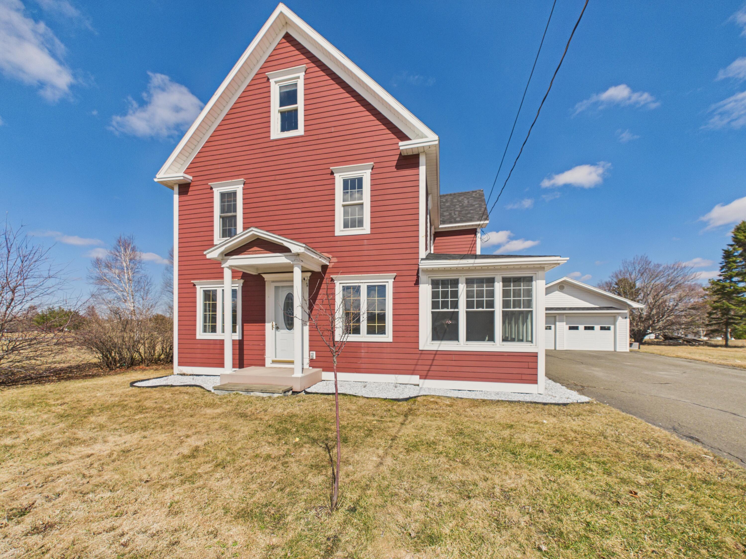
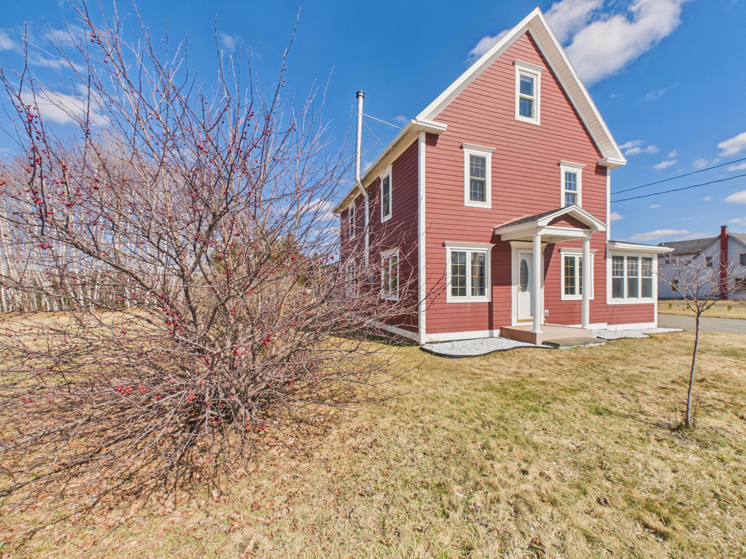
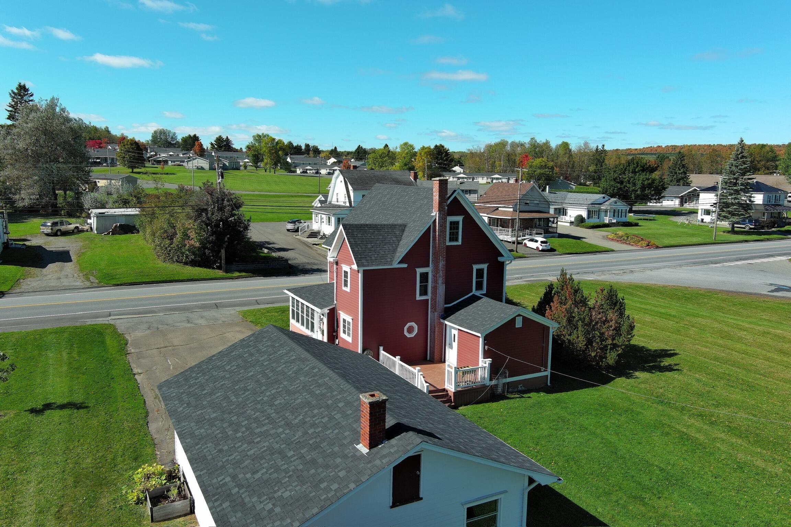
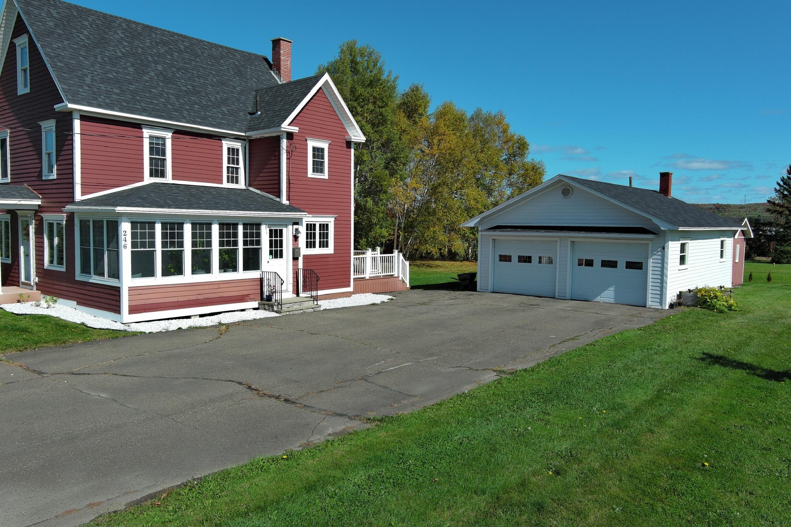
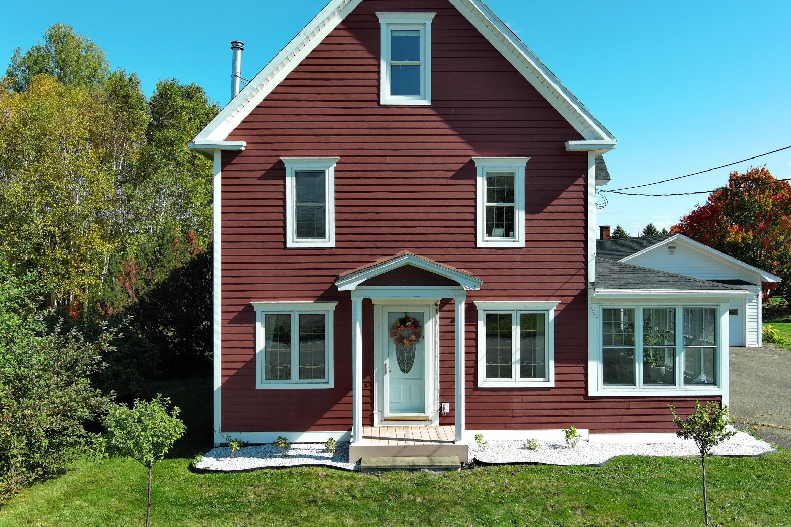
Welcome to 246 Main St in Van Buren - a thoughtfully renovated farmhouse with 3 bedrooms, 1.5 baths, a spacious 2-car garage, and exceptional versatility. Conveniently located close to town on a level 0.48-acre lot, this property blends in-town convenience with space to enjoy.
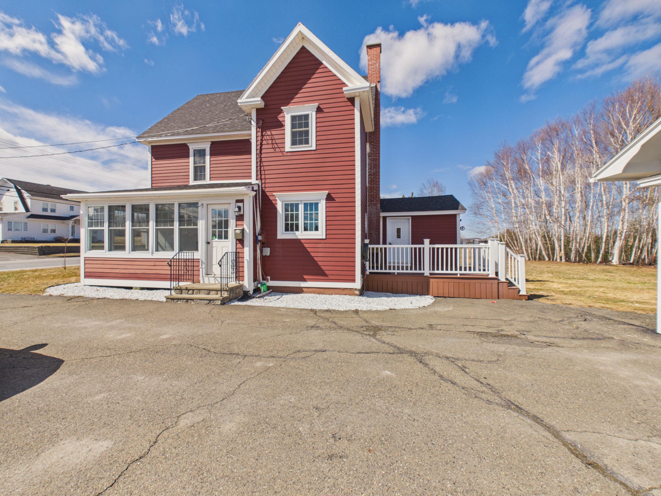
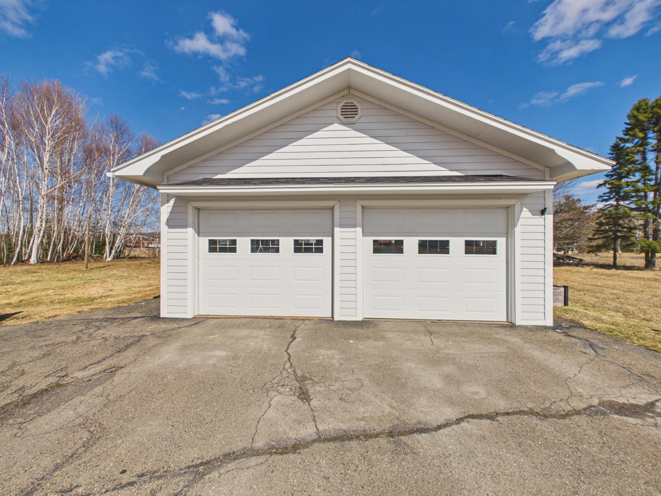
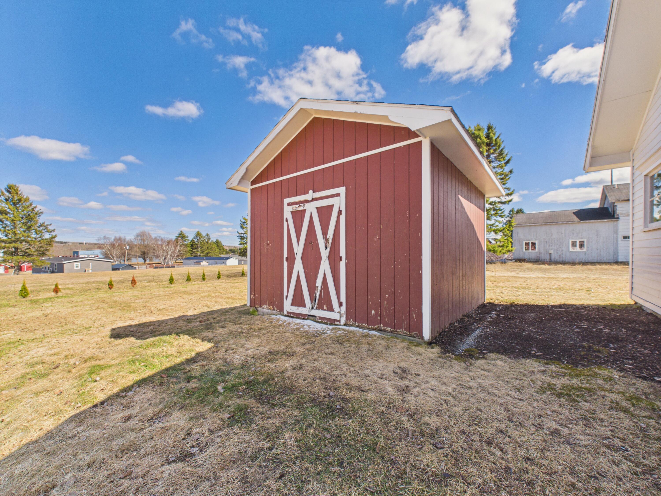
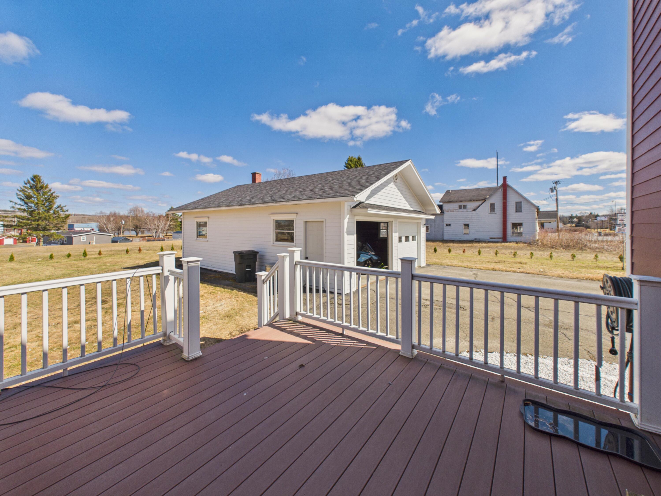
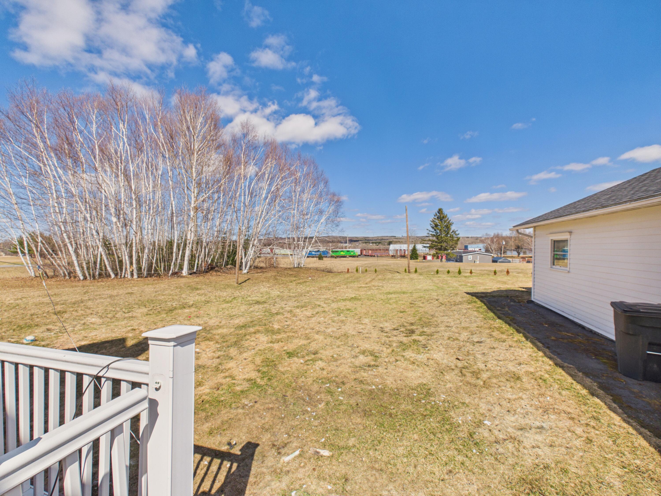
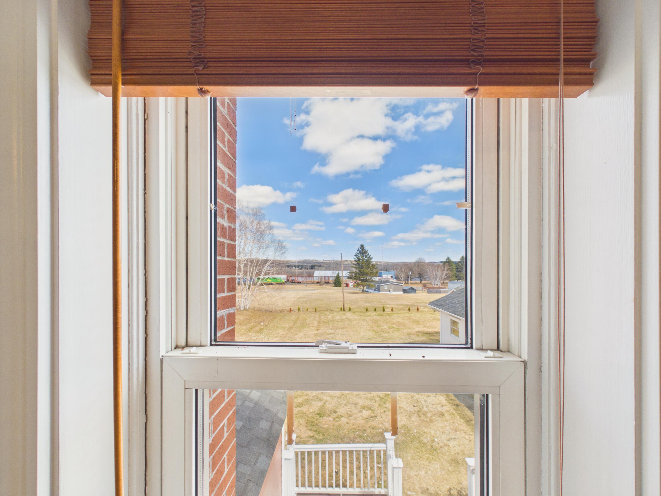
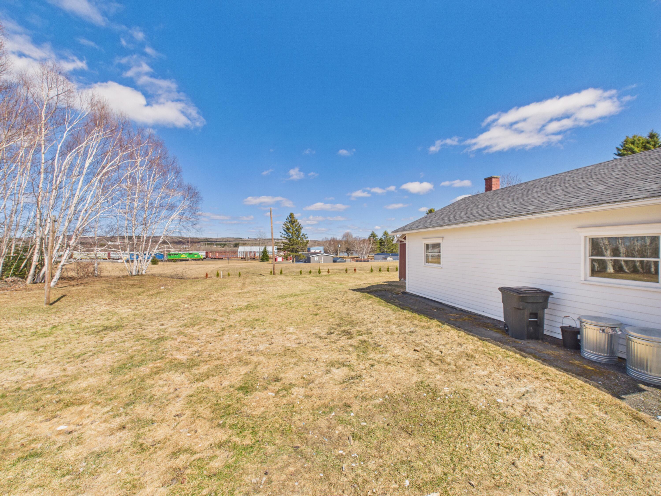
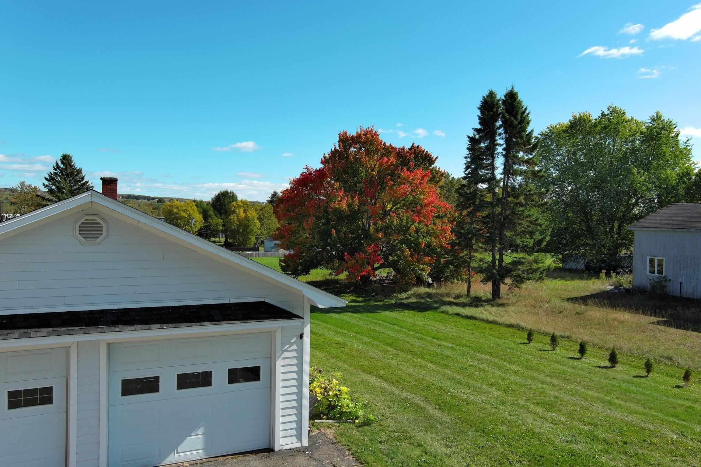
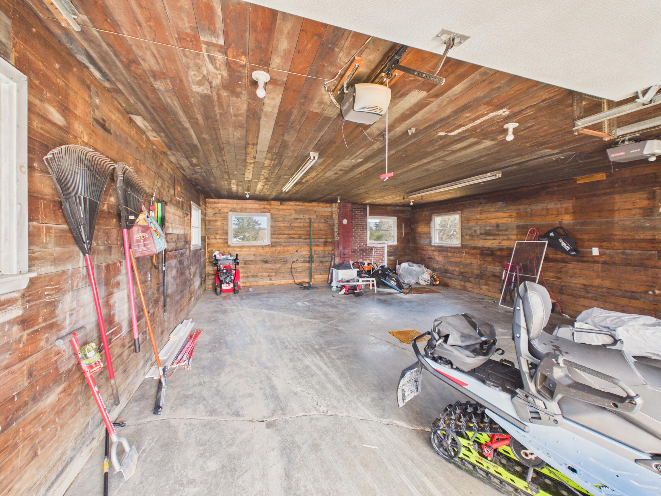
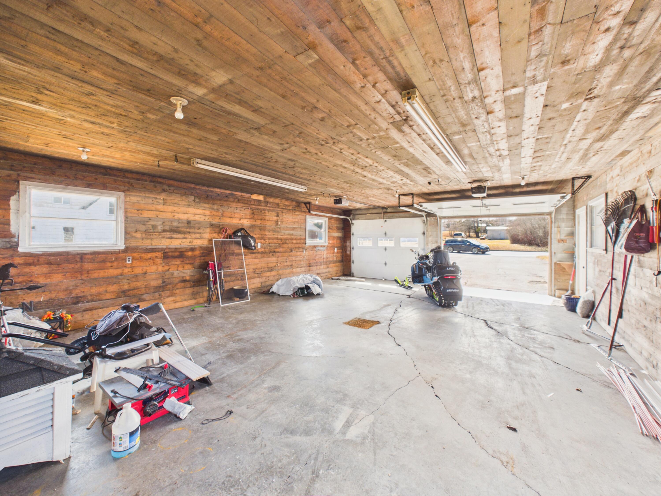
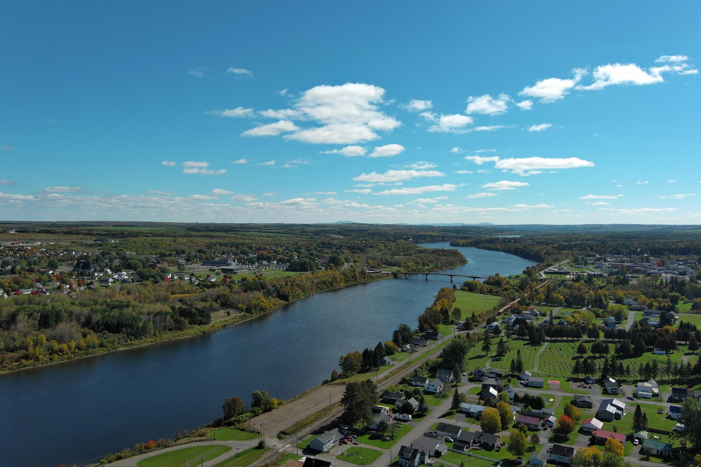
Outside, enjoy a generous backyard, sizeable deck, and scenic setback views of the Saint John River. Recent improvements, including a new roof and added insulation, provide added comfort and peace of mind. The detached two-car garage and storage shed give ample space for vehicles, recreational equipment, hobbies, and projects.
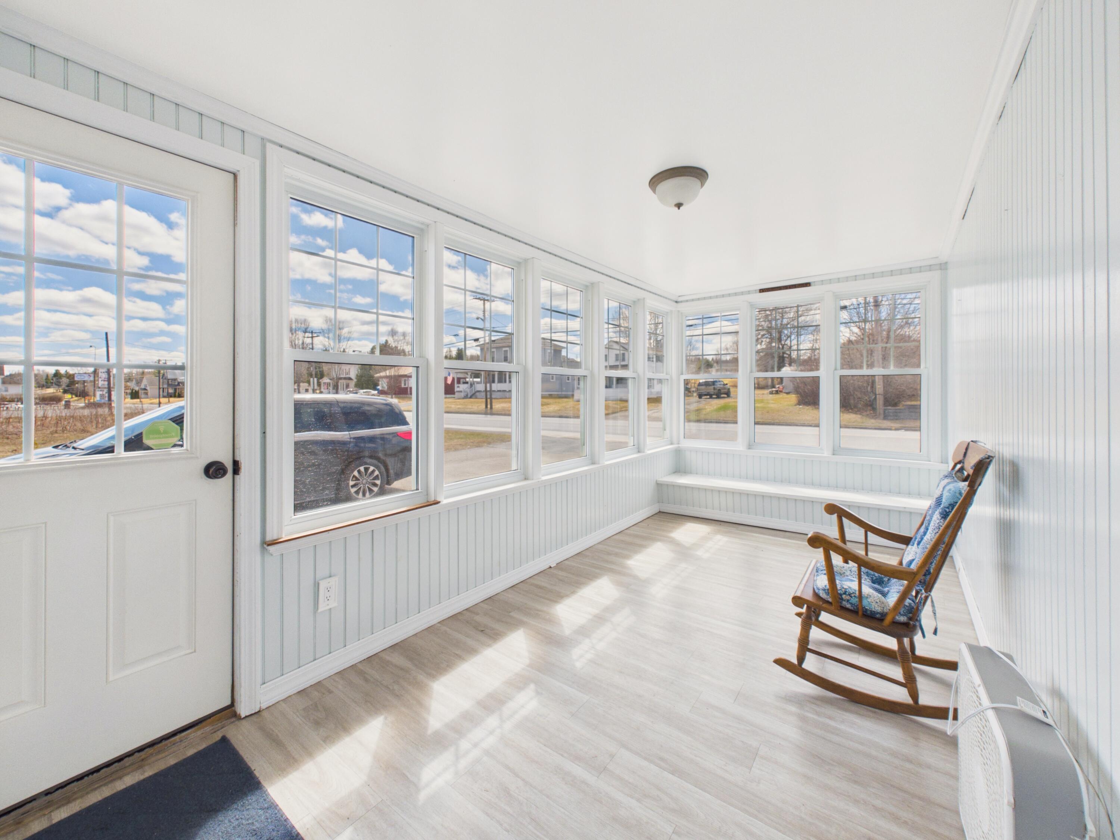
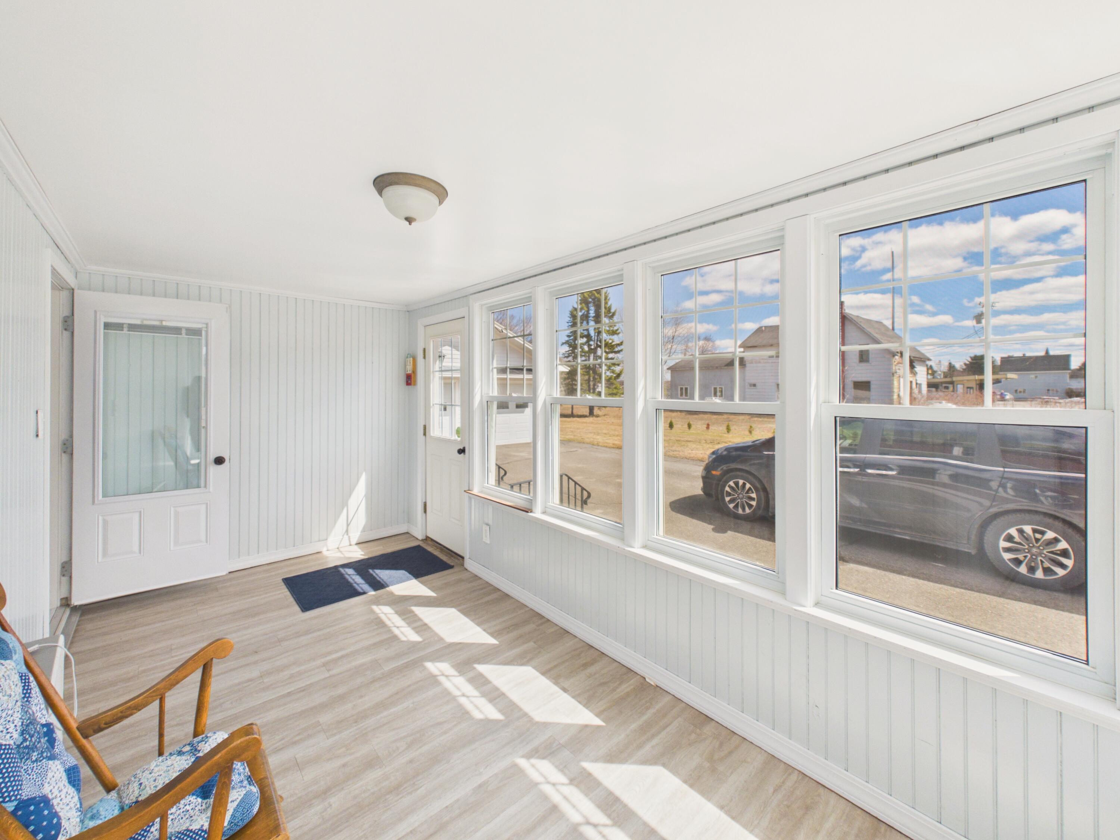
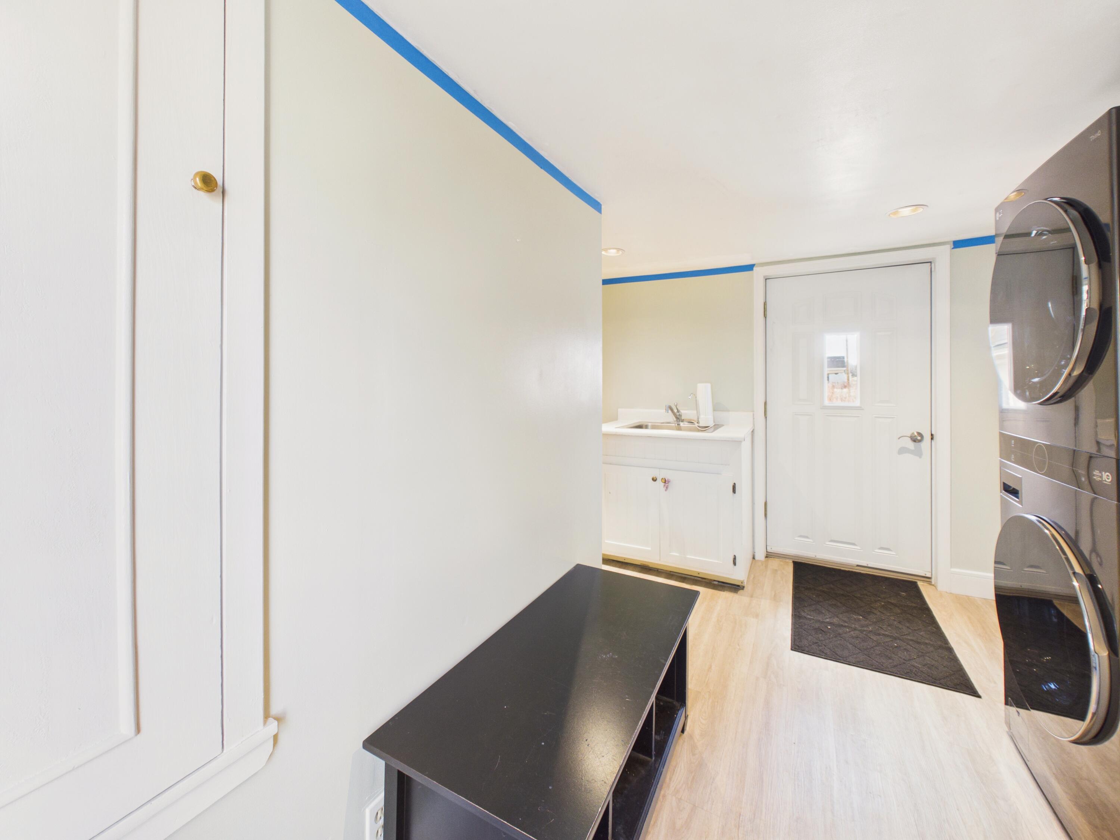
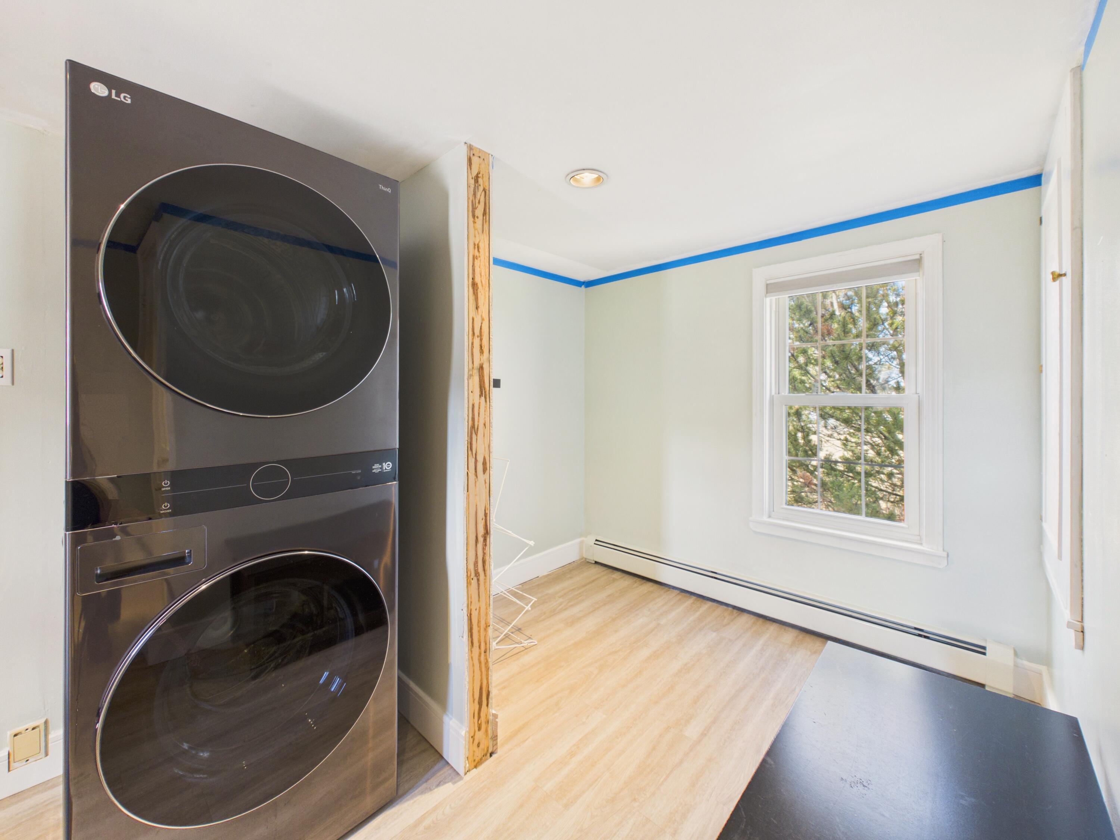
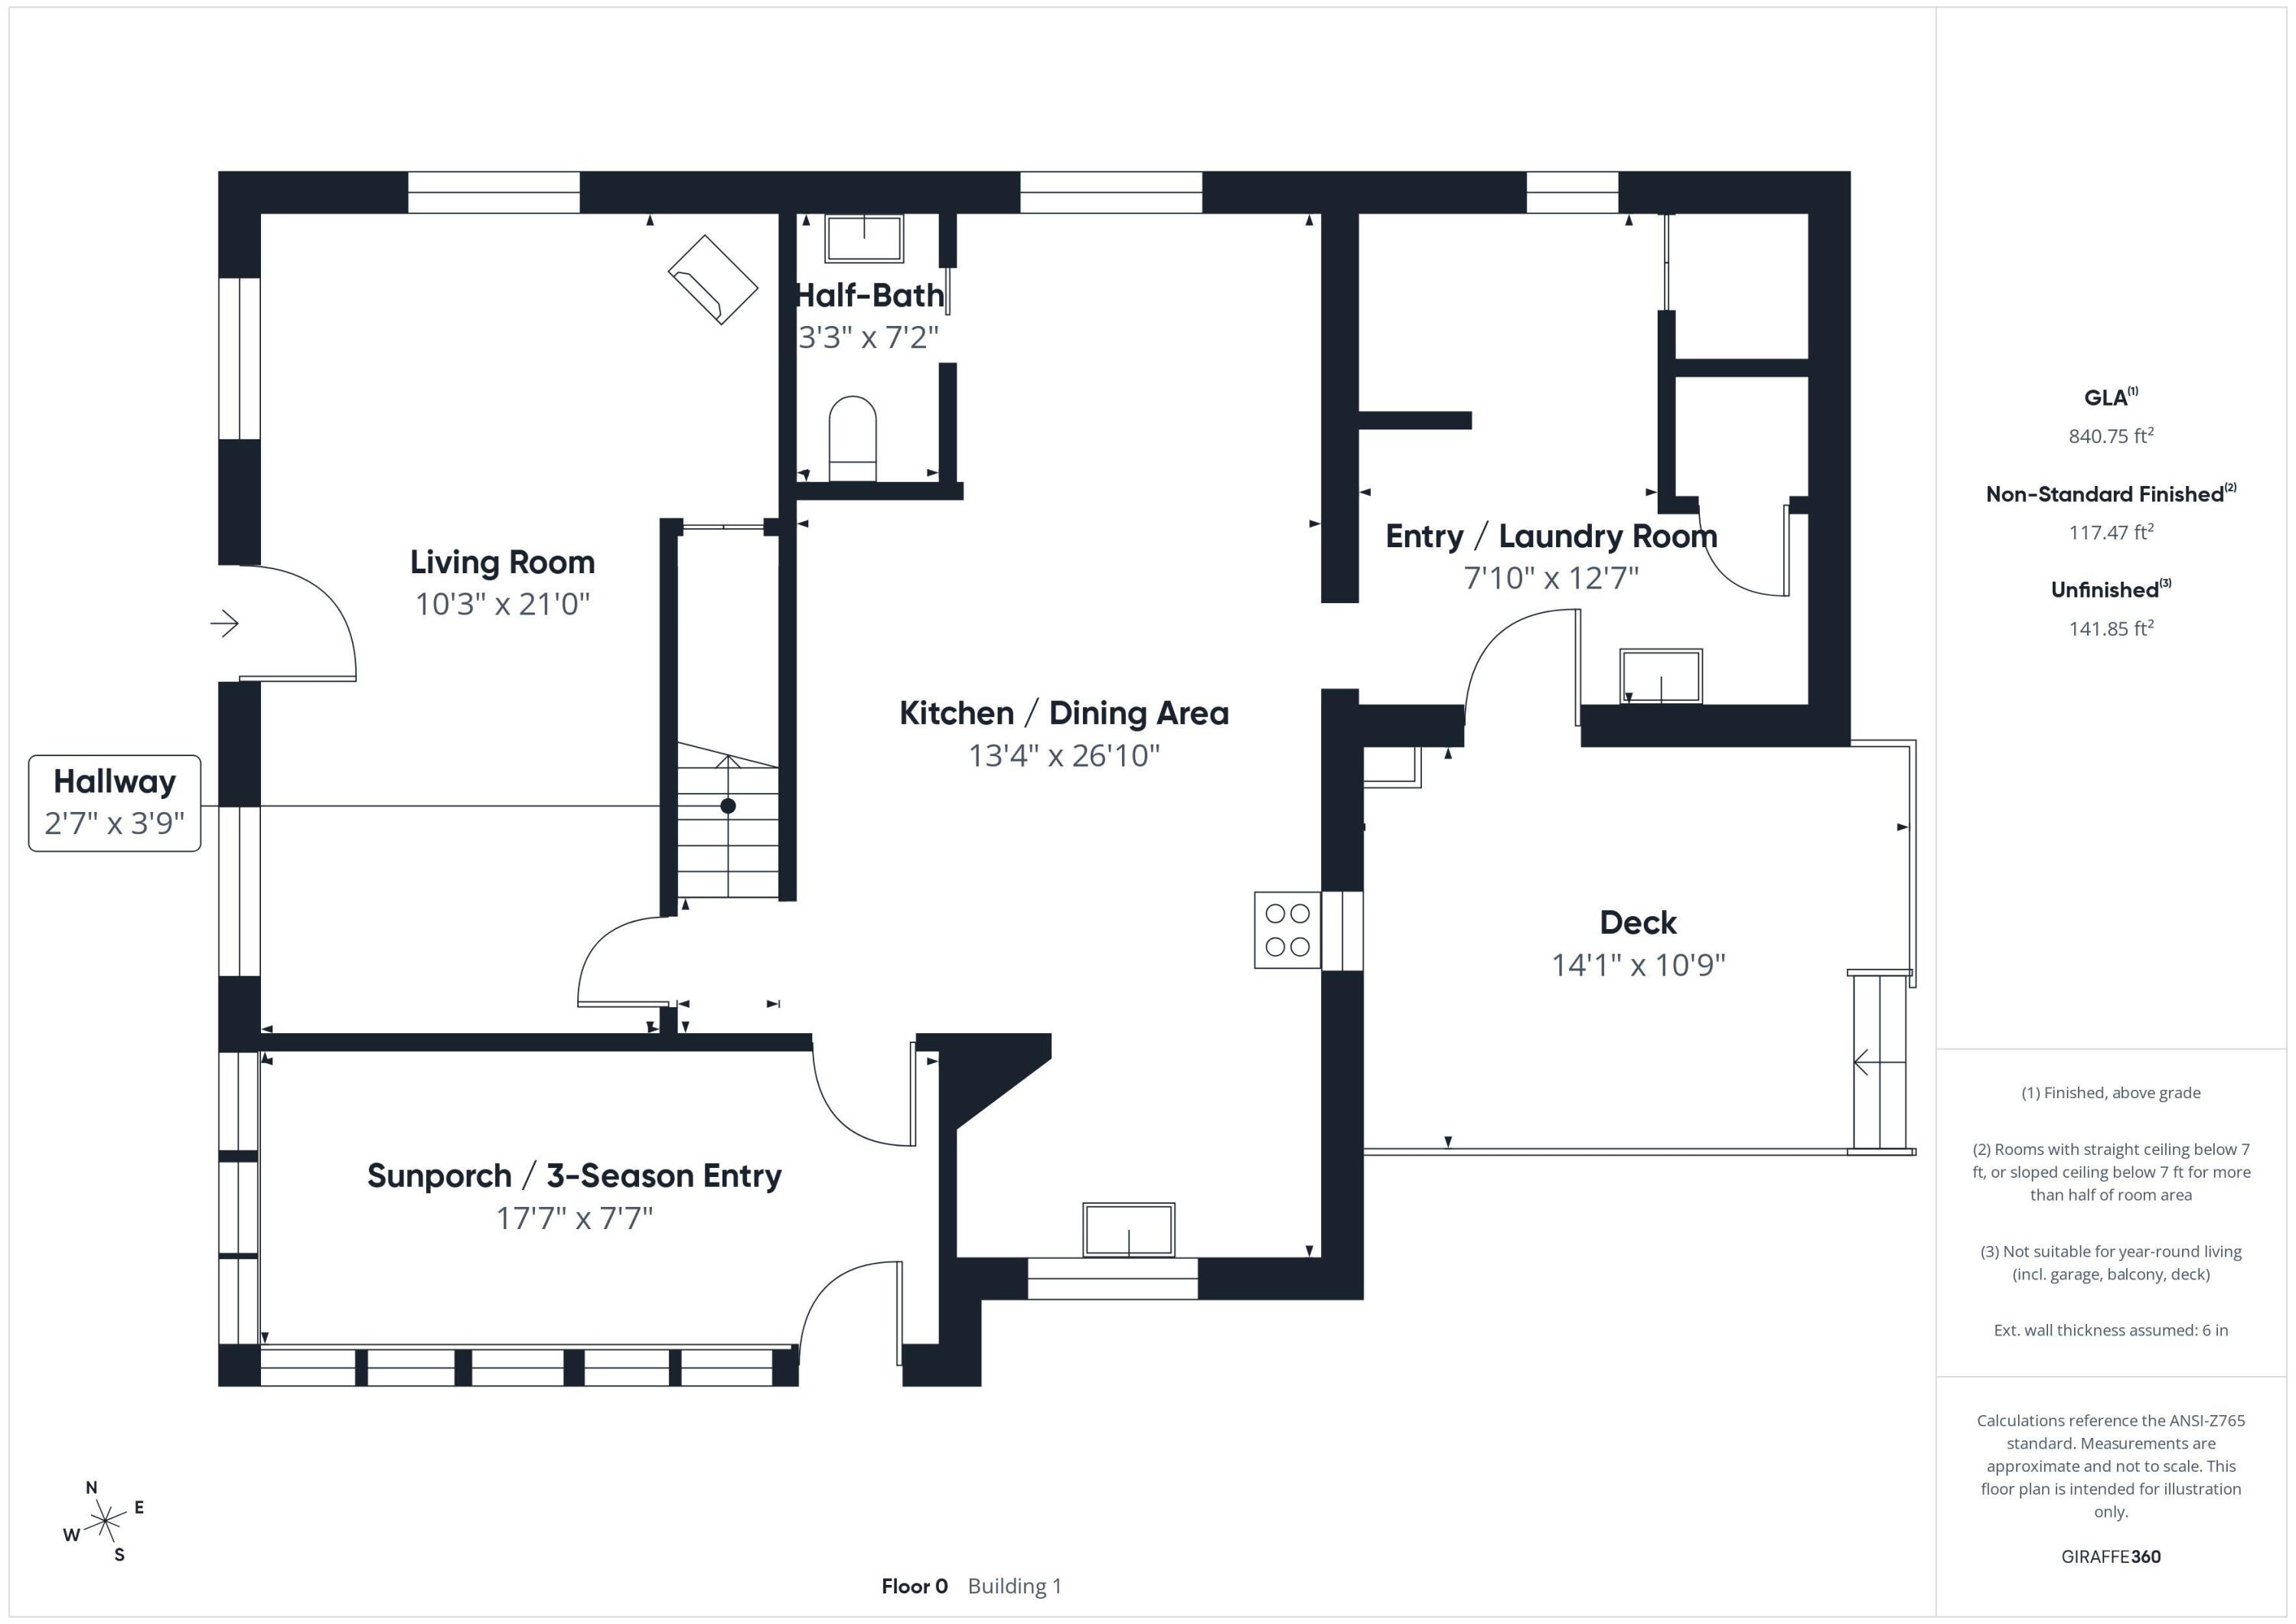
Two inviting entry options welcome you home: a spacious mudroom/laundry area off the back deck or a bright, light-filled three-season porch--both ideal for storing boots, jackets, and outdoor gear.
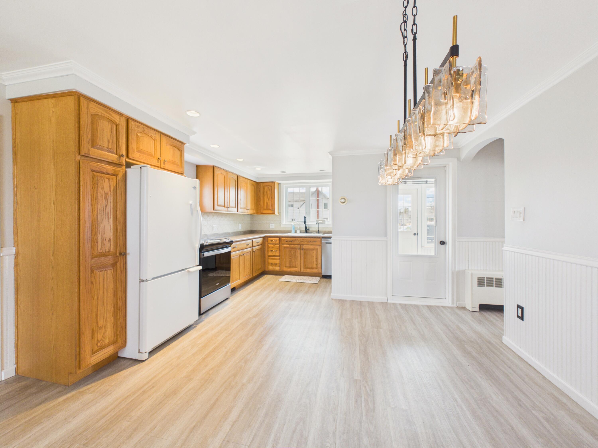
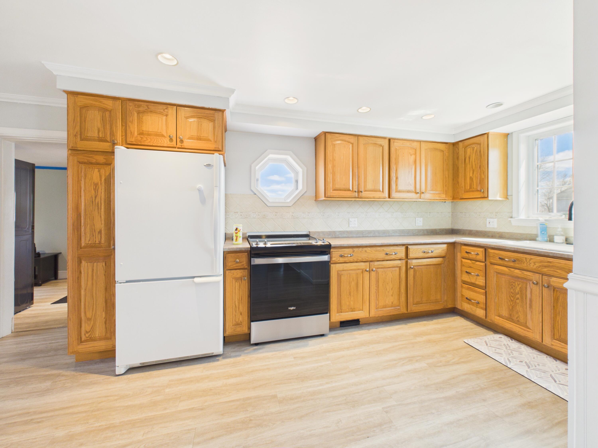
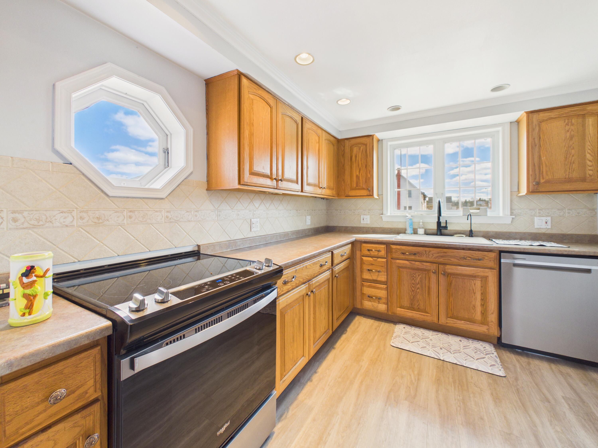
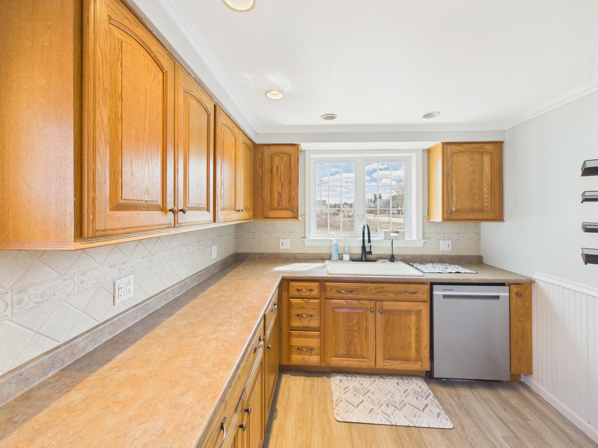
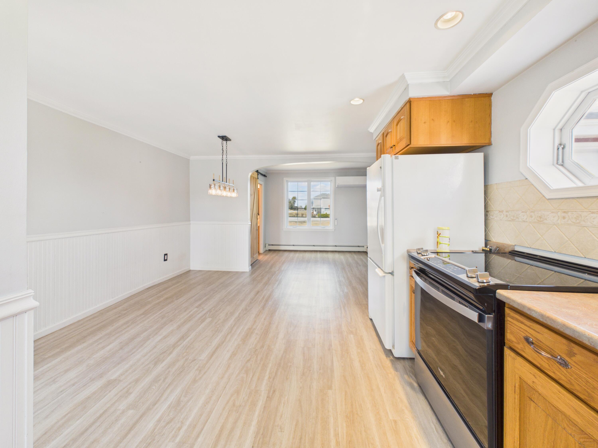
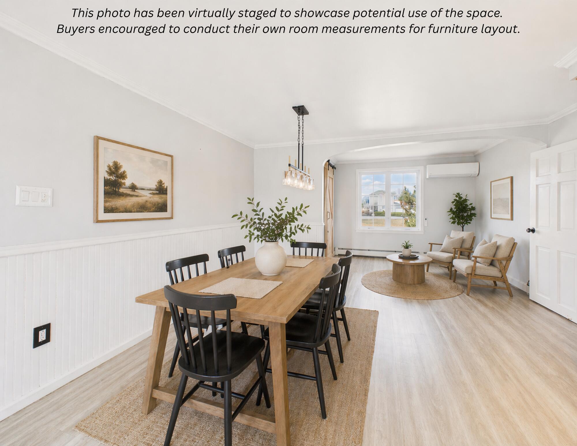
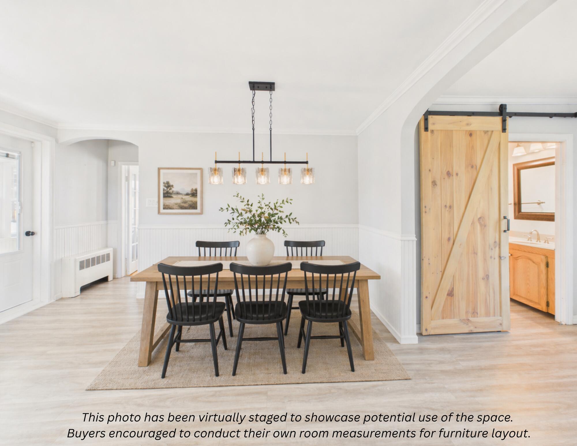
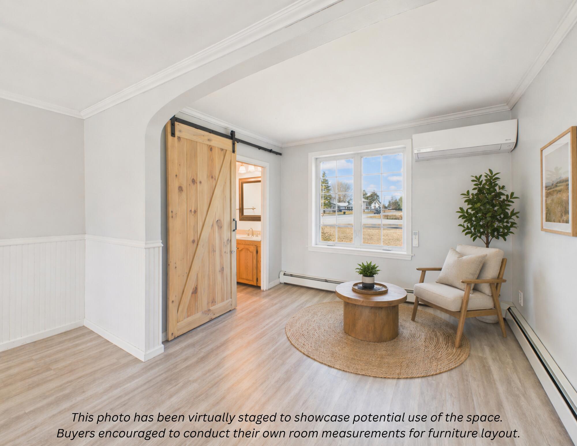
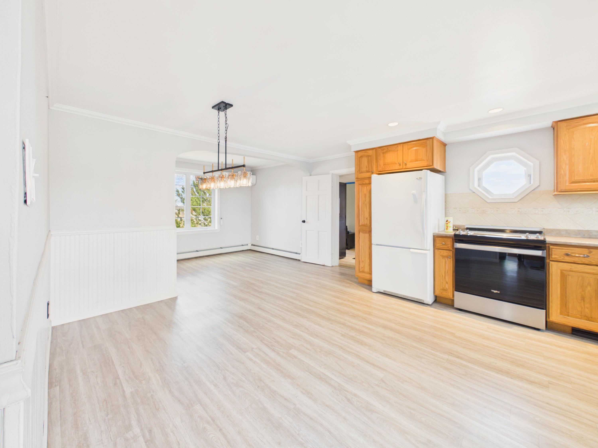
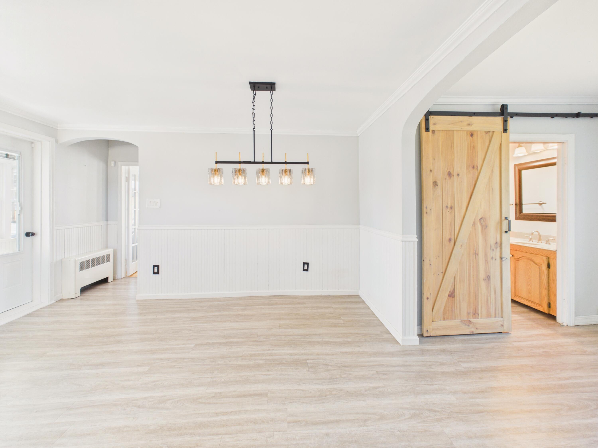
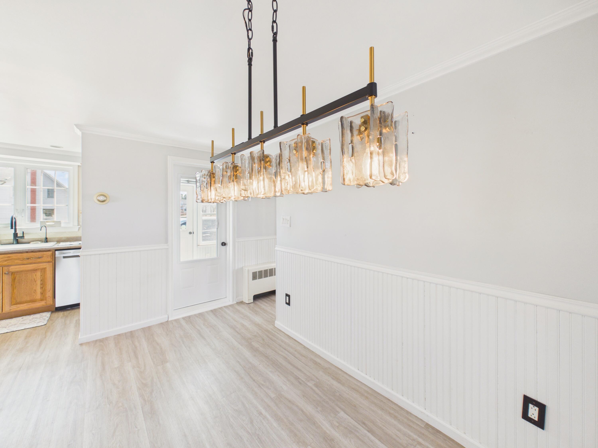
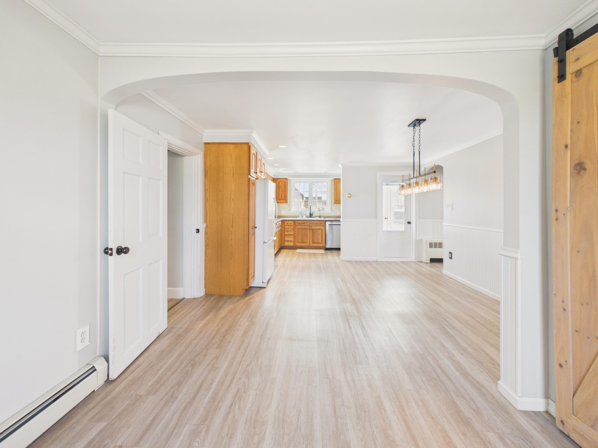
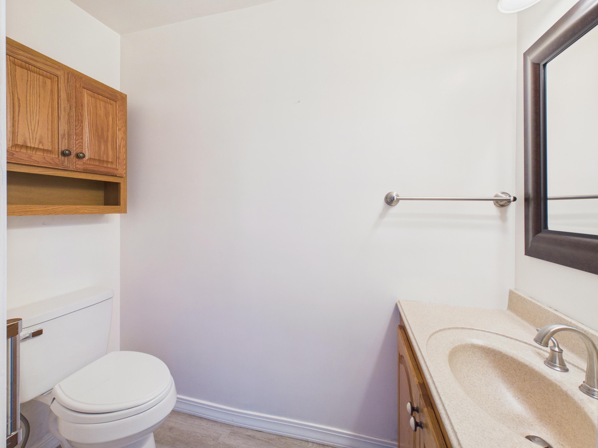
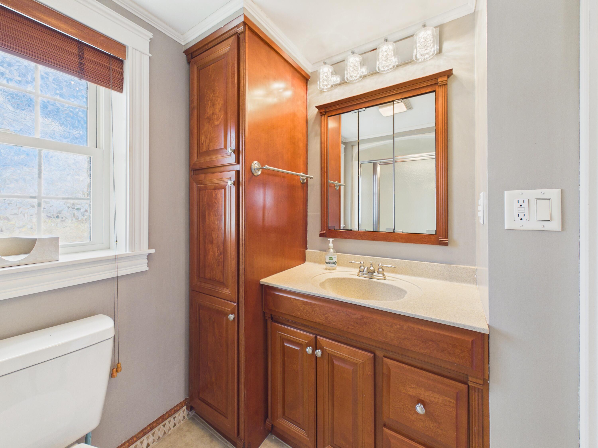
Inside, the open-concept kitchen and dining area is a standout feature, enhanced by new flooring, a heat pump, and a spacious layout with room for a cozy sitting nook. An updated half bath just off the dining room adds everyday convenience.
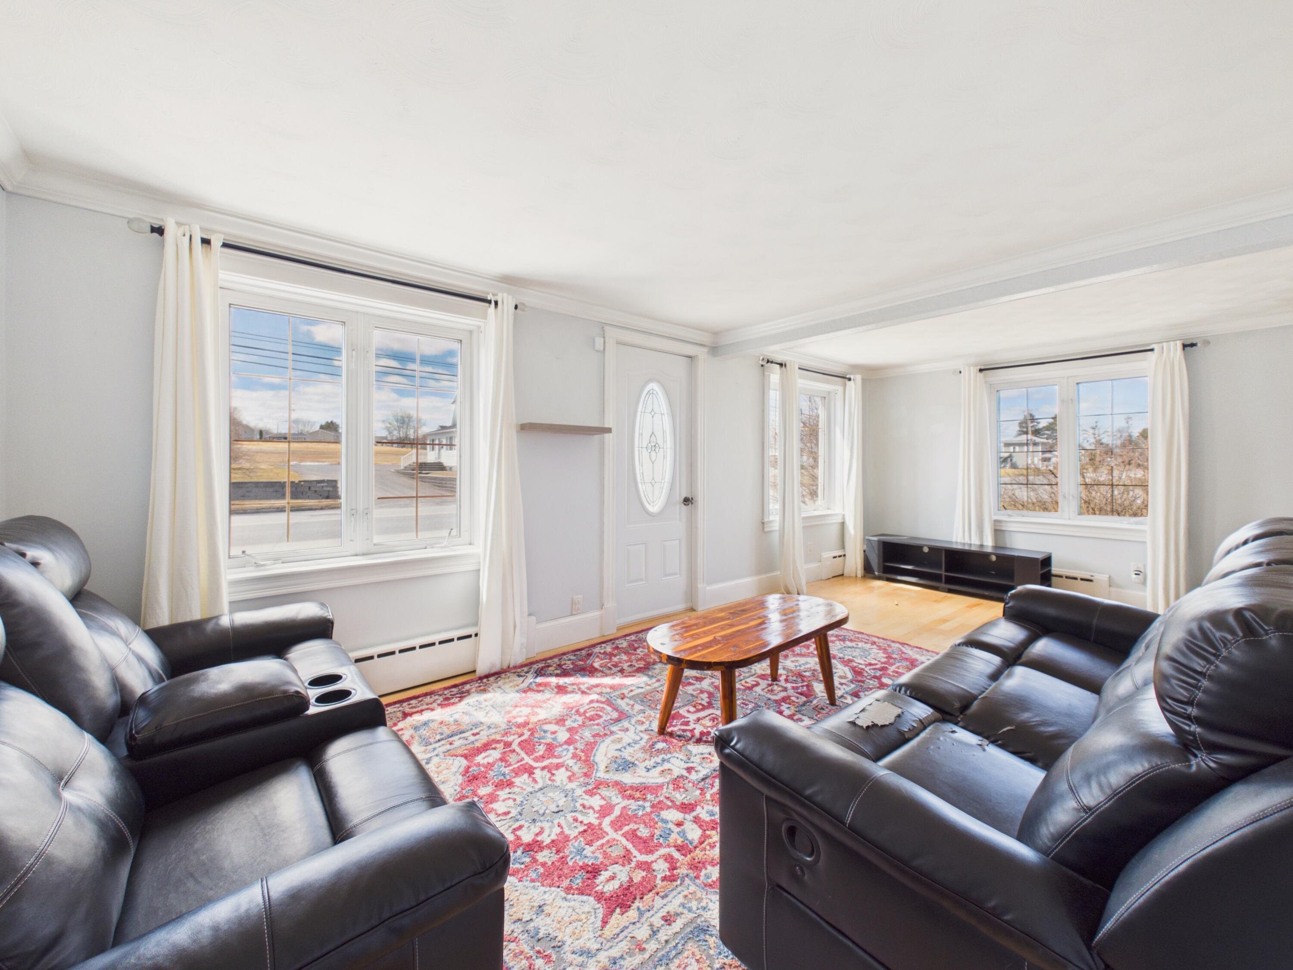
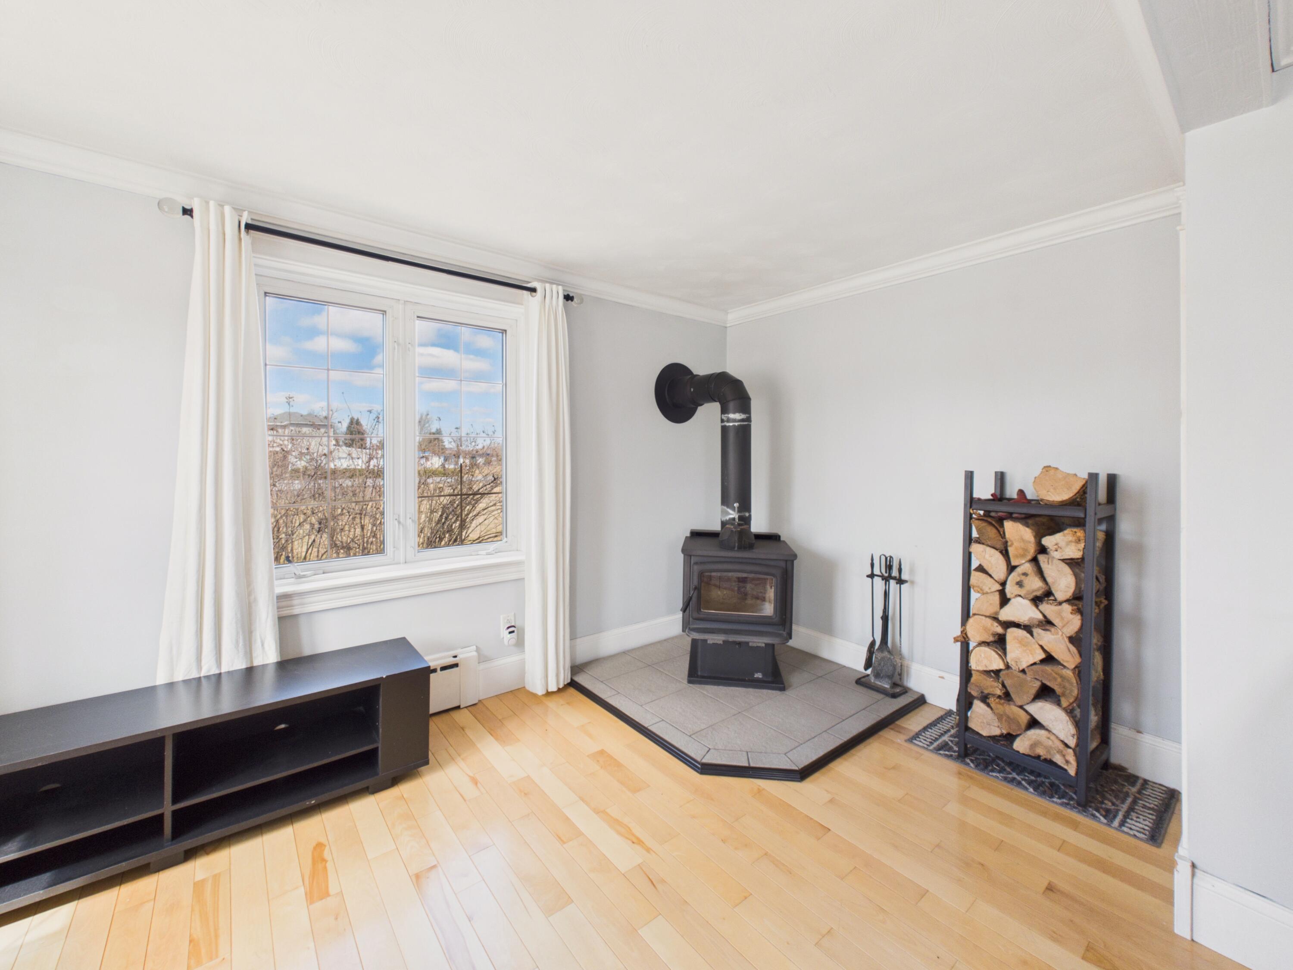
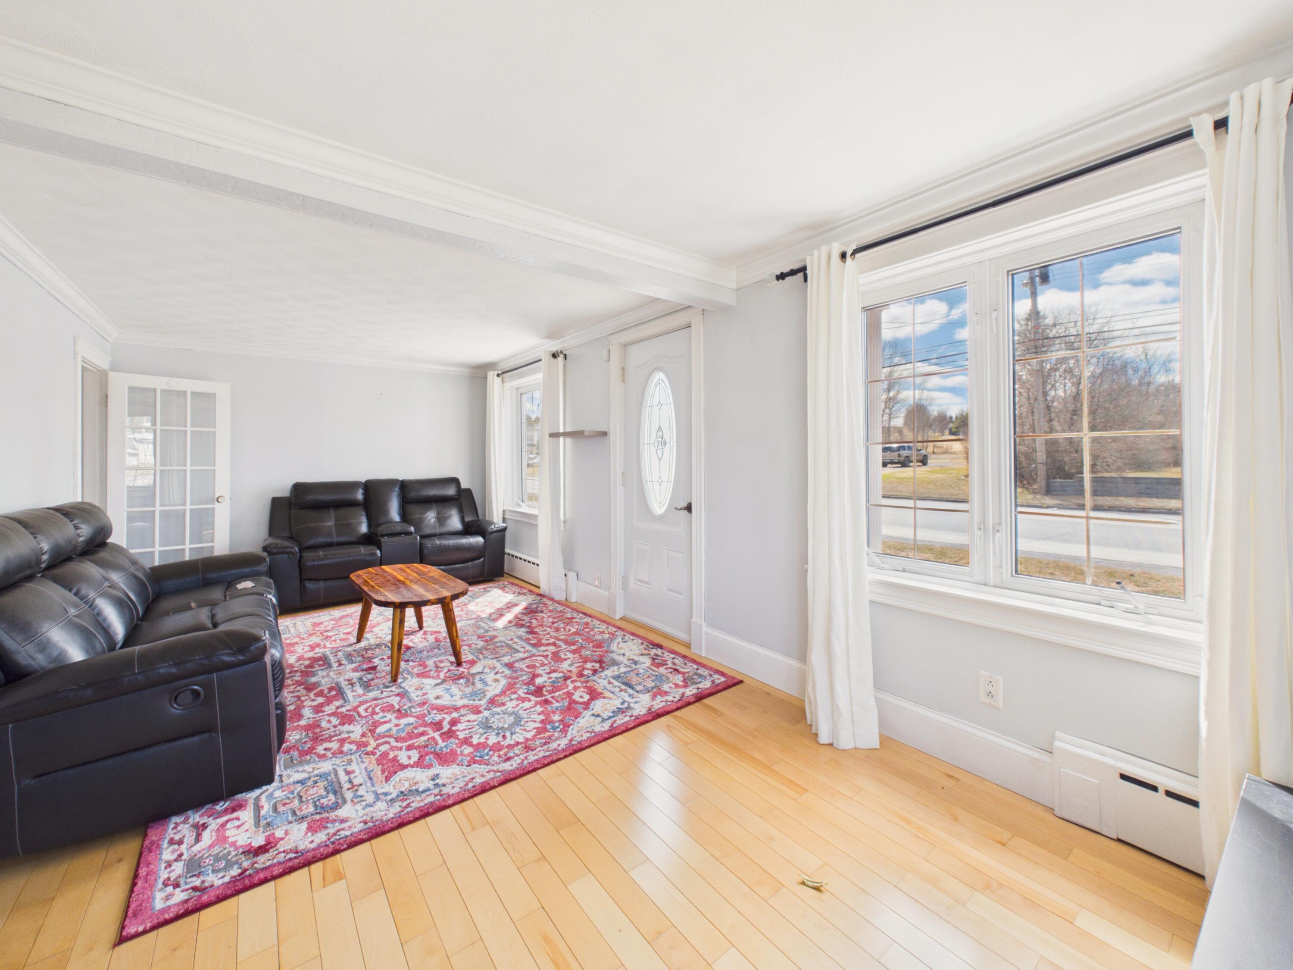
The living room is warm and inviting, featuring beautiful wood floors, abundant natural light, and a wood-burning stove that creates the perfect atmosphere for gathering and relaxing.
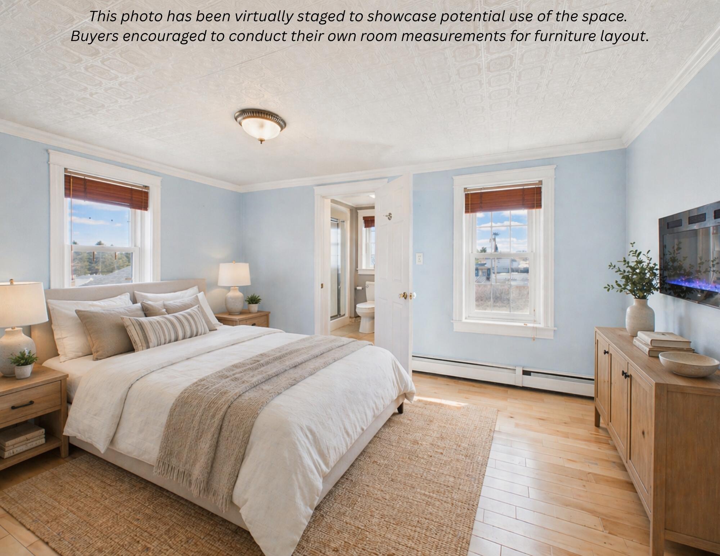
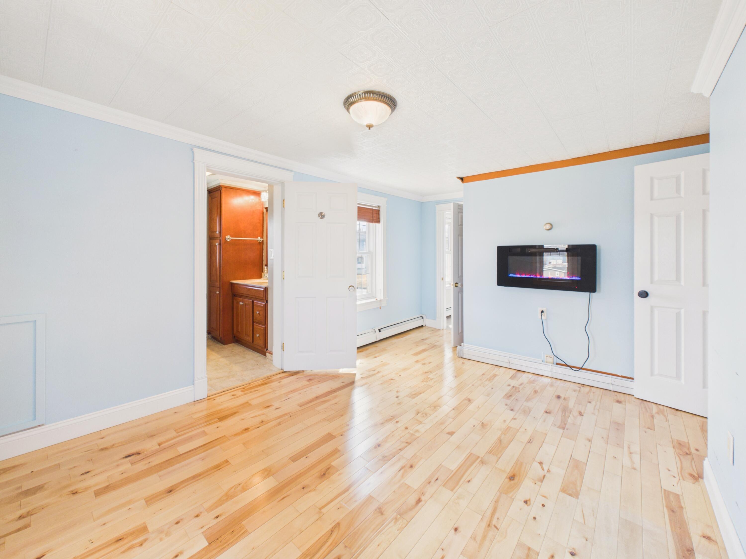
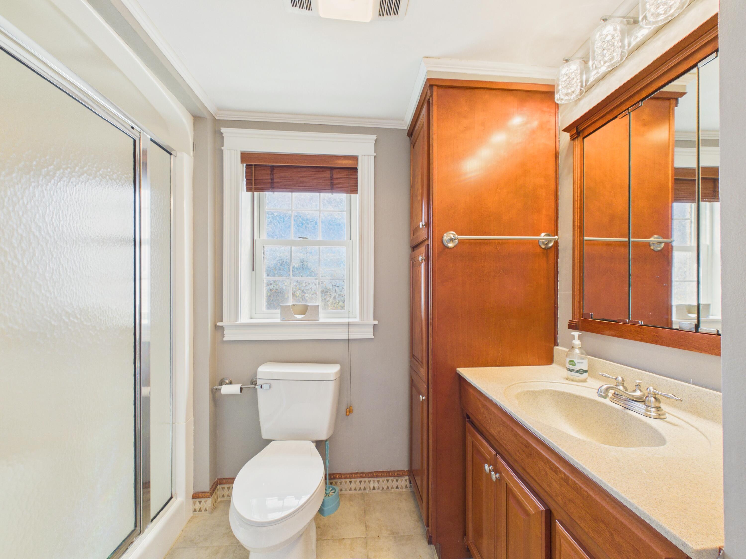
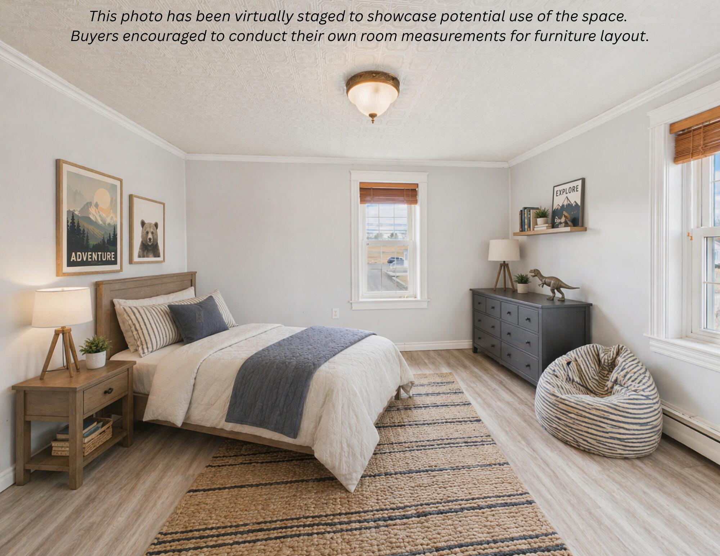
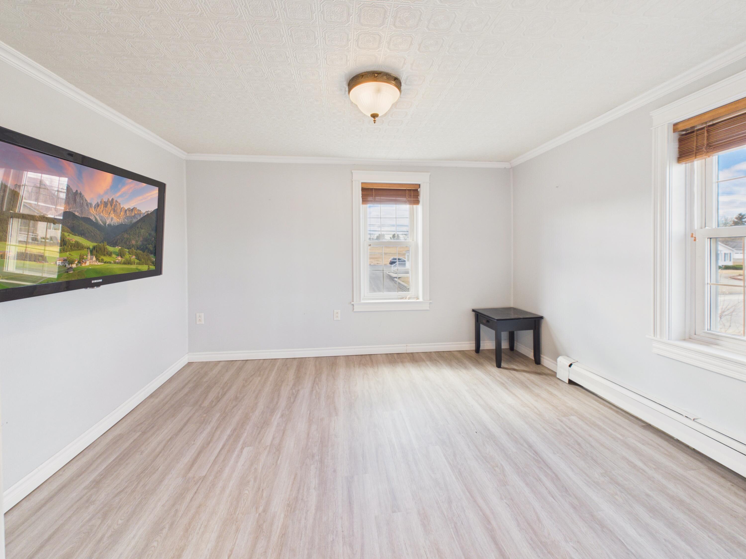
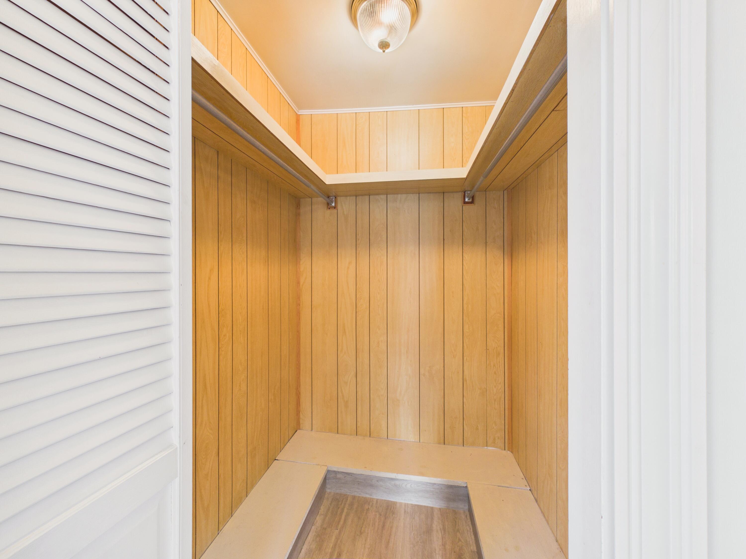
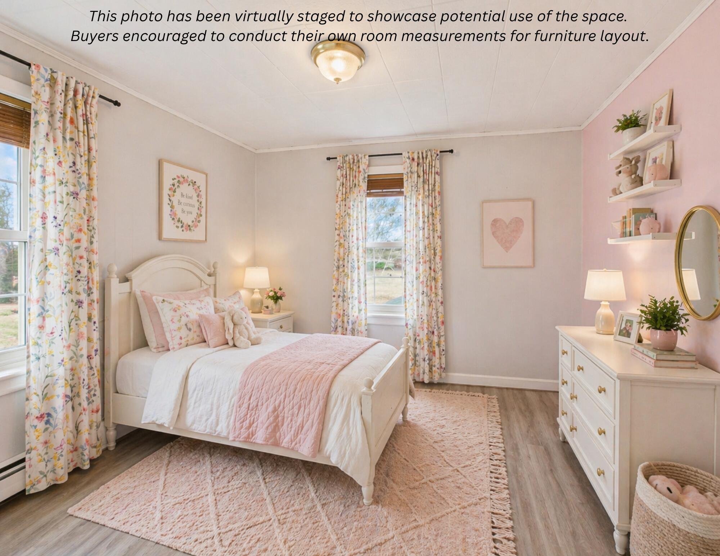
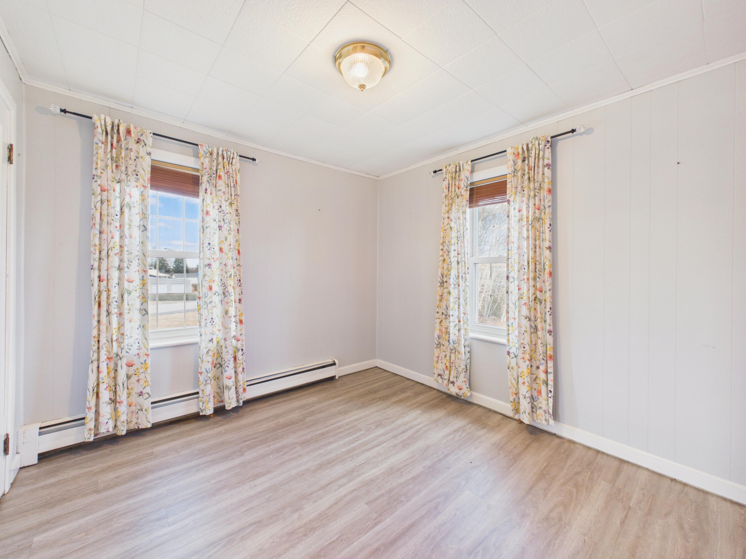
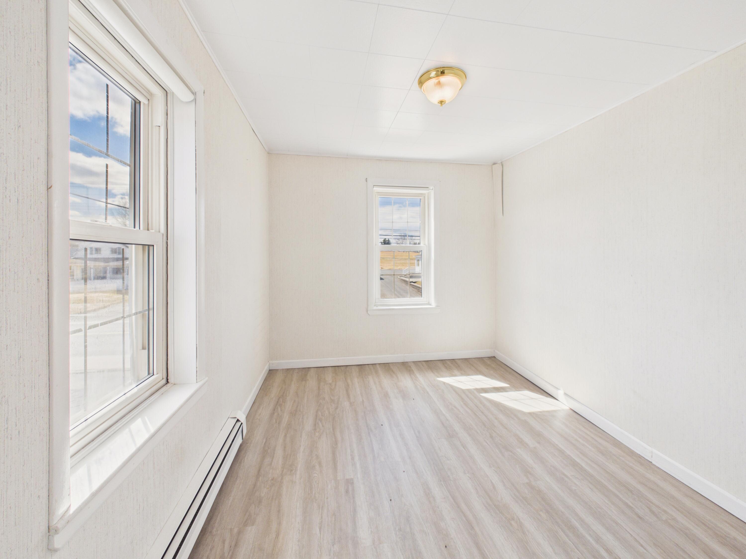
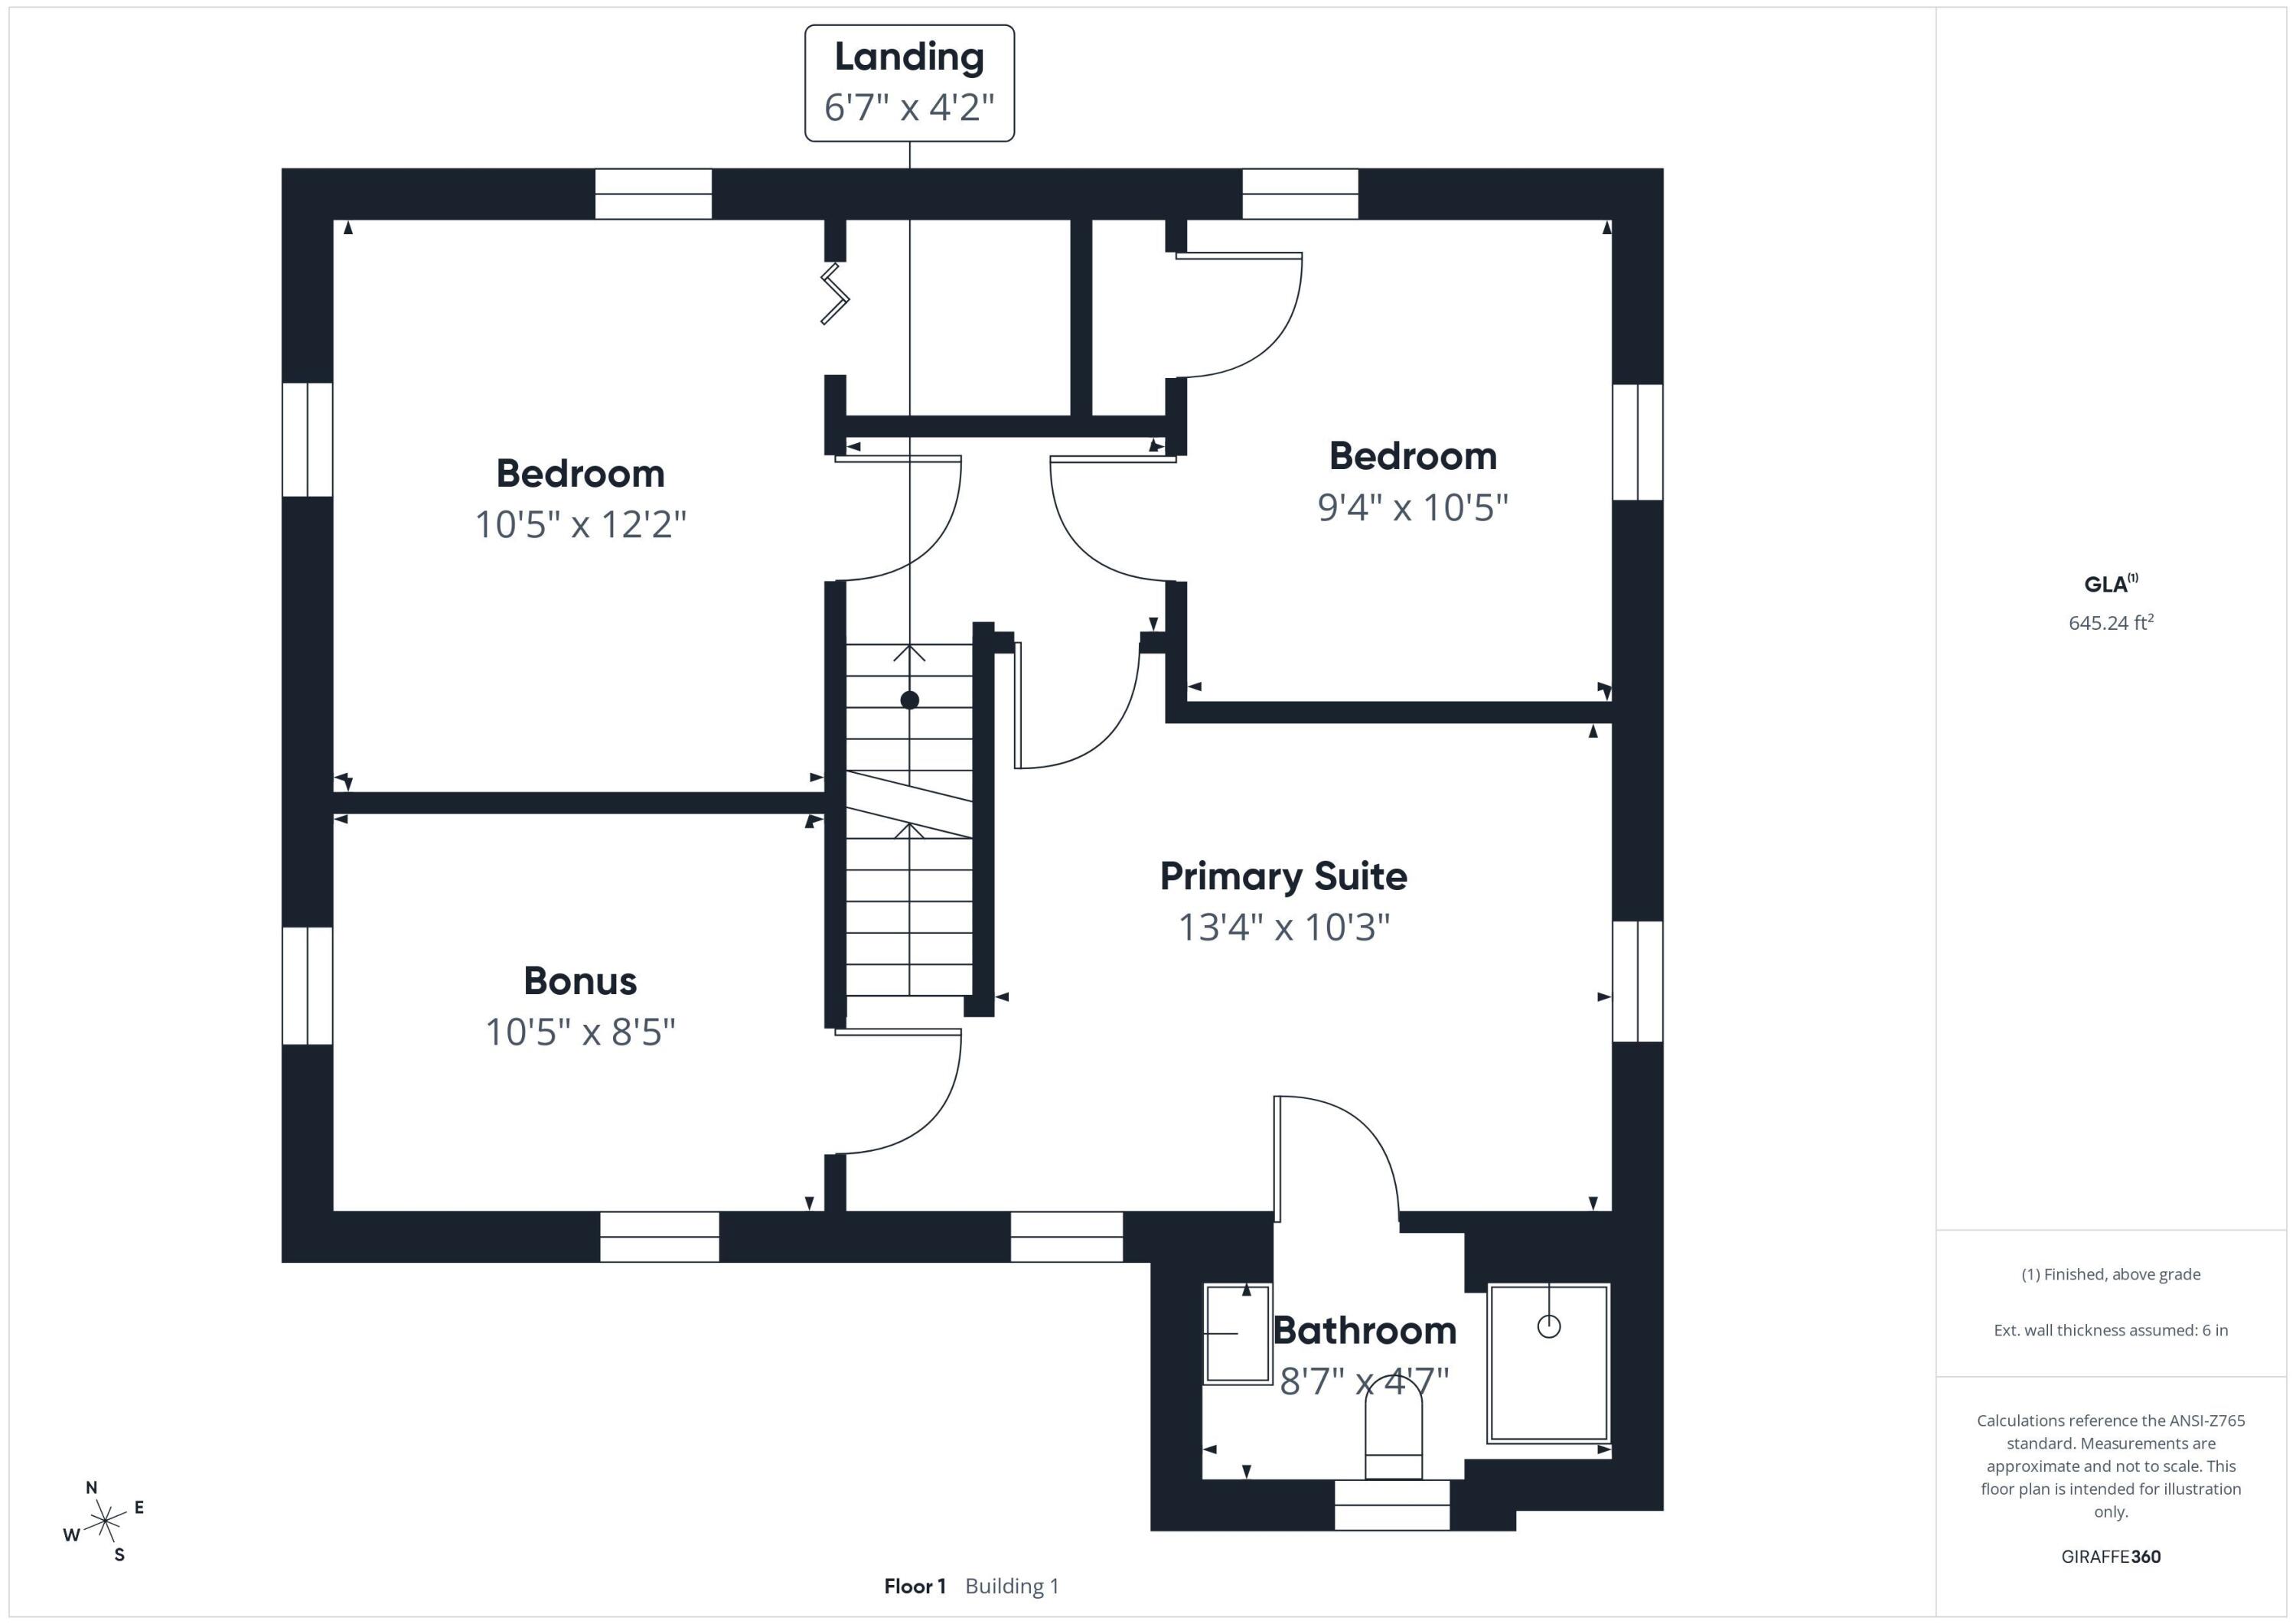
Upstairs, you'll find three sizeable bedrooms, including a spacious primary suite complete with a full bath, and attached bonus room - ideal for a home office, nursery, or walk-in closet.
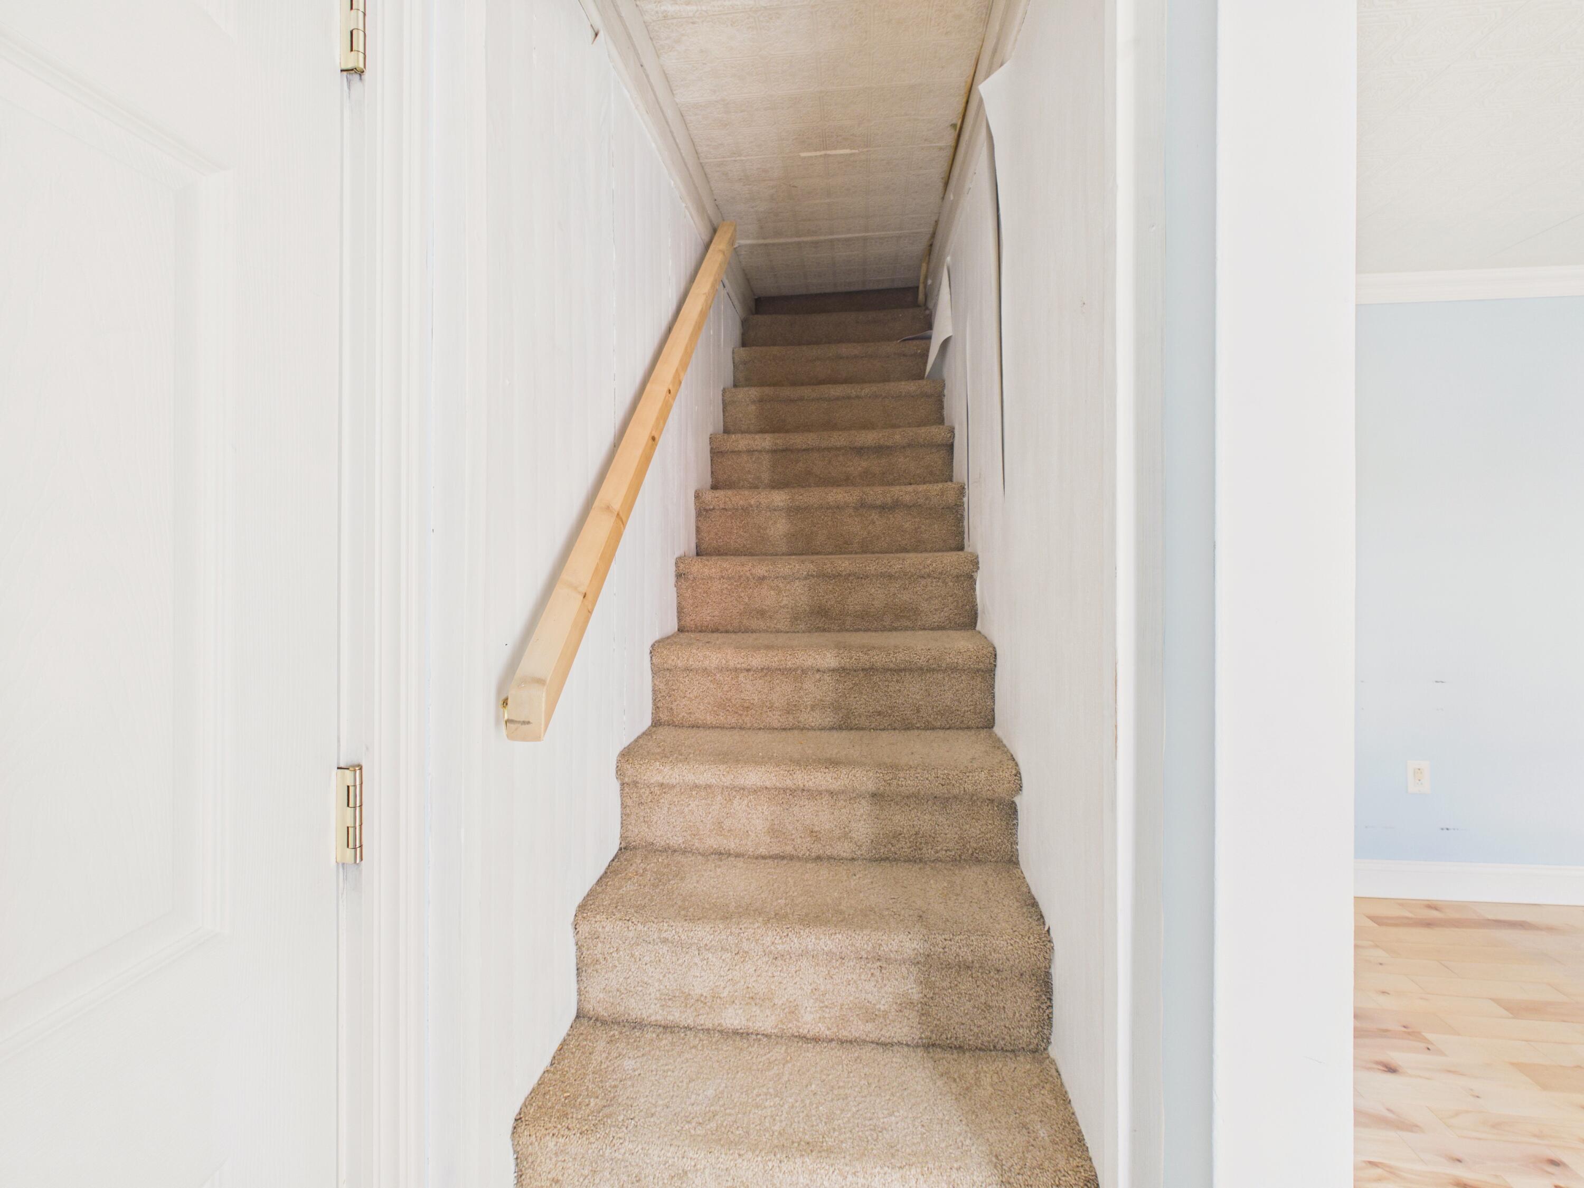
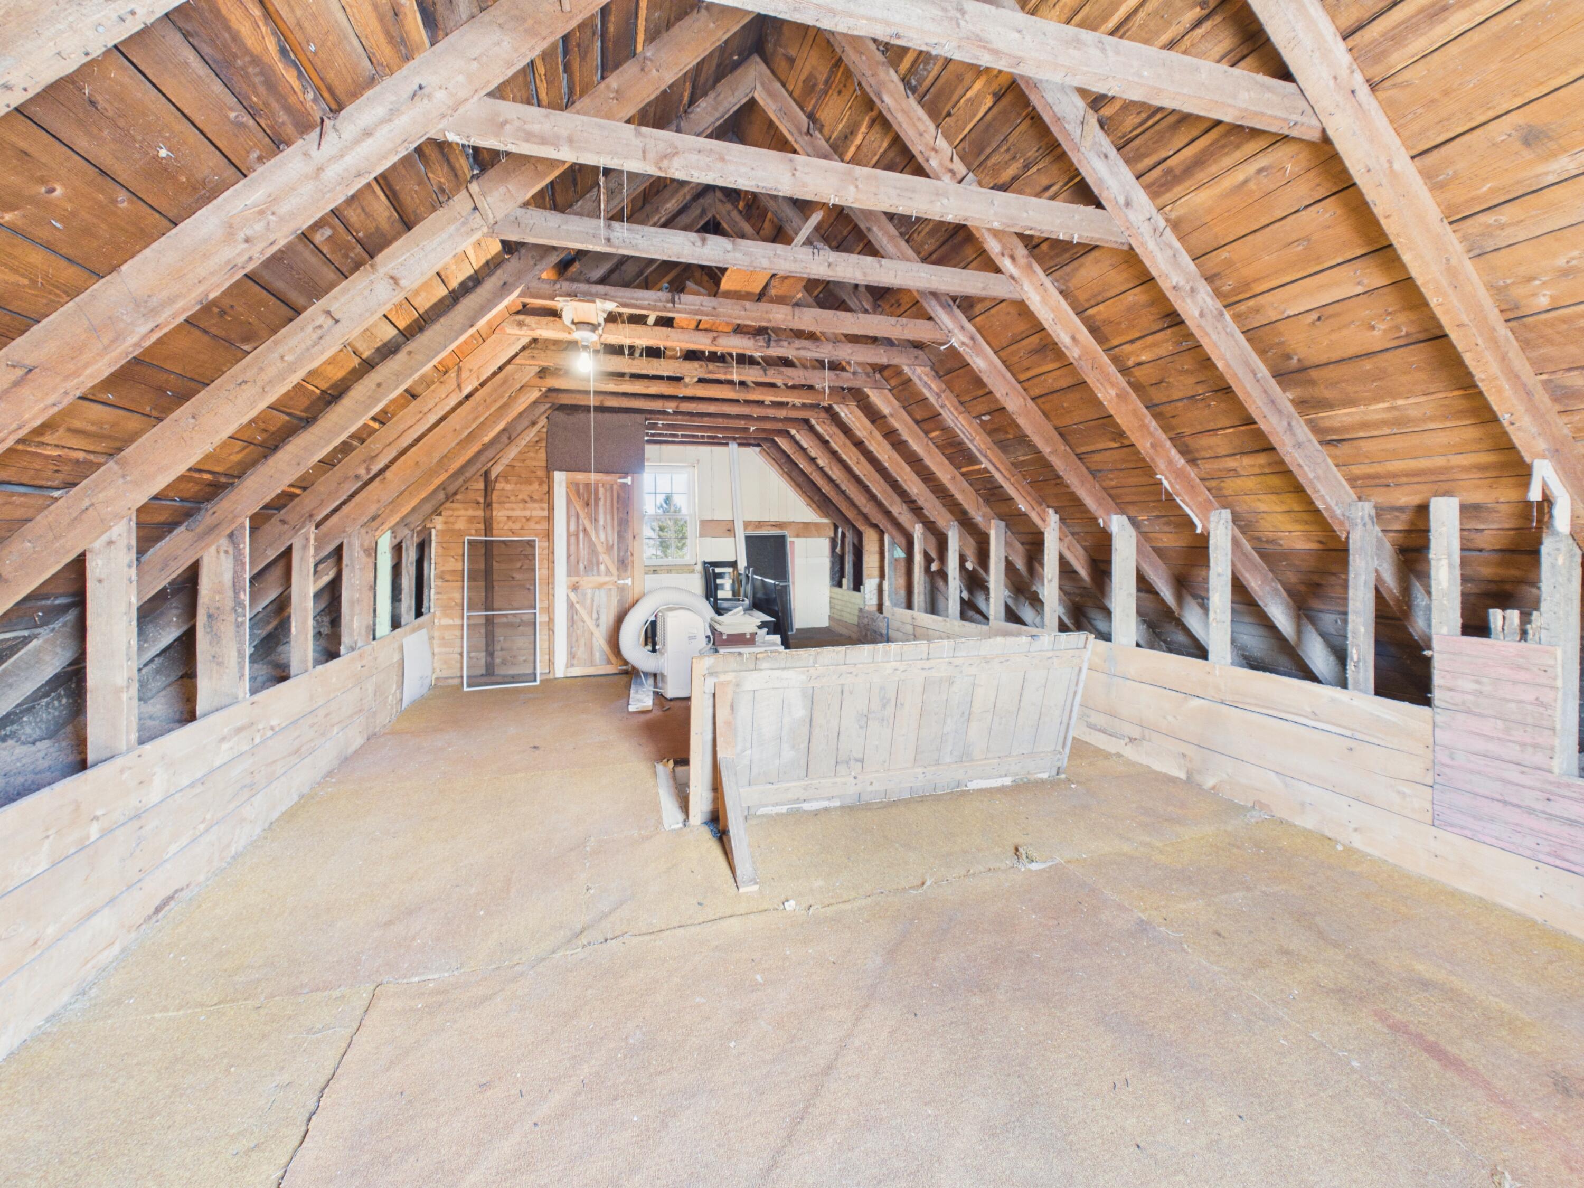
The unfinished attic provides excellent storage or future potential as a game room, while the basement adds even more storage space. With multiple heating options ...
| Listing Id: | 1659168 |
|---|---|
| List Price: | $229,000 |
| Close Price: | $225,000 |
| Close Date: | 2026-08-06 |
| Property Type: | Residential |
| Property Sub Type: | Single Family Residence |
| Status: | Closed |
| Bedrooms Total: | 3 |
| Bathrooms Full: | 1 |
| Bathrooms Half: | 1 |
| Tax Annual Amount: | $1,882 |
| Lot Size Square Feet: | 20,908.8 |
| Lot Size Acres: | 0.48 |
| Architectural Style: | Farmhouse, New Englander |
| Waterfront?: | No |
| City: | Van Buren |
| County Or Parish: | Aroostook |
| Postal Code: | 04785 |
| Year Built: | 1895 |
| Cooling: | Heat Pump |
| Lot Size Units: | Acres |
| Patio And Porch Features: | Deck, Glassed-in Porch |
| Water Body Name: | Saint John River |
| Other Equipment: | Cable, Internet Access Available |
| Heating?: | Yes |
| Bathrooms Total Integer: | 2 |
| Cooling?: | Yes |
| State Or Province: | ME |
| Lot Features: | Intown, Near Public Beach, Near Shopping, Near Railroad, Level, Rolling Slope, Sidewalks, Landscaped, Wooded |
| View: | Scenic |
| Interior Features: | Attic, Primary Bedroom w/Bath |
| Foundation Details: | Poured Concrete |
| Building Area Total: | 1,520.0 |
| Sewer: | Public Sewer |
| Rooms Total: | 8 |
| Electric: | Circuit Breakers |
| Laundry Features: | Main Level |
| Roof: | Shingle |
| Postal Code Plus4: | 1335 |
| Lot Size Area: | 0.48 |
| Parking Features: | Paved, 5 - 10 Spaces, Garage Door Opener, Detached |
| Zoning: | Residential |
| Heating: | Electric, Oil, Wood, Baseboard, Heat Pump, Hot Water, Zoned, Wood Stove |
| Construction Materials: | Wood Frame, Composition |
| Garage?: | Yes |
| Flooring: | Carpet, Tile, Wood, Luxury Vinyl |
| Garage Spaces: | 2.0 |
| Water Source: | Public |
| Above Grade Finished Area: | 1,520.0 |
| Building Area Source: | Public Records |
| Lot Size Source: | Public Records |
| Original List Price: | $255,000 |
| Tax Year: | 2026 |
| Bathrooms Total Decimal: | 1.5 |
| Approval Status: | true |
| Utilities Utilities On: | Yes |
| Water Info Water View: | Yes |
| Water Info Island: | No |
| Property Information Road Frontage +/-: | 109.25 |
| Property Information Source Of Road Frontage: | Deed |
| Property Information Short Sale Continue To Show: | No |
| Property Information Surveyed: | Unknown |
| Property Information Seasonal: | No |
| Property Information Deed/conveyance Type Offered: | Warranty |
| Property Information Bank Owned Reo: | No |
| Property Information Color: | Red |
| Property Information Deed: | All |
| Property Information # Half Baths Level 1: | 1 |
| Property Information # Full Baths Level 2: | 1 |
| Property Information Deed Restrictions: | Unknown |
| Property Information Road Frontage: | Yes |
| Property Information 2 Detached Houses On 1 Lot: | No |
| Appliances 2: | Dishwasher, Dryer, Electric Range, Refrigerator, Washer |
| Status Change Info Lp/sp Ratio: | 98.25 |
| Status Change Info Arm's Length Transaction: | Yes |
| Status Change Info Sold Price/sq Ft: | $148 |
| Status Change Info Seller Contributions: | Yes |
| Status Change Info Did Acres Change At Sale: | No |
| Location Information Page: | 197 |
| Location Information Zoning Overlay: | Unknown |
| Location Information Hers Certified: | No |
| Basement Type Backup: | Full, Unfinished |
| Location Information Tree Growth Y/n: | No |
| Contract Information List Price/sq Ft: | $151 |
| Contract Information Comp Listing: | No |
| Contract Information Total Seller Contributions: | $9,000 |
| Contract Information Property Repairs Y/n: | No |
| Contract Information Buyer Closing Costs Amount: | $9,000 |
| Contract Information Buyer Closing Costs Yes/no: | Yes |
| Bedroom 1 Bedroom 1 Level: | Second |
| Bedroom 1: | Bedroom 1 |
| Bedroom 2 Bedroom 2 Level: | Second |
| Bedroom 2: | Bedroom 2 |
| Bedroom 3 Bedroom 3 Level: | Second |
| Bedroom 3: | Bedroom 3 |
| Appliances Included: | Dishwasher, Dryer, Microwave, Electric Range, Refrigerator, Washer |
| Bonus Room Bonus Room Level: | Second |
| Bonus Room: | Bonus Room |
| Dining Room Dining Room Level: | First |
| Dining Room: | Dining Room |
| Kitchen Kitchen Level: | First |
| Kitchen: | Kitchen |
| Living Room Living Room Level: | First |
| Living Room: | Living Room |
| Parking: | 5 - 10 Spaces, Paved |
| Sunroom Sunroom Level: | First |
| Sunroom: | Sunroom |
| Amenities: | Attic, Main Level, Primary Bedroom w/Bath |
| Basement Entry: | Interior |
| Water Body Type: | River |
| Construction: | Wood Frame |
| Driveway: | Paved |
| Equipment: | Cable, Internet Access Available |
| Exterior: | Composition |
| Foundation Materials: | Poured Concrete |
| Heat Fuel: | Electric, Oil, Wood |
| Kitchen Countertop: | Formica |
| Location: | Intown, Near Public Beach, Near Shopping, Near Railroad |
| Living Room Amenities: | Wood Burning Fireplace |
| Roads: | Paved, Public |
| Recreational Water: | Nearby, River/Brook/Stream |
| Showing Instructions: | Call Listing Broker, Text Listing Agent, Sign on Property, Email Listing Broker |
| Site: | Level, Rolling/Sloping, Sidewalks, Well Landscaped, Wooded |
| Style: | Farmhouse, New Englander |
| Sold Terms Other: | Not Applicable |
| Vehicle Storage: | 2 Car, Auto Door Opener, Detached |
| Water Heater: | Off Heating System |
| Other Structures: | Shed(s) |
| Furnished: | Unfurnished |
| Gas: | No Gas |
| Listing Key: | f319184f7ecd5ca8c8753d0a9574752f |
| Basement: | Interior Entry, Full, Unfinished |
| Documents Change Timestamp: | 2026-04-28T12:19:37Z |
| Documents Count: | 5 |
| Directions: | GPS. |
| Listing Contract Date: | 2026-04-24 |
| Status: | Closed |
| Pending Timestamp: | 2026-07-14 |
| Parcel Number: | 18-069 |
| Road Surface Type: | Paved |
| Sign On Property?: | Yes |
| Waterfront Features: | Nearby, River/Brook/Stream |
Listing data is derived in whole or in part from the Maine IDX and is for consumers' personal, non-commercial use only. Dimensions are approximate and not guaranteed. All data should be independently verified. © 2026 Maine Real Estate Information System, Inc. All Rights Reserved.
Maine Real Estate Information System, Inc. data last updated on October 08, 2026 05:26 PM - ET


Property Last Updated: October 08, 2026 05:26 PM - ET
