246 Greens Farm Road, #246
Branford, CT 06405
$399,000
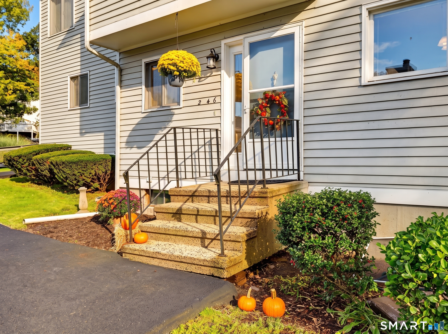
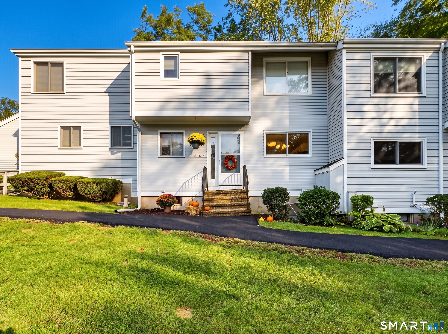
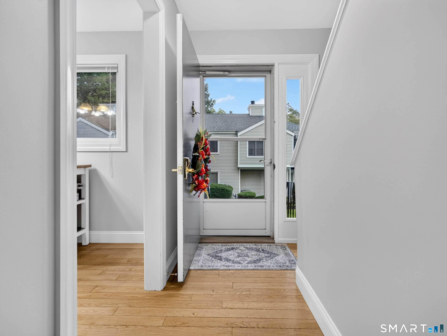
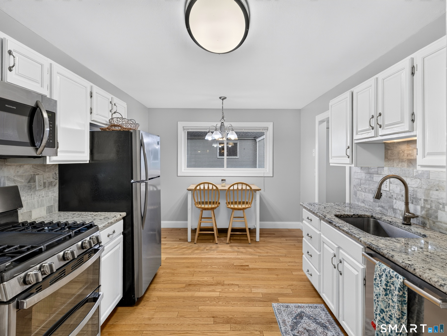
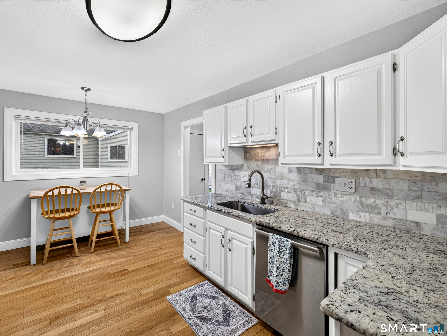
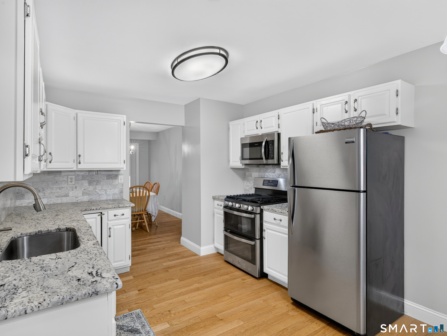
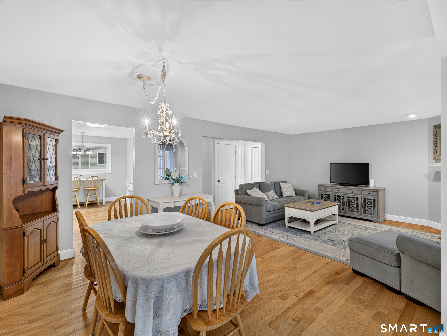
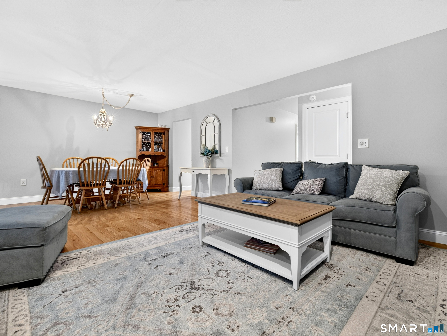
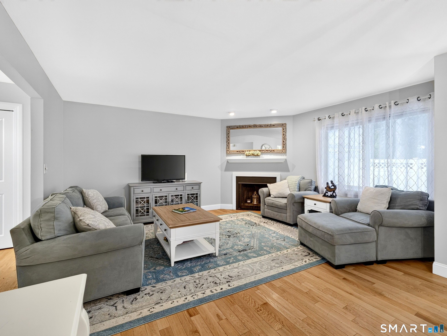
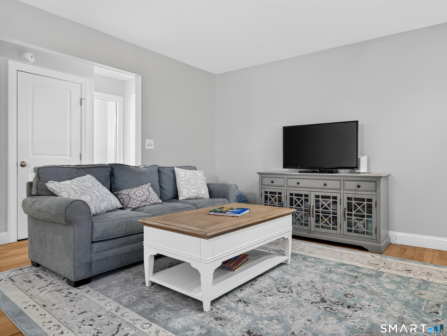
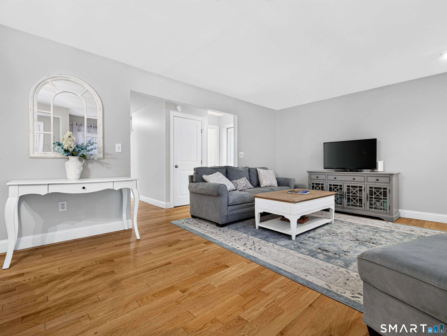
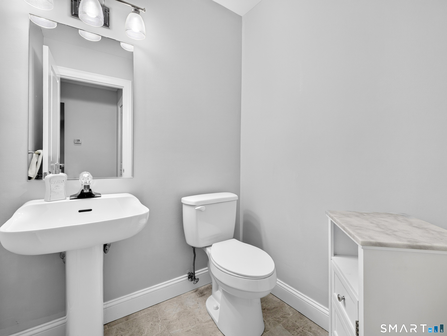
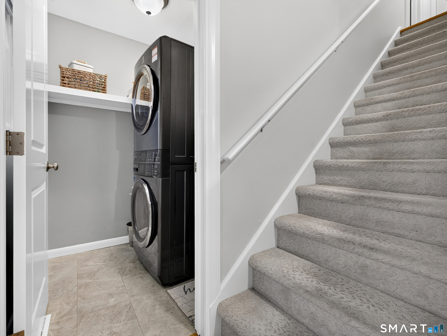
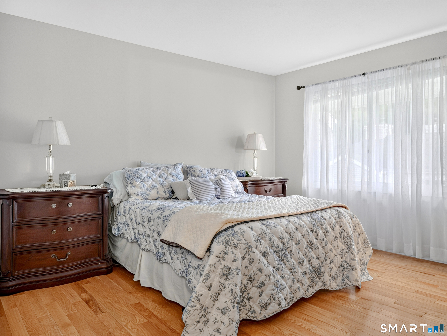
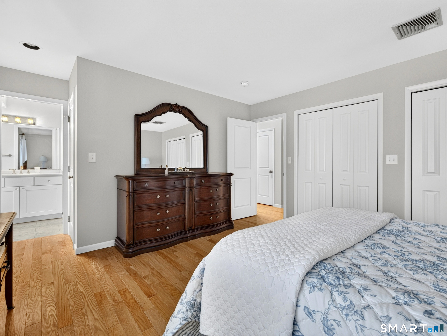
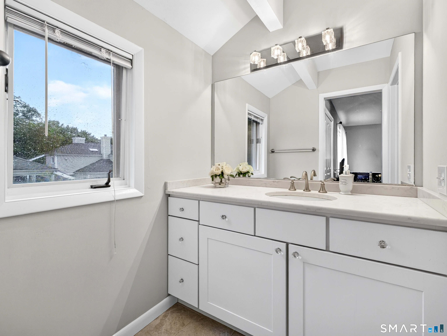
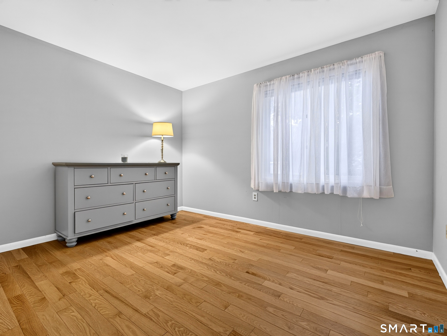
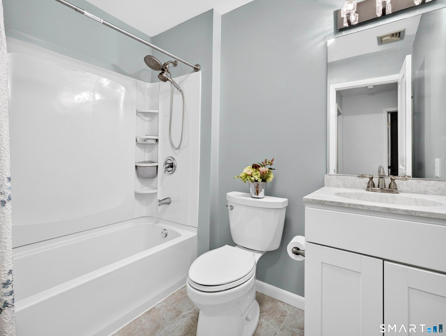
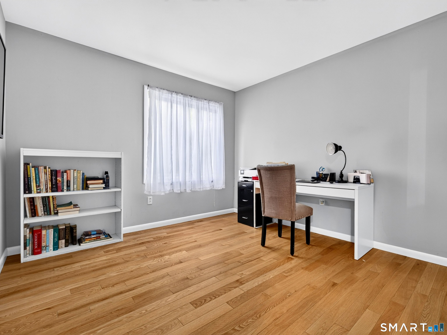
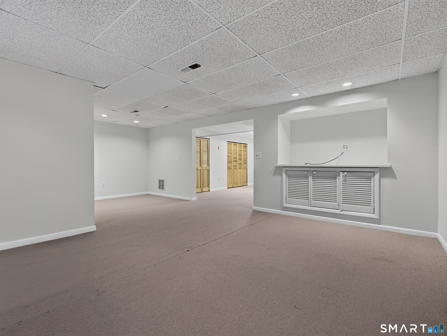
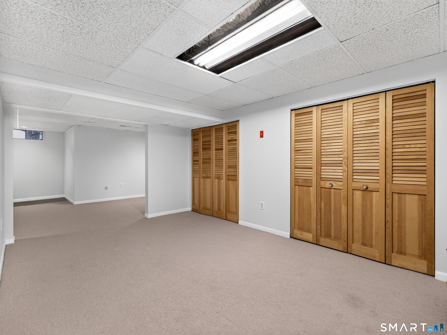
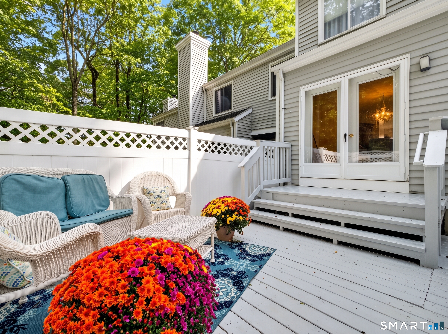
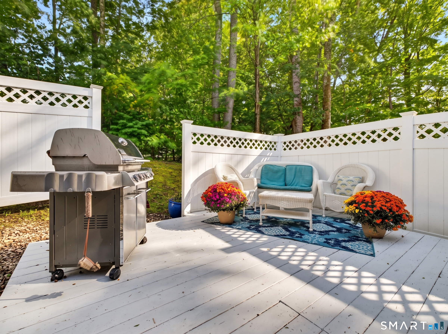
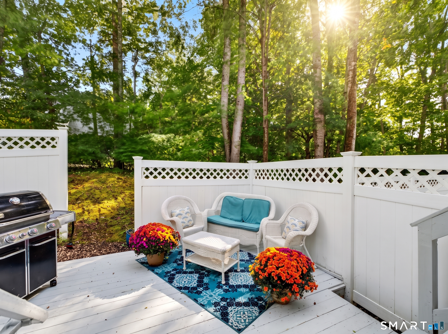
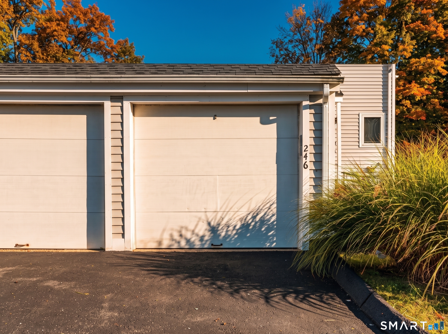
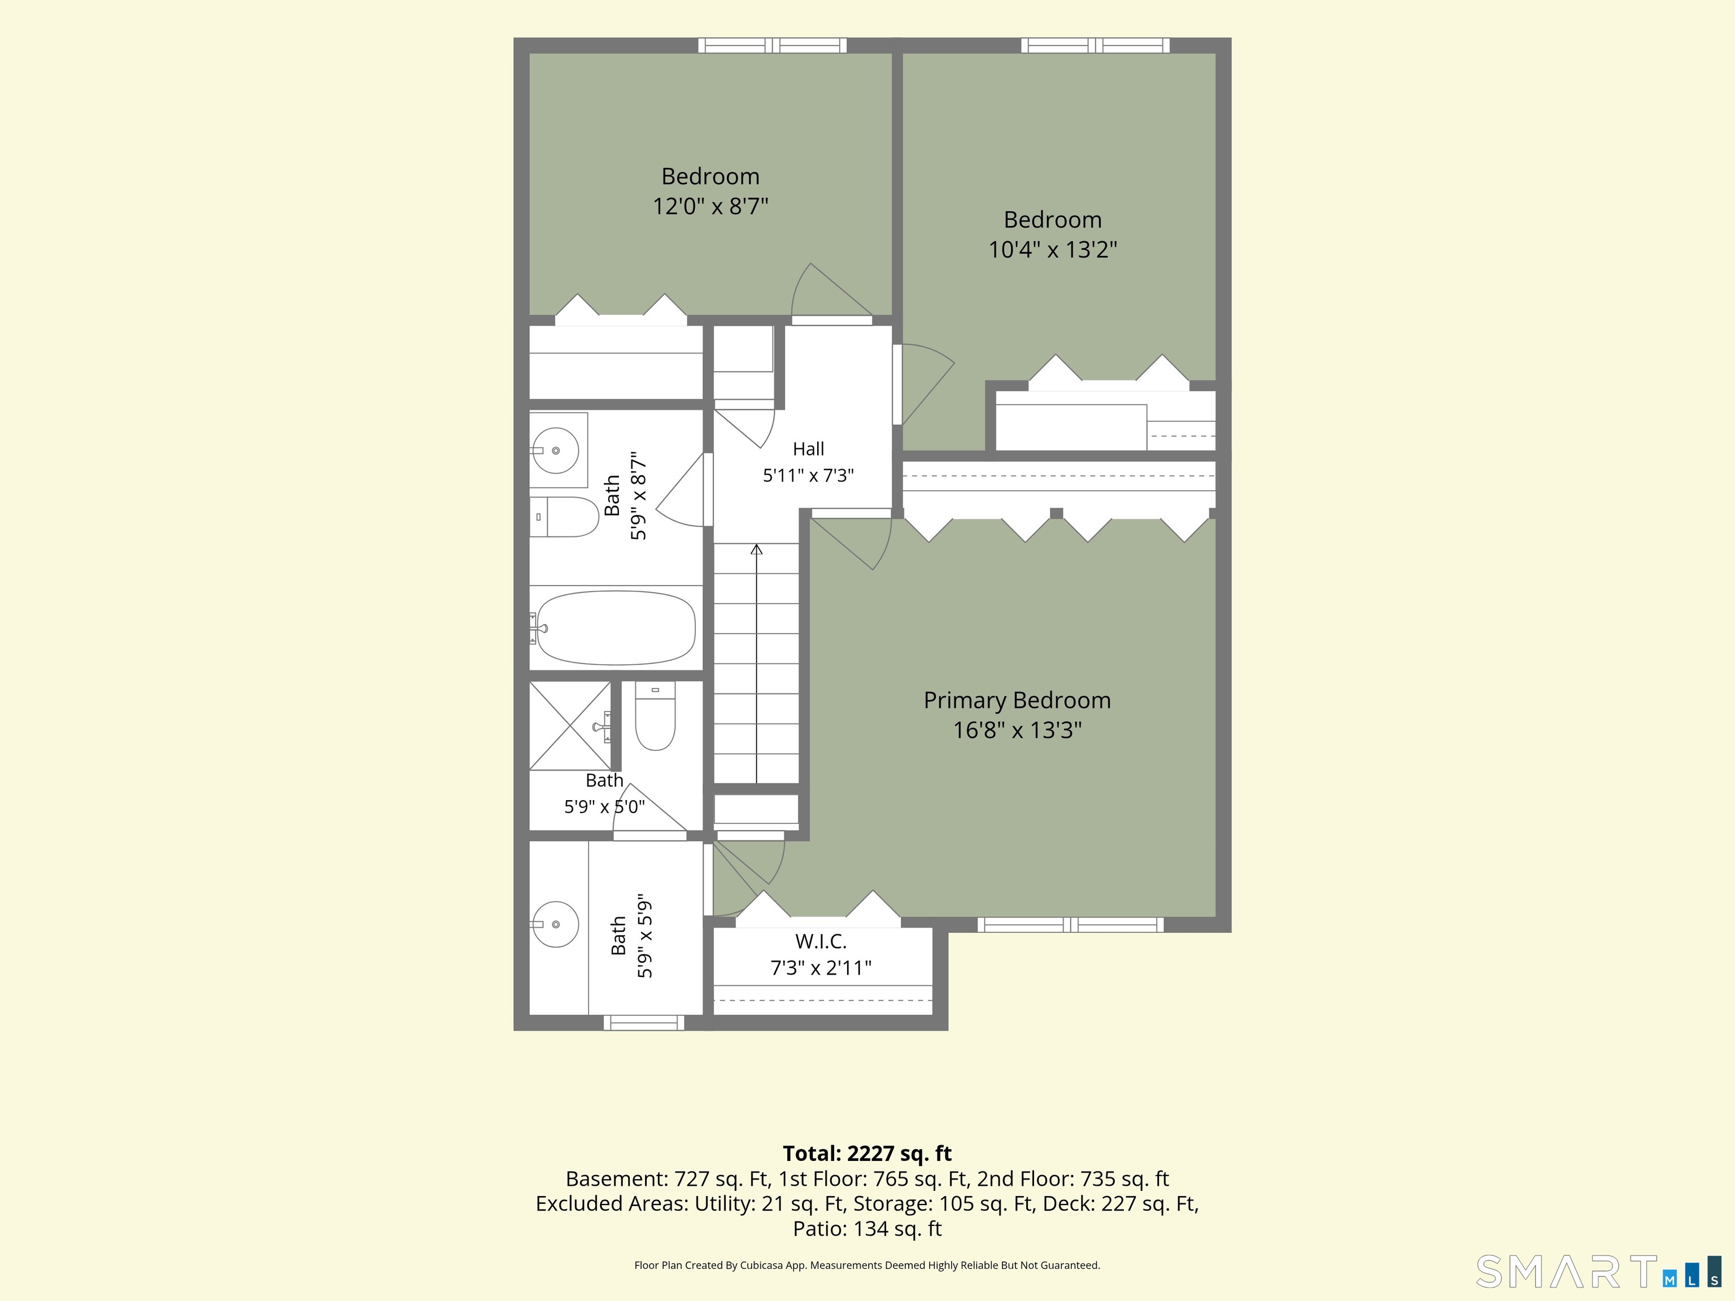
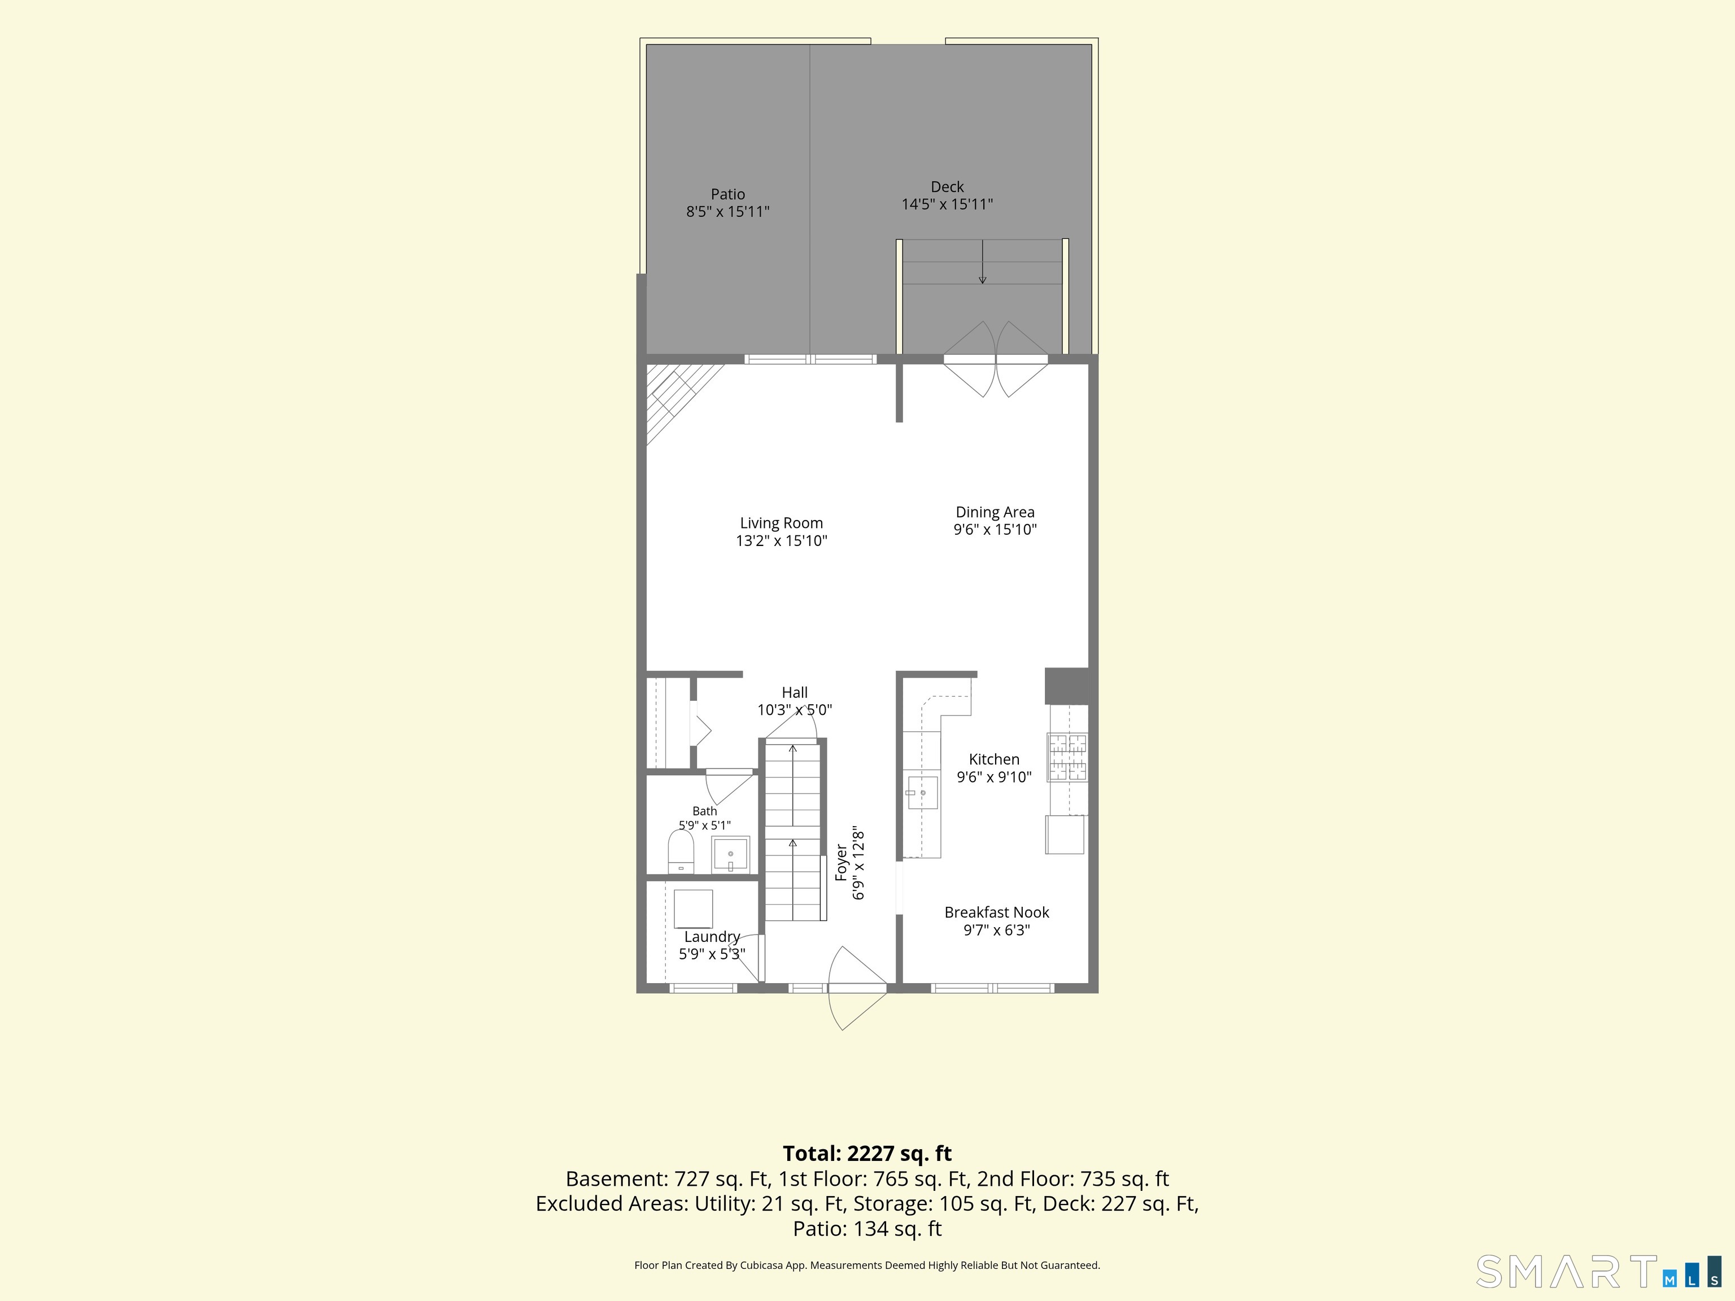
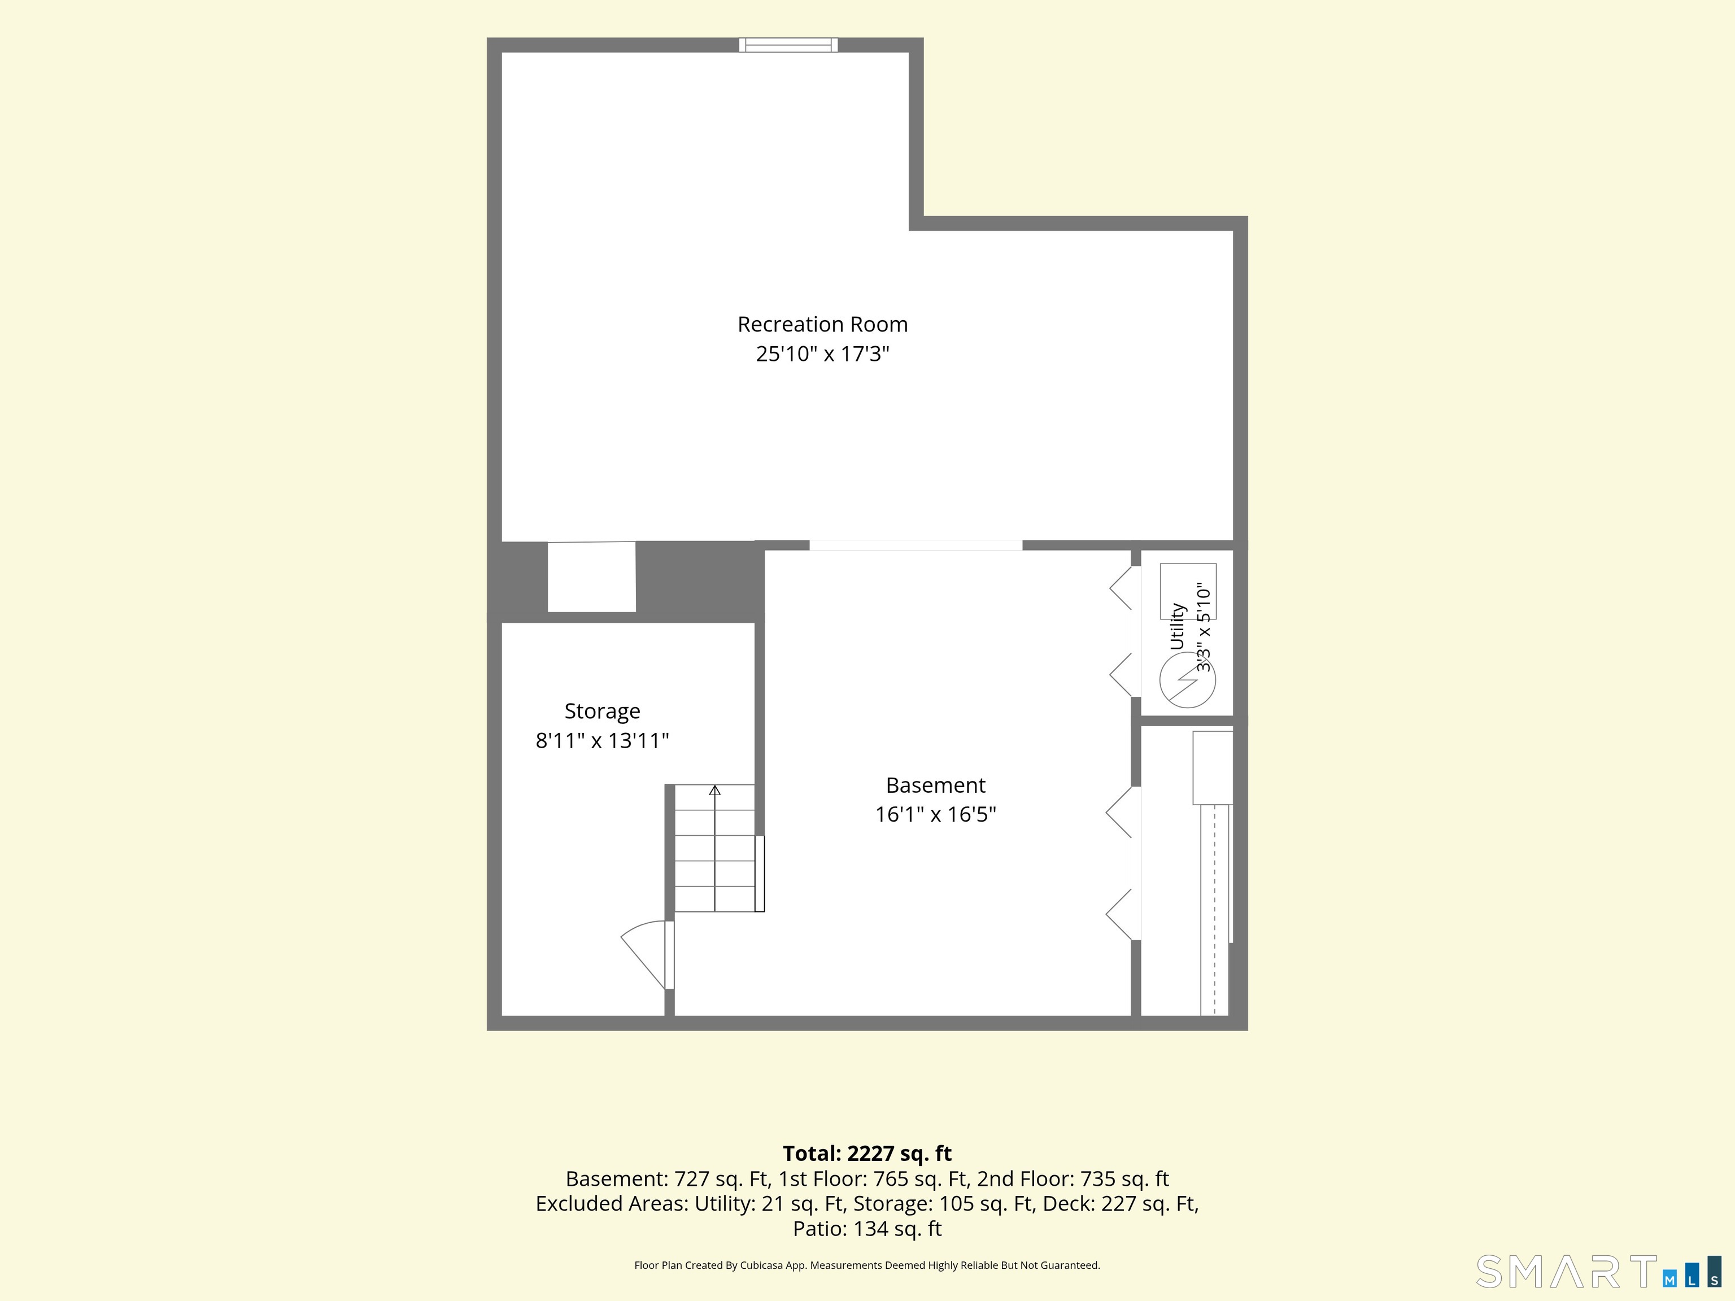
ENJOY THE CONVENIENCE OF THE CONDOMINIUM LIFESTYLE with the space and storage offered in many single family homes. This3 bedroom/2 1/2 bath townhouse features 3 levels of livable space for you and your family. The main level includes an updated eat in kitchen with stainless appliances and granite counter tops. The living room-dining room is great space for relaxing and entertaining and offers a wood-burning fireplace and access to a private deck-patio area. The main level is completed by a laundry room with newer washer and dryer and a powder room. The upper level includes 3 bedrooms-all with excellent space and plenty of closets. The primary bedroom features its own bathroom. The main and upper level have engineered wood floors. The lower level has a large finished area and more storage space-the carpeting on this level is older and will convey as is.
| Mls Number: | 24208933 |
|---|---|
| List Price: | $399,000 |
| Property Type: | Condo |
| Property Sub Type: | Condominium |
| Beds Total: | 3 |
| Baths Full: | 2 |
| Baths Half: | 1 |
| Sq Ft Total: | 1,499 |
| HOA Fee Amount: | 432.0 |
| Property Tax: | $5,230 |
| Style: | Townhouse |
| City: | Branford |
| County Or Parish: | New Haven |
| Postal Code: | 06405 |
| Year Built: | 1984 |
| Unit Count: | 136 |
| Basement Description: | Yes |
| Complex Name: | Meadows of Branford |
| Directions: | From I 95 Exit 54-North on Brushy Plain Rd-Left on Millwood-Bare Left into the Meadows-Fresh Meadow then right onto Greens Farm |
| Exterior Features: | Deck, Lighting |
| Garages Number: | 1 |
| High School: | Branford |
| Original List Price: | $399,000 |
| Parking Total Spaces: | 1 |
| Sewage System: | Public Sewer Connected |
| Tax Year: | July 2026-June 2027 |
| Waterfront Description: | Not Applicable |
| Water Source: | Public Water Connected |
| Zoning: | Per Town |
| Agent Owner Yn: | No |
| Status: | Active |
| Appliances Included: | Gas Range, Microwave, Refrigerator, Dishwasher, Washer, Electric Dryer |
| Assessed Value: | $236,000 |
| Association Amenities: | Pool |
| Association Fee Includes: | Grounds Maintenance, Trash Pickup, Snow Removal, Property Management |
| Attic Description: | Access Via Hatch |
| Attic Yn: | Yes |
| Basement Description: | Full,Heated,Cooled,Interior Access,Partially Finished,Liveable Space |
| Baths Total: | 3 |
| Comp Only Manual Yn: | No |
| Cooling System: | Central Air |
| Current Price: | $399,000.00 |
| Display Fair Market Value Yn: | No |
| Elementary School: | Per Board of Ed |
| End Unit Yn: | No |
| Expected Active Date: | 2026-10-05 |
| Exterior Siding: | Wood |
| Fireplaces Total: | 1 |
| Garage & Parking: | Detached Garage |
| Heat Fuel Type: | Natural Gas |
| Heat Type: | Hot Air |
| Hoa Fee Frequency: | Monthly |
| Home Owner's Assocation: | Yes |
| Home Warranty Offered Yn: | No |
| Hot Water Description: | Tank Size Unknown |
| In Law Apartment: | No |
| Laundry Room Info: | Main Level |
| Laundry Room Location: | Main Level |
| Levels In Unit: | 3 |
| Listing Contract Date: | 2026-09-22 |
| Lot Description: | N/A |
| Mil Rate Total: | $22.16 |
| Status: | Active |
| Nearby Amenities: | Library, Medical Facilities, Tennis Courts |
| New Construction Type: | No/Resale |
| Occupied By: | Owner |
| Parcel Number: | 1063223 |
| Pets Allowed Info: | Per. condo docs |
| Pets Allowed Yna: | Restrictions |
| Pool Description: | In Ground Pool |
| Possession Availability: | Negotiable |
| Potential Short Sale: | No |
| Preferred Phone: | (203) 710-9650 |
| Price: | $399,000 |
| Property Manager Name: | Mary Jo Withee |
| Property Mgt Company Name: | Westford Management Co. |
| Radon Mitigation Air Ynu: | Unknown |
| Radon Mitigation Water Ynu: | Unknown |
| Sewer Assess Description: | Per the town |
| Sign Yn: | No |
| Special Association Assessment: | No |
| Sq Ft Est Heated Above Grade: | 1,499 |
| Sq Ft Est Heated Below Grade: | 589 |
| Sq Ft Total: | 2,088 |
| Swimming Pool Yn: | Yes |
| Total Rooms: | 6 |
| Under Agreement Yn: | No |
| Year Built Source: | Public Records |
Listing Courtesy of: William Raveis Real Estate
Listing Agent: Lesley Pascale
(203) 710-9650
Mortgage Calculator
© 2026 Smart MLS. All rights reserved. Information is deemed reliable but not guaranteed. MLS Disclaimer: Information deemed reliable but not guaranteed to be accurate.

Smart MLS Inc. data last updated on October 08, 2026 05:24 PM - ET
Property Last Updated: October 08, 2026 05:24 PM - ET
