243 Goding Road
Ashland, ME 04732
$319,900
Listing Courtesy of: NextHome Discover
207-521-1452
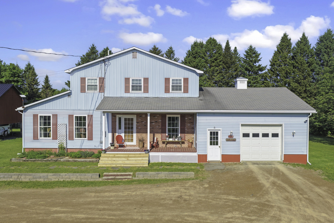
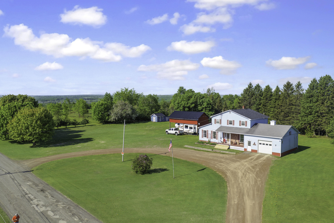
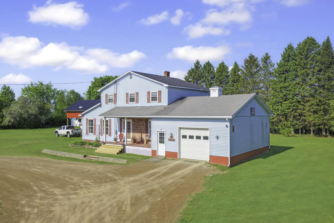
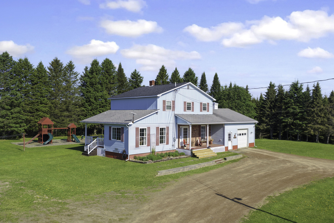
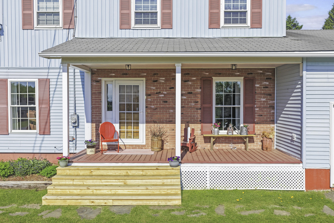
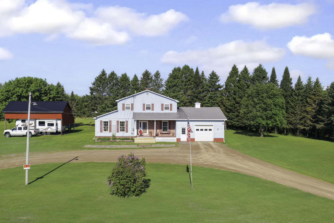
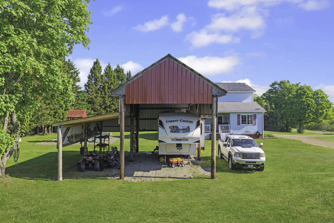
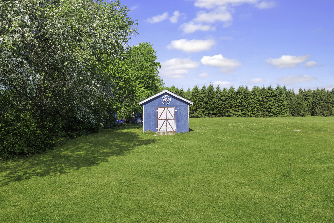
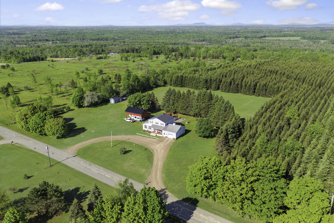
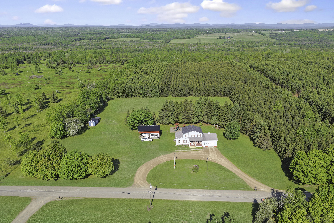
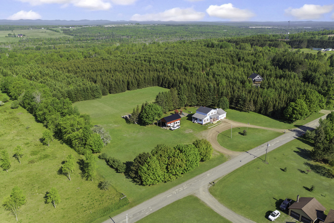
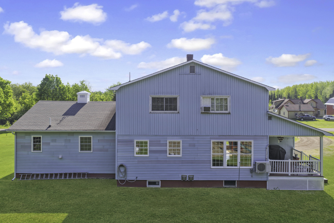
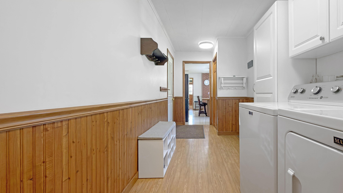
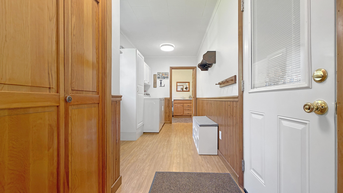
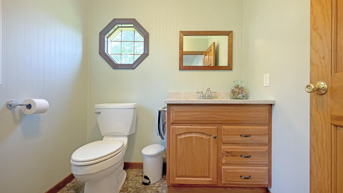
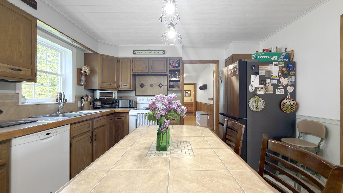
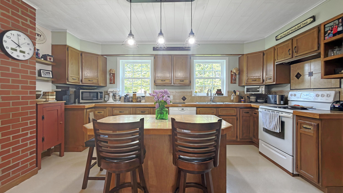
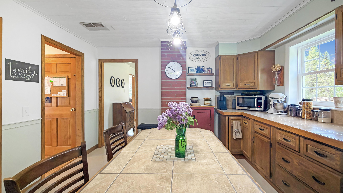
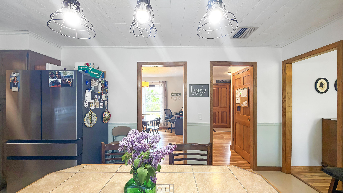
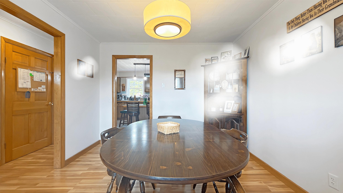
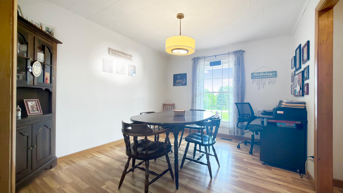
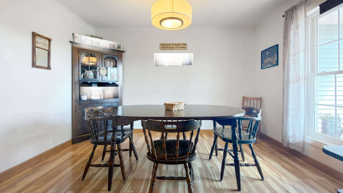
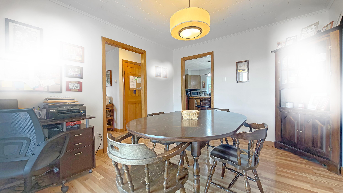
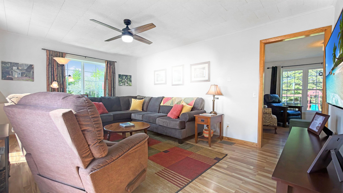
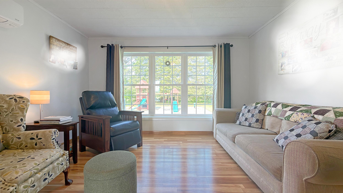
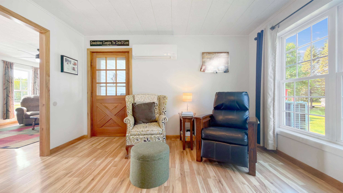
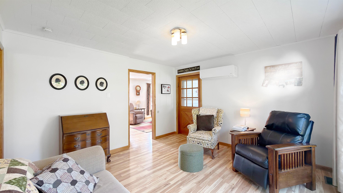
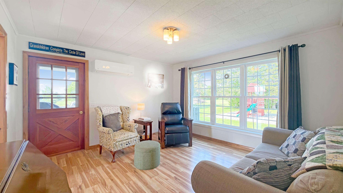
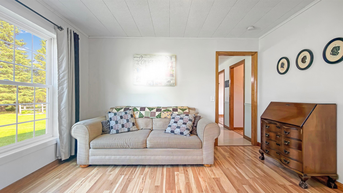
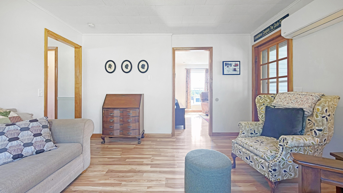
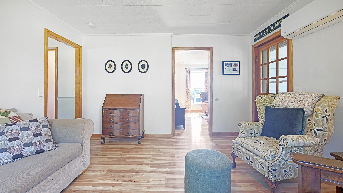
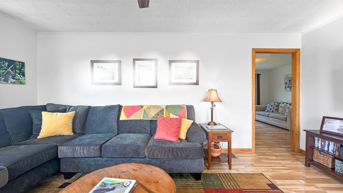
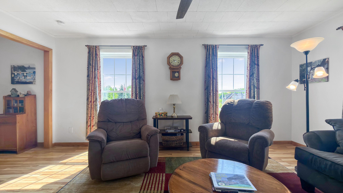
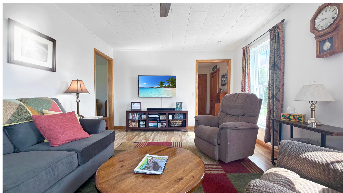
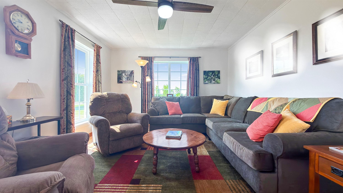
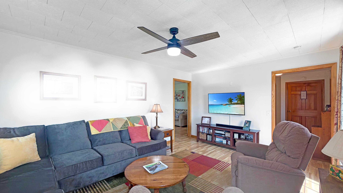
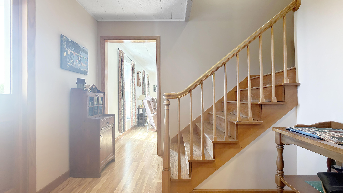
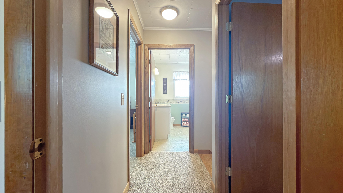
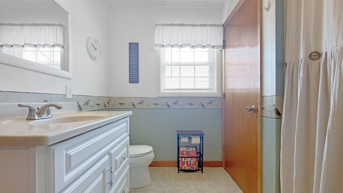
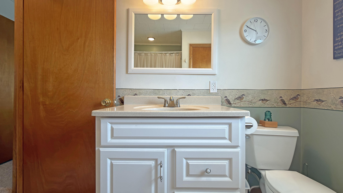
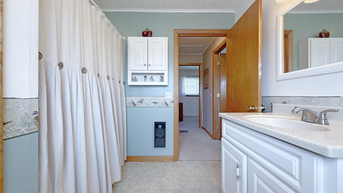
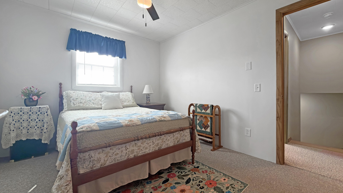
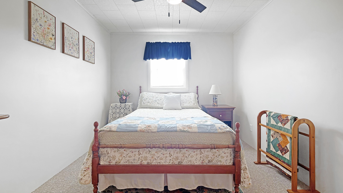
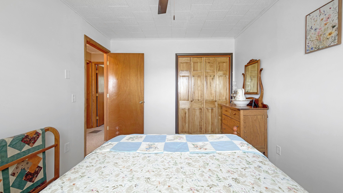
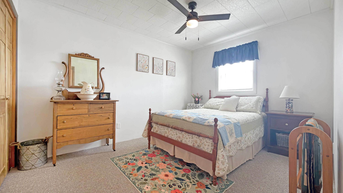
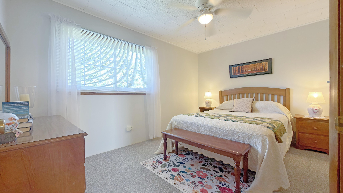
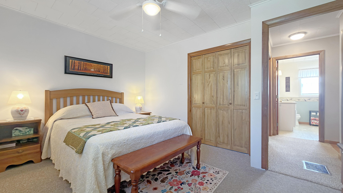
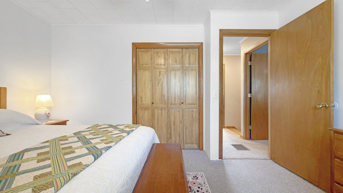
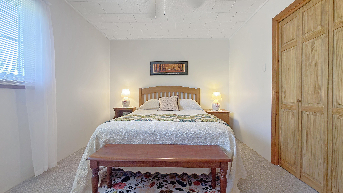
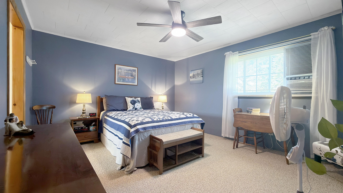
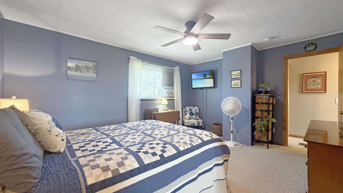
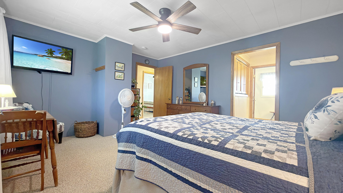
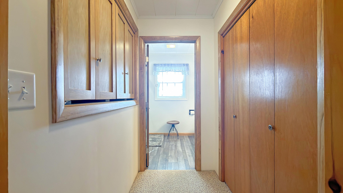
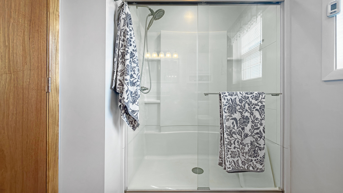
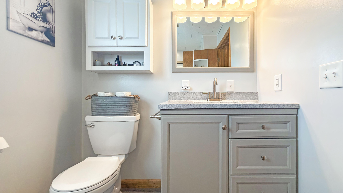
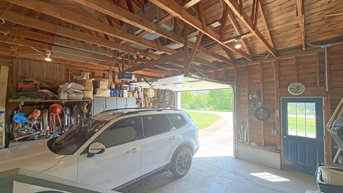
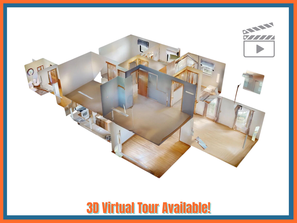
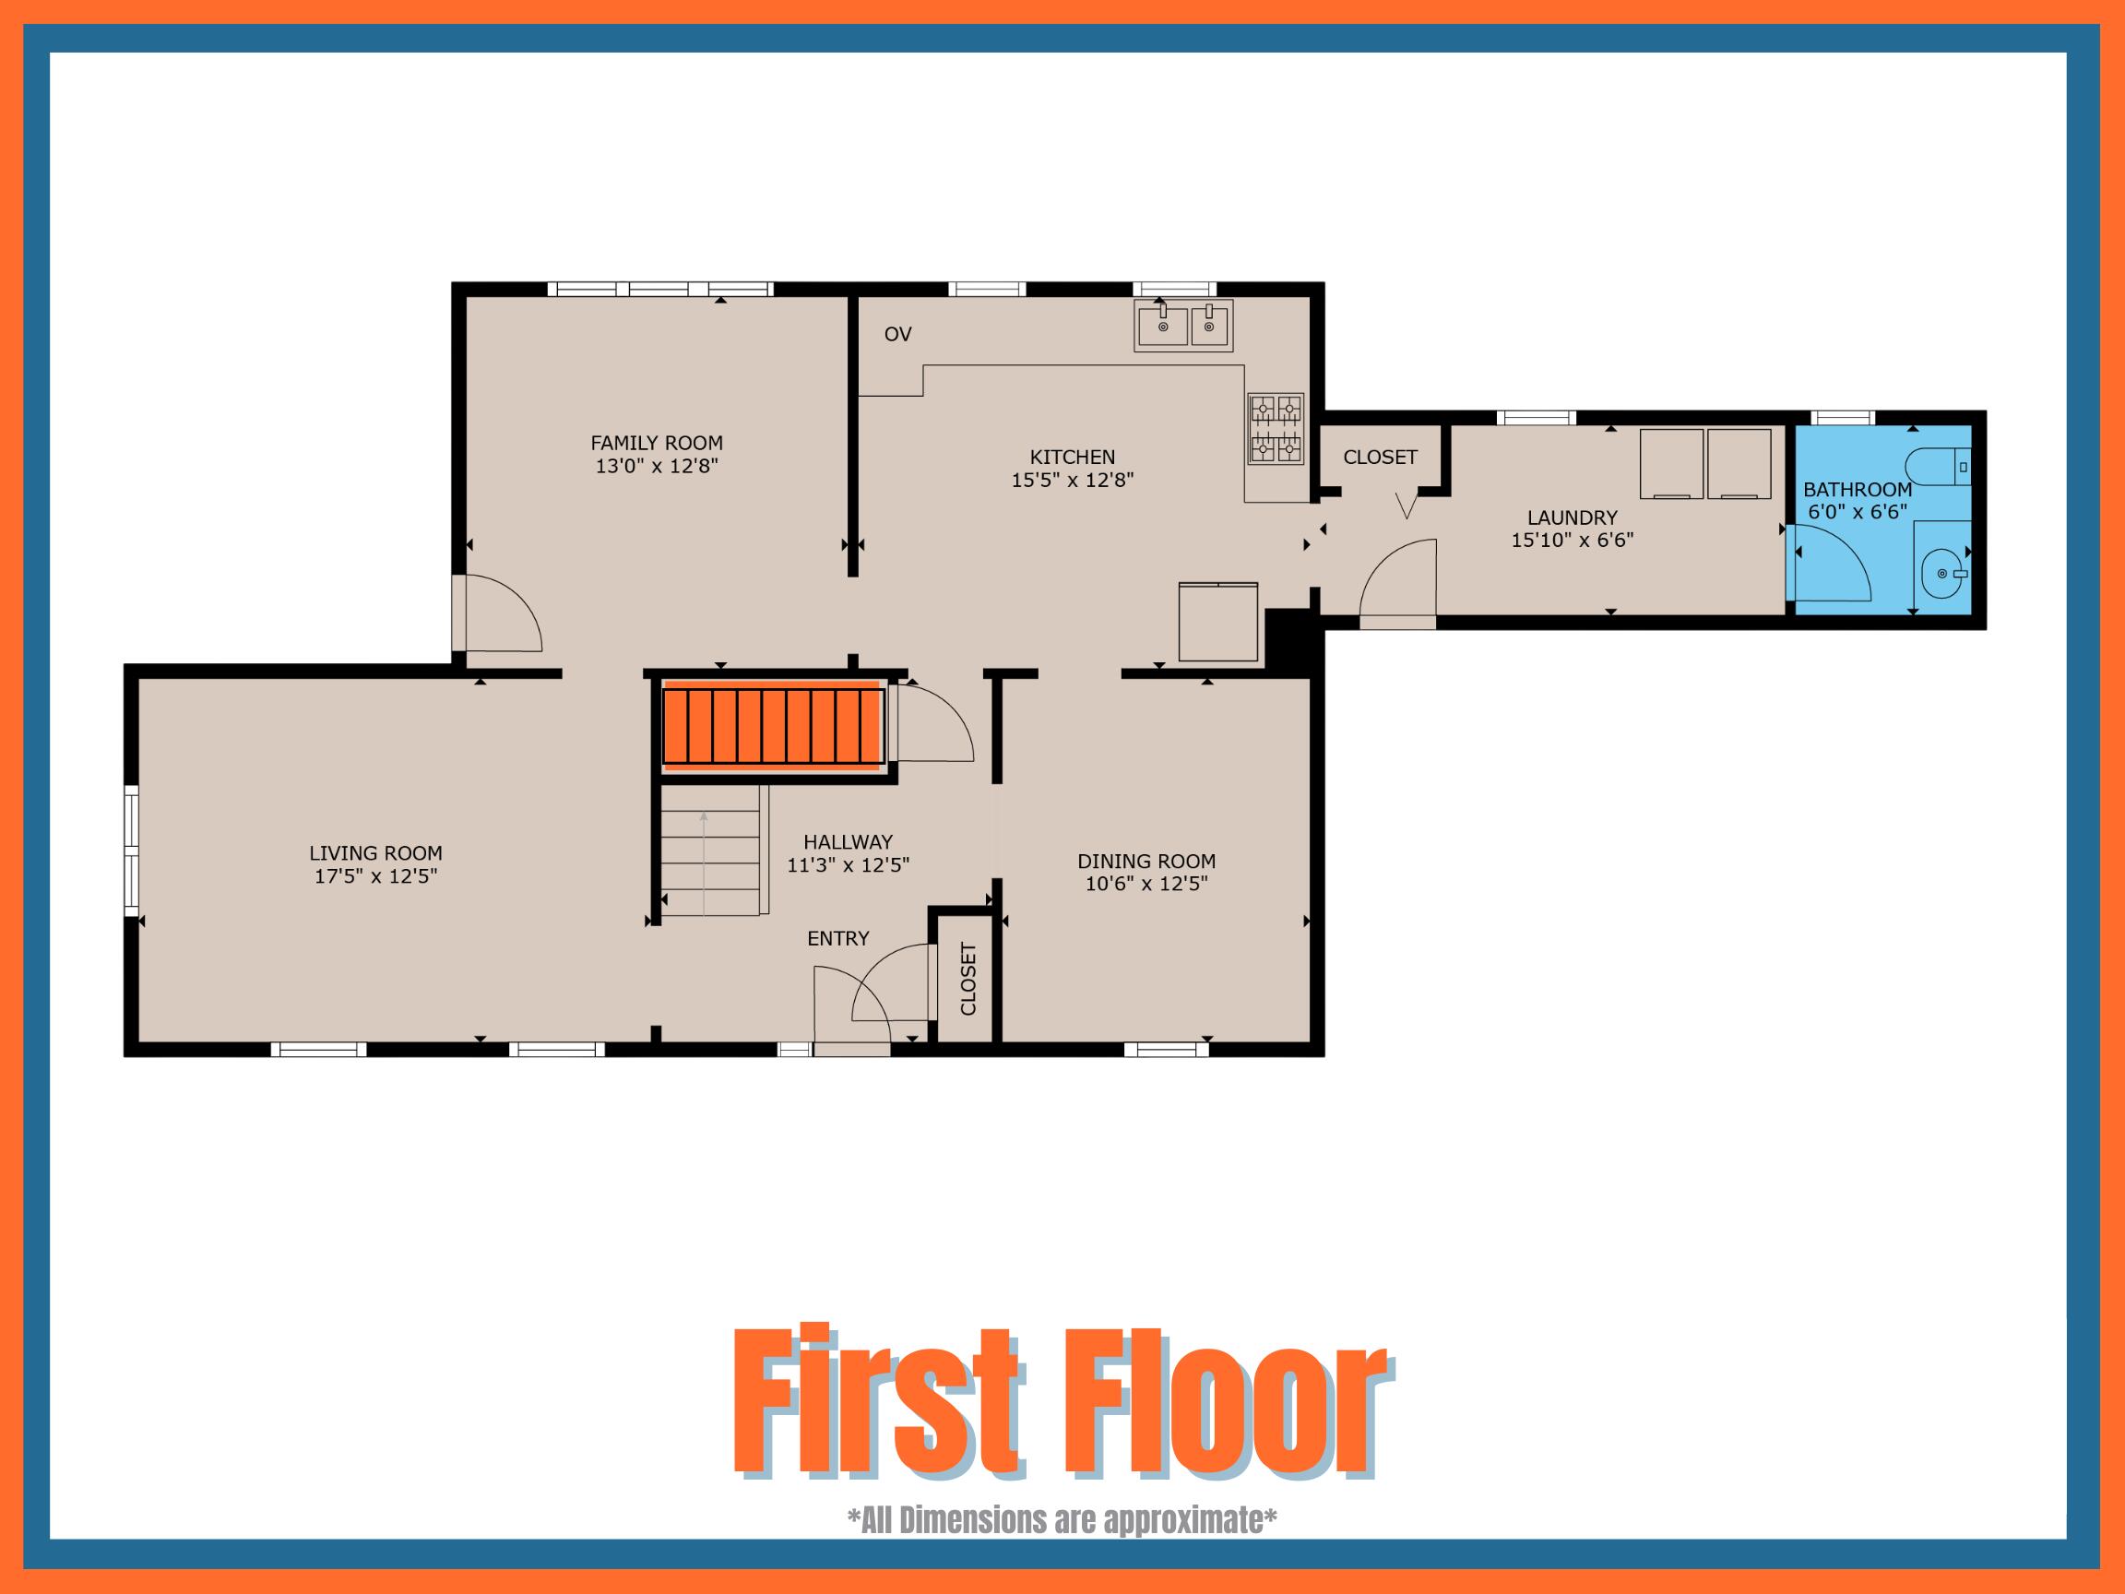
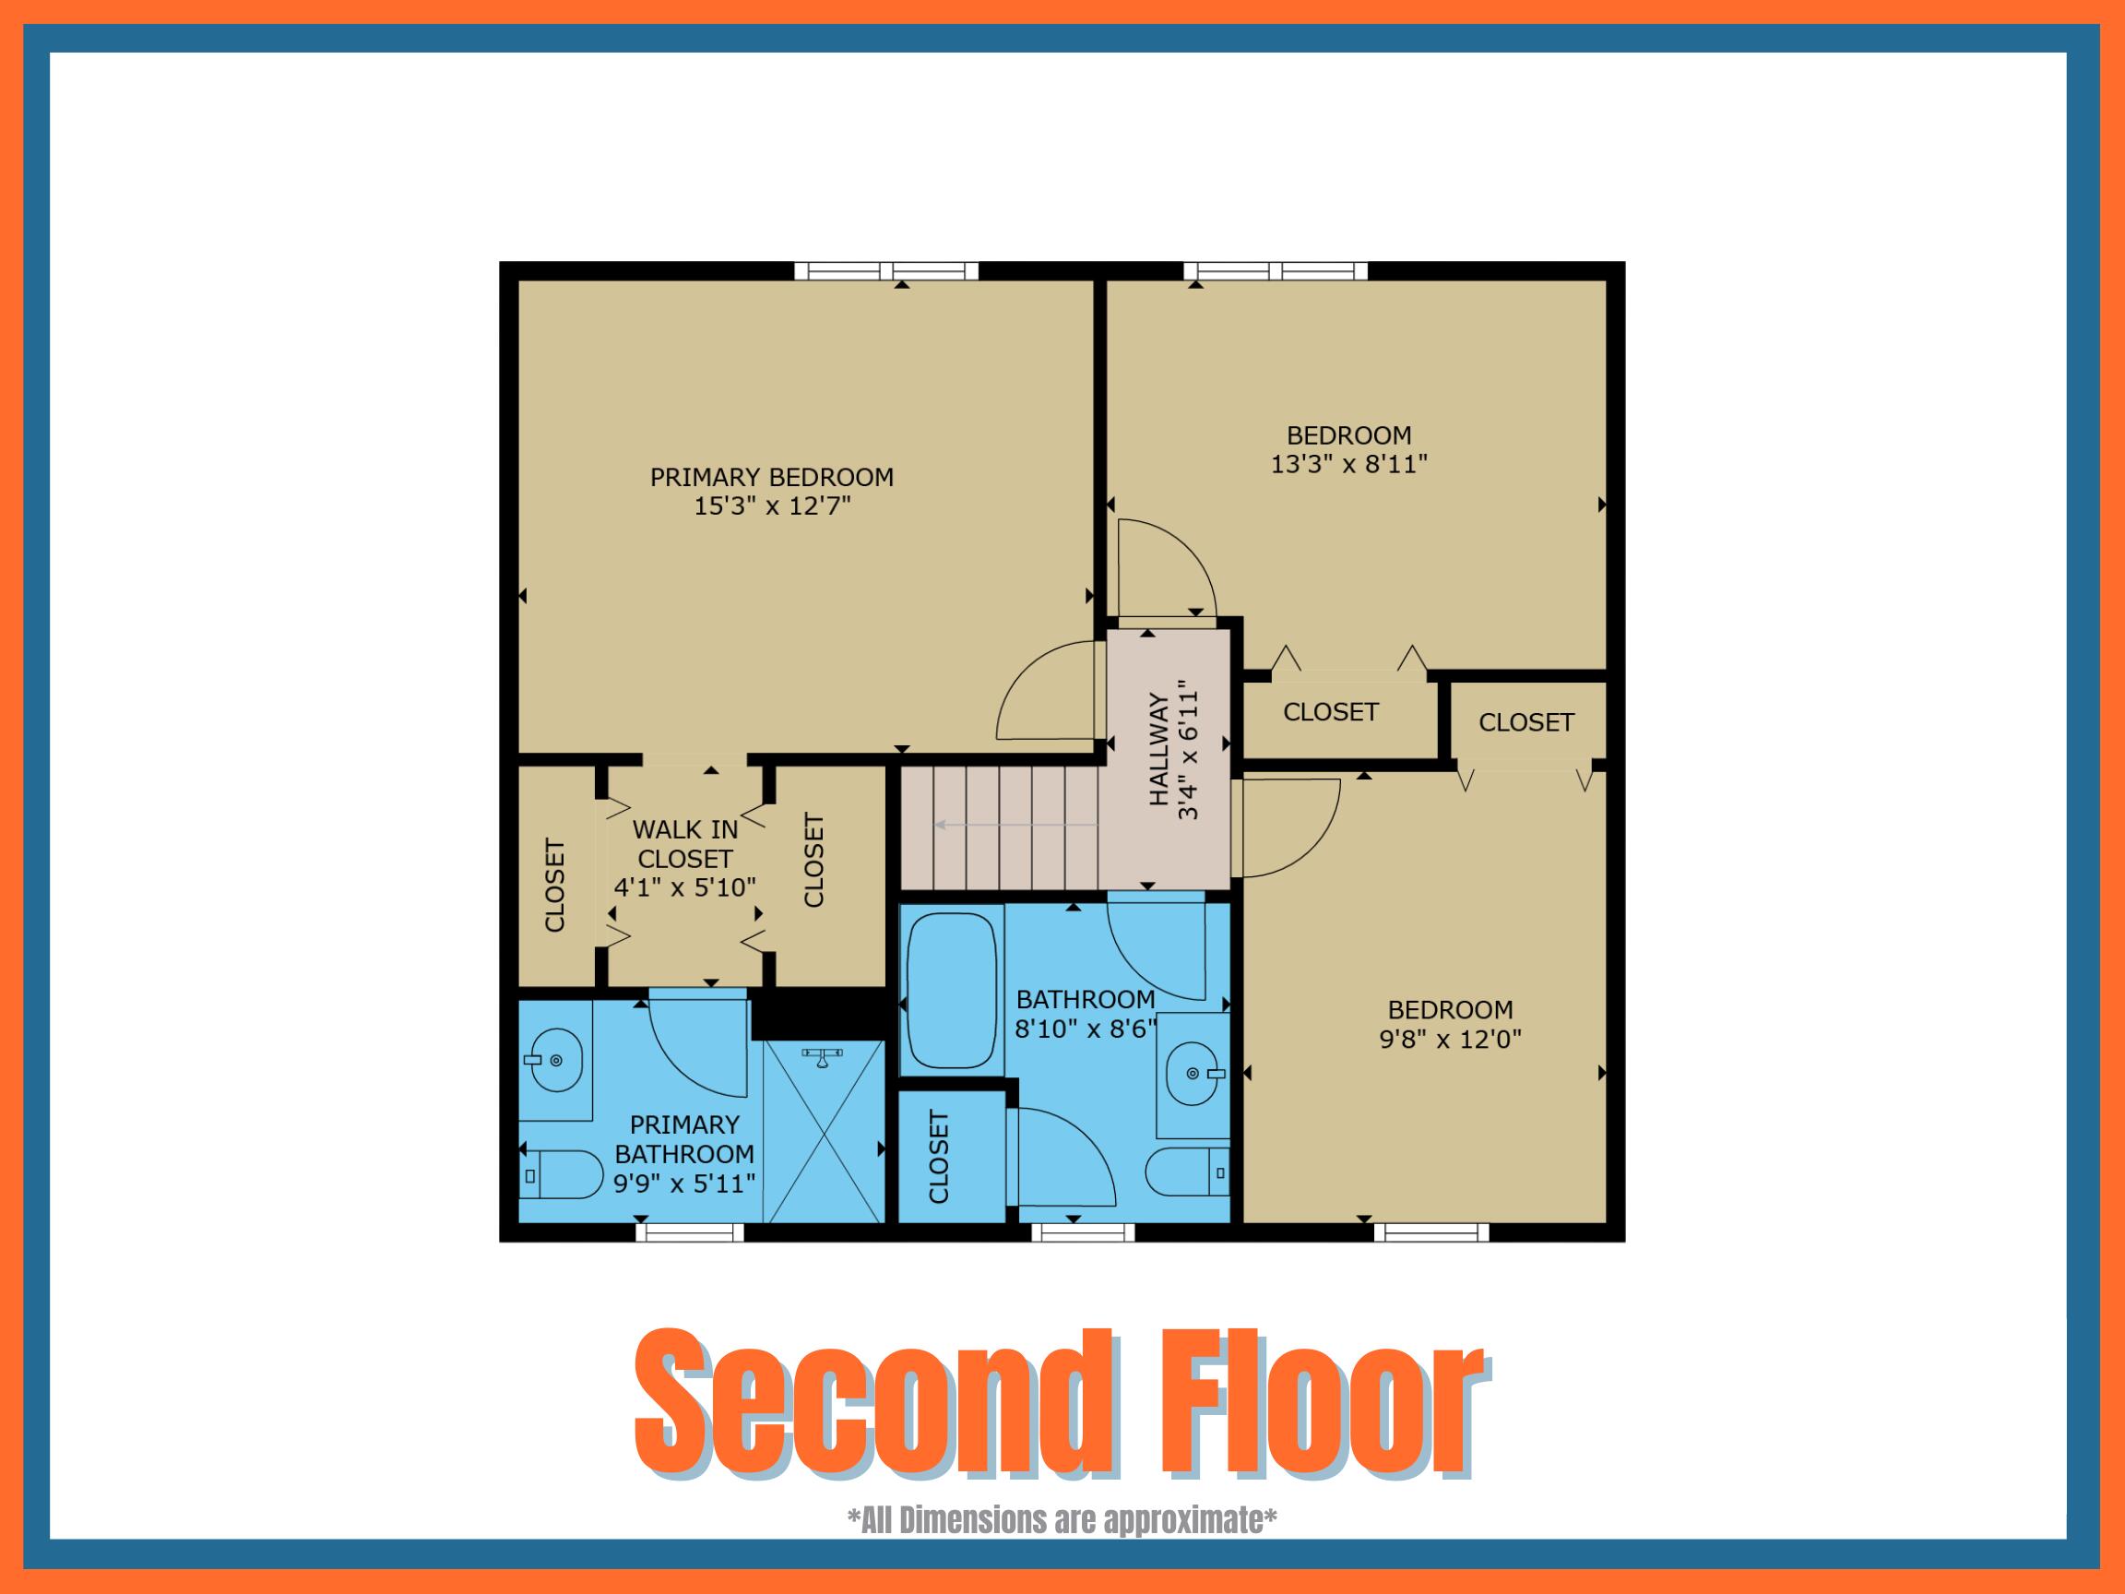
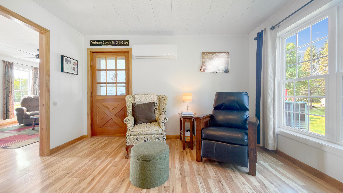
Set on 3 private acres in rural Ashland, this well-kept 3-bedroom, 2.5-bath home offers space, privacy, and convenience just a short distance from Route 11. The property features an attached 1-car garage, pole barn, storage shed, wrap-around driveway, covered porches, and nicely landscaped grounds. Inside, the first floor offers a comfortable layout with a living room, dining room, kitchen, sitting room, laundry area, and half bath. Upstairs, you'll find all three bedrooms and two full bathrooms, including a primary bedroom with its own private bath. The backyard includes a playset that will stay with the property. With plenty of room inside and out, useful storage options, and a peaceful rural setting, this property is a great opportunity for buyers looking for privacy without being too far from town conveniences. Be sure to view the 3D Tour and Floor Plan to truly understand the space!
| Listing Id: | 1667118 |
|---|---|
| List Price: | $319,900 |
| Property Type: | Residential |
| Property Sub Type: | Single Family Residence |
| Status: | Active |
| Bedrooms Total: | 3 |
| Bathrooms Full: | 2 |
| Bathrooms Half: | 1 |
| Tax Annual Amount: | $3,318 |
| Lot Size Square Feet: | 130,680.0 |
| Lot Size Acres: | 3.0 |
| Architectural Style: | New Englander |
| Waterfront?: | No |
| City: | Ashland |
| County Or Parish: | Aroostook |
| Postal Code: | 04732 |
| Year Built: | 1977 |
| Cooling: | Heat Pump |
| Lot Size Units: | Acres |
| Heating?: | Yes |
| Bathrooms Total Integer: | 3 |
| Cooling?: | Yes |
| State Or Province: | ME |
| Lot Features: | Rural, Level, Open Lot, Landscaped |
| View: | Fields |
| Foundation Details: | Poured Concrete |
| Building Area Total: | 1,864.0 |
| Sewer: | Private Sewer, Septic Design Available, Septic Tank |
| Rooms Total: | 8 |
| Electric: | Circuit Breakers |
| Roof: | Shingle |
| Postal Code Plus4: | 3609 |
| Lot Size Area: | 3.0 |
| Parking Features: | Gravel, 5 - 10 Spaces |
| Zoning: | Residential |
| Heating: | Electric, Oil, Wood, Forced Air, Heat Pump, Wood Stove |
| Attached Garage?: | Yes |
| Construction Materials: | Wood Frame, Vinyl Siding |
| Garage?: | Yes |
| Flooring: | Carpet, Laminate |
| Garage Spaces: | 1.0 |
| Water Source: | Private, Well |
| Above Grade Finished Area: | 1,864.0 |
| Building Area Source: | Public Records |
| Lot Size Source: | Public Records |
| Original List Price: | $319,900 |
| Tax Year: | 2025 |
| Bathrooms Total Decimal: | 2.5 |
| Approval Status: | true |
| Water Info Water View: | No |
| Property Information Short Sale Continue To Show: | No |
| Property Information Surveyed: | Yes |
| Property Information Seasonal: | No |
| Property Information Deed/conveyance Type Offered: | Warranty |
| Property Information Bank Owned Reo: | No |
| Property Information Deed: | All |
| Property Information # Half Baths Level 1: | 1 |
| Property Information # Full Baths Level 2: | 2 |
| Appliances 2: | Dishwasher, Microwave, Electric Range |
| Location Information Page: | 57 |
| Location Information Zoning Overlay: | No |
| Location Information Hers Certified: | No |
| Location Information Tree Growth Y/n: | No |
| Contract Information List Price/sq Ft: | $172 |
| Contract Information Comp Listing: | No |
| Window Features Backup: | Double Pane Windows |
| Bedroom 2 Bedroom 2 Level: | Second |
| Bedroom 2: | Bedroom 2 |
| Bedroom 3 Bedroom 3 Level: | Second |
| Bedroom 3: | Bedroom 3 |
| Dining Room Dining Room Level: | First |
| Dining Room: | Dining Room |
| Den Den Level: | First |
| Den: | Den |
| Kitchen Kitchen Level: | First |
| Kitchen: | Kitchen |
| Laundry Room Laundry Room Level: | First |
| Laundry Room: | Laundry |
| Living Room Living Room Level: | First |
| Living Room: | Living Room |
| Primary Bedroom Primary Bedroom Level: | Second |
| Primary Bedroom: | Primary Bedroom |
| Kitchen Countertop: | Other |
| Roads: | Paved, Public |
| Vehicle Storage: | 1 Car, Attached |
| Water Heater: | Heat Pump |
| Other Structures: | Outbuilding, Shed(s) |
| Levels: | Multi-Level |
| Window Features: | Double Pane Windows |
| Gas: | No Gas |
| Listing Key: | f4874a579d46382d98db3be1f0e54001 |
| Basement: | Interior Entry, Full, Unfinished |
| Documents Change Timestamp: | 2026-06-13T22:25:06Z |
| Documents Count: | 3 |
| Listing Contract Date: | 2026-06-13 |
| Status: | Active |
| Parcel Number: | ASHD-000005-000000-000017-A000000 |
| Road Surface Type: | Paved |
| Sign On Property?: | Yes |
Listing data is derived in whole or in part from the Maine IDX and is for consumers' personal, non-commercial use only. Dimensions are approximate and not guaranteed. All data should be independently verified. © 2026 Maine Real Estate Information System, Inc. All Rights Reserved.
Maine Real Estate Information System, Inc. data last updated on October 08, 2026 05:14 PM - ET


Property Last Updated: October 08, 2026 05:14 PM - ET
