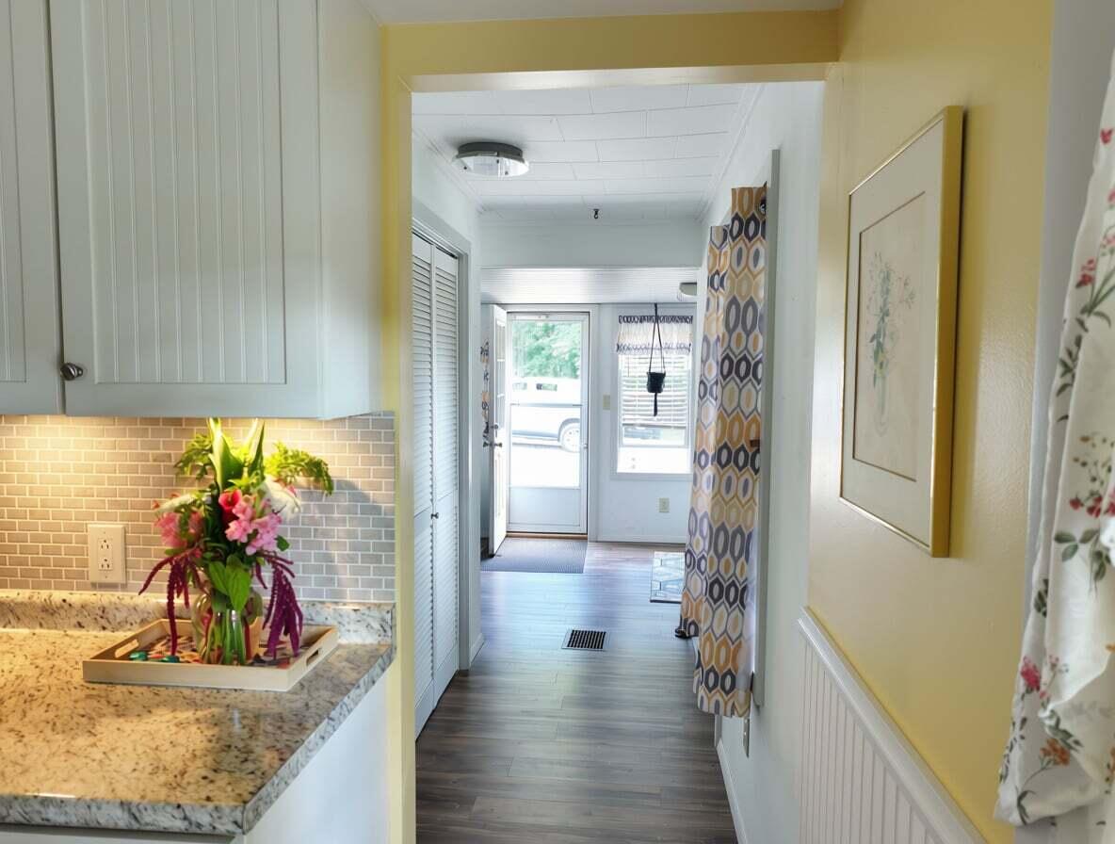
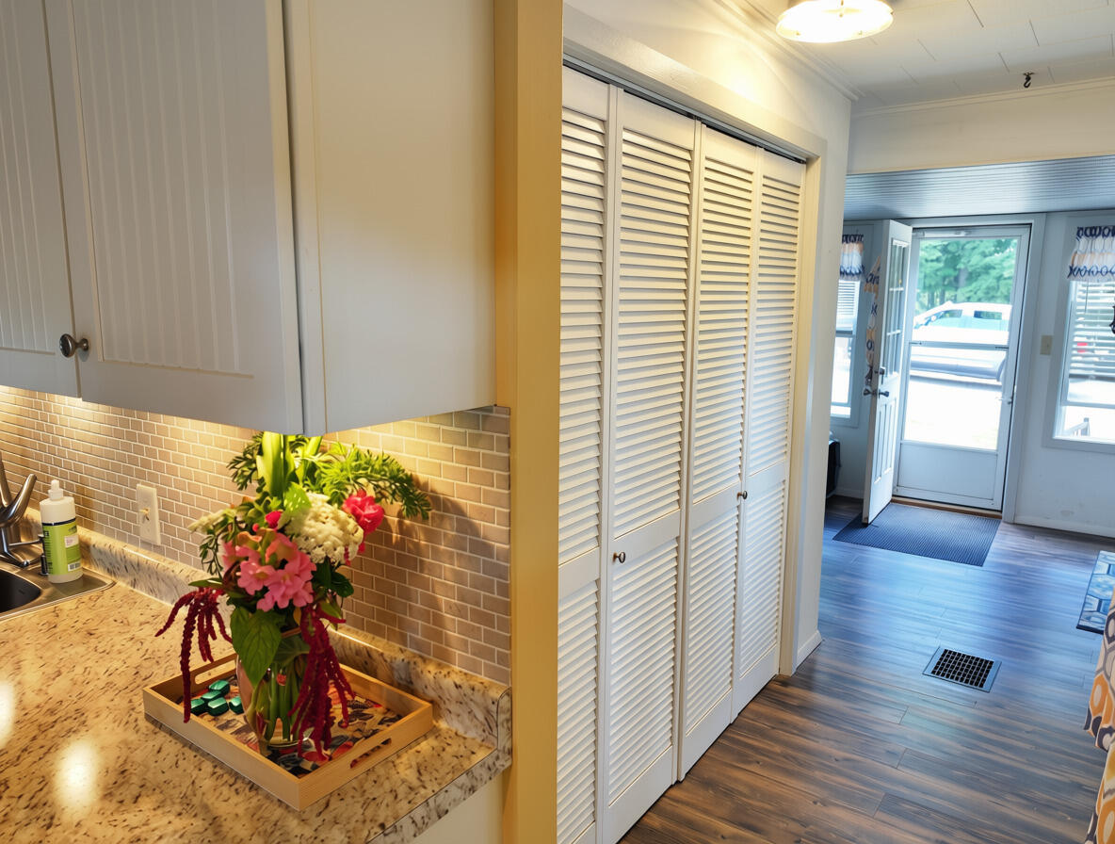
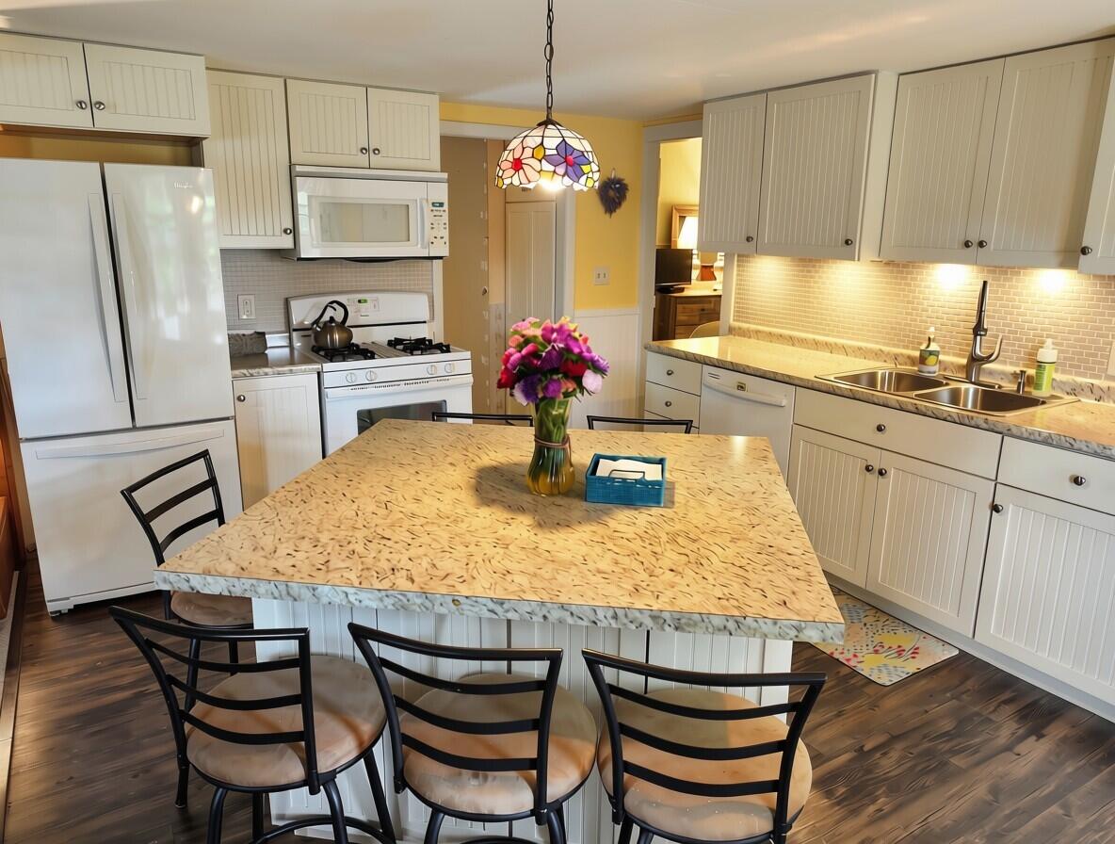
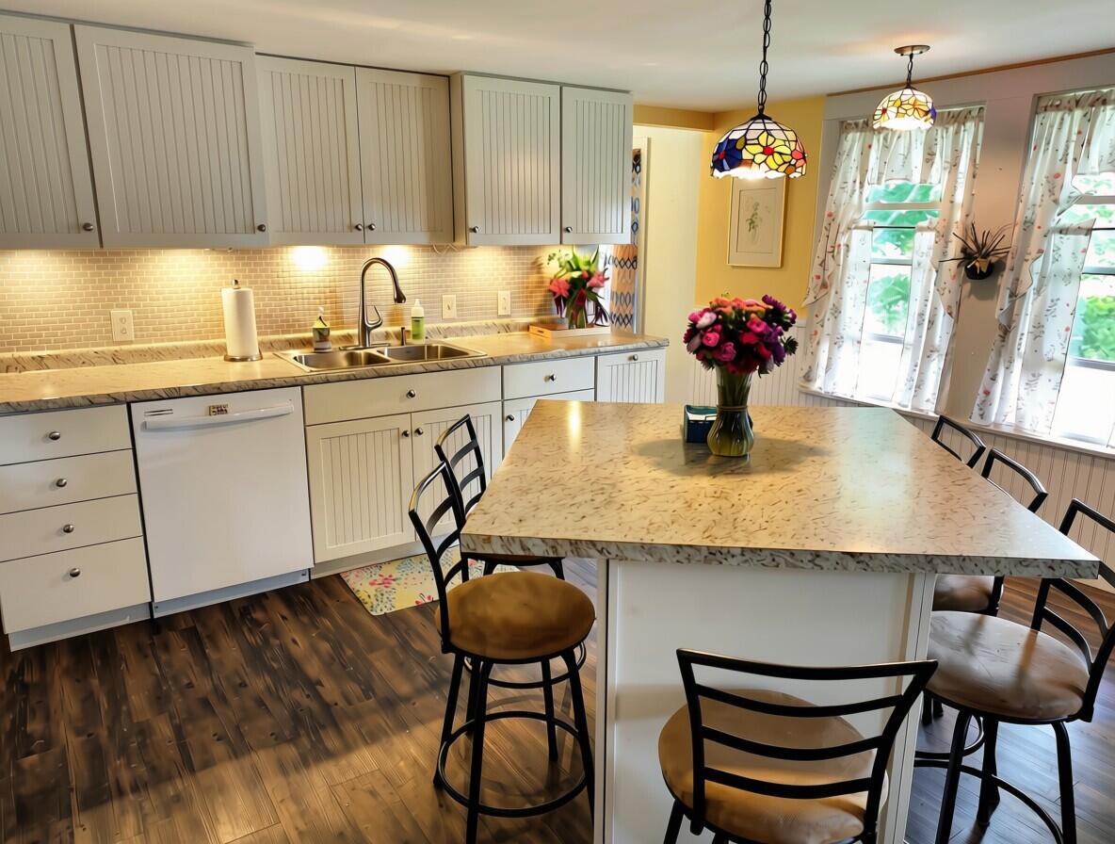
241 Leeds Junction Road
Wales, ME 04280
$358,000
Listing Courtesy of: EXP Realty
207-330-8353
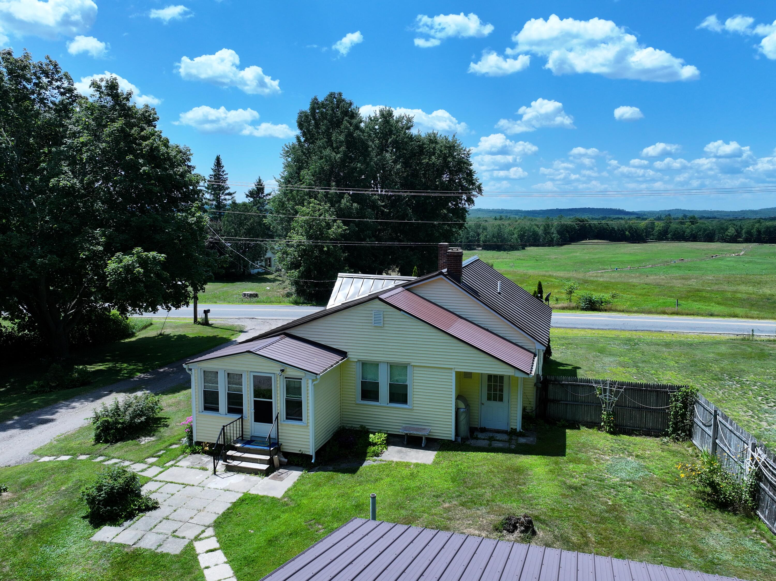
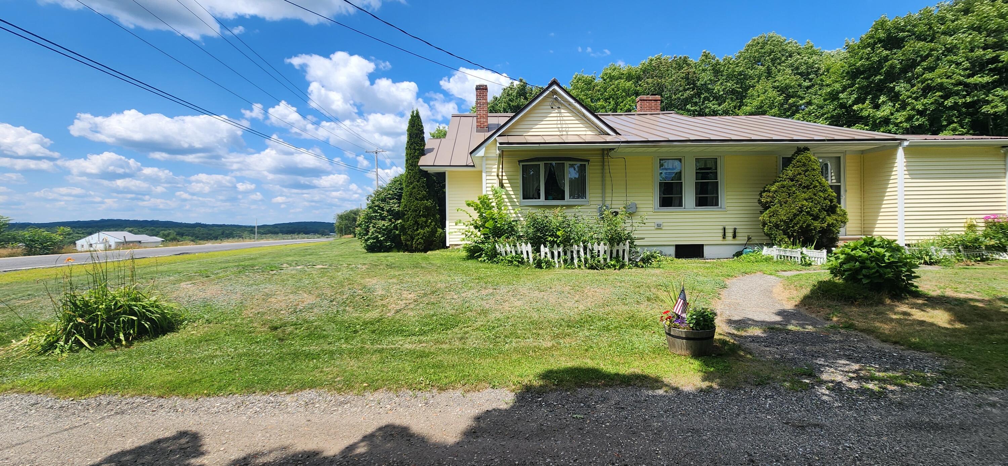
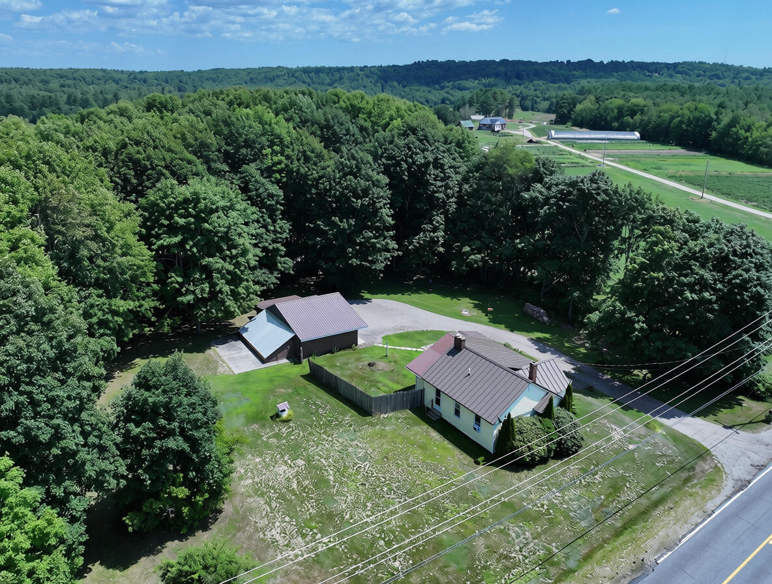
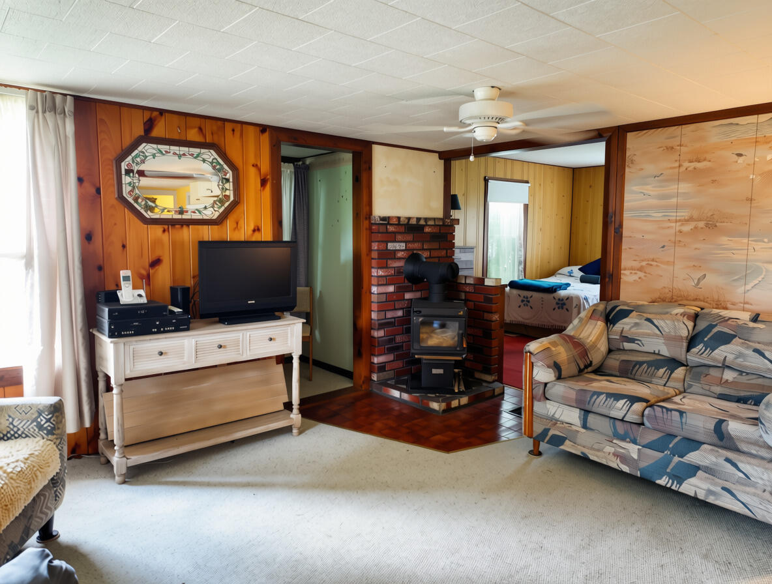
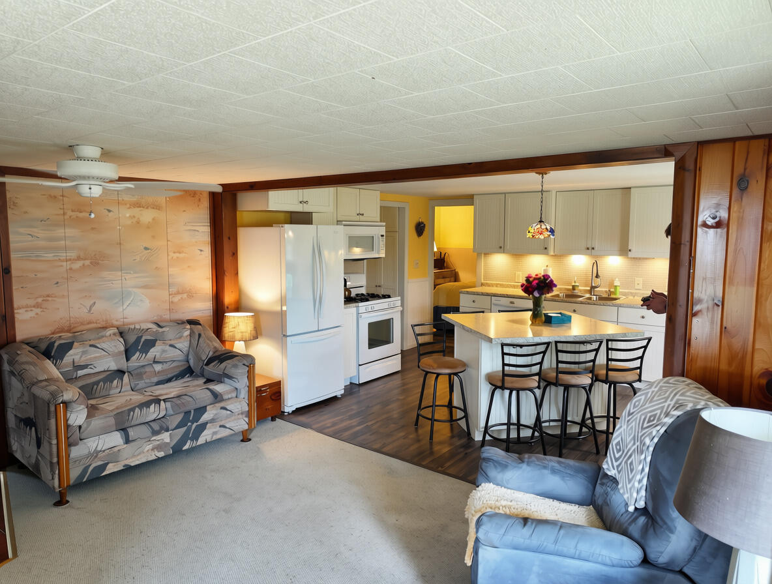
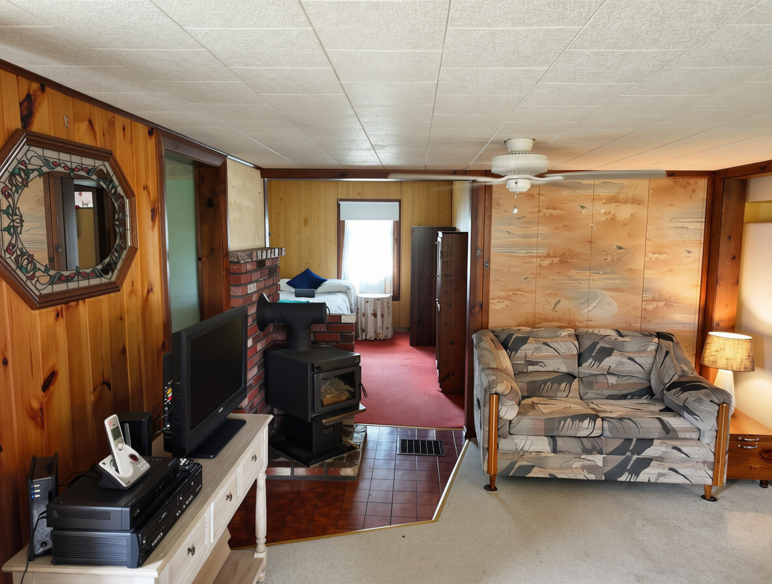
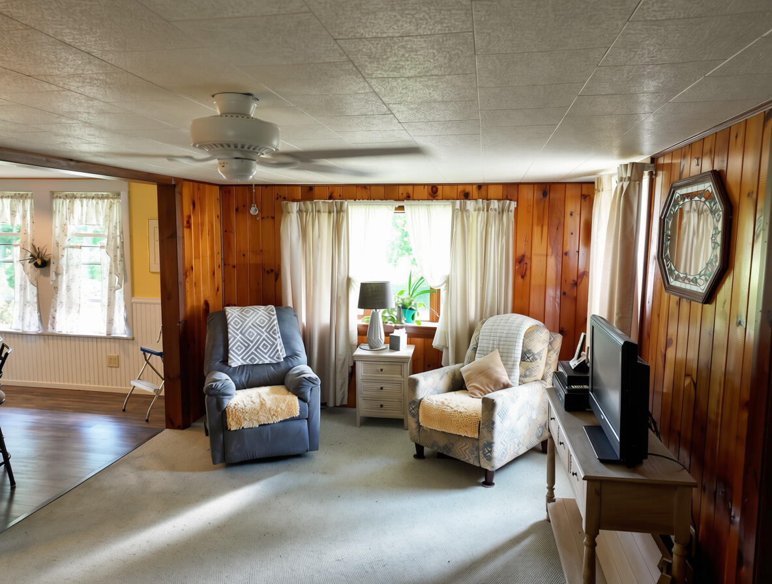
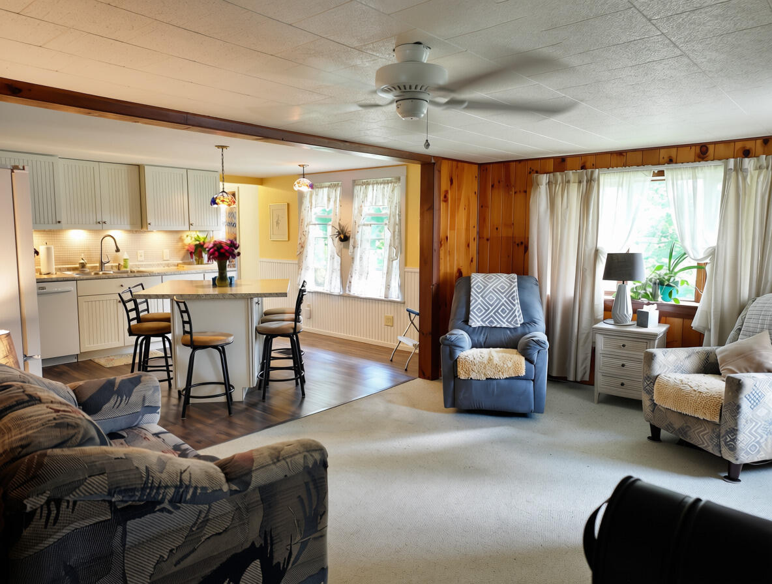
Escape to the beauty of rural Maine with this inviting 2-bedroom home featuring a dedicated office, perfect for remote work, hobbies, or guest space. Nestled in the peaceful countryside of Wales, this property offers breathtaking views of rolling fields and majestic, creating a picture-perfect setting in every season.
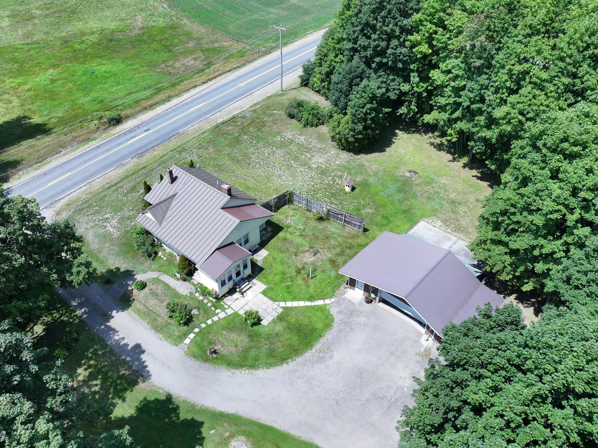
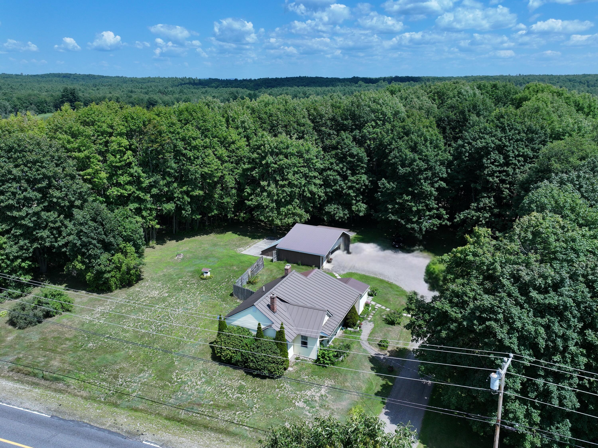
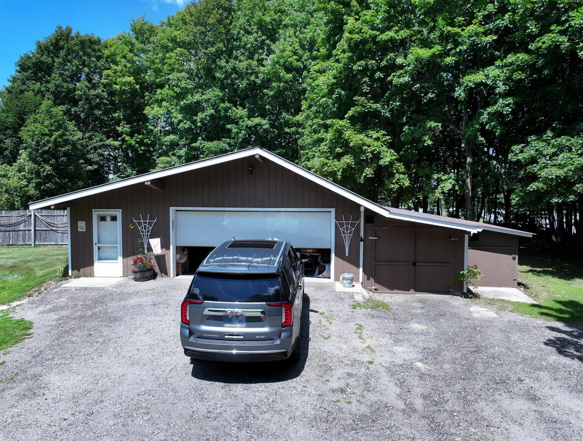
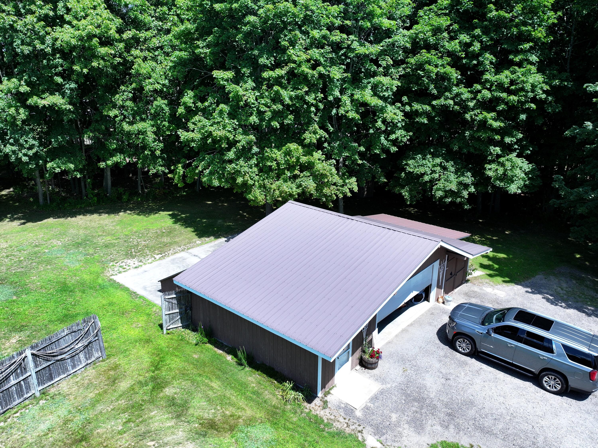
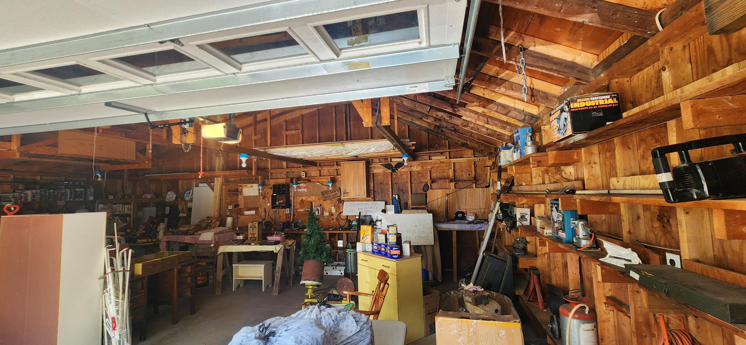
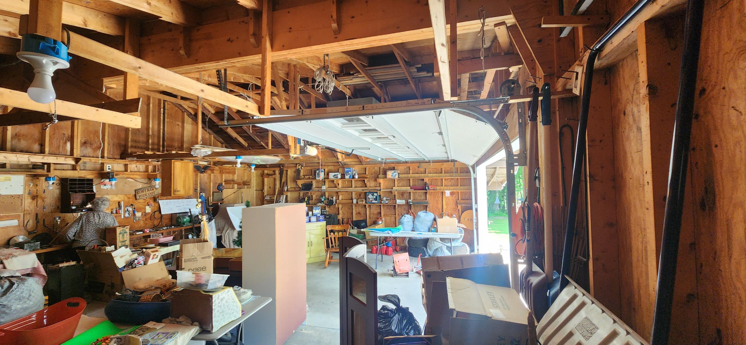
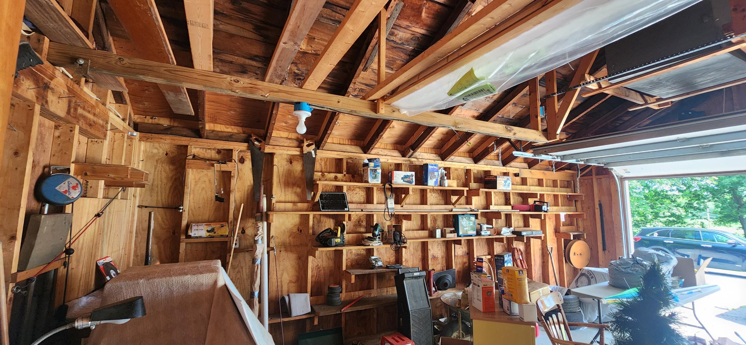
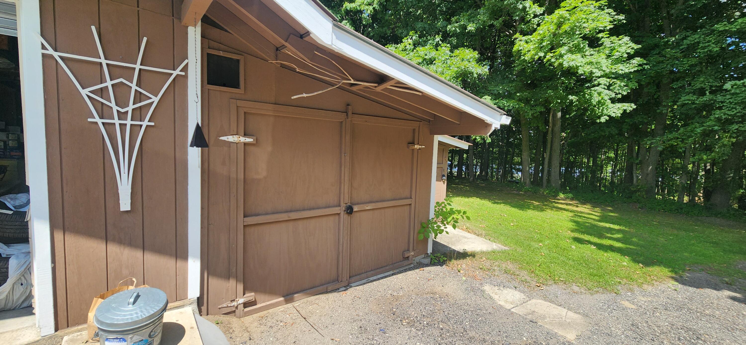
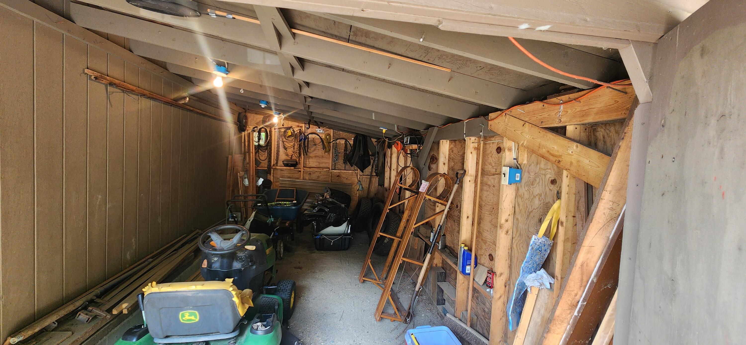
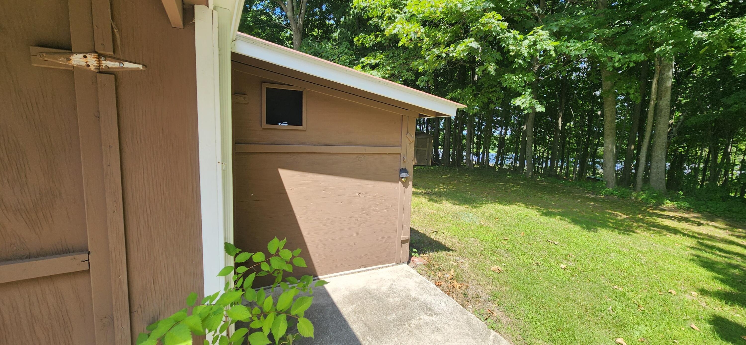
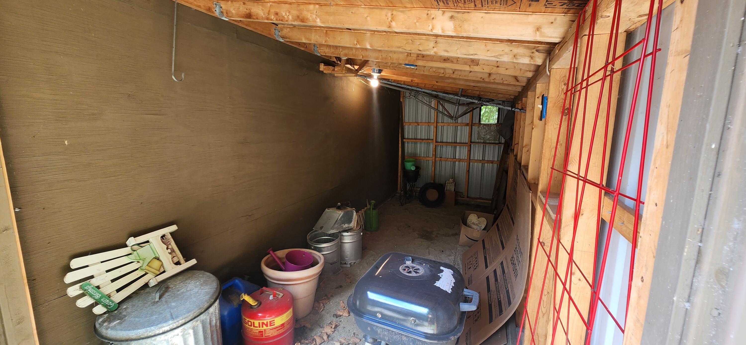
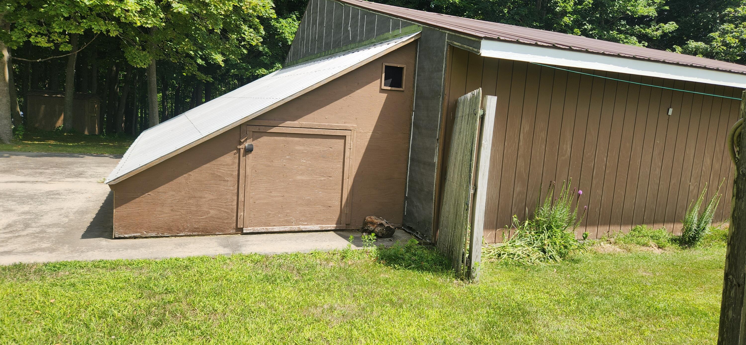
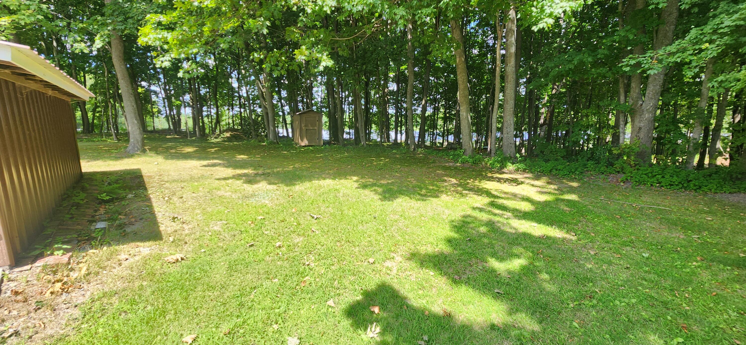
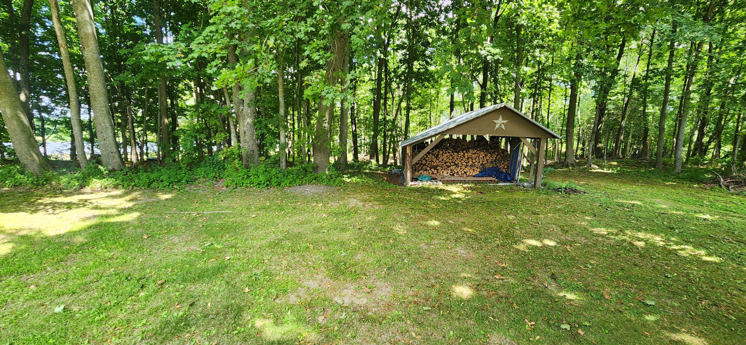
Outside, you'll find plenty of room for vehicles, equipment, and all your outdoor storage needs. The detached garage is complemented by three storage sheds, a small utility shed, and a woodshed, providing exceptional space for tools, recreational gear, gardening supplies, and firewood.
Whether you're relaxing with your morning coffee while taking in the scenic views, tending to your outdoor projects, or enjoying the tranquility of country living, this property offers the perfect blend of comfort and functionality.
Conveniently located with easy access to nearby amenities while still offering the privacy and serenity of a rural setting, this Wales home is an excellent opportunity for anyone seeking a peaceful Maine lifestyle.
| Listing Id: | 1673575 |
|---|---|
| List Price: | $358,000 |
| Property Type: | Residential |
| Property Sub Type: | Single Family Residence |
| Status: | Active |
| Bedrooms Total: | 2 |
| Bathrooms Full: | 1 |
| Tax Annual Amount: | $2,902 |
| Lot Size Square Feet: | 64,033.2 |
| Lot Size Acres: | 1.47 |
| Architectural Style: | Ranch |
| Waterfront?: | No |
| City: | Wales |
| County Or Parish: | Androscoggin |
| Postal Code: | 04280 |
| Year Built: | 9999 |
| Cooling: | None |
| Lot Size Units: | Acres |
| Heating?: | Yes |
| Bathrooms Total Integer: | 1 |
| State Or Province: | ME |
| Lot Features: | Rural, Landscaped, Wooded |
| View: | Fields, Mountain(s), Scenic |
| Interior Features: | 1st Floor Bedroom, Storage |
| Foundation Details: | Poured Concrete |
| Building Area Total: | 1,159.0 |
| Sewer: | Private Sewer |
| Rooms Total: | 5 |
| Electric: | Circuit Breakers |
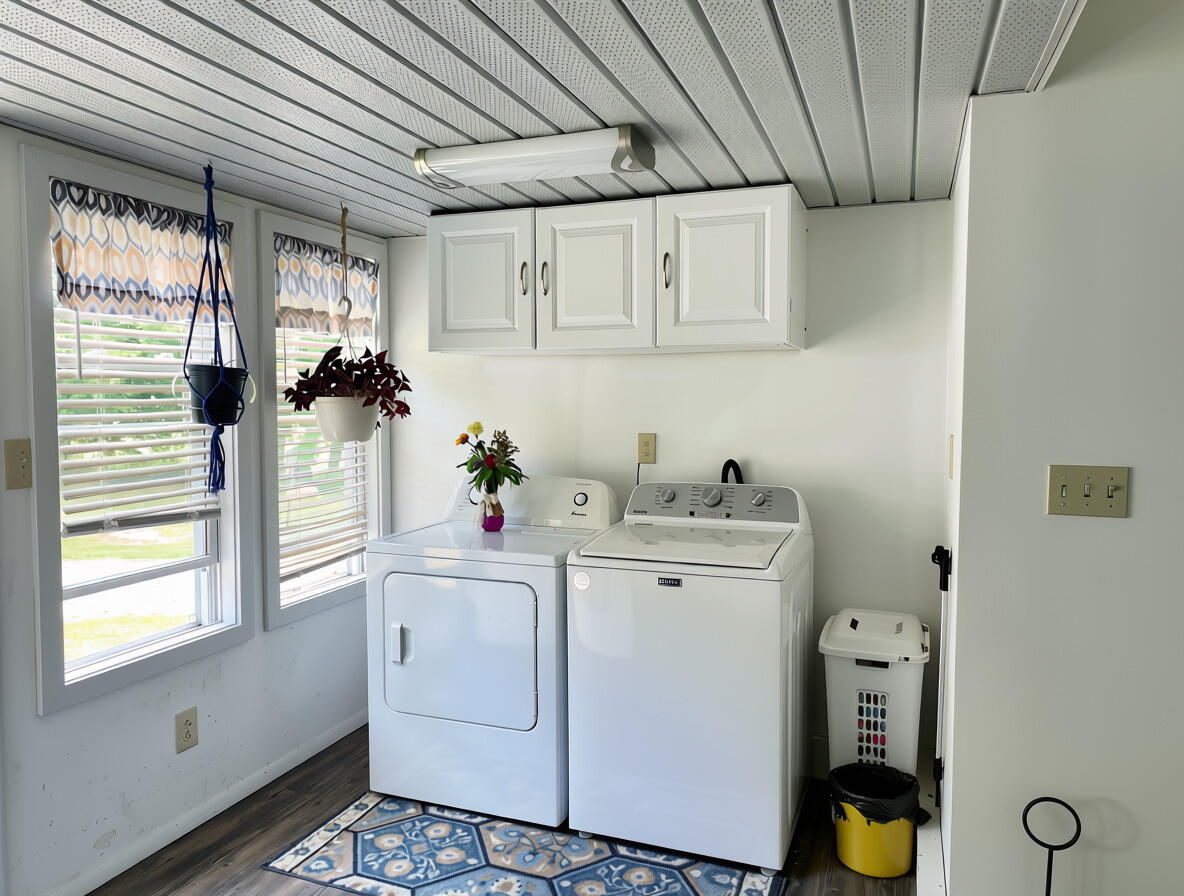
| Laundry Features: | Main Level |
| Roof: | Metal |
| Postal Code Plus4: | 3124 |
| Lot Size Area: | 1.47 |
| Parking Features: | Gravel, 5 - 10 Spaces, Detached |
| Zoning: | Residential |
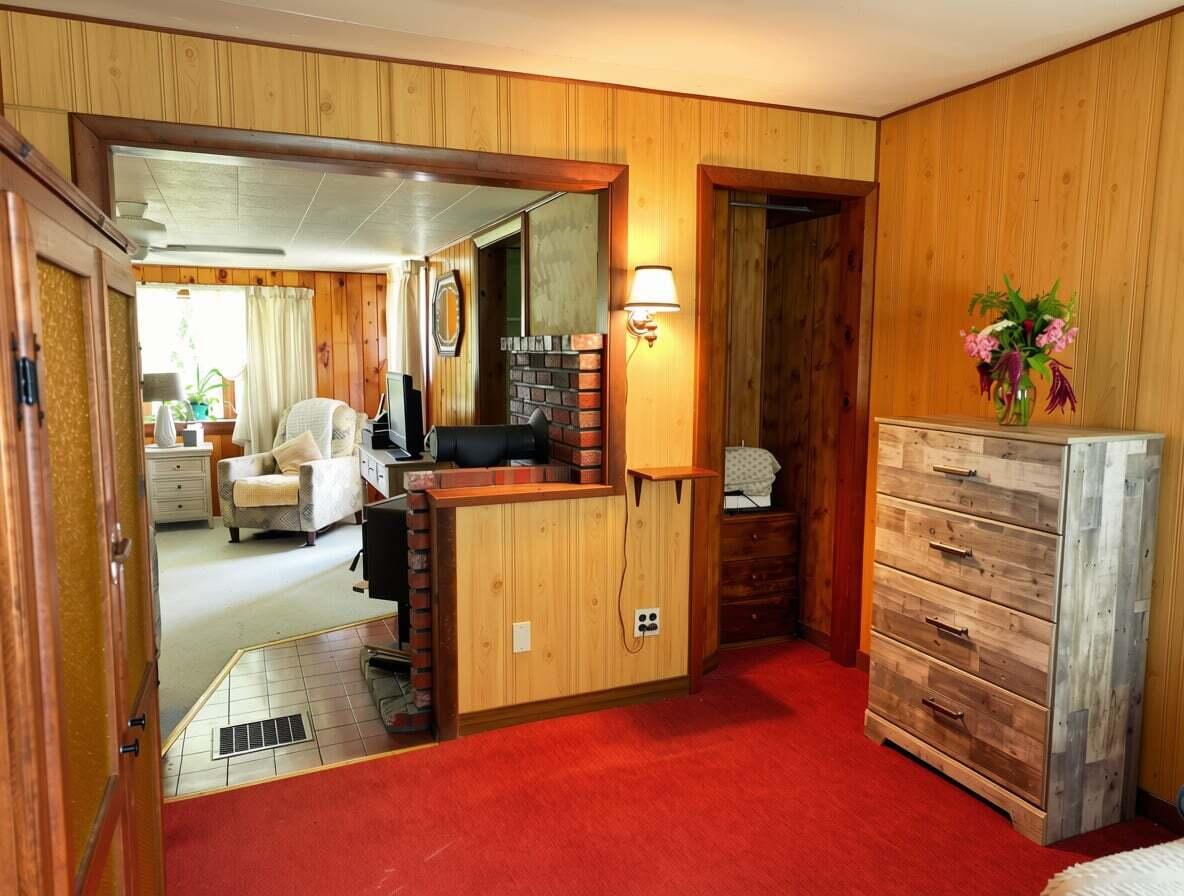
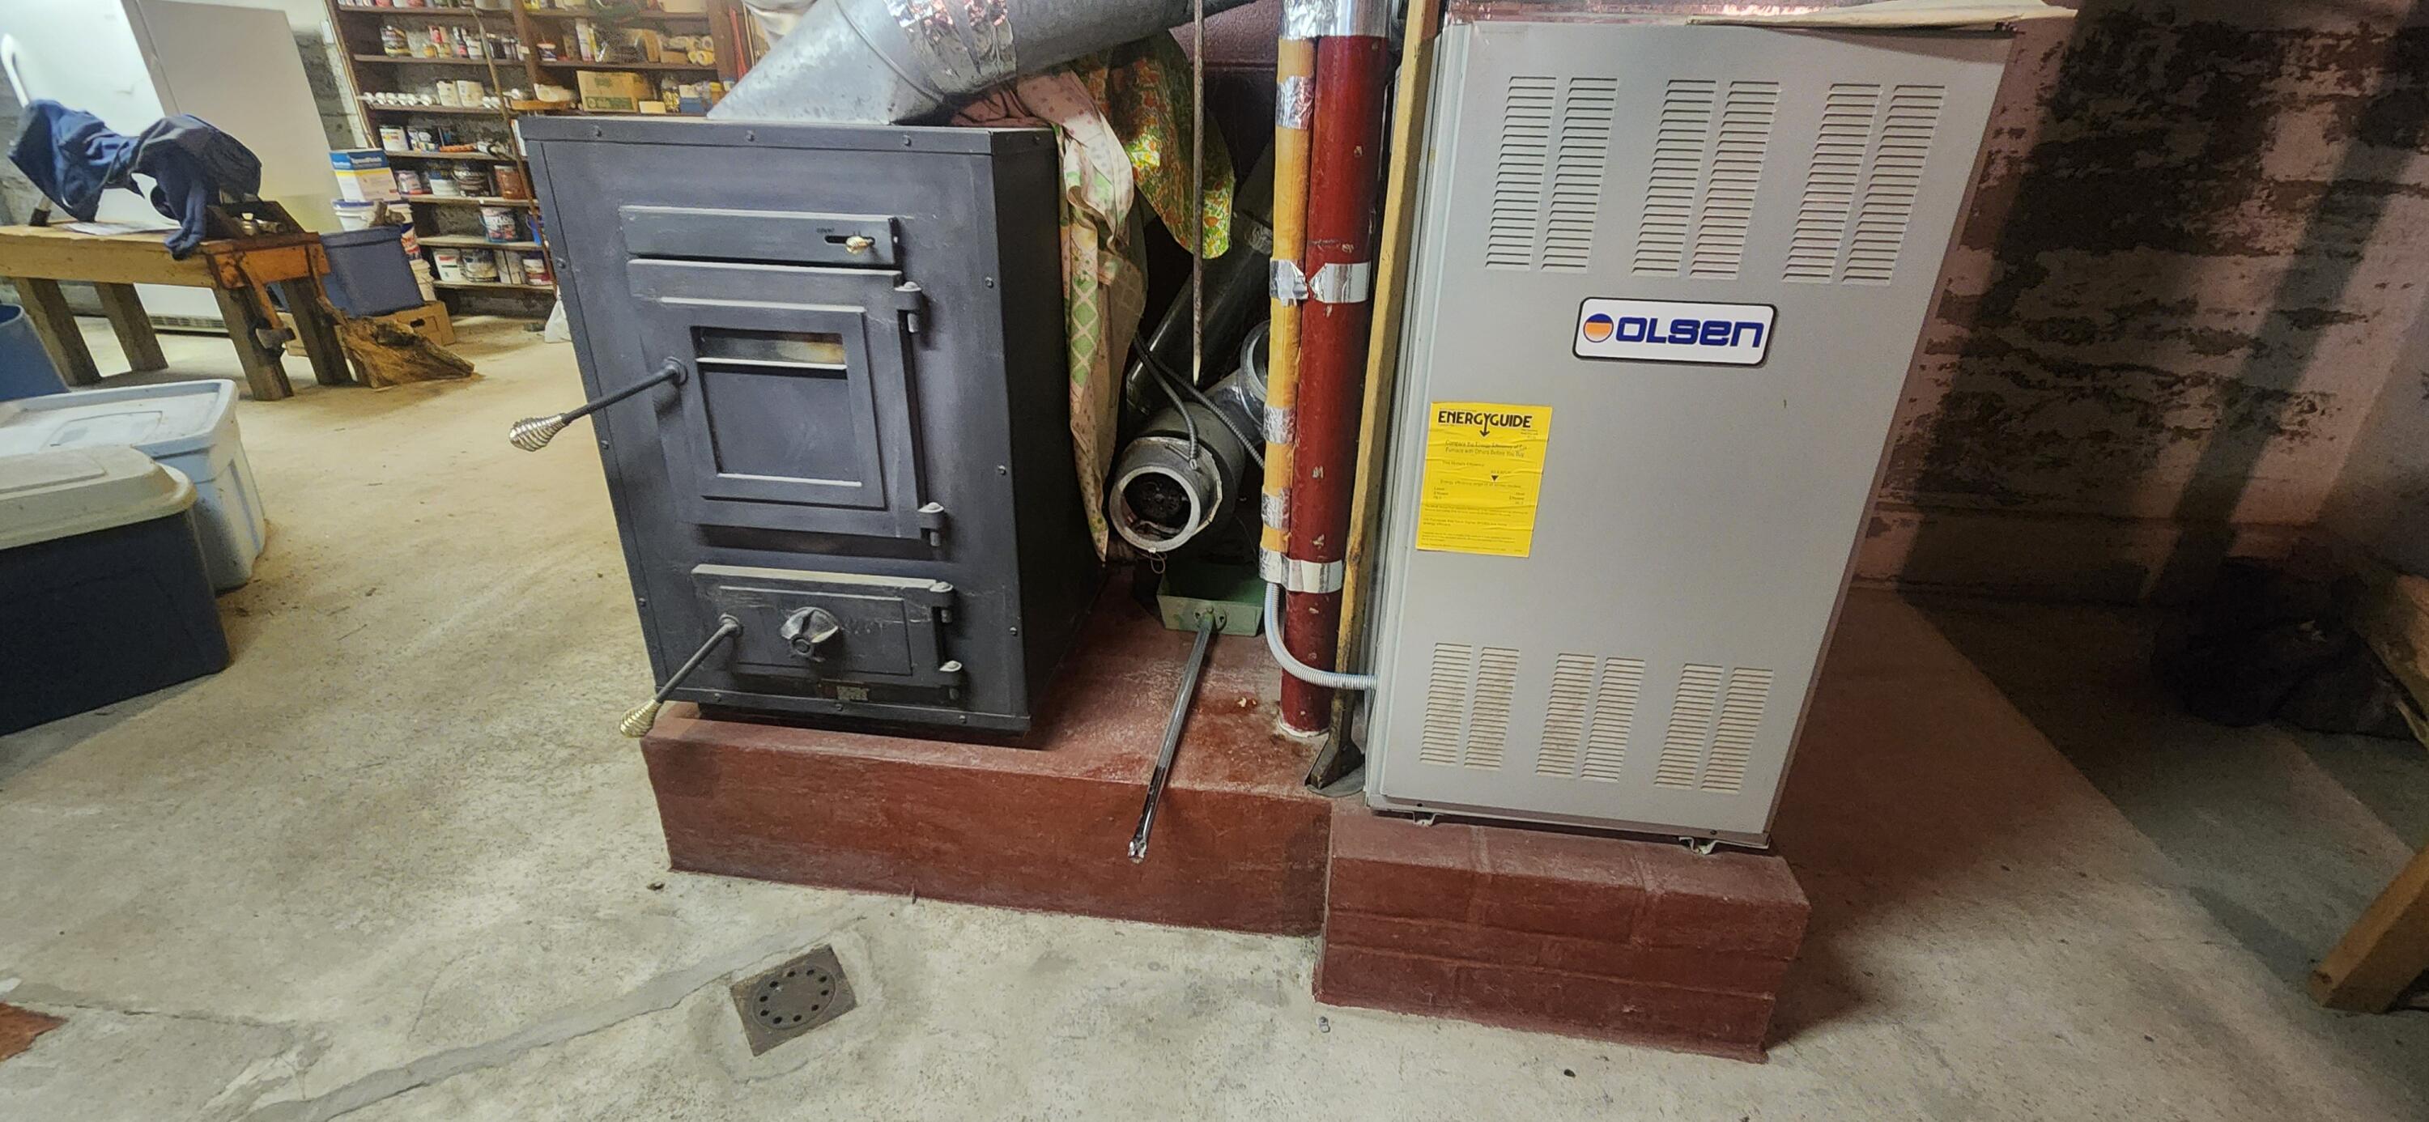
| Heating: | Oil, Wood, Forced Air, Wood Stove |
| Construction Materials: | Wood Frame, Vinyl Siding |
| Garage?: | Yes |
| Flooring: | Vinyl, Linoleum |
| Garage Spaces: | 1.0 |
| Water Source: | Private, Well |
| Above Grade Finished Area: | 1,159.0 |
| Building Area Source: | Public Records |
| Lot Size Source: | Public Records |
| Original List Price: | $378,000 |
| Tax Year: | 2025 |
| Bathrooms Total Decimal: | 1.0 |
| Approval Status: | true |
| Utilities Utilities On: | Yes |
| Water Info Water View: | No |
| Property Information Road Front Other Source: | Google Earth Measurement |
| Property Information # Full Baths Level 1: | 1 |
| Property Information Road Frontage +/-: | 180.0 |
| Property Information Source Of Road Frontage: | Other |
| Property Information Short Sale Continue To Show: | No |
| Property Information Surveyed: | Yes |
| Property Information Seasonal: | No |
| Property Information Deed/conveyance Type Offered: | Warranty |
| Property Information Bank Owned Reo: | No |
| Property Information Color: | Yellow |
| Property Information Deed: | All |
| Property Information Deed Restrictions: | Unknown |
| Property Information Road Frontage: | Yes |
| Property Information 2 Detached Houses On 1 Lot: | No |
| Appliances 2: | Cooktop, Dishwasher, Dryer, Microwave, Refrigerator, Washer |
| Location Information Page: | 26-29 |
| Location Information Zoning Overlay: | Unknown |
| Location Information Hers Certified: | No |
| Location Information Tree Growth Y/n: | No |
| Contract Information List Price/sq Ft: | $309 |
| Contract Information Comp Listing: | No |
| Door Features Backup: | Storm Door(s) |
| Structure Type 2: | Post & Beam |
| Window Features Backup: | Double Pane Windows |
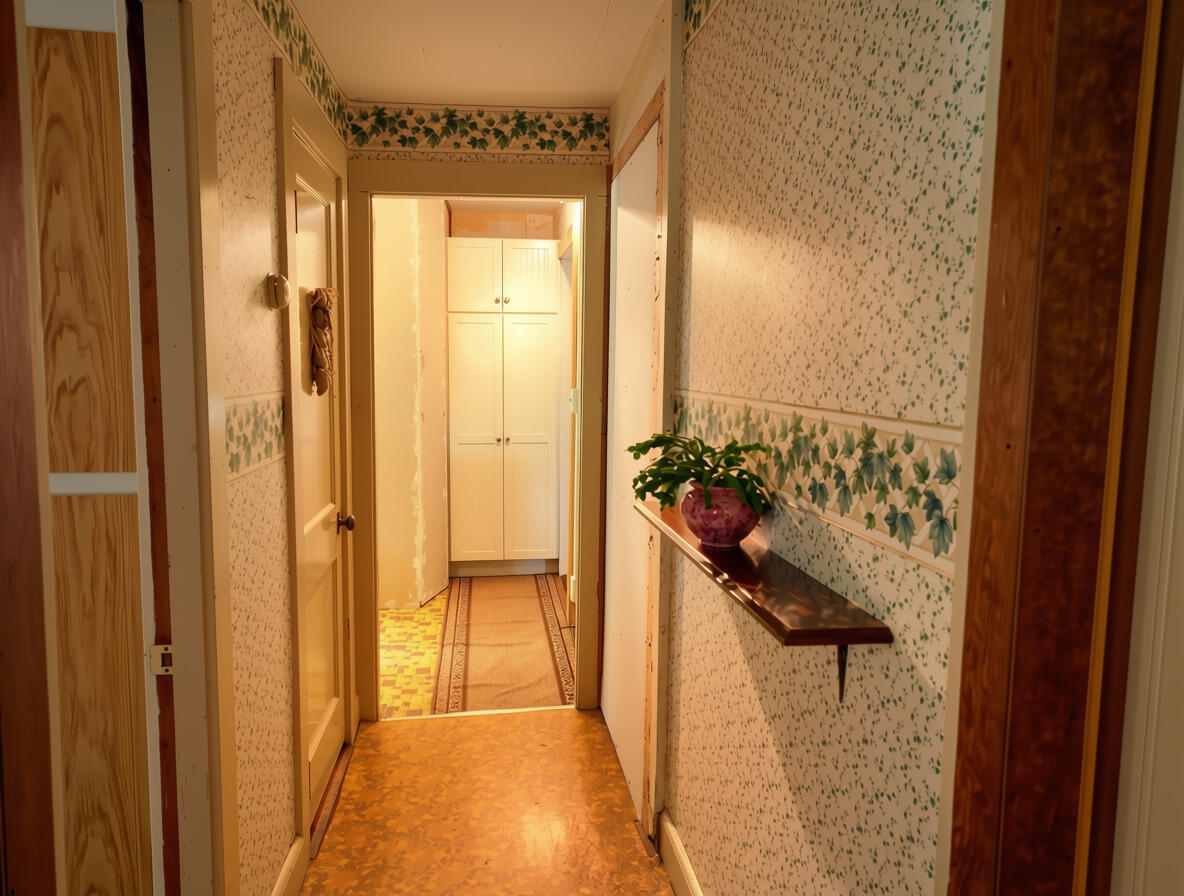
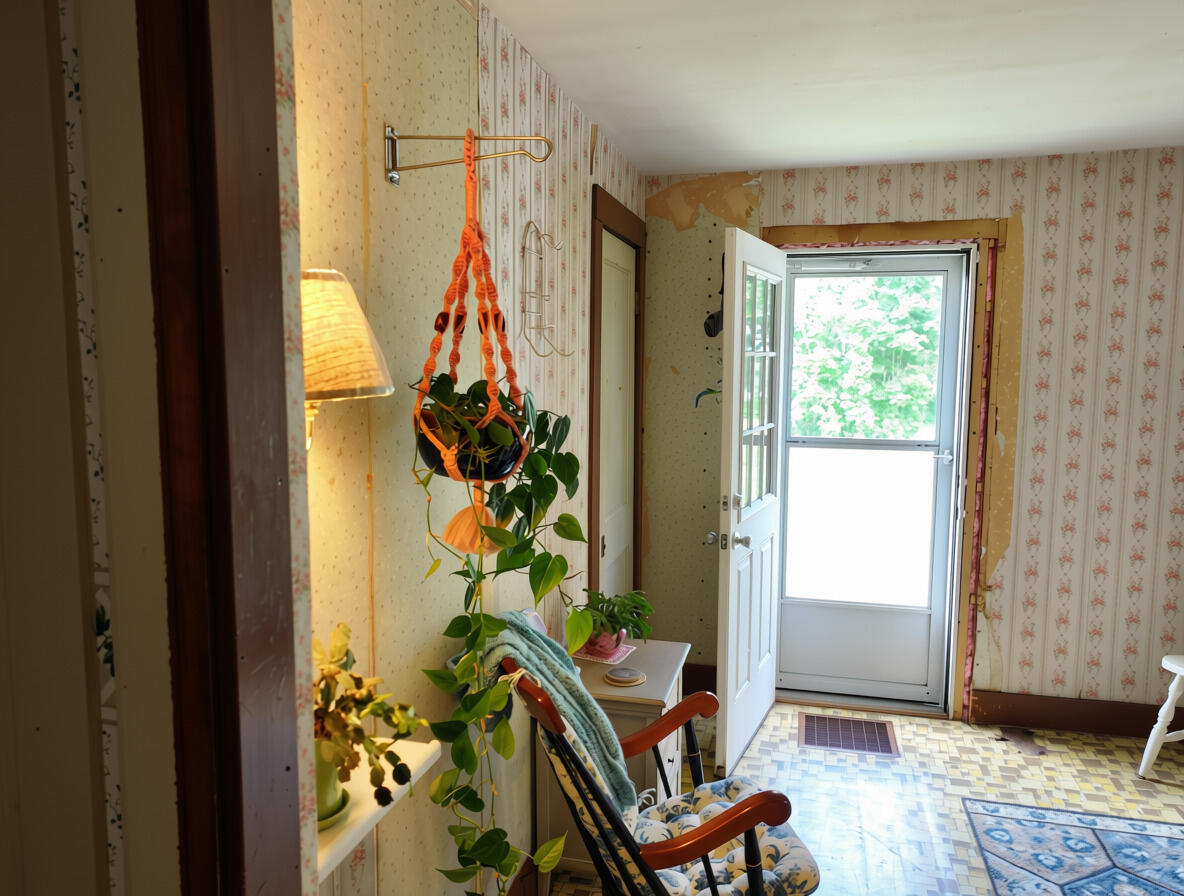
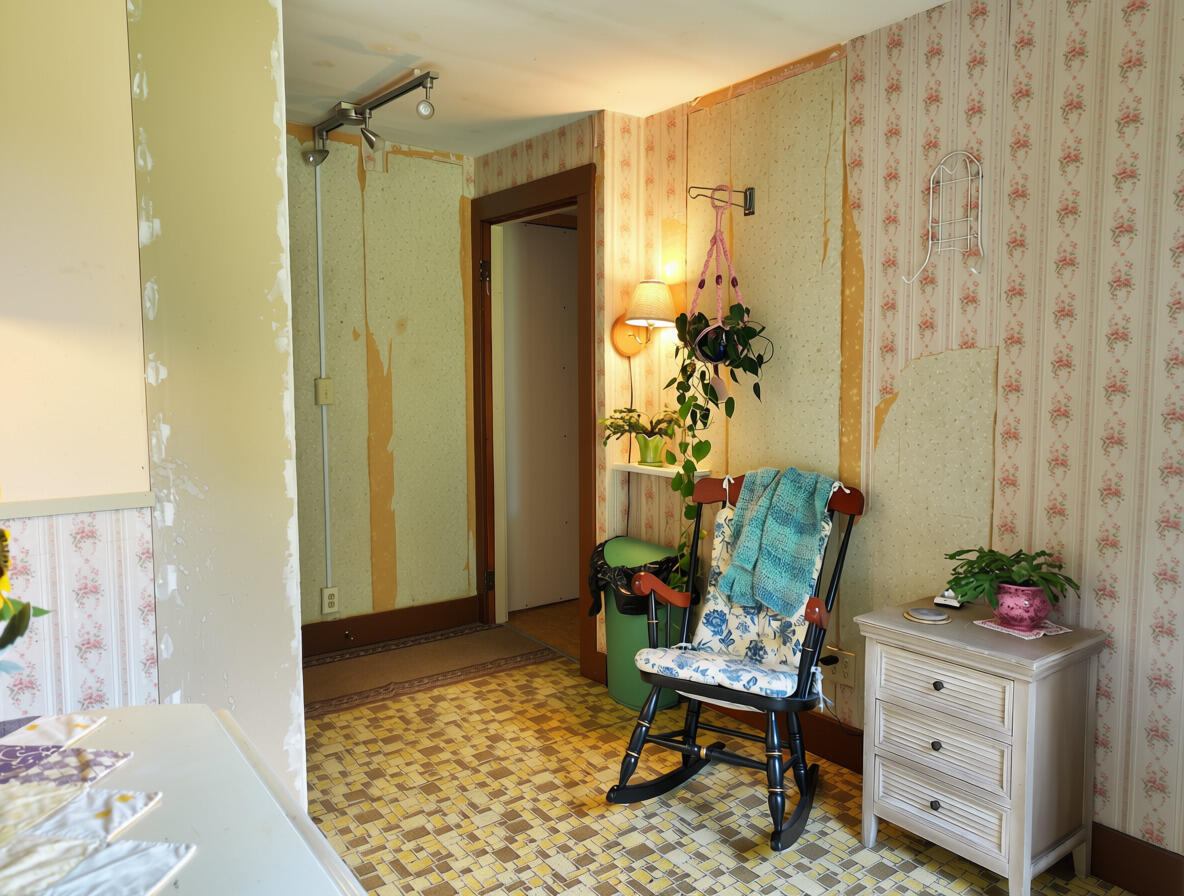
| Remarks Mortgage Remarks: | Needs wallpaper/ paint in the office space, it was started but not finished. Doors to bedrooms had been taken off but are in the garage. |
| Remarks Showing Remarks: | Please give 24 hour notice |
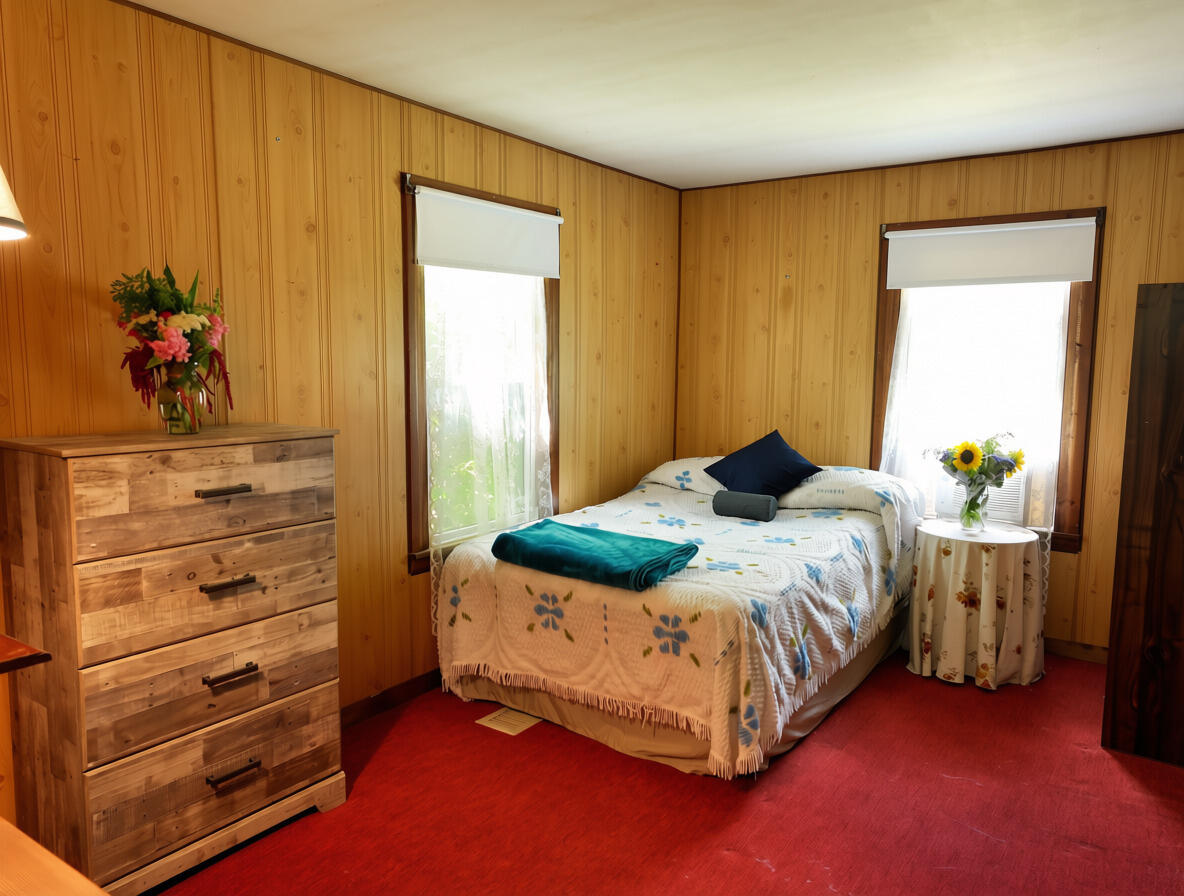
| Bedroom 1 Bedroom 1 Level: | First |
| Bedroom 1: | Bedroom 1 |
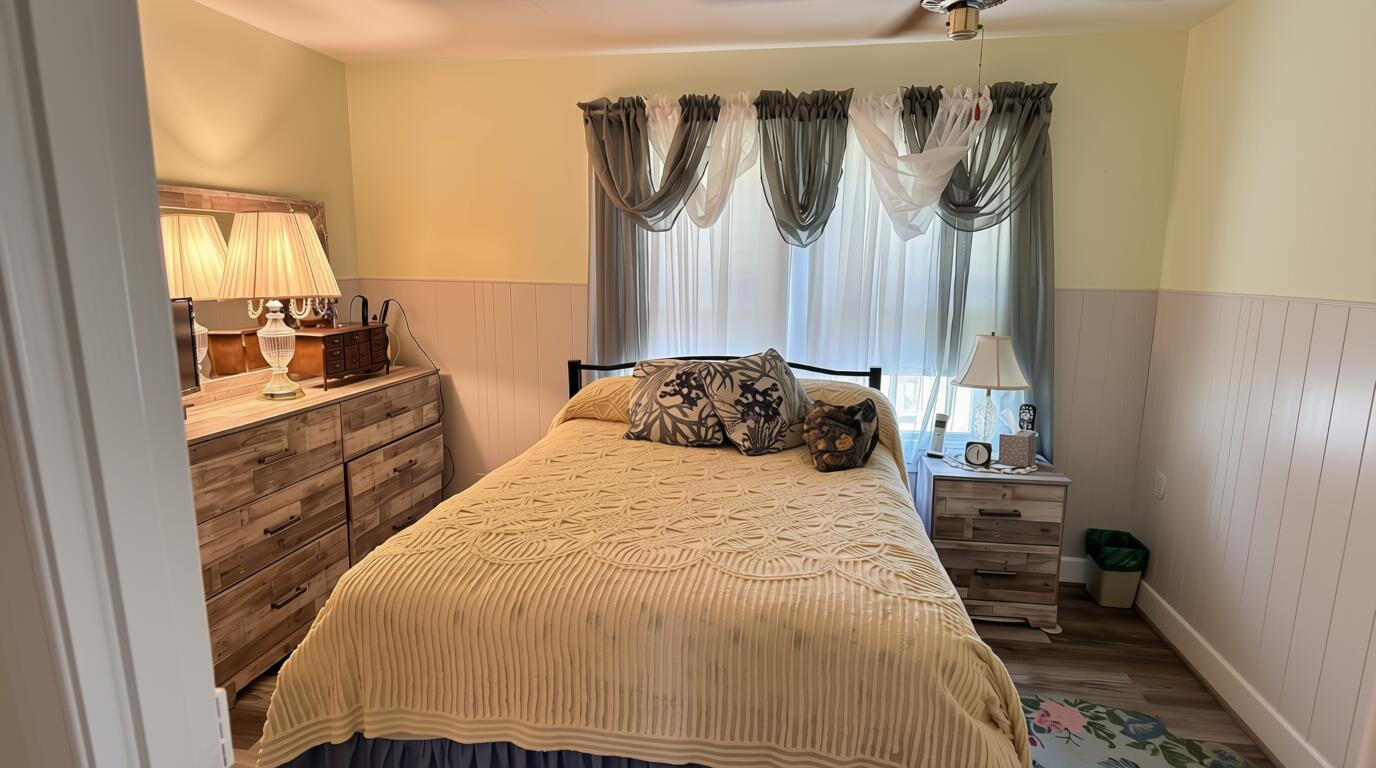
| Bedroom 2 Bedroom 2 Level: | First |
| Bedroom 2: | Bedroom 2 |
| Appliances Included Other Appliances: | Air Compressor |
| Kitchen Kitchen Level: | First |
| Kitchen: | Kitchen |
| Laundry Room Laundry Room Level: | First |
| Laundry Room: | Laundry |
| Living Room Living Room Level: | First |
| Living Room: | Living Room |
| Amenities: | 1st Floor Bedroom, Main Level, Storage |
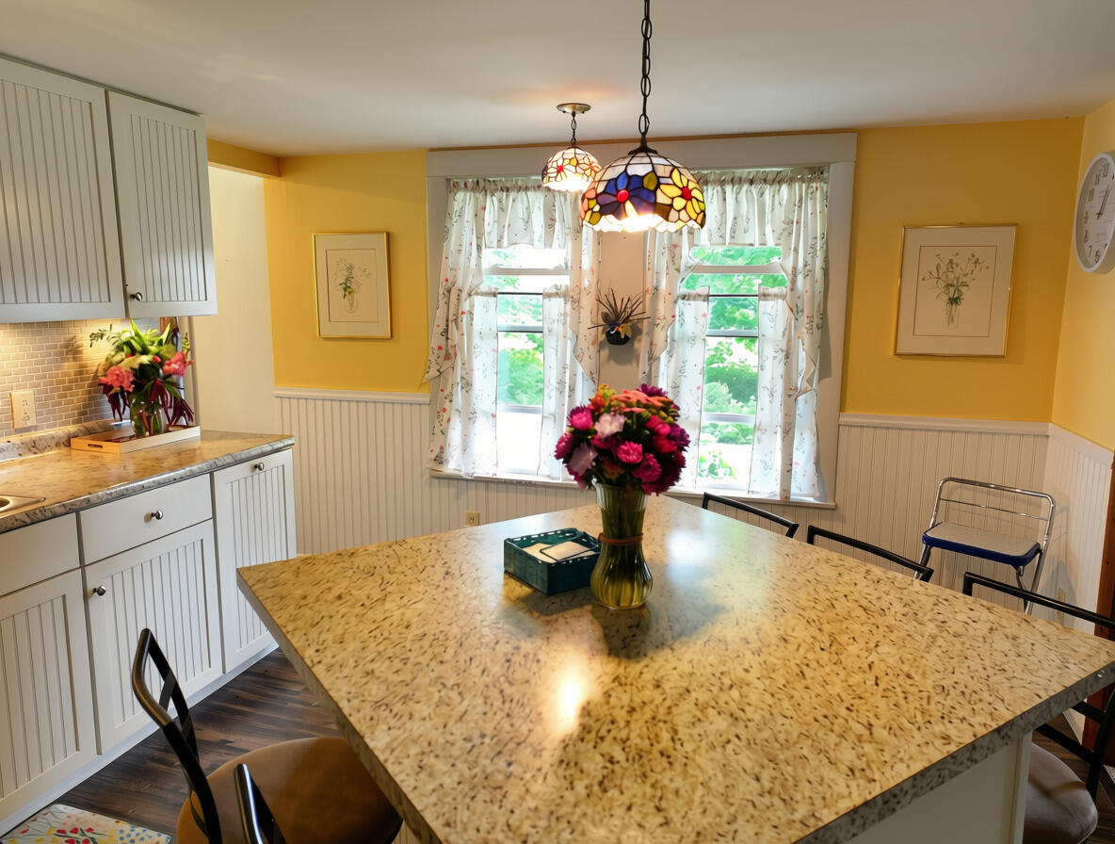
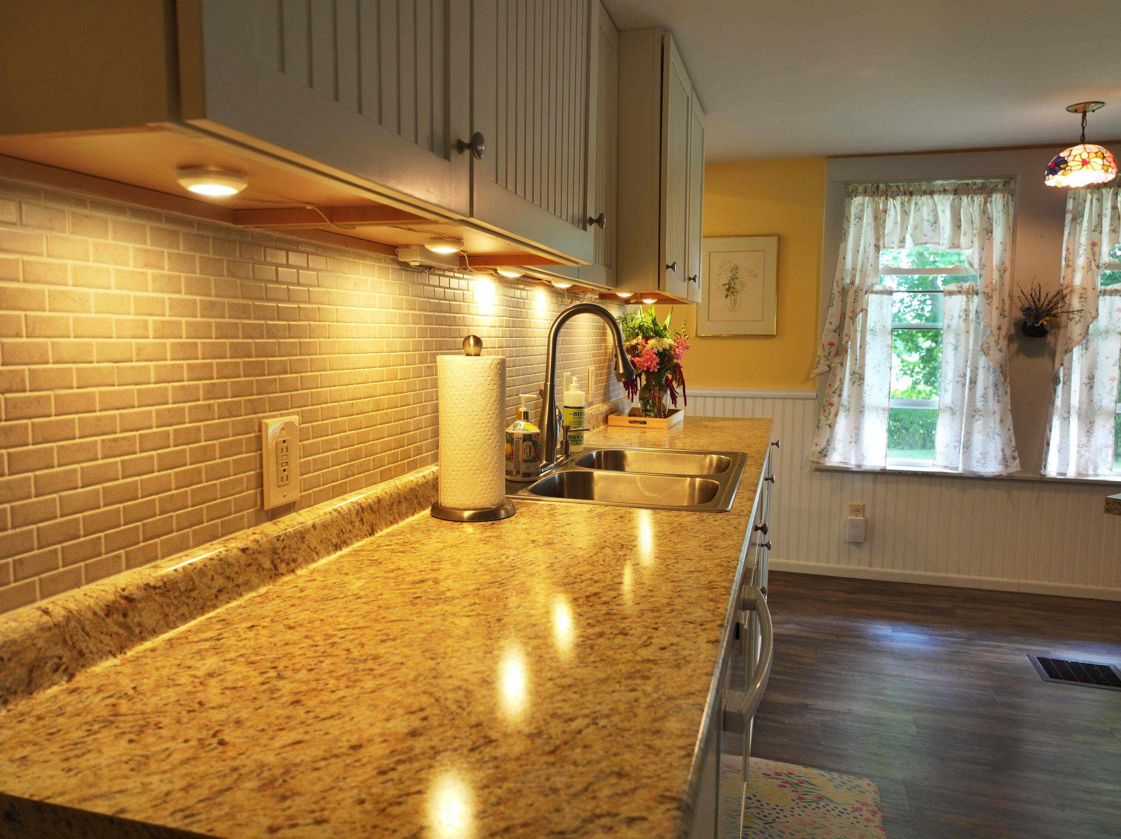
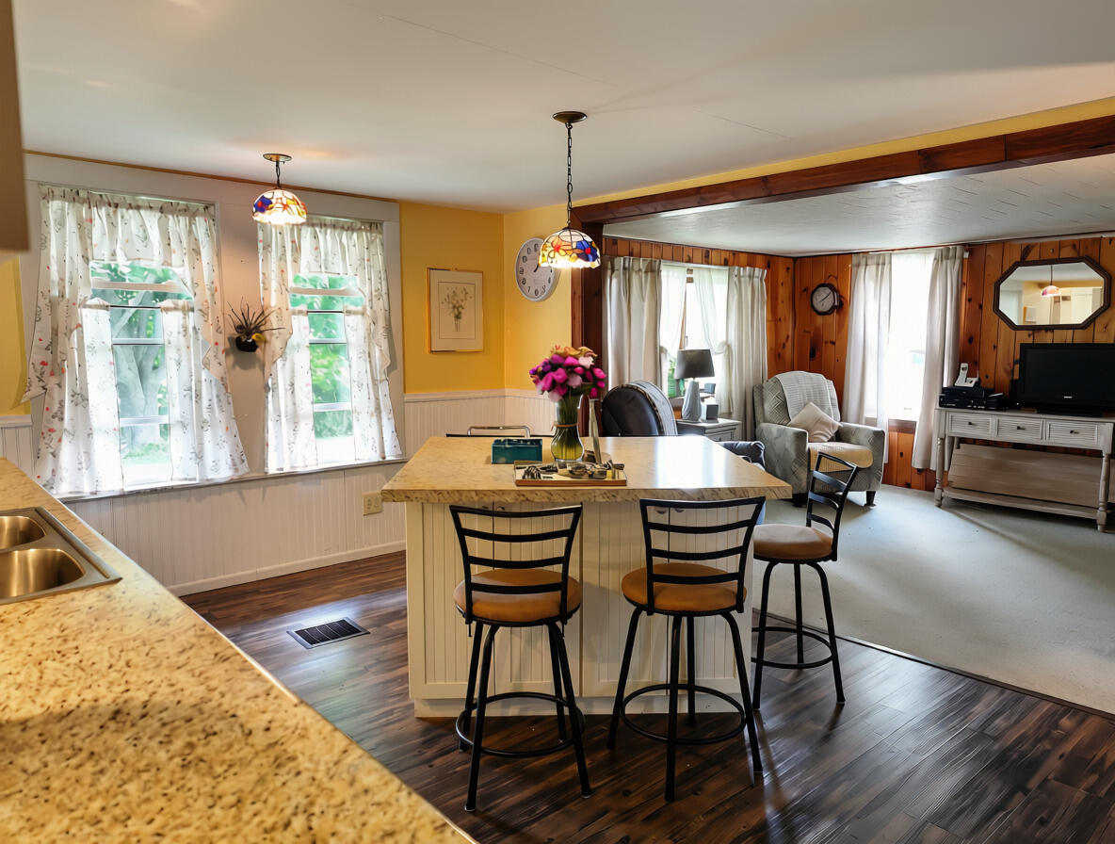
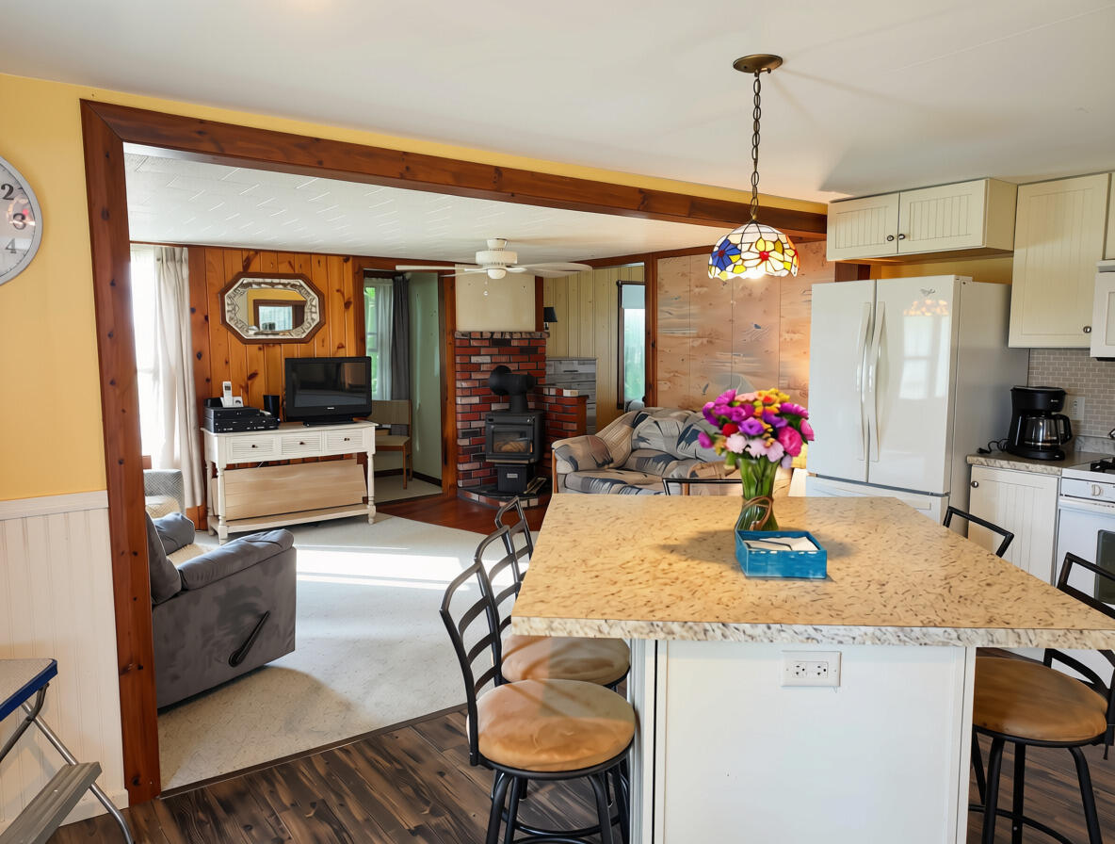
| Kitchen Countertop: | Formica |
| Roads: | Paved |
| Vehicle Storage: | 2 Car, Detached |
| Water Heater: | Electric |
| High School District: | RSU 04 |
| Other Structures: | Outbuilding, Shed(s) |
| Green Energy Efficient: | Ceiling Fans |
| Furnished: | Unfurnished |
| Door Features: | Storm Door(s) |
| Structure Type: | Post & Beam |
| Window Features: | Double Pane Windows |
| Gas: | Bottled |
| Listing Key: | 7c46e95dcb664234277205467069a7b4 |
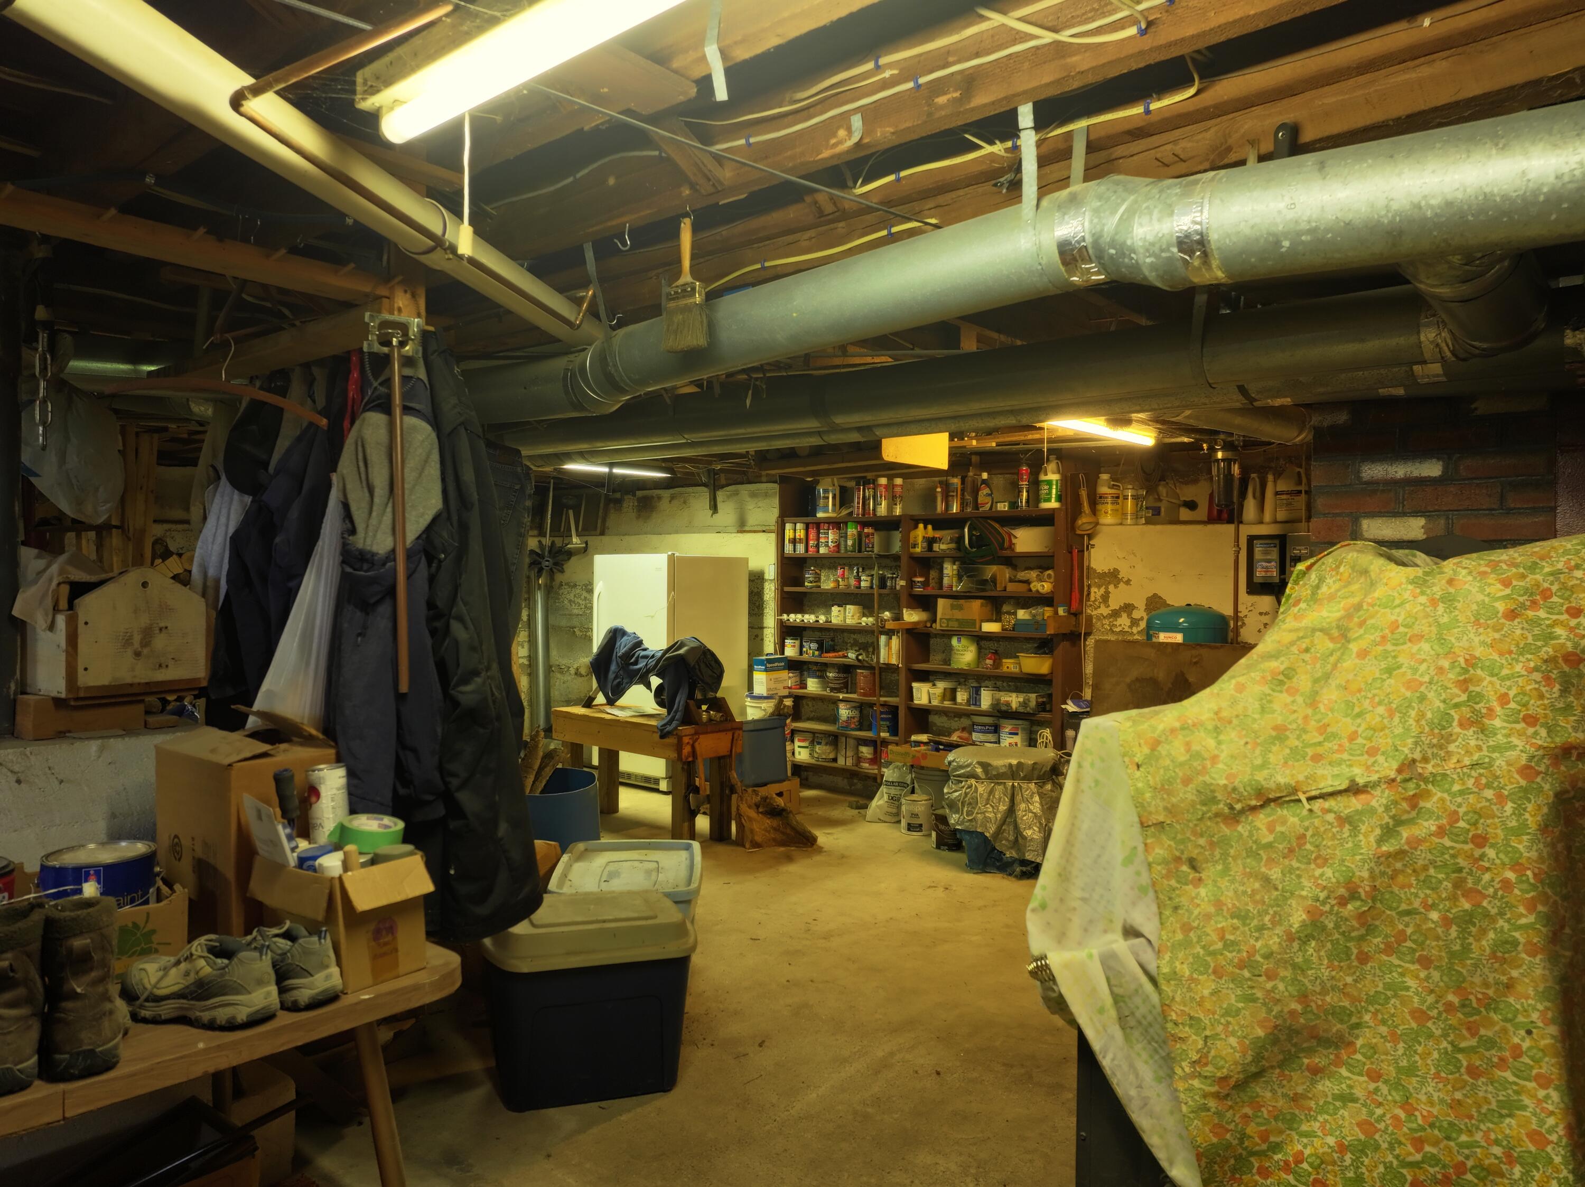
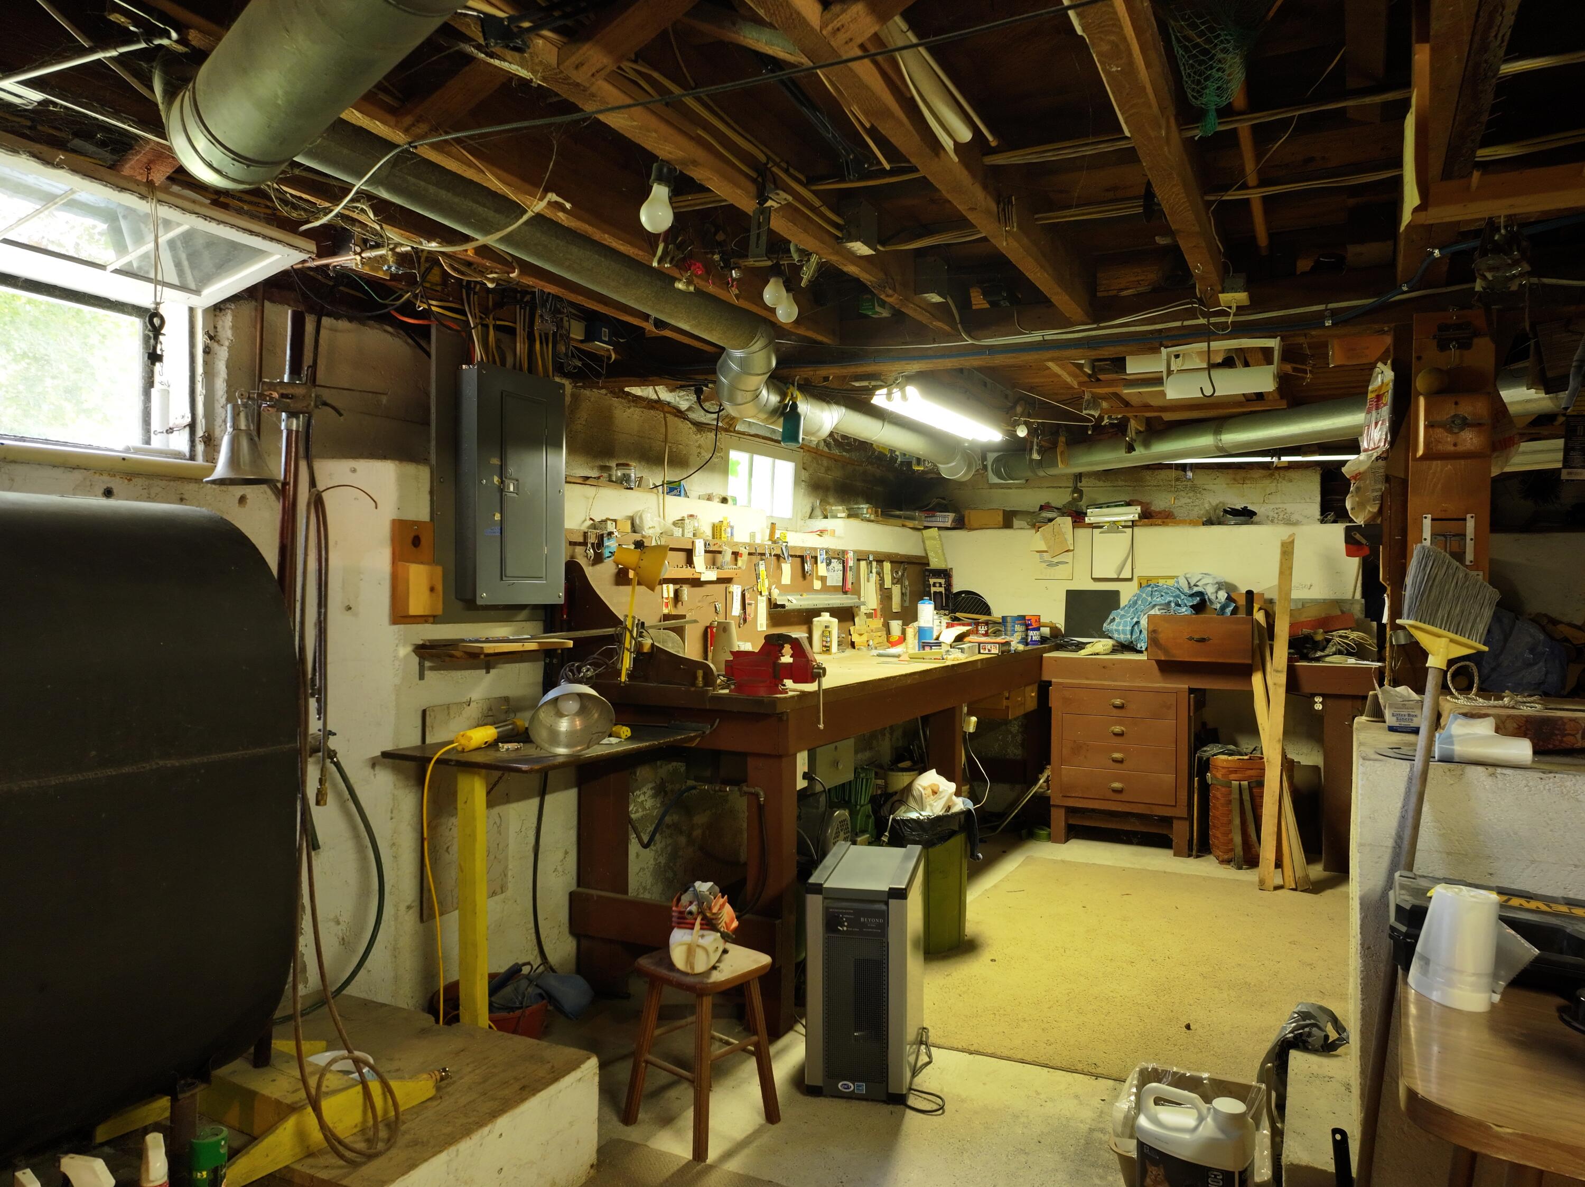
| Basement: | Bulkhead, Interior Entry, Walk-Out Access, Full |
| Documents Change Timestamp: | 2026-07-26T21:52:52Z |
| Documents Count: | 2 |
| Directions: | GPS is correct |
| Listing Contract Date: | 2026-07-26 |
| Status: | Active |
| Parcel Number: | WALS-000006-000000-000040-R000000 |
| Road Surface Type: | Paved |
| Sign On Property?: | Yes |
Listing data is derived in whole or in part from the Maine IDX and is for consumers' personal, non-commercial use only. Dimensions are approximate and not guaranteed. All data should be independently verified. © 2026 Maine Real Estate Information System, Inc. All Rights Reserved.
Maine Real Estate Information System, Inc. data last updated on October 08, 2026 05:26 PM - ET


Property Last Updated: October 08, 2026 05:26 PM - ET
