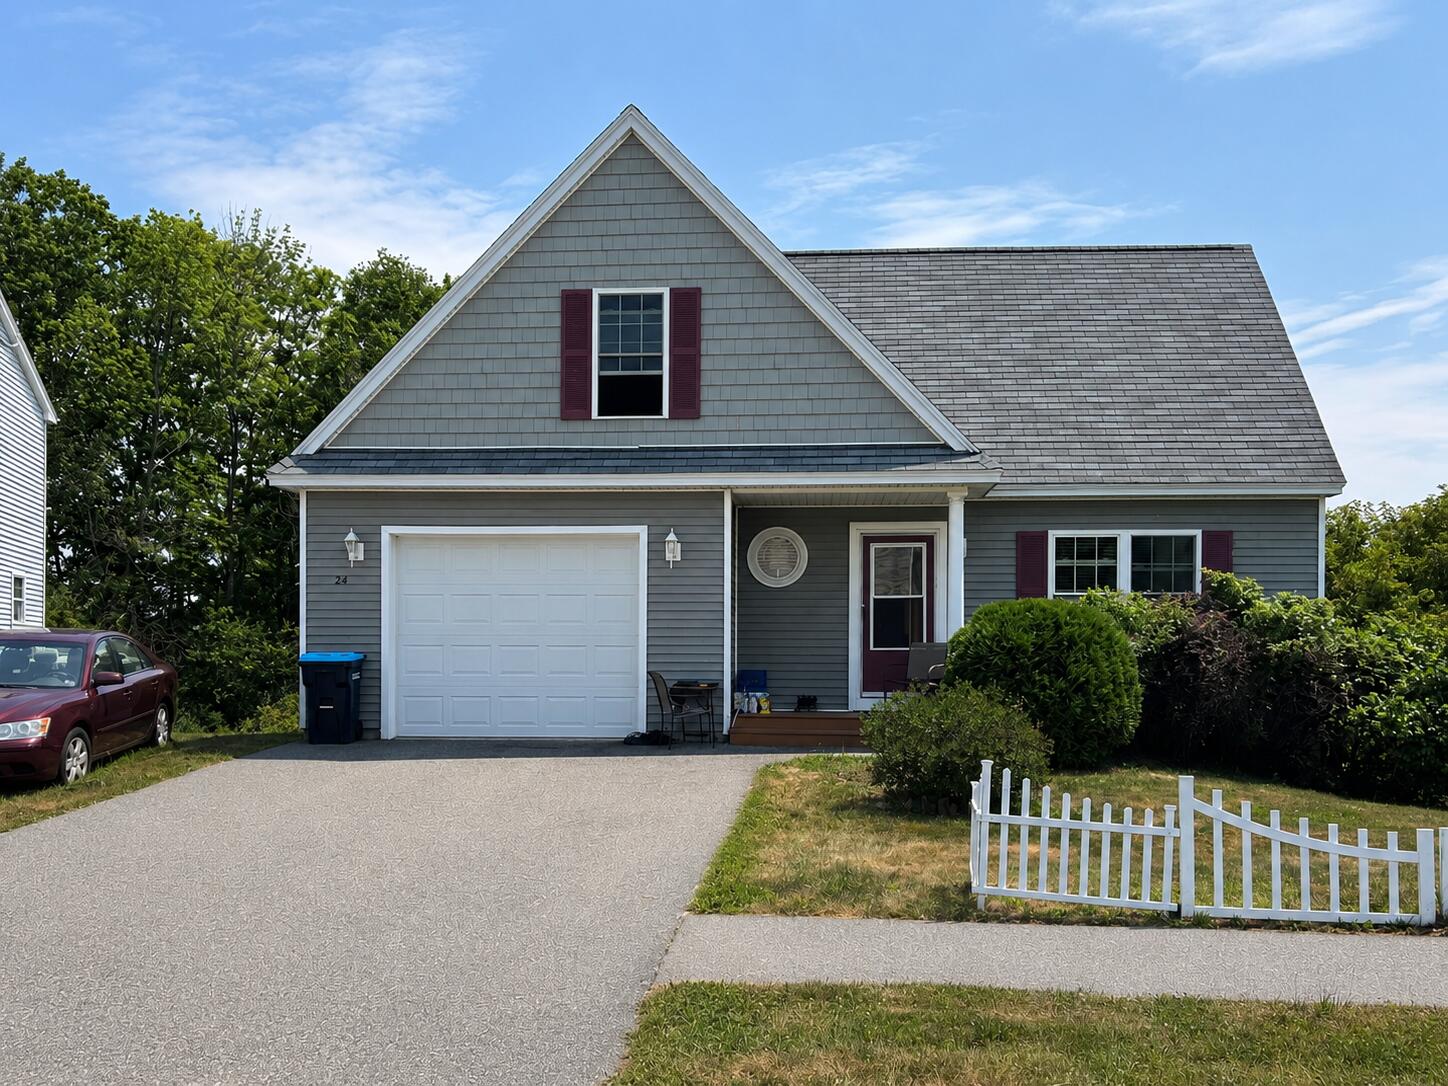
24 Stephanie Drive
Gorham, ME 04038
$408,000
Listing Courtesy of: Dream Home Realty LLC
207-239-2220
Buyer Represented by: Keller Williams Realty
Opportunity awaits! This 3-bedroom, 2-bath home is ready for its next chapter. With great bones, a great floor plan, and a spacious yard, it offers real potential for someone ready to add their own style.
Cosmetic updates, like new carpet and some drywall repair, will go a long way.
Whether you're a first-time homeowner, investor, or just want a place to make your own, this is a great chance to build equity in a home with solid bones and a desirable layout. Don't miss this opportunity!
| Listing Id: | 1672039 |
|---|---|
| List Price: | $399,000 |
| Close Price: | $408,000 |
| Close Date: | 2026-08-18 |
| Property Type: | Residential |
| Property Sub Type: | Single Family Residence |
| Status: | Closed |
| Bedrooms Total: | 3 |
| Bathrooms Full: | 2 |
| Tax Annual Amount: | $4,769 |
| Lot Size Square Feet: | 13,503.6 |
| Lot Size Acres: | 0.31 |
| Architectural Style: | Cape Cod |
| Waterfront?: | No |
| City: | Gorham |
| County Or Parish: | Cumberland |
| Subdivision Name: | Hawkes Farm Condominiums Owner Association |
| Postal Code: | 04038 |
| Year Built: | 2014 |
| Cooling: | None |
| Lot Size Units: | Acres |
| Heating?: | Yes |
| Bathrooms Total Integer: | 2 |
| State Or Province: | ME |
| Lot Features: | Near Shopping, Neighborhood, Subdivided, Cul-De-Sac, Level, Sidewalks |
| View: | Fields, Trees/Woods |
| Foundation Details: | Poured Concrete |
| Building Area Total: | 1,416.0 |
| Sewer: | Public Sewer |
| Rooms Total: | 6 |
| Electric: | Circuit Breakers, Underground |
| Roof: | Shingle |
| Postal Code Plus4: | 1394 |
| Lot Size Area: | 0.31 |
| Parking Features: | Paved, 1 - 4 Spaces |
| Zoning: | OR |
| Heating: | Gas Natural, Baseboard, Forced Air, Hot Water |
| Attached Garage?: | Yes |
| Construction Materials: | Wood Frame, Vinyl Siding |
| Garage?: | Yes |
| Flooring: | Carpet, Tile, Vinyl |
| Garage Spaces: | 1.0 |
| Water Source: | Public |
| Above Grade Finished Area: | 1,416.0 |
| Building Area Source: | Builder |
| Lot Size Source: | Survey |
| Original List Price: | $399,000 |
| Tax Year: | 2025 |
| Bathrooms Total Decimal: | 2.0 |
| Approval Status: | true |
| Utilities Utilities On: | No |
| Water Info Water View: | No |
| Property Information # Full Baths Level 1: | 1 |
| Property Information Surveyed: | Yes |
| Property Information Seasonal: | No |
| Property Information Deed/conveyance Type Offered: | Warranty |
| Property Information Color: | Green/Tan |
| Property Information # Full Baths Level 2: | 1 |
| Property Information Deed Restrictions: | Yes |
| Property Information Road Frontage: | No |
| Appliances 2: | Dishwasher, Dryer, Microwave, Electric Range, Washer, ENERGY STAR Qualified Appliances, Tankless Water Heater |
| Status Change Info Lp/sp Ratio: | 102.26 |
| Status Change Info Arm's Length Transaction: | Yes |
| Status Change Info Sold Price/sq Ft: | $288 |
| Status Change Info Seller Contributions: | No |
| Status Change Info Did Acres Change At Sale: | No |
| Location Information Entrance Fee: | $1,000 |
| Location Information Page: | 0144 |
| Location Information Zoning Overlay: | No |
| Location Information Hers Certified: | No |
| Location Information Tree Growth Y/n: | No |
| Contract Information List Price/sq Ft: | $282 |
| Contract Information Comp Listing: | No |
| Window Features Backup: | Double Pane Windows, Low-Emissivity Windows |
| Remarks Internal Remarks/contingency: | Property is being sold in as-is condition. Seller would prefer to rent back post-closing for a short period. |
| Remarks Showing Remarks: | Please provide notice. |
| Bedroom 1 Bedroom 1 Level: | Second |
| Bedroom 1: | Bedroom 1 |
| Bedroom 2 Bedroom 2 Level: | Second |
| Bedroom 2: | Bedroom 2 |
| Dining Room Dining Room Level: | First |
| Dining Room: | Dining Room |
| Kitchen Kitchen Level: | First |
| Kitchen: | Kitchen |
| Living Room Living Room Level: | First |
| Living Room: | Living Room |
| Primary Bedroom Primary Bedroom Level: | Second |
| Primary Bedroom: | Primary Bedroom |
| Roads: | Association, Paved, Public |
| Sold Terms Other: | Not Applicable |
| Vehicle Storage: | 1 Car, Attached |
| Water Heater: | Gas |
| High School District: | Gorham Public Schools |
| Green Energy Efficient: | 90% Efficient Furnace, Water Heater, Thermostat, Radiant Barrier, Recirculating Hot Water |
| Window Features: | Double Pane Windows, Low-Emissivity Windows |
| Gas: | Natural - On Site |
| Listing Key: | 49d5698989329c065480e0bf510a4bb0 |
| Basement: | Bulkhead, Interior Entry, Full |
| Documents Change Timestamp: | 2026-07-15T19:54:09Z |
| Documents Count: | 5 |
| Directions: | GPS Compatible |
| Listing Contract Date: | 2026-07-15 |
| Status: | Closed |
| Pending Timestamp: | 2026-08-22 |
| Parcel Number: | GRHM-000026-000013-000210 |
| Road Surface Type: | Paved |
Listing data is derived in whole or in part from the Maine IDX and is for consumers' personal, non-commercial use only. Dimensions are approximate and not guaranteed. All data should be independently verified. © 2026 Maine Real Estate Information System, Inc. All Rights Reserved.
Maine Real Estate Information System, Inc. data last updated on October 08, 2026 05:14 PM - ET


Property Last Updated: October 08, 2026 05:14 PM - ET
