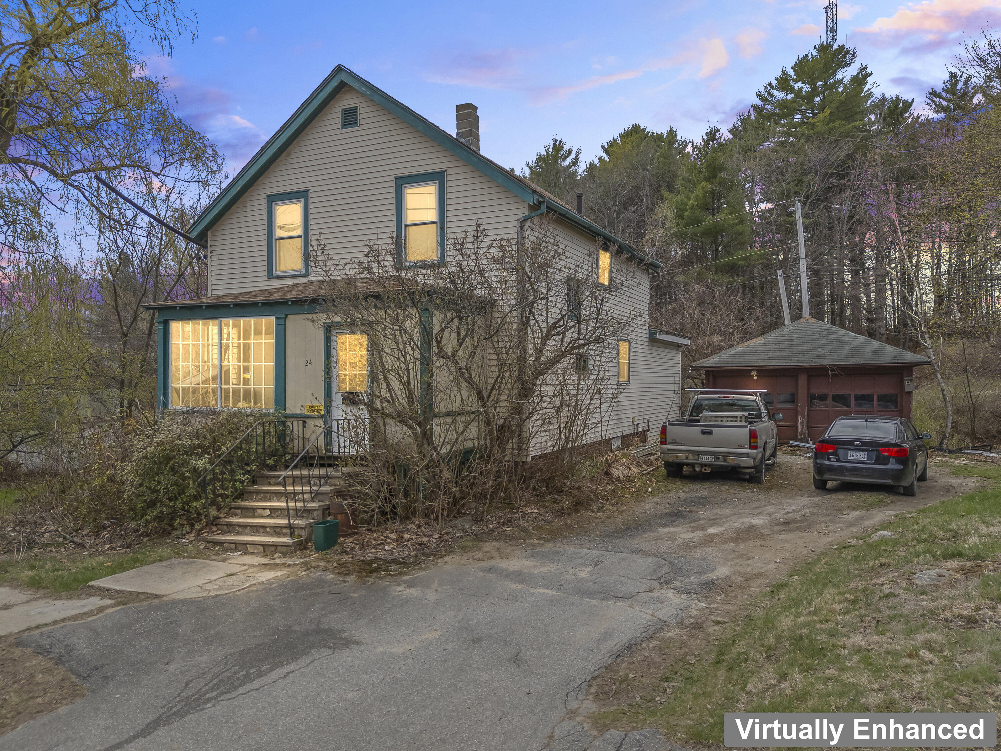
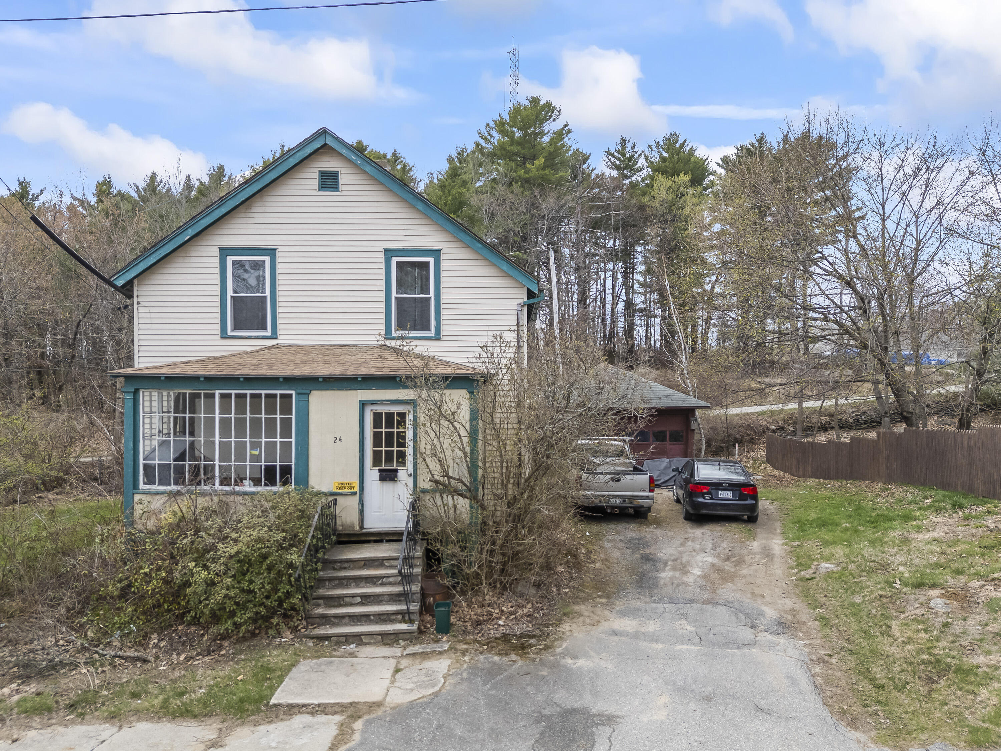
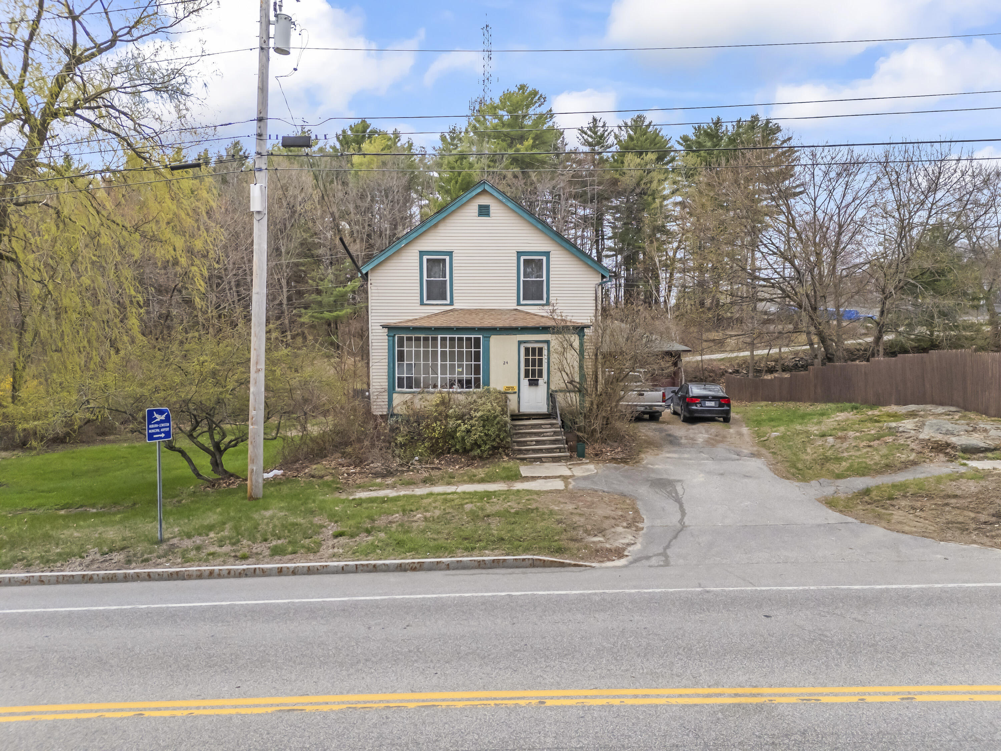
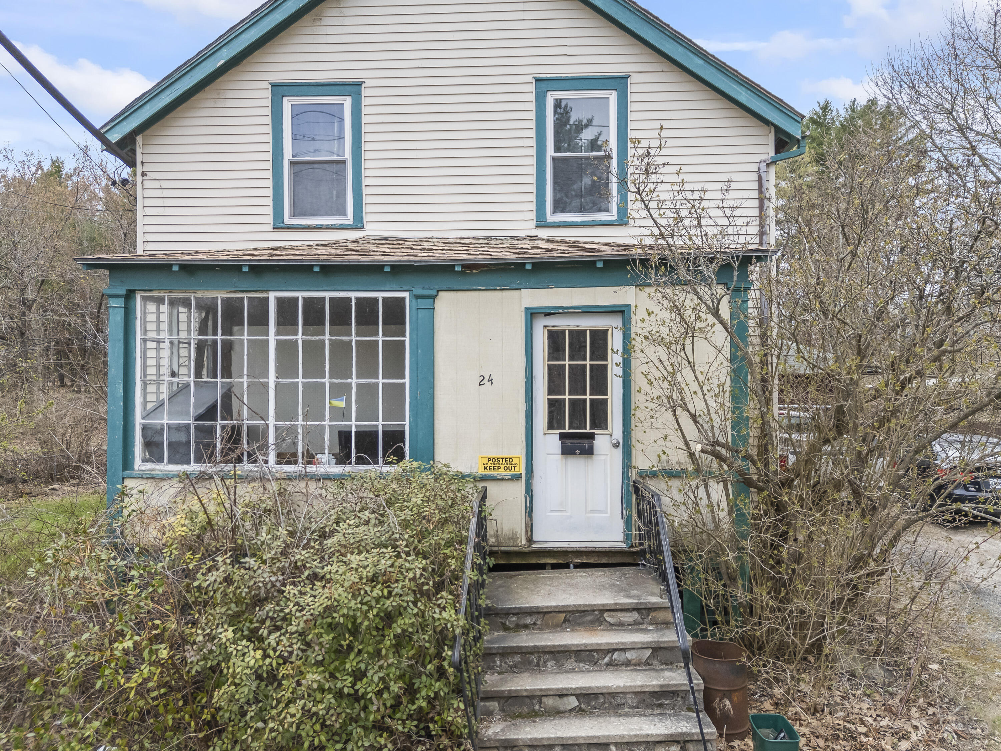
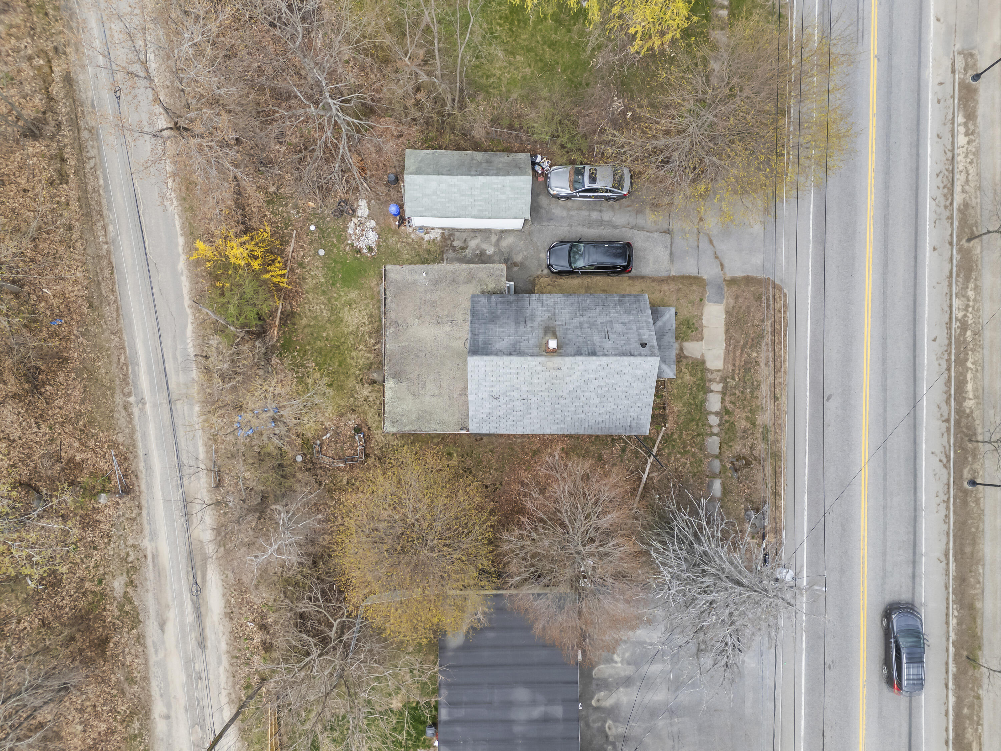
24 Park Avenue
Auburn, ME 04210
$145,000
Listing Courtesy of: Hoang Realty
207-931-7679
Buyer Represented by: Real Broker
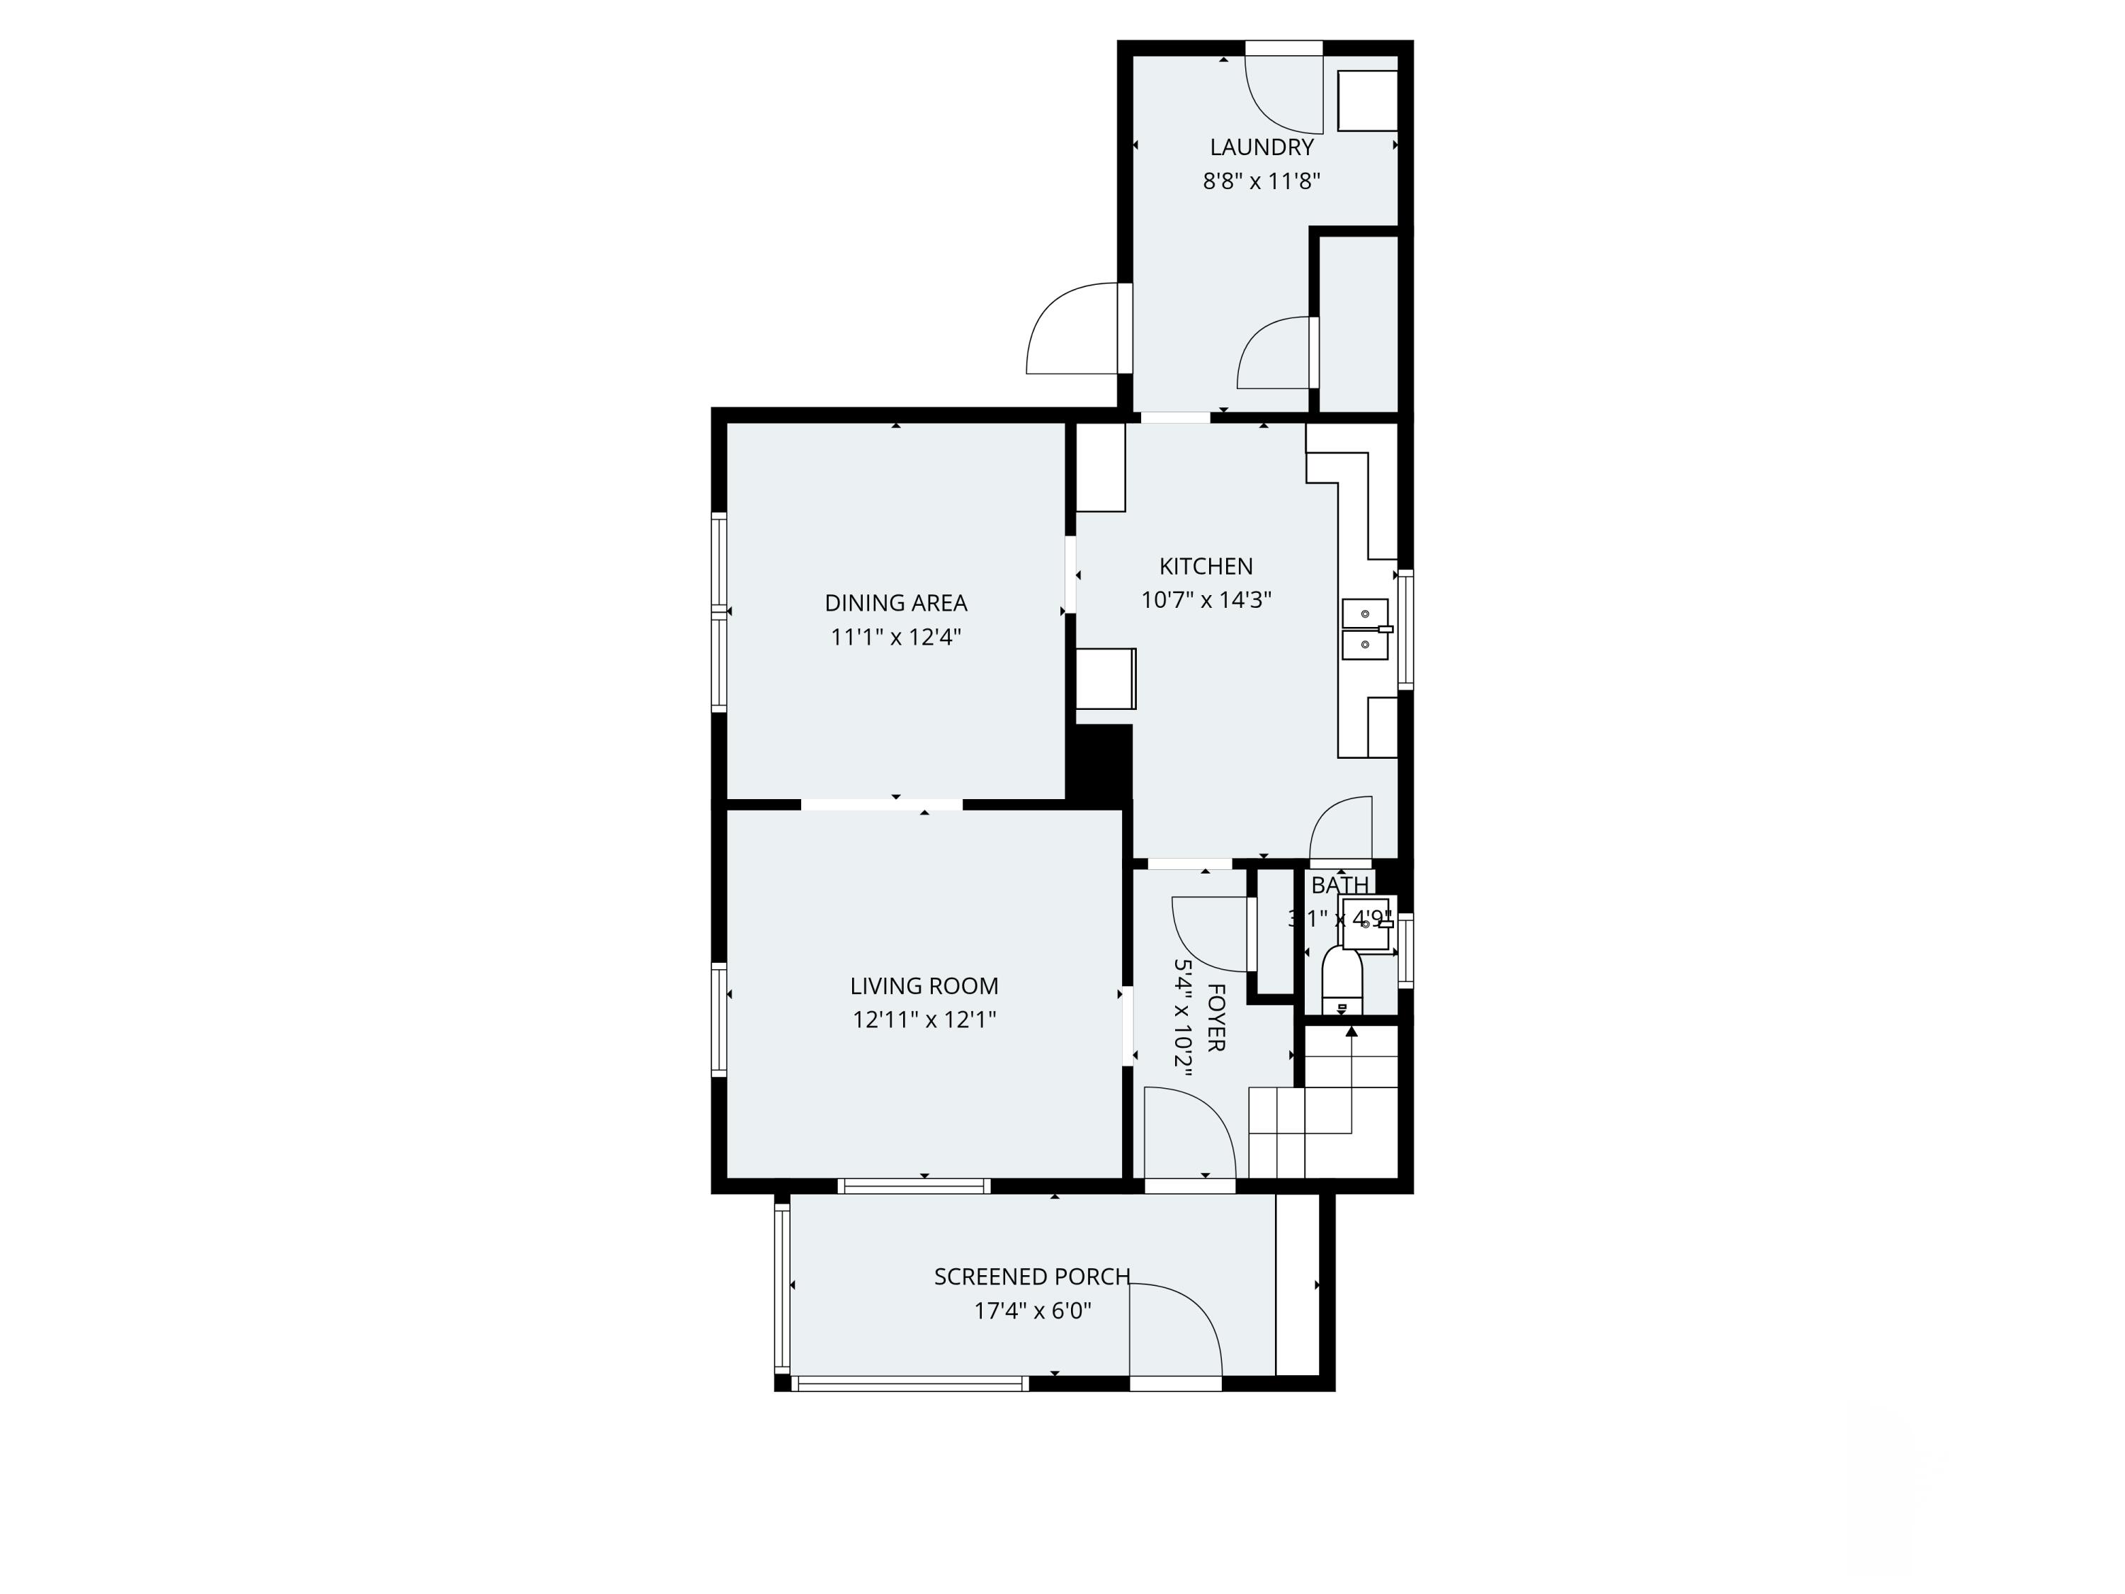
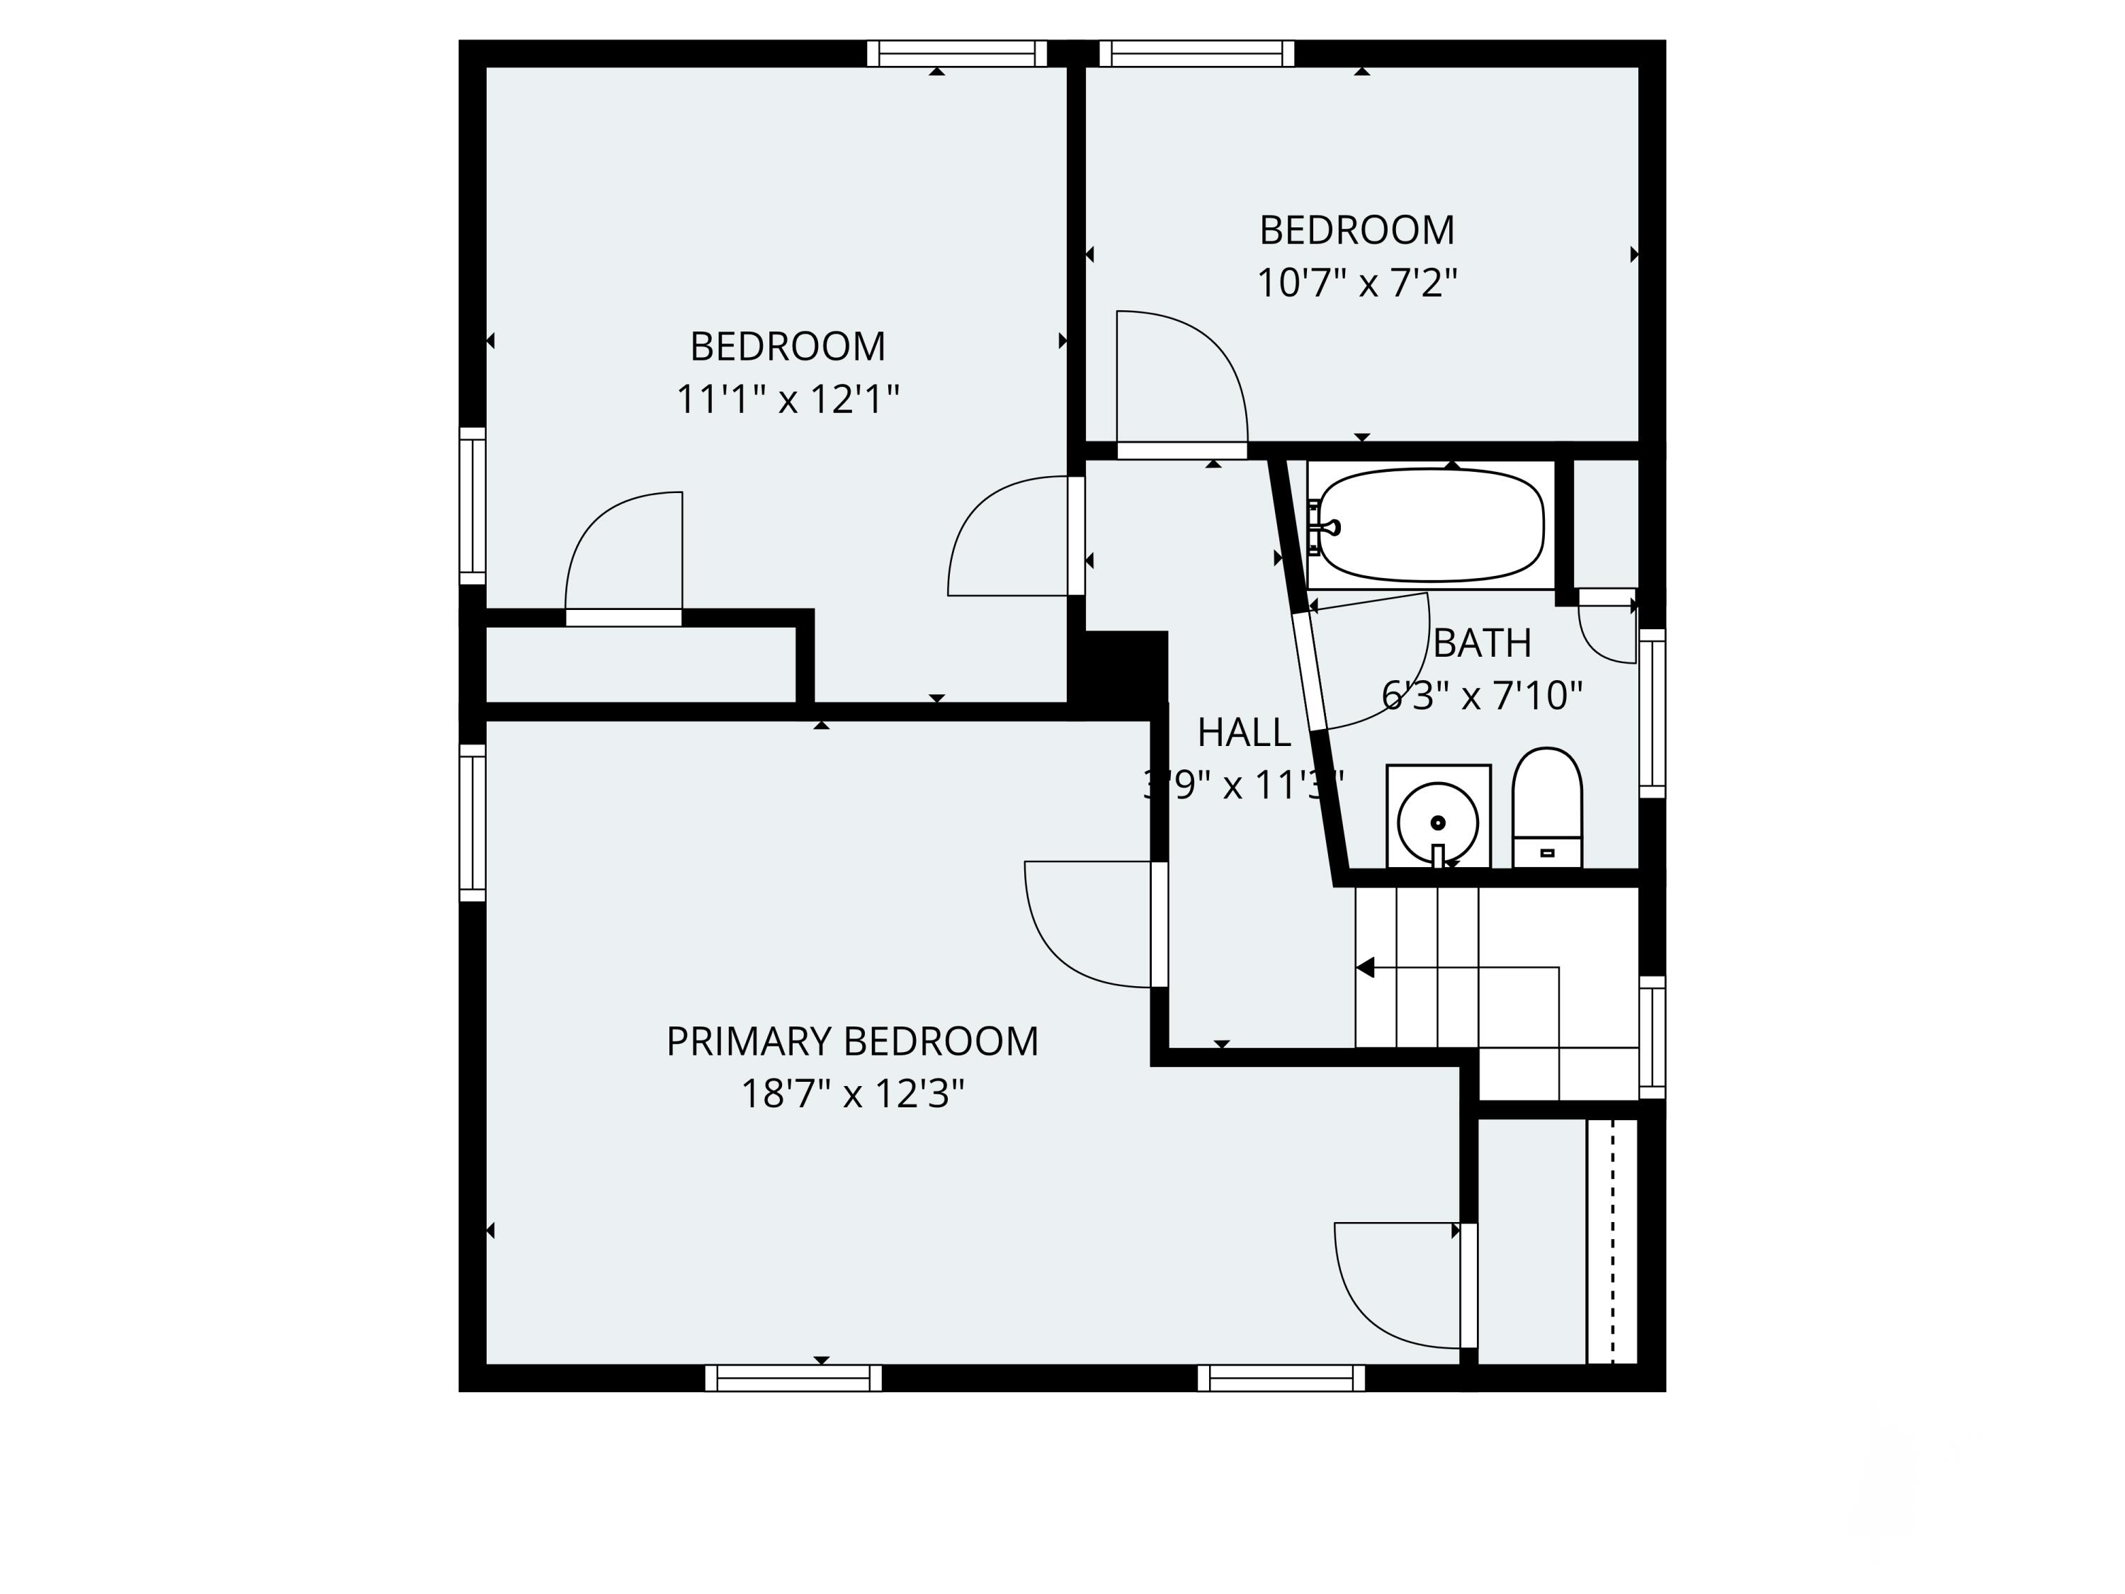
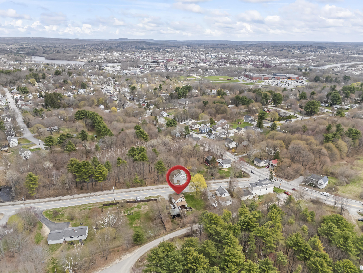
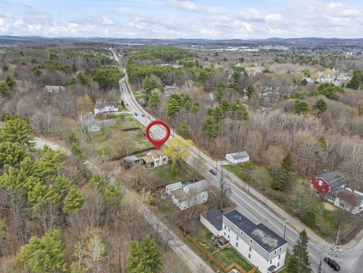
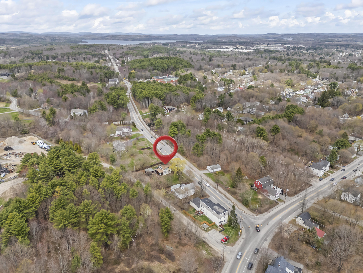
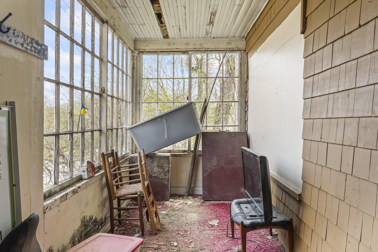
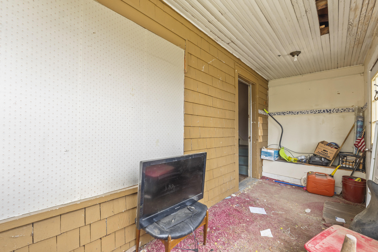
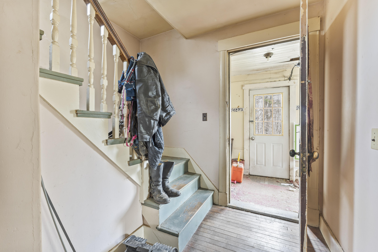
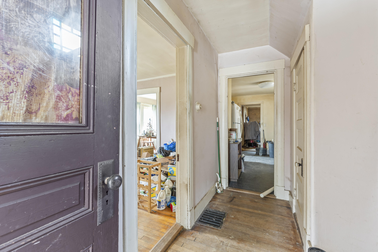
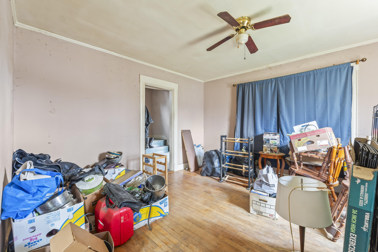
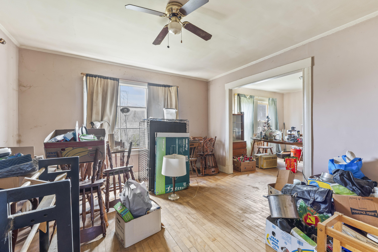
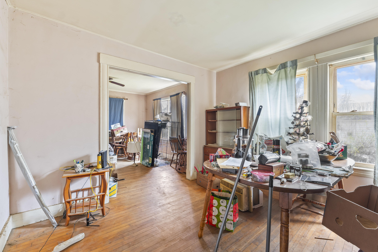
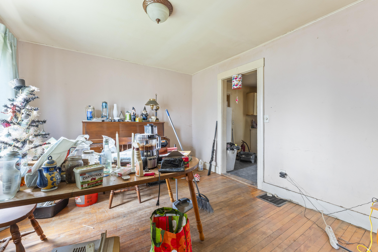
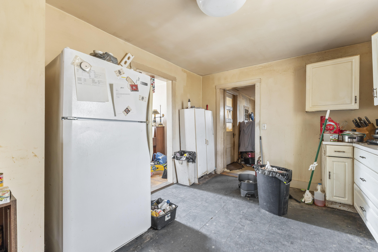
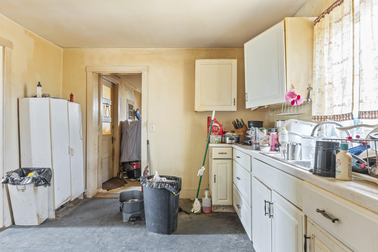
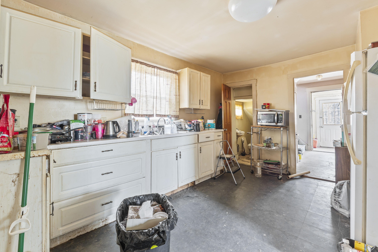
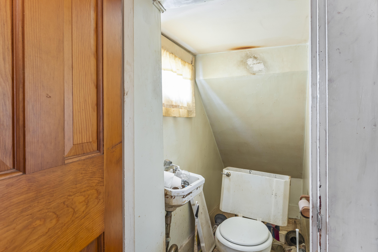
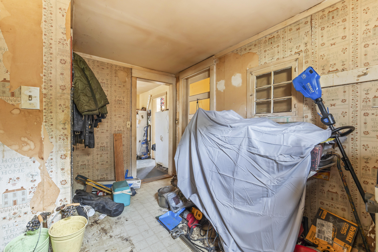
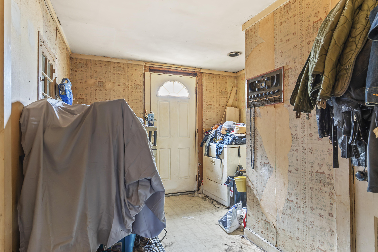
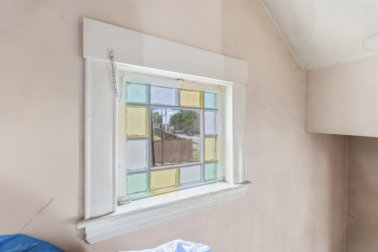
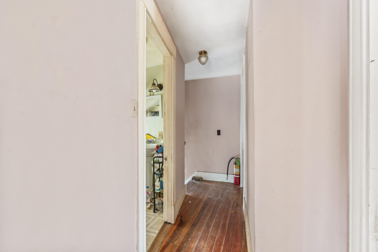
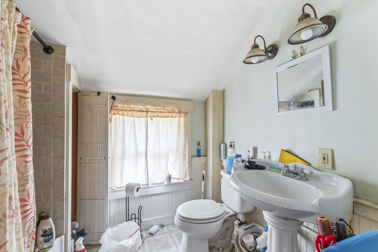
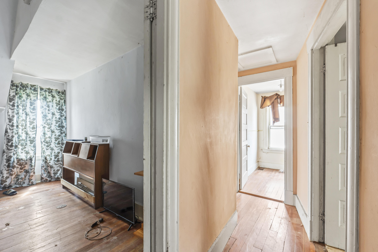
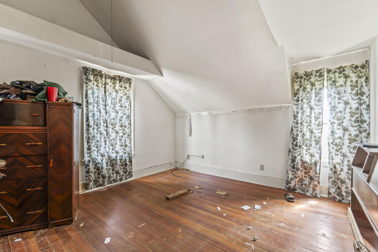
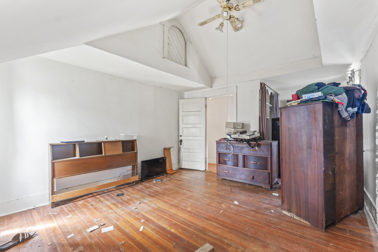
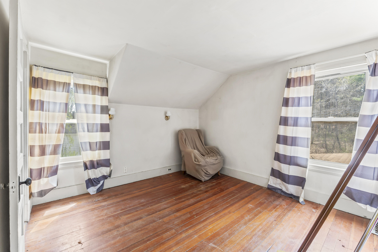
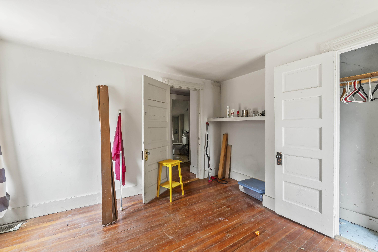
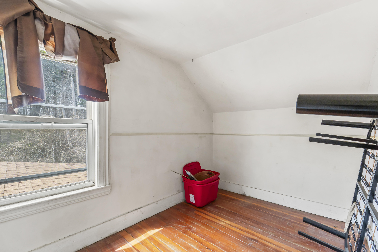
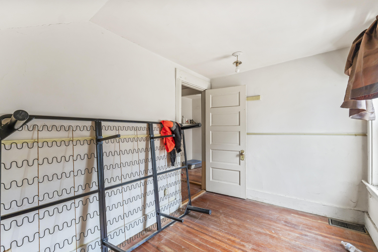
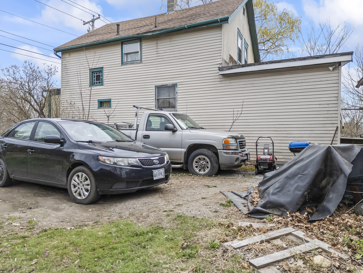
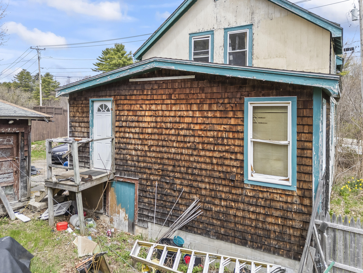
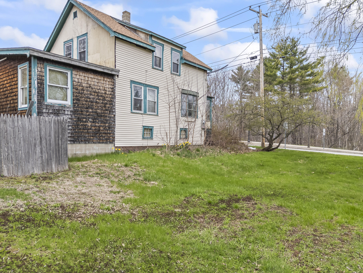
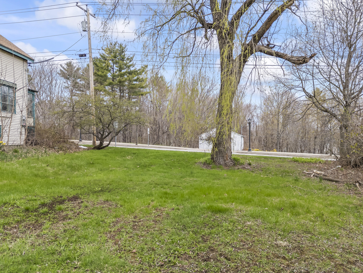
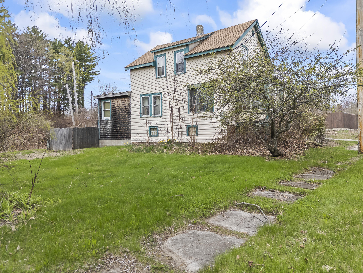
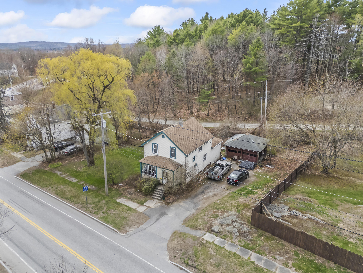
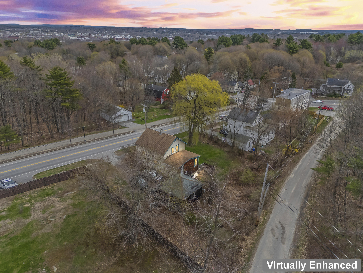
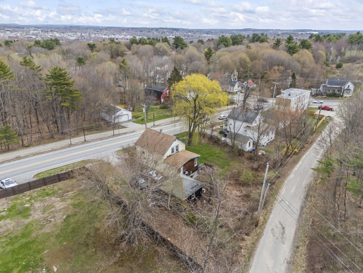
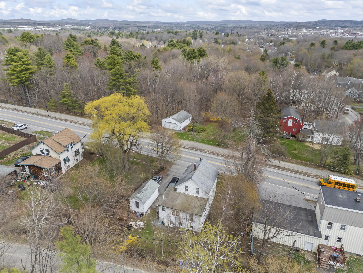
Bring your ideas to this three-bedroom, 1.5-bath home situated on an open, sunny lot in the heart of Auburn. With close proximity to shopping, schools, and I-95--and just minutes from Lewiston--the location is prime. The property is being sold as-is. It offers significant potential and is priced to sell.
| Listing Id: | 1660310 |
|---|---|
| List Price: | $135,000 |
| Close Price: | $145,000 |
| Close Date: | 2026-07-23 |
| Property Type: | Residential |
| Property Sub Type: | Single Family Residence |
| Status: | Closed |
| Bedrooms Total: | 3 |
| Bathrooms Full: | 1 |
| Bathrooms Half: | 1 |
| Tax Annual Amount: | $3,544 |
| Lot Size Square Feet: | 10,890.0 |
| Lot Size Acres: | 0.25 |
| Architectural Style: | Cape Cod |
| Waterfront?: | No |
| City: | Auburn |
| County Or Parish: | Androscoggin |
| Postal Code: | 04210 |
| Year Built: | 1925 |
| Cooling: | None |
| Lot Size Units: | Acres |
| Patio And Porch Features: | Porch |
| Heating?: | Yes |
| Bathrooms Total Integer: | 2 |
| State Or Province: | ME |
| Lot Features: | Intown, Near Turnpike/Interstate, Level, Open Lot |
| Foundation Details: | Block, Stone, Brick/Mortar |
| Building Area Total: | 1,472.0 |
| Sewer: | Public Sewer |
| Rooms Total: | 7 |
| Electric: | Circuit Breakers |
| Laundry Features: | Main Level, Washer Hookup |
| Roof: | Shingle |
| Postal Code Plus4: | 4141 |
| Lot Size Area: | 0.25 |
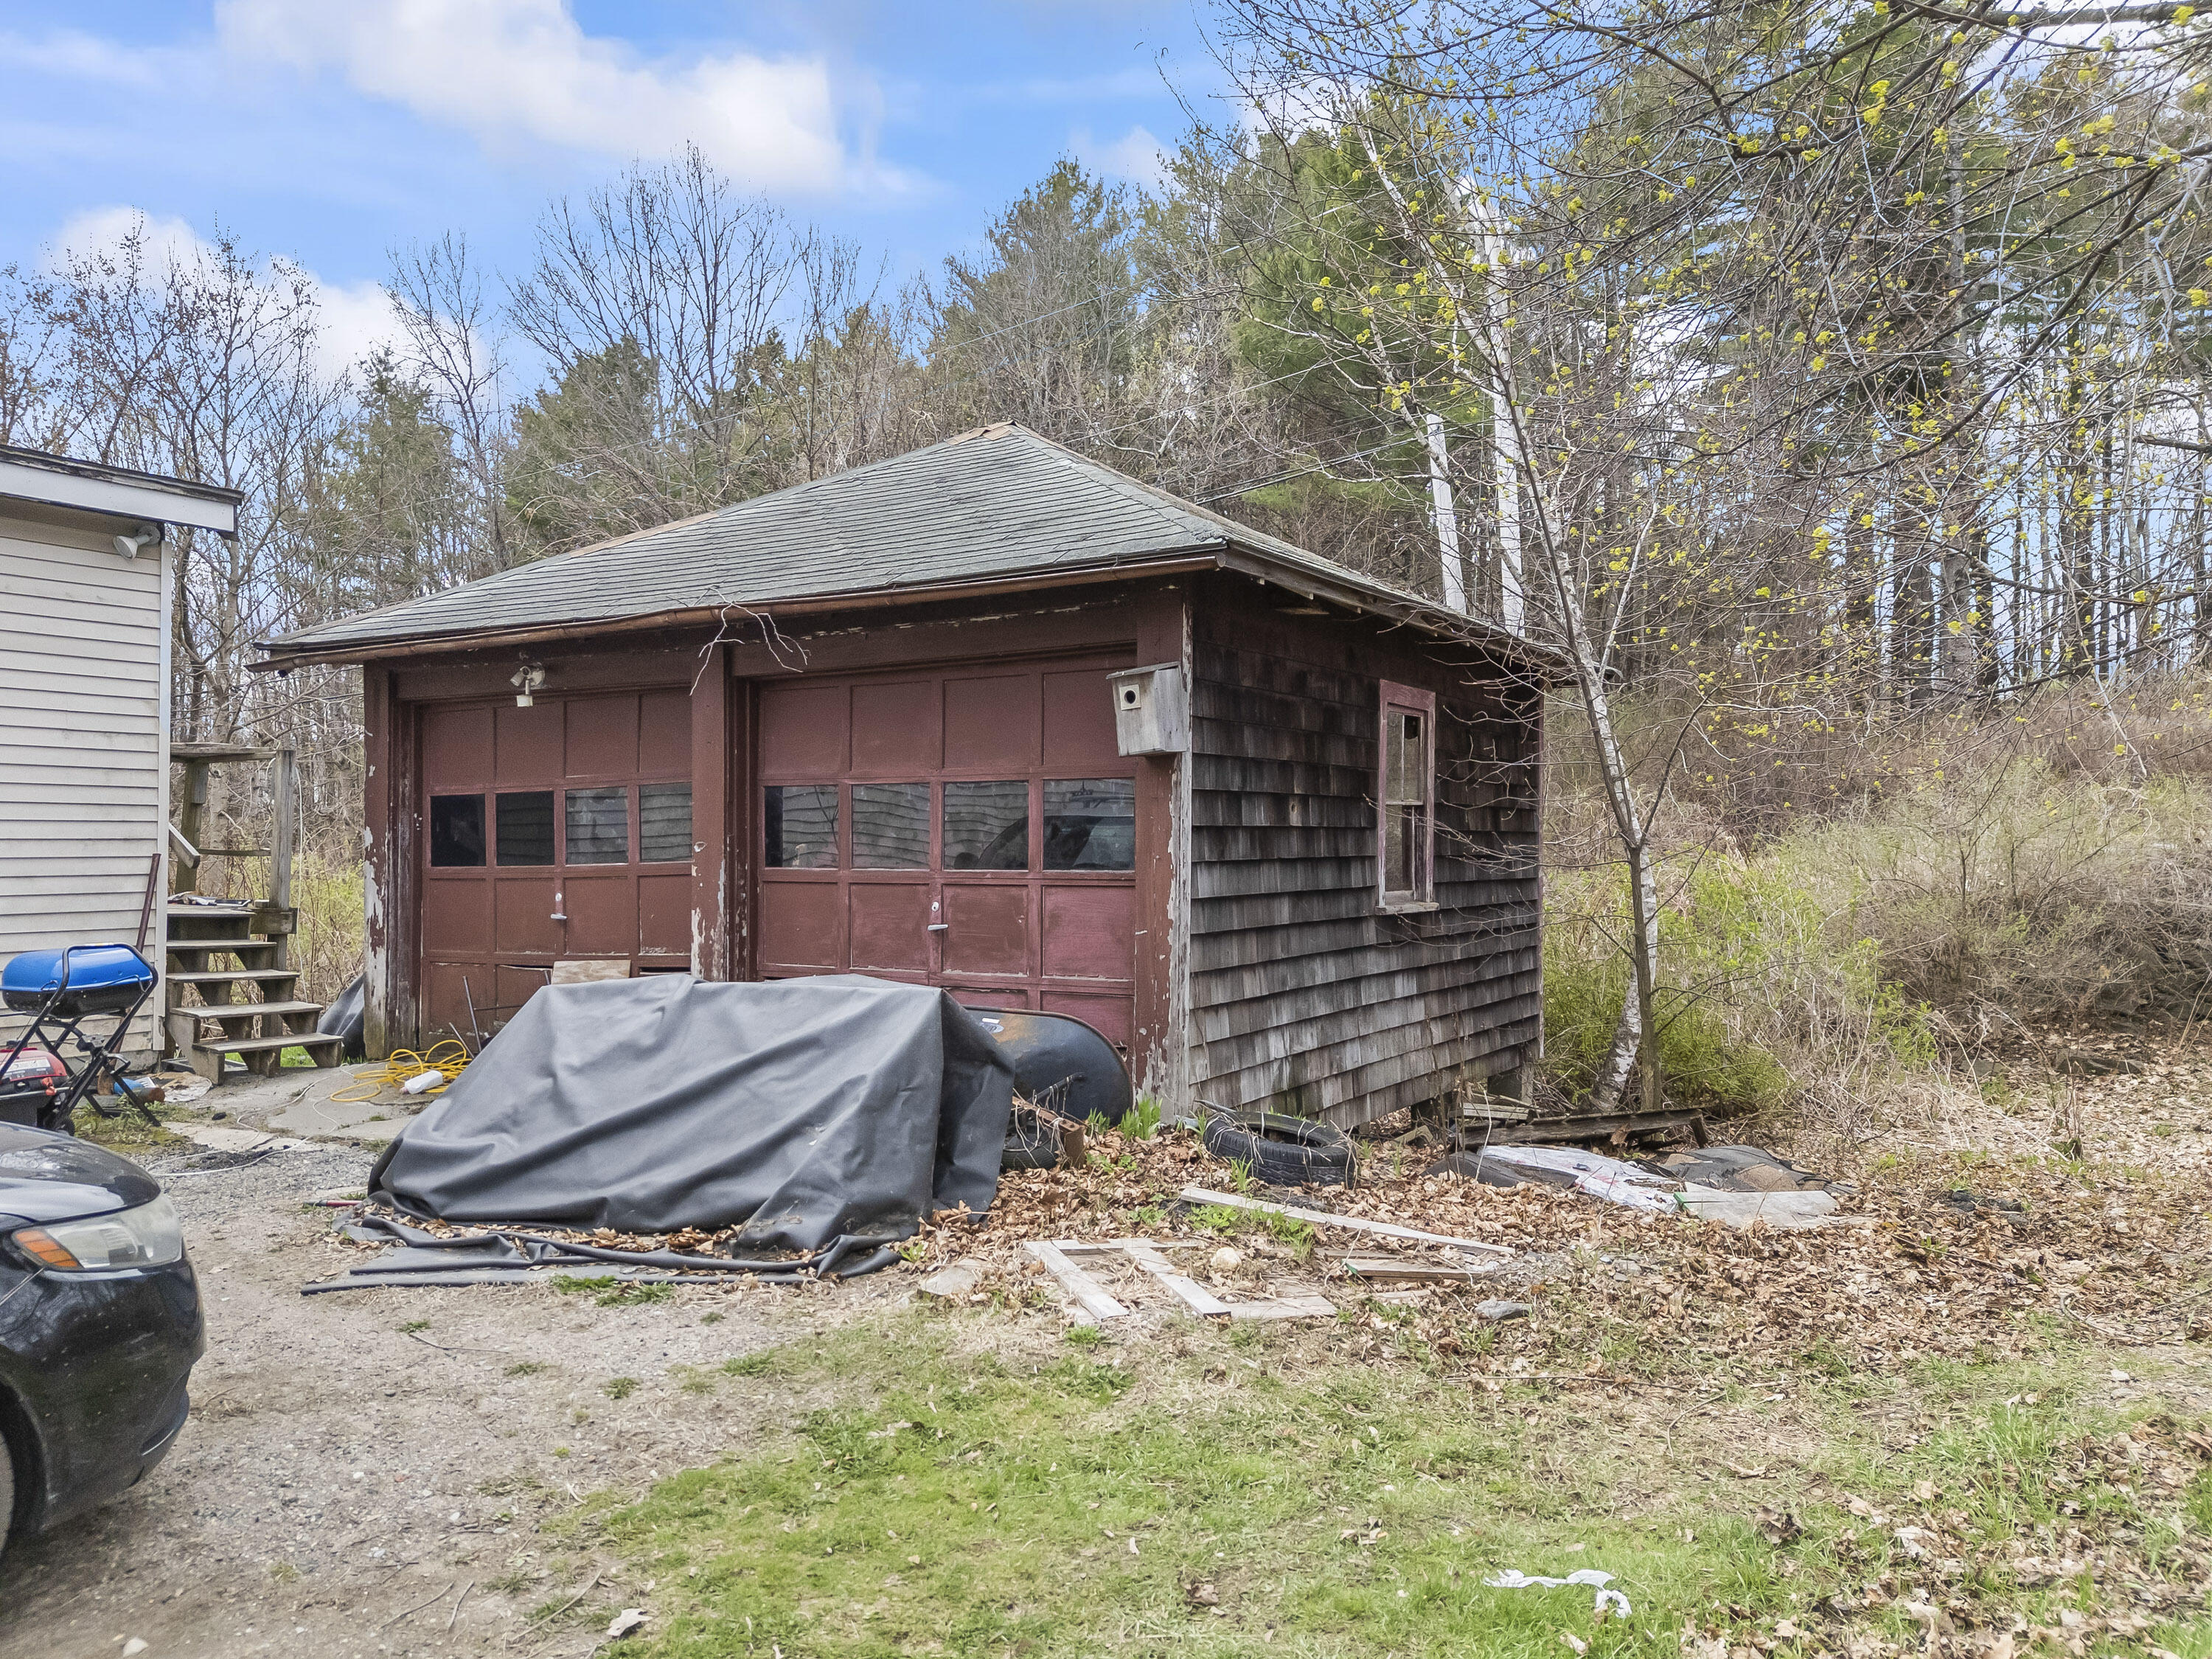
| Parking Features: | Gravel, Paved, 5 - 10 Spaces, Detached |
| Zoning: | UR |
| Heating: | Oil, Forced Air |
| Construction Materials: | Wood Frame, Vinyl Siding |
| Garage?: | Yes |
| Flooring: | Vinyl, Wood |
| Garage Spaces: | 2.0 |
| Water Source: | Public |
| Above Grade Finished Area: | 1,472.0 |
| Building Area Source: | Public Records |
| Lot Size Source: | Public Records |
| Original List Price: | $175,000 |
| Tax Year: | 2025 |
| Bathrooms Total Decimal: | 1.5 |
| Approval Status: | true |
| Utilities Utilities On: | Yes |
| Water Info Water View: | No |
| Property Information Surveyed: | Unknown |
| Property Information Seasonal: | No |
| Property Information Deed/conveyance Type Offered: | Quit Claim w/Covenant |
| Property Information Color: | Tan |
| Property Information # Half Baths Level 1: | 1 |
| Property Information # Full Baths Level 2: | 1 |
| Property Information Deed Restrictions: | Unknown |
| Property Information Road Frontage: | No |
| Appliances 2: | Dryer, Refrigerator |
| Status Change Info Lp/sp Ratio: | 107.41 |
| Status Change Info Arm's Length Transaction: | Yes |
| Status Change Info Sold Price/sq Ft: | $99 |
| Status Change Info Seller Contributions: | No |
| Status Change Info Did Acres Change At Sale: | No |
| Location Information Page: | 072 |
| Location Information Zoning Overlay: | Unknown |
| Location Information Hers Certified: | No |
| Basement Type Backup: | Crawl Space, Full, Unfinished |
| Location Information Tree Growth Y/n: | No |
| Contract Information List Price/sq Ft: | $92 |
| Contract Information Comp Listing: | No |
| Remarks Internal Remarks/contingency: | The oil tank just ran out of fuel and the water heater just stopped working |
| Remarks Mortgage Remarks: | Cash or Rehab loan type |
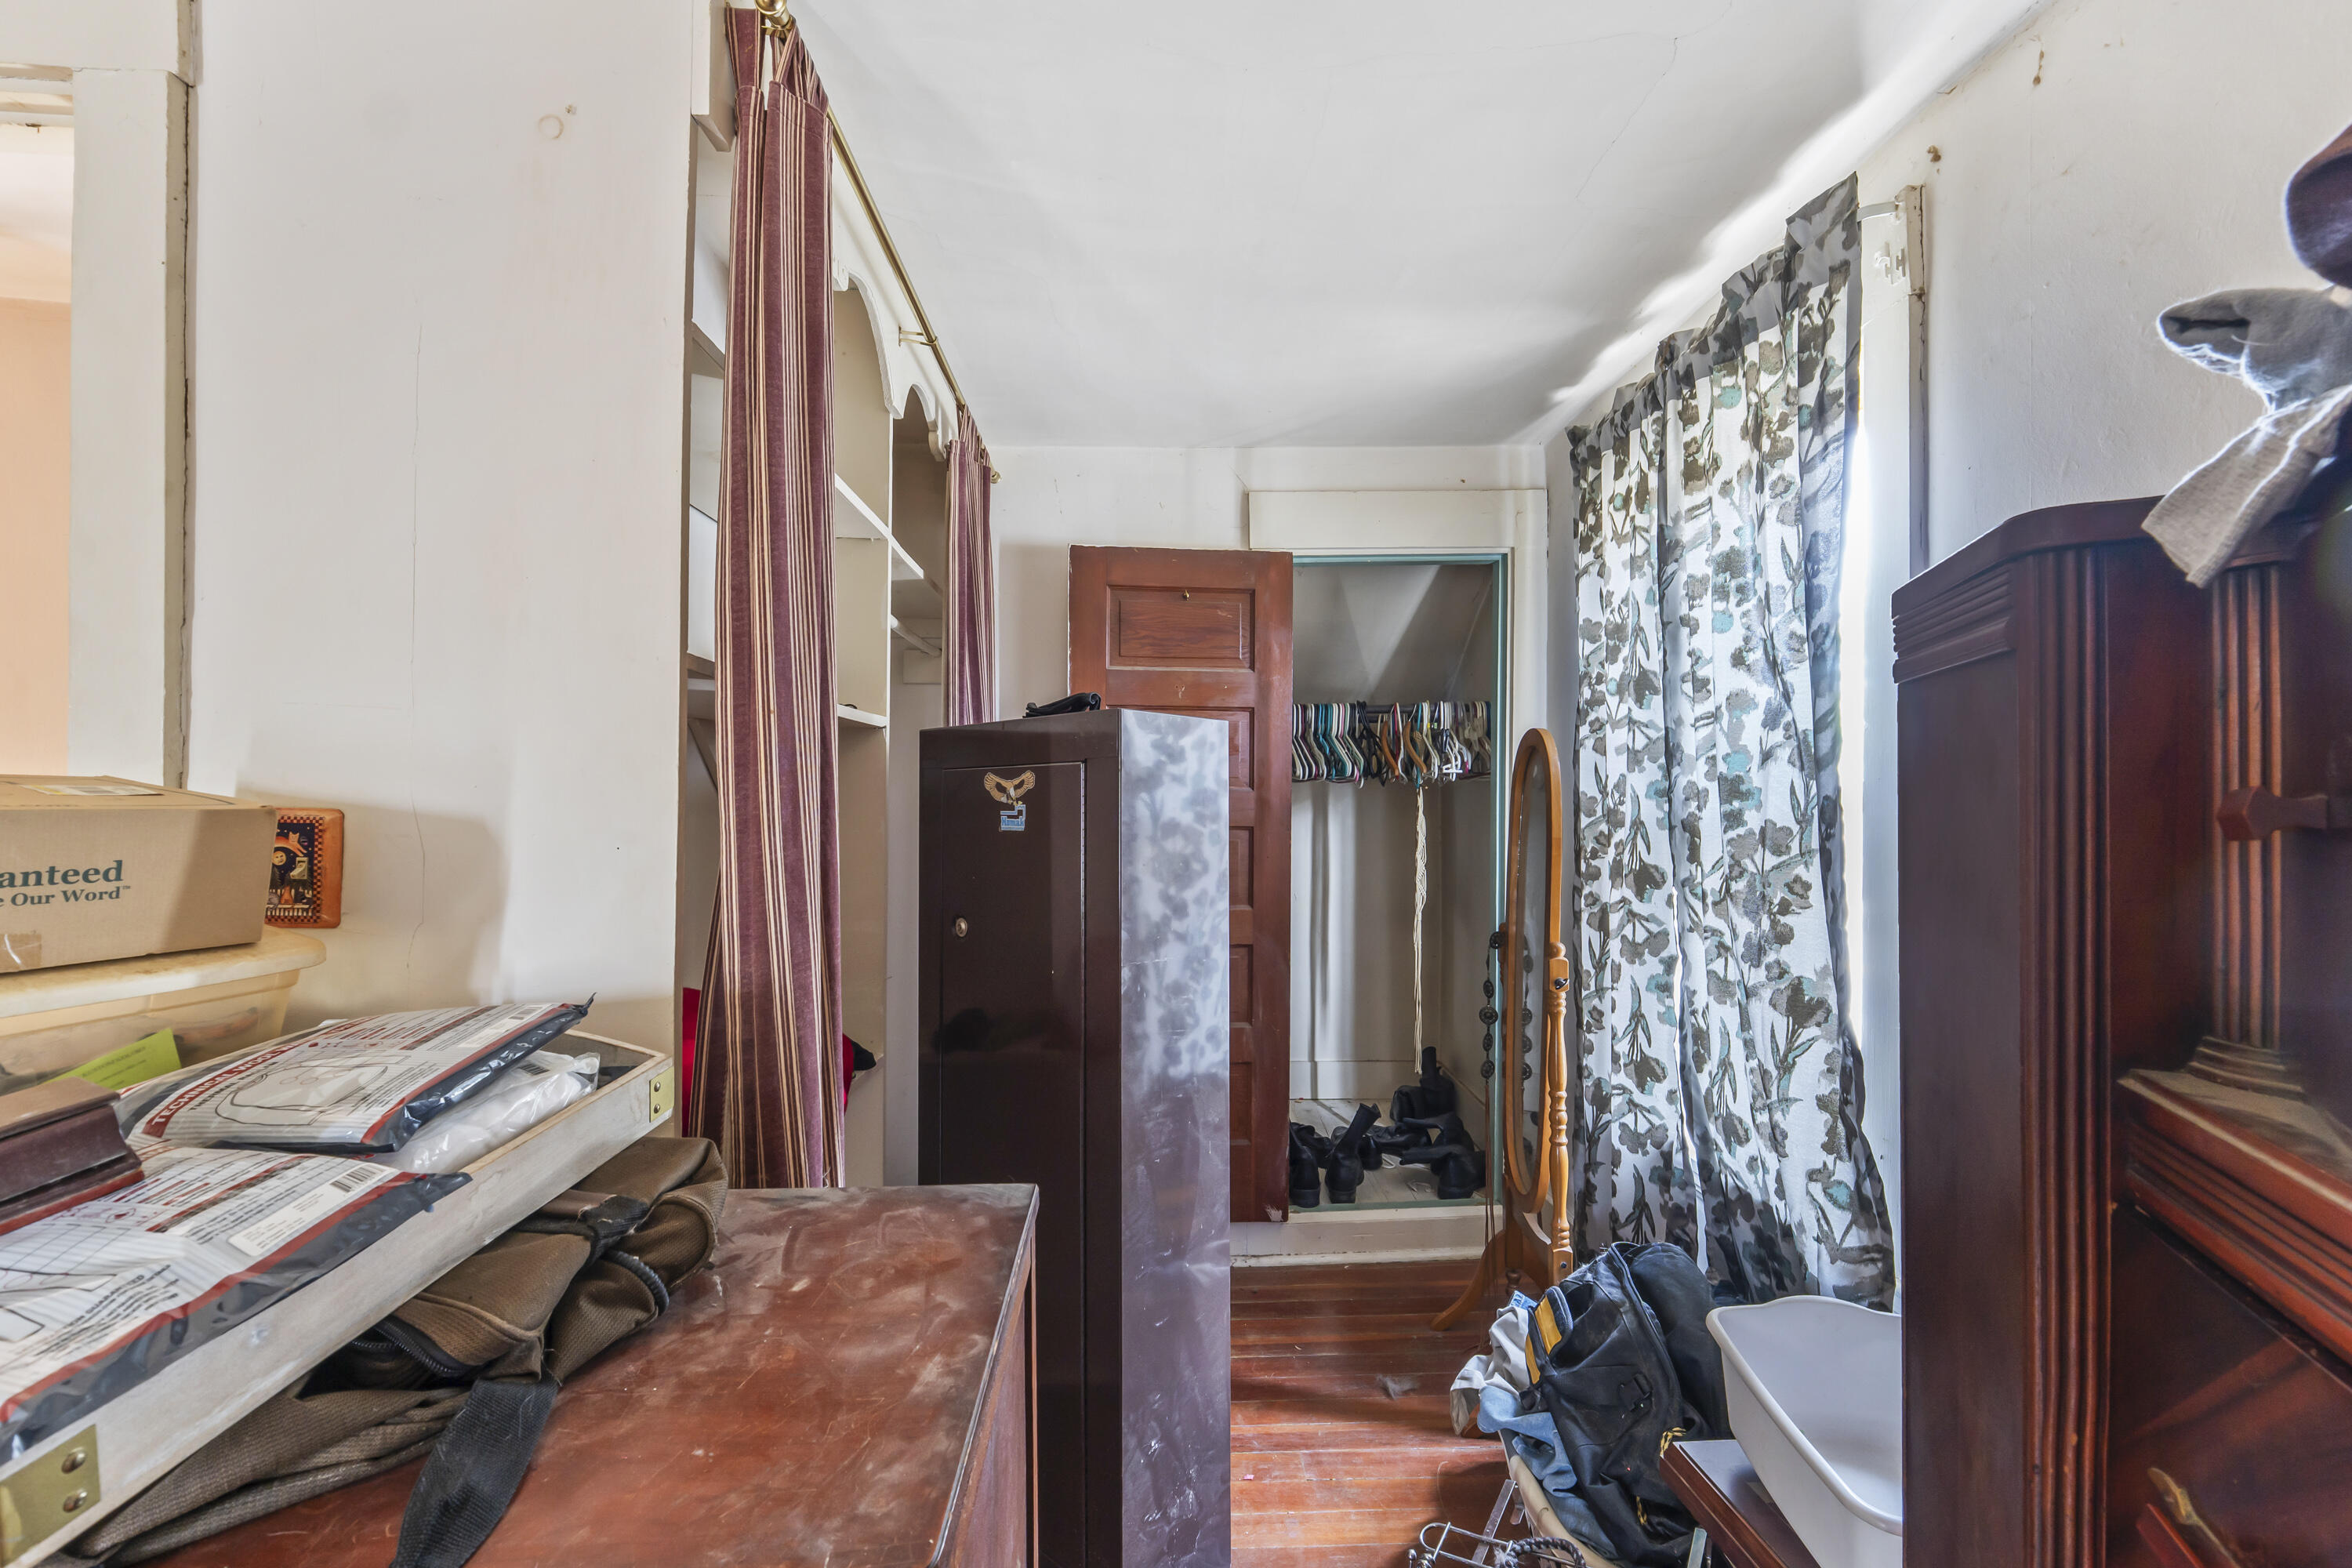
| Remarks Showing Remarks: | Being sold as-is. Personal property and debris will convey, some additional items will be removed before closing |
| Bedroom 1 Bedroom 1 Level: | Second |
| Bedroom 1: | Bedroom 1 |
| Bedroom 2 Bedroom 2 Level: | Second |
| Bedroom 2: | Bedroom 2 |
| Bedroom 3 Bedroom 3 Level: | Second |
| Bedroom 3: | Bedroom 3 |
| Appliances Included: | Dryer, Refrigerator |
| Dining Room Dining Room Level: | First |
| Dining Room: | Dining Room |
| Kitchen Kitchen Level: | First |
| Kitchen: | Kitchen |
| Living Room Living Room Level: | First |
| Living Room: | Living Room |
| Office Office Level: | First |
| Office: | Office |
| Parking: | 5 - 10 Spaces |
| Amenities: | Main Level, Washer Hookup |
| Basement Entry: | Interior |
| Construction: | Wood Frame |
| Driveway: | Gravel, Paved |
| Exterior: | Vinyl Siding |
| Foundation Materials: | Block, Stone, Brick/Mortar |
| Heat Fuel: | Oil |
| Kitchen Countertop: | Other |
| Location: | Intown, Near Turnpike/Interstate |
| Roads: | Paved, Public |
| Showing Instructions: | Call Listing Broker, Notice Required, Pet on Premises, Text Listing Agent |
| Site: | Level, Open |
| Style: | Cape Cod |
| Sold Terms Other: | Court Ordered |
| Vehicle Storage: | 2 Car, Detached |
| Water Heater: | Electric |
| Pets Allowed: | No Restrictions |
| Gas: | No Gas |
| Restrictions: | No Restrictions |
| Listing Key: | 4cde79eac488cf0d06dc592780ca2c08 |
| Basement: | Interior Entry, Crawl Space, Full, Unfinished |
| Documents Change Timestamp: | 2026-05-02T14:08:54Z |
| Documents Count: | 5 |
| Directions: | GPS will take you there. |
| Listing Contract Date: | 2026-05-02 |
| Status: | Closed |
| Pending Timestamp: | 2026-06-06 |
| Parcel Number: | AUBN-000229-000000-000013 |
| Road Surface Type: | Paved |
Listing data is derived in whole or in part from the Maine IDX and is for consumers' personal, non-commercial use only. Dimensions are approximate and not guaranteed. All data should be independently verified. © 2026 Maine Real Estate Information System, Inc. All Rights Reserved.
Maine Real Estate Information System, Inc. data last updated on October 08, 2026 05:14 PM - ET


Property Last Updated: October 08, 2026 05:14 PM - ET
