24 Marion Drive
Hampden, ME 04444
$415,000
Listing Courtesy of: Realty of Maine
207-214-8316
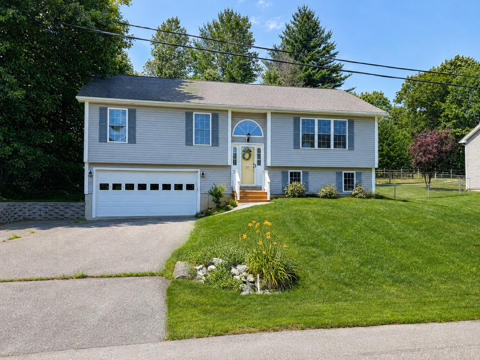
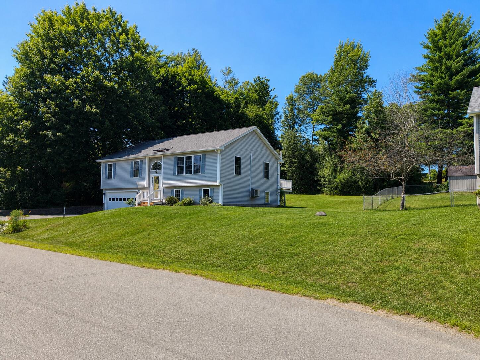
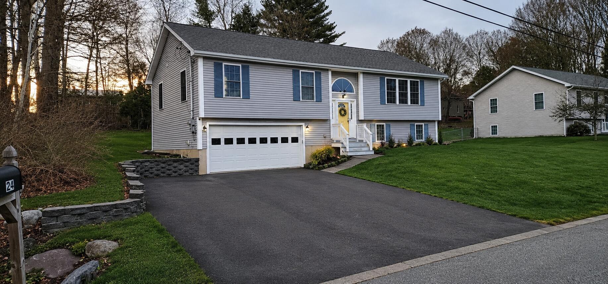
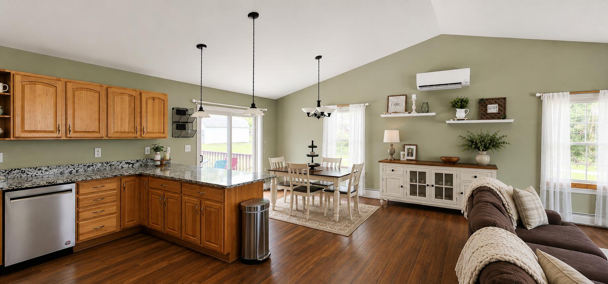
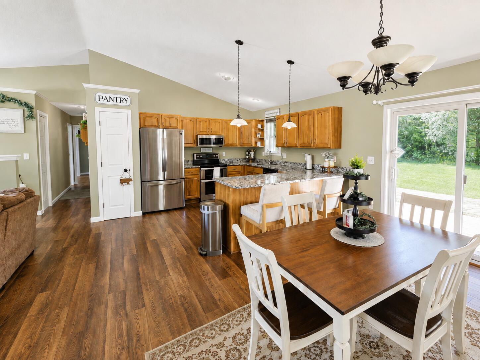
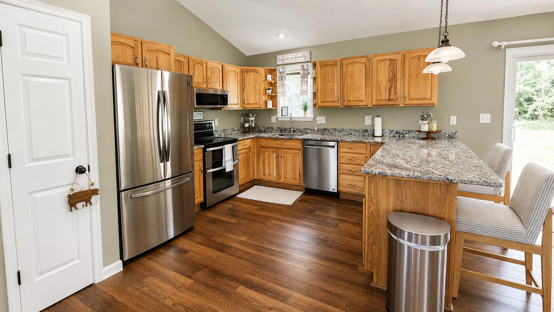
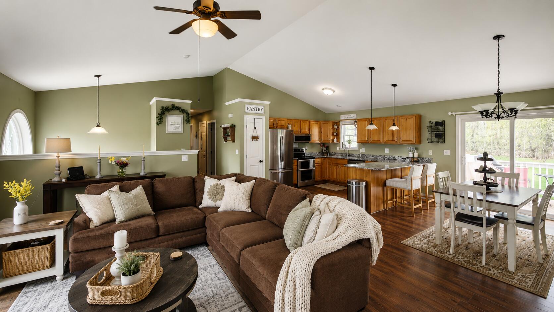
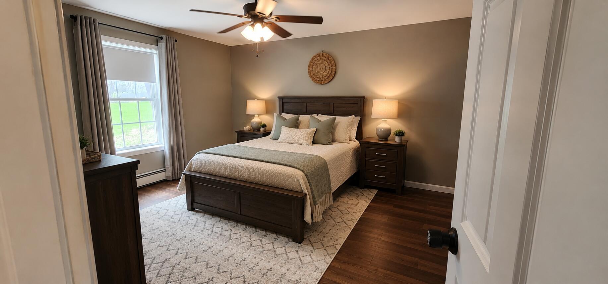
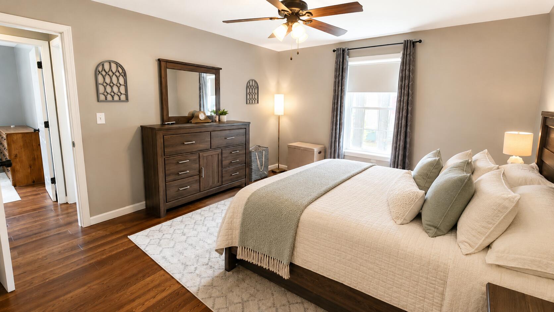
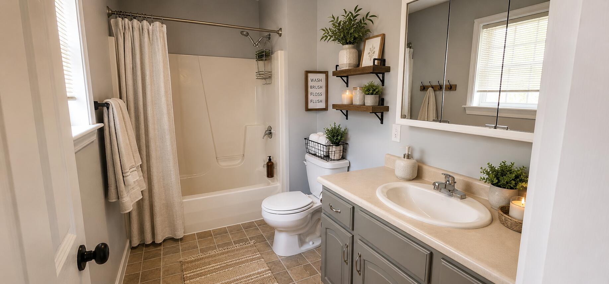
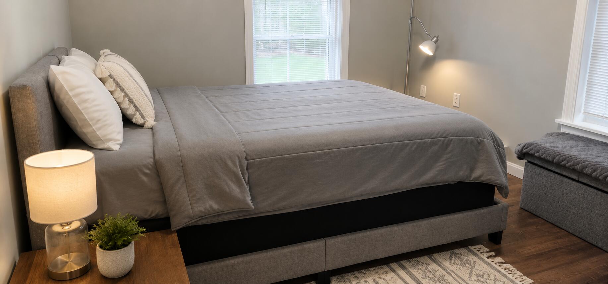
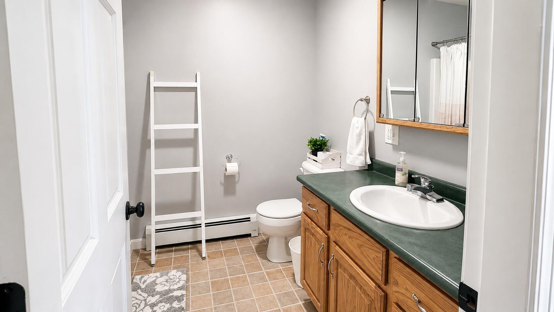
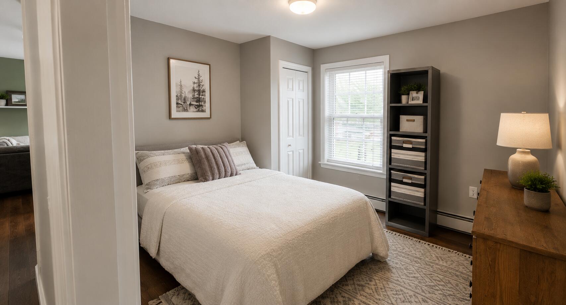
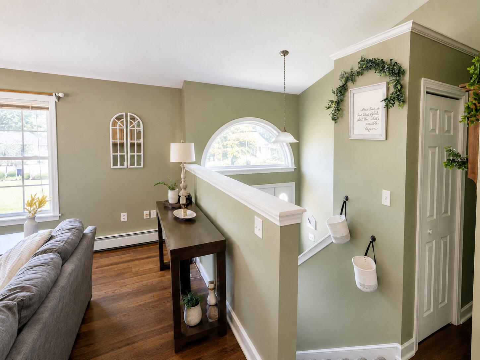
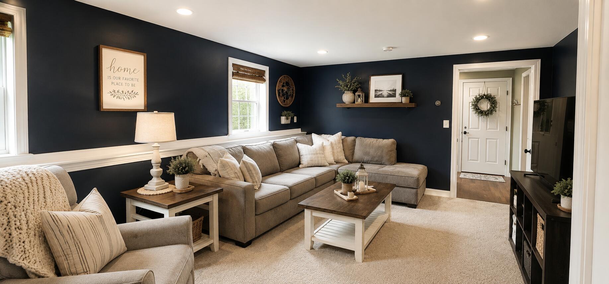
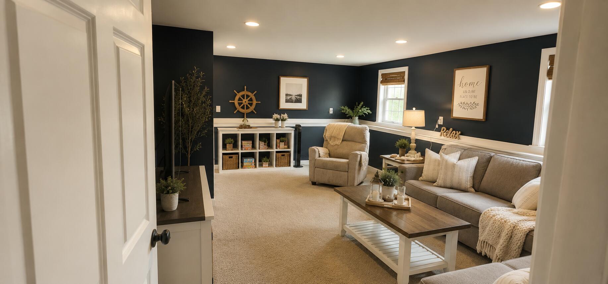
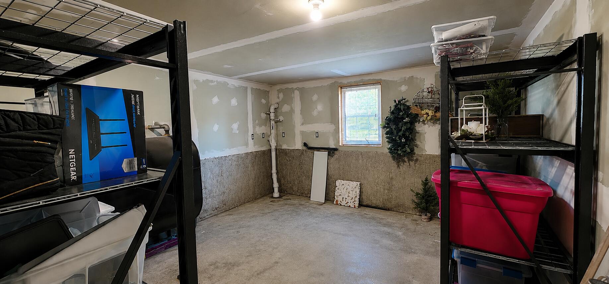
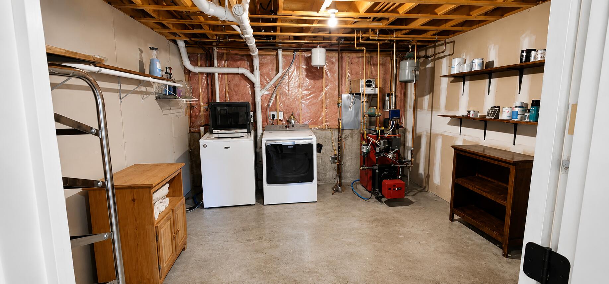
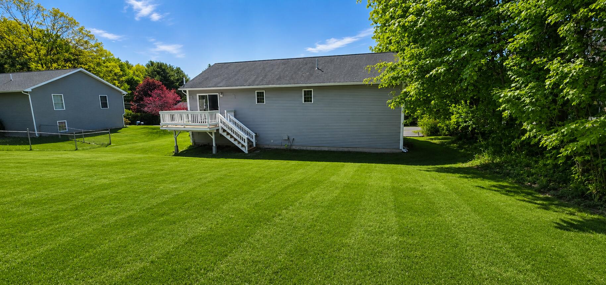
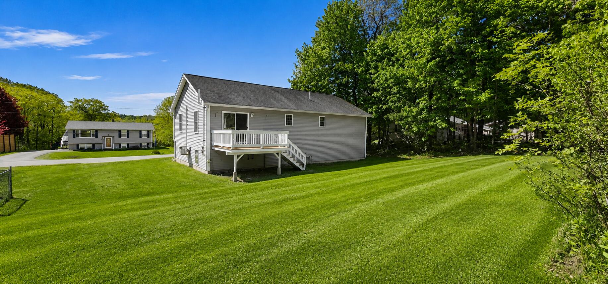
Built in 2002 and located in a quiet Riverview development, this move-in-ready home has seen numerous updates throughout. The layout features granite countertops, stainless steel appliances, and durable, waterproof luxury vinyl plank flooring offering the warmth of hardwood with easy maintenance, and new molding. A heat pump was installed for added comfort and efficiency. Offering over 1,700 square feet of living space, the flexible lower level includes a large fourth room that could serve as either a spacious family room or an additional bedroom. You'll also find a dedicated laundry room and an extra semi-finished bonus space, perfect for storage, hobbies, a home office, or future expansion. Some listing photos have been virtually staged and/or AI enhanced for marketing purposes.
| Listing Id: | 1663690 |
|---|---|
| List Price: | $415,000 |
| Property Type: | Residential |
| Property Sub Type: | Single Family Residence |
| Status: | Active |
| Bedrooms Total: | 4 |
| Bathrooms Full: | 2 |
| Tax Annual Amount: | $4,511 |
| Lot Size Square Feet: | 15,681.6 |
| Lot Size Acres: | 0.36 |
| Architectural Style: | Raised Ranch, Split Level |
| Waterfront?: | No |
| City: | Hampden |
| County Or Parish: | Penobscot |
| Postal Code: | 04444 |
| Year Built: | 2002 |
| Cooling: | Heat Pump |
| Lot Size Units: | Acres |
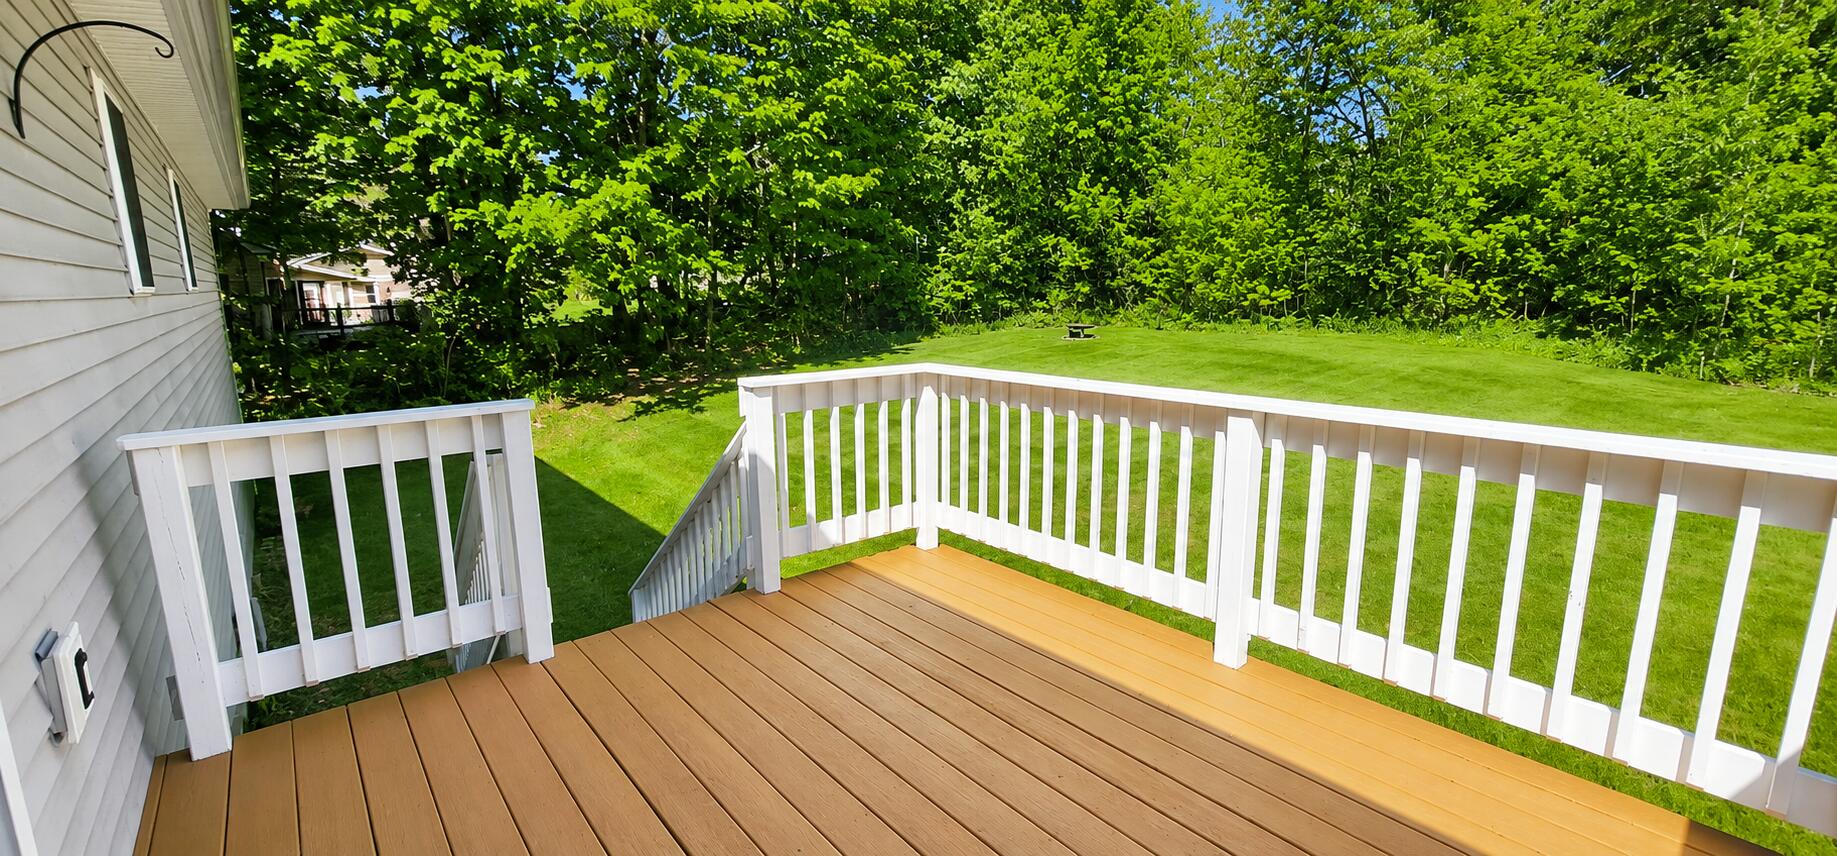
| Patio And Porch Features: | Deck |
| Other Equipment: | Air Radon Mitigation System, Internet Access Available |
| Heating?: | Yes |
| Bathrooms Total Integer: | 2 |
| Cooling?: | Yes |
| State Or Province: | ME |
| Lot Features: | Near Country Club, Near Golf Course, Near Town, Neighborhood, Subdivided, Level, Rolling Slope |
| Interior Features: | 1st Floor Primary Bedroom w/Bath, Bathtub, Pantry, Shower, Primary Bedroom w/Bath |
| Foundation Details: | Poured Concrete |
| Building Area Total: | 1,700.0 |
| Sewer: | Public Sewer |
| Rooms Total: | 9 |
| Electric: | Circuit Breakers |
| Fencing: | Fenced |
| Roof: | Shingle |
| Postal Code Plus4: | 1726 |
| Lot Size Area: | 0.36 |
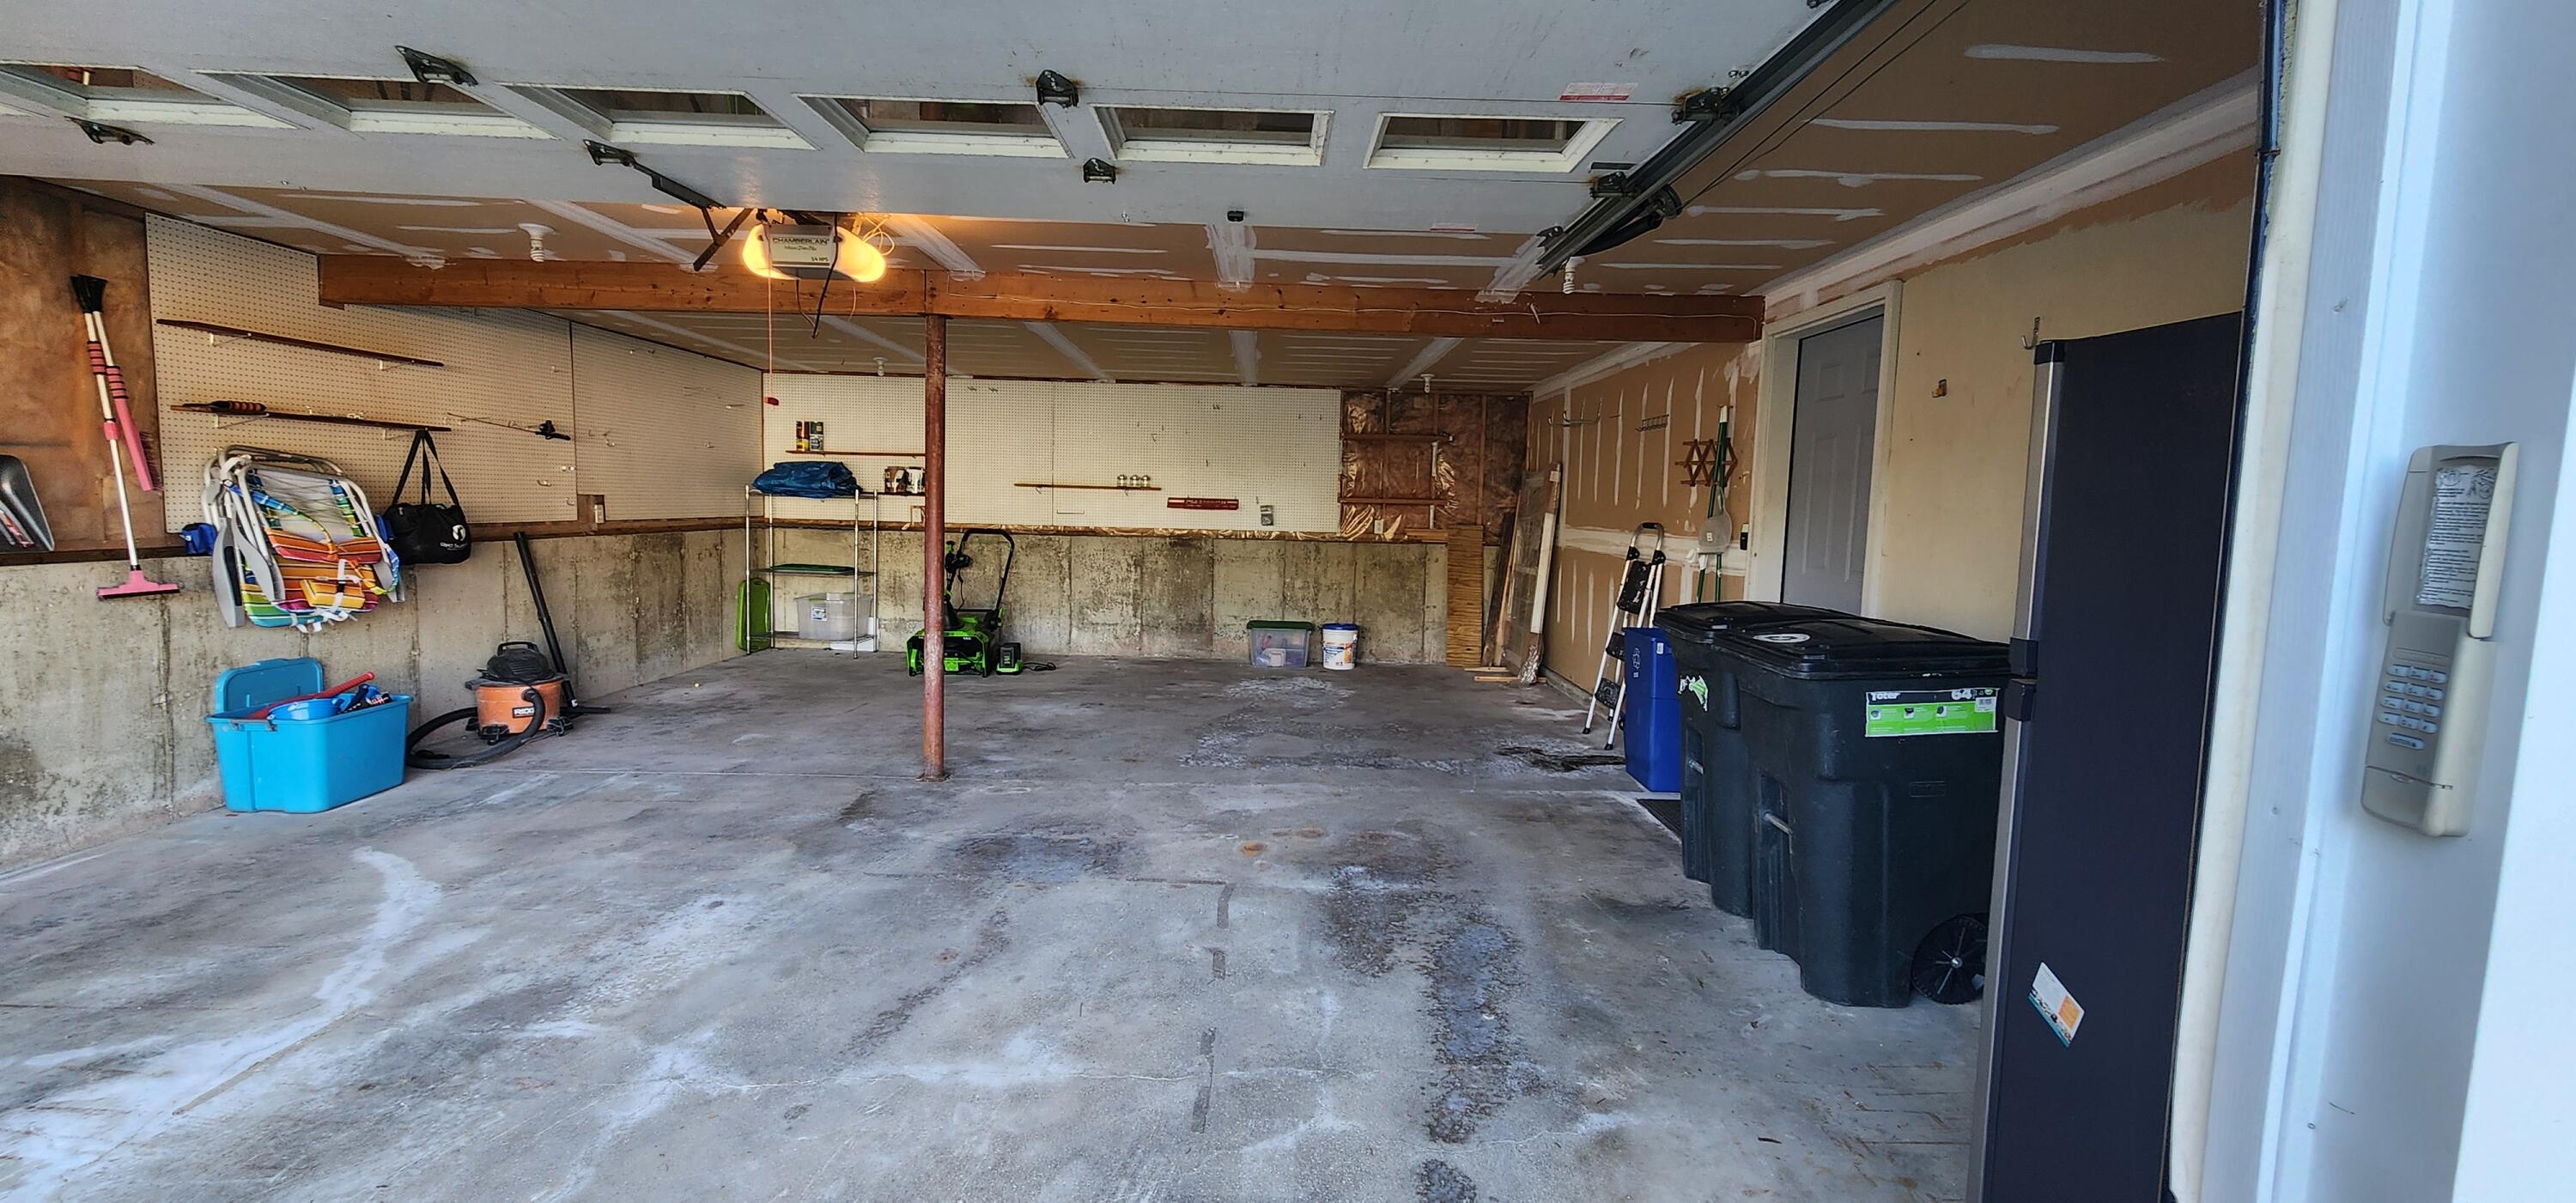
| Parking Features: | Paved, 1 - 4 Spaces, Garage Door Opener, Inside Entrance |
| Zoning: | 11 |
| Heating: | Electric, Oil, Baseboard, Heat Pump, Hot Water |
| Attached Garage?: | Yes |
| Construction Materials: | Wood Frame, Vinyl Siding |
| Garage?: | Yes |
| Flooring: | Other |
| Garage Spaces: | 2.0 |
| Water Source: | Public |
| Above Grade Finished Area: | 1,450.0 |
| Building Area Source: | Builder |
| Lot Size Source: | Public Records |
| Below Grade Finished Area: | 250.0 |
| Original List Price: | $425,000 |
| Tax Year: | 2025 |
| Bathrooms Total Decimal: | 2.0 |
| Approval Status: | true |
| Family Room Family Room Level: | Basement |
| Family Room: | Family Room |
| Utilities Utilities On: | Yes |
| Utilities Pole: | on street |
| Water Info Water View: | No |
| Property Information # Full Baths Level 1: | 2 |
| Property Information Road Frontage +/-: | 112.0 |
| Property Information Source Of Road Frontage: | Public Records |
| Property Information Short Sale Continue To Show: | No |
| Property Information Surveyed: | Yes |
| Property Information Seasonal: | No |
| Property Information Deed/conveyance Type Offered: | Quit Claim |
| Property Information Bank Owned Reo: | No |
| Property Information Color: | Gray |
| Property Information Deed: | All |
| Property Information Deed Restrictions: | Unknown |
| Property Information Road Frontage: | Yes |
| Property Information 2 Detached Houses On 1 Lot: | No |
| Appliances 2: | Dishwasher, Dryer, Electric Range, Refrigerator, Washer, ENERGY STAR Qualified Appliances, Tankless Water Heater |
| Status Change Info Fallthrough Date: | 2026-06-17 |
| Location Information Page: | 154 |
| Location Information Zoning Overlay: | Unknown |
| Location Information Hers Certified: | No |
| Location Information Tree Growth Y/n: | No |
| Contract Information List Price/sq Ft: | $286 |
| Contract Information Comp Listing: | No |
| Door Features Backup: | Storm Door(s) |
| Window Features Backup: | Double Pane Windows |
| Remarks Internal Remarks/contingency: | Furniture may be purchased with the home. |
| Remarks Showing Remarks: | Please remove shoes. |
| Bedroom 1 Bedroom 1 Level: | Upper |
| Bedroom 1 Bedroom 1 Width: | 10.0 |
| Bedroom 1 Bedroom 1 Length: | 10.0 |
| Bedroom 1: | Bedroom 1 |
| Bedroom 2 Bedroom 2 Level: | Upper |
| Bedroom 2 Bedroom 2 Length: | 13.6 |
| Bedroom 2 Bedroom 2 Width: | 11.0 |
| Bedroom 2: | Bedroom 2 |
| Bedroom 4 Bedroom 4 Level: | Basement |
| Bedroom 4: | Bedroom 4 |
| Bonus Room Bonus Room Level: | Basement |
| Bonus Room: | Bonus Room |
| Dining Room Dining Room Level: | Upper |
| Dining Room Dining Room Length: | 13.6 |
| Dining Room Dining Room Width: | 11.6 |
| Dining Room: | Dining Room |
| Kitchen Kitchen Level: | Upper |
| Kitchen Kitchen Length: | 11.0 |
| Kitchen Kitchen Width: | 13.0 |
| Kitchen: | Kitchen |
| Laundry Room Laundry Room Level: | Basement |
| Laundry Room: | Laundry |
| Living Room Living Room Level: | Upper |
| Living Room Living Room Length: | 13.6 |
| Living Room Living Room Width: | 18.4 |
| Living Room: | Living Room |
| Primary Bedroom Primary Bedroom Level: | Upper |
| Primary Bedroom Primary Bedroom Length: | 14.6 |
| Primary Bedroom Primary Bedroom Width: | 13.6 |
| Primary Bedroom: | Primary Bedroom |
| Amenities: | 1st Floor Primary Bedroom w/Bath, Bathtub, Fenced, Pantry, Shower, Primary Bedroom w/Bath |
| Bedroom 1 Amenities: | Closet |
| Bedroom Amenities 2: | Closet |
| Bedroom Amenities 4: | Closet |
| Dining Room Amenities: | Cathedral Ceiling |
| Kitchen Amenities: | Cathedral Ceiling, Pantry |
| Kitchen Countertop: | Granite |
| Location: | Near Country Club, Near Golf Course, Near Town, Neighborhood, Subdivision |
| Living Room Amenities: | Cathedral Ceiling |
| Primary Bedroom Amenities: | Closet |
| Roads: | Paved, Public |
| Transportation: | Near Airport |
| Vehicle Storage: | 2 Car, Attached, Auto Door Opener, Inside Entrance |
| Water Heater: | Off Heating System, Tankless |
| High School District: | RSU 22 |
| Pets Allowed: | No Restrictions |
| Green Energy Efficient: | Ceiling Fans |
| Furnished: | Negotiable |
| Door Features: | Storm Door(s) |
| Window Features: | Double Pane Windows |
| Gas: | No Gas |
| Restrictions: | No Restrictions |
| Listing Key: | a5ffcbc7dc84eb736d83c3c05c3ac97c |
| Basement: | Exterior Entry, Interior Entry, Walk-Out Access, Finished, Full, Unfinished |
| Documents Change Timestamp: | 2026-06-24T23:47:12Z |
| Documents Count: | 2 |
| Listing Contract Date: | 2026-05-23 |
| Status: | Active |
| Pending Timestamp: | 2026-06-05 |
| Parcel Number: | HAMN-000024-000000-000024-F000000 |
| Road Surface Type: | Paved |
Listing data is derived in whole or in part from the Maine IDX and is for consumers' personal, non-commercial use only. Dimensions are approximate and not guaranteed. All data should be independently verified. © 2026 Maine Real Estate Information System, Inc. All Rights Reserved.
Maine Real Estate Information System, Inc. data last updated on October 08, 2026 05:14 PM - ET


Property Last Updated: October 08, 2026 05:14 PM - ET
