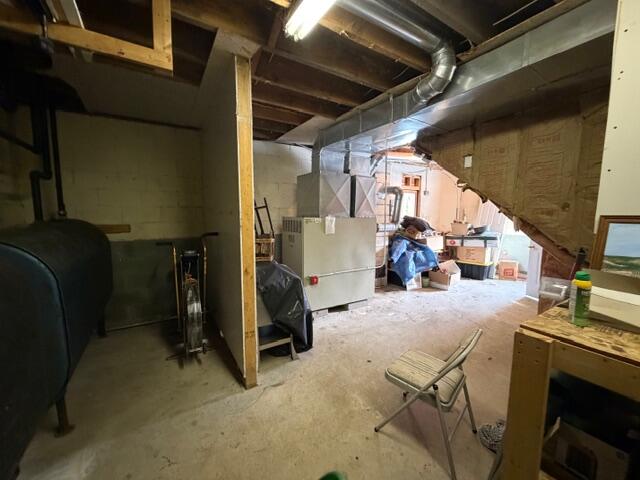
24 Jason Circle
Boothbay, ME 04537
$338,000
Listing Courtesy of: Cromwell Coastal Properties
(207)208-9311
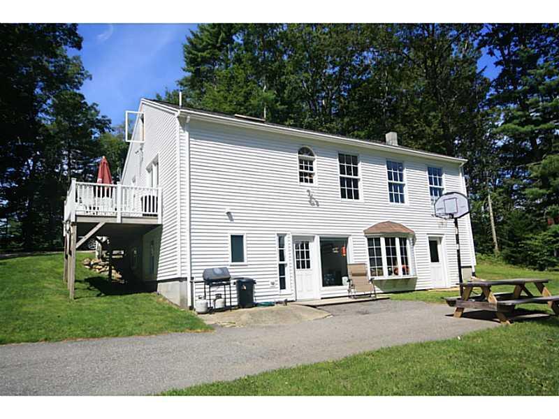
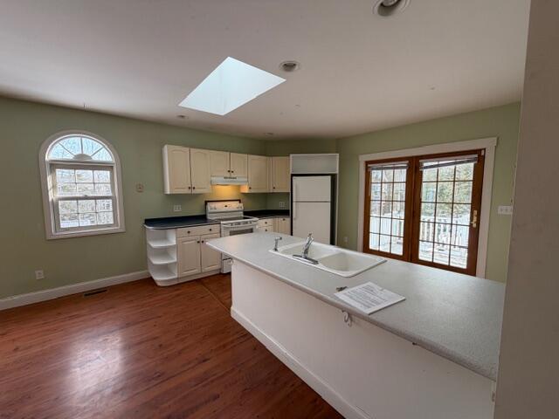
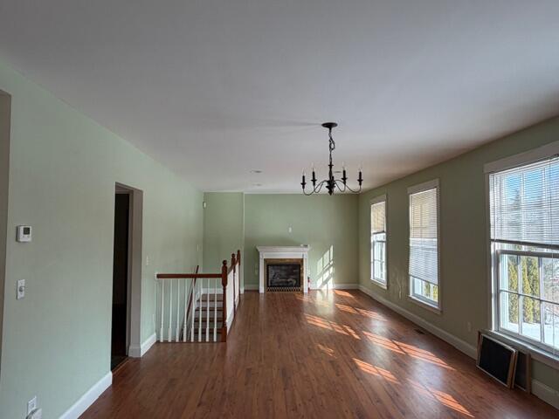
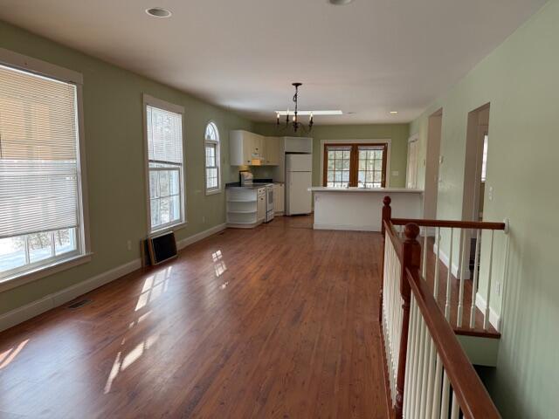
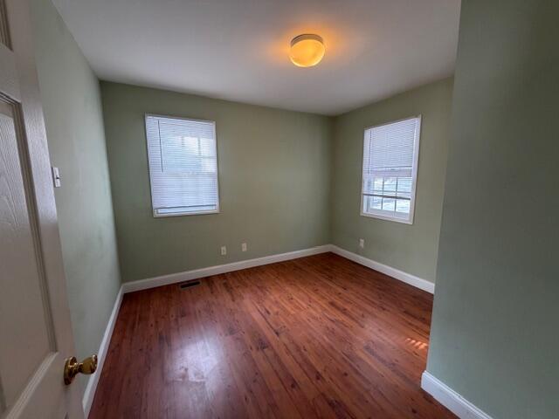
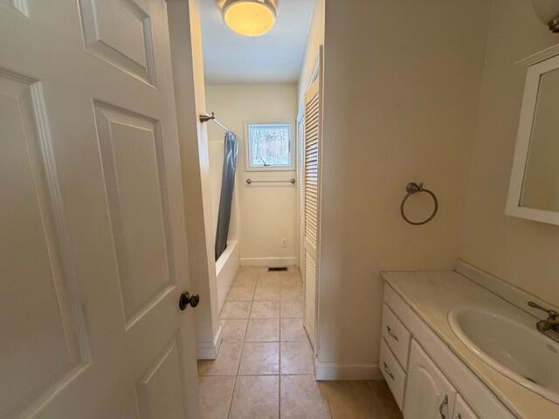
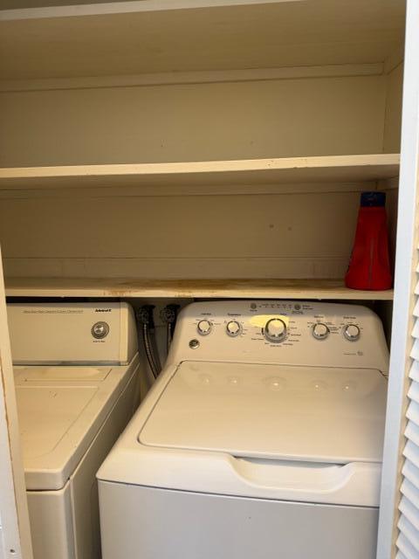
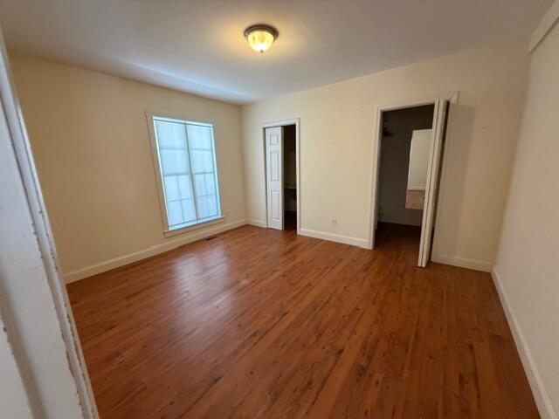
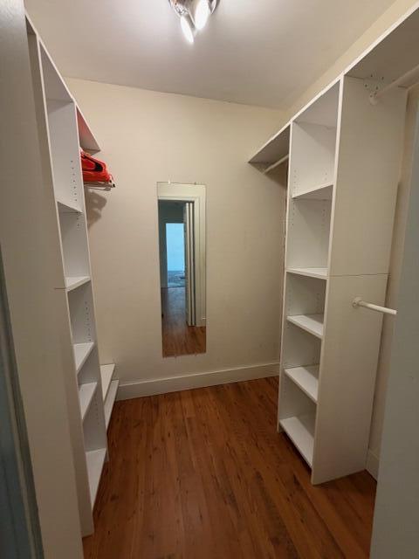
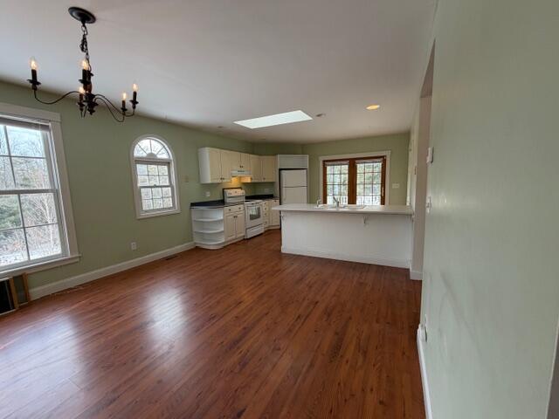
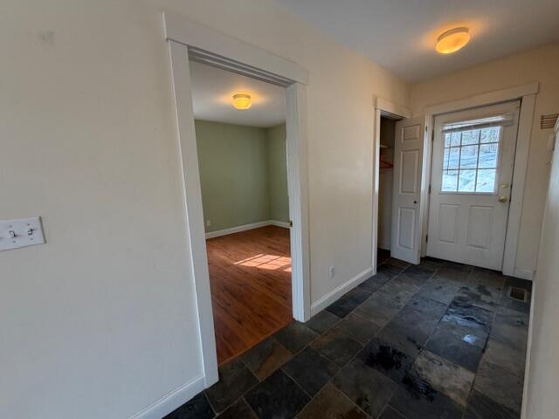
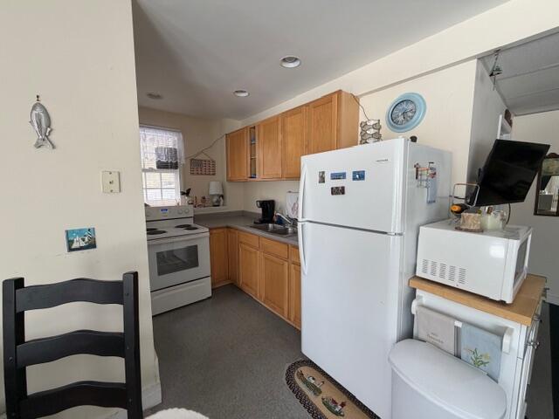
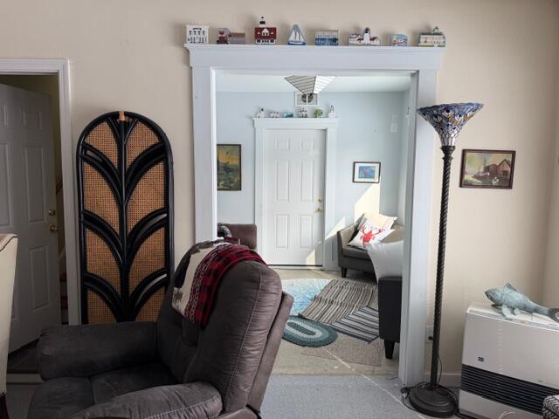
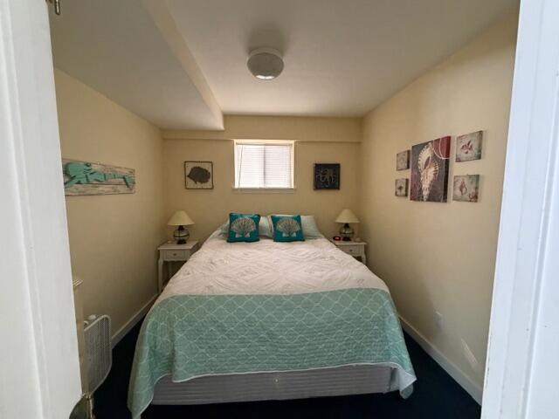
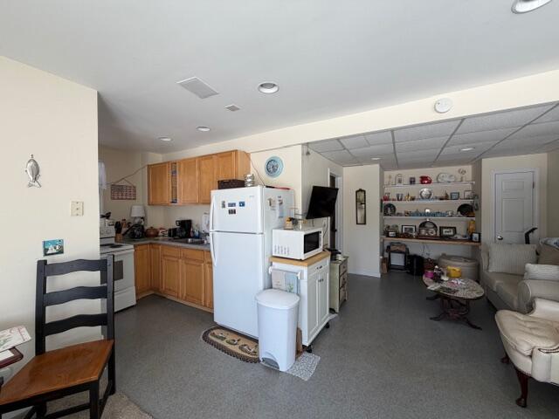
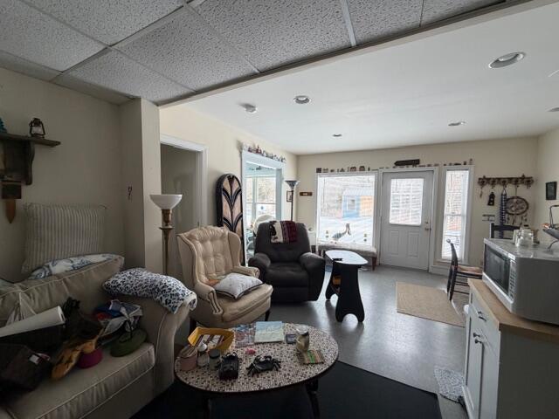
Locate along the Gateway to Boothbay Harbor! This could end up being your primary residence or use as current owner has found fabulous- rental with a home base while they explore the coast of Maine and use as their Maine get-away. Recently vacated by long term tenants the 2 bedroom first floor needs some cosmetics (paint etc) . It features a gas fireplace, laundry in bathroom and open concept style. The walkout finished basement offers the owners unit of 1 bedroom , full bath, living room / dining room / sitting area . New shed at the rear of the property allows for gardening equipment or sporting items.
| Listing Id: | 1653176 |
|---|---|
| List Price: | $338,000 |
| Property Type: | Residential |
| Property Sub Type: | Single Family Residence |
| Status: | Active |
| Bedrooms Total: | 3 |
| Bathrooms Full: | 2 |
| Tax Annual Amount: | $2,277 |
| Lot Size Square Feet: | 52,707.6 |
| Lot Size Acres: | 1.21 |
| Architectural Style: | Ranch |
| Waterfront?: | No |
| City: | Boothbay |
| County Or Parish: | Lincoln |
| Postal Code: | 04537 |
| Year Built: | 2000 |
| Cooling: | None |
| Fireplaces Total: | 1 |
| Lot Size Units: | Acres |
| Patio And Porch Features: | Deck |
| Other Equipment: | Internet Access Available |
| Heating?: | Yes |
| Bathrooms Total Integer: | 2 |
| State Or Province: | ME |
| Lot Features: | Rural, Level, Rolling Slope, Wooded |
| Interior Features: | 1st Floor Bedroom, Walk-In Closet(s) |
| Foundation Details: | Poured Concrete |
| Building Area Total: | 1,848.0 |
| Sewer: | Private Sewer |
| Rooms Total: | 8 |
| Electric: | Circuit Breakers |
| Laundry Features: | Main Level |
| Roof: | Shingle |
| Postal Code Plus4: | 4674 |
| Lot Size Area: | 1.21 |
| Parking Features: | Gravel, 5 - 10 Spaces |
| Zoning: | rural |
| Heating: | K-1/Kerosene, Oil, Direct Vent Heater, Forced Air |
| Construction Materials: | Wood Frame, Clapboard, Vinyl Siding |
| Flooring: | Laminate, Vinyl, Linoleum |
| Water Source: | Private |
| Above Grade Finished Area: | 1,232.0 |
| Building Area Source: | Other |
| Lot Size Source: | Public Records |
| Below Grade Finished Area: | 616.0 |
| Original List Price: | $384,500 |
| Tax Year: | 2025 |
| Bathrooms Total Decimal: | 2.0 |
| Approval Status: | true |
| Water Info Water View: | No |
| Property Information # Full Baths Level 1: | 1 |
| Property Information # Full Baths Basement: | 1.0 |
| Property Information Other Source Of Square Footage: | seller |
| Property Information Surveyed: | Unknown |
| Property Information Seasonal: | No |
| Appliances 2: | Electric Range, Refrigerator |
| Status Change Info Fallthrough Date: | 2026-08-14 |
| Location Information Page: | 60-61 |
| Location Information Zoning Overlay: | Unknown |
| Location Information Hers Certified: | No |
| Basement Type Backup: | Walk-Out Access, Finished, Full |
| Location Information Tree Growth Y/n: | No |
| Contract Information List Price/sq Ft: | $274 |
| Contract Information Comp Listing: | No |
| Remarks Showing Remarks: | BB |
| Bedroom 1 Bedroom 1 Level: | First |
| Bedroom 1: | Bedroom 1 |
| Bedroom 2 Bedroom 2 Level: | First |
| Bedroom 2: | Bedroom 2 |
| Bedroom 3 Bedroom 3 Level: | Basement |
| Bedroom 3: | Bedroom 3 |
| Appliances Included: | Electric Range, Refrigerator |
| Bonus Room Bonus Room Level: | Basement |
| Bonus Room: | Bonus Room |
| Kitchen Kitchen Level: | First |
| Kitchen: | Kitchen |
| Living Room Living Room Level: | First |
| Living Room: | Living Room |
| Parking: | 5 - 10 Spaces |
| Amenities: | 1st Floor Bedroom, Main Level, Walk-in Closets |
| Basement Entry: | Interior |
| Construction: | Wood Frame |
| Driveway: | Gravel |
| Equipment: | Internet Access Available |
| Exterior: | Clapboard, Vinyl Siding |
| Foundation Materials: | Poured Concrete |
| Heat Fuel: | K-1/Kerosene, Oil |
| Location: | Rural |
| Roads: | Paved, Public |
| Site: | Level, Rolling/Sloping, Wooded |
| Style: | Ranch |
| Vehicle Storage: | No Vehicle Storage |
| Water Heater: | Electric |
| Furnished: | Unfurnished |
| Gas: | Bottled |
| Fireplace?: | Yes |
| Listing Key: | 76e6d871e823e545e533545ea5b052eb |
| Basement: | Interior Entry, Walk-Out Access, Finished, Full |
| Documents Change Timestamp: | 2026-08-14T13:22:57Z |
| Documents Count: | 1 |
| Directions: | GPS |
| Listing Contract Date: | 2026-03-03 |
| Status: | Active |
| Parcel Number: | BOOT-000006R-000029-000004 |
| Road Surface Type: | Paved |
Listing data is derived in whole or in part from the Maine IDX and is for consumers' personal, non-commercial use only. Dimensions are approximate and not guaranteed. All data should be independently verified. © 2026 Maine Real Estate Information System, Inc. All Rights Reserved.
Maine Real Estate Information System, Inc. data last updated on October 08, 2026 05:14 PM - ET


Property Last Updated: October 08, 2026 05:14 PM - ET
