24 Indian Drive
Woolwich, ME 04579
$255,000
Listing Courtesy of: Sprague & Curtis Real Estate
tyler@spragueandcurtis.com
Buyer Represented by: The Maine Real Estate Experience
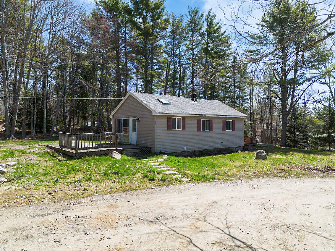
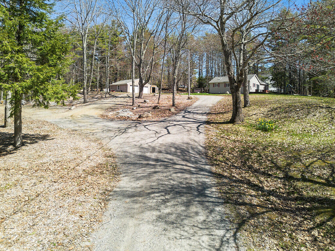
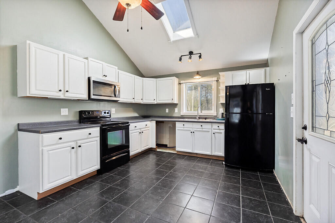
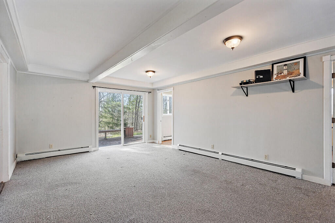
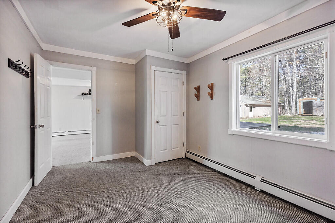
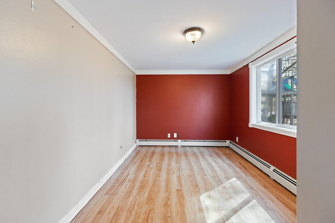
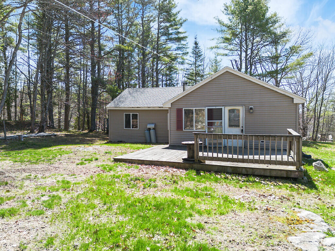
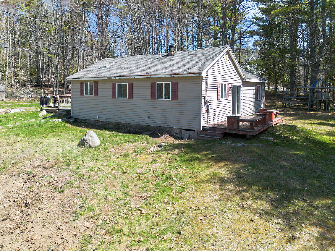
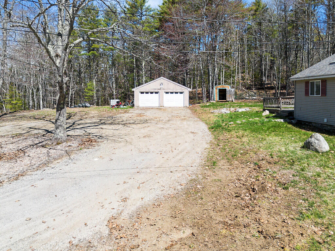
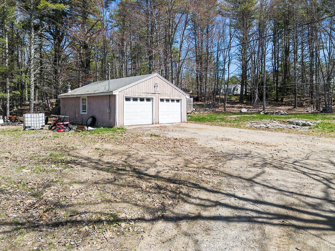
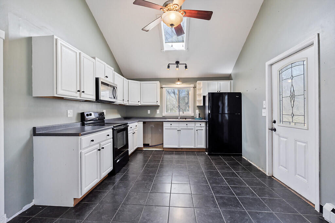
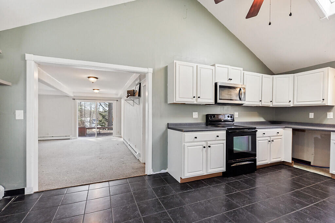
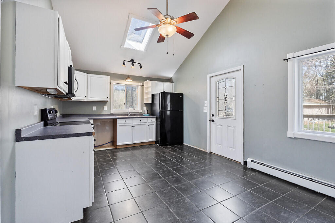
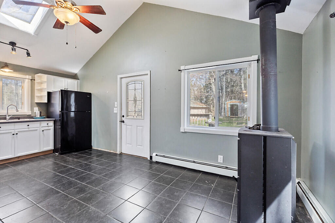
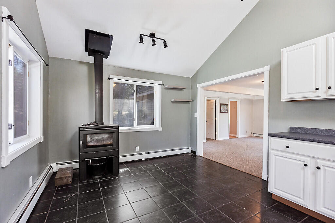
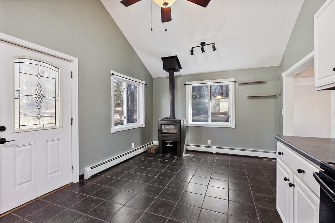
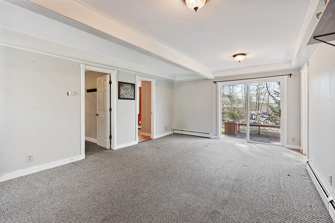
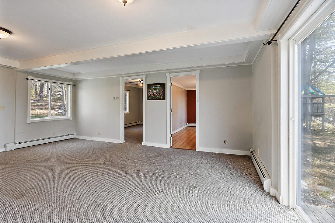
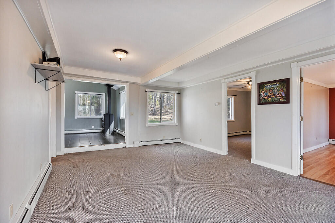
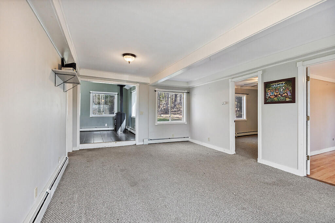
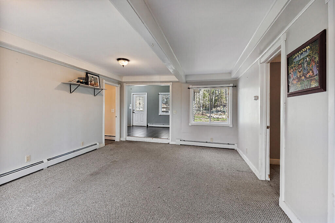
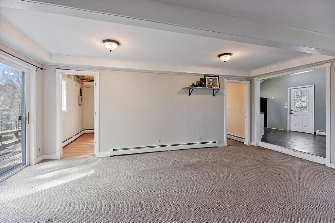
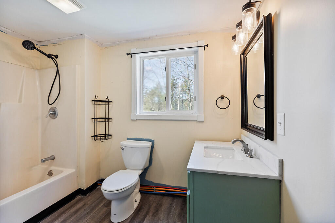
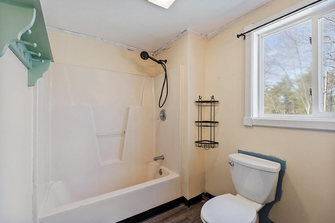
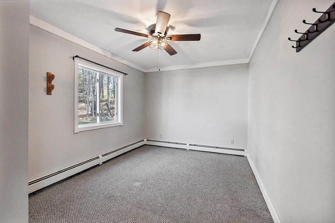
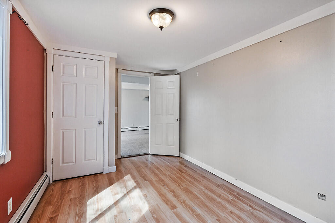
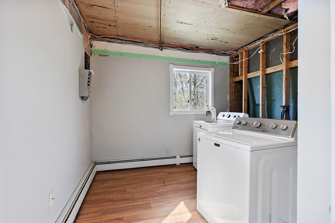
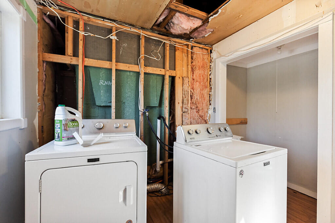
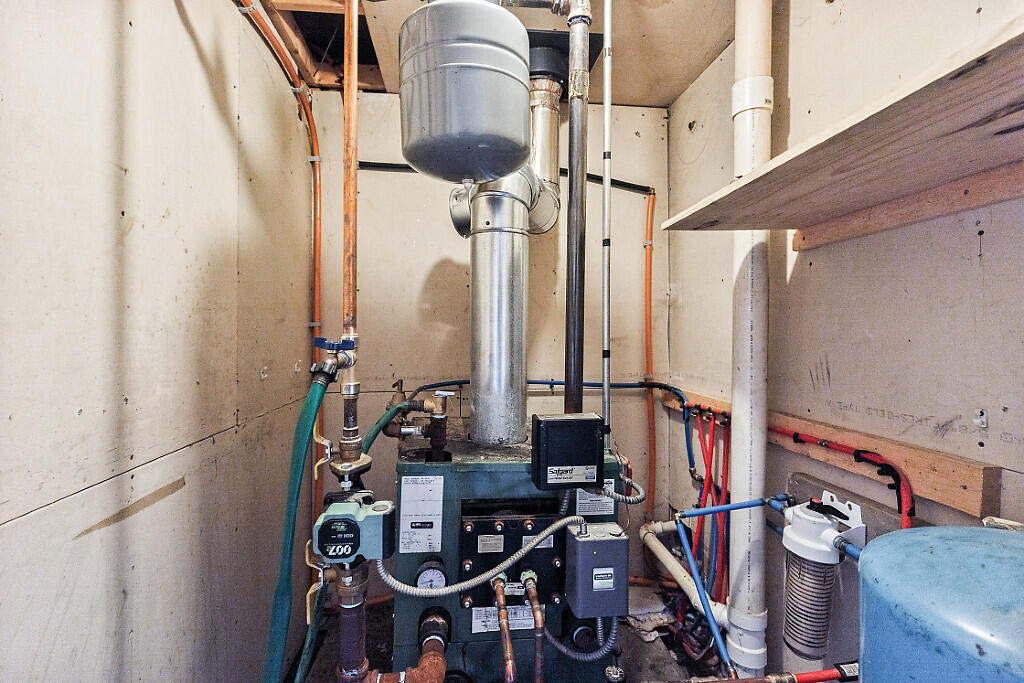
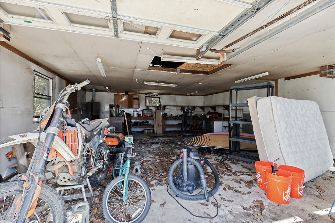
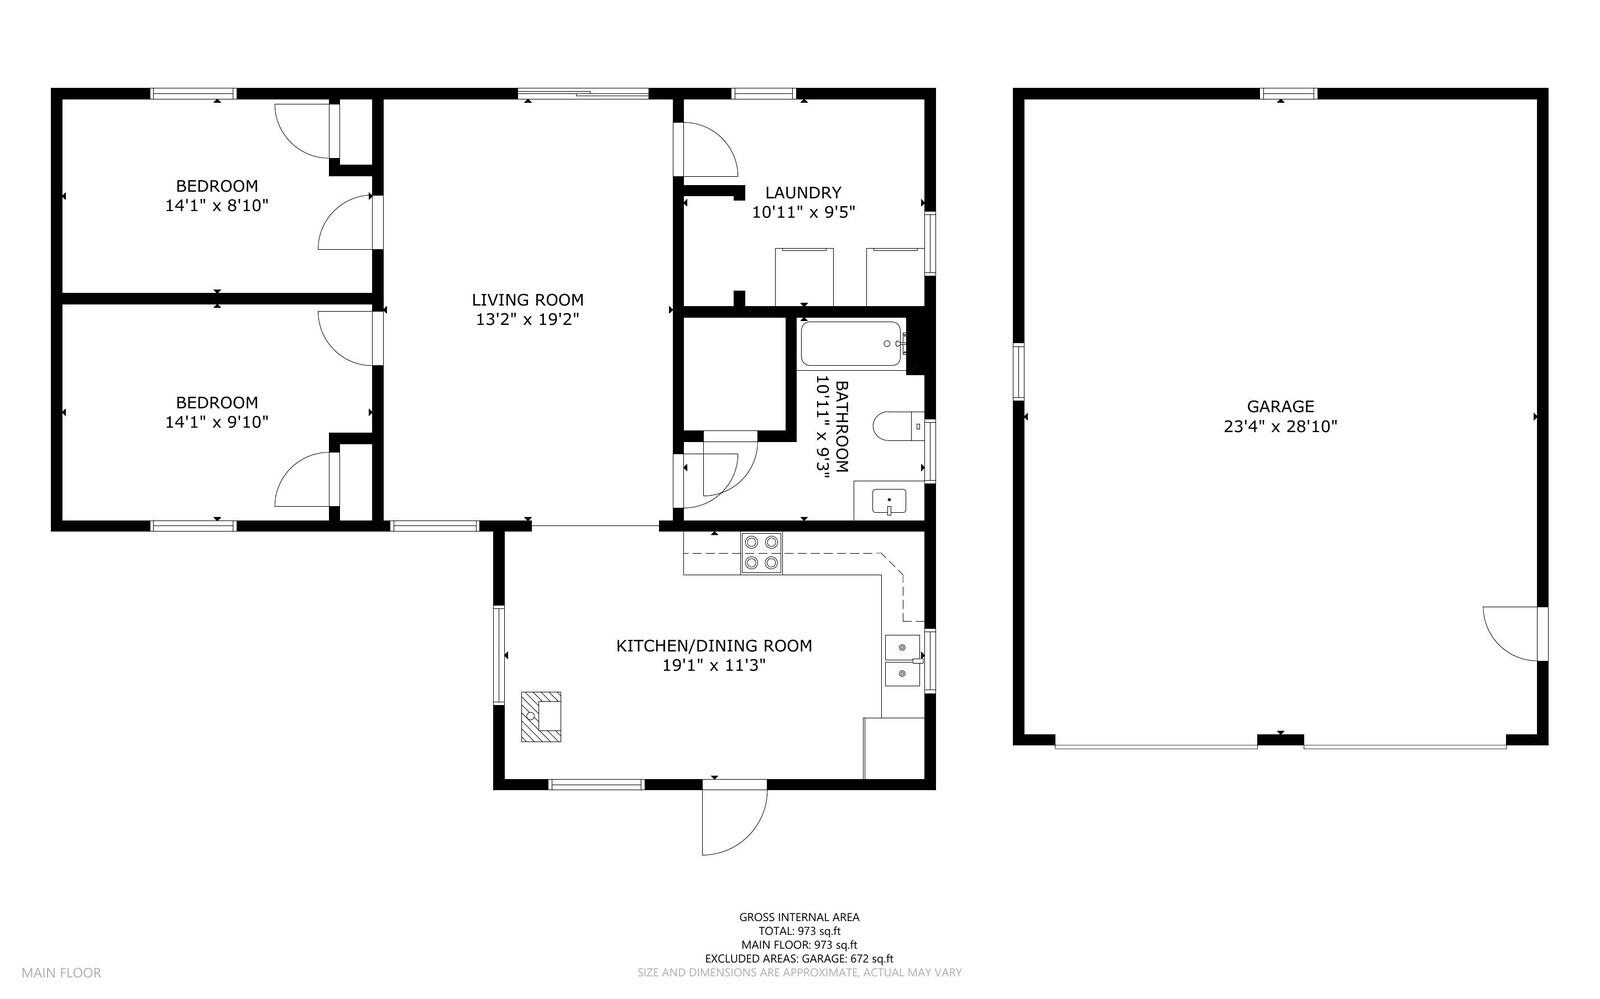
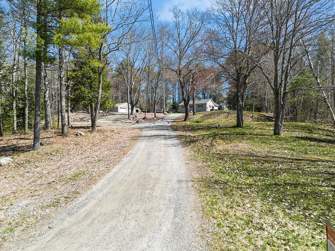
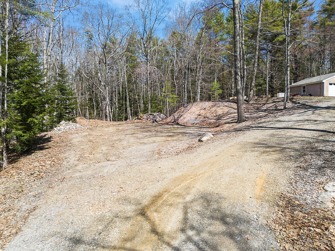
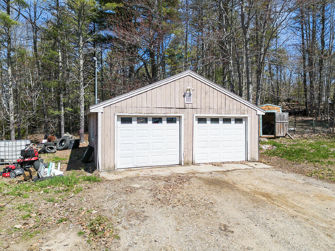
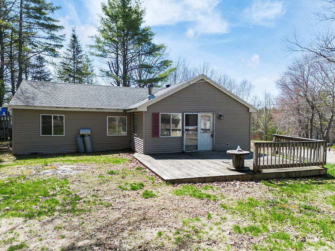
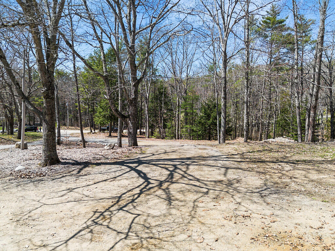
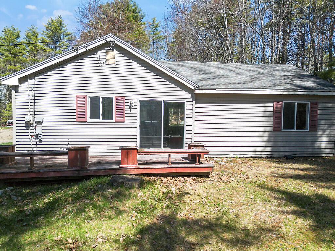
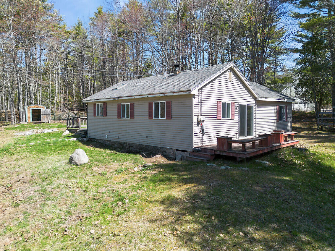
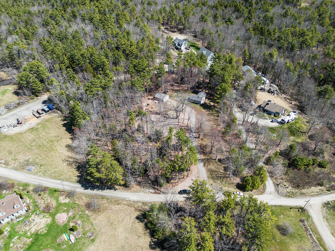
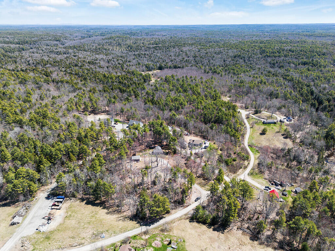
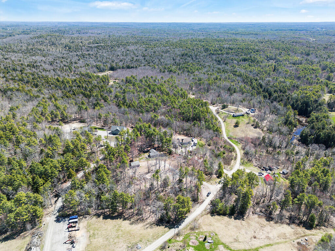
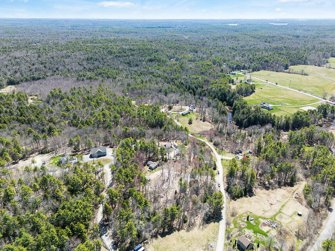
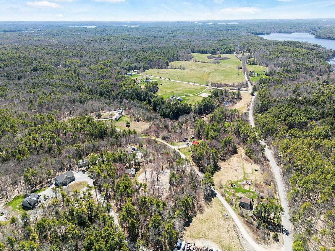
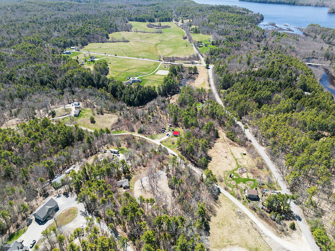
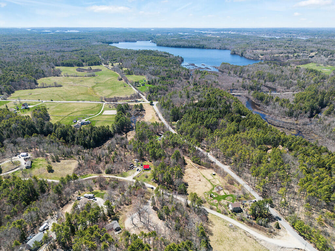
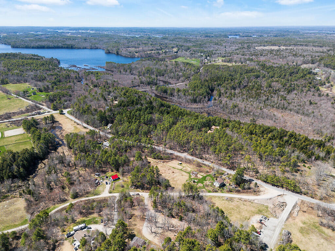
Quiet setting on nearly 2 acres conveniently located in mid-coast Maine. This home has 3 bedrooms and one bath on a single level. Eat in kitchen with cathedral ceilings. FHW baseboard heat with a wood stove. Large deck to enjoy the yard. Generous garage, circular driveway for easy access. Some finish and sheetrock work is needed. Build equity!
| Listing Id: | 1660449 |
|---|---|
| List Price: | $259,000 |
| Close Price: | $255,000 |
| Close Date: | 2026-08-21 |
| Property Type: | Residential |
| Property Sub Type: | Single Family Residence |
| Status: | Closed |
| Bedrooms Total: | 3 |
| Bathrooms Full: | 1 |
| Tax Annual Amount: | $3,381 |
| Lot Size Square Feet: | 83,635.2 |
| Lot Size Acres: | 1.92 |
| Architectural Style: | Ranch |
| Waterfront?: | No |
| City: | Woolwich |
| County Or Parish: | Sagadahoc |
| Postal Code: | 04579 |
| Year Built: | 1957 |
| Cooling: | None |
| Road Frontage Type: | Private Road |
| Lot Size Units: | Acres |
| Patio And Porch Features: | Deck |
| Heating?: | Yes |
| Bathrooms Total Integer: | 1 |
| State Or Province: | ME |
| Lot Features: | Near Town, Rural, Level, Open Lot, Wooded |
| Interior Features: | 1st Floor Bedroom |
| Foundation Details: | Stone |
| Building Area Total: | 1,040.0 |
| Sewer: | Private Sewer |
| Rooms Total: | 5 |
| Electric: | Circuit Breakers |
| Laundry Features: | Main Level |
| Roof: | Shingle |
| Postal Code Plus4: | 4352 |
| Lot Size Area: | 1.92 |
| Parking Features: | Gravel, 1 - 4 Spaces, Detached |
| Zoning: | Unknown |
| Heating: | Oil, Wood, Baseboard |
| Construction Materials: | Wood Frame, Vinyl Siding |
| Garage?: | Yes |
| Flooring: | Carpet, Laminate, Tile |
| Garage Spaces: | 2.0 |
| Water Source: | Private |
| Above Grade Finished Area: | 1,040.0 |
| Building Area Source: | Other |
| Lot Size Source: | Public Records |
| Original List Price: | $299,000 |
| Tax Year: | 25 |
| Bathrooms Total Decimal: | 1.0 |
| Approval Status: | true |
| Utilities Utilities On: | Yes |
| Water Info Water View: | No |
| Property Information # Full Baths Level 1: | 1 |
| Property Information Other Source Of Square Footage: | Estimaged |
| Property Information Short Sale Continue To Show: | No |
| Property Information Surveyed: | No |
| Property Information Seasonal: | No |
| Property Information Deed/conveyance Type Offered: | Warranty |
| Property Information Bank Owned Reo: | No |
| Appliances 2: | Dryer, Microwave, Electric Range, Refrigerator, Washer |
| Status Change Info Lp/sp Ratio: | 98.46 |
| Status Change Info Arm's Length Transaction: | Yes |
| Status Change Info Sold Price/sq Ft: | $245 |
| Status Change Info Seller Contributions: | Yes |
| Status Change Info Did Acres Change At Sale: | No |
| Location Information Page: | 5172 |
| Location Information Zoning Overlay: | Unknown |
| Location Information Hers Certified: | Unknown |
| Basement Type Backup: | Dirt Floor, Crawl Space |
| Location Information Tree Growth Y/n: | No |
| Contract Information List Price/sq Ft: | $249 |
| Contract Information Showing Date: | 2026-05-09 |
| Contract Information Comp Listing: | No |
| Contract Information Total Seller Contributions: | $7,200 |
| Window Features Backup: | Double Pane Windows |
| Contract Information Property Repairs Y/n: | No |
| Contract Information Buyer Closing Costs Amount: | $7,200 |
| Contract Information Buyer Closing Costs Yes/no: | Yes |
| Remarks Showing Remarks: | Showings start 5/9 after open house. |
| Bedroom 1 Bedroom 1 Level: | First |
| Bedroom 1: | Bedroom 1 |
| Bedroom 2 Bedroom 2 Level: | First |
| Bedroom 2: | Bedroom 2 |
| Bedroom 3 Bedroom 3 Level: | First |
| Bedroom 3: | Bedroom 3 |
| Appliances Included: | Dryer, Microwave, Electric Range, Refrigerator, Washer |
| Kitchen Kitchen Level: | First |
| Kitchen: | Kitchen |
| Living Room Living Room Level: | First |
| Living Room: | Living Room |
| Parking: | 1 - 4 Spaces |
| Amenities: | 1st Floor Bedroom, Main Level |
| Basement Entry: | Exterior Only |
| Construction: | Wood Frame |
| Driveway: | Gravel |
| Exterior: | Vinyl Siding |
| Foundation Materials: | Stone |
| Heat Fuel: | Oil, Wood |
| Kitchen Amenities: | Eat-in Kitchen |
| Kitchen Countertop: | Formica |
| Location: | Near Town, Rural |
| Roads: | Private Road |
| Site: | Level, Open, Wooded |
| Style: | Ranch |
| Sold Terms Other: | Not Applicable |
| Vehicle Storage: | 2 Car, Detached |
| Water Heater: | Off Heating System |
| Window Features: | Double Pane Windows |
| Gas: | Bottled |
| Listing Key: | 28a528f74f8759ee84b445bd91d8e360 |
| Basement: | Exterior Entry, Dirt Floor, Crawl Space |
| Documents Change Timestamp: | 2026-05-04T14:41:41Z |
| Documents Count: | 1 |
| Directions: | From Dana Mills Rd, right onto gravel road, 1st house on left. |
| Listing Contract Date: | 2026-05-04 |
| Status: | Closed |
| Pending Timestamp: | 2026-08-24 |
| Parcel Number: | WOOL-000008-000000-000071-BR000000 |
Listing data is derived in whole or in part from the Maine IDX and is for consumers' personal, non-commercial use only. Dimensions are approximate and not guaranteed. All data should be independently verified. © 2026 Maine Real Estate Information System, Inc. All Rights Reserved.
Maine Real Estate Information System, Inc. data last updated on October 08, 2026 05:14 PM - ET


Property Last Updated: October 08, 2026 05:14 PM - ET
