

24 Eastern Lane
Standish, ME 04084
$685,000
Listing Courtesy of: Townsend Real Estate
207-272-6581
Buyer Represented by: Welcome Home Real Estate
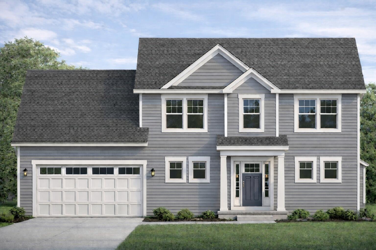
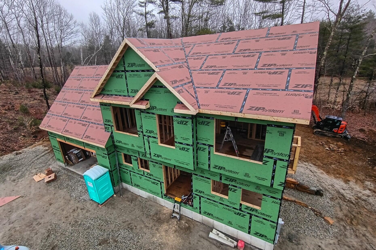
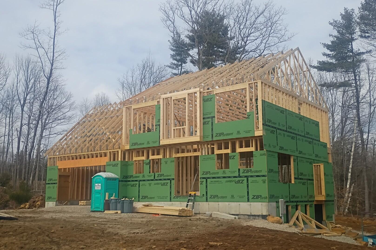
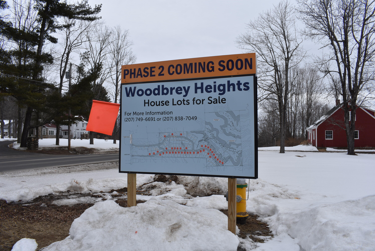
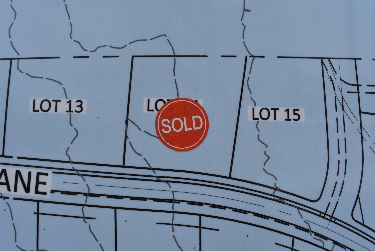
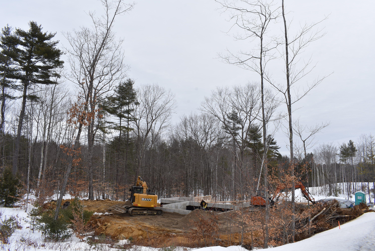
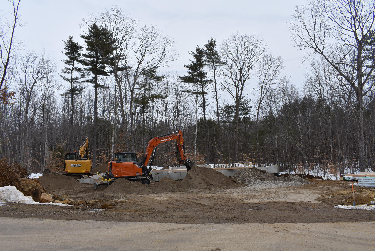
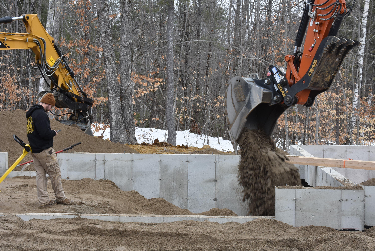
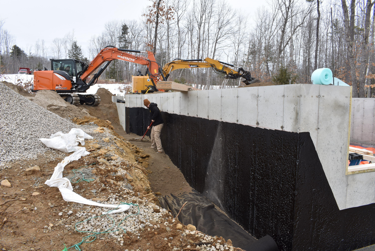
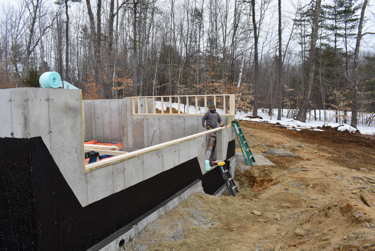
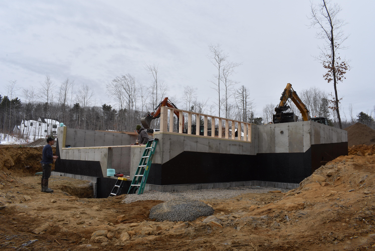
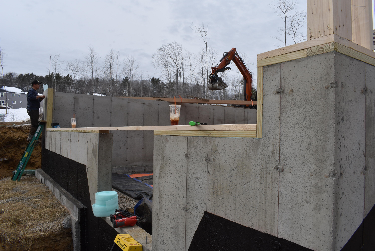
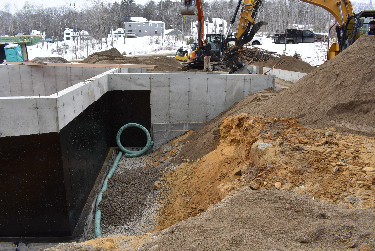
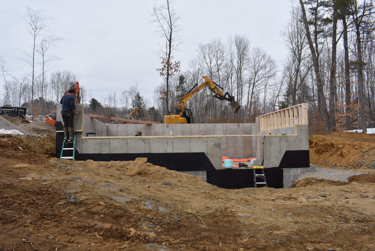
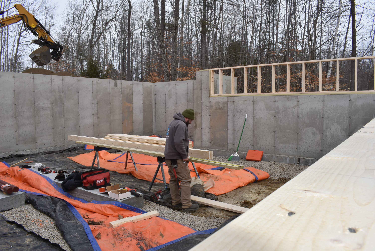
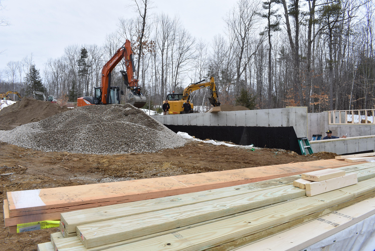
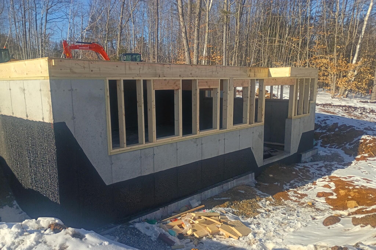
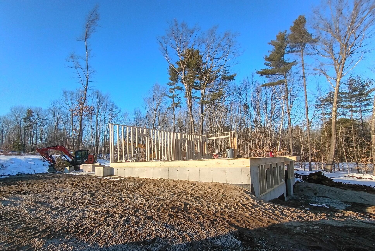
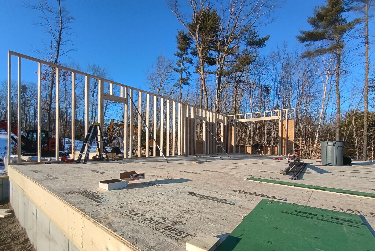
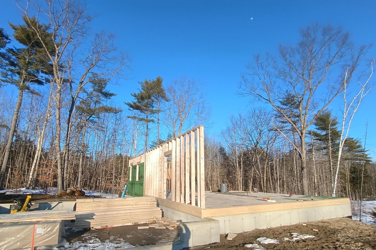
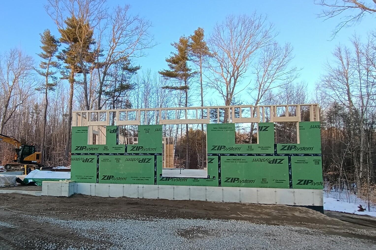
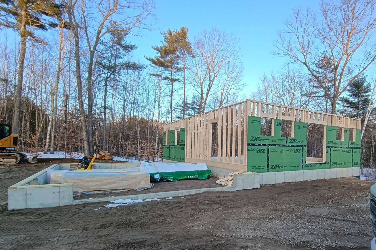
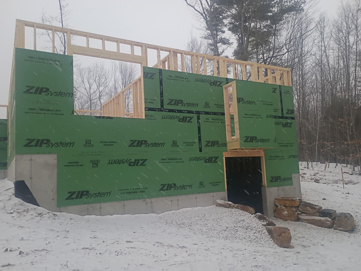
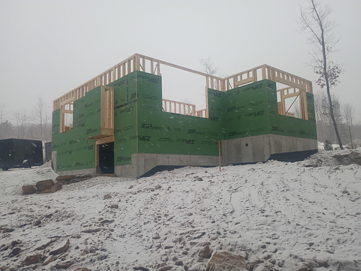
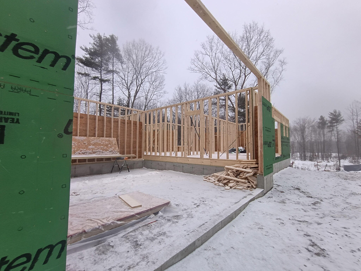
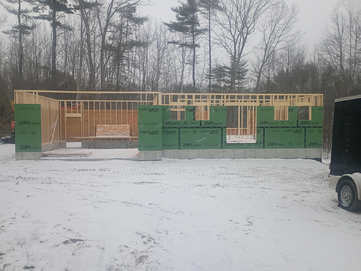
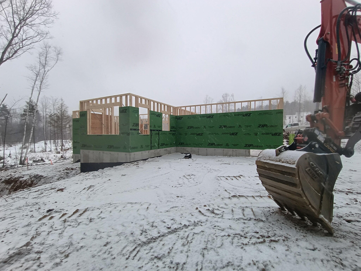
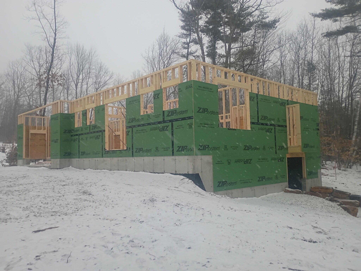
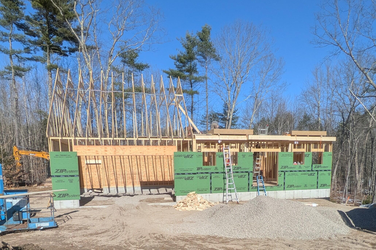
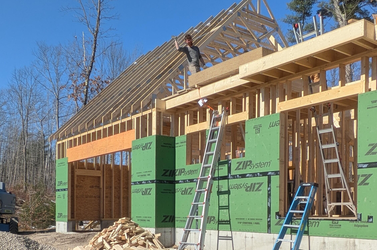
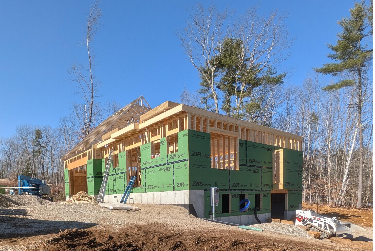
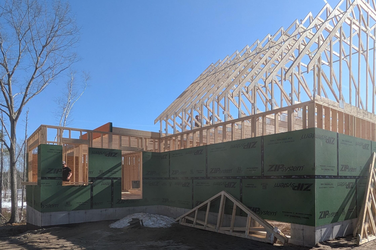
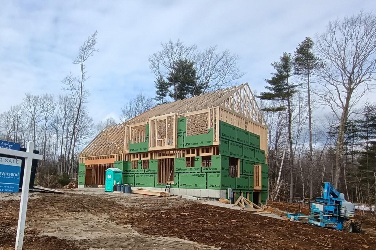
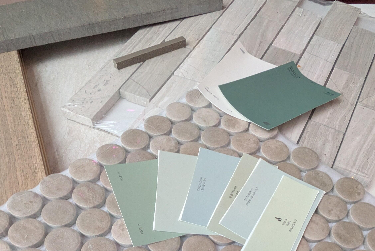
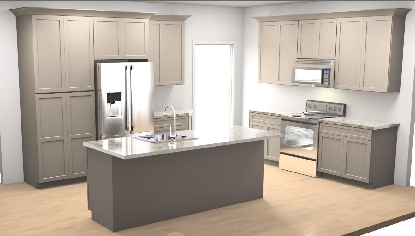
Discover the opportunity to own a brand-new custom home at 24 Eastern Lane in the sought-after Woodbrey Heights Neighborhood of Standish. The Brookfield design combines timeless craftsmanship with modern elegance, featuring 9-foot ceilings, a dramatic two-story foyer with balcony overlook, custom cabinetry, hardwood flooring, and a beautifully curated design palette. With construction already underway, buyers have the exciting chance to personalize select finishes and truly make this home their own. Enjoy a spacious open-concept layout, 3 bedrooms, 2.5 baths, a first-floor flex room and laundry, plus a walkout basement ready for future expansion. Ideally located just one mile from Sebago Lake Station Landing and minutes to shopping and dining in Oak Hill and North Windham Center, this home offers the perfect blend of lifestyle, convenience, and quality craftsmanship. Updated photos will be added as progress is completed.
| Listing Id: | 1652797 |
|---|---|
| List Price: | $680,000 |
| Close Price: | $685,000 |
| Close Date: | 2026-09-04 |
| Property Type: | Residential |
| Property Sub Type: | Single Family Residence |
| Status: | Closed |
| Bedrooms Total: | 3 |
| Bathrooms Full: | 2 |
| Bathrooms Half: | 1 |
| Association Fee: | $200 |
| Tax Annual Amount: | $8,432 |
| Lot Size Square Feet: | 20,037.6 |
| Lot Size Acres: | 0.46 |
| Architectural Style: | Colonial, New Englander |
| Waterfront?: | No |
| City: | Standish |
| County Or Parish: | Cumberland |
| Subdivision Name: | Woodbrey Heights |
| Postal Code: | 04084 |
| Year Built: | 2026 |
| Cooling: | None |
| Fireplaces Total: | 1 |
| Lot Size Units: | Acres |
| Patio And Porch Features: | Porch |
| Other Equipment: | Air Radon Mitigation System |
| Heating?: | Yes |
| Bathrooms Total Integer: | 3 |
| State Or Province: | ME |
| Lot Features: | Near Shopping, Neighborhood, Subdivided, Rolling Slope, Landscaped |
| View: | Trees/Woods |
| Interior Features: | Bathtub, Shower, Storage, Walk-In Closet(s), Primary Bedroom w/Bath |
| Foundation Details: | Poured Concrete |
| Association?: | Yes |
| Building Area Total: | 2,286.0 |
| Association Fee Frequency: | Annually |
| Sewer: | Private Sewer, Soil Test Available, Septic Design Available |
| Rooms Total: | 8 |
| Electric: | Circuit Breakers |
| Laundry Features: | Main Level, Washer Hookup |
| Roof: | Composition, Shingle |
| Lot Size Area: | 0.46 |
| Parking Features: | Paved, 1 - 4 Spaces, Garage Door Opener, Inside Entrance |
| Zoning: | Res |
| Heating: | Gas Bottled, Baseboard, Hot Water, Radiant |
| Attached Garage?: | Yes |
| Construction Materials: | Wood Frame, Brick Veneer, Vinyl Siding |
| Garage?: | Yes |
| Flooring: | Tile, Wood |
| Garage Spaces: | 2.0 |
| Water Source: | Public |
| Above Grade Finished Area: | 2,286.0 |
| Building Area Source: | Builder |
| Lot Size Source: | Public Records |
| Original List Price: | $680,000 |
| Tax Year: | 2026 |
| Bathrooms Total Decimal: | 2.5 |
| Approval Status: | true |
| Family Room Family Room Level: | Second |
| Family Room Family Room Length: | 13.0 |
| Family Room Family Room Width: | 21.0 |
| Family Room: | Family Room |
| Utilities Utilities On: | No |
| Utilities Pole: | Underground |
| Water Info Water View: | No |
| Water Info Island: | No |
| Property Information Road Frontage +/-: | 120.0 |
| Property Information Other Source Of Square Footage: | Architectural Plans |
| Property Information Source Of Road Frontage: | Survey |
| Property Information Short Sale Continue To Show: | No |
| Property Information Surveyed: | Yes |
| Property Information Seasonal: | No |
| Property Information Bank Owned Reo: | No |
| Property Information Color: | Gray |
| Property Information Deed: | All |
| Property Information # Half Baths Level 1: | 1 |
| Property Information # Full Baths Level 2: | 2 |
| Property Information Deed Restrictions: | Unknown |
| Property Information Road Frontage: | Yes |
| Property Information 2 Detached Houses On 1 Lot: | No |
| Appliances 2: | Dishwasher, Microwave, Gas Range, Refrigerator, Tankless Water Heater |
| Status Change Info Lp/sp Ratio: | 100.74 |
| Status Change Info Arm's Length Transaction: | No |
| Status Change Info Sold Price/sq Ft: | $300 |
| Status Change Info Seller Contributions: | No |
| Status Change Info Did Acres Change At Sale: | No |
| Location Information Page: | 0017 |
| Location Information Zoning Overlay: | Unknown |
| Location Information Hers Certified: | No |
| Basement Type Backup: | Walk-Out Access, Daylight, Full |
| Location Information Tree Growth Y/n: | No |
| Contract Information List Price/sq Ft: | $297 |
| Contract Information Comp Listing: | No |
| Window Features Backup: | Double Pane Windows |
| Remarks Showing Remarks: | Arrangements can be made to get a small tour of the property with notice. Otherwise drive byes are welcome at this stage while not disturbing the builder, without notice. |
| Bedroom 2 Bedroom 2 Level: | Second |
| Bedroom 2 Bedroom 2 Length: | 11.0 |
| Bedroom 2 Bedroom 2 Width: | 11.0 |
| Bedroom 2: | Bedroom 2 |
| Bedroom 3 Bedroom 3 Level: | Second |
| Bedroom 3 Bedroom 3 Length: | 11.0 |
| Bedroom 3 Bedroom 3 Width: | 11.0 |
| Bedroom 3: | Bedroom 3 |
| Appliances Included: | Dishwasher, Microwave, Gas Range, Refrigerator, Tankless Water Heater |
| Great Room Great Room Level: | First |
| Great Room Great Room Length: | 15.0 |
| Great Room Great Room Width: | 17.0 |
| Great Room: | Great Room |
| Kitchen Kitchen Level: | First |
| Kitchen Kitchen Length: | 13.0 |
| Kitchen Kitchen Width: | 23.0 |
| Kitchen: | Kitchen |
| Laundry Room Laundry Room Width: | 7.0 |
| Laundry Room Laundry Room Level: | First |
| Laundry Room Laundry Room Length: | 6.0 |
| Laundry Room: | Laundry |
| Primary Bedroom Primary Bedroom Level: | Second |
| Primary Bedroom Primary Bedroom Length: | 11.0 |
| Primary Bedroom Primary Bedroom Width: | 15.0 |
| Primary Bedroom: | Primary Bedroom |
| Office Office Level: | First |
| Office Office Length: | 10.0 |
| Office Office Width: | 13.0 |
| Office: | Office |
| Parking: | 1 - 4 Spaces |
| Amenities: | Bathtub, Main Level, Washer Hookup, Shower, Storage, Walk-in Closets, Primary Bedroom w/Bath |
| Bedroom Amenities 2: | Closet |
| Bedroom Amenities 3: | Closet |
| Basement Entry: | Interior |
| Construction: | Wood Frame |
| Driveway: | Paved |
| Equipment: | Air Radon Mitigation System |
| Exterior: | Brick Veneer, Vinyl Siding |
| Foundation Materials: | Poured Concrete |
| Heat Fuel: | Gas Bottled |
| Kitchen Countertop: | Quartz |
| Location: | Near Shopping, Neighborhood, Subdivision |
| Primary Bedroom Amenities: | Double Vanities, Full Bath, Walk-in Closet |
| Roads: | Association, Paved, Public |
| Showing Instructions: | Call Listing Broker, Notice Required, Sign on Property, Other Showing, Listing Agent Must Accompany, Email Listing Broker |
| Site: | Rolling/Sloping, Well Landscaped |
| Style: | Colonial, New Englander |
| Sold Terms Other: | Not Applicable |
| Vehicle Storage: | 2 Car, Attached, Auto Door Opener, Inside Entrance |
| Water Heater: | Electric, Heat Pump |
| Property Condition Reserved: | No |
| High School District: | RSU 06/MSAD 06 |
| Furnished: | Unfurnished |
| Levels: | Multi-Level |
| Window Features: | Double Pane Windows |
| Gas: | Bottled |
| Fireplace?: | Yes |
| Listing Key: | a98e1c3b5daeba1bcf1141399fe5a311 |
| Basement: | Interior Entry, Walk-Out Access, Daylight, Full |
| Documents Change Timestamp: | 2026-02-26T17:58:18Z |
| Documents Count: | 7 |
| Directions: | From Rt. 114 head West on Rt. 35 to Woodbrey Lane on the left. From Rt. 25 head East on Rt. 35 to Woodbrey Lane on the Right. |
| Listing Contract Date: | 2026-02-26 |
| Status: | Closed |
| Pending Timestamp: | 2026-08-05 |
| Parcel Number: | 24EasternLaneStandishME |
| Road Surface Type: | Paved |
| Sign On Property?: | Yes |
Listing data is derived in whole or in part from the Maine IDX and is for consumers' personal, non-commercial use only. Dimensions are approximate and not guaranteed. All data should be independently verified. © 2026 Maine Real Estate Information System, Inc. All Rights Reserved.
Maine Real Estate Information System, Inc. data last updated on October 08, 2026 05:14 PM - ET


Property Last Updated: October 08, 2026 05:14 PM - ET
