24 Bradeen Road
Sumner, ME 04292
$280,000
Listing Courtesy of: Meservier & Associates
207-212-1746
Buyer Represented by: Fontaine Family-The Real Estate Leader
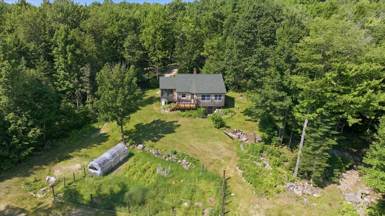
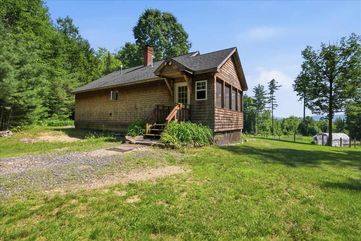
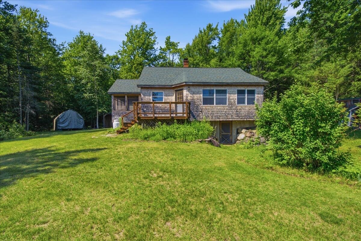
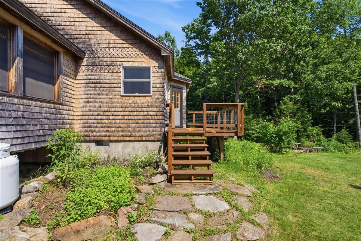
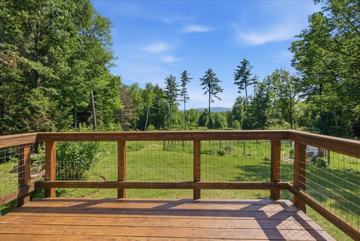
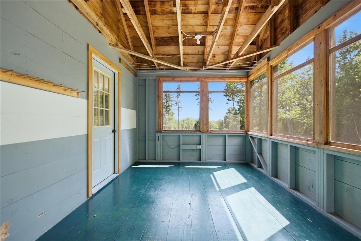
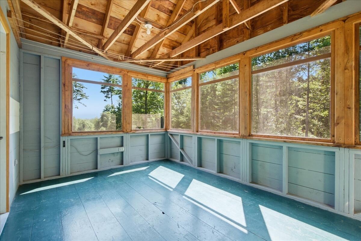
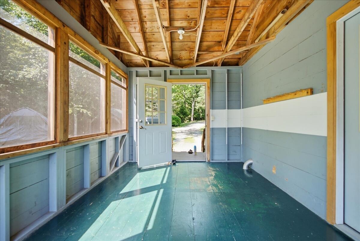
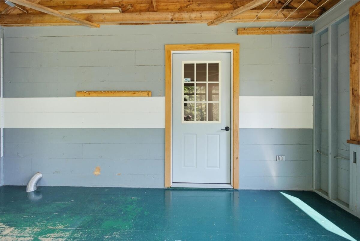
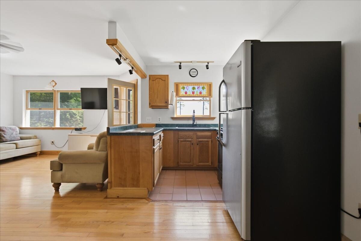
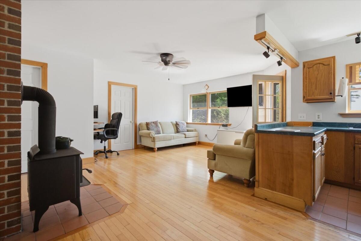
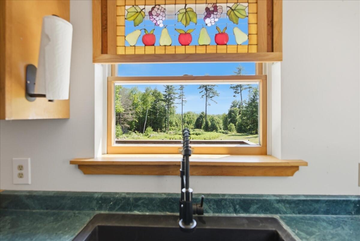
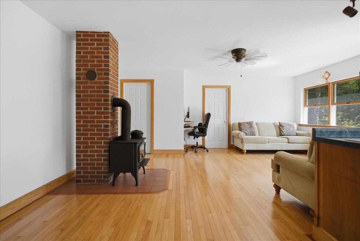
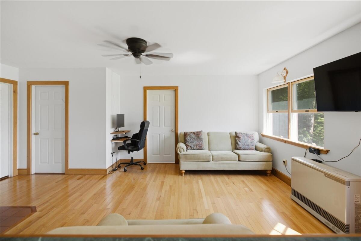
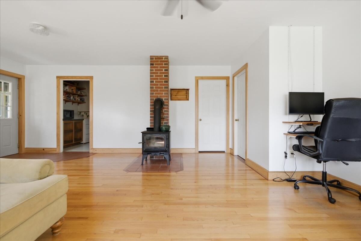
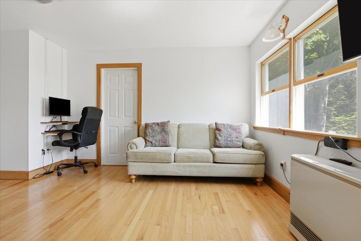
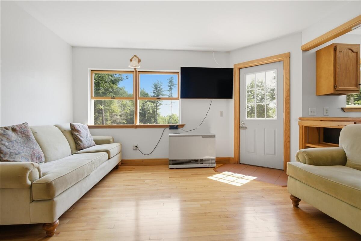
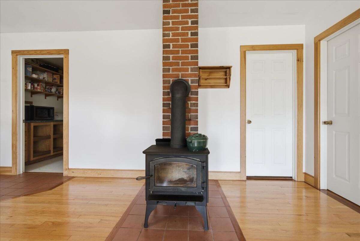
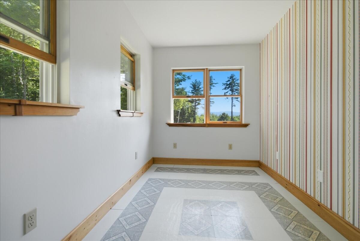
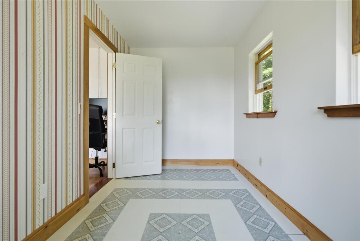
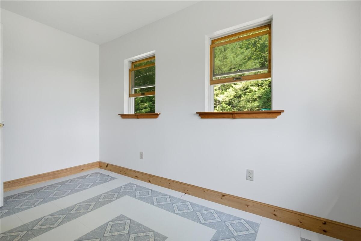
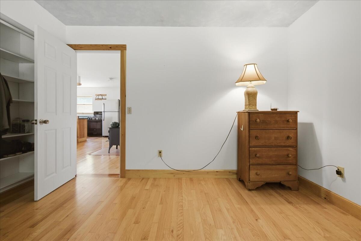
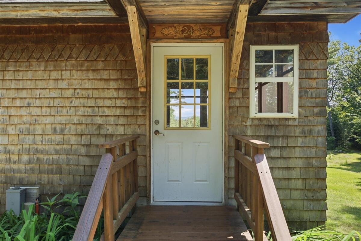
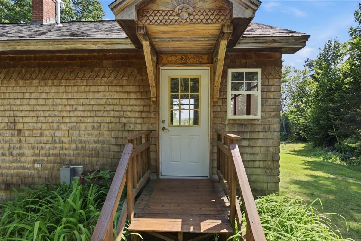
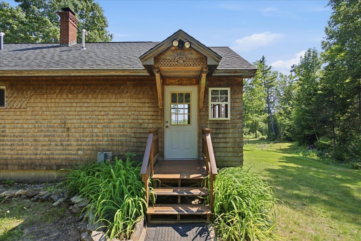
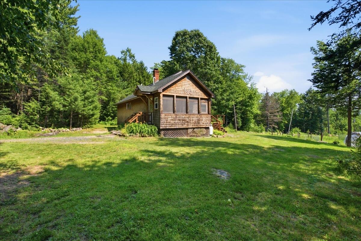
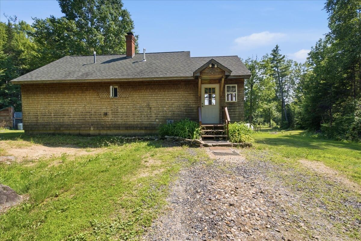
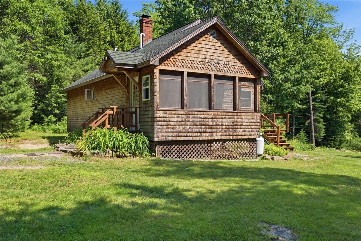
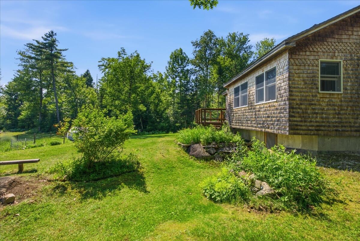
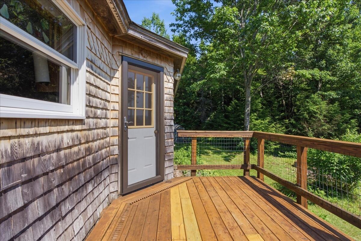
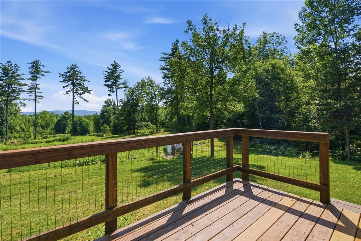
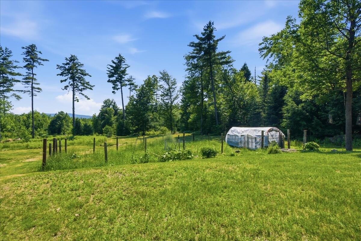
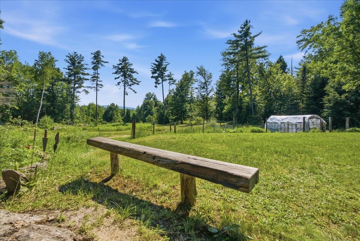
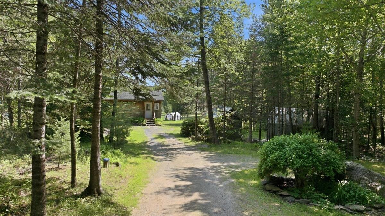
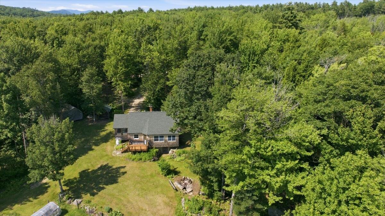
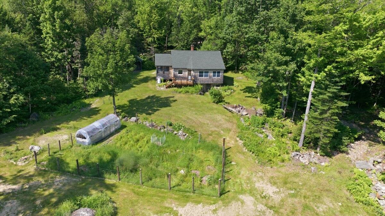
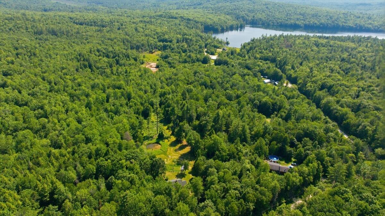
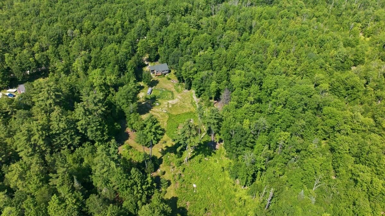
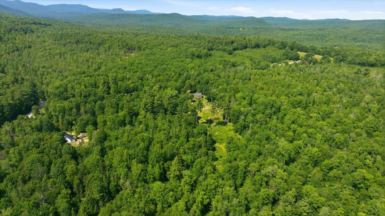
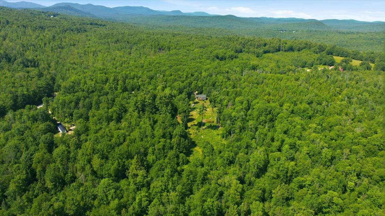
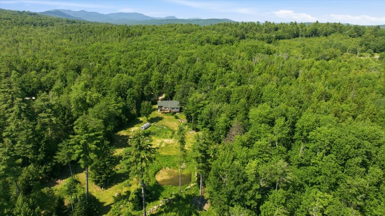
Enjoy the perfect blend of country living and convenience in this charming 2-bedroom, 1-bath homesteader's retreat. Designed for those seeking a simpler lifestyle, this well-maintained home features a cozy woodstove and direct-vent heater for two efficient heat sources. The screened-in sunporch serves as the perfect mudroom, while the spacious back deck overlooks a beautiful yard with scenic views.
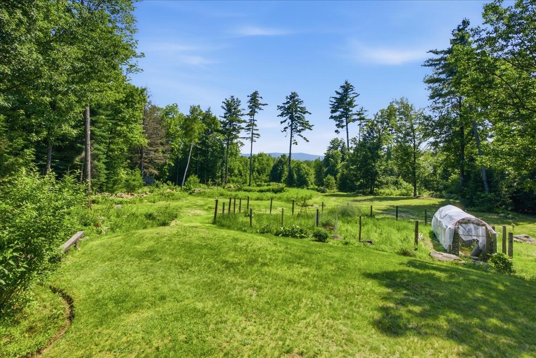
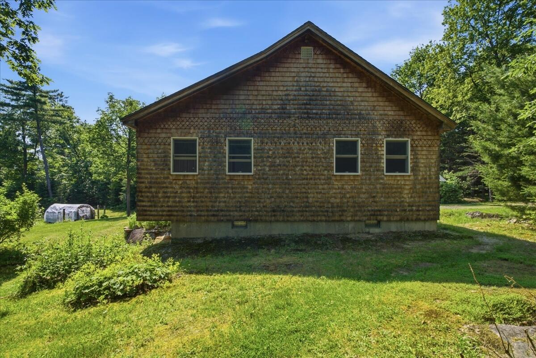
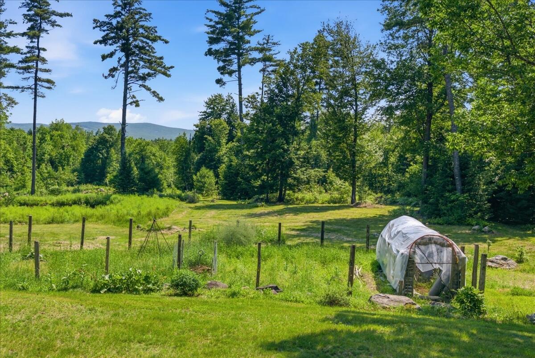
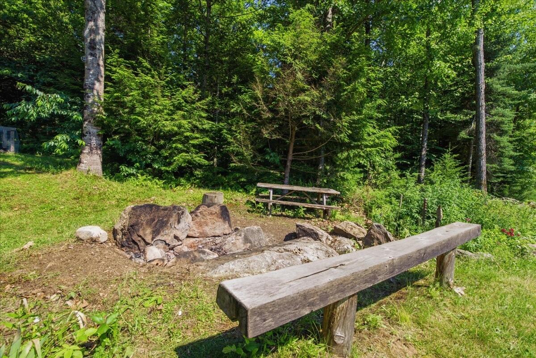
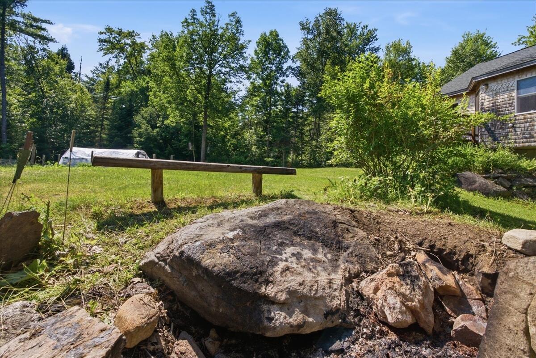
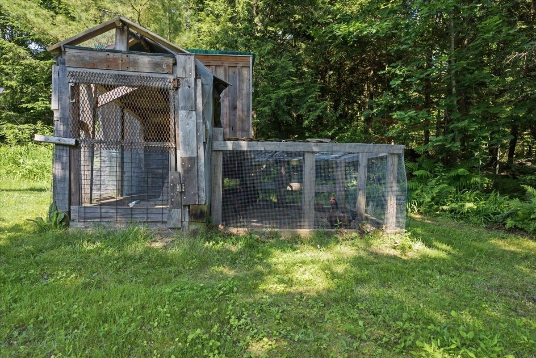
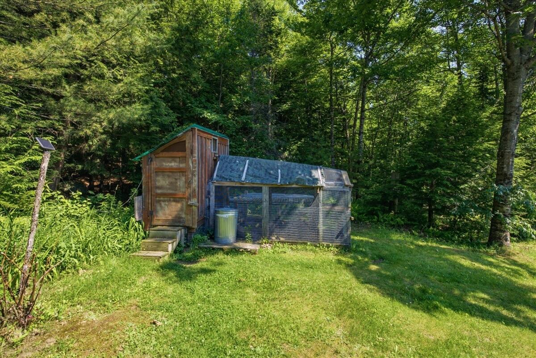
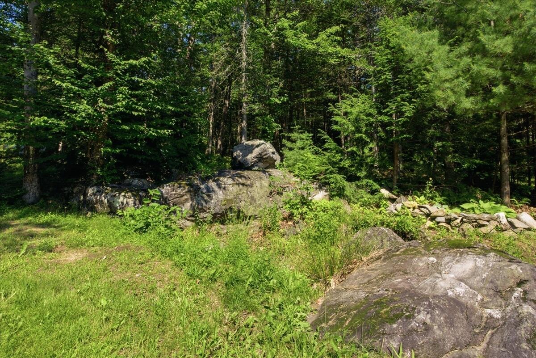
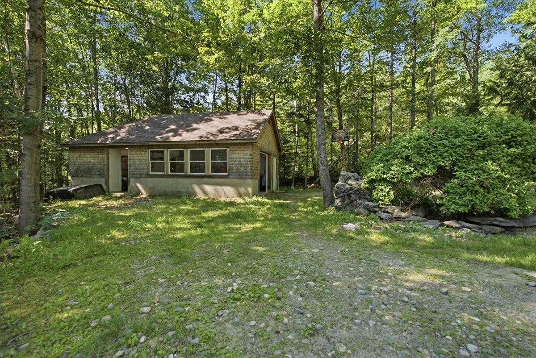
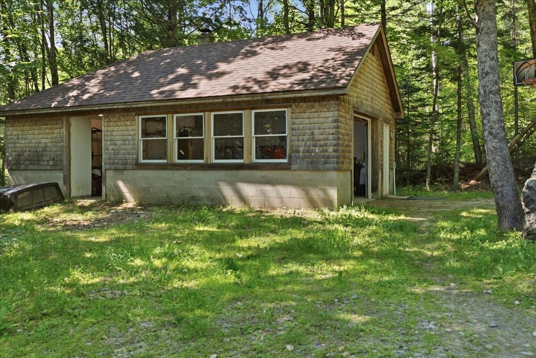
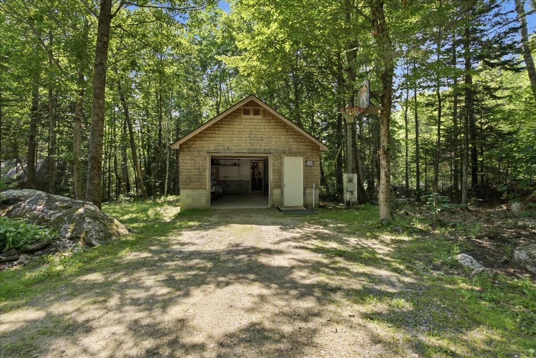
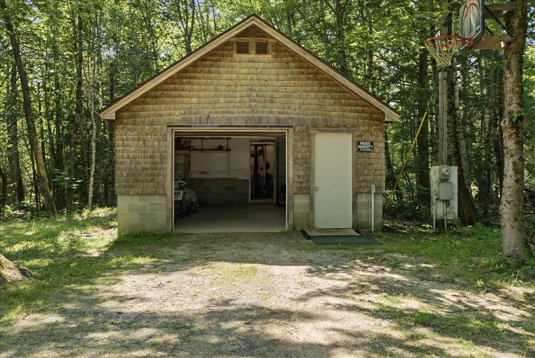
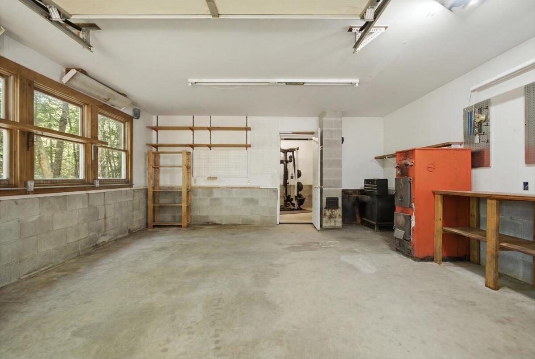
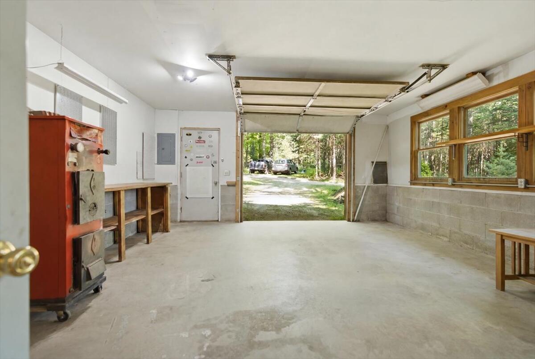
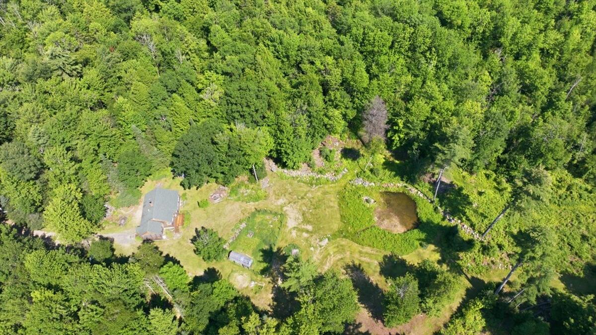
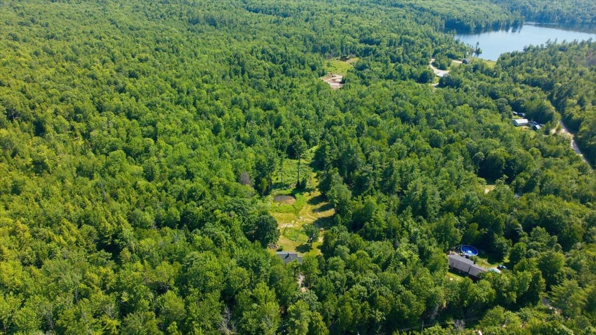
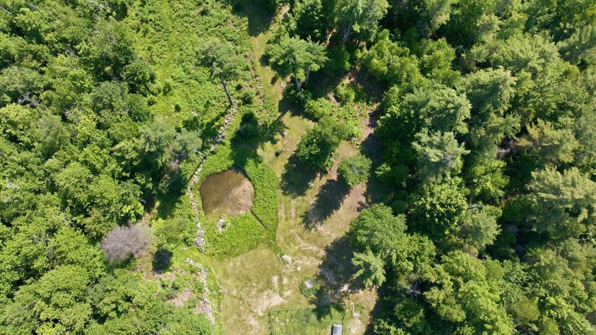
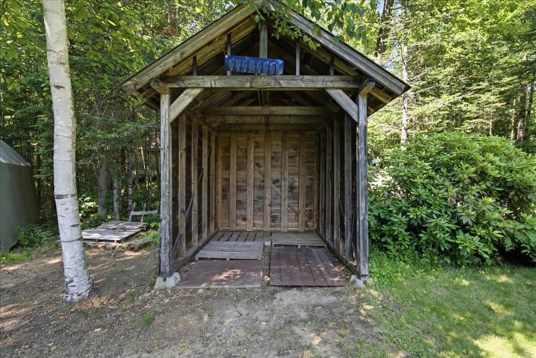
Outside, you'll find established gardens, a chicken coop, and plenty of room to enjoy hobby farming or simply relax in a peaceful setting. A detached two-car garage offers excellent storage for vehicles, tools, and outdoor equipment. Located just a short drive from Lewiston-Auburn, you'll enjoy the tranquility of rural living with convenient access to shopping, restaurants, healthcare, and everyday amenities. Whether you're looking for your first homestead, a weekend escape, or a place to embrace a self-sufficient lifestyle, this property is one you won't want to miss.
| Listing Id: | 1669836 |
|---|---|
| List Price: | $279,900 |
| Close Price: | $280,000 |
| Close Date: | 2026-08-24 |
| Property Type: | Residential |
| Property Sub Type: | Single Family Residence |
| Status: | Closed |
| Bedrooms Total: | 2 |
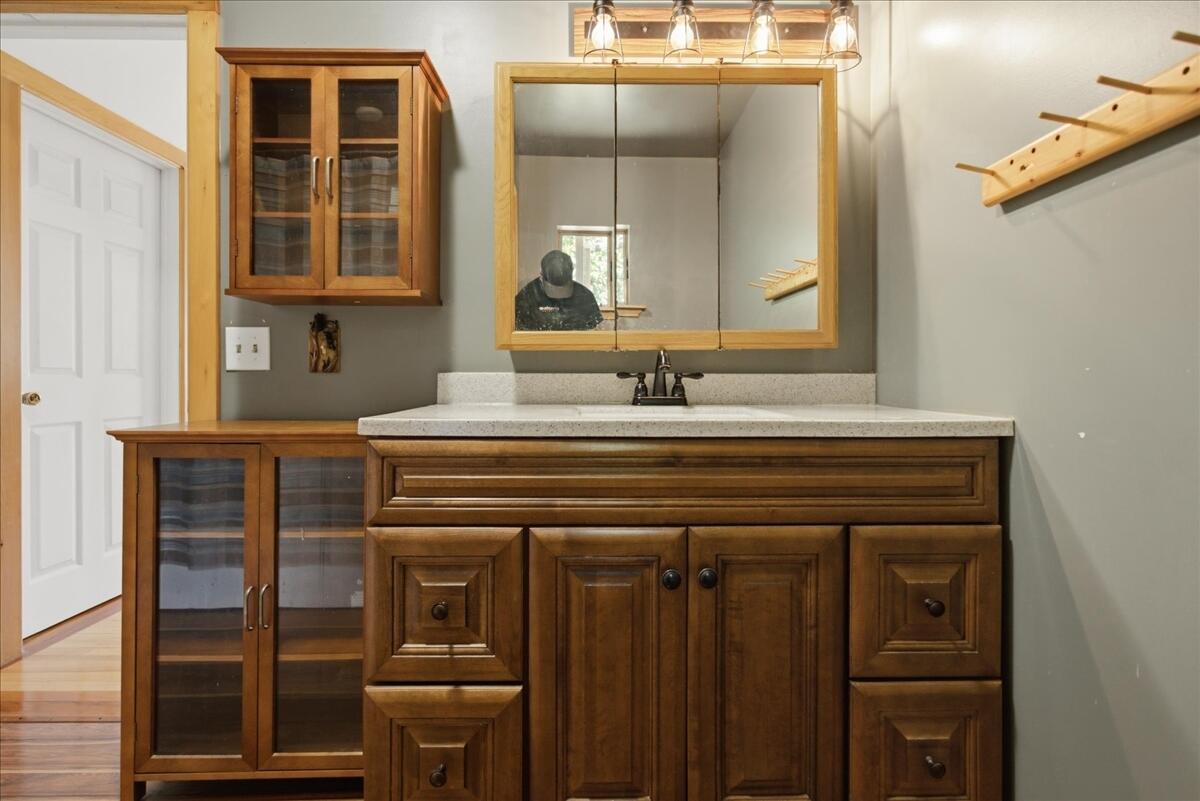
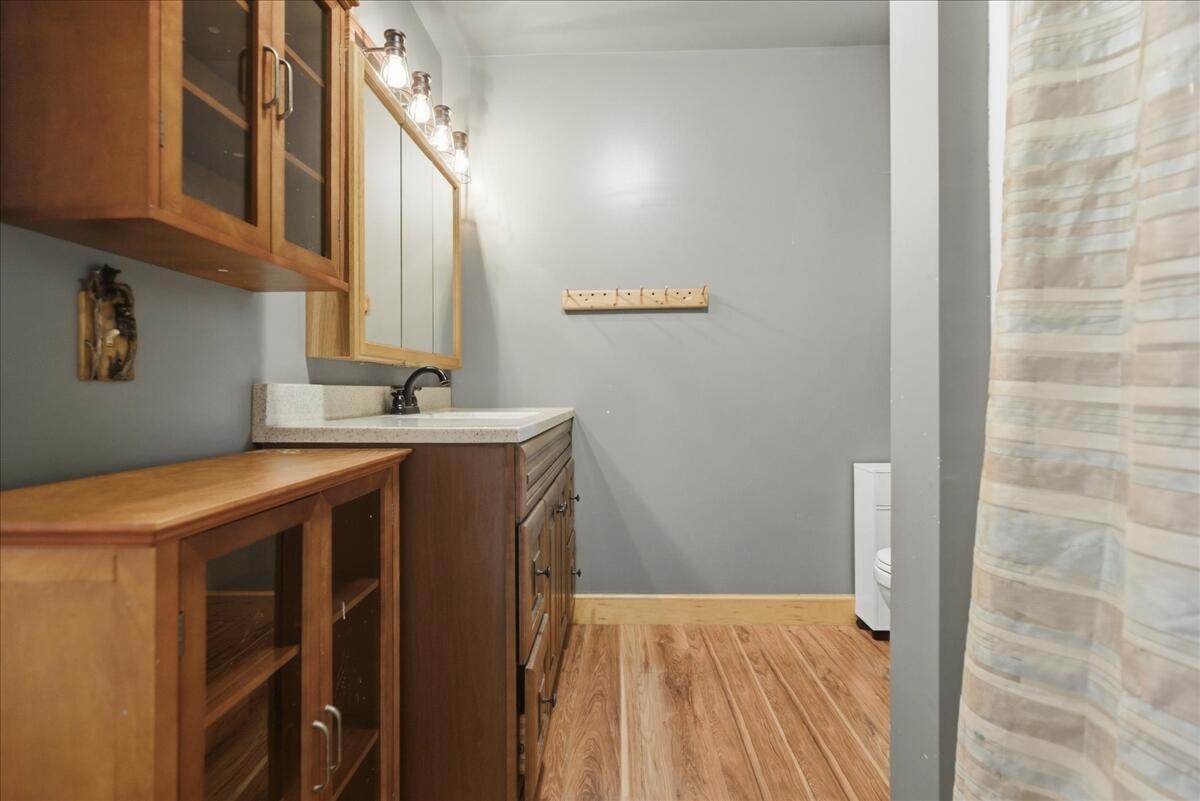
| Bathrooms Full: | 1 |
| Tax Annual Amount: | $2,937 |
| Lot Size Square Feet: | 304,920.0 |
| Lot Size Acres: | 7.0 |
| Architectural Style: | Ranch |
| Waterfront?: | No |
| City: | Sumner |
| County Or Parish: | Oxford |
| Postal Code: | 04292 |
| Year Built: | 1999 |
| Cooling: | None |
| Lot Size Units: | Acres |
| Patio And Porch Features: | Deck, Porch, Porch-Screened |
| Heating?: | Yes |
| Bathrooms Total Integer: | 1 |
| State Or Province: | ME |
| Lot Features: | Rural, Level, Open Lot, Landscaped, Wooded |
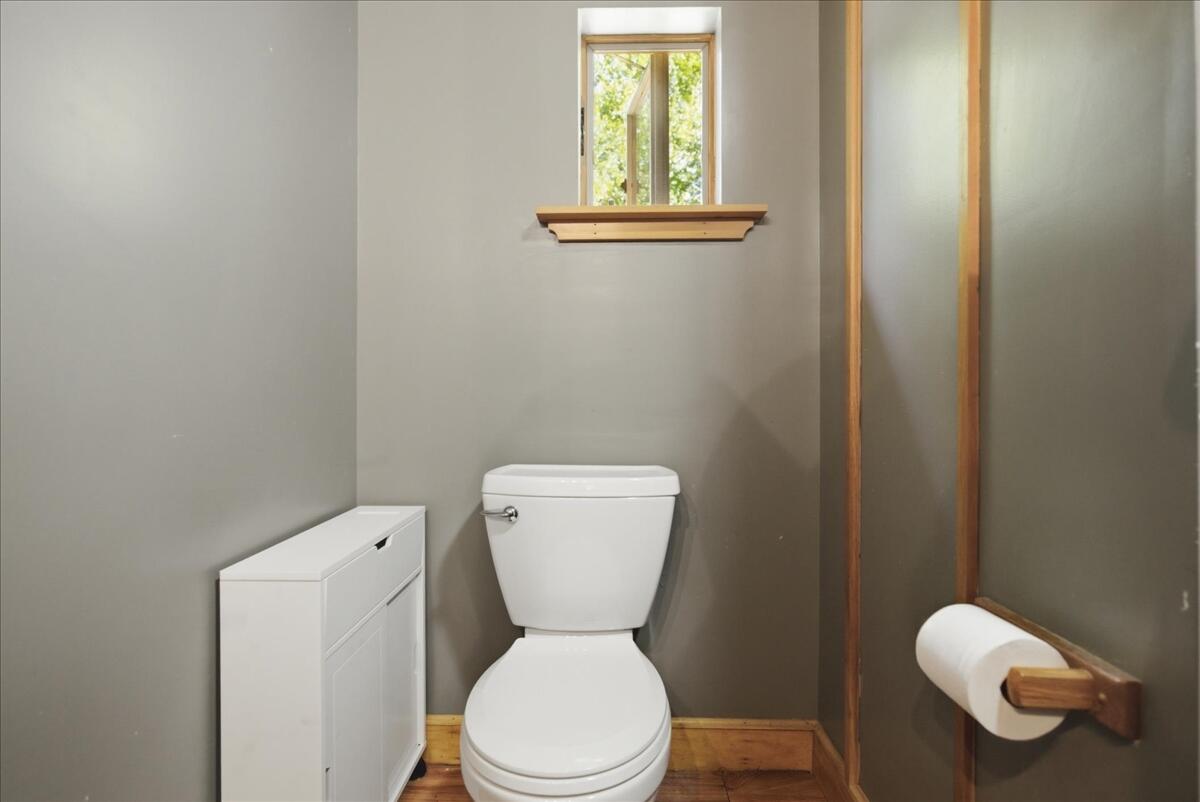
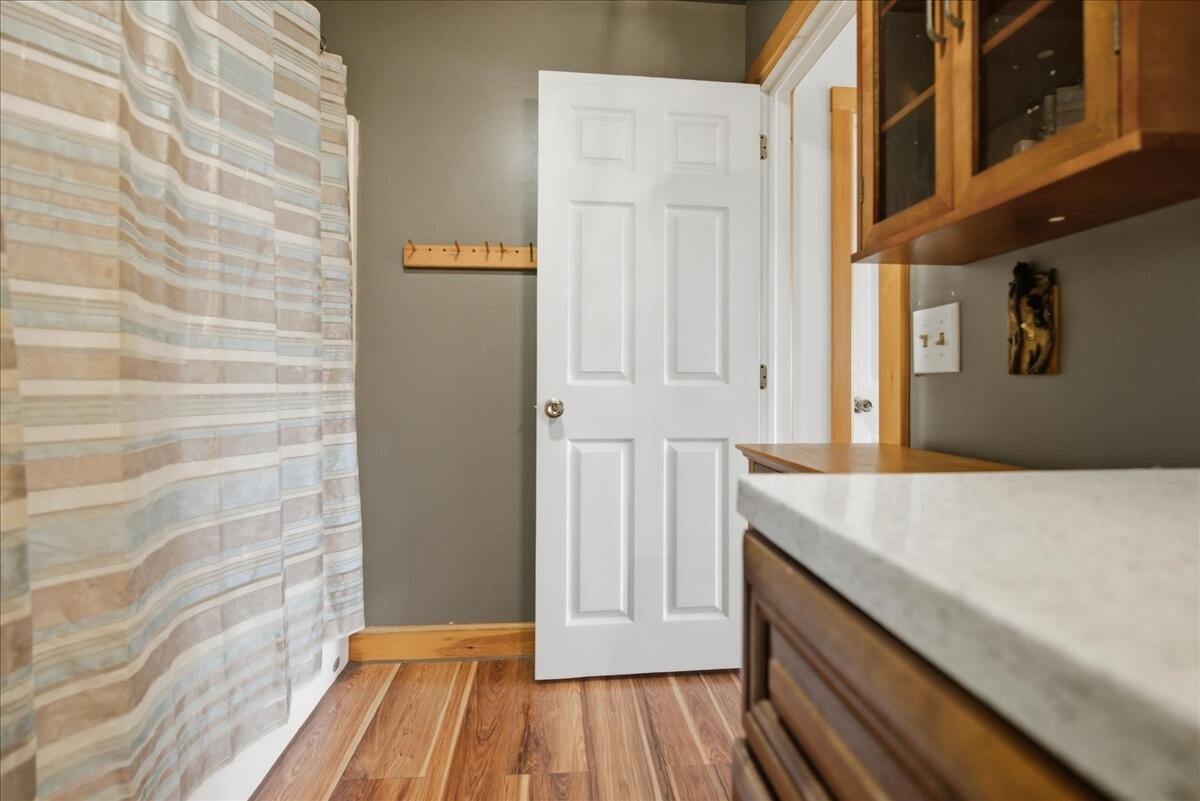
| Interior Features: | 1st Floor Bedroom, Bathtub, Storage |
| Foundation Details: | Poured Concrete |
| Building Area Total: | 810.0 |
| Sewer: | Private Sewer, Septic Tank |
| Rooms Total: | 5 |
| Electric: | Circuit Breakers |
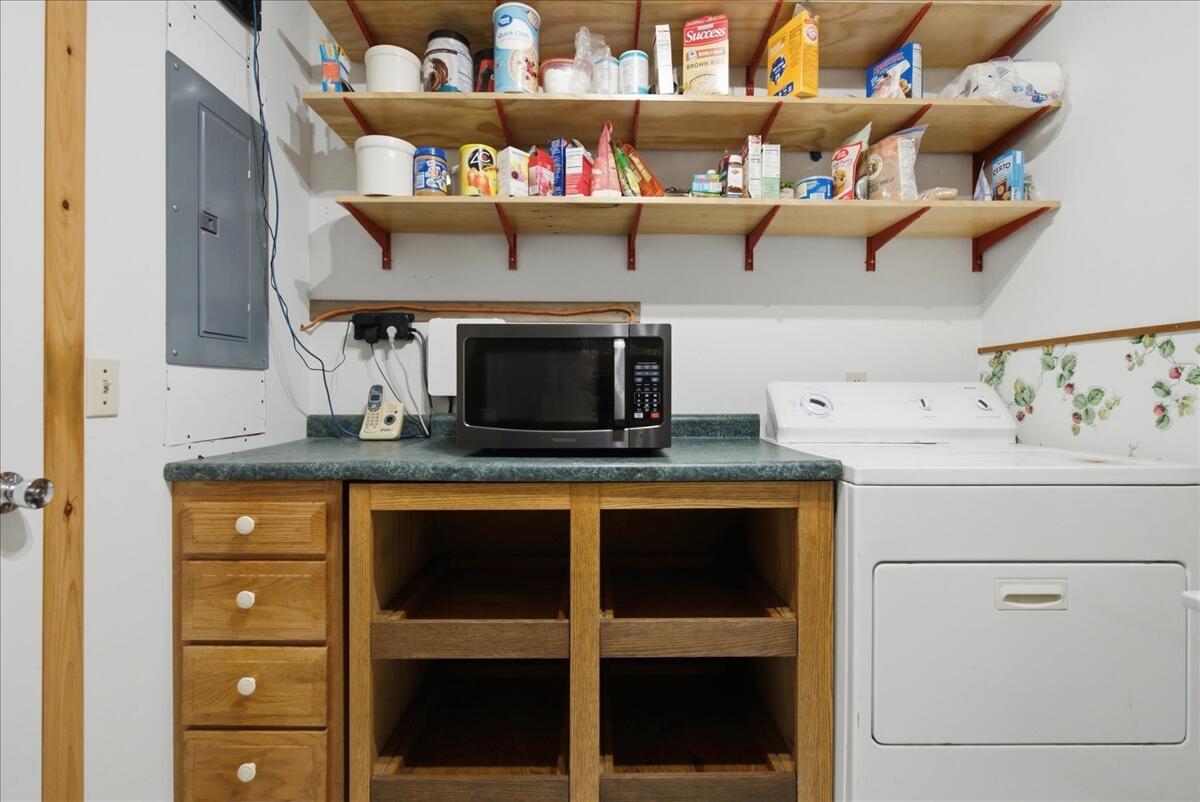
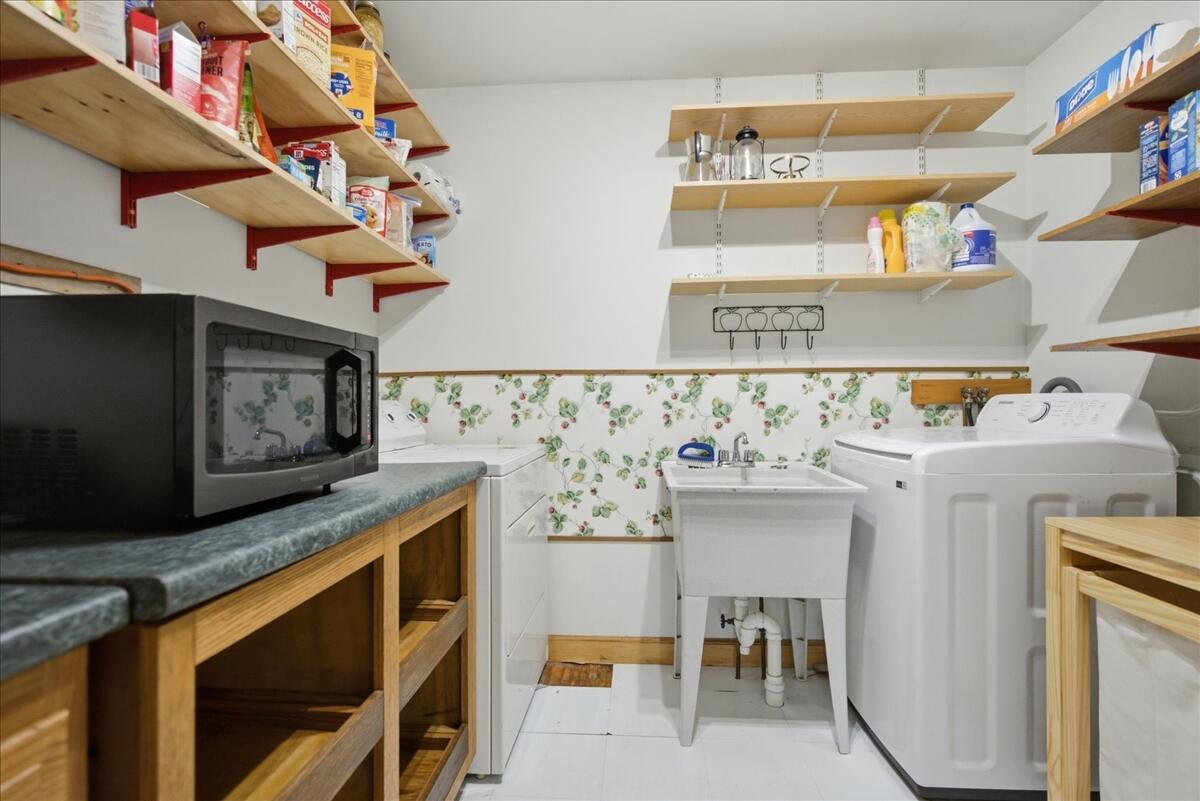
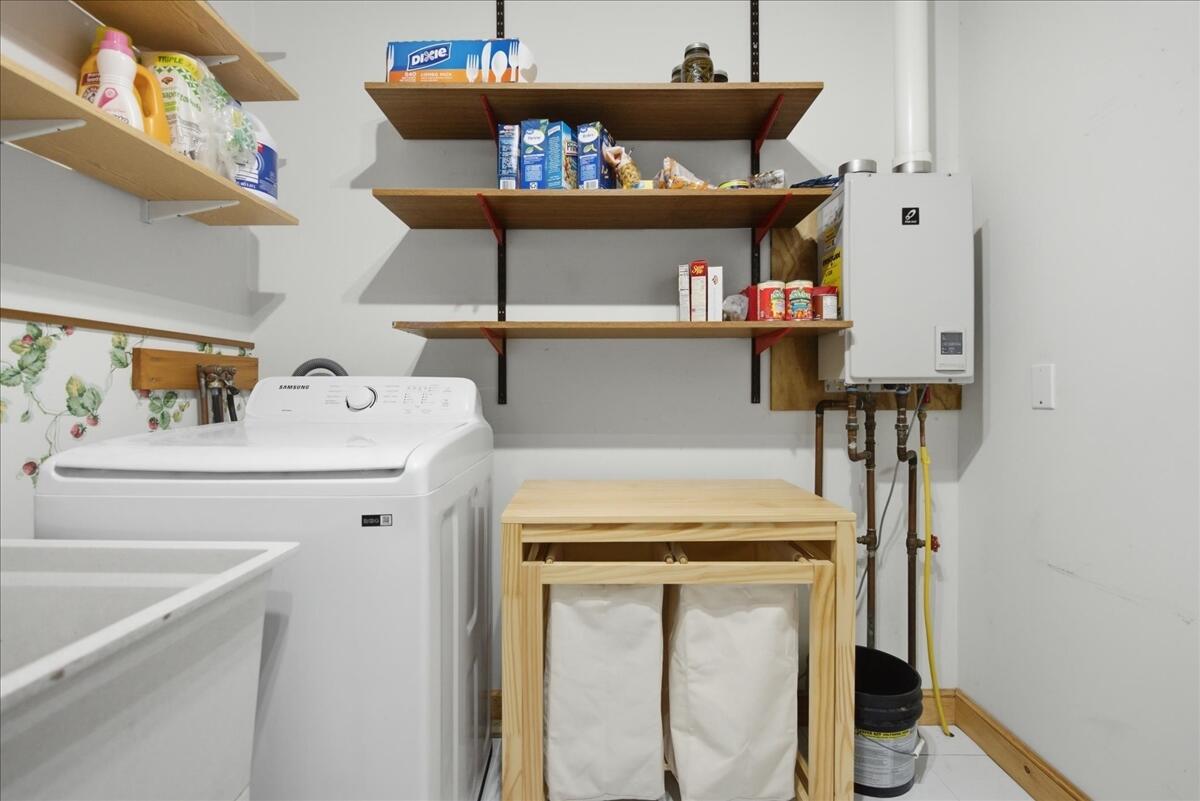
| Laundry Features: | Main Level, Built-Ins, Utility Sink |
| Roof: | Shingle |
| Postal Code Plus4: | 4036 |
| Lot Size Area: | 7.0 |
| Parking Features: | Gravel, 5 - 10 Spaces, Detached |
| Zoning: | residential |
| Heating: | Gas Bottled, Wood, Direct Vent Heater, Forced Air, Wood Stove |
| Construction Materials: | Wood Frame, Clapboard |
| Garage?: | Yes |
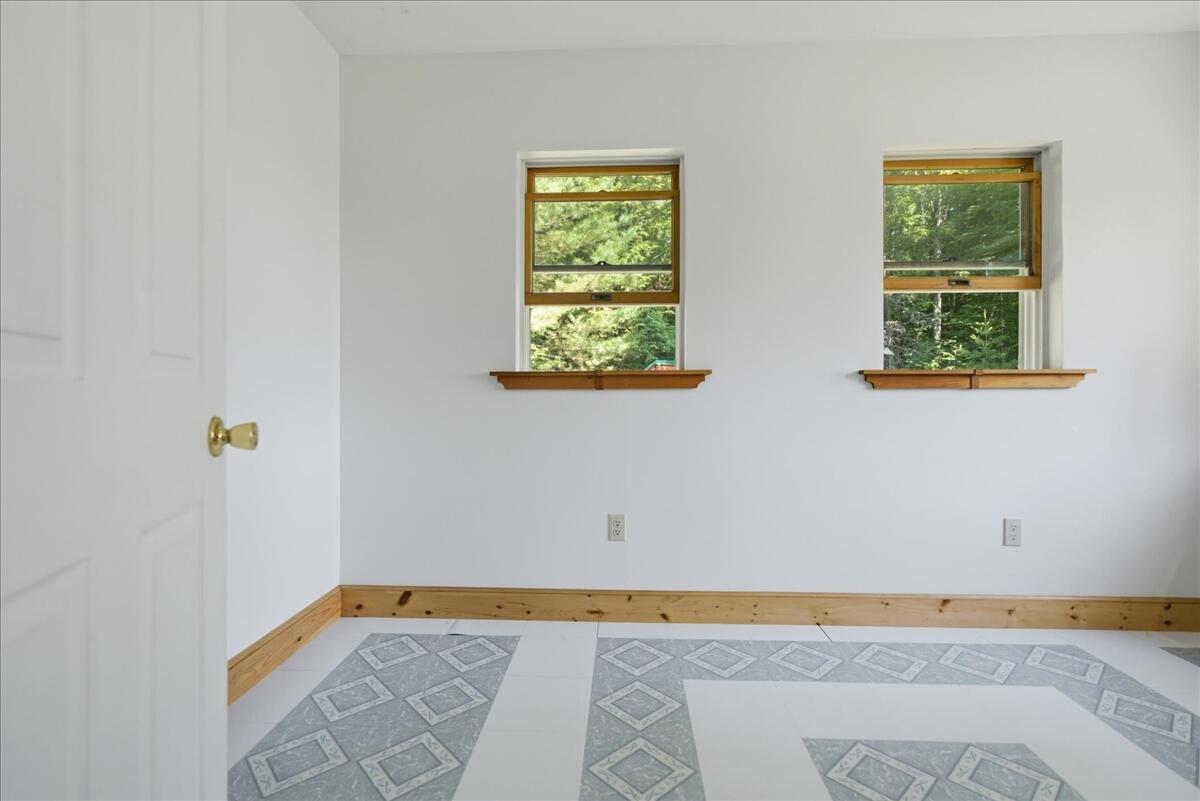
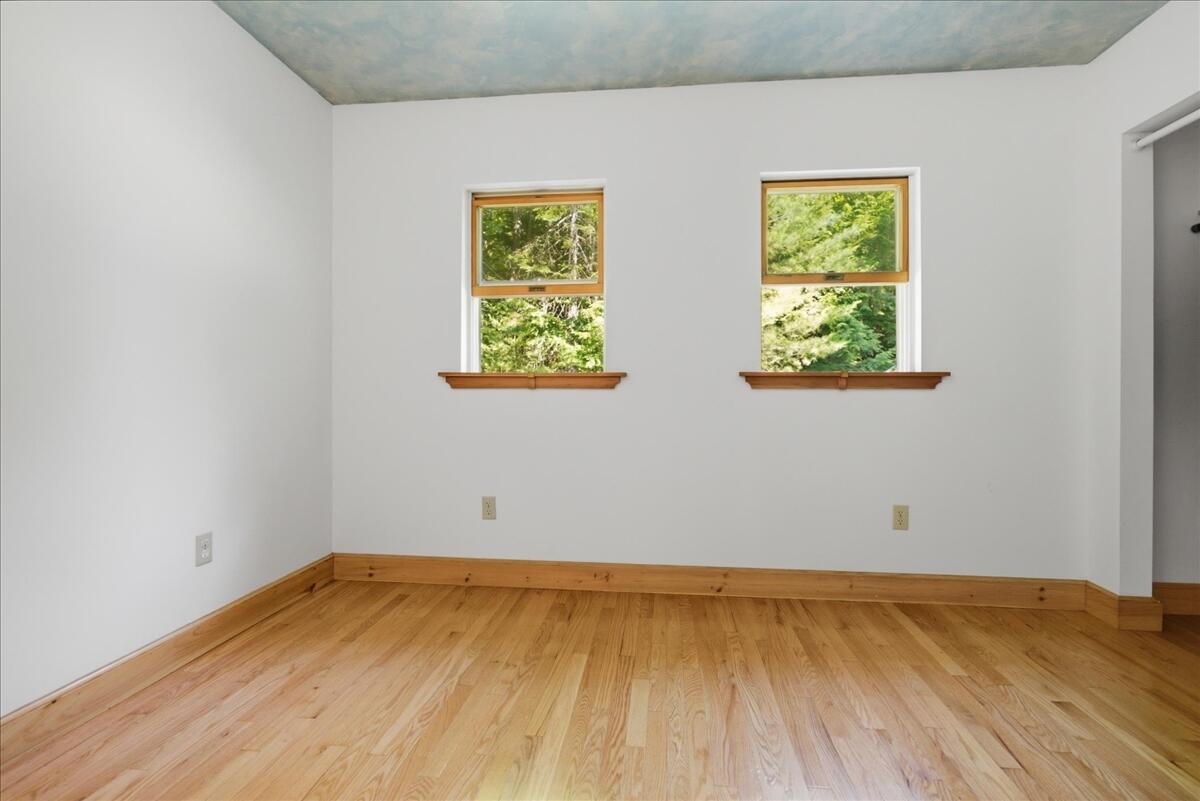
| Flooring: | Tile, Vinyl, Wood |
| Garage Spaces: | 2.0 |
| Water Source: | Private, Well |
| Above Grade Finished Area: | 810.0 |
| Building Area Source: | Public Records |
| Lot Size Source: | Public Records |
| Original List Price: | $279,900 |
| Tax Year: | 2026 |
| Bathrooms Total Decimal: | 1.0 |
| Approval Status: | true |
| Utilities Utilities On: | No |
| Water Info Water View: | No |
| Property Information # Full Baths Level 1: | 1 |
| Property Information Road Frontage +/-: | 400.0 |
| Property Information Source Of Road Frontage: | Deed |
| Property Information Surveyed: | No |
| Property Information Seasonal: | No |
| Property Information Deed/conveyance Type Offered: | Warranty |
| Property Information Road Frontage: | Yes |
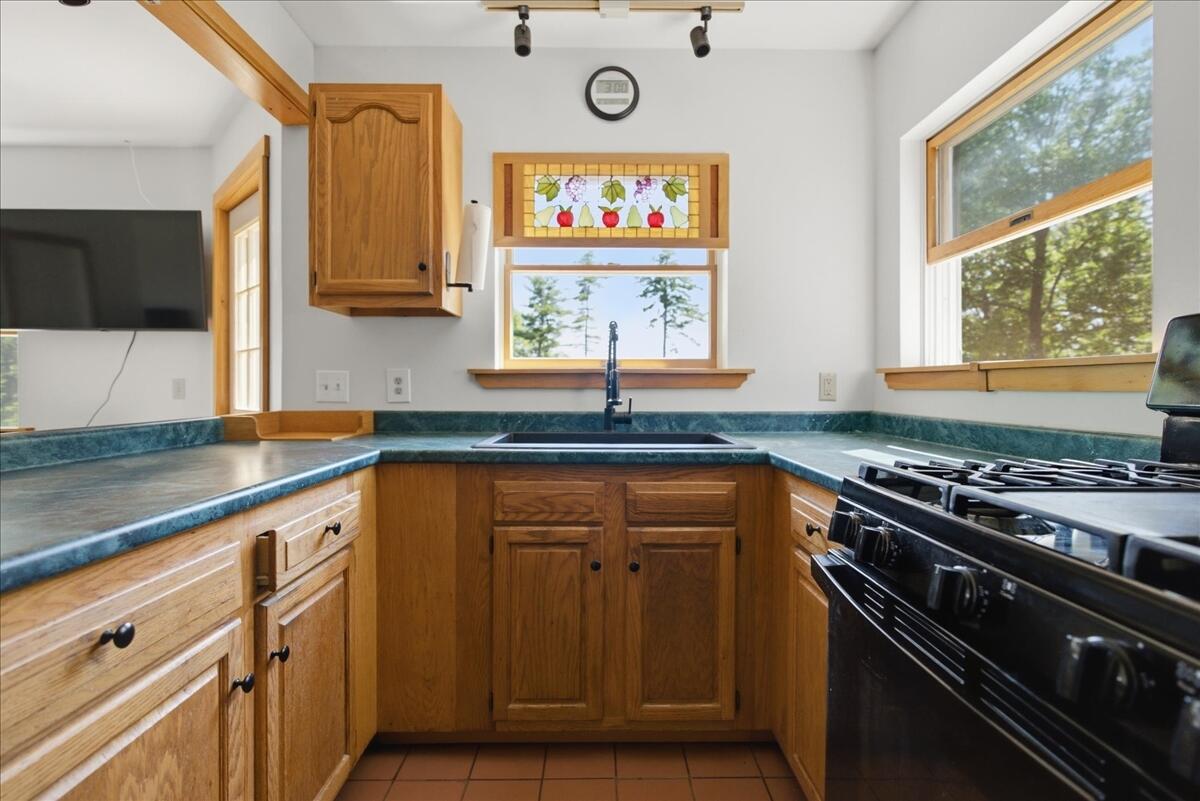
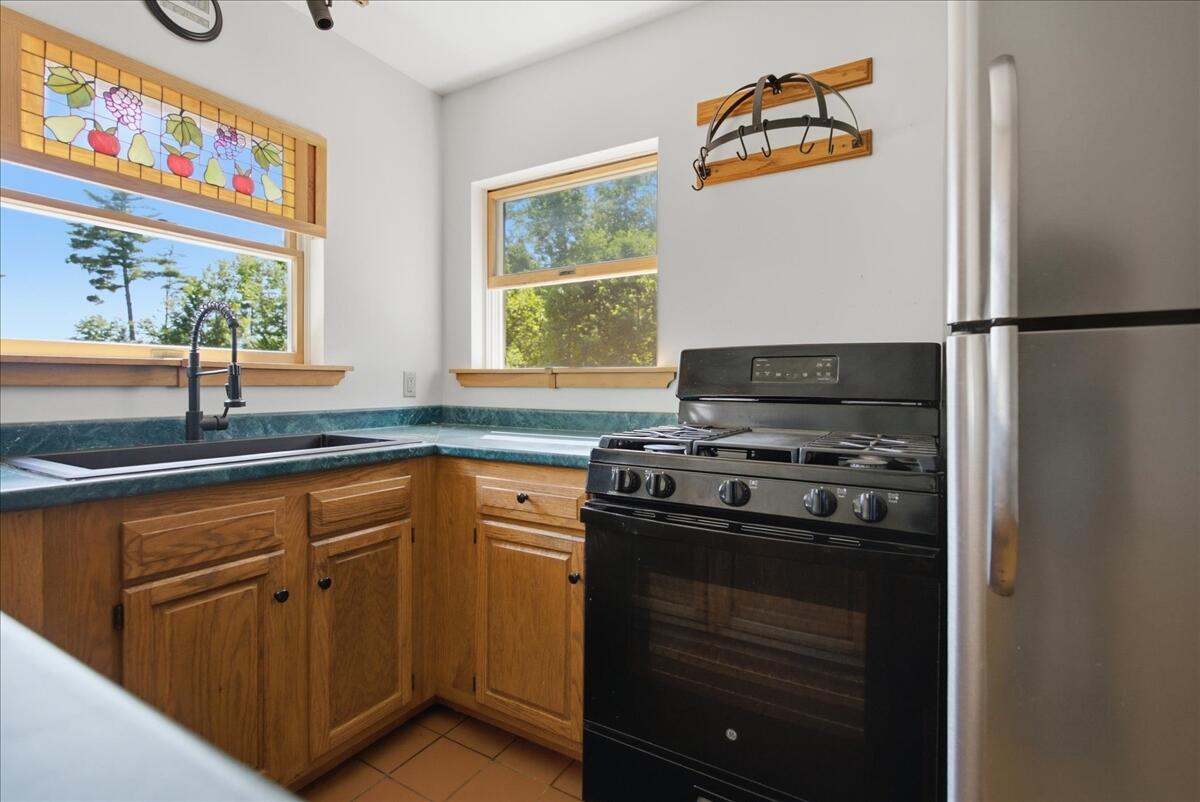
| Appliances 2: | Gas Range, Refrigerator |
| Status Change Info Lp/sp Ratio: | 100.04 |
| Status Change Info Arm's Length Transaction: | Yes |
| Status Change Info Sold Price/sq Ft: | $346 |
| Status Change Info Seller Contributions: | No |
| Status Change Info Did Acres Change At Sale: | No |
| Location Information Page: | 176 |
| Location Information Zoning Overlay: | Unknown |
| Location Information Hers Certified: | No |
| Location Information Tree Growth Y/n: | No |
| Contract Information List Price/sq Ft: | $346 |
| Contract Information Comp Listing: | No |
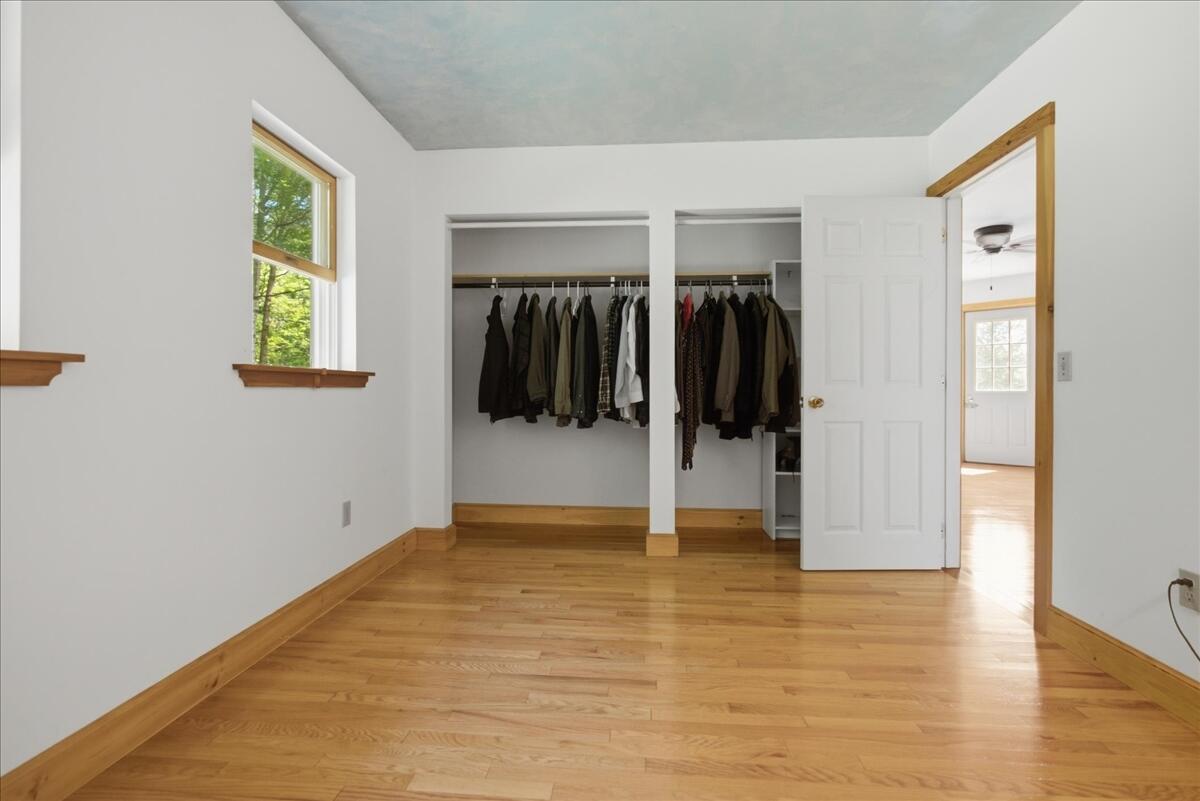
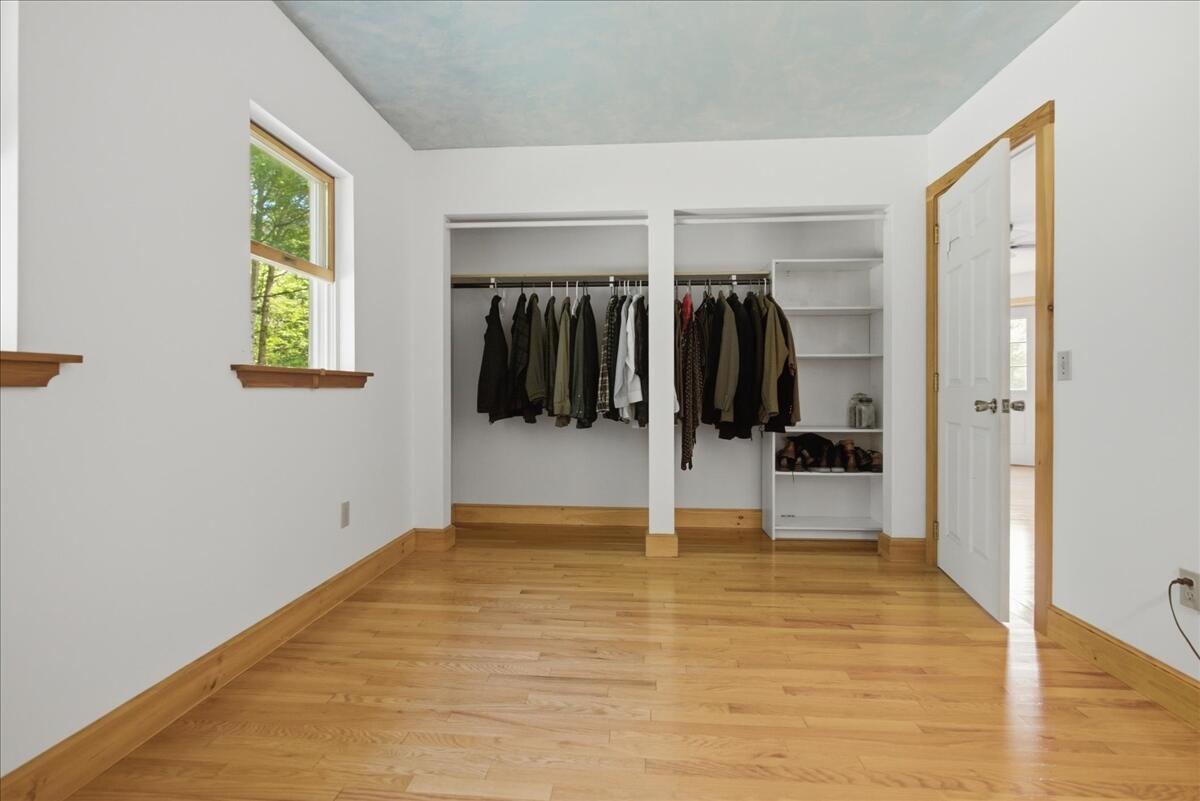
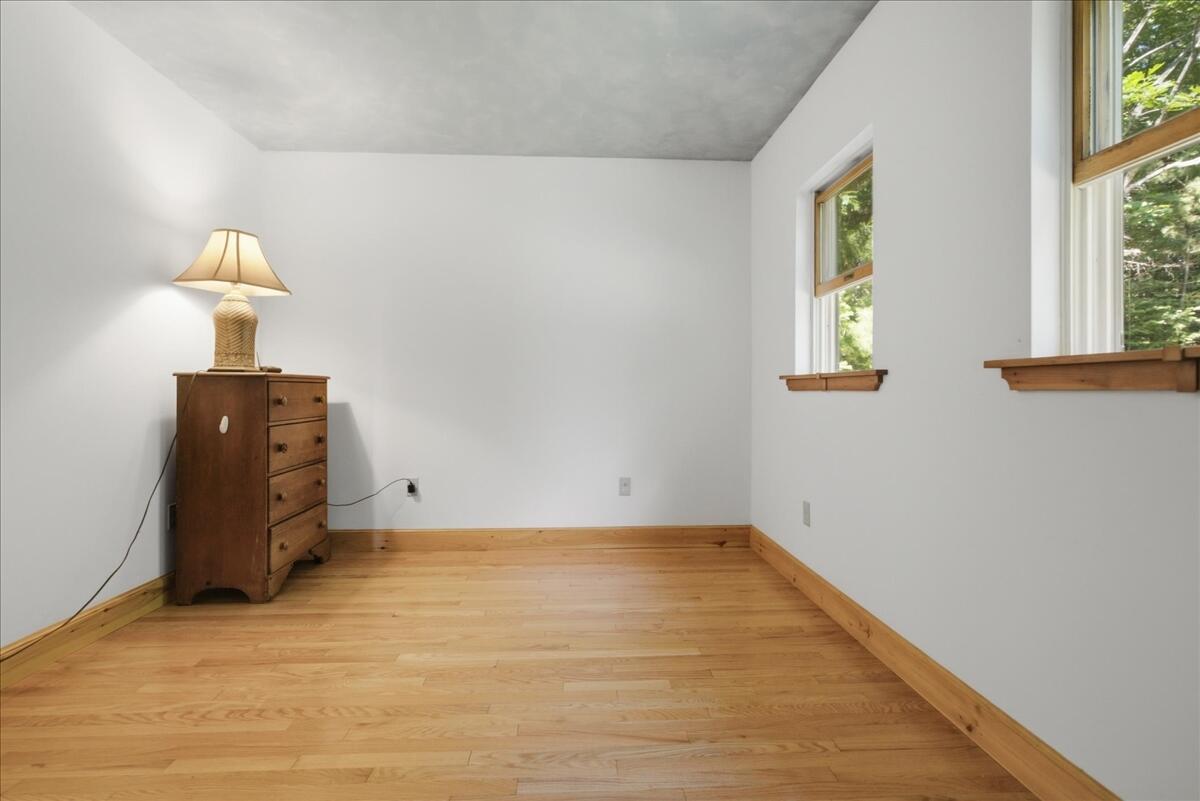
| Bedroom 1 Bedroom 1 Level: | First |
| Bedroom 1: | Bedroom 1 |
| Bedroom 2 Bedroom 2 Level: | First |
| Bedroom 2: | Bedroom 2 |
| Kitchen Kitchen Level: | First |
| Kitchen: | Kitchen |
| Laundry Room Laundry Room Level: | First |
| Laundry Room: | Laundry |
| Living Room Living Room Level: | First |
| Living Room: | Living Room |
| Amenities: | 1st Floor Bedroom, Bathtub, Main Level, Storage |
| Bedroom 1 Amenities: | Closet |
| Kitchen Countertop: | Formica |
| Living Room Amenities: | Heat Stove, Informal |
| Roads: | Gravel, Public |
| Sold Terms Other: | Not Applicable |
| Vehicle Storage: | 1 Car, Detached |
| Water Heater: | Electric |
| Other Structures: | Outbuilding, Shed(s) |
| Furnished: | Furnished |
| Gas: | Bottled |
| Listing Key: | c4d6b080b2760313f1e363119cb51ea1 |
| Basement: | Exterior Entry, Daylight, Unfinished |
| Documents Change Timestamp: | 2026-07-01T18:22:34Z |
| Documents Count: | 6 |
| Listing Contract Date: | 2026-07-01 |
| Status: | Closed |
| Pending Timestamp: | 2026-07-10 |
| Parcel Number: | SUMN-000001-000000-000023AR |
| Road Surface Type: | Gravel |
Listing data is derived in whole or in part from the Maine IDX and is for consumers' personal, non-commercial use only. Dimensions are approximate and not guaranteed. All data should be independently verified. © 2026 Maine Real Estate Information System, Inc. All Rights Reserved.
Maine Real Estate Information System, Inc. data last updated on October 08, 2026 05:14 PM - ET


Property Last Updated: October 08, 2026 05:14 PM - ET
