238 Ten Road
Bradley, ME 04411
$679,000
Listing Courtesy of: NextHome Experience
207-659-4097
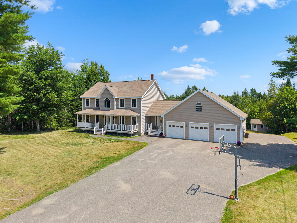
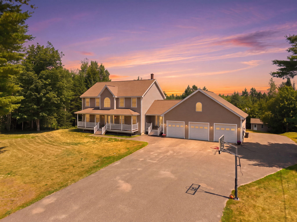
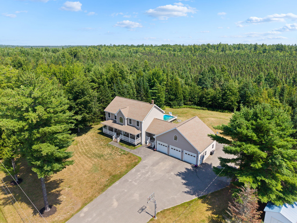
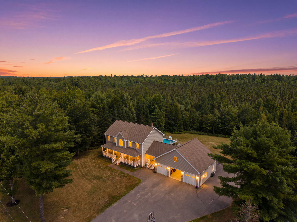
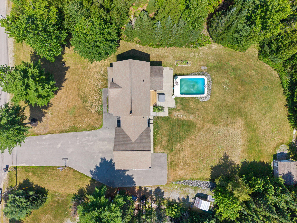
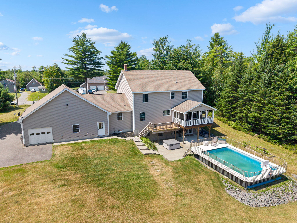
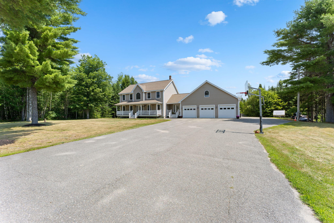
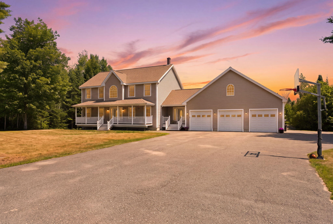
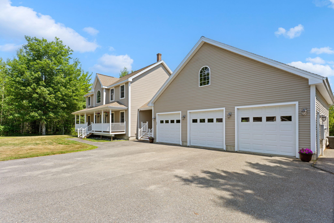
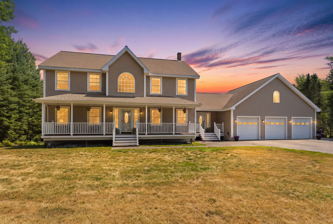
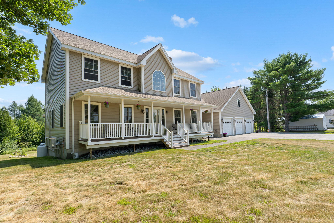
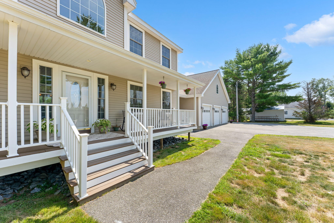
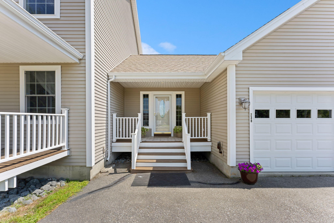
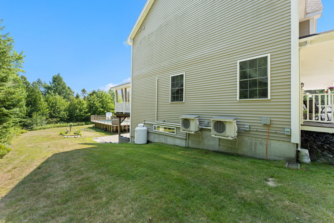
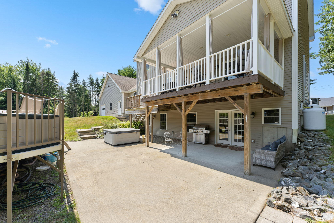
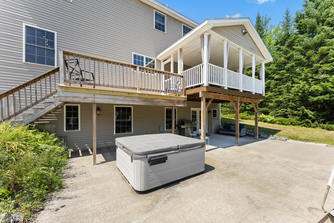
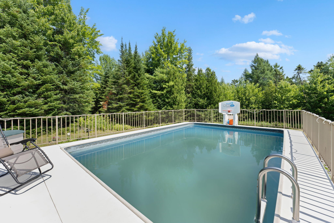
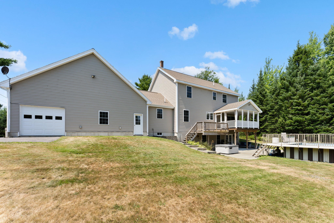
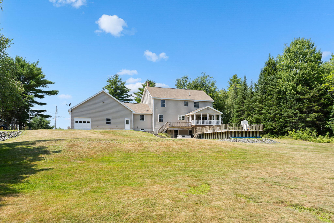
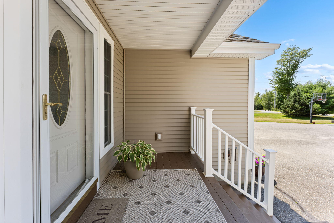
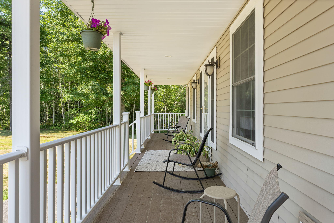
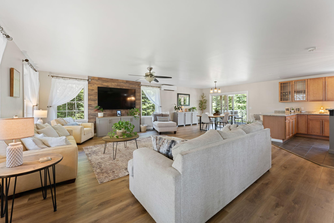
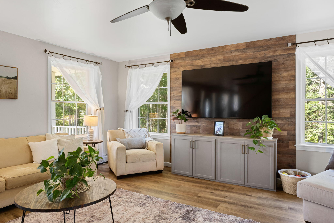
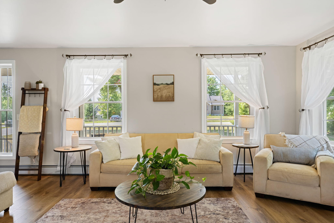
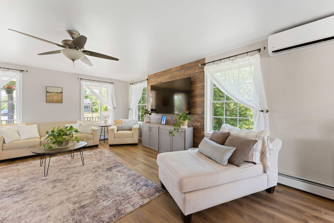
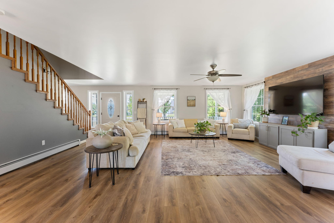
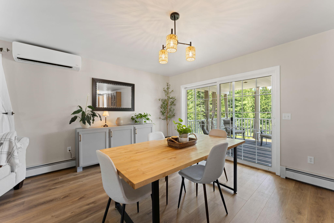
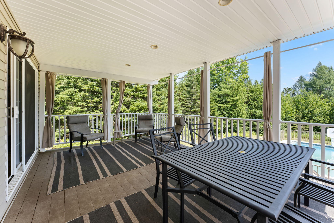
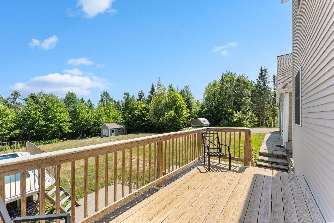
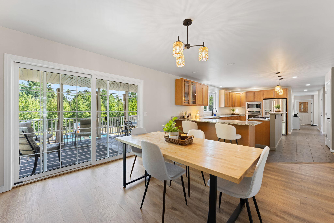
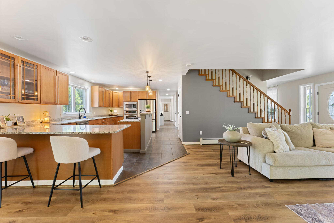
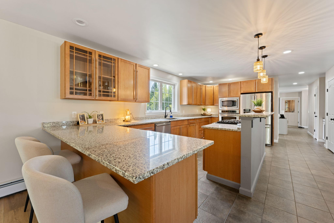
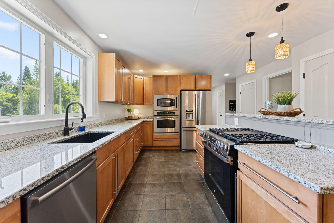
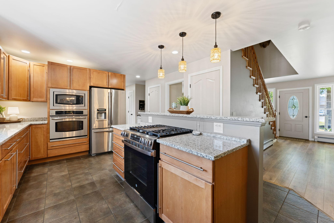
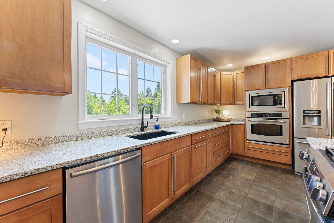
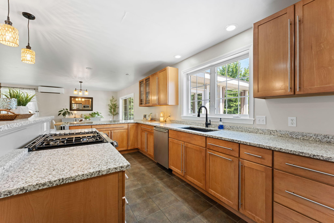
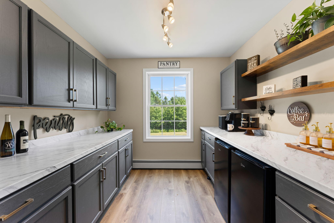
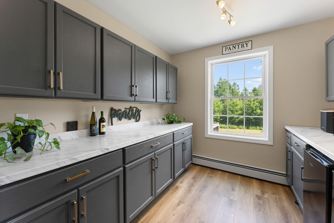
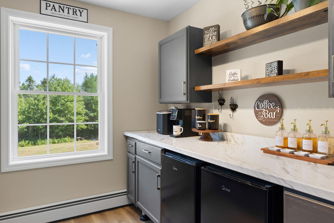
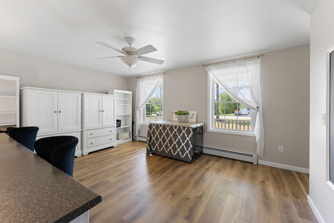
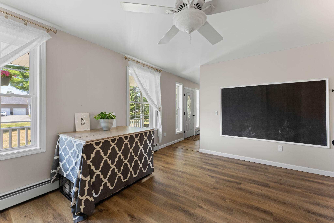
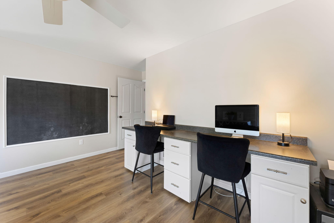
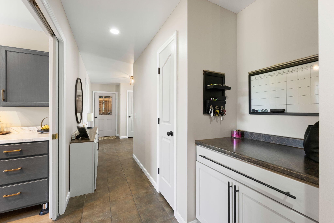
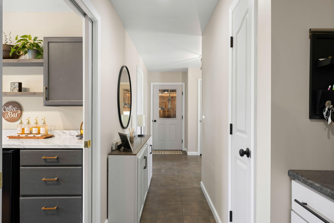
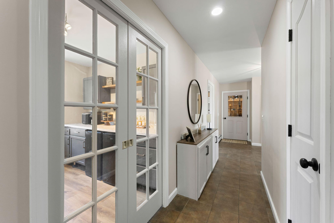
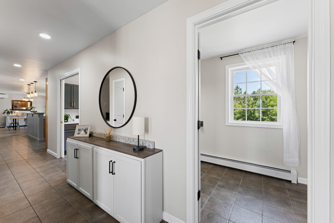
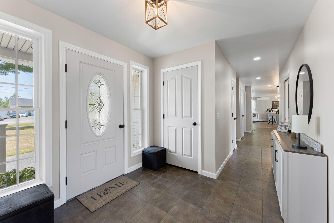
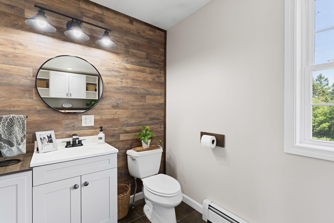
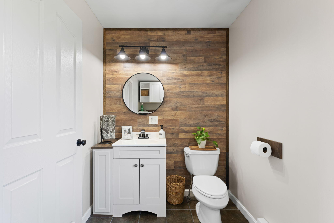
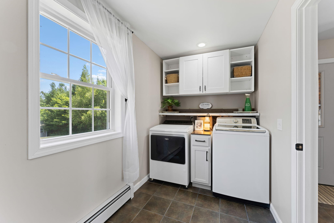
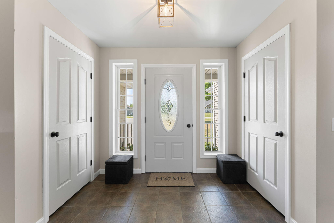
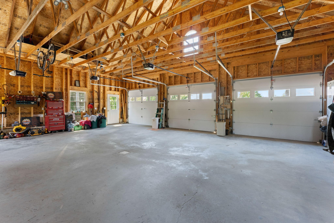
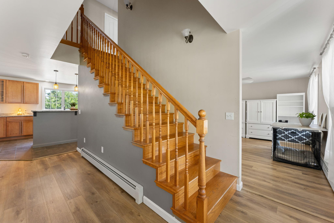
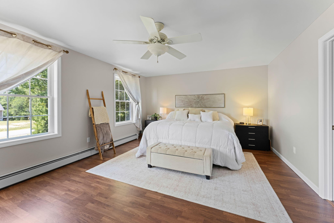
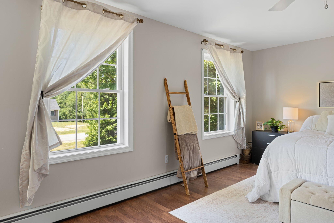
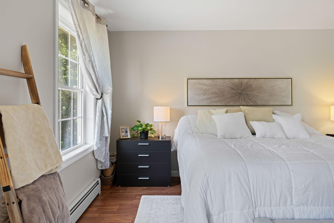
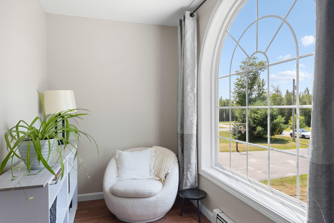
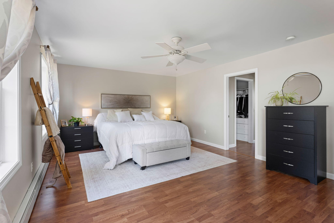
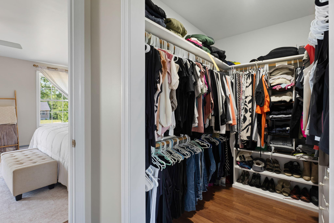
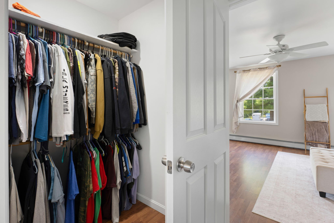
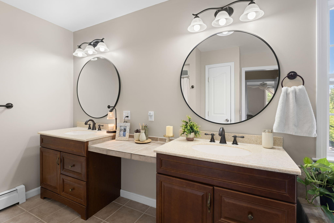
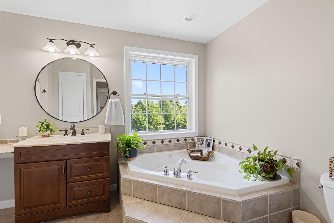
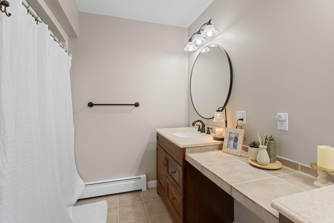
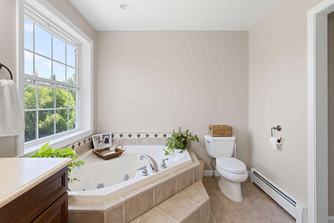
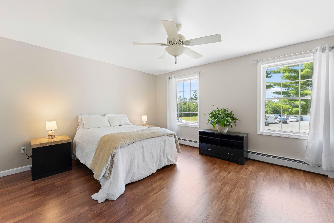
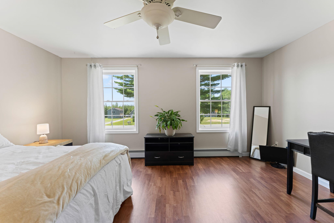
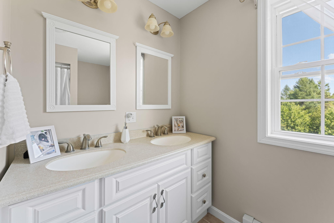
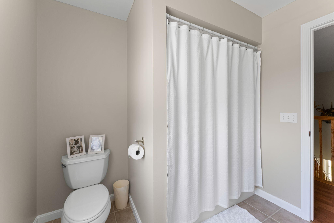
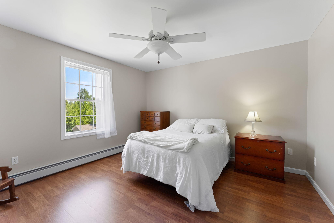
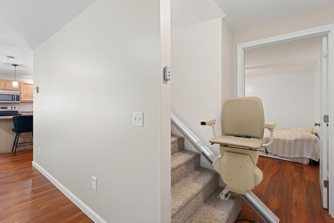
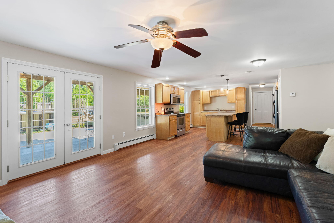
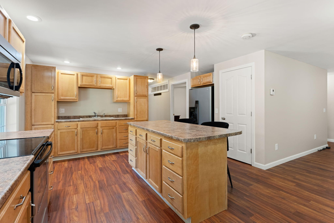
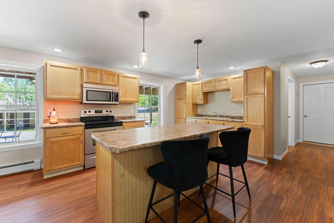
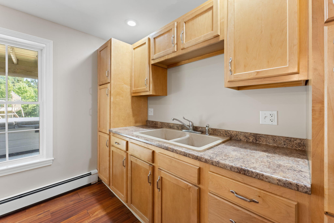
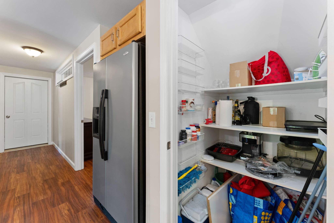
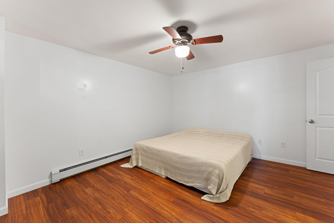
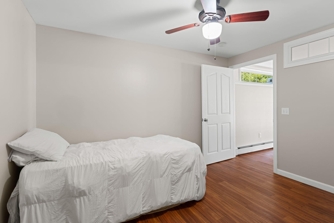
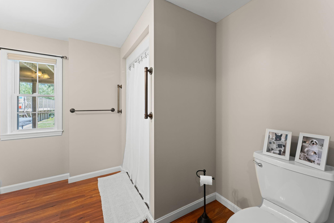
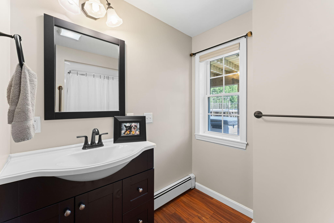
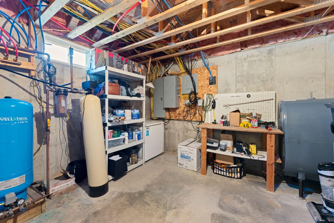
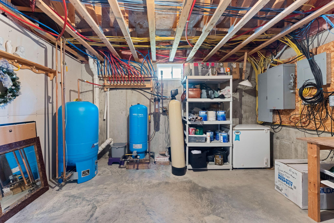
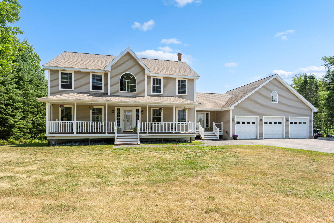
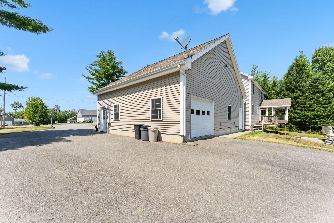
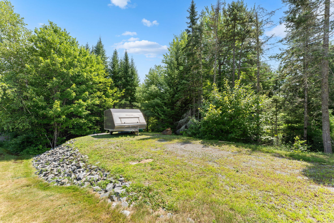
Exceptional Colonial offering 4,170± square feet of thoughtfully designed living space in one of Bradley's most desirable neighborhoods! Situated on a beautifully maintained 1-acre lot near the end of a cul-de-sac, this spacious home features 5 bedrooms, 3.5 bathrooms, and a fully finished 1,320± square foot walkout daylight basement with a complete in-law apartment. Designed with everyday living and entertaining in mind, this home offers exceptional flexibility for multi-generational living, growing families, or those needing extra space. The main level features an open-concept kitchen, dining, and living area with a beautifully appointed kitchen offering new granite countertops, abundant cabinetry, center island, breakfast bar, wall oven/microwave combination, gas range, and a large walk-in pantry with additional cabinetry, countertop space, two mini refrigerators, and glass pocket doors. A versatile bonus room can serve as a formal dining room, home office, playroom, or family room. The first floor also includes an oversized mudroom with two coat closets, half bath with laundry, and access to the oversized attached 3-car garage. The spacious primary suite includes two walk-in closets and a private bath with dual vanities, jetted Jacuzzi tub, and walk-in shower. Two additional bedrooms and a full bath with double vanity complete the second floor. The walkout lower level provides a complete in-law apartment featuring 2 bedrooms, full bath, kitchen, dining and living area, with French doors leading to the backyard patio, hot tub, and above-ground pool. Additional features include a covered rear deck ...
+ Read More| Listing Id: | 1675232 |
|---|---|
| List Price: | $679,000 |
| Property Type: | Residential |
| Property Sub Type: | Single Family Residence |
| Status: | Active |
| Bedrooms Total: | 5 |
| Bathrooms Full: | 3 |
| Bathrooms Half: | 1 |
| Tax Annual Amount: | $6,294 |
| Lot Size Square Feet: | 47,044.8 |
| Lot Size Acres: | 1.08 |
| Architectural Style: | Colonial |
| Waterfront?: | No |
| City: | Bradley |
| County Or Parish: | Penobscot |
| Postal Code: | 04411 |
| Year Built: | 2006 |
| Cooling: | Heat Pump |
| Lot Size Units: | Acres |
| Accessibility Features: | 36+ Inch Doors, Elevator/Chair Lift |
| Patio And Porch Features: | Deck, Porch |
| Heating?: | Yes |
| Bathrooms Total Integer: | 4 |
| Cooling?: | Yes |
| State Or Province: | ME |
| Lot Features: | Neighborhood, Subdivided, Level, Open Lot, Landscaped |
| Interior Features: | In-Law Floorplan, Pantry, Storage, Walk-In Closet(s), Primary Bedroom w/Bath |
| Foundation Details: | Poured Concrete |
| Building Area Total: | 4,168.0 |
| Pool Features: | Above Ground |
| Sewer: | Private Sewer, Septic Tank |
| Rooms Total: | 12 |
| Electric: | Circuit Breakers, Generator Hookup, Underground |
| Laundry Features: | Main Level |
| Roof: | Shingle |
| Postal Code Plus4: | 5173 |
| Lot Size Area: | 1.08 |
| Parking Features: | Paved, 11 - 20 Spaces, Garage Door Opener, Inside Entrance |
| Zoning: | Residential |
| Heating: | Electric, Oil, Baseboard, Heat Pump, Hot Water, Zoned |
| Attached Garage?: | Yes |
| Construction Materials: | Wood Frame, Vinyl Siding |
| Garage?: | Yes |
| Flooring: | Ceramic Tile, Luxury Vinyl |
| Garage Spaces: | 3.0 |
| Water Source: | Private, Well |
| Above Grade Finished Area: | 2,848.0 |
| Building Area Source: | Public Records |
| Lot Size Source: | Public Records |
| Below Grade Finished Area: | 1,320.0 |
| Original List Price: | $699,000 |
| Tax Year: | 2025 |
| Bathrooms Total Decimal: | 3.5 |
| Approval Status: | true |
| Family Room Family Room Level: | First |
| Family Room: | Family Room |
| Water Info Water View: | No |
| Property Information # Full Baths Basement: | 1.0 |
| Property Information Road Frontage +/-: | 150.0 |
| Property Information Source Of Road Frontage: | Public Records |
| Property Information Surveyed: | Yes |
| Property Information Seasonal: | No |
| Property Information Deed/conveyance Type Offered: | Warranty |
| Property Information Deed: | All |
| Property Information # Half Baths Level 1: | 1 |
| Property Information # Full Baths Level 2: | 2 |
| Property Information Road Frontage: | Yes |
| Appliances 2: | Cooktop, Dishwasher, Dryer, Microwave, Gas Range, Refrigerator, Wall Oven, Washer |
| Location Information Page: | 161 |
| Location Information Zoning Overlay: | Unknown |
| Location Information Hers Certified: | Unknown |
| Location Information Tree Growth Y/n: | No |
| Contract Information List Price/sq Ft: | $238 |
| Contract Information Comp Listing: | No |
| Bedroom 2 Bedroom 2 Level: | Second |
| Bedroom 2: | Bedroom 2 |
| Bedroom 3 Bedroom 3 Level: | Second |
| Bedroom 3: | Bedroom 3 |
| Bedroom 4 Bedroom 4 Level: | Basement |
| Bedroom 4: | Bedroom 4 |
| Bedroom 5 Bedroom 5 Level: | Basement |
| Bedroom 5: | Bedroom 5 |
| Dining Room Dining Room Level: | First |
| Dining Room: | Dining Room |
| Kitchen Kitchen Level: | First |
| Kitchen: | Kitchen |
| Living Room Living Room Level: | First |
| Living Room: | Living Room |
| Mud Room Mud Room Level: | First |
| Mud Room: | Mud Room |
| Primary Bedroom Primary Bedroom Level: | Second |
| Primary Bedroom: | Primary Bedroom |
| Amenities: | Hot Tub, In-Law Apartment, Main Level, Pantry, Above Ground, Storage, Walk-in Closets, Primary Bedroom w/Bath |
| Bedroom Amenities 2: | Closet |
| Bedroom Amenities 3: | Walk-in Closet |
| Bedroom Amenities 4: | Closet |
| Bedroom Amenities 5: | Walk-in Closet |
| Dining Room Amenities: | Informal |
| Kitchen Amenities: | Eat-in Kitchen, Island, Pantry |
| Kitchen Countertop: | Granite |
| Living Room Amenities: | Heat Stove Hookup |
| Primary Bedroom Amenities: | Double Vanities, Full Bath, Jetted Tub, Separate Shower, Walk-in Closet |
| Mud Room Amenities: | Built-Ins, Closet |
| Roads: | Paved, Public |
| Vehicle Storage: | 3 Car, Attached, Auto Door Opener, Inside Entrance |
| Water Heater: | Off Heating System, Oil |
| Spa?: | Yes |
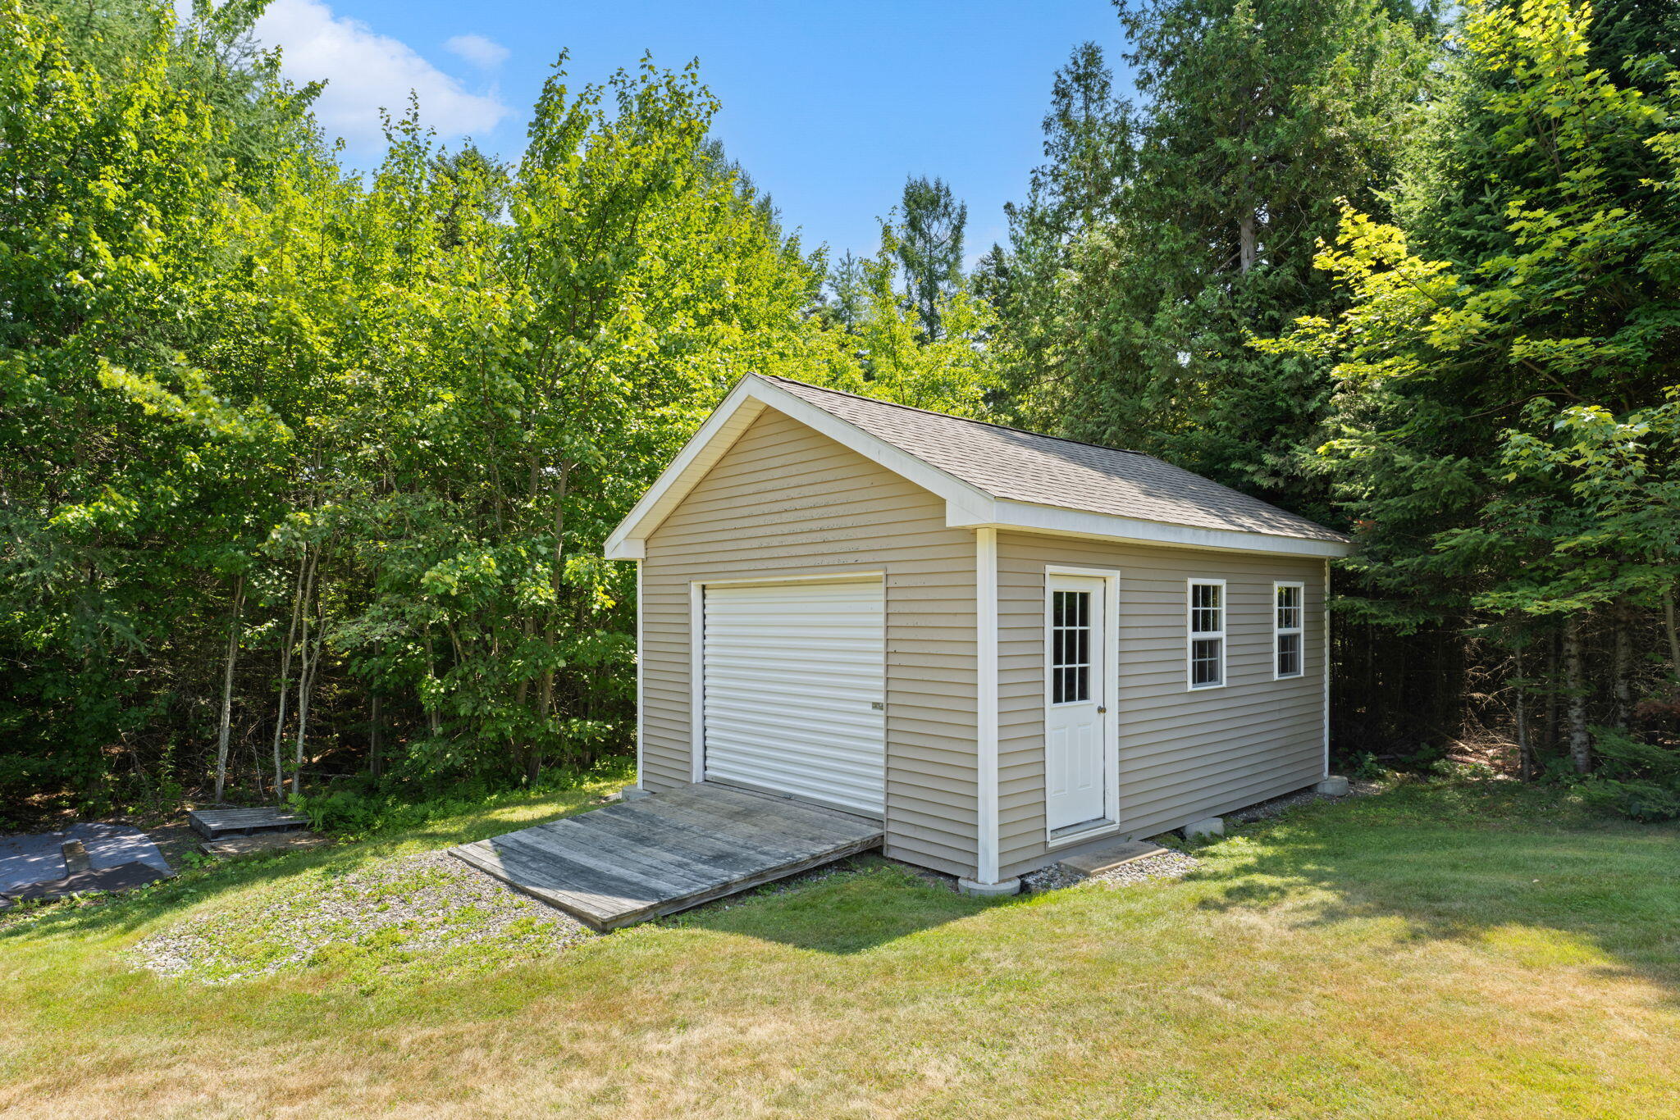
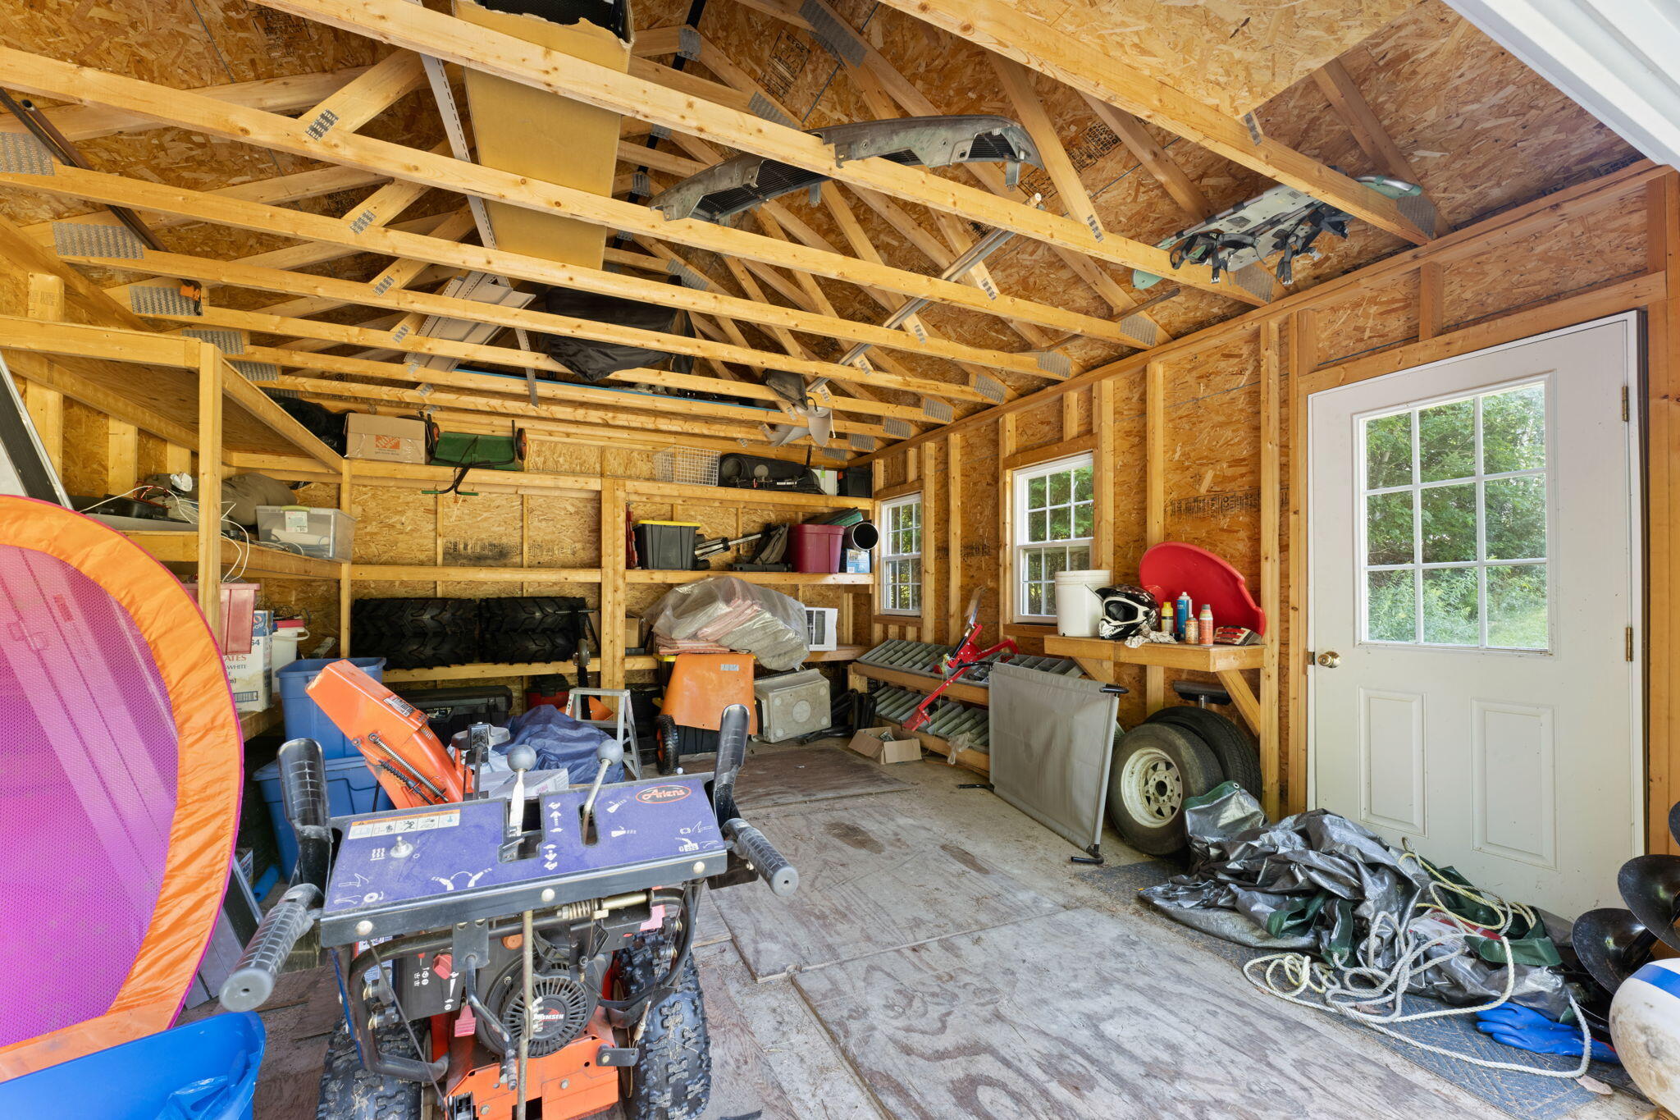
| Other Structures: | Shed(s) |
| Levels: | Two |
| Gas: | Bottled |
| Listing Key: | 7cb2f0d1ee7b933c470c33cffc0eebec |
| Basement: | Interior Entry, Walk-Out Access, Daylight, Finished, Full |
| Documents Change Timestamp: | 2026-08-07T16:29:41Z |
| Documents Count: | 3 |
| Directions: | From Brewer- Take State Rte 9 E/N Main St. North. Turn left onto ME-178 West. Turn right onto Cram St. Turn right onto Baker Ln./Ten Rd. Continue straight onto Ten Road. Home will be on the left. Look for sign |
| Listing Contract Date: | 2026-08-07 |
| Status: | Active |
| Parcel Number: | BRAY-000008-000000-000002-000010 |
| Road Surface Type: | Paved |
Listing data is derived in whole or in part from the Maine IDX and is for consumers' personal, non-commercial use only. Dimensions are approximate and not guaranteed. All data should be independently verified. © 2026 Maine Real Estate Information System, Inc. All Rights Reserved.
Maine Real Estate Information System, Inc. data last updated on October 08, 2026 05:14 PM - ET


Property Last Updated: October 08, 2026 05:14 PM - ET
