



235 East River Drive, #505
East Hartford, CT 06108
$449,900
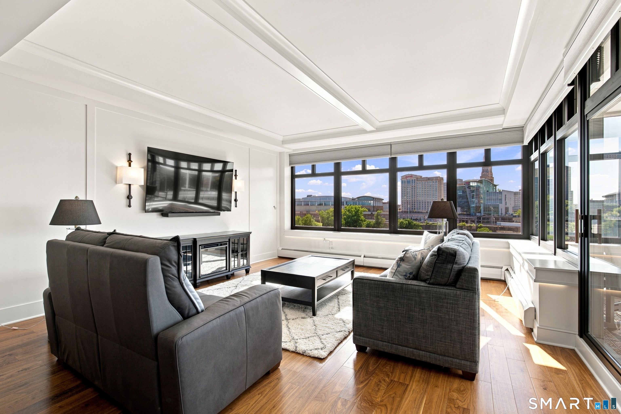
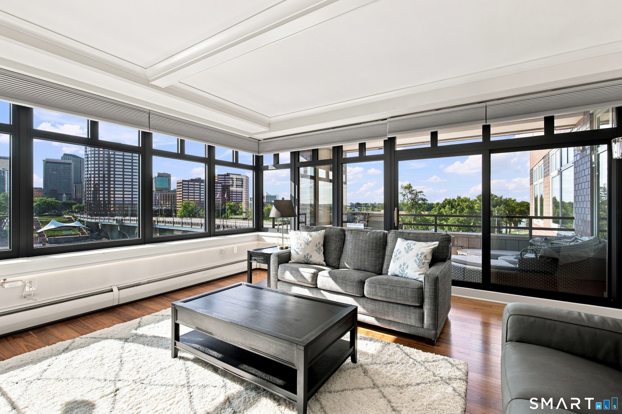
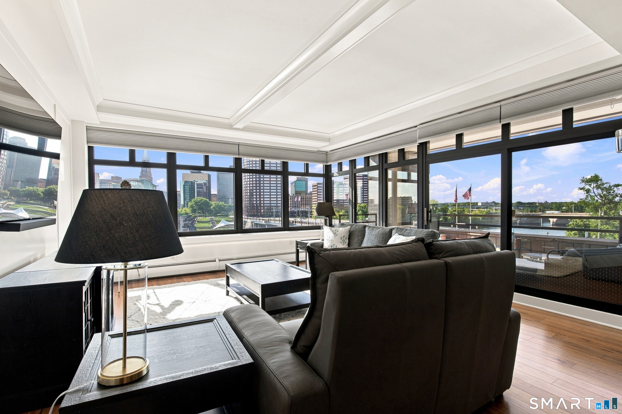
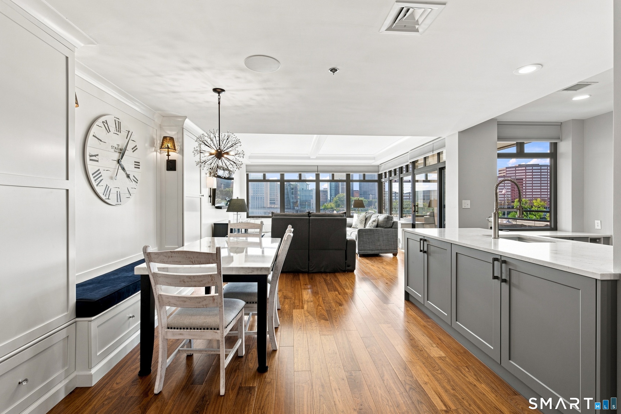
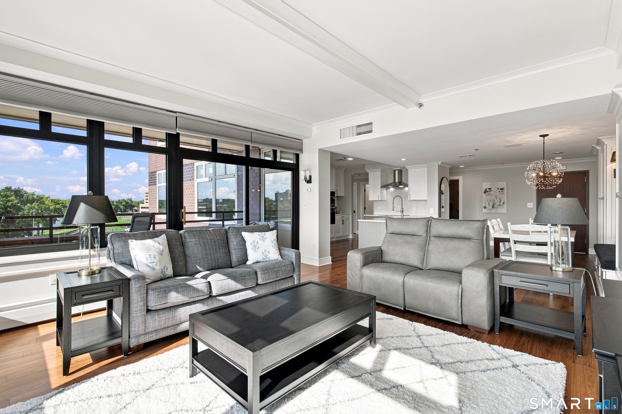
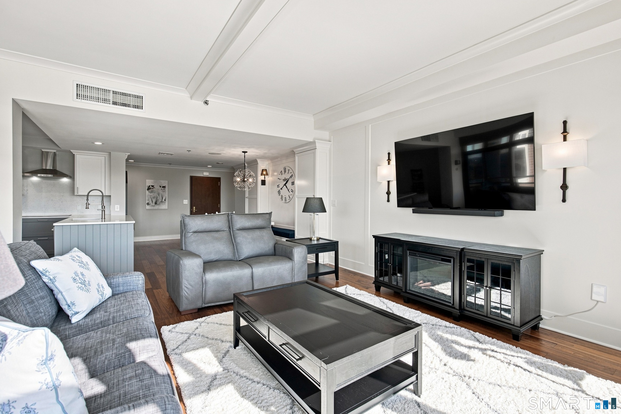
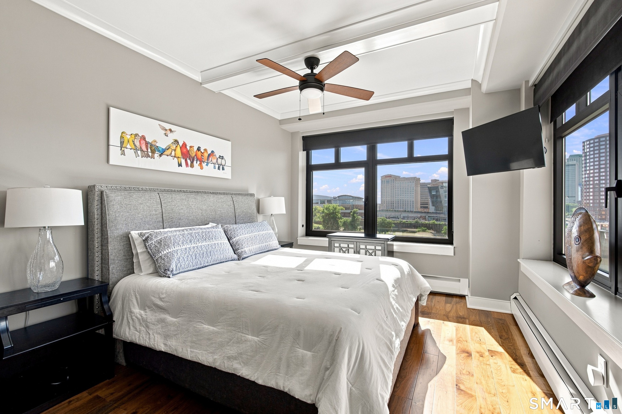
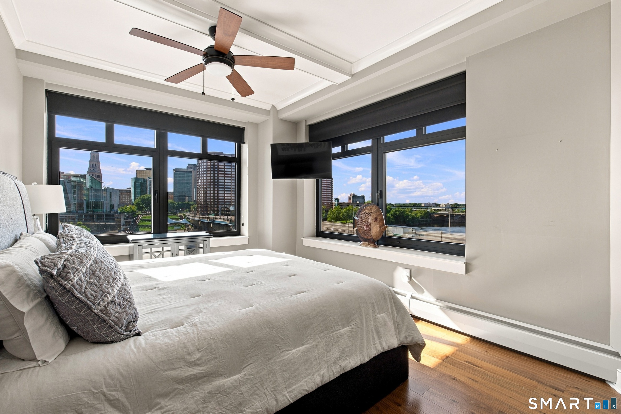
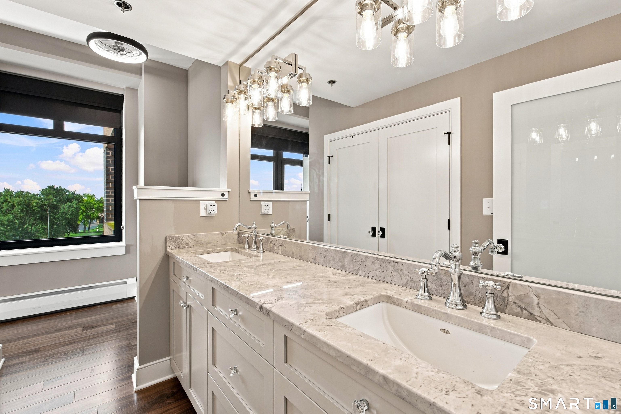
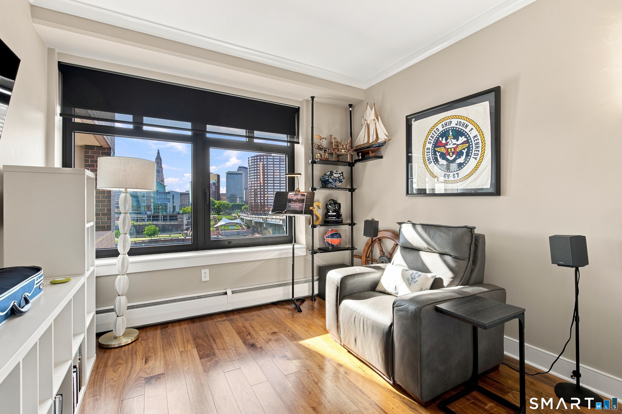
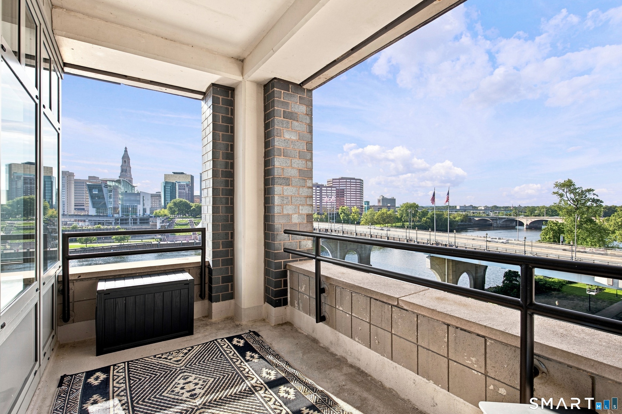
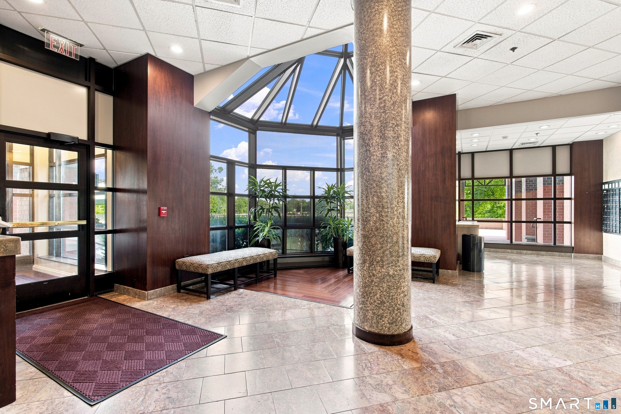
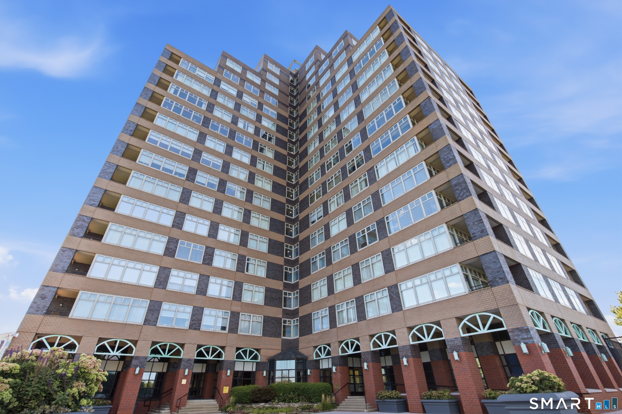
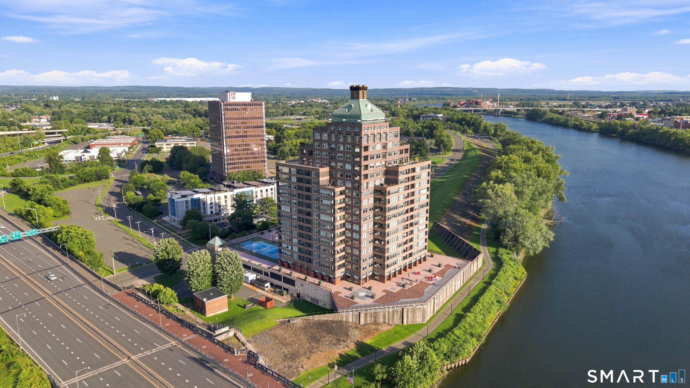
There's liking nice things, and then there's discovering just how nice everyday life can actually be. Welcome to 235 E River Drive #505 at Riverpoint on the Connecticut, where your home is smart, your view is ridiculous, and convenience has been taken to an entirely different level. This is city energy without city chaos. Pull into your secured garage, park in one of your two private spaces, call the elevator with the push of a button and head up to your fifth-floor escape in the sky. Then there's THAT VIEW. The Connecticut River, Riverfront Park and Downtown Hartford stretch out in front of you through privacy-enhancing windows that give you all the view without feeling like you're on display. Watch the seasons change, the city light up and the Yard Goats fireworks from your living room or balcony. You're close enough to feel the pulse of downtown, concerts, restaurants, sports and everything happening around you, but tucked away enough to come home, shut the door and exhale. There's something wonderfully indulgent about living this way, especially when so much of it is simply built into your everyday. You worked hard. Coming home should feel like the reward.
| Mls Number: | 24205971 |
|---|---|
| List Price: | $449,900 |
| Property Type: | Condo |
| Property Sub Type: | Condominium |
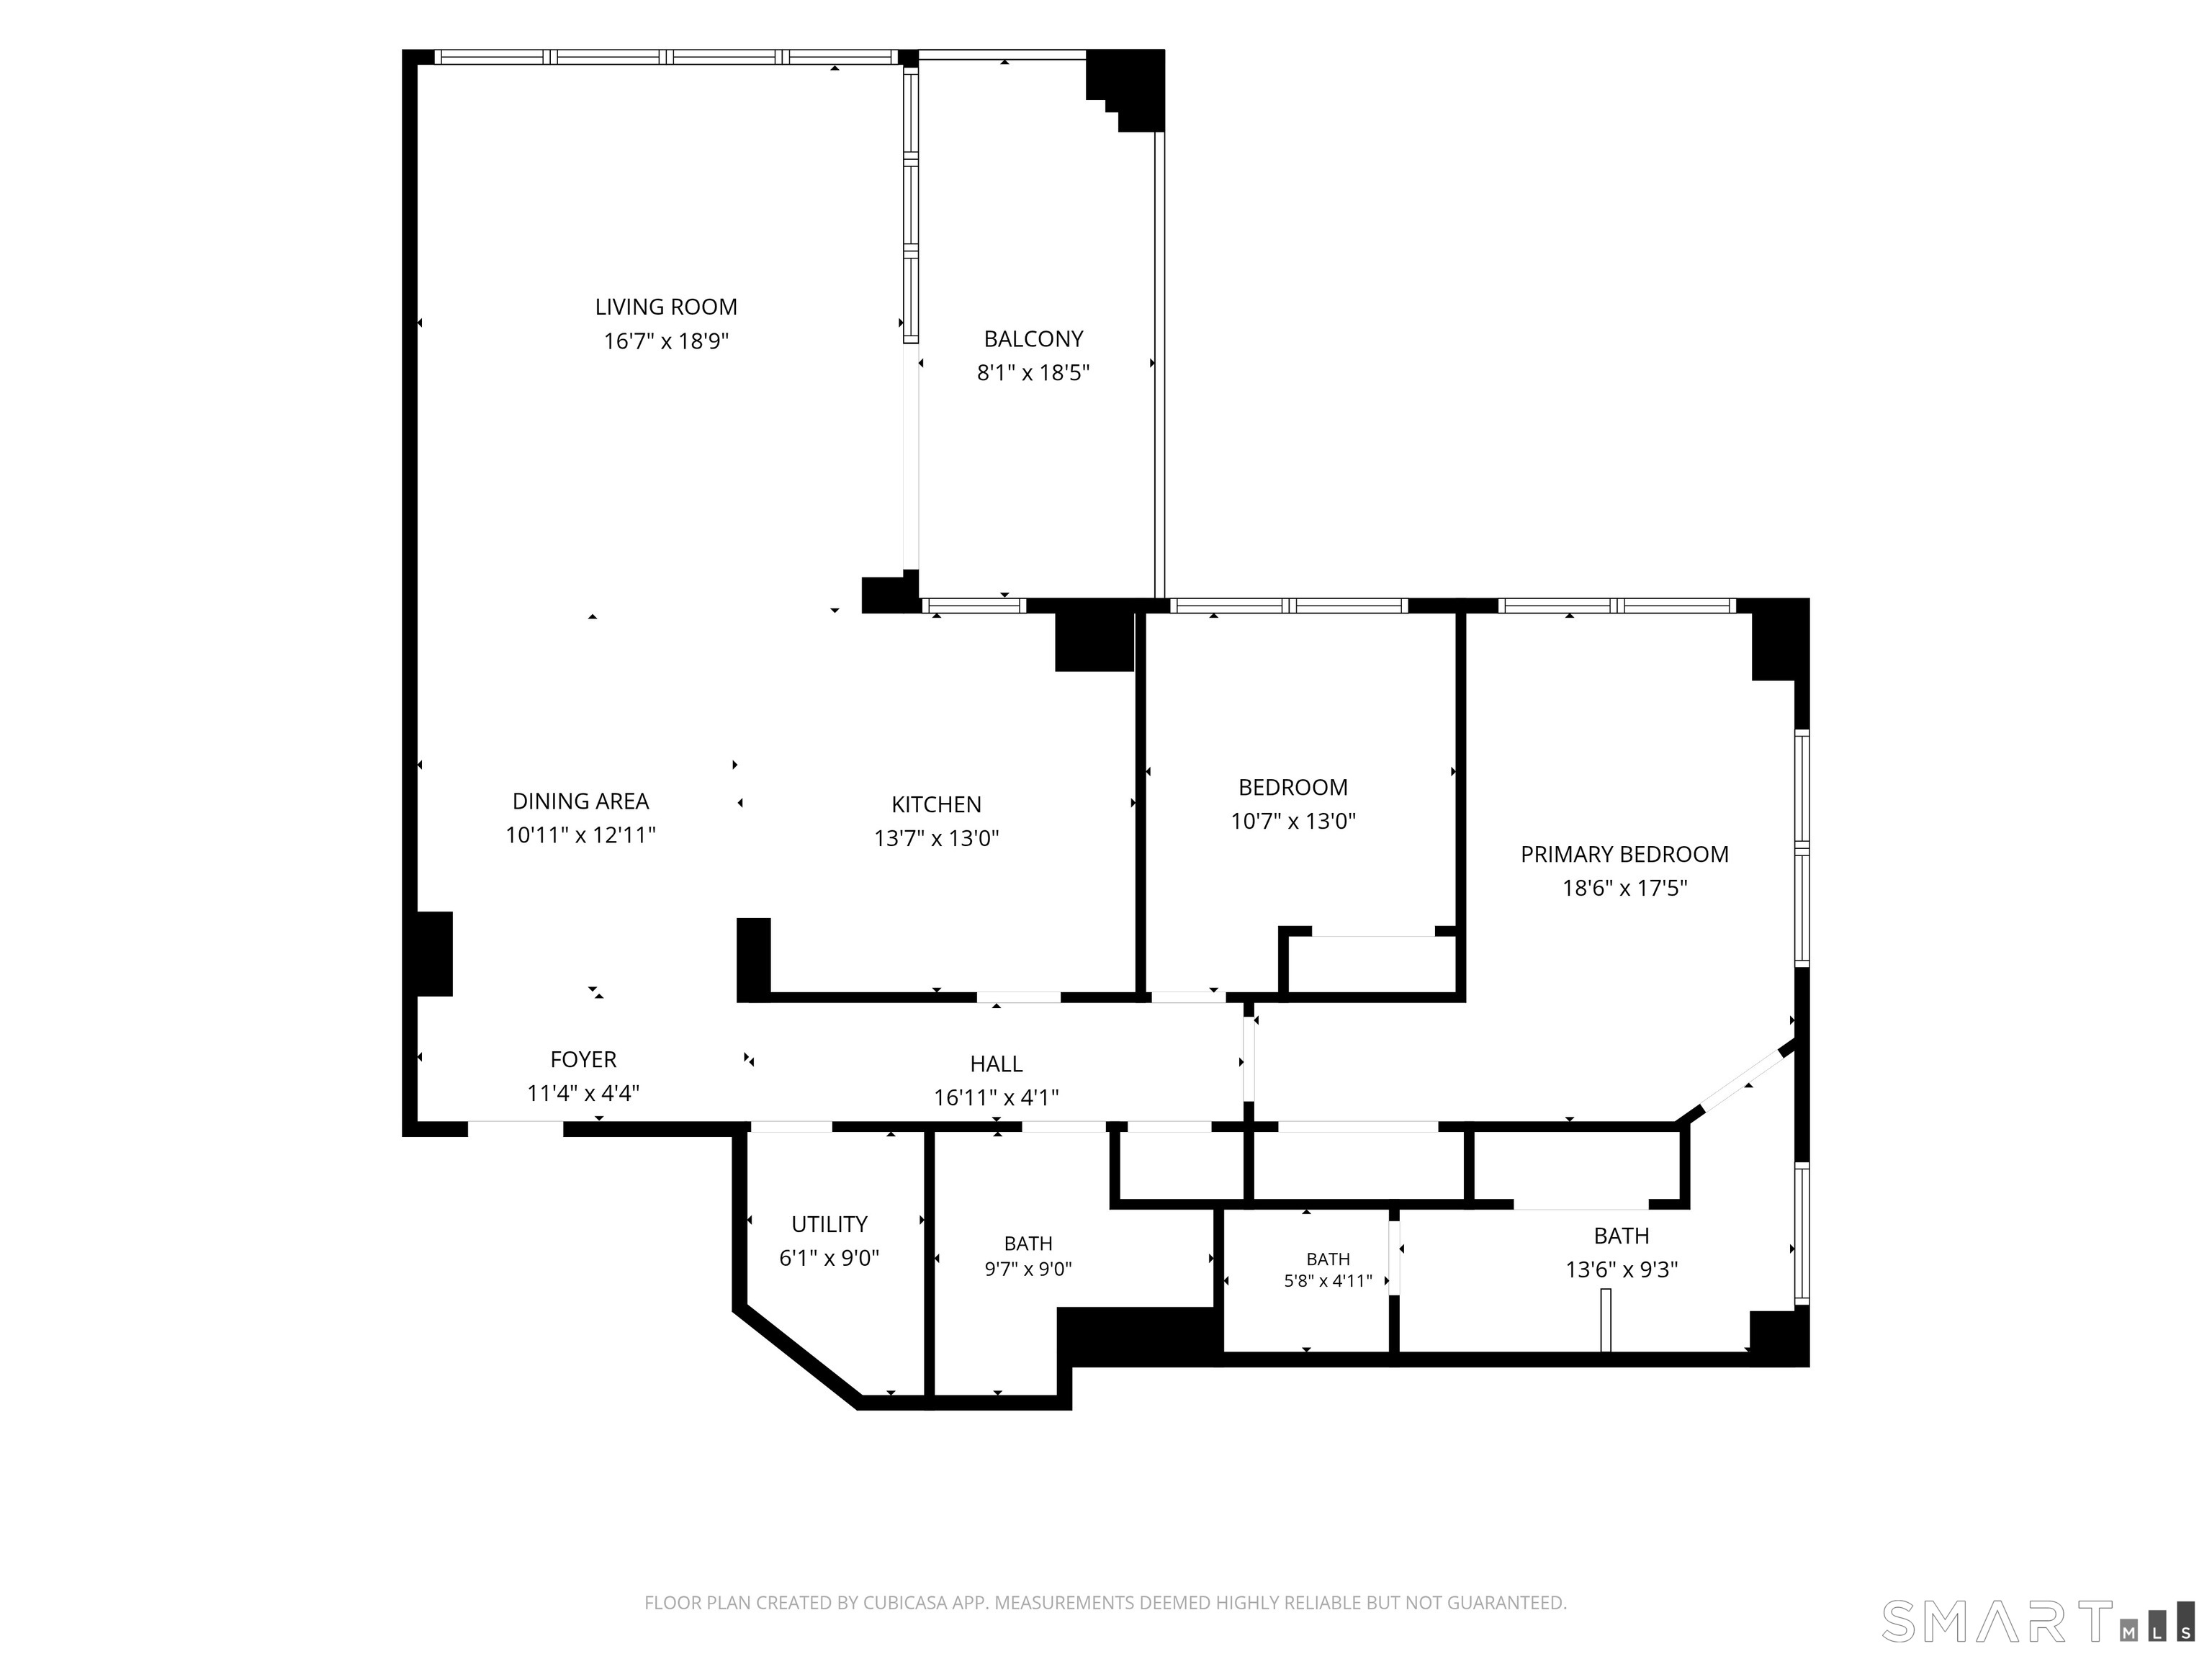
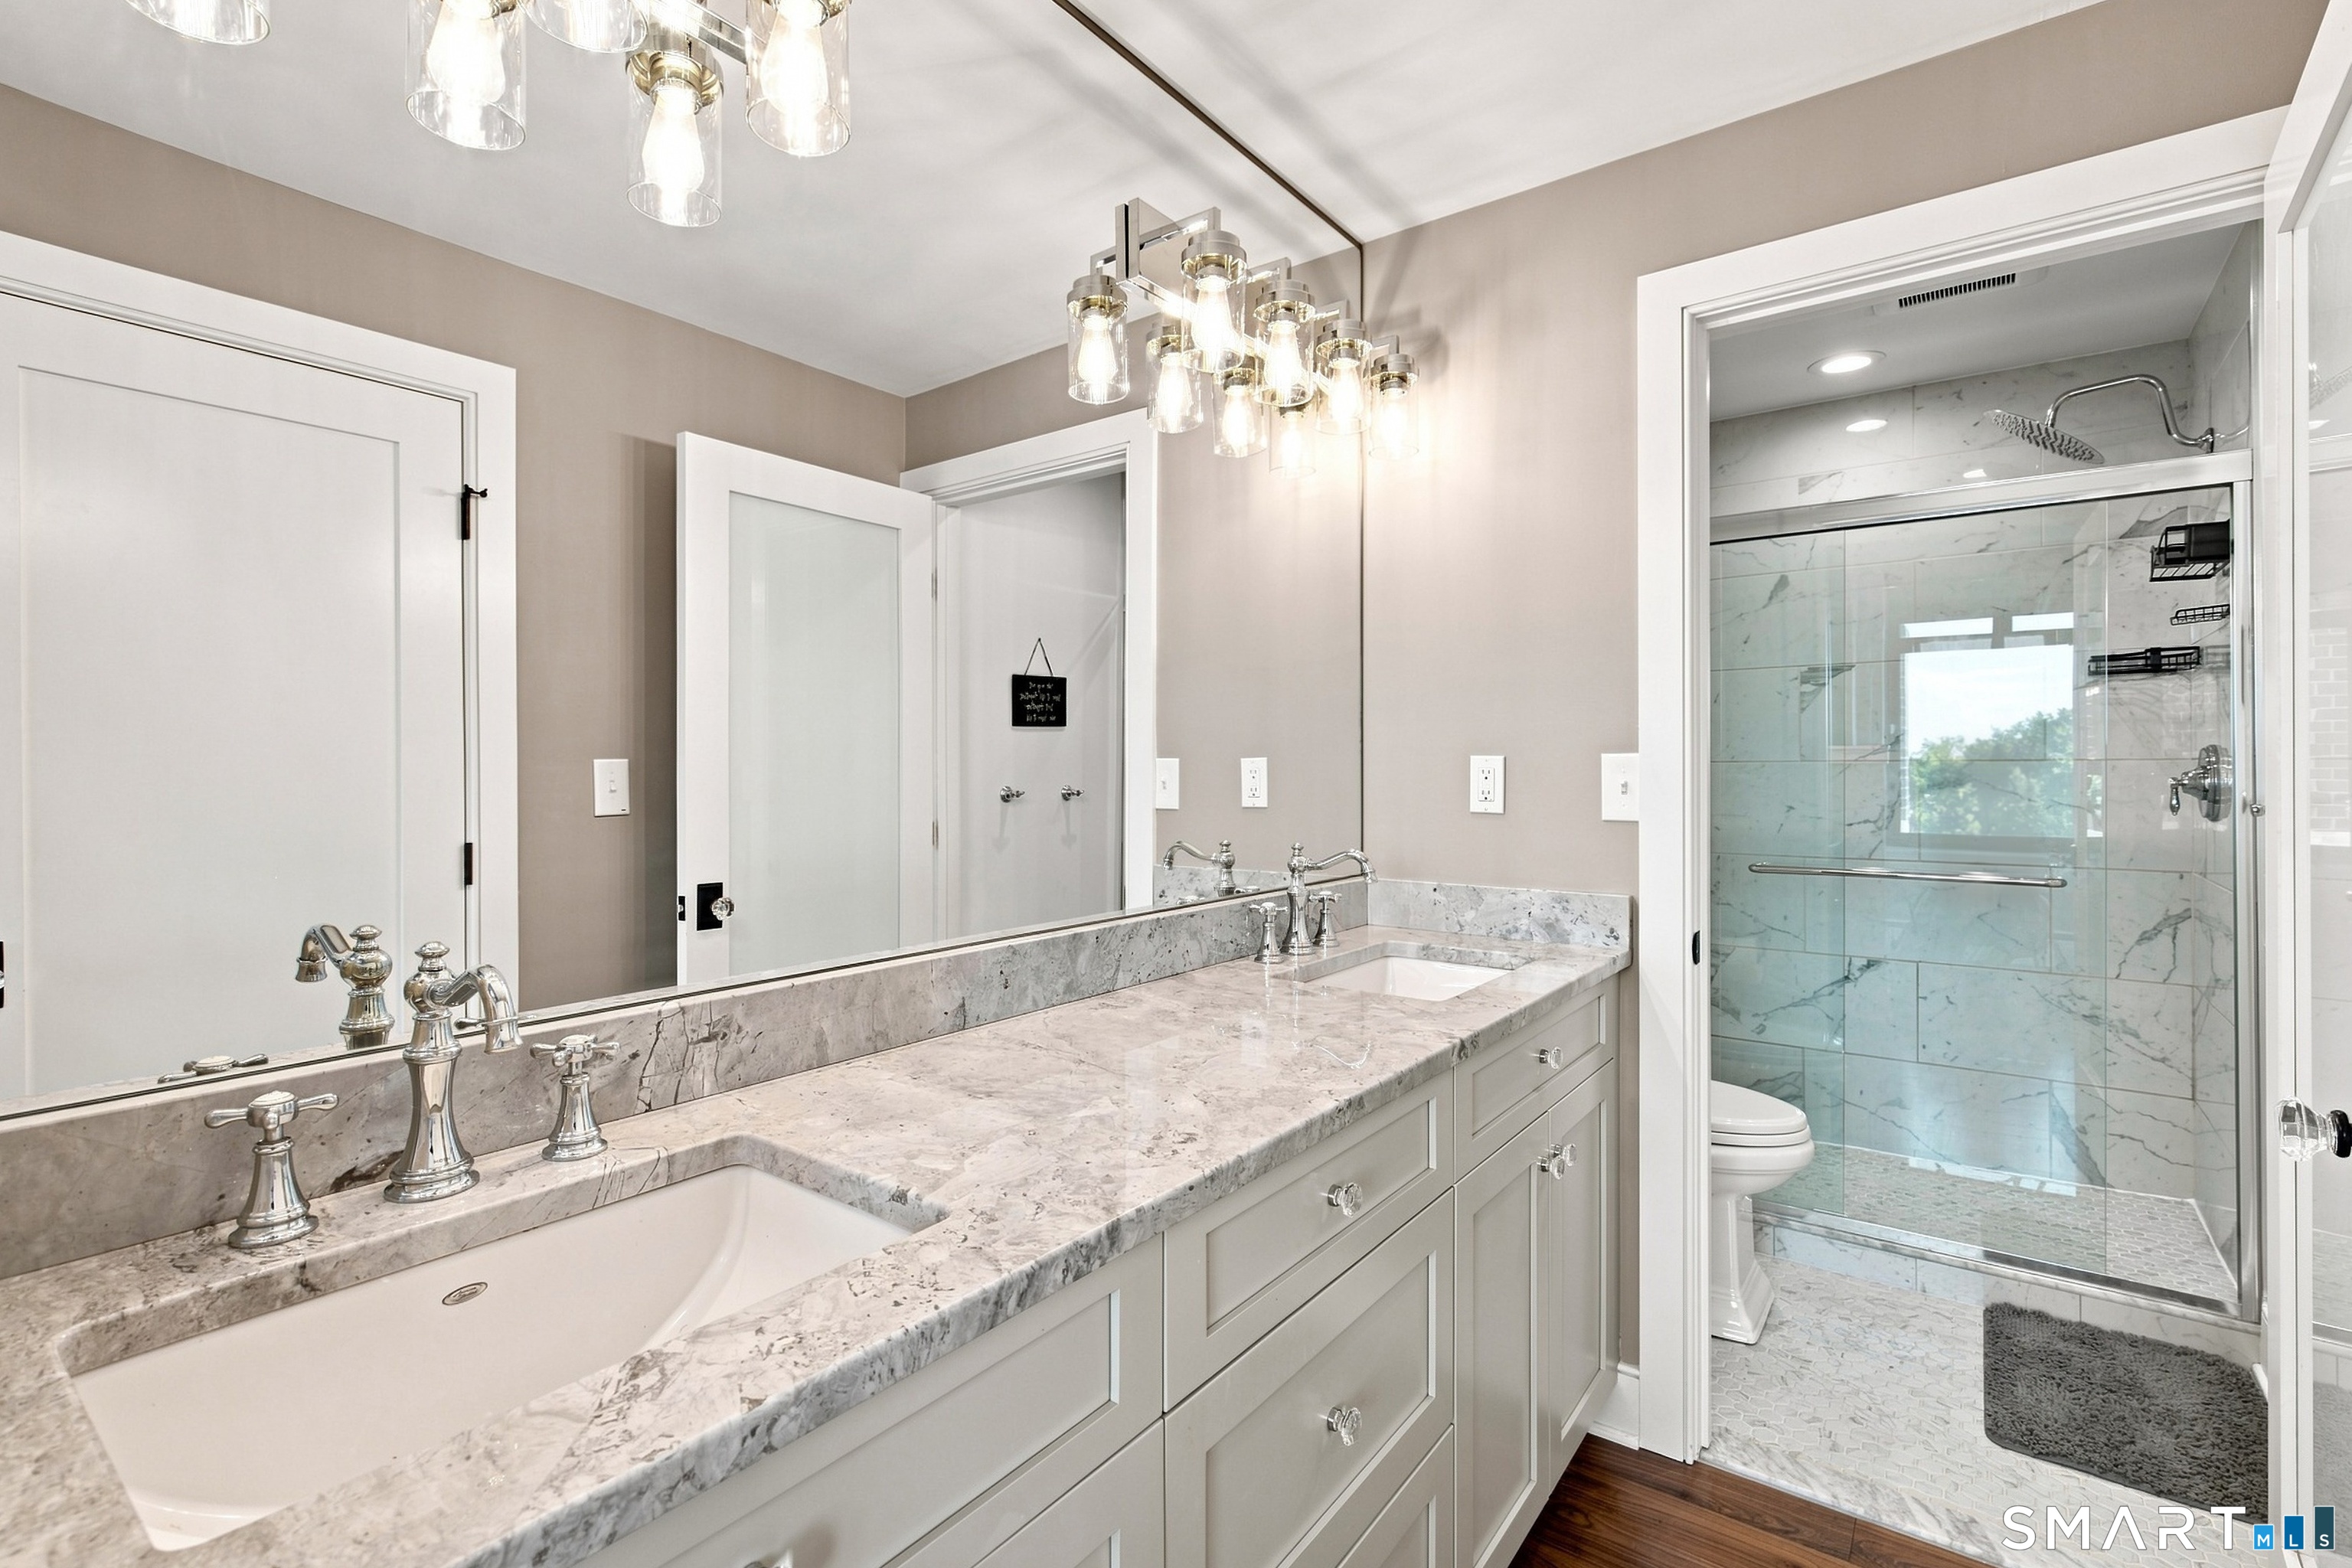
| Beds Total: | 2 |
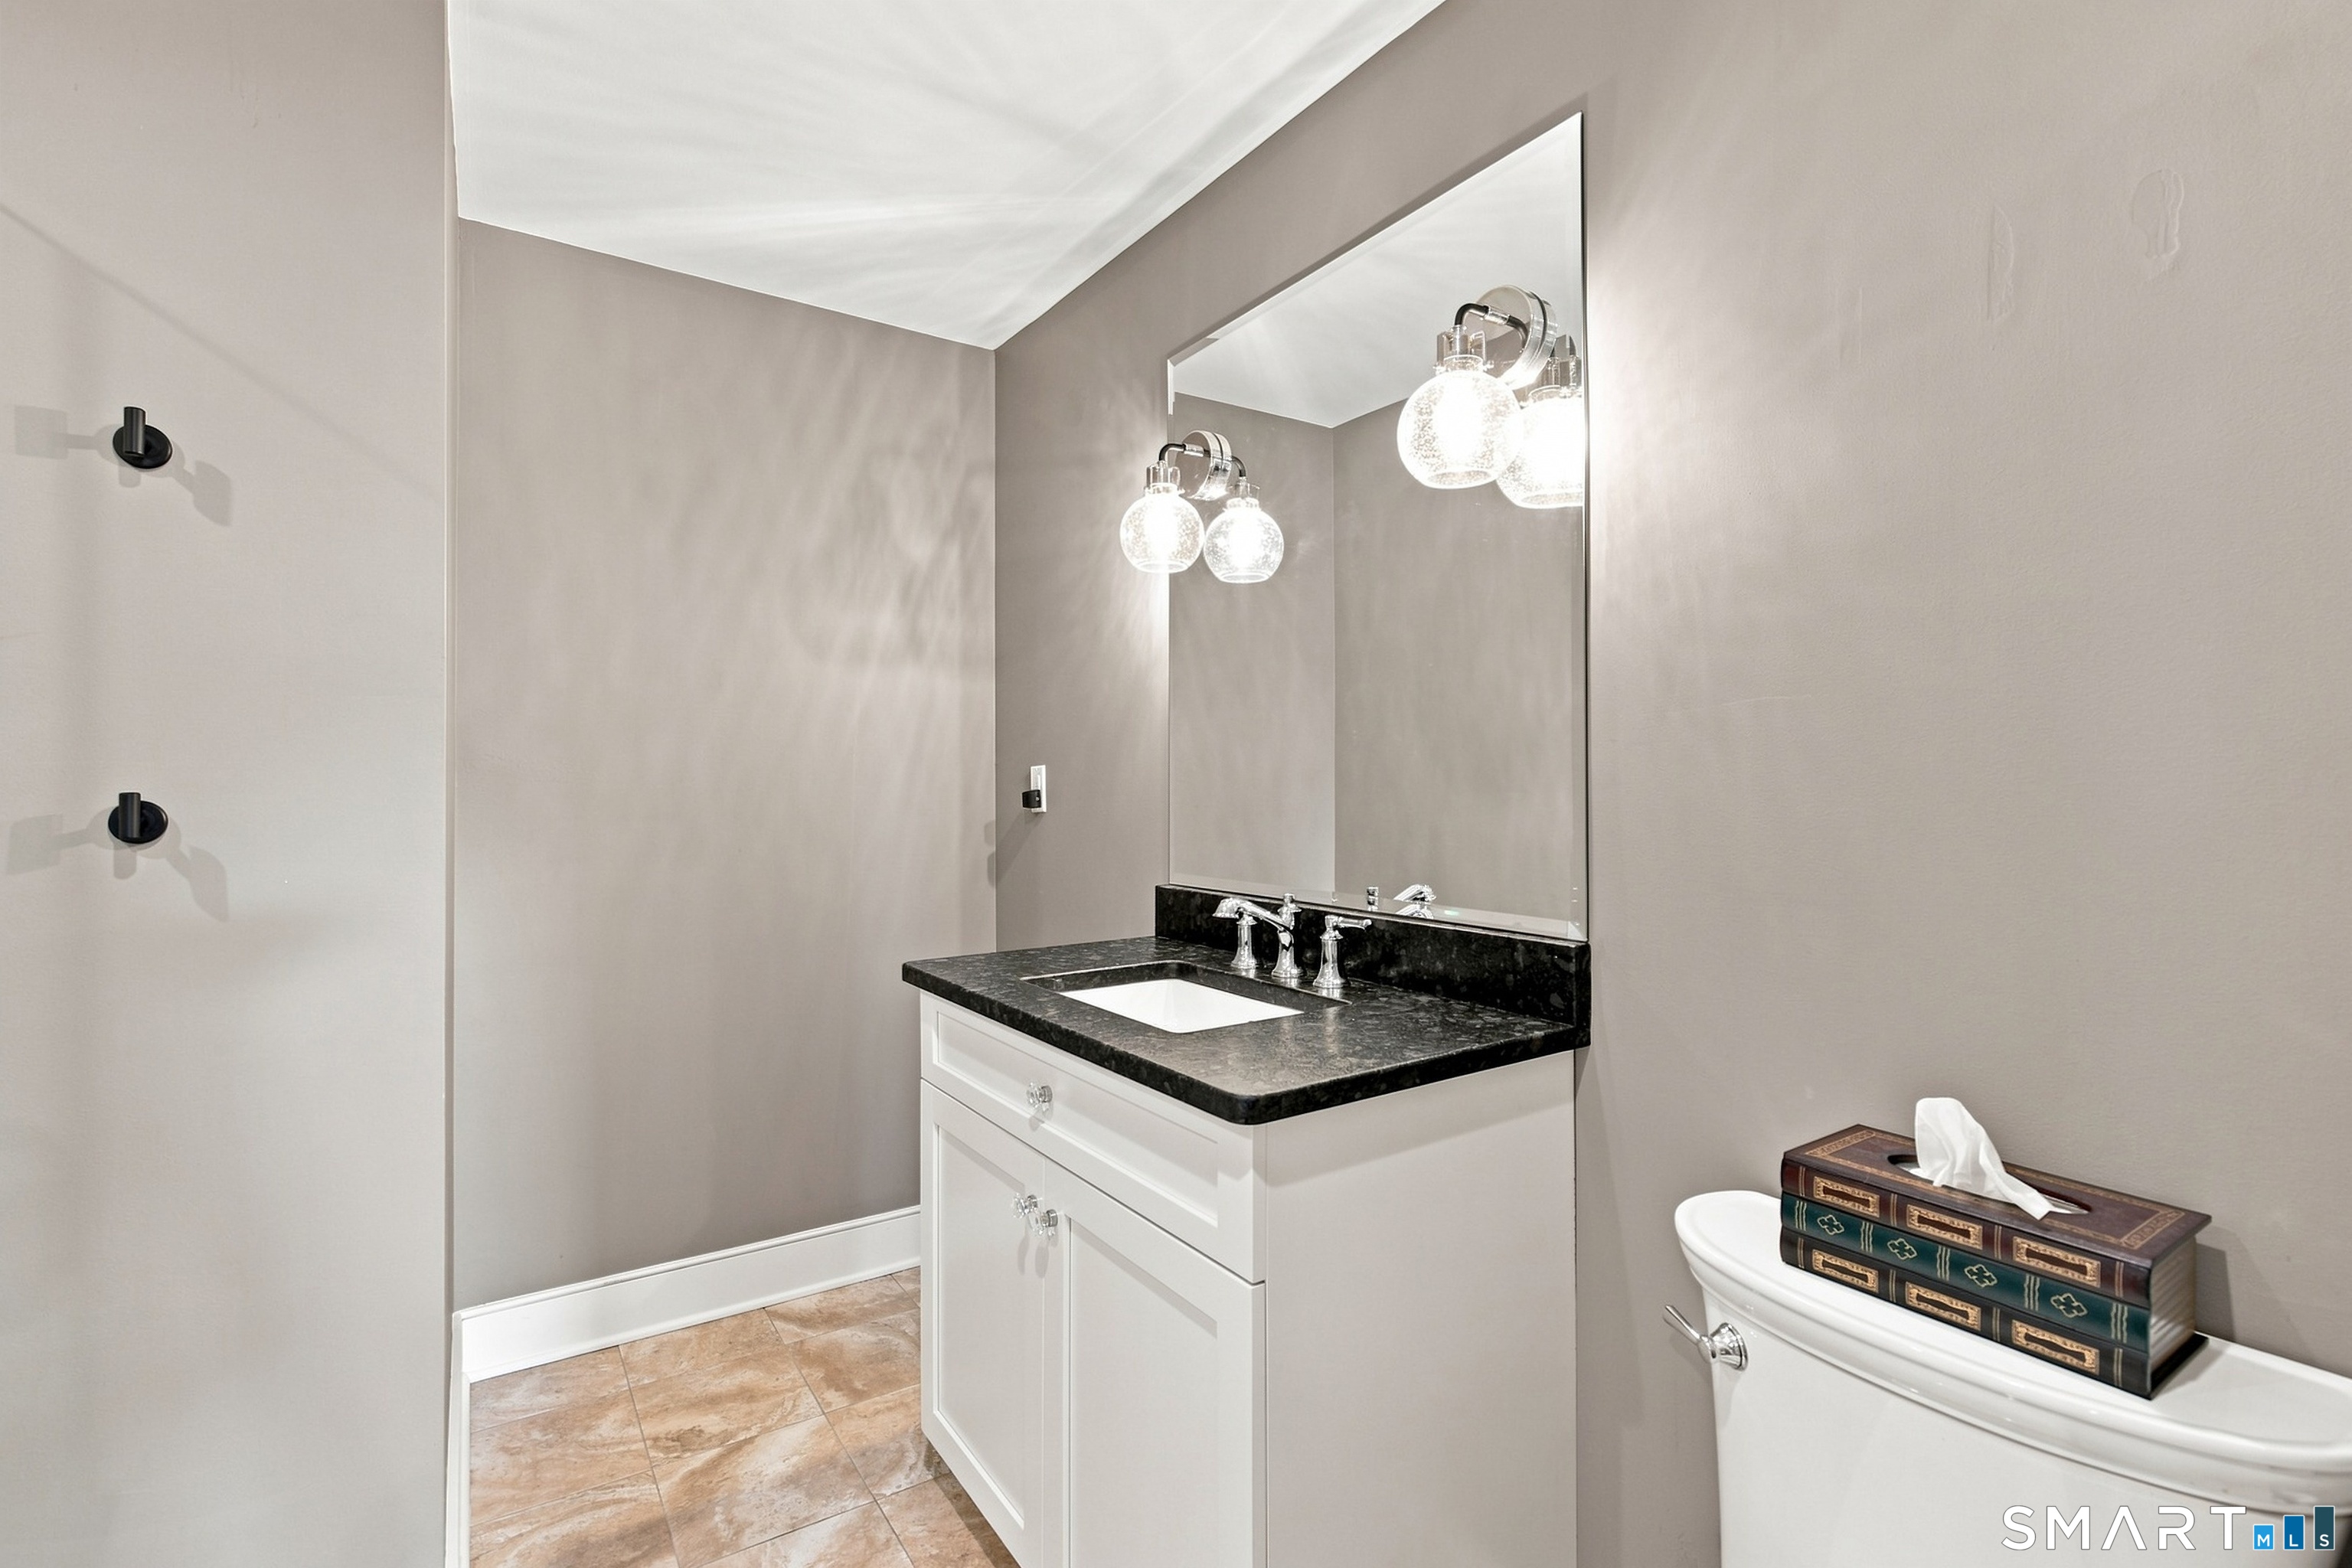
| Baths Full: | 2 |
| Sq Ft Total: | 1,482 |
| HOA Fee Amount: | 1,433.0 |
| Property Tax: | $7,116 |
| Style: | Ranch,High Rise |
| Direct Waterfront?: | Yes |
| City: | East Hartford |
| County Or Parish: | Hartford |
| Postal Code: | 06108 |
| Year Built: | 1989 |
| Unit On Floor Number: | 5 |
| Unit Count: | 102 |
| Basement Description: | Yes |
| Color: | Brick |
| Complex Name: | Riverpoint on the Connecticut |
| Directions: | GPS Friendly. |
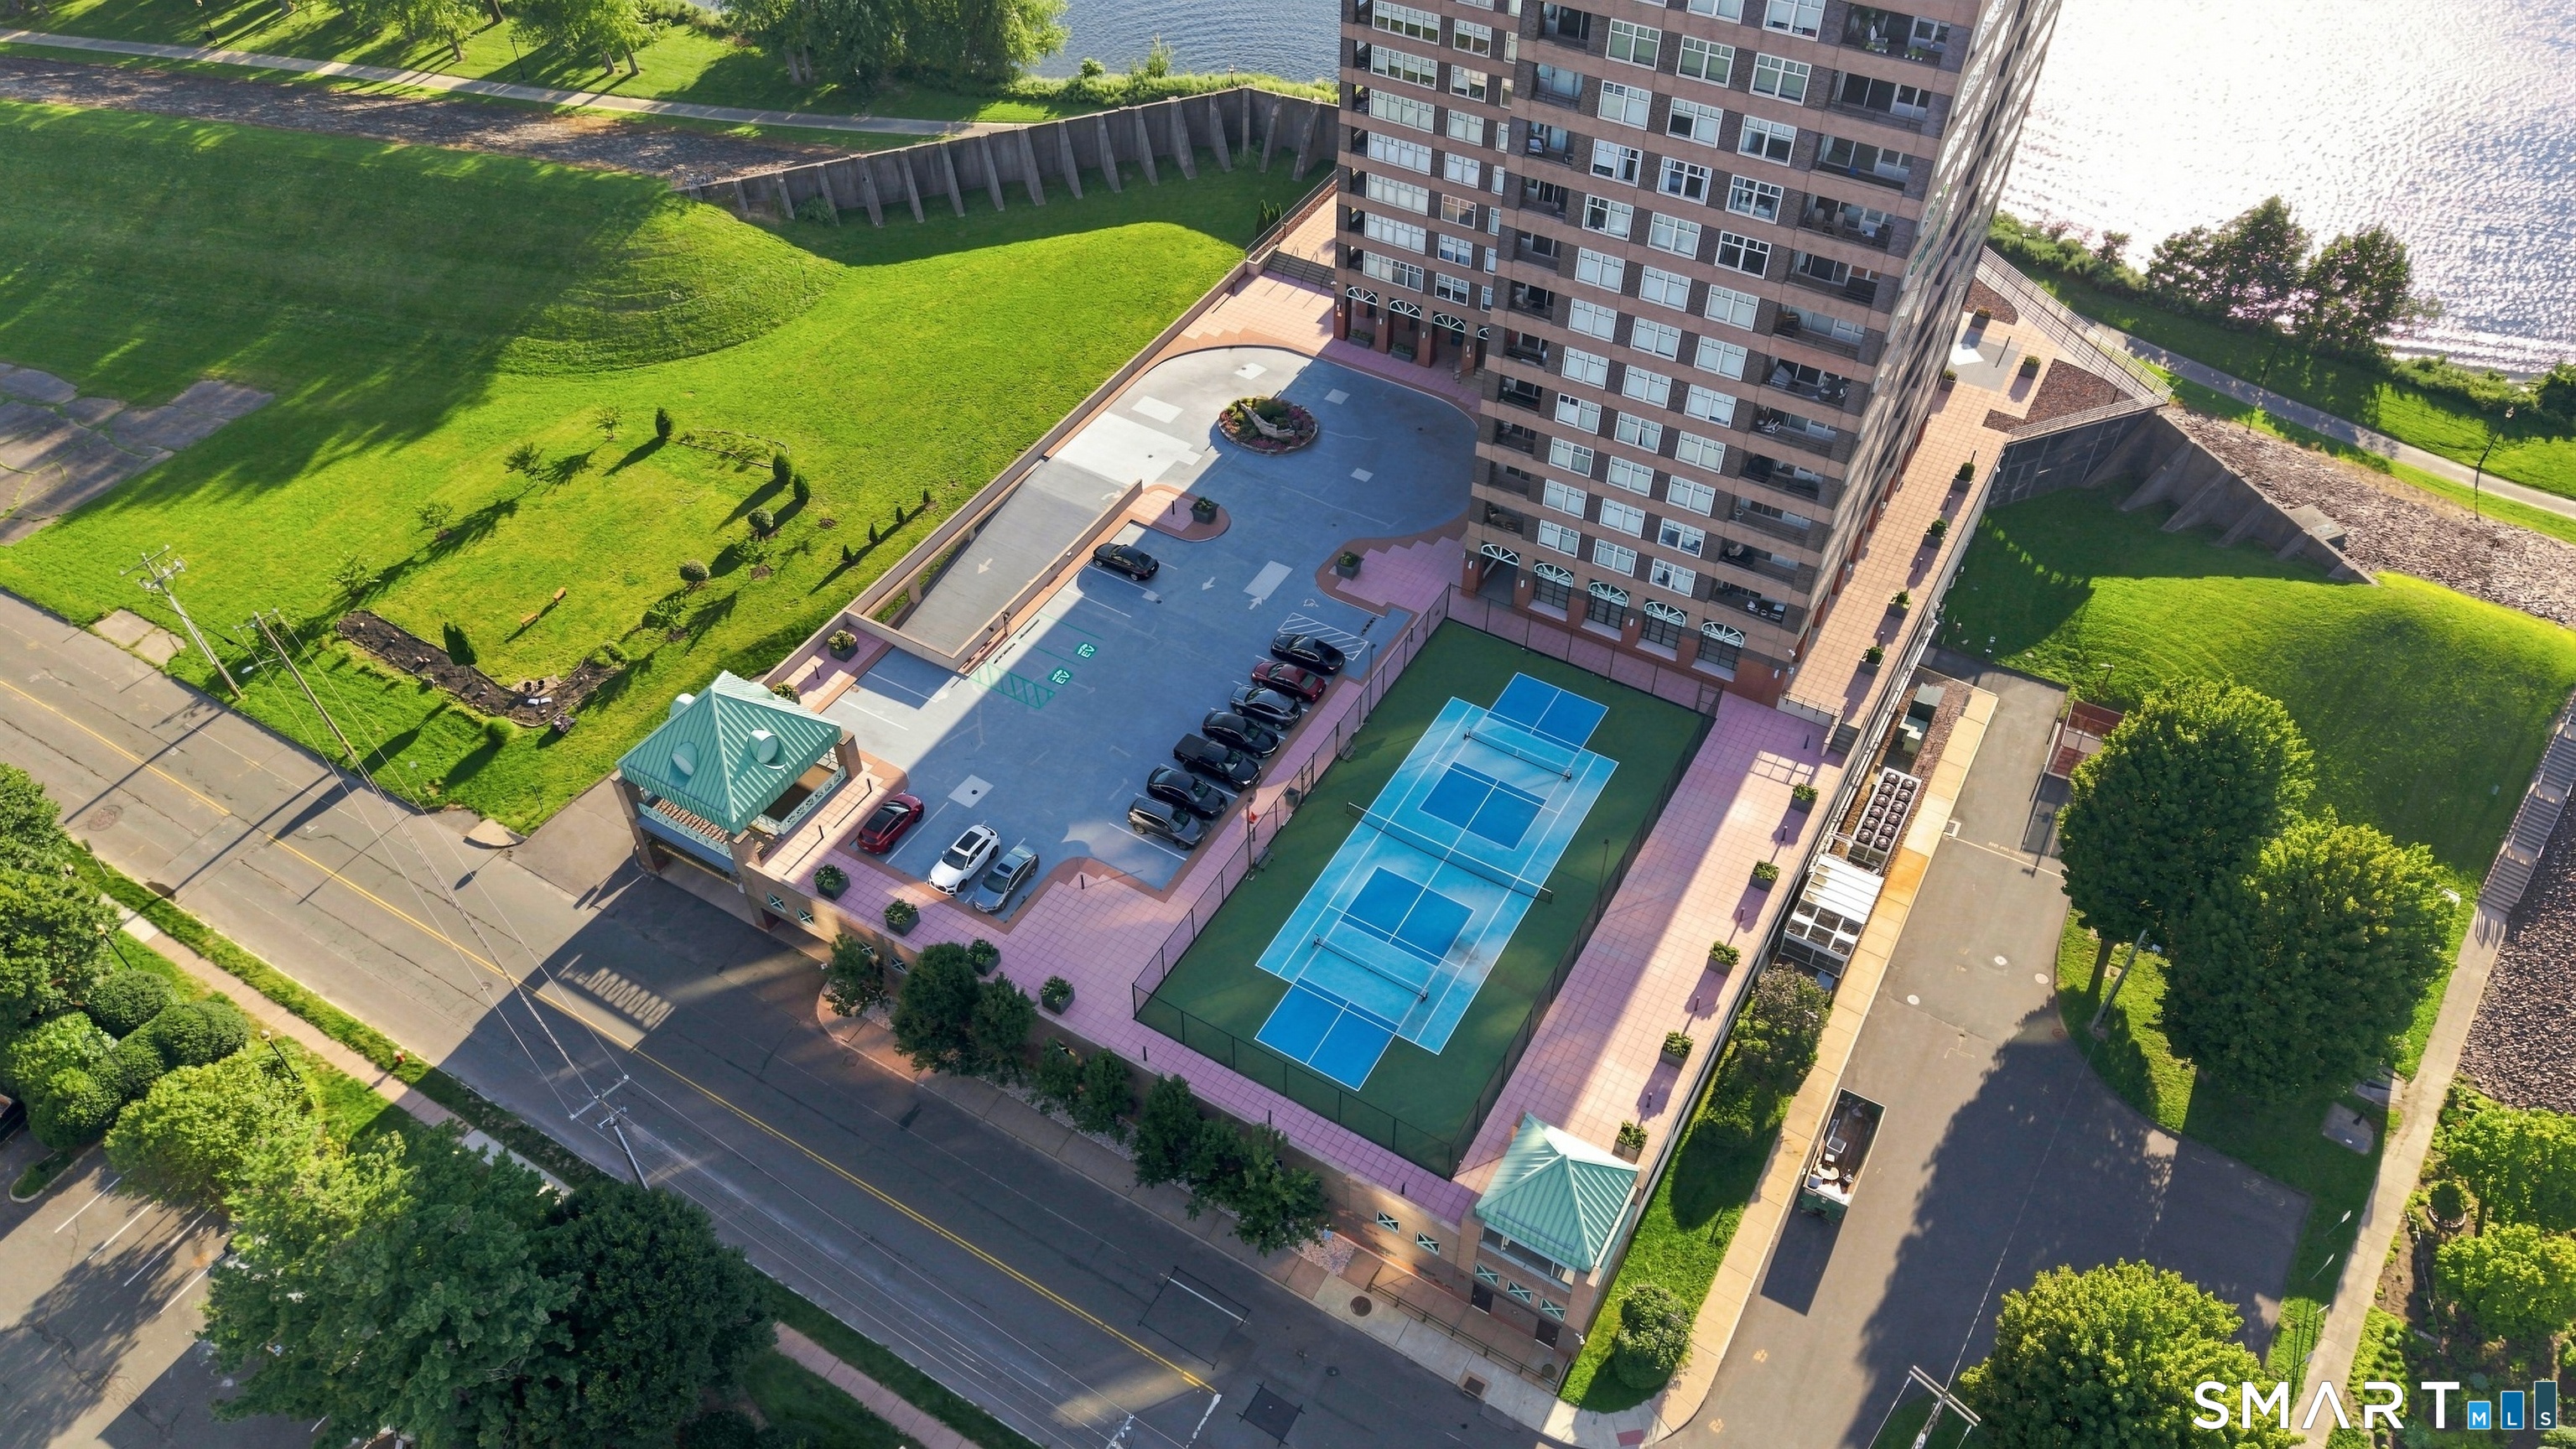
| Exterior Features: | Balcony, Grill, Sidewalk, Tennis Court, Wrap Around Deck, Deck, Lighting |
| Garages Number: | 2 |
| High School: | Per Board of Ed |
| Home Automation: | Appliances, Entertainment System, Lighting, Thermostat(s) |
| Interior Features: | Elevator, Intercom, Open Floor Plan |
| Original List Price: | $449,900 |
| Parking Total Spaces: | 2 |
| Sewage System: | Public Sewer Connected |
| Tax Year: | July 2026-June 2027 |
| Waterfront Description: | River, View, Access |
| Water Source: | Public Water Connected |
| Zoning: | B-4 |
| Agent Owner Yn: | No |
| Status: | Active |
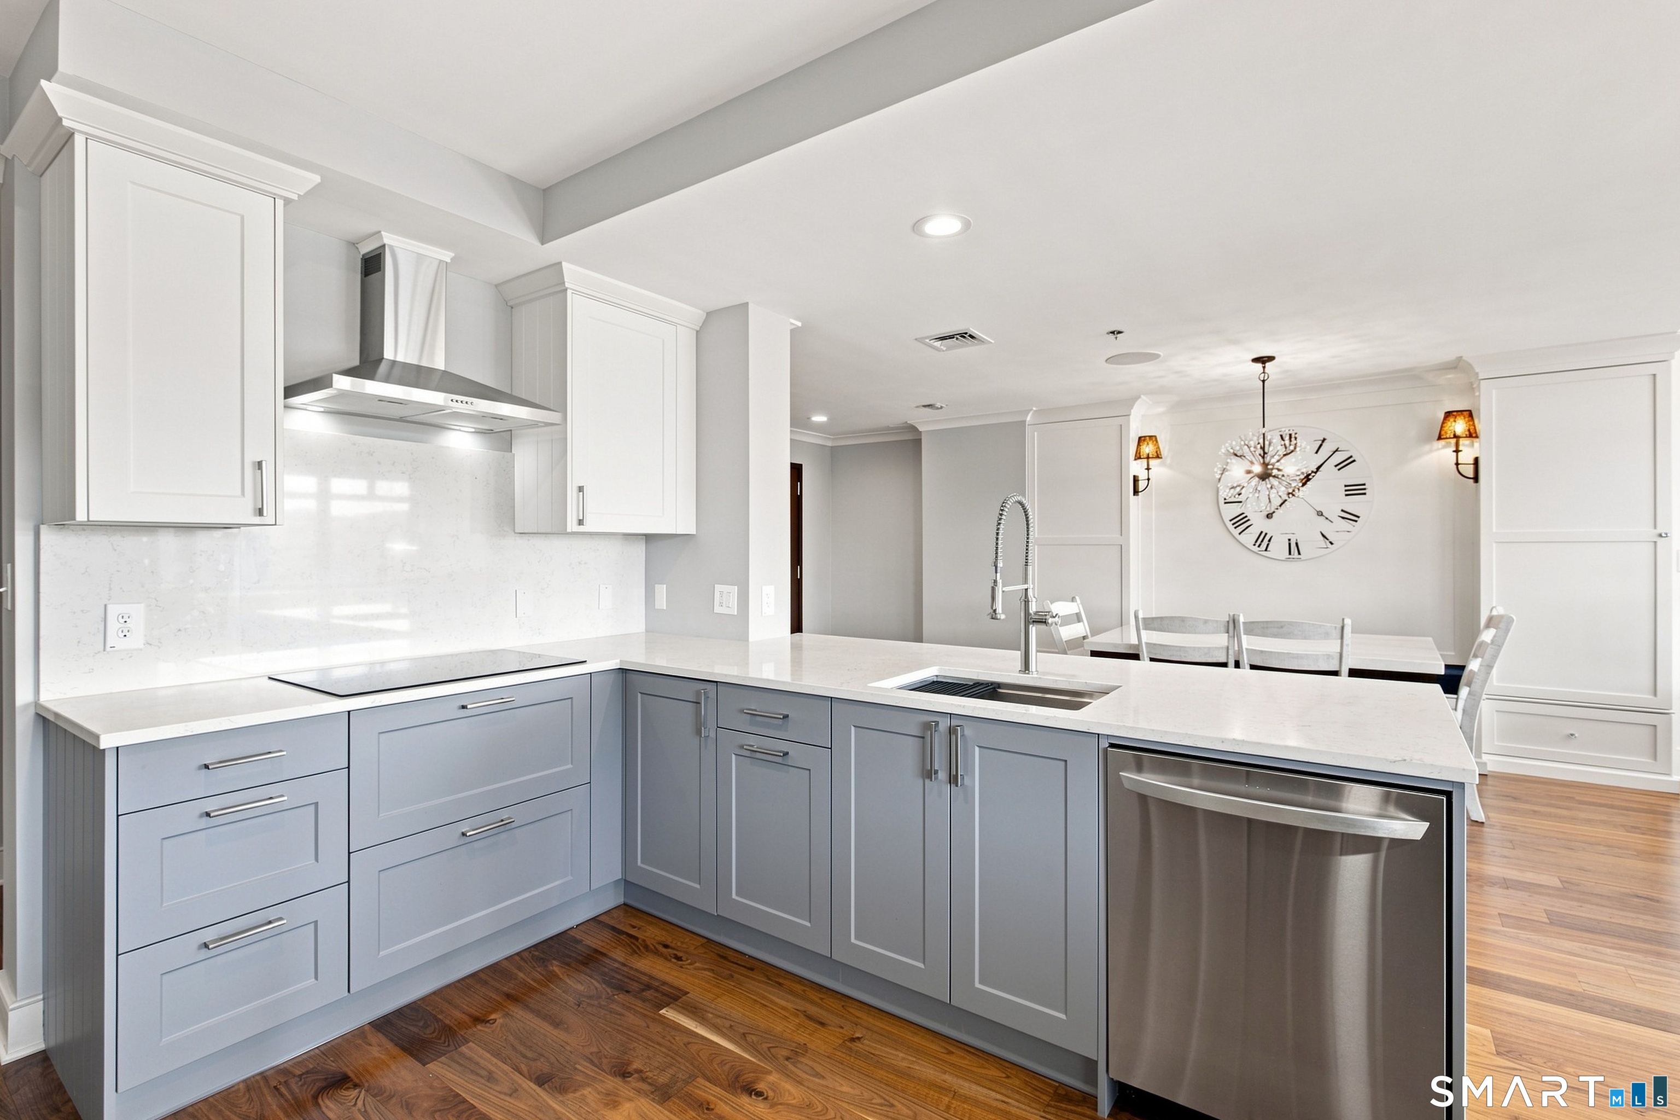
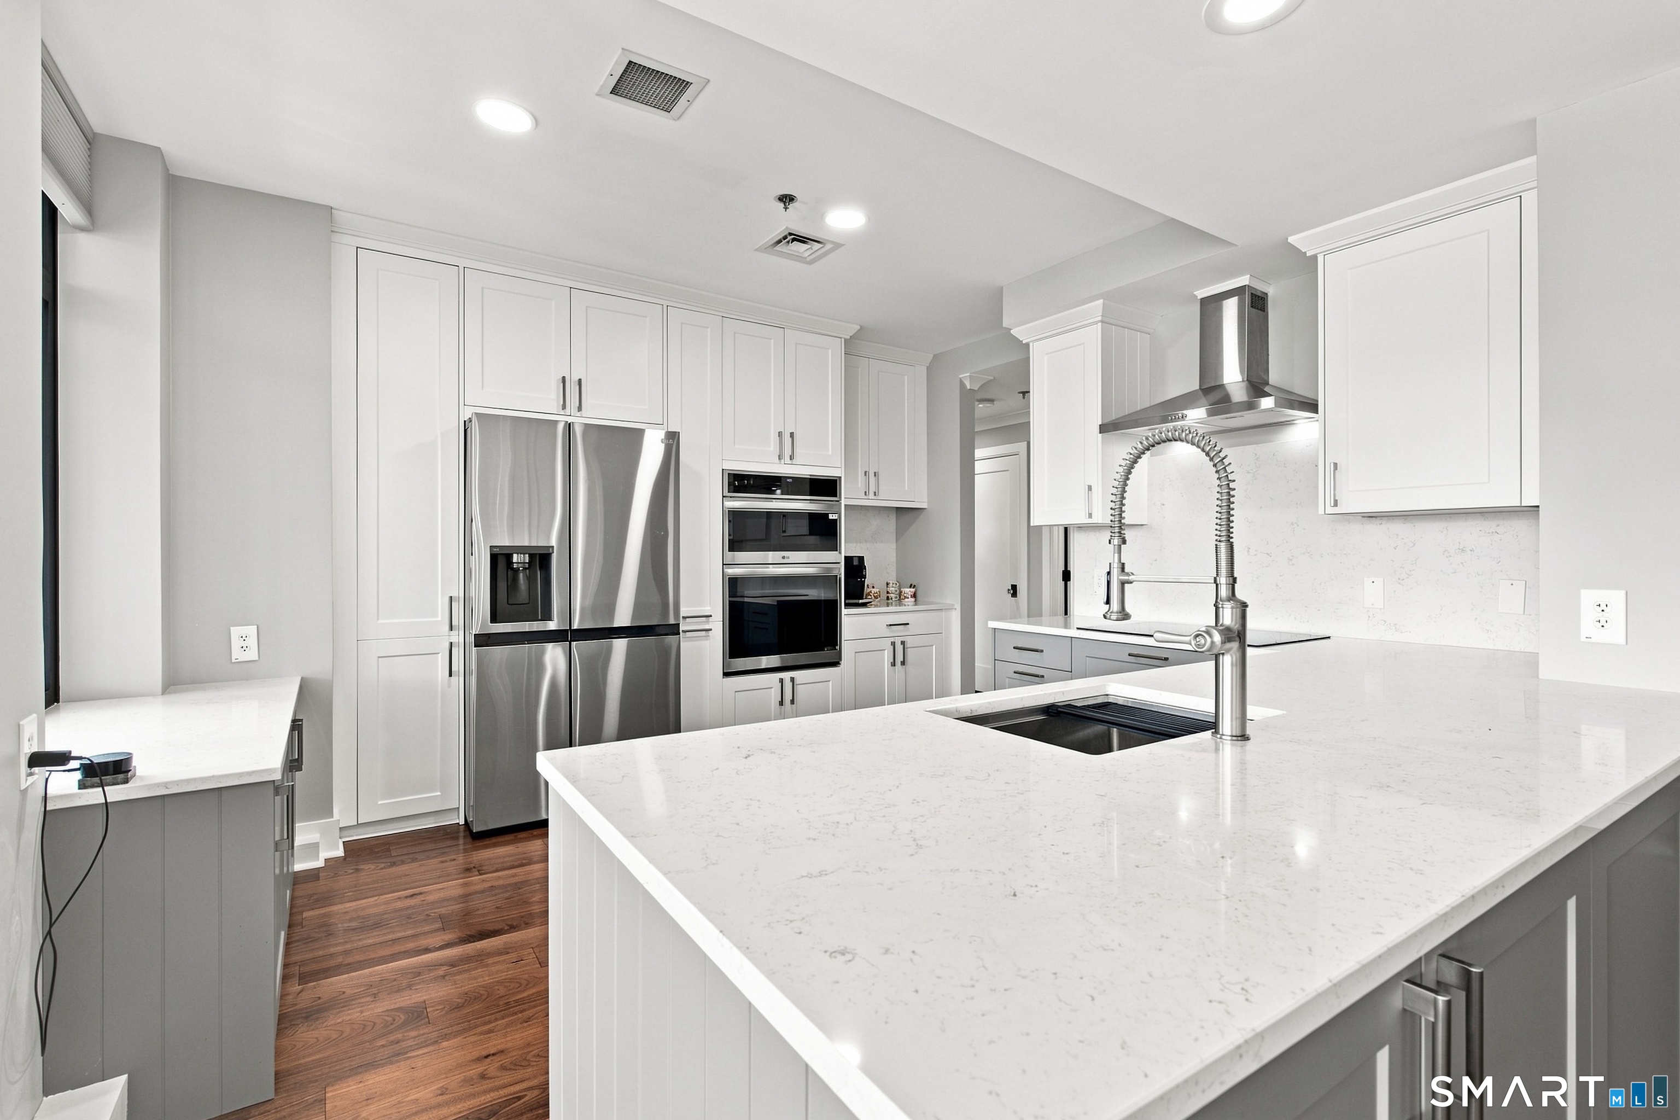
| Appliances Included: | Electric Cooktop, Wall Oven, Dishwasher, Disposal, Washer, Dryer |
| Assessed Value: | $150,630 |
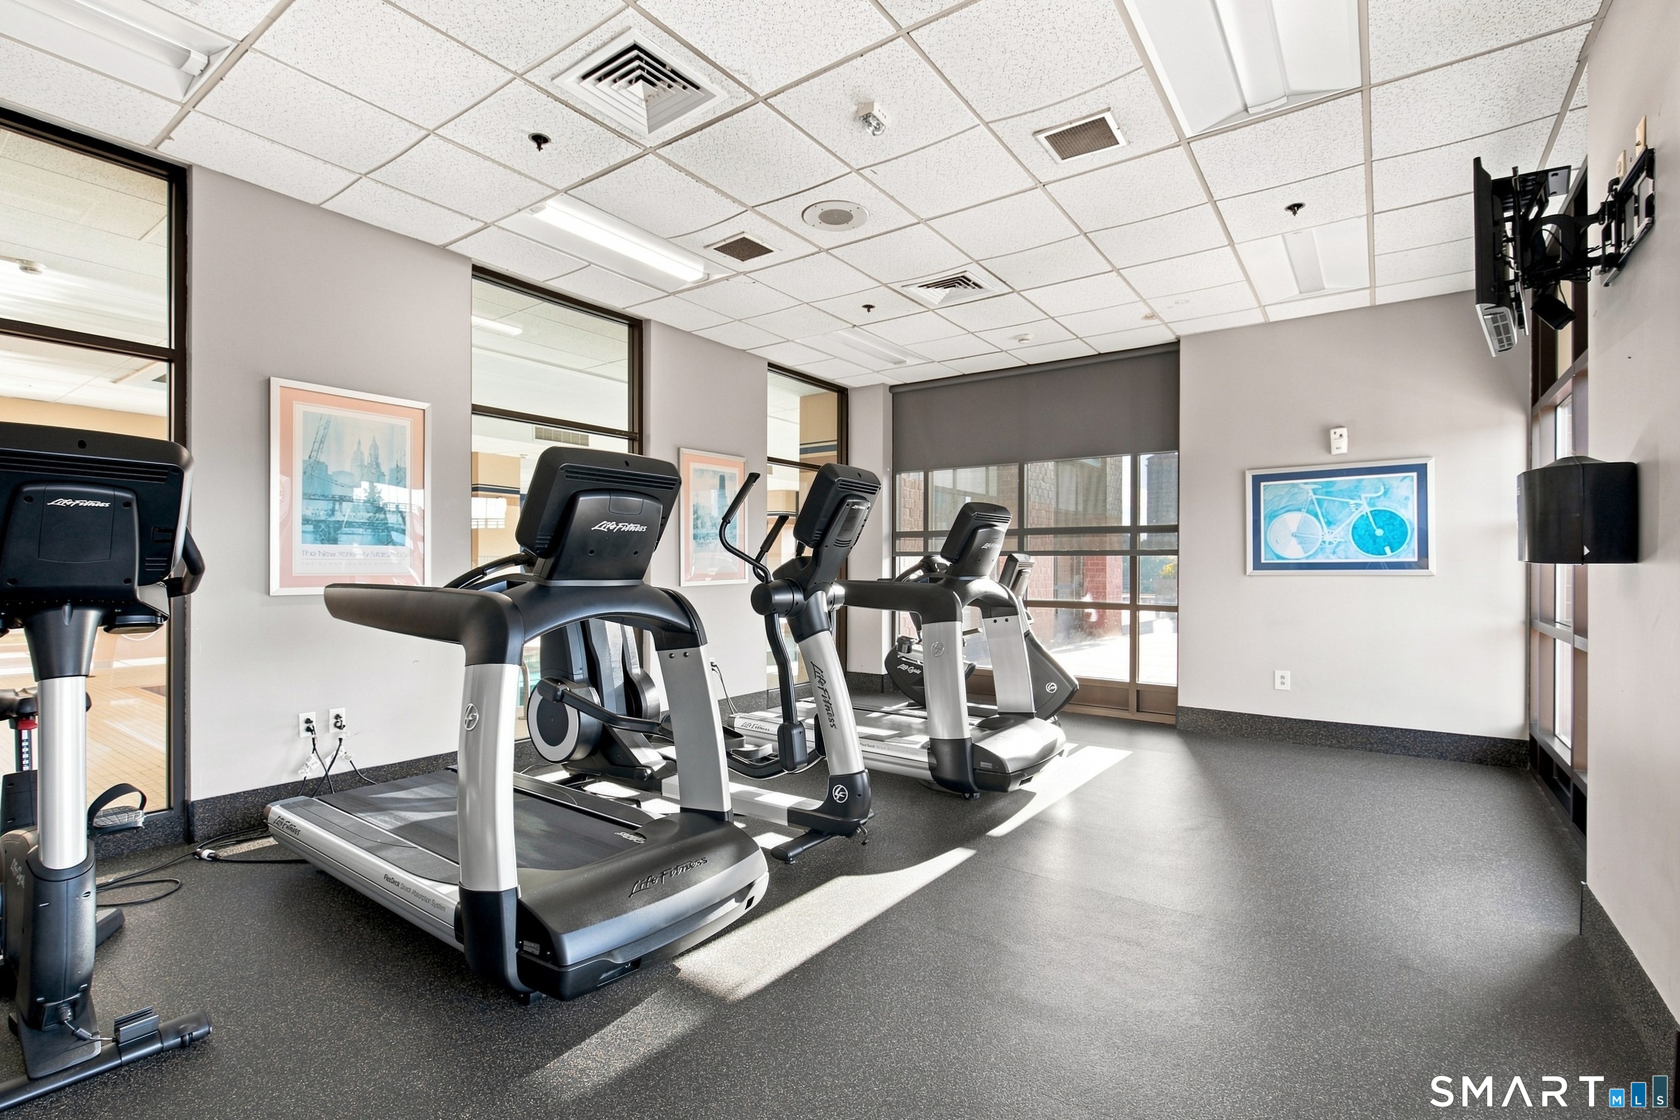
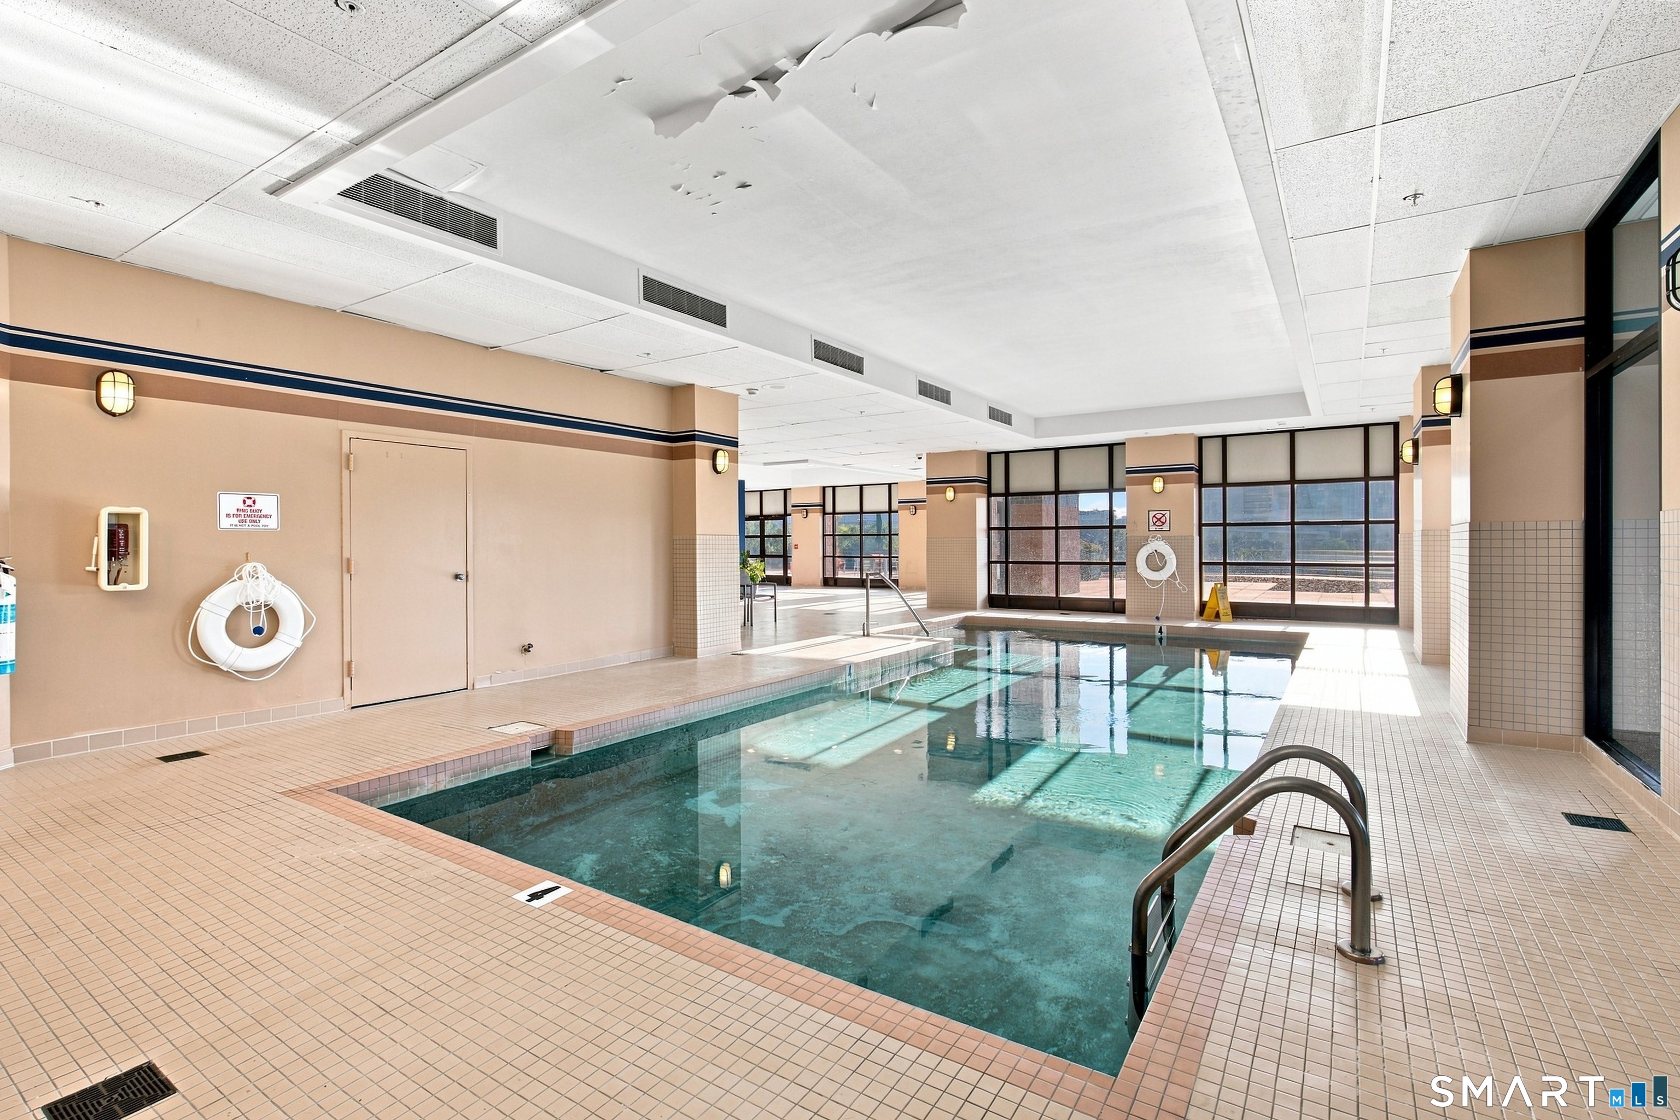
| Association Amenities: | Elevator, Exercise Room/Health Club, Guest Parking, Pool, Security Services, Tennis Courts |
| Association Fee Includes: | Front Desk Receptionist, Security Service, Trash Pickup, Heat, Air Conditioning, Hot Water, Water, Property Management, Pool Service |
| Attic Yn: | No |
| Basement Description: | Full,Storage,Garage Access |
| Baths Total: | 2 |
| Comp Only Manual Yn: | No |
| Cooling System: | Central Air |
| Current Price: | $449,900.00 |
| Display Fair Market Value Yn: | Yes |
| Elementary School: | Per Board of Ed |
| End Unit Yn: | Yes |
| Energy Features: | Programmable Thermostat |
| Exterior Siding: | Brick |
| Garage & Parking: | Parking Garage, Assigned Parking |
| Handicap Features: | Handicap Parking |
| Heat Fuel Type: | Natural Gas |
| Heat Type: | Hot Water |
| Hoa Fee Frequency: | Monthly |
| Home Owner's Assocation: | Yes |
| Home Warranty Offered Yn: | No |
| Hot Water Description: | Electric, Upright Tank |
| Laundry Room Info: | Main Level |
| Laundry Room Location: | Samsung Stackable W/D in Utility Room |
| Levels In Unit: | 1 |
| Listing Contract Date: | 2026-09-10 |
| Lot Description: | City Views |
| Middle Jr High School: | Per Board of Ed |
| Mil Rate Total: | $47.24 |
| Status: | Active |
| Nearby Amenities: | Basketball Court, Golf Course, Library, Medical Facilities, Park, Private School(s), Public Transportation, Shopping/Mall |
| New Construction Type: | No/Resale |
| Occupied By: | Owner |
| Parcel Number: | 516906 |
| Pets Allowed Info: | Dogs and Cats Allowed. |
| Pets Allowed Yna: | Yes |
| Pool Description: | Heated, Indoor Pool |
| Possession Availability: | Negotiable |
| Potential Short Sale: | No |
| Preferred Phone: | (860) 713-4216 |
| Price: | $449,900 |
| Property Manager Name: | Marissa Fogarty |
| Property Mgt Company Name: | Westford Management |
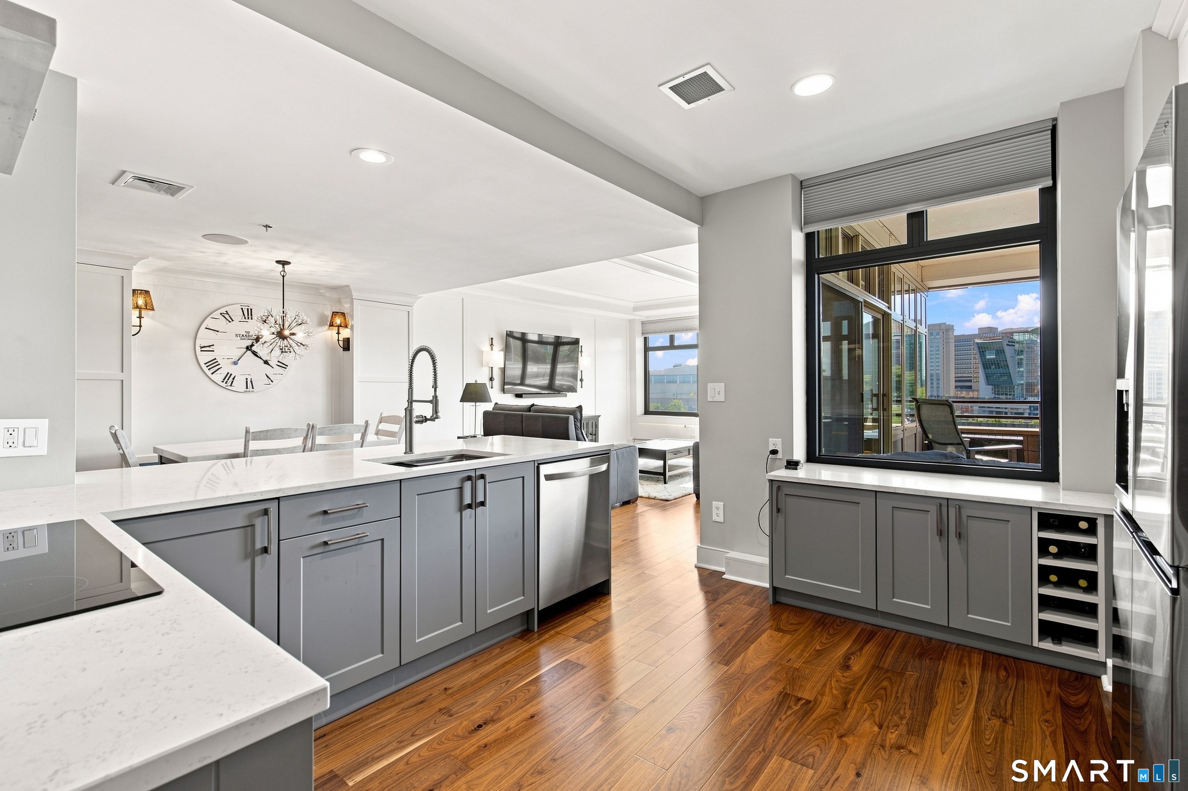
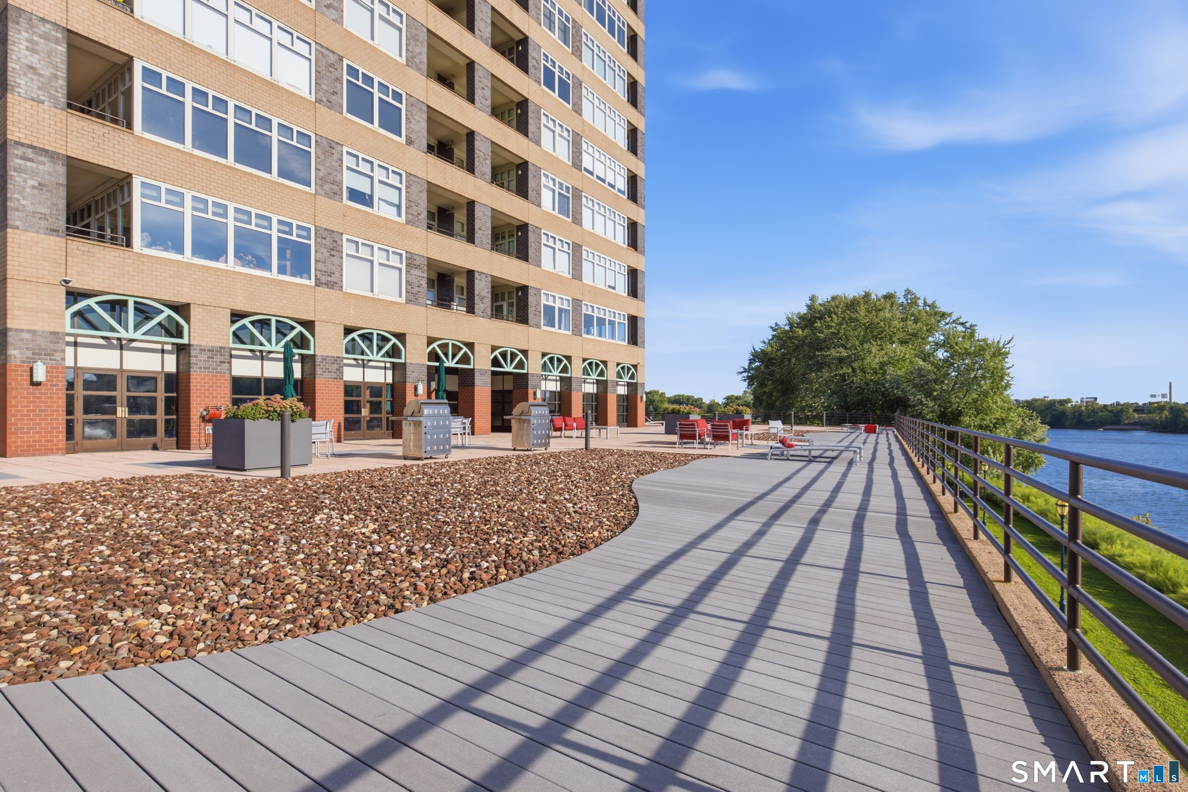
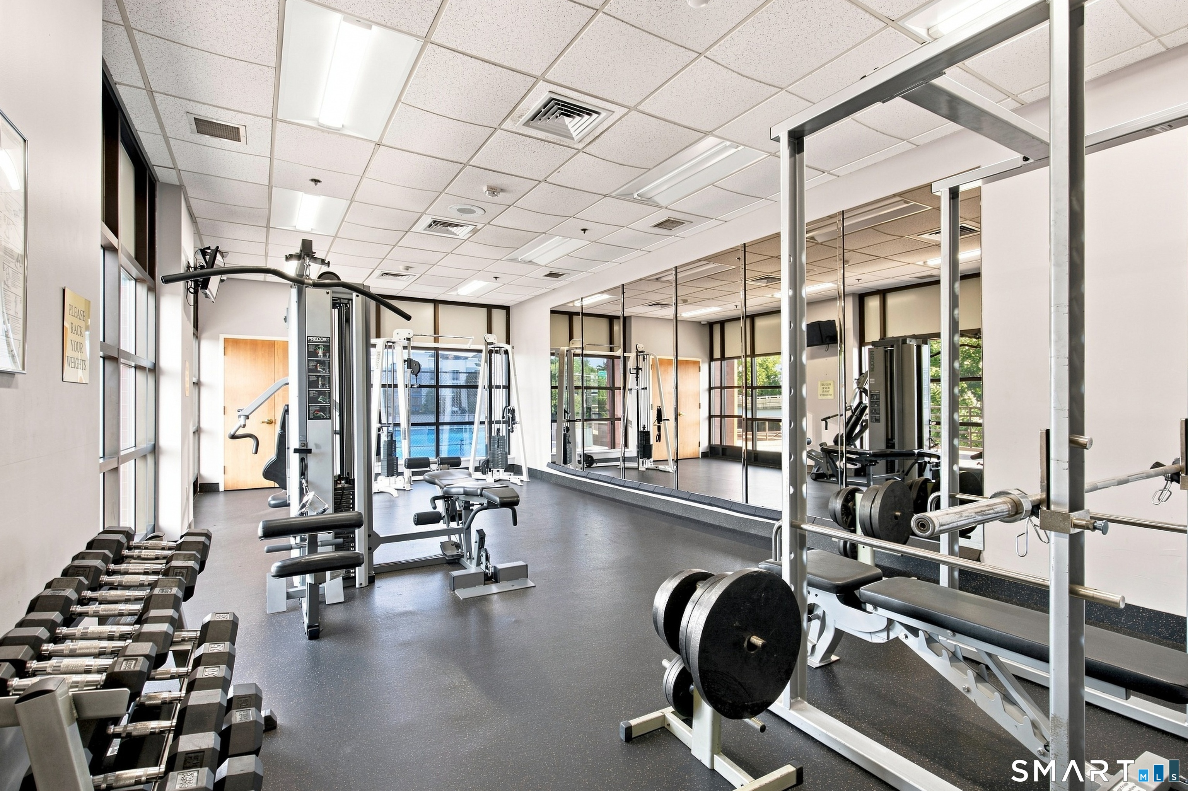
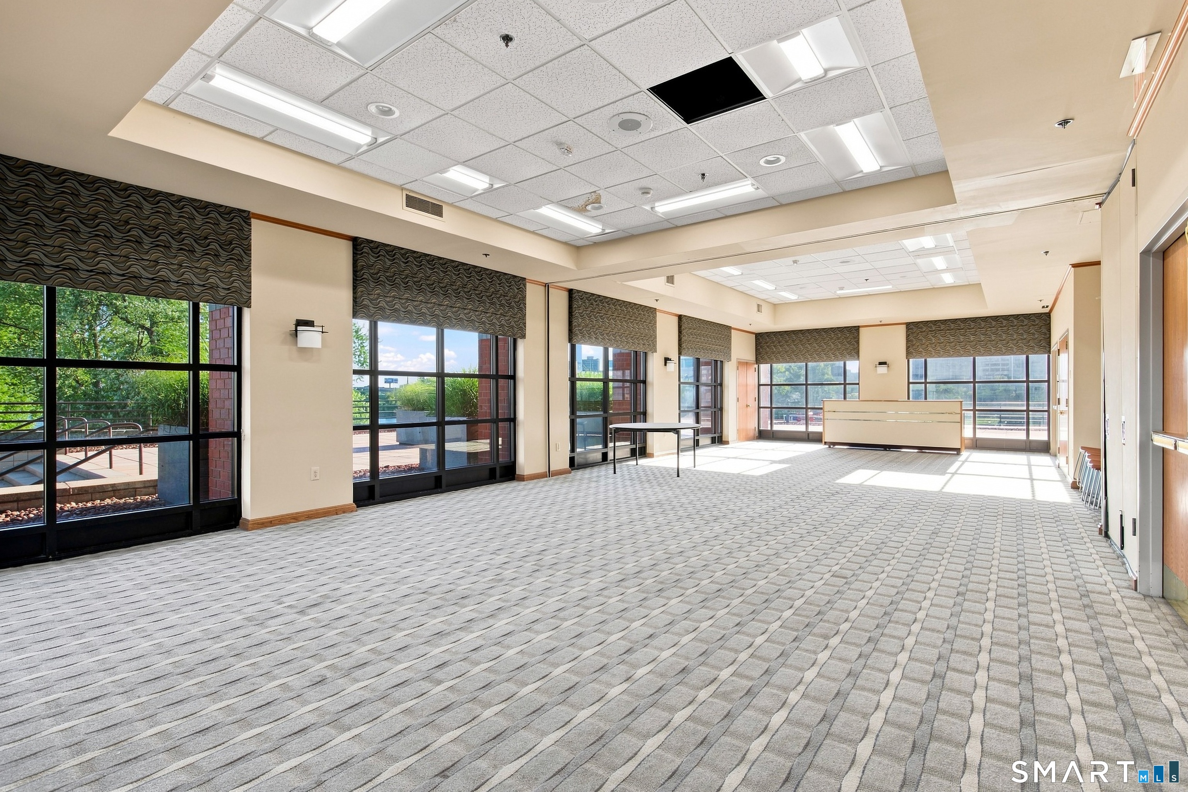
| Remarks Public Addendum: | And #505 makes the everyday things remarkably easy. Preheat your oven from your phone, control your Nest thermostat from wherever you are, lower your Hunter Douglas shades individually or in sync, and let your Samsung washer and dryer tell you when the laundry is ready because surely we have better things to do than watch the clock. Your guests are welcomed with 24-hour door service and electronic sign-in, your secured garage is monitored around the clock, and your fob gives you access to a private heated indoor pool, two fitness spaces for cardio and strength training, tennis, pickleball, an outdoor terrace and grills. Hosting? Reserve the private event space with its own kitchen, dining area and bathrooms and keep the entertaining out of your living room. Back upstairs, the kitchen feels just as considered, with newer LG appliances, a 2025 wall oven and glass cooktop, plus a 2025 Samsung washer and dryer. And perhaps the most luxurious part of all? Fewer things to think about. Heat, hot water AND air conditioning are included in your HOA. Downtown Hartford is right across the river, walking paths surround you and major highways are minutes away when you want to go farther. "Move-in ready" doesn't quite capture it. This is more like move in and get on with enjoying yourself. At that point, the only real detail left is figuring out the movers. And, as luck would have it, I know people. |
| Sign Yn: | No |
| Special Assessment Details: | Elevator $215.53/mo ends Oct 2026 |
| Special Association Assessment: | Yes |
| Sq Ft Est Heated Above Grade: | 1,482 |
| Sq Ft Total: | 1,482 |
| Swimming Pool Yn: | Yes |
| Total Rooms: | 5 |
| Under Agreement Yn: | No |
| Year Built Source: | Public Records |
Listing Courtesy of: William Raveis Real Estate
Listing Agent: Kayla Suprin
(860) 713-4216
Mortgage Calculator
© 2026 Smart MLS. All rights reserved. Information is deemed reliable but not guaranteed. MLS Disclaimer: Information deemed reliable but not guaranteed to be accurate.

Smart MLS Inc. data last updated on October 08, 2026 05:24 PM - ET
Property Last Updated: October 08, 2026 05:24 PM - ET
